See Home Value
Hampshire
51 Coleman Road
$743,300
● House - Off Market

51 Coleman Road

Southampton, MA 01073
bedrooms
4 Beds
bathrooms
2 Baths, 1 Half Bath
square feet
3,788 Ft²
$4,960
Est. Monthly

About This Property

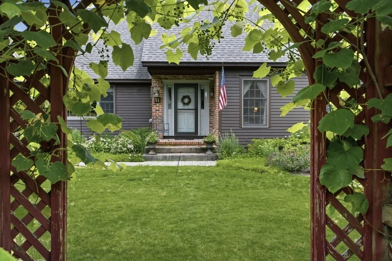
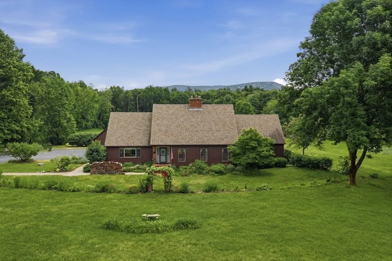
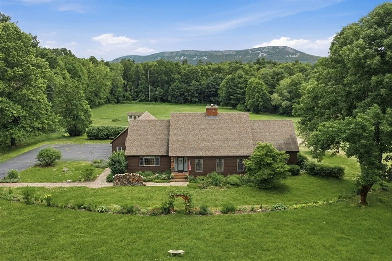
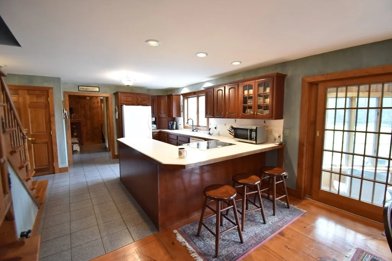
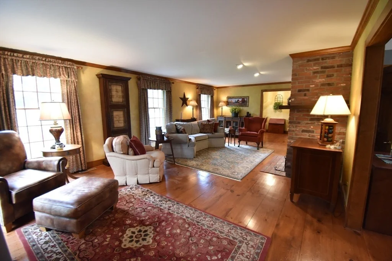
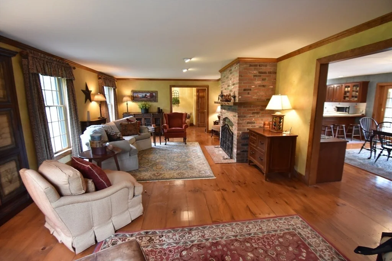
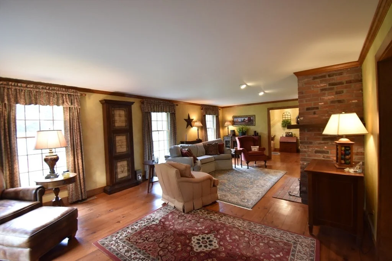
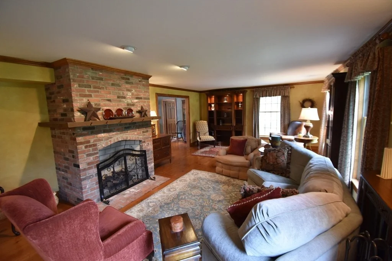
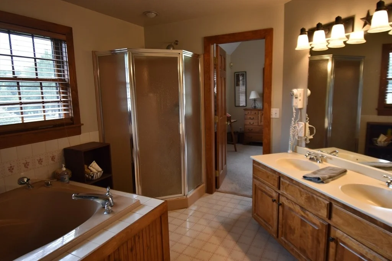
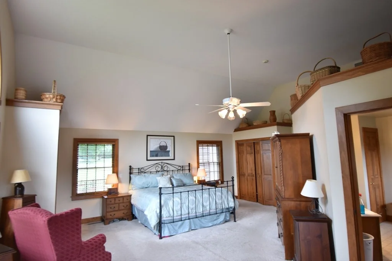
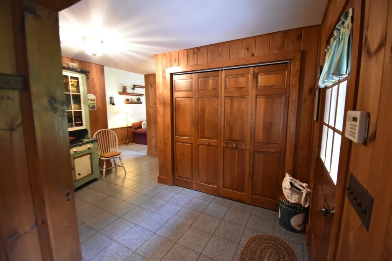
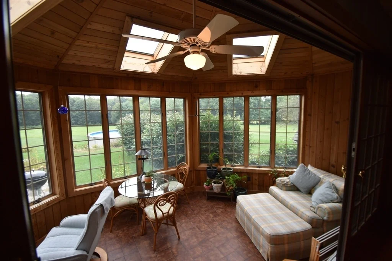
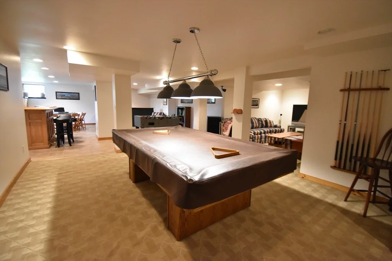
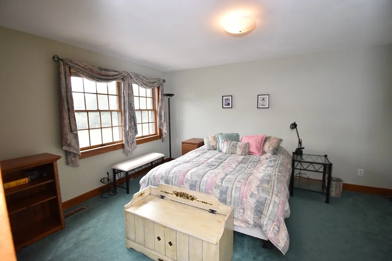
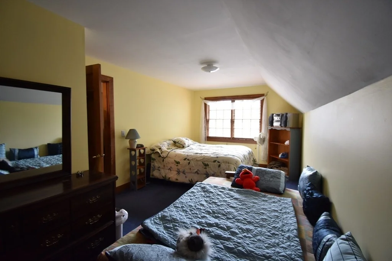
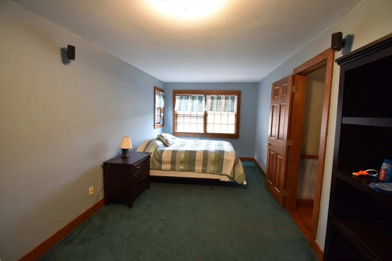
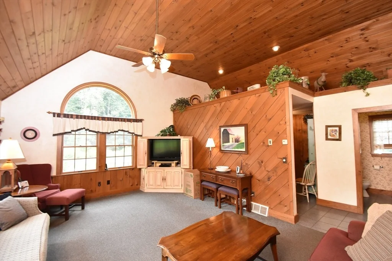
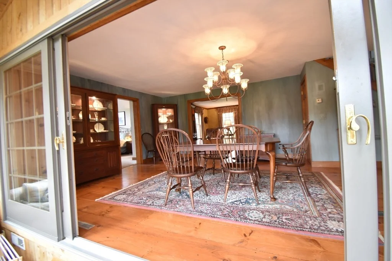
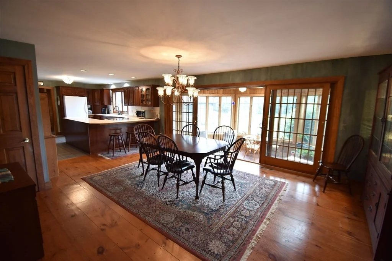
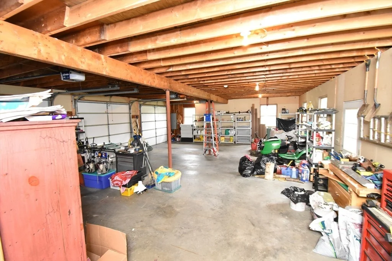
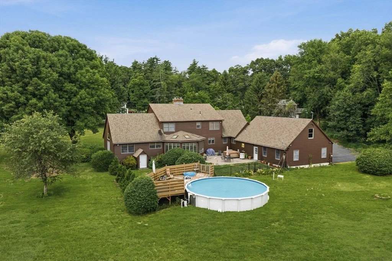
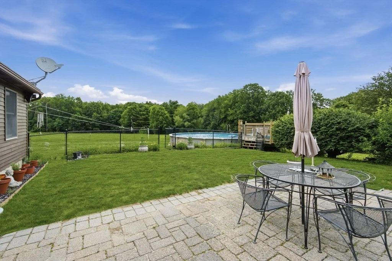
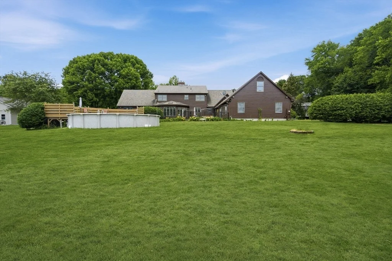
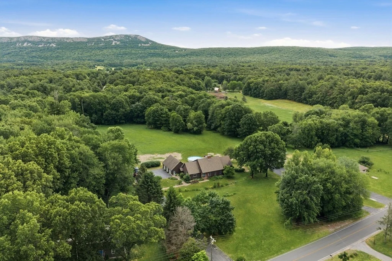
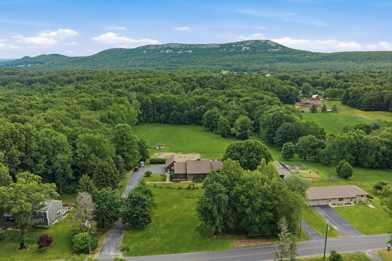
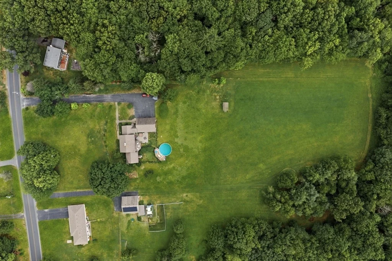
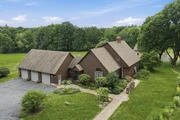
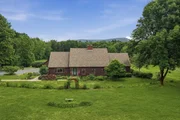
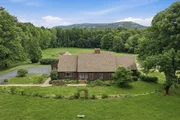
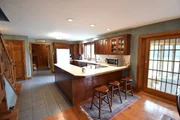
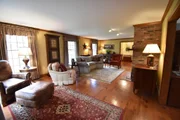
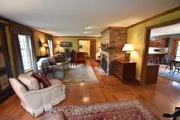
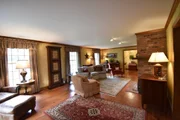
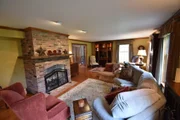
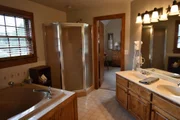
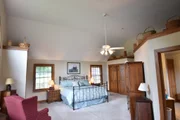
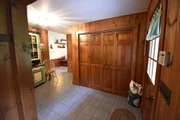
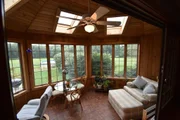
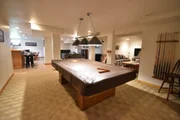
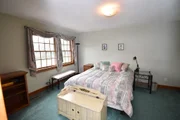
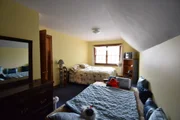
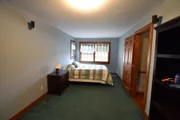
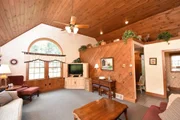
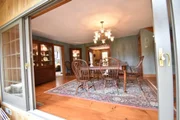
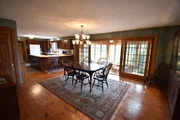
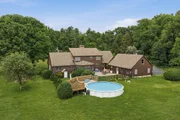
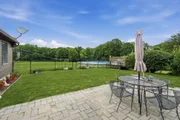
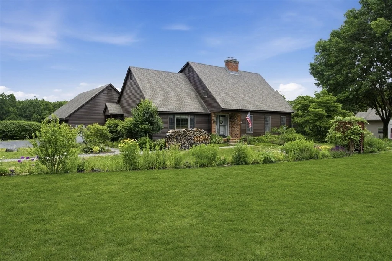
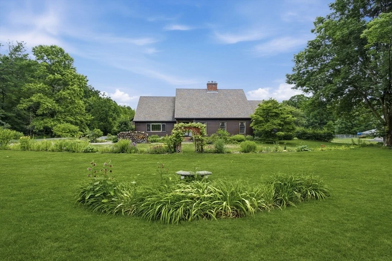
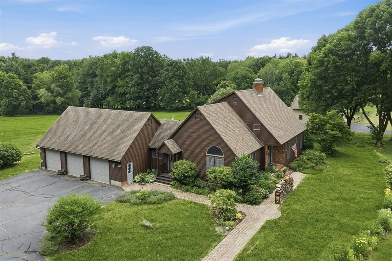
Expansive 9 Room, 4 Bedroom, 2.5 Bath Cape with 2x6 construction and beautiful pastoral views in convenient location, off of Rt 10 with close access to Manhan Rail Trail. The first floor has an open floor plan featuring a large kitchen with beautiful cherry cabinets open to dining area that leads to inviting living room with fireplace and wide board wood floors. The first floor primary bedroom features cathedral ceiling and lots of natural light and private ensuite bath with jacuzzi tub and separate shower. The three car garage leads to the mudroom, family room with cathedral ceilings and first floor laundry. The 4 season sunroom overlooks the private backyard with patio and above ground pool. There are three bedrooms and full bath on the second floor. The basement offers even more finished living space with rec room and storage. Charming home with thoughtful layout ideal for everyday living and entertaining.
Unit Size
3,788 Ft²
Days on Market
-
Land Size
4.06 acres
Price per sqft
$220
Property Type
House
Property Taxes
$860
HOA Dues
-
Year Built
1991

Payment Calculator

Cap Rate Calculator

Last updated: 2 months ago (MLSPIN #73543080)

Price History

Date / Event Date Event Price
Oct 1, 2026 Sold
Sold
Sep 16, 2026 In contract -
In contract
Jun 29, 2026 Listed by Canon Real Estate, Inc. $835,000
Listed by Canon Real Estate, Inc.
Sep 14, 2018 Sold
Sold
Sep 4, 2017 Listed by Maple and Main Realty, LLC $499,900
Listed by Maple and Main Realty, LLC
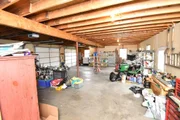
Driven by? Thought you would love to own? Here's your opportunity! This 3788 sq. ft., 4 bedrm, 2 1/2 bath home has all the features you're looking for. Here are a few... Set off the road on private picturesque 4 acre lot . Hugh 28' x 40' 3 car garage with 200 amp elect. service and walkup attic area(great storage). Spacious 24' x 24' cathedral ceiling master with Jacuzzi tub and separate shower. Front entry leads to a large formal L/R with fireplace and wide pine flooring. The flooring carries into the din/rm which is open to a cherry cabinet kitchen. An impressive 16' wall of glass with sliding doors step down to a 4 season sun/rm with access to the private patio & pool. Other features like C/A, C/vac, tiled mudroom, fam/rm with cathedral ceiling, 1st floor laundry, well irrigation, 2x6 ext. construction, new roof...Let"s not forget the additional quality 1664 sq ft finished lower level, ideal man cave, mom"s getaway, or kid"s rec/rm. Home certain to impress!!
Show More

Property Highlights

Garage
Parking Available
Air Conditioning
Fireplace

Building Info

Overview

    General

  • Year Built: 1991
  • Effective Year Built: 1991
  • Building Count: 1
  • Total Rooms: 7
  • Bedroom Count: 4
  • Bathroom Count: 3
  • Full Bathrooms: 2
  • Partial Bathrooms: 3
  • Building Condition: 3
  • Building Quality: 0
  • Construction Type: 3
  • Building Style: 4
  • Exterior Walls Type: 18
  • Interior Walls Type: 0
  • Roof Shape Type: 1
  • Roof Cover Type: 15
  • Floor Count: 200
  • Living Units: 1
  • Floor Cover: 0
  • Basement Type: 2
  • Basement Area: 2,468
  • Garage Type: 1
  • Parking Space Count: 0
  • Patio Type: 0
  • Porch Type: 0
  • Pool Type: 0

    Dimensions

  • Lot Size Square Feet: 176,854
  • Total Building Area: 3,788
  • Gross Building Area: 8,799
  • Building Area: 3,788
  • Building Area Measurement: L

    Heating and Cooling

  • Fireplace Count: 1
  • Air Conditioning: 13
  • Heating: 10
  • Heated Square Feet: 3,788
  • Heating Fuel Type: 6

    Utilities

  • Sewer System: 0
  • Water Service: 0

Building

  • Building Type: 0
  • Property Class: R
  • Land Acres: 0000004060
  • Standard Land Use Code: 1001
  • County Land Use Code: 101

Neighborhood

  • School District Name: Hampshire School District
  • School Tax School District: SOUTHAMPTON SD
  • Census Tract: 822500

Geography

  • Parcel: SHAM M:020 B:072 L:
  • Block: 72
  • Municipality: SOUTHAMPTON
  • Latitude: 42.243
  • Longitude: -72.6923

    Address

  • Full Address: 51 Coleman Rd
  • Address - House Number: 51
  • Address - Street Name: Coleman
  • Address - Suffix Type: Rd
  • State: MA
  • City Name: Southampton
  • Carrier Code: R002
  • 4-Digit Zip Code: 9439
  • Zip Code: 01073

Valuation

    Tax

  • Tax Year: 2024
  • Tax Amount: $966,400

    Appraisal Valuation

  • Standard Deviation: 0.1741
  • Valuation Date: Feb 07, 2024
  • Confidence Score: 77
  • Final Value: 752,507
  • High Value: 883,521
  • Low Value: 621,493

    Assessments Valuation

  • Assessed Year: 2024
  • Assessed Total Value: $678,200
  • Assessed Land Value: $107,300
  • Assessed Improvements Value: $570,900

    Sales

  • Current Sale Recording Date: Sep 14, 2018
  • Current Sale Price:
  • Current Sale Document Type: O
  • Current Sale Input Document Number: 18767
  • Previous Sale Recording Date: Nov 15, 1991
  • Previous Sale Amount: $276,000
  • Previous Sale Document Type: 27
Data used for valuation calculations is provided by RealtyHop, and other third party sources

Comparables

Unit
Status
Type
Beds
Baths
ft²
Price/ft²
Asking Price
Listed On
Closing Price
Sold On
HOA + Taxes

About Hampshire


Similar Homes for Sale

Currently no similar homes around

Nearby Rentals


Frequently Asked Questions

When was property at 51 Coleman Road built and last sold?
The property at 51 Coleman Road was built in 1991 and last sold on Jan 1, 1970 for $487,000.
How much is this home worth?
The estimated value of the home located at 51 Coleman Road is $853,253.
What are some comparable homes to 51 Coleman Road?
There are currently no comparable homes to 51 Coleman Road.