Check Availability
North Seekonk 02771
51 Cherry Hill Dr
$469,900
● House - In Contract

51 Cherry Hill Dr

Seekonk, MA 02771
bedrooms
2 Beds
bathrooms
1 Bath
square feet
1,436 Ft²
$2,733
Est. Monthly

About This Property

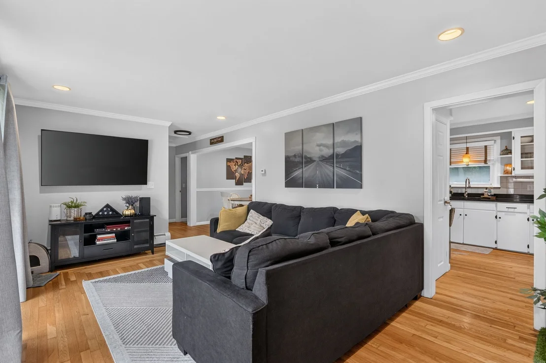
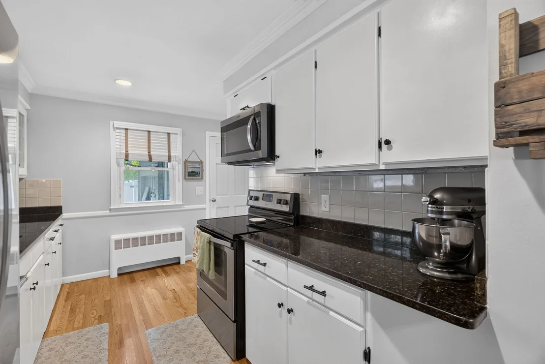
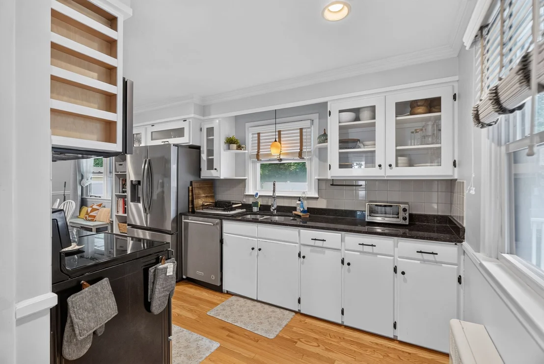
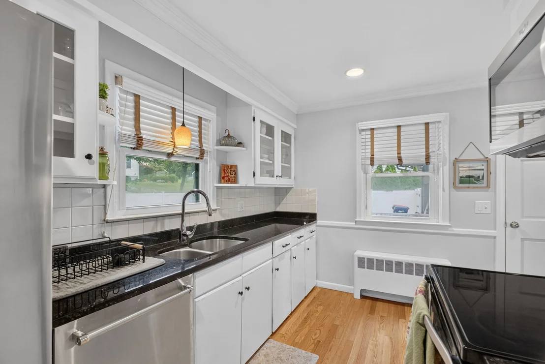
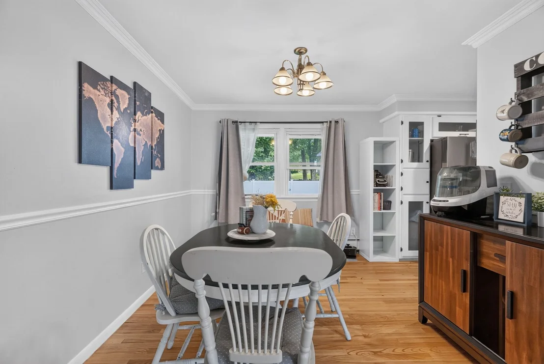
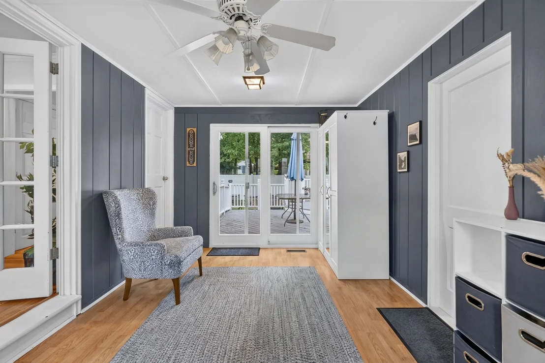
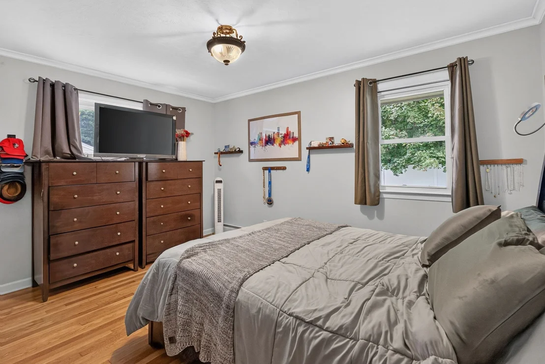
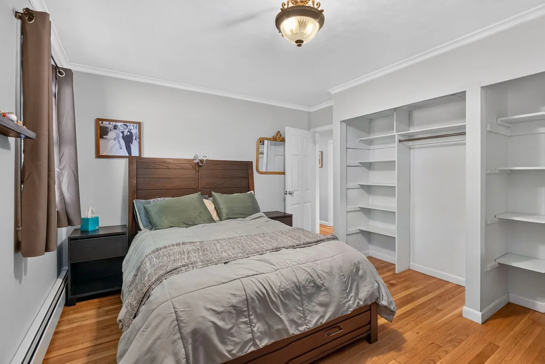
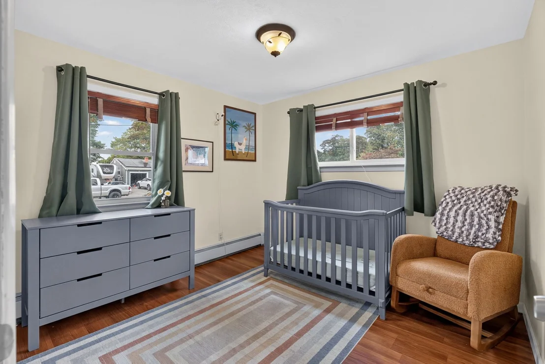
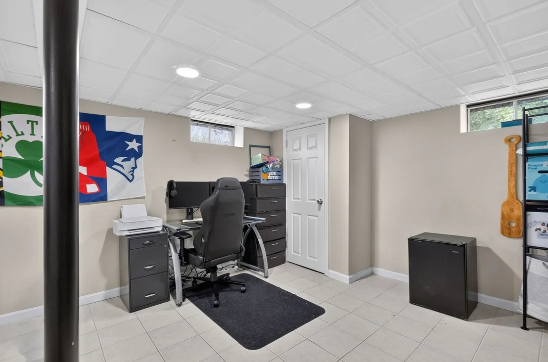
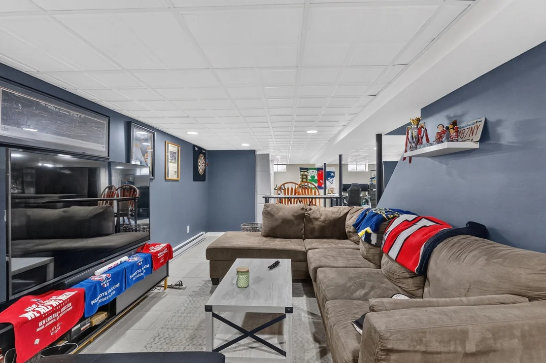
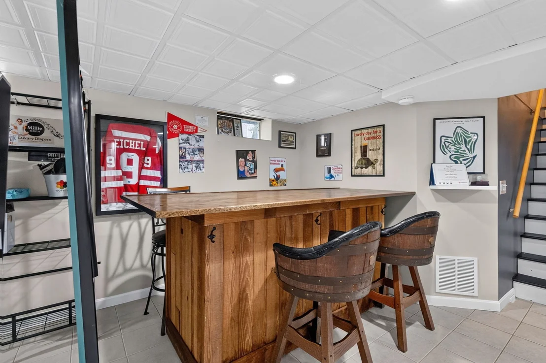
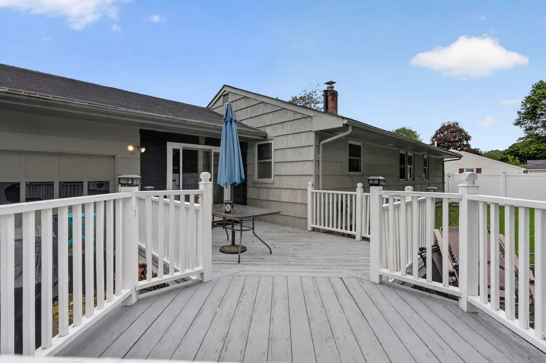
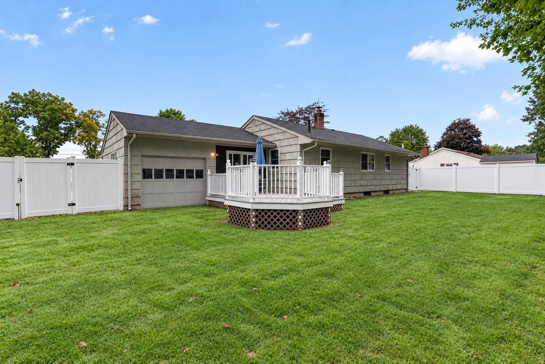
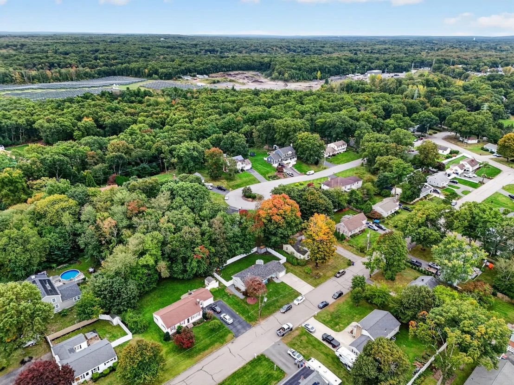
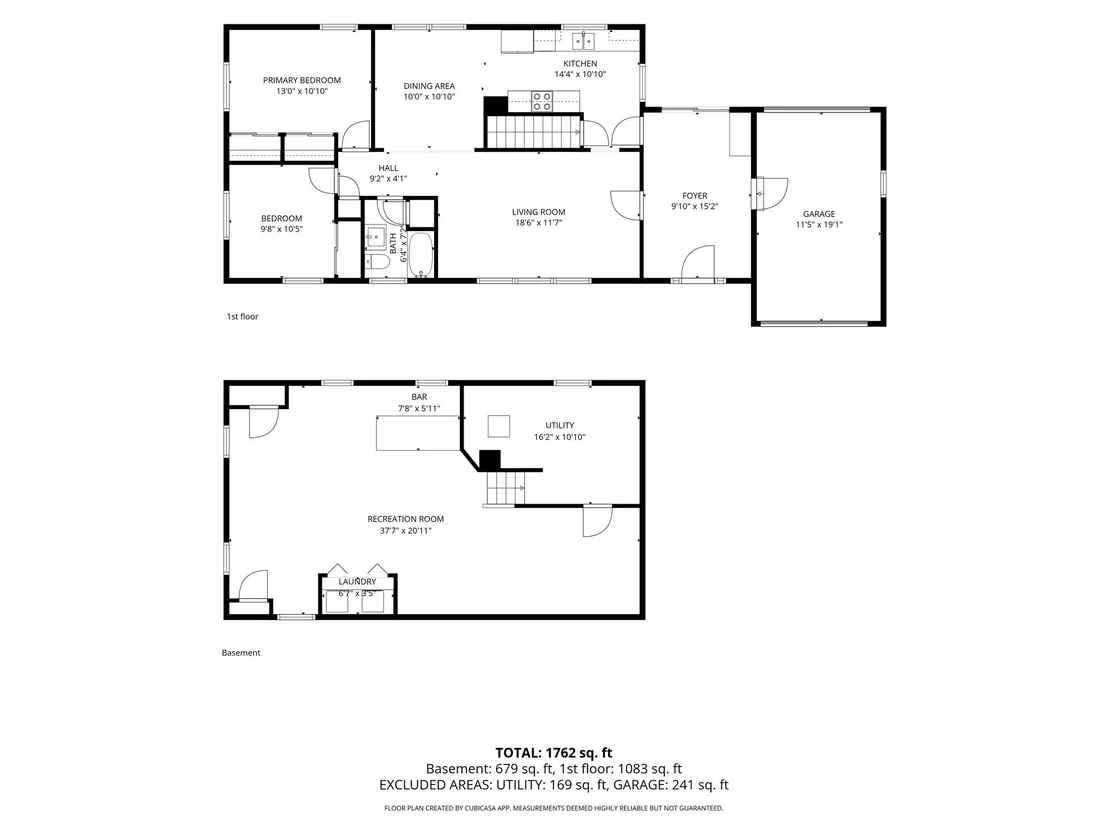
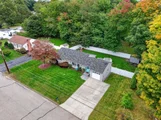
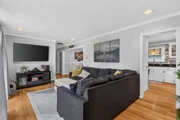
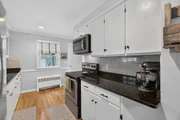
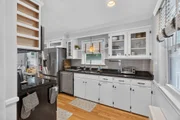
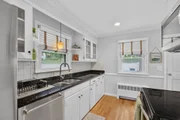
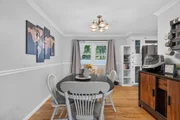
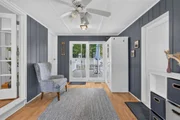
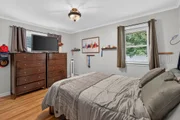
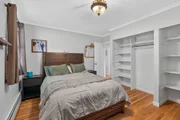
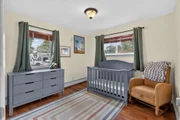
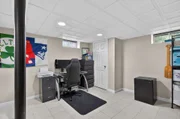
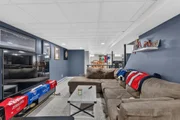
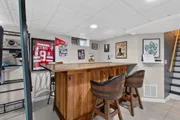
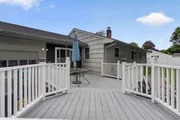
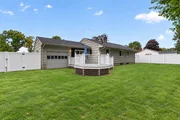
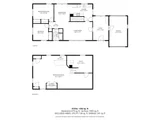
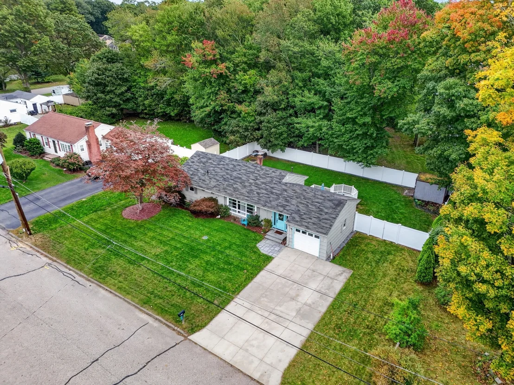
Sun-filled and well-kept ranch on a quiet North Seekonk side street, offering easy one-floor living plus a finished lower level. The main floor pairs a 19-foot living room with a brand new custom bay window and recessed lighting, a separate dining room, and an updated kitchen with granite counters, upgraded cabinetry and hardwood flooring that carries throughout. Two bedrooms with double closets share a renovated full bath finished with ceramic tile and a granite vanity. Downstairs, the finished basement holds a play room, a game room and a dedicated laundry area, with interior access and a radon mitigation system already in place. Outside, a vinyl deck opens to a fully fenced level yard with a storage shed, while the attached garage with door opener, side entry and storage sits beside a paved drive that holds four more cars. The key mechanicals are already taken care of, with a five-year-old two-zone oil hot water baseboard heating system, a recently replaced oil tank and sump pump, insulated replacement windows and town water. Minutes to Route 152, Route 6 and I-195, with Seekonk shopping, parks and golf close by.
Unit Size
1,436 Ft²
Days on Market
-
Land Size
0.23 acres
Price per sqft
$327
Property Type
House
Property Taxes
$425
HOA Dues
-
Year Built
1954

Listed By

Reserve Team
Reference Real Estate

Payment Calculator

Cap Rate Calculator

Last updated: 5 days ago (MLSPIN #73585573)

Price History

Date / Event Date Event Price
Oct 9, 2026 In contract -
In contract
Oct 1, 2026 Listed by Reference Real Estate $469,900
Listed by Reference Real Estate
Sep 1, 2020 Sold
Sold
Jul 9, 2020 Listed by Reference Real Estate $299,000
Listed by Reference Real Estate
Jul 1, 2015 Sold
Sold
Show More

Property Highlights

Garage
Parking Available
Parking Details
Has Garage
Attached Garage
Has Open Parking
Parking Features: Attached, Garage Door Opener, Storage, Garage Faces Side, Paved, Off Street, Paved
Garage Spaces: 1
Open Parking Spaces: 4
Interior Details
Full Bathrooms: 1
Interior Features: Vestibule, Play Room, Game Room
Appliances: Water Heater, Tankless Water Heater, Range, Dishwasher, Microwave, Refrigerator, Plumbed For Ice Maker
Flooring Type: Tile, Hardwood, Laminate, Flooring - Stone/Ceramic Tile
Door Features: French Doors
Laundry Features: Laundry Closet, Electric Dryer Hookup, Washer Hookup, In Basement
Rooms: 5
Basement: Full, Finished, Interior Entry, Radon Remediation System
Exterior Details
Square Footage: 1436
Architectural Style: Ranch
Year Built Source: Public Records
Year Built: 1954
Building Area Total: 1436
Building Area Units: Square Feet
Window Features: Insulated Windows
Construction Materials: Frame
Patio and Porch Features: Deck - Vinyl
Lot Size Area: 0.23
Lot Size Units: Acres
Lot Size Acres: 0.23
Lot Size Square Feet: 10018
Tax Lot: 0069
Water Source: Public
Financial Details
Tax Map Number: 033A
Tax Assessed Value: $415,600
Tax Annual Amount: $5,099
Utilities Details
Cooling Type: None
Heating Type: Baseboard, Oil
Sewer : Private Sewer

Building Info

Overview

    General

  • Year Built: 1954
  • Effective Year Built: 2000
  • Building Count: 1
  • Total Rooms: 5
  • Bedroom Count: 2
  • Bathroom Count: 1
  • Full Bathrooms: 1
  • Partial Bathrooms: 1
  • Building Condition: 6
  • Building Quality: 0
  • Construction Type: 3
  • Building Style: 11
  • Exterior Walls Type: 18
  • Interior Walls Type: 0
  • Roof Shape Type: 1
  • Roof Cover Type: 15
  • Floor Count: 100
  • Living Units: 1
  • Floor Cover: 0
  • Basement Type: 2
  • Basement Area: 936
  • Garage Type: 1
  • Parking Space Count: 1
  • Patio Type: 0
  • Porch Type: 0
  • Pool Type: 0

    Dimensions

  • Lot Size Square Feet: 10,019
  • Total Building Area: 936
  • Gross Building Area: 1,872
  • Building Area: 936
  • Building Area Measurement: L

    Heating and Cooling

  • Air Conditioning: 0
  • Heating: 16
  • Heated Square Feet: 936
  • Heating Fuel Type: 6

    Utilities

  • Sewer System: 0
  • Water Service: 0

Building

  • Building Type: 0
  • Property Class: R
  • Land Acres: 0000000230
  • Standard Land Use Code: 1001
  • County Land Use Code: 101

Neighborhood

  • School District Name: Seekonk School District
  • School Tax School District: SEEKONK SD
  • Census Tract: 632100

Zoning

  • Zoning: R1

Geography

  • Parcel: SEEK M:033A B:0000 L:00690
  • Lot: 690
  • Municipality: SEEKONK
  • Latitude: 41.895
  • Longitude: -71.319

    Address

  • Full Address: 51 Cherry Hill Dr
  • Address - House Number: 51
  • Address - Street Name: Cherry Hill
  • Address - Suffix Type: Dr
  • State: MA
  • City Name: Seekonk
  • Carrier Code: C005
  • 4-Digit Zip Code: 2205
  • Zip Code: 02771

Valuation

    Tax

  • Tax Year: 2024
  • Tax Amount: $463,100

    Appraisal Valuation

  • Standard Deviation: 0.1941
  • Valuation Date: Mar 06, 2024
  • Confidence Score: 74
  • Final Value: 440,851
  • High Value: 526,516
  • Low Value: 355,187

    Assessments Valuation

  • Assessed Year: 2024
  • Assessed Total Value: $375,000
  • Assessed Land Value: $149,100
  • Assessed Improvements Value: $225,900

    Sales

  • Current Sale Contract Date: Aug 31, 2020
  • Current Sale Recording Date: Sep 01, 2020
  • Current Sale Price:
  • Current Sale Document Type: O
  • Current Sale Input Document Number: 38426
  • Previous Sale Recording Date: Sep 02, 2008
  • Previous Sale Amount: $238,500
  • Previous Sale Document Type: 27
Data used for valuation calculations is provided by RealtyHop, and other third party sources

Comparables

Unit
Status
Type
Beds
Baths
ft²
Price/ft²
Asking Price
Listed On
Closing Price
Sold On
HOA + Taxes

About North Seekonk


Similar Homes for Sale

Currently no similar homes around

Nearby Rentals


Frequently Asked Questions

When was property at 51 Cherry Hill Drive built and last sold?
The property at 51 Cherry Hill Drive was built in 1954 and last sold on Aug 31, 2020 for $325,000.
How much is this home worth?
The estimated value of the home located at 51 Cherry Hill Drive is $468,878.
What are some comparable homes to 51 Cherry Hill Drive?
There are currently no comparable homes to 51 Cherry Hill Drive.