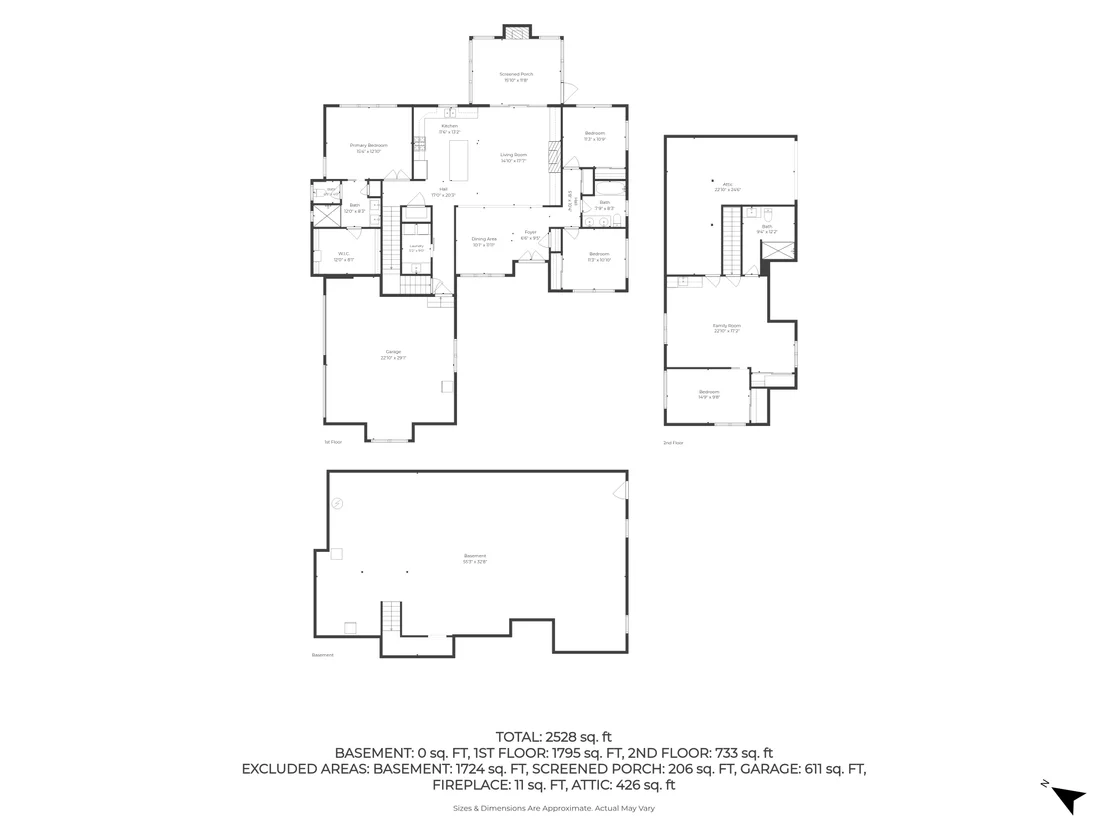
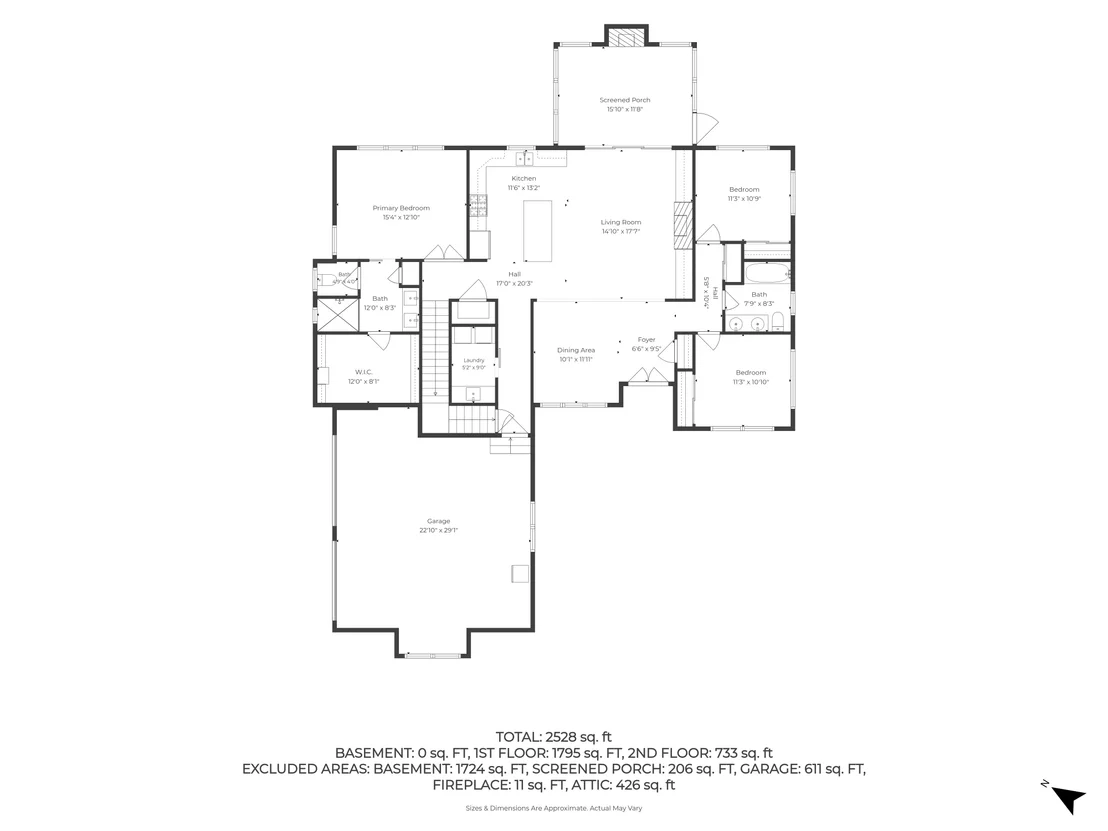
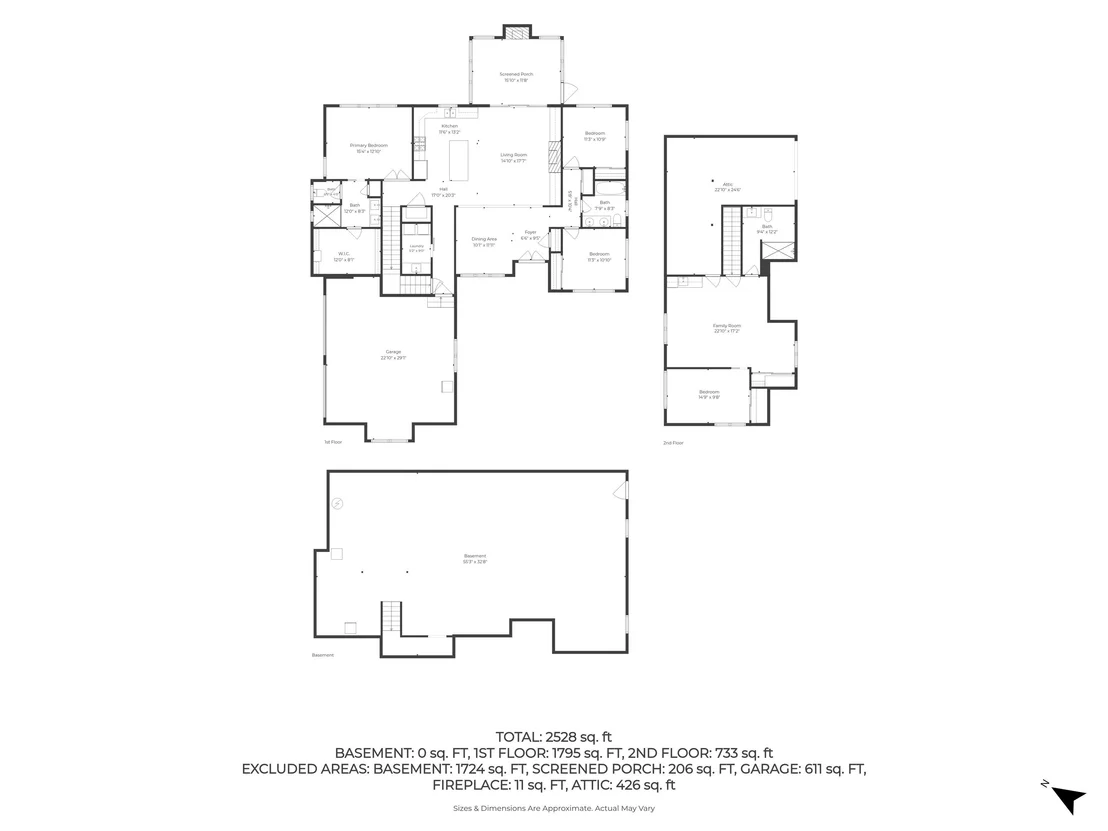
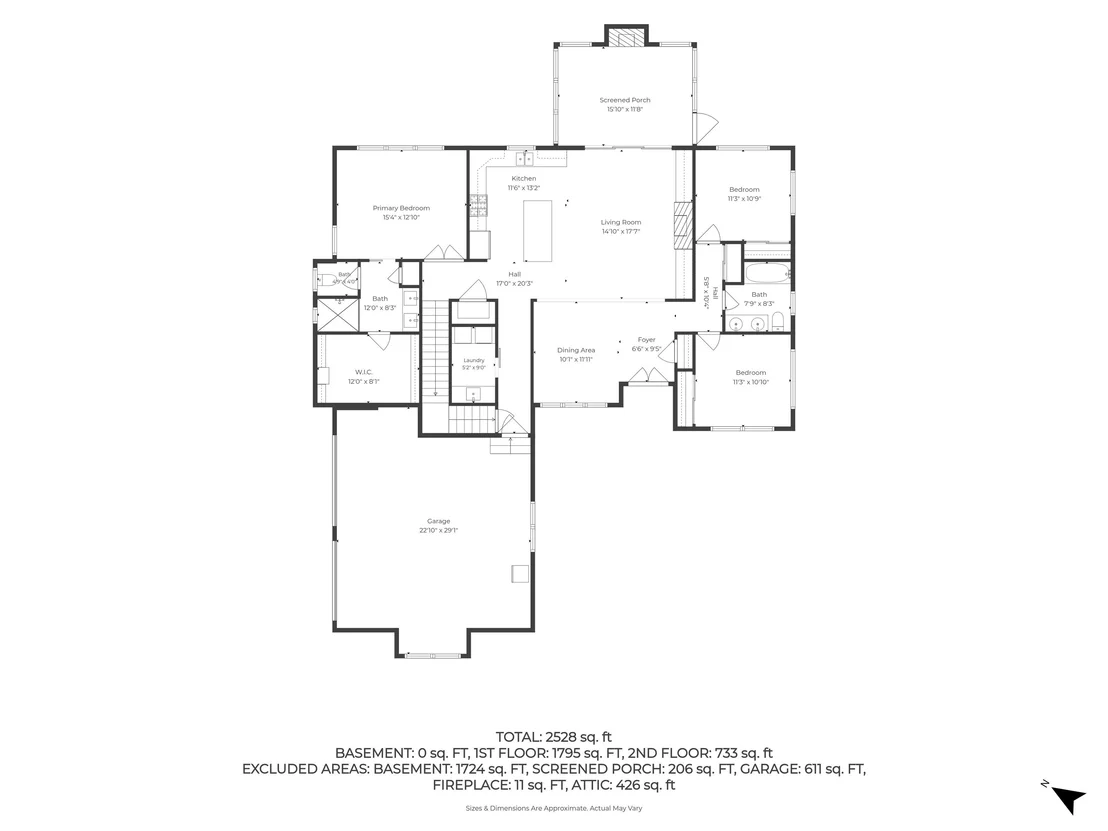
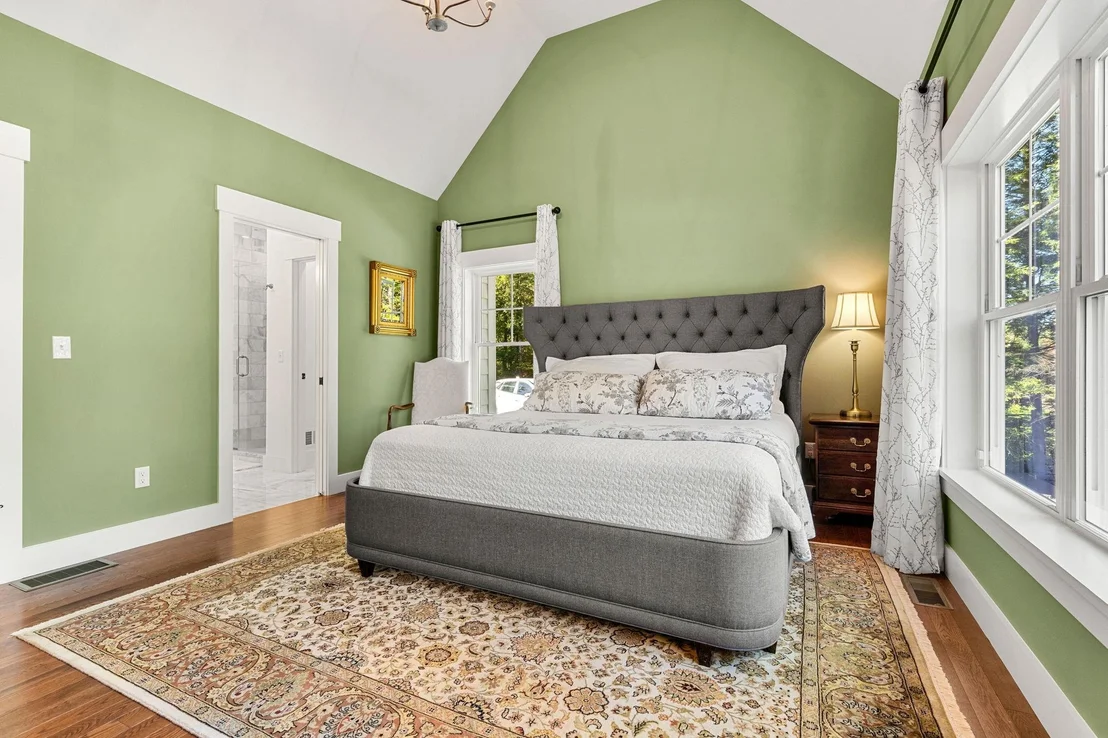
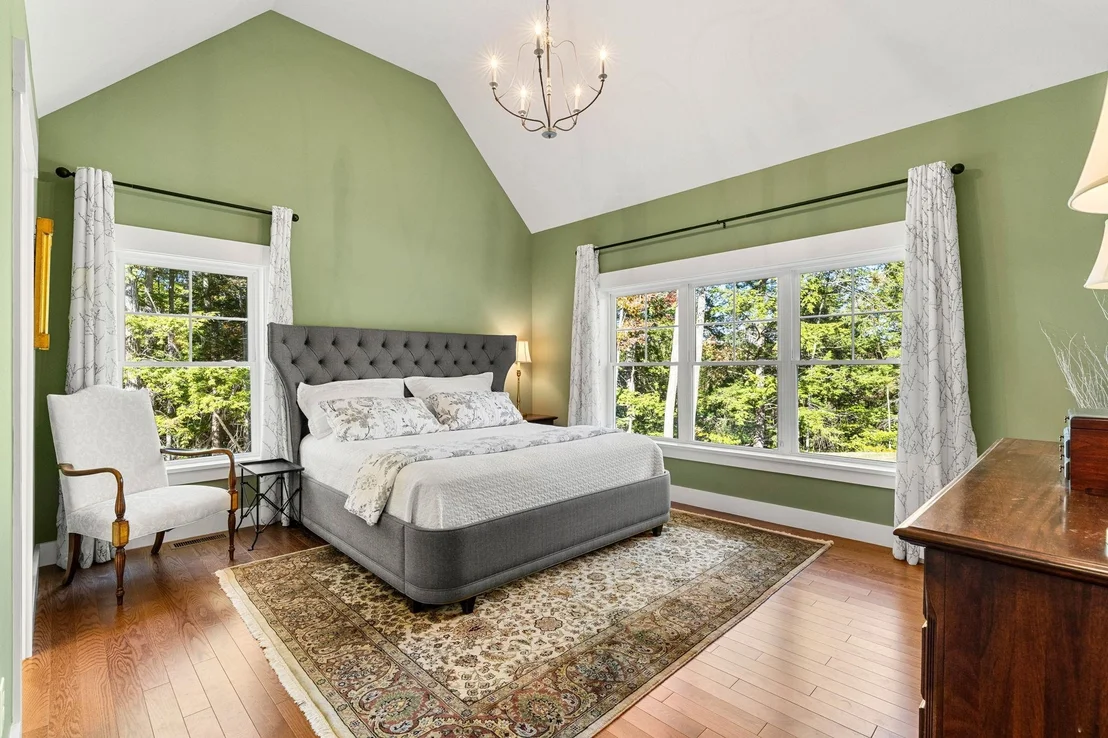
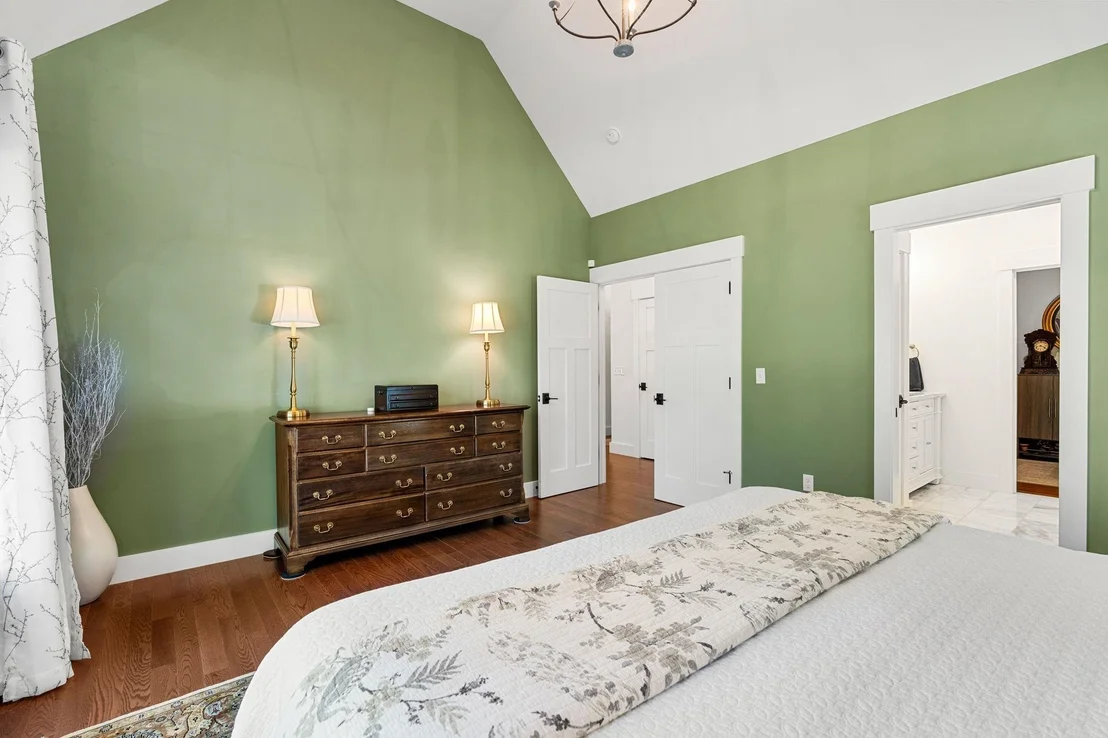
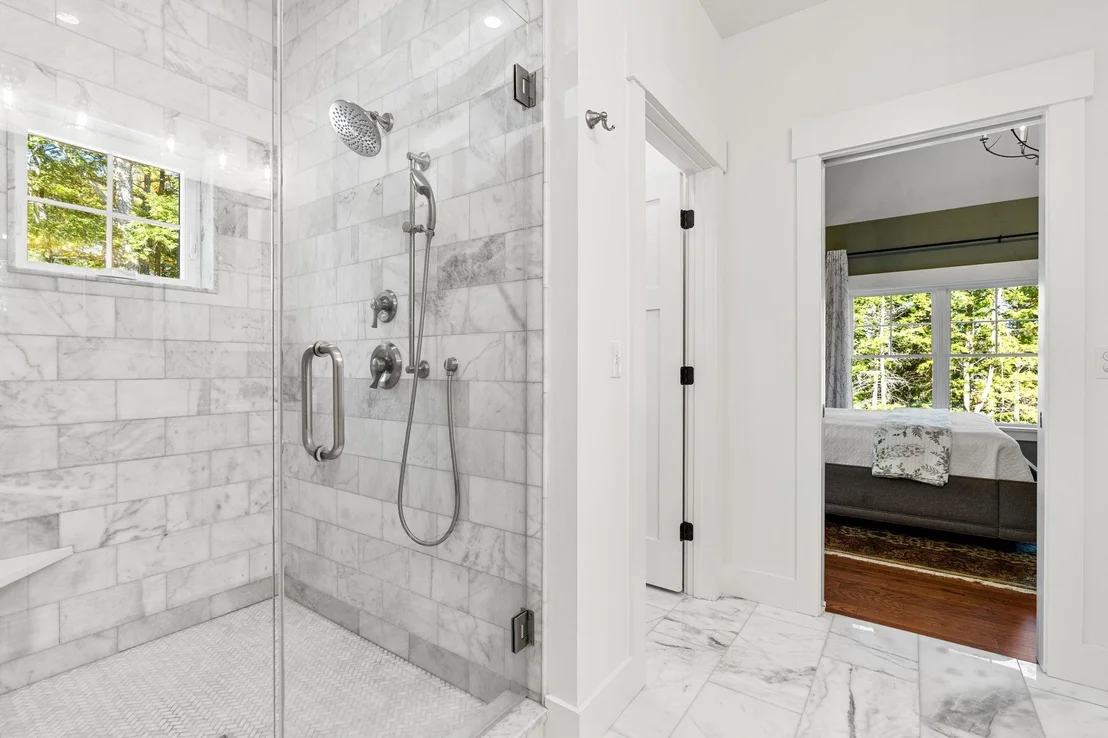
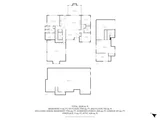
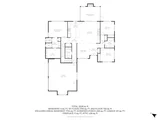
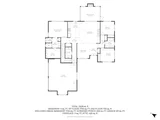
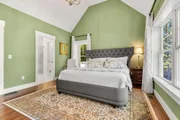
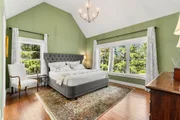
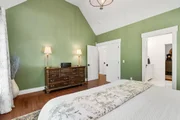
Primary suite on first level with high ceiling, beautifully tall
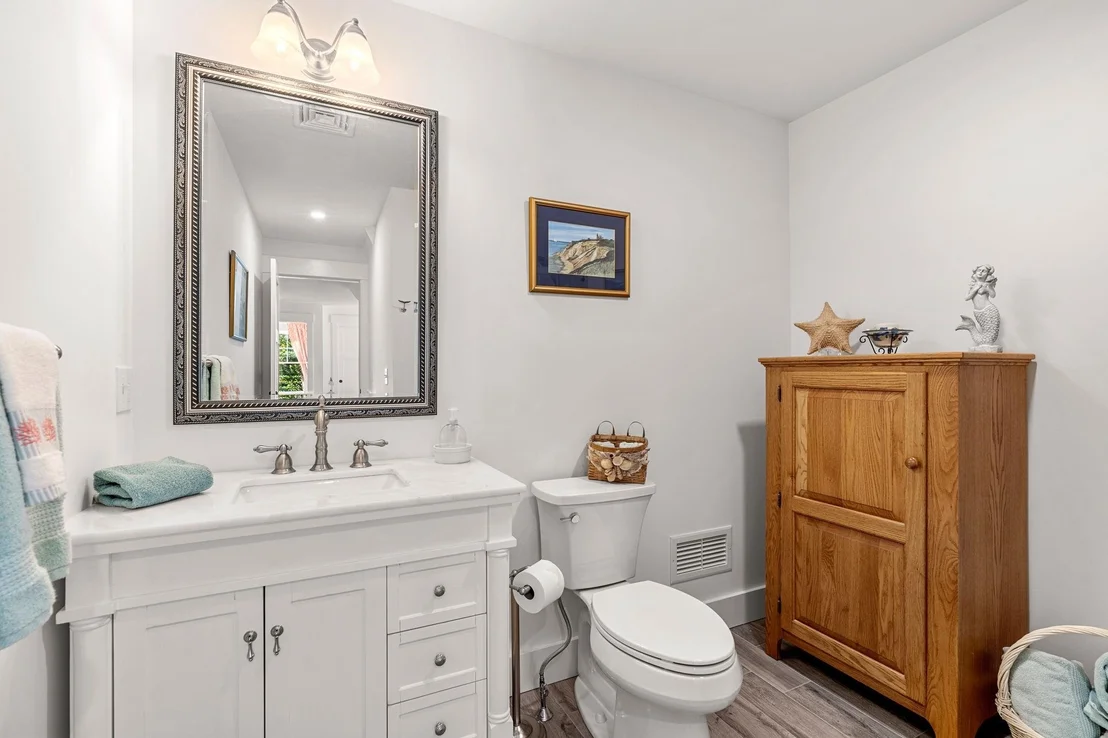
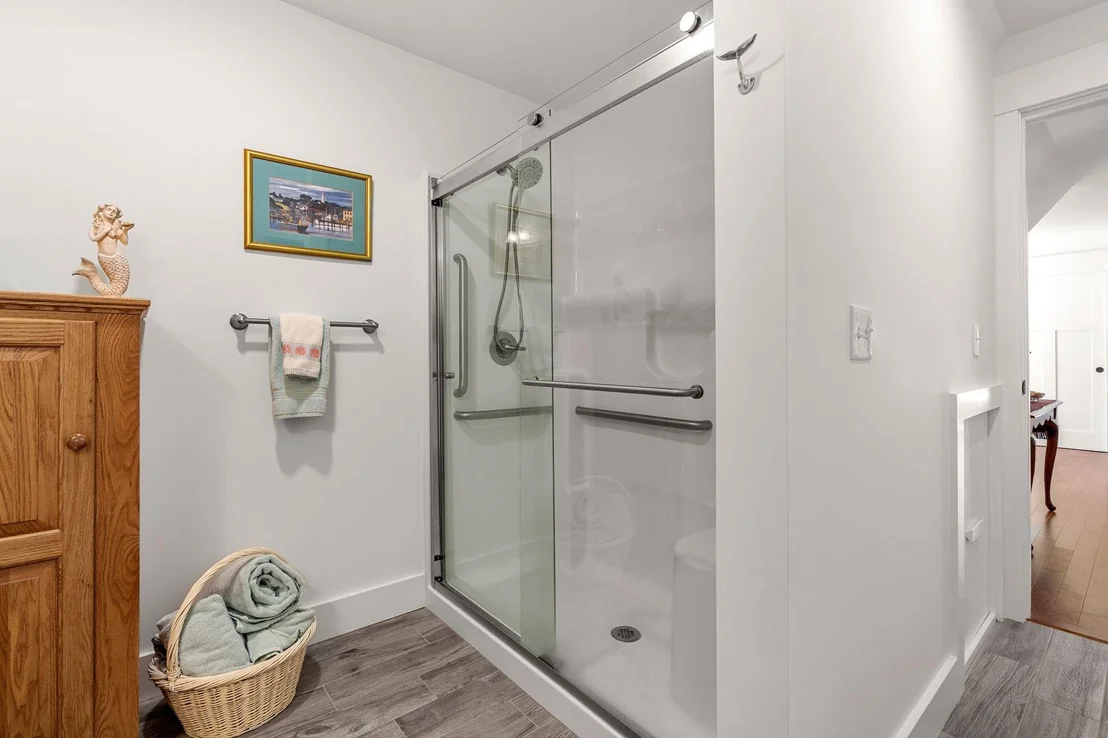
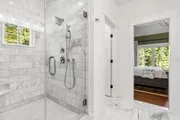
windows, enjoy the oversized en-suite with marble flooring and
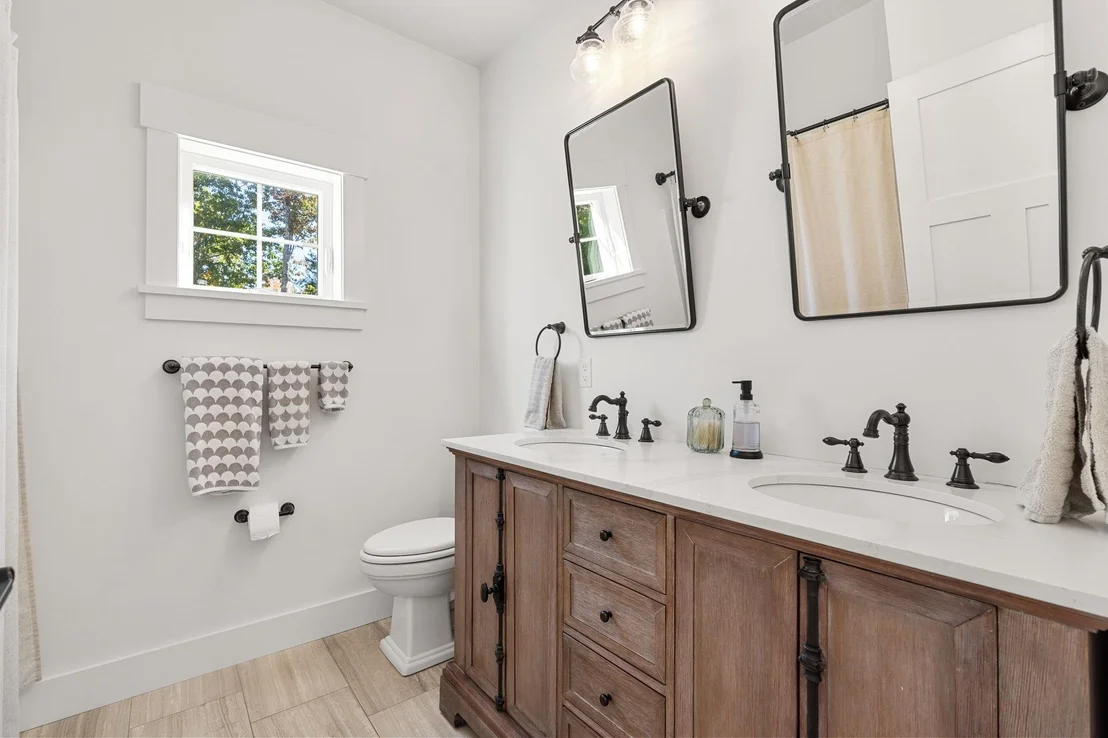
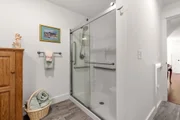
countertops, large walk-in shower and large dual vanity, water
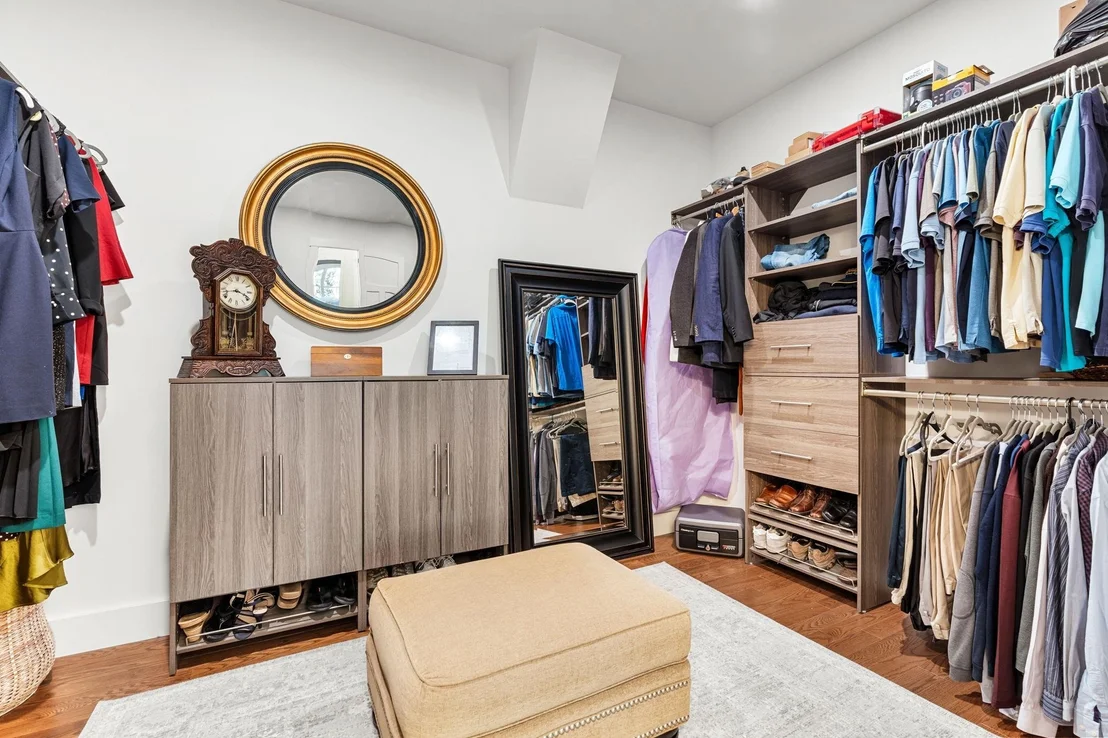
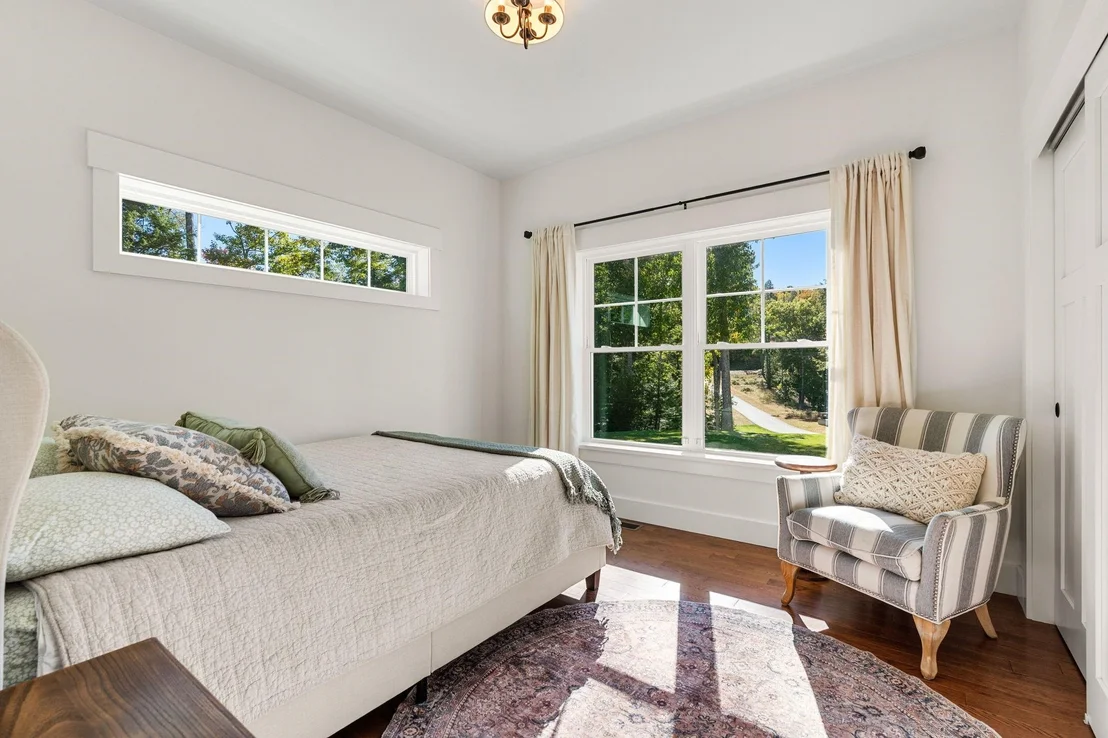
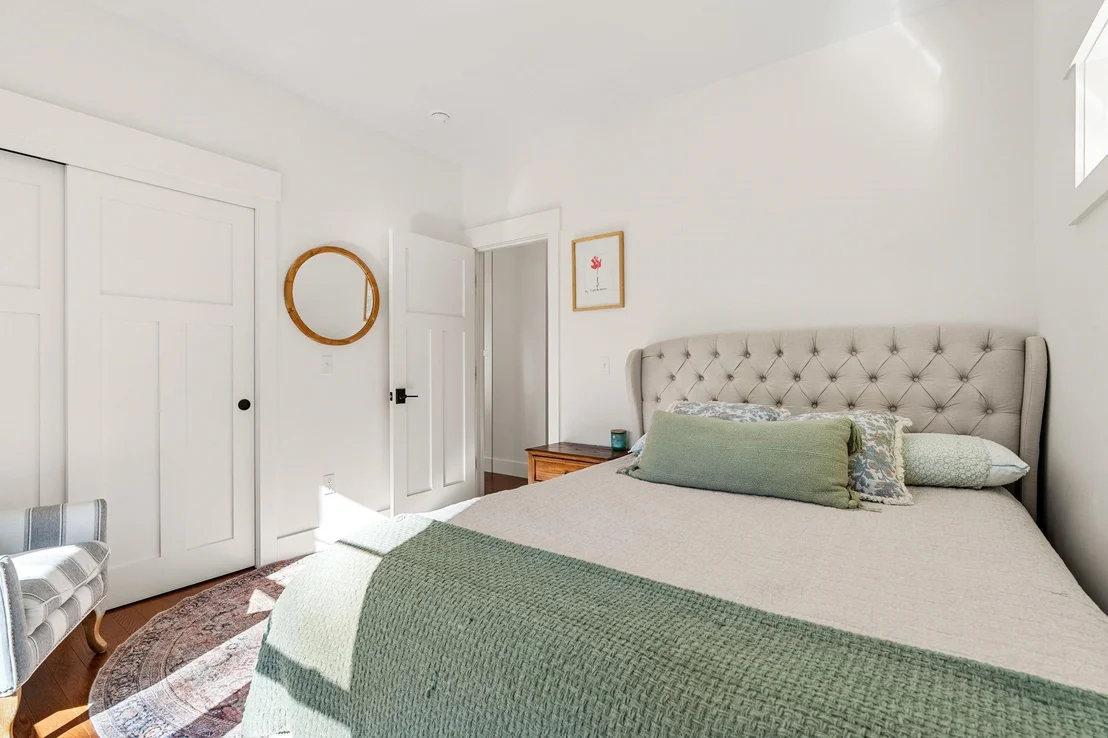
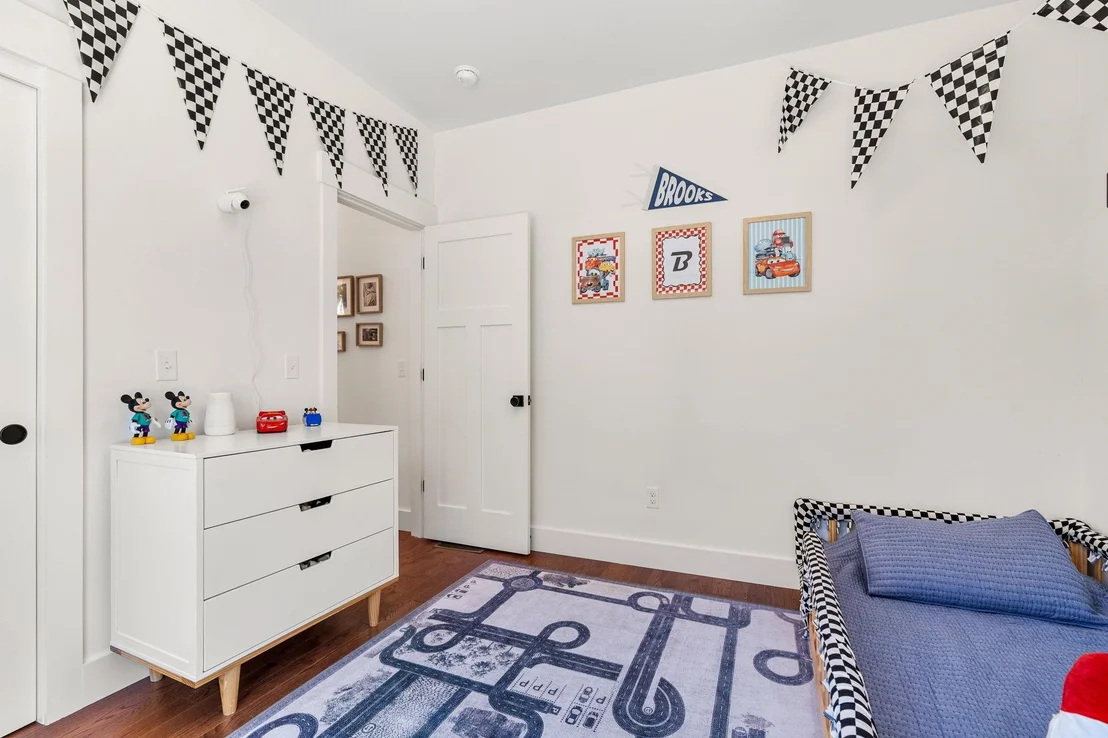
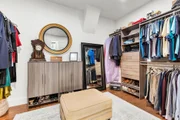
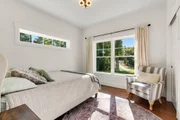
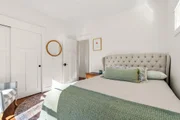
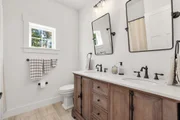
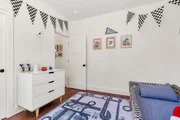
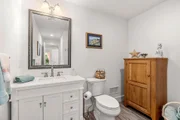
closet, extra large custom dressing closet. Two additional bedrooms
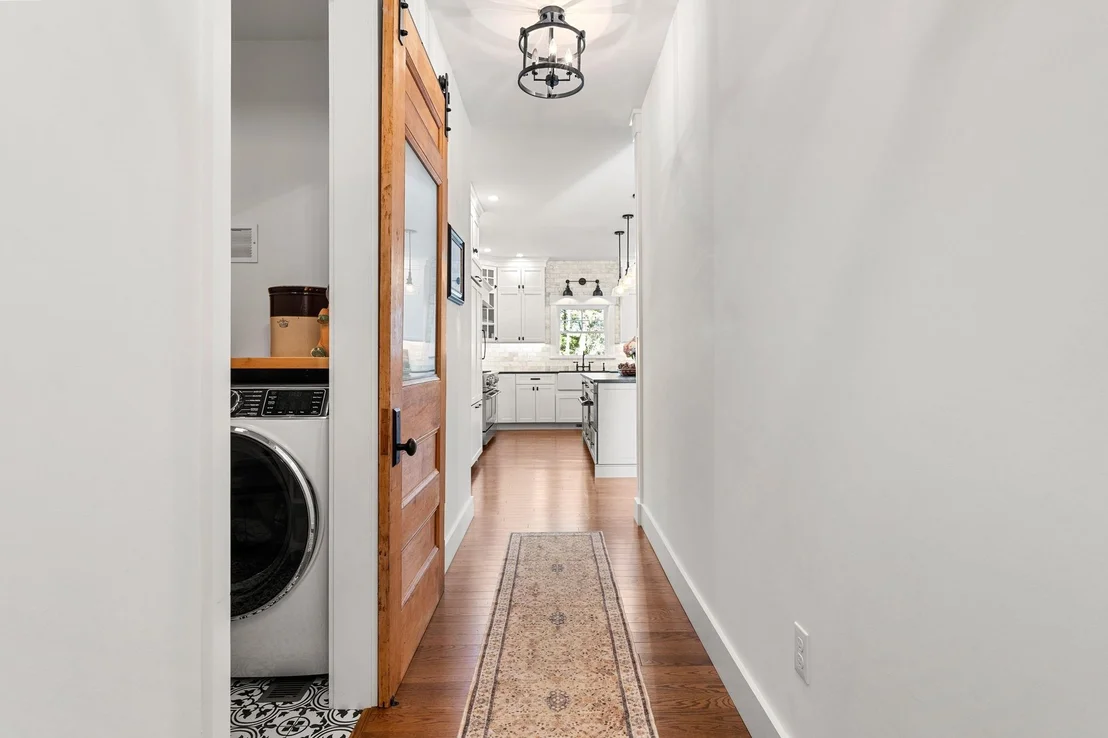
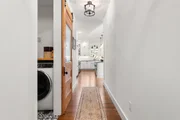
and full bath on this level. A well-crafted laundry room on
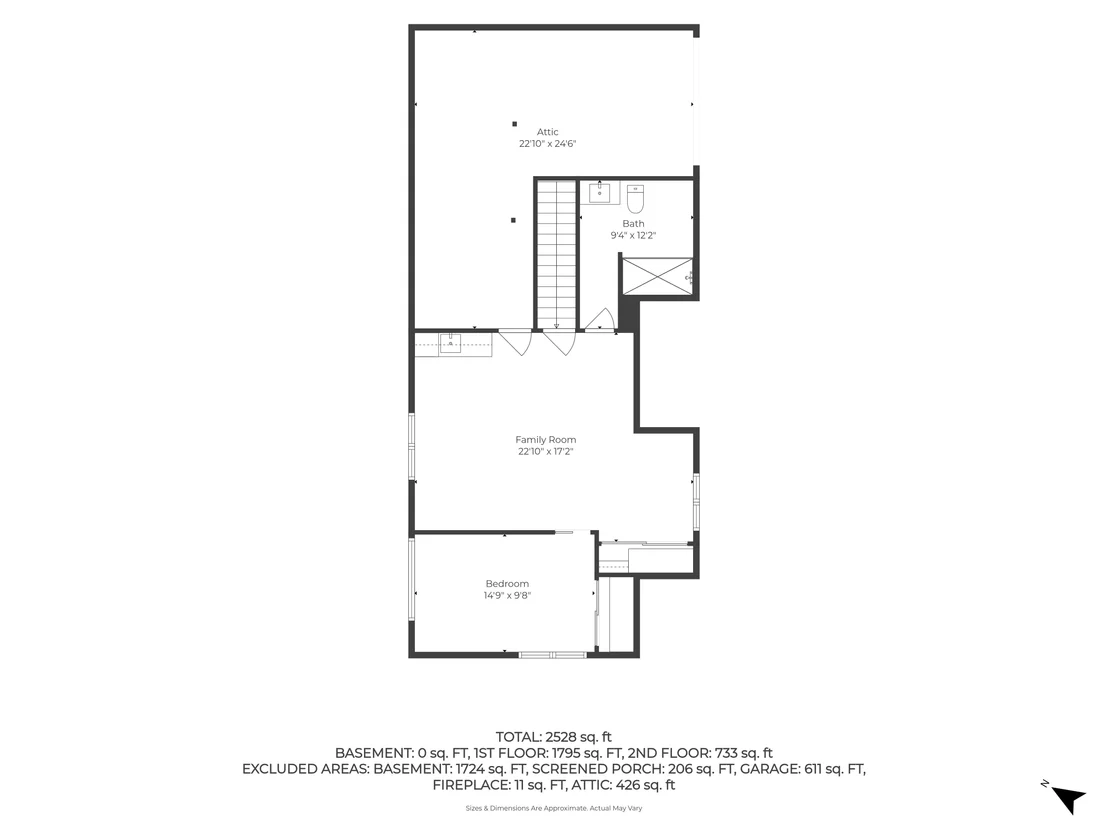
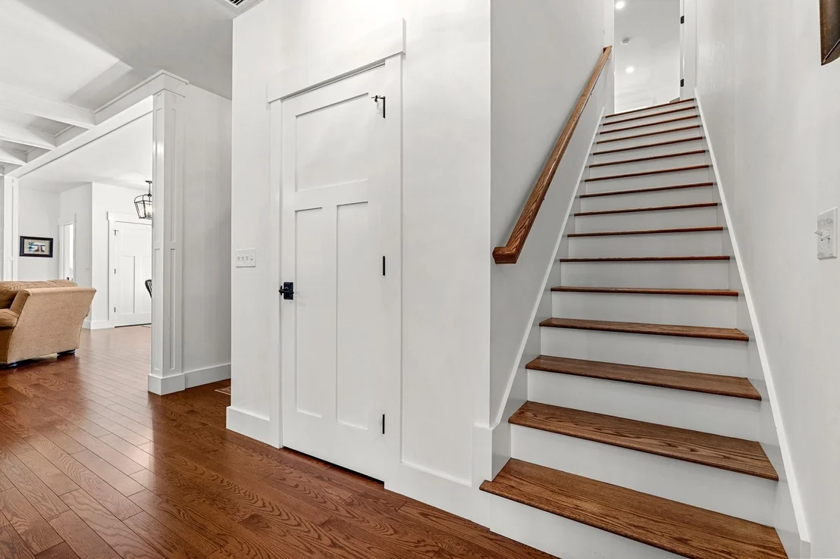
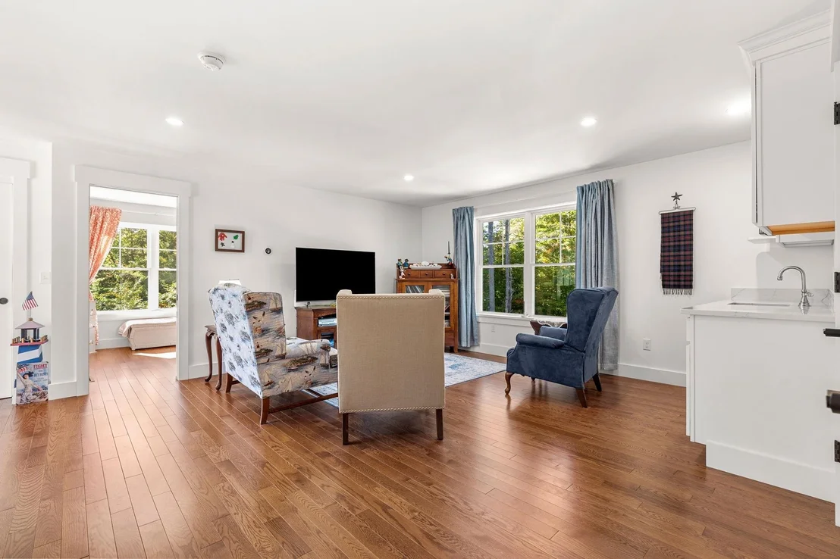
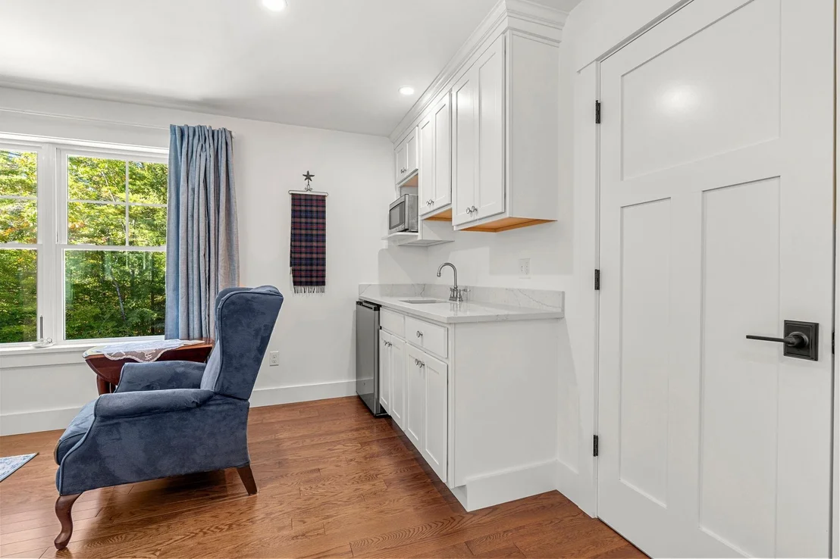
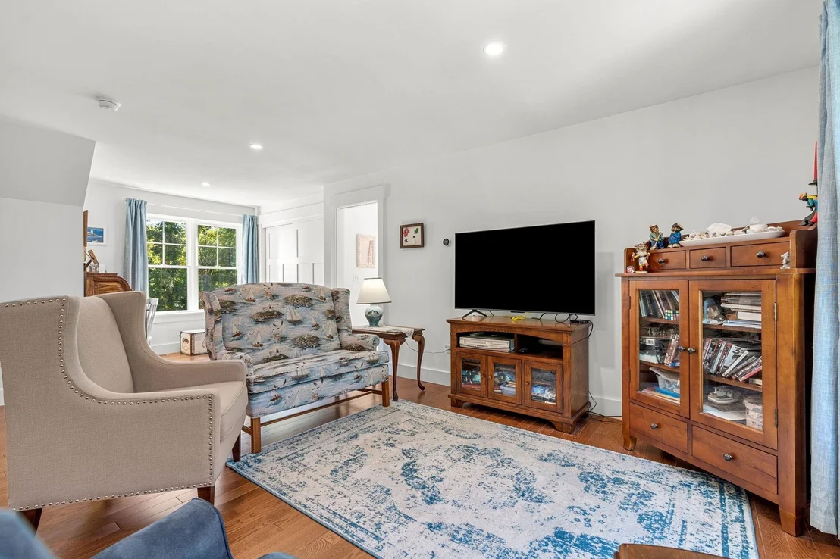
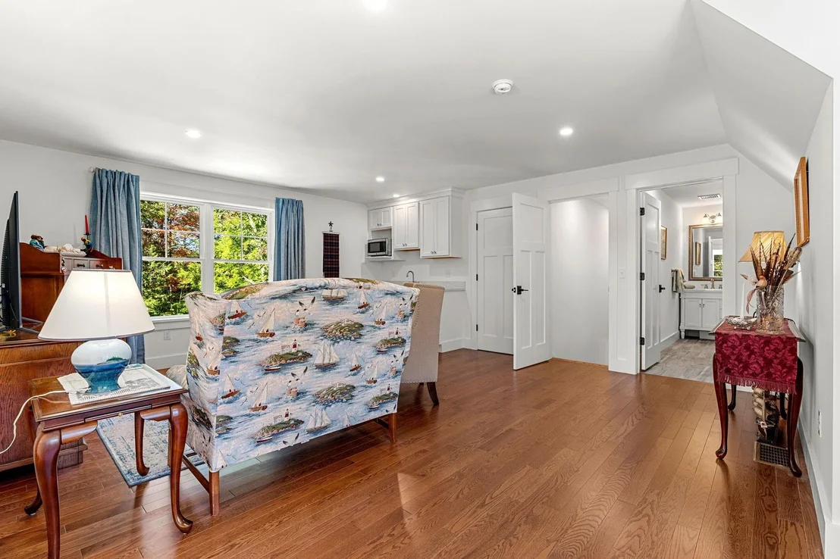
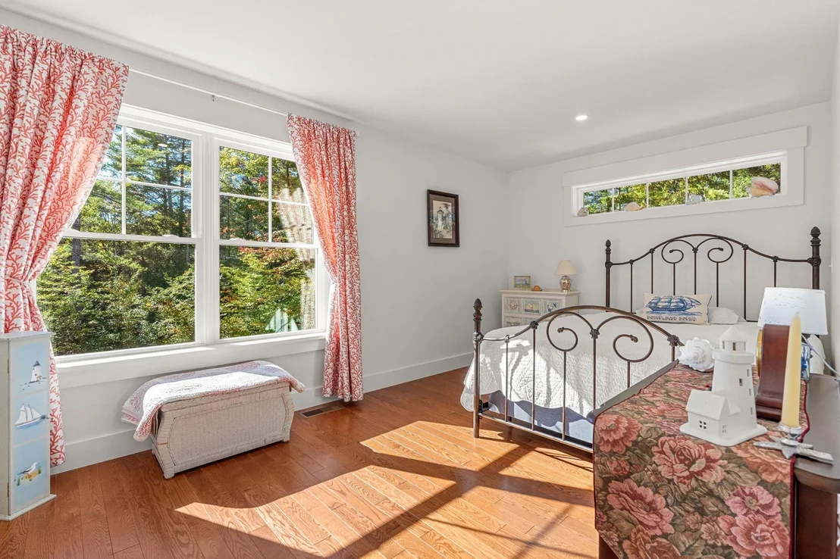
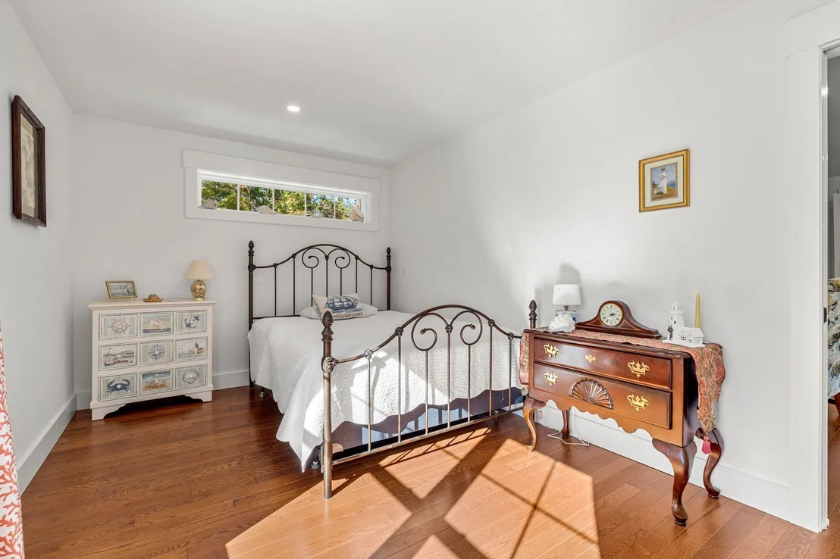
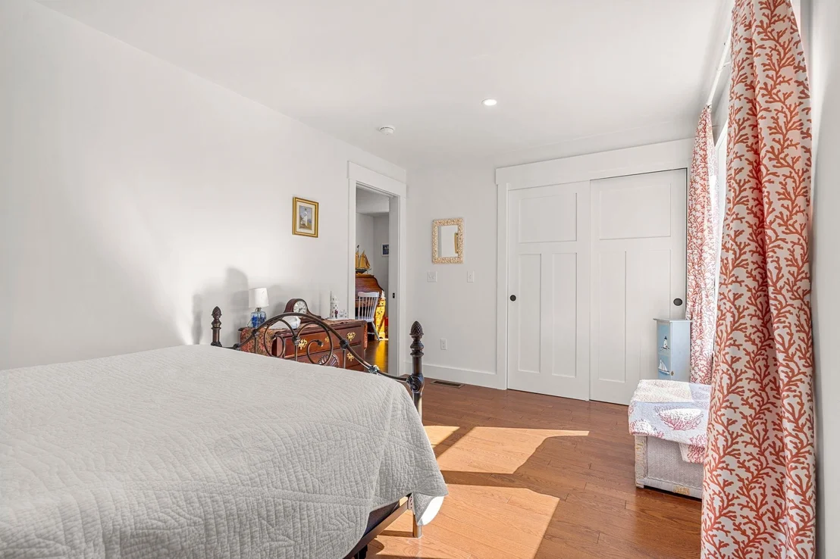
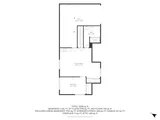
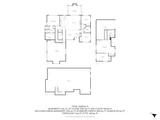
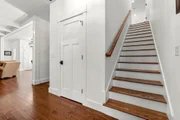
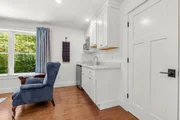
this level as well. Second level of the home has a private space
for family and friends complete with kitchenette, living room,
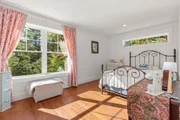
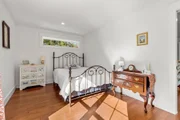
bedroom and bath, pretty transom windows, solid wood pocket doors.
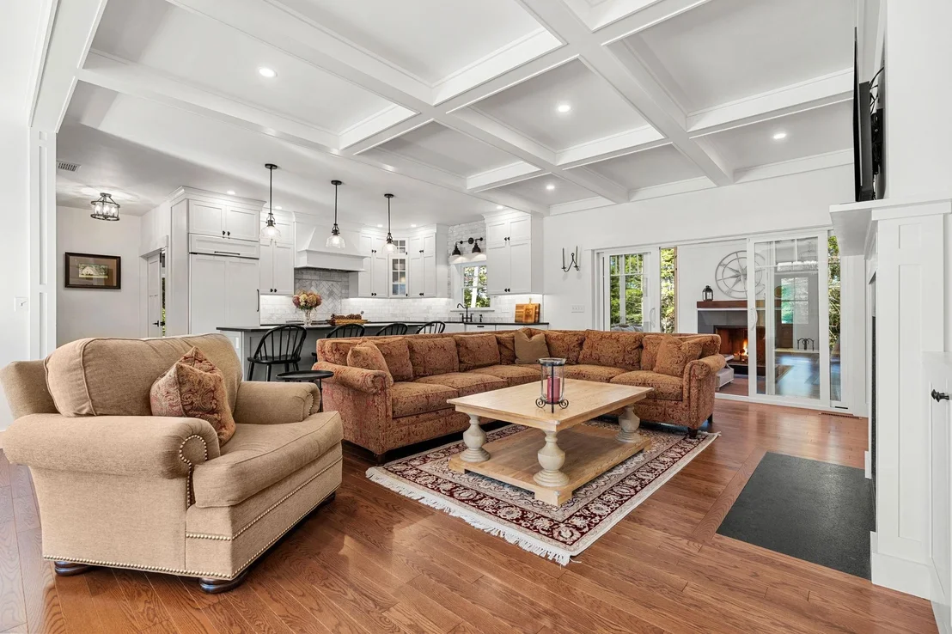
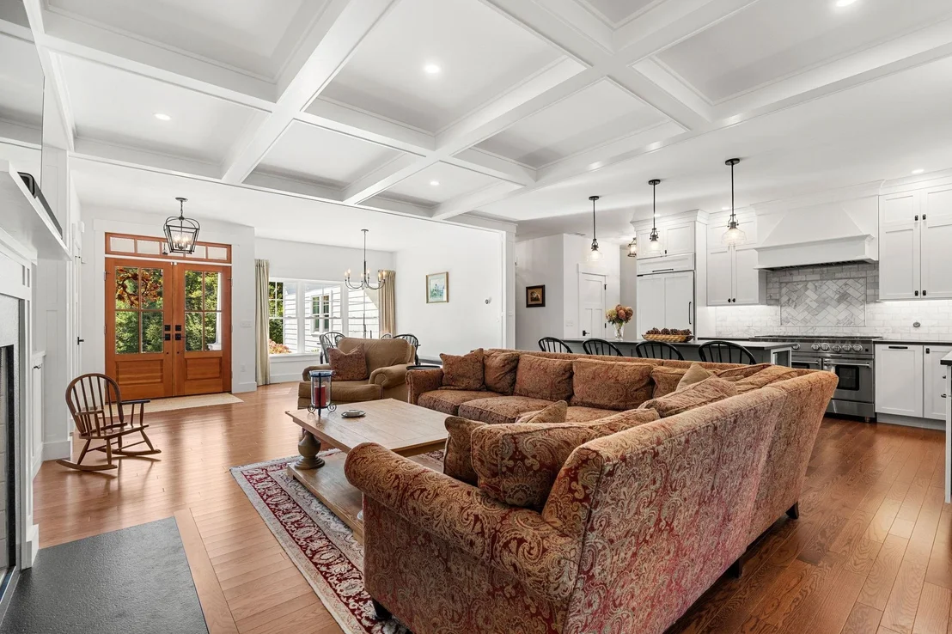
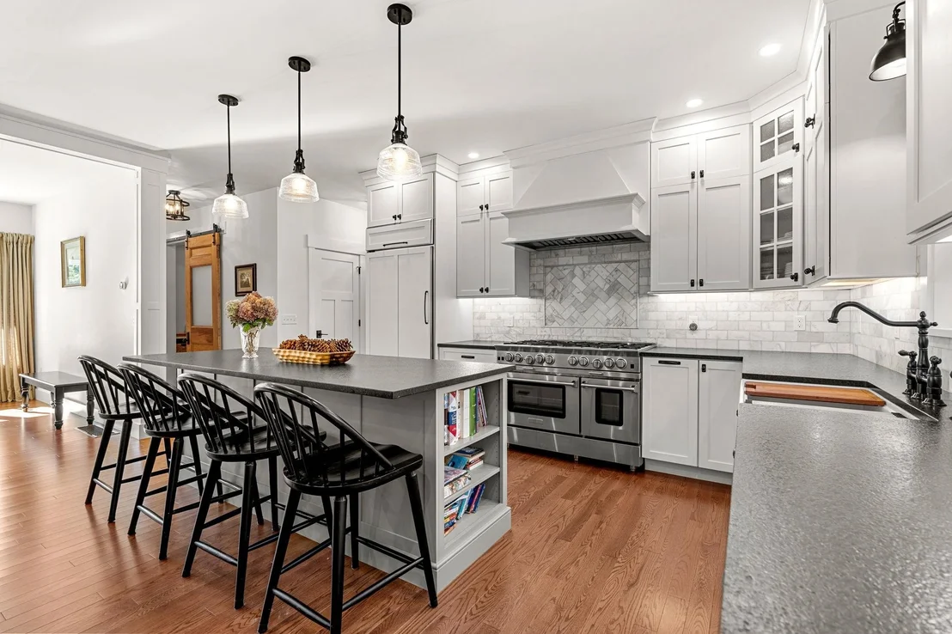
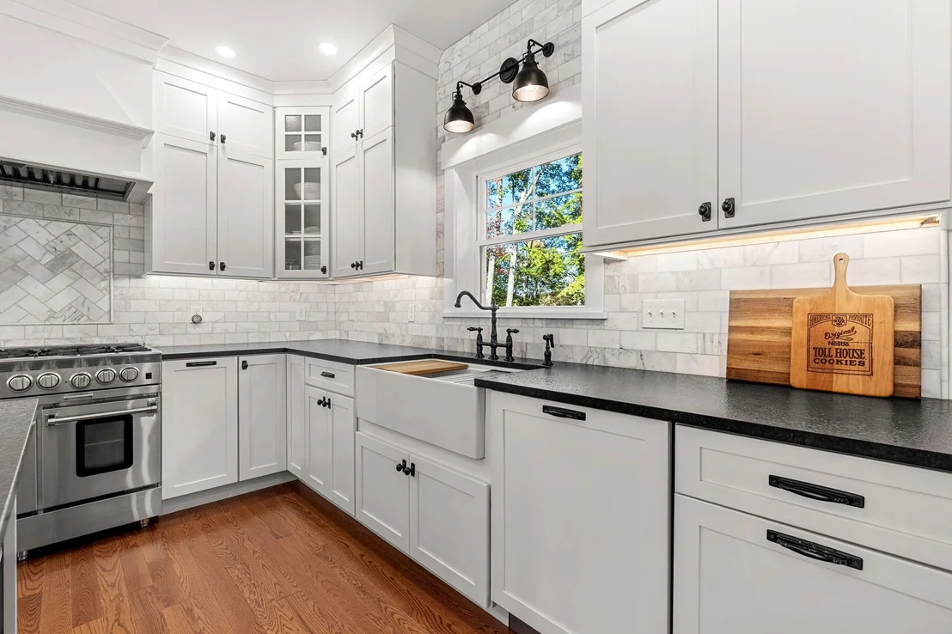
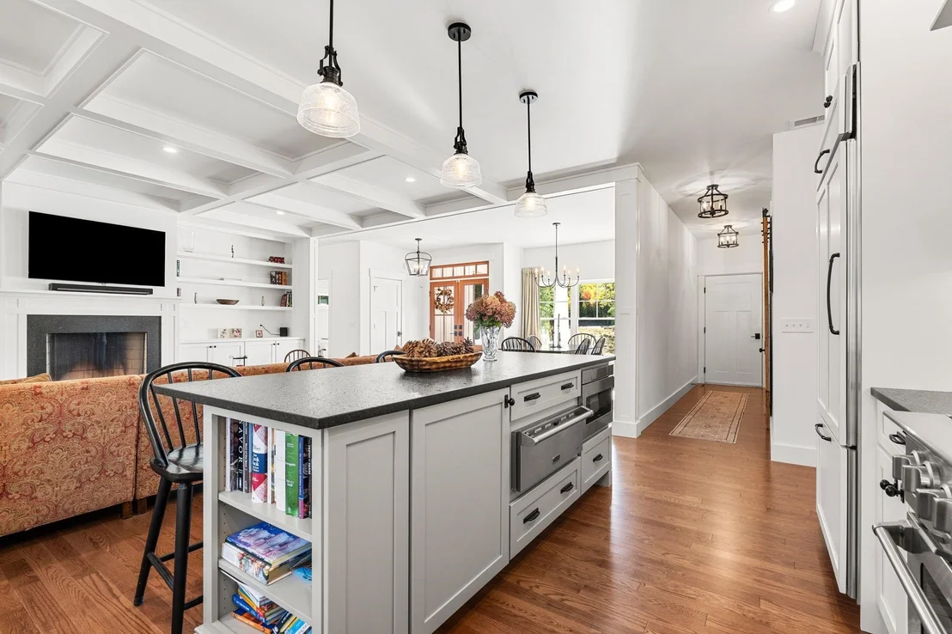
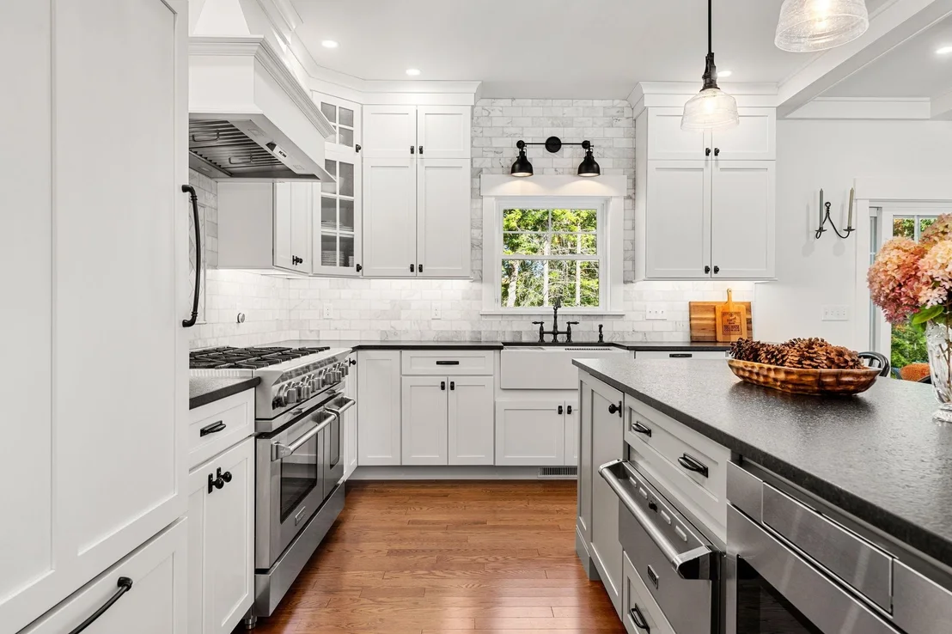
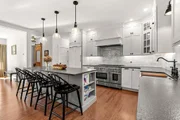
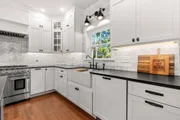
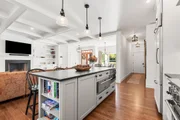
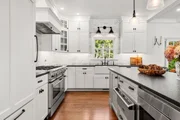
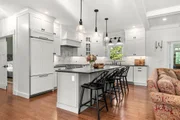
Open concept, beautiful chef's kitchen Blue Star eight burner gas
stove with two ovens. You'll find the microwave and warming drawer
conveniently placed within the island. Leathered granite
countertops. Asko dishwasher, Monogram counter depth refrigerator
with compressor on top which creates ideal height. Extra-large
chef's pantry with custom shelving and lighting. Enjoy the
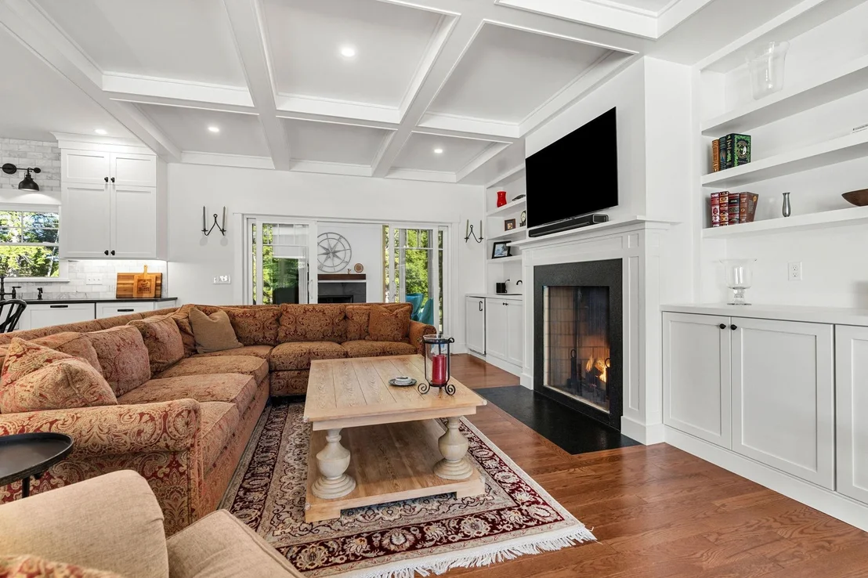
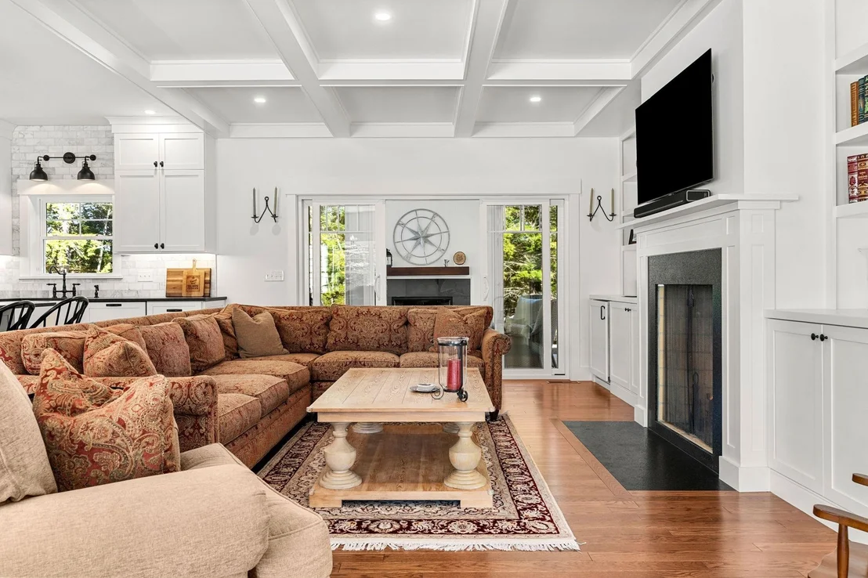
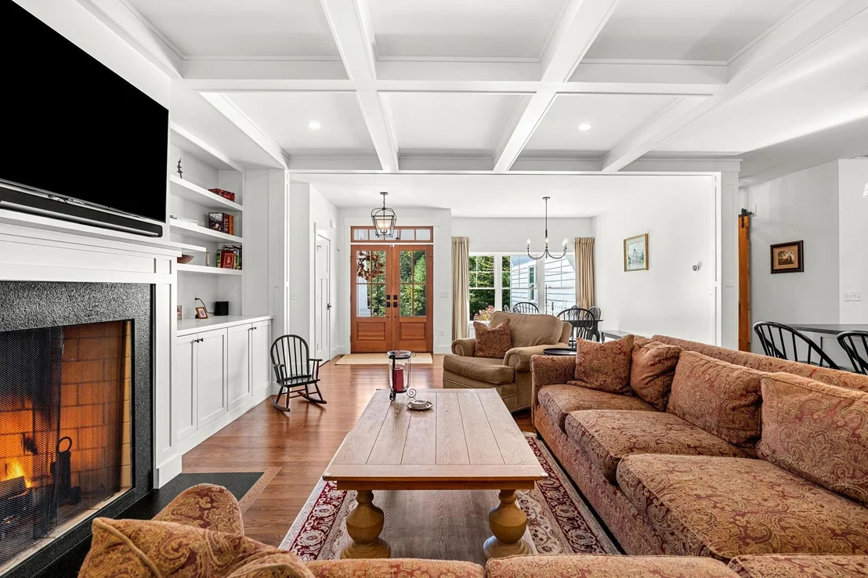
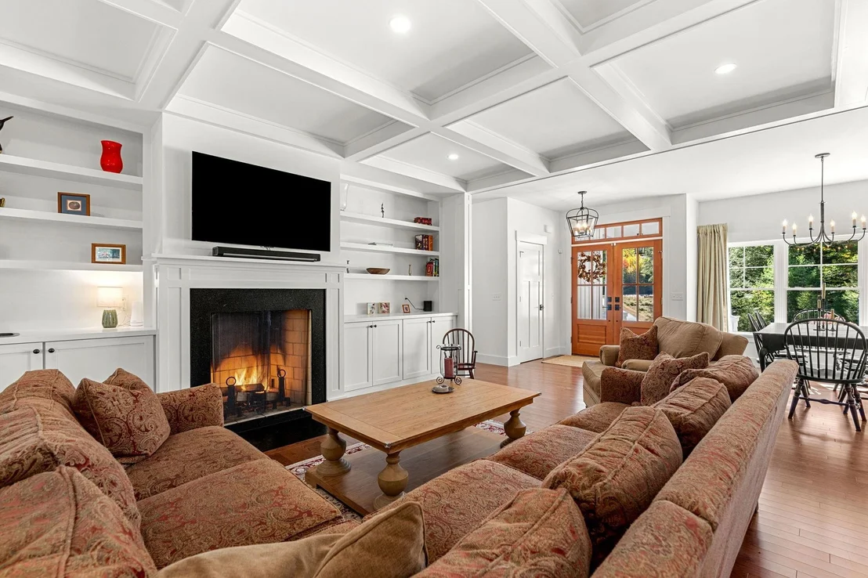
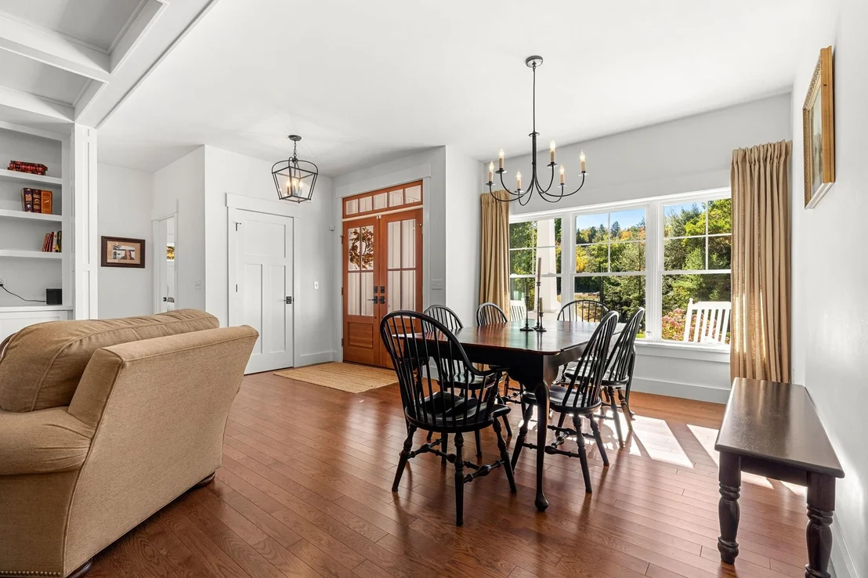
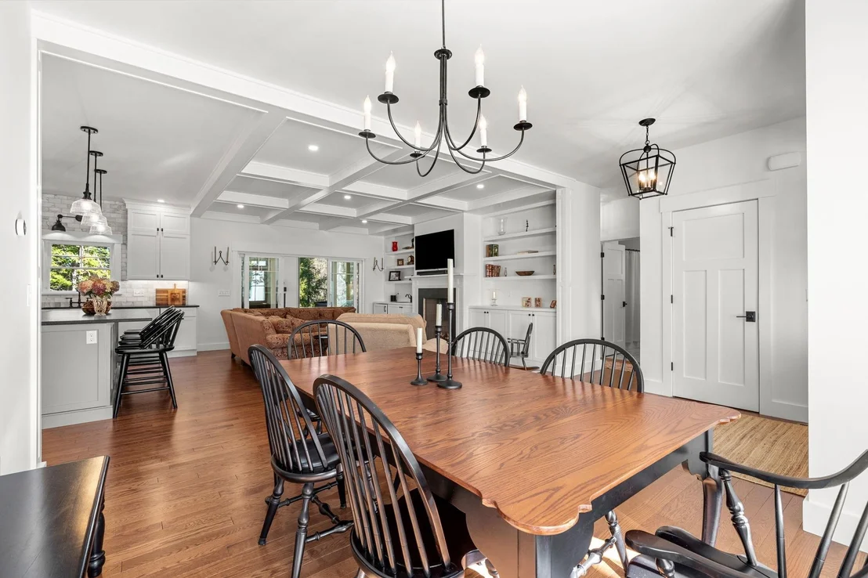
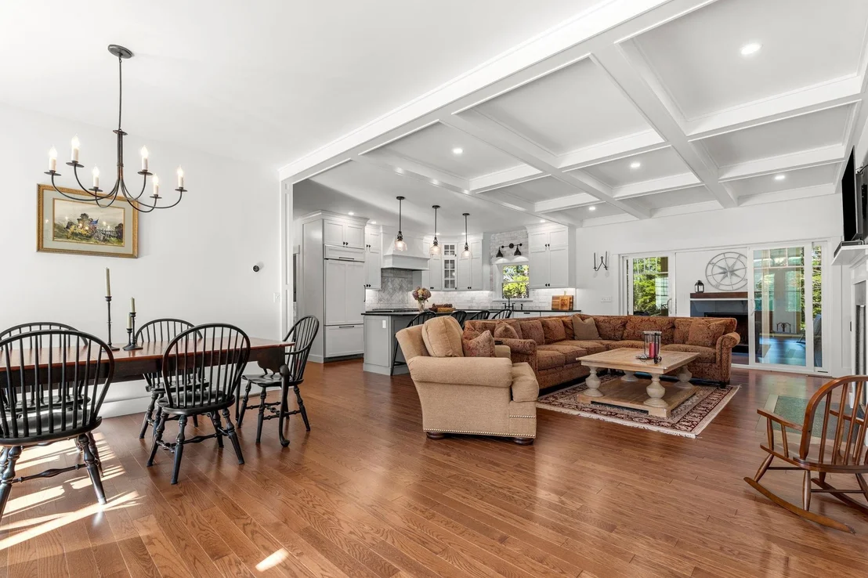
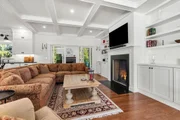
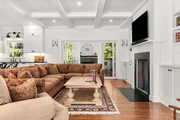
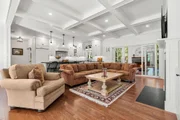
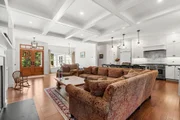
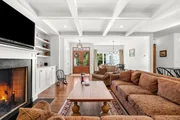
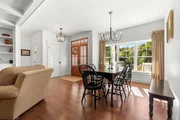
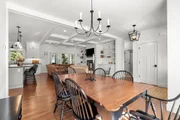
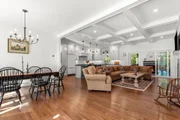
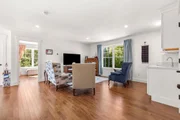
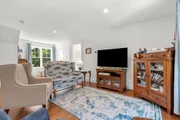
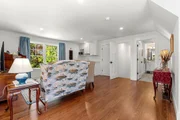
well-designed open-concept kitchen, living, dining spaces with
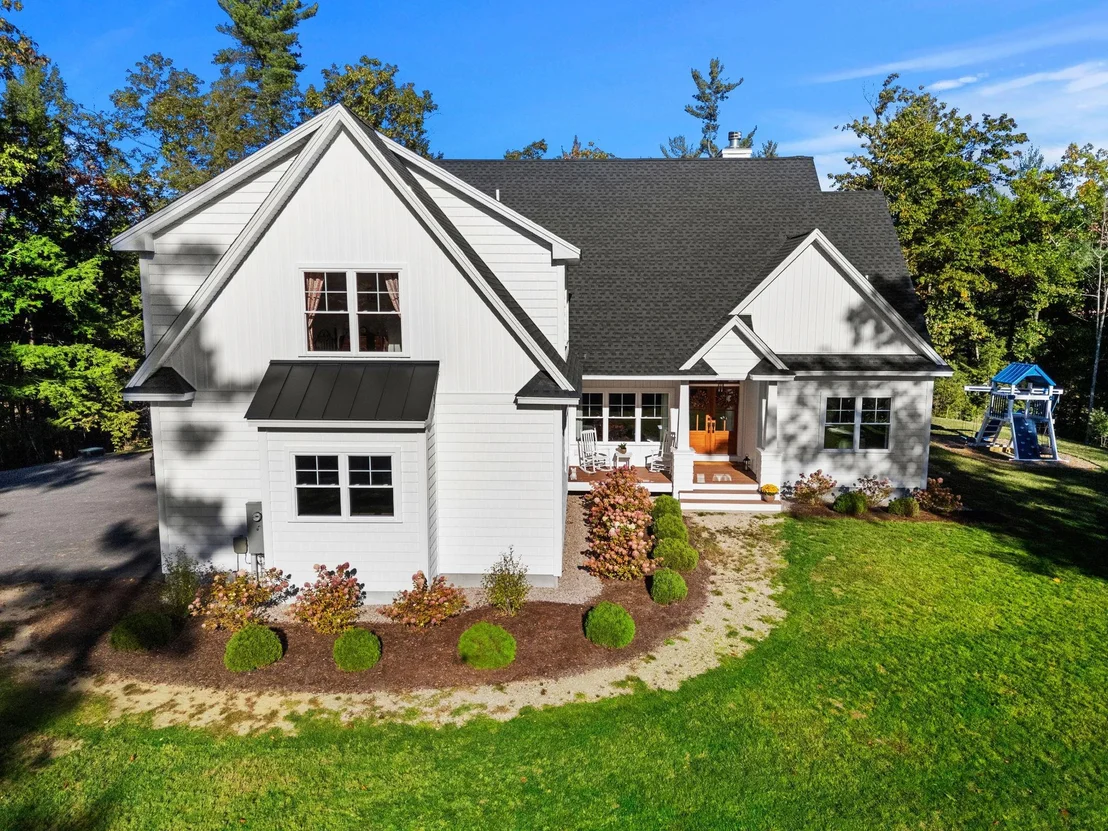
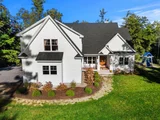
dramatic coffered ceilings. Architectural design features make up
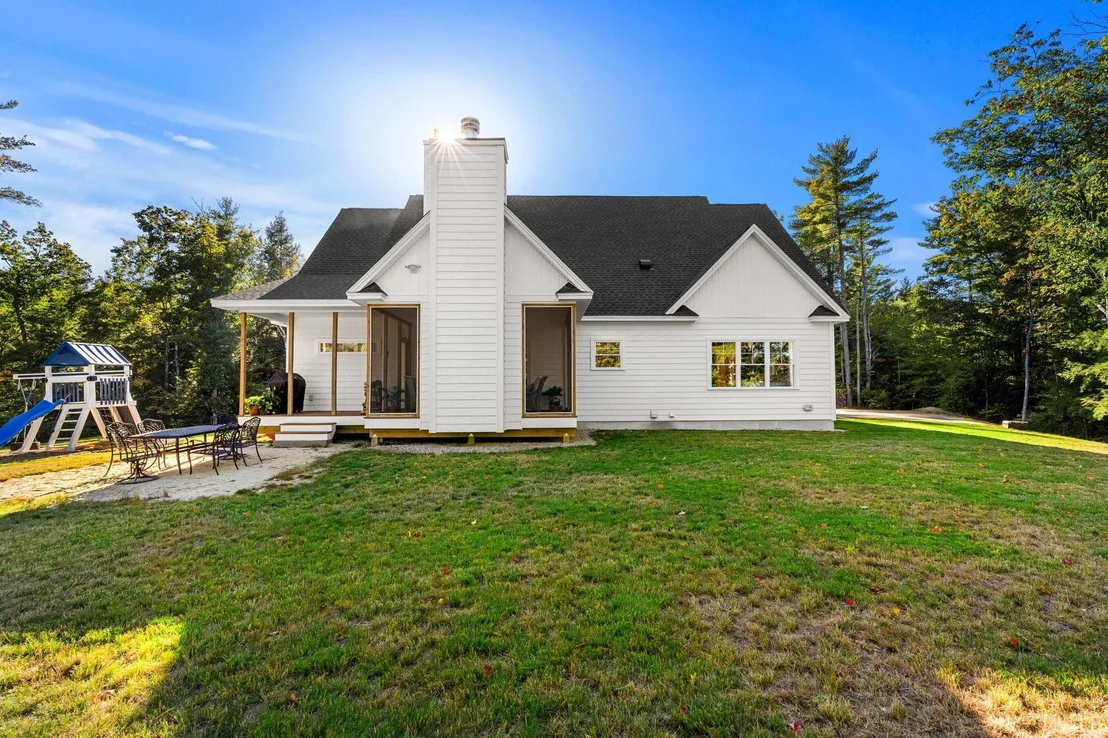
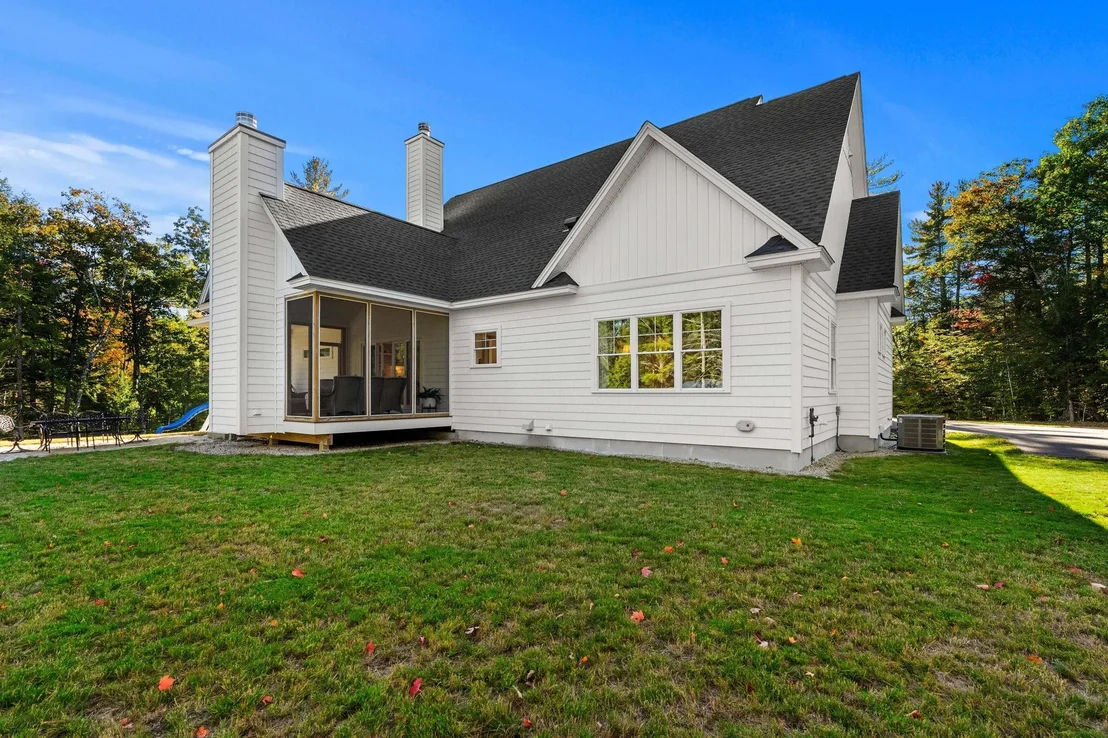
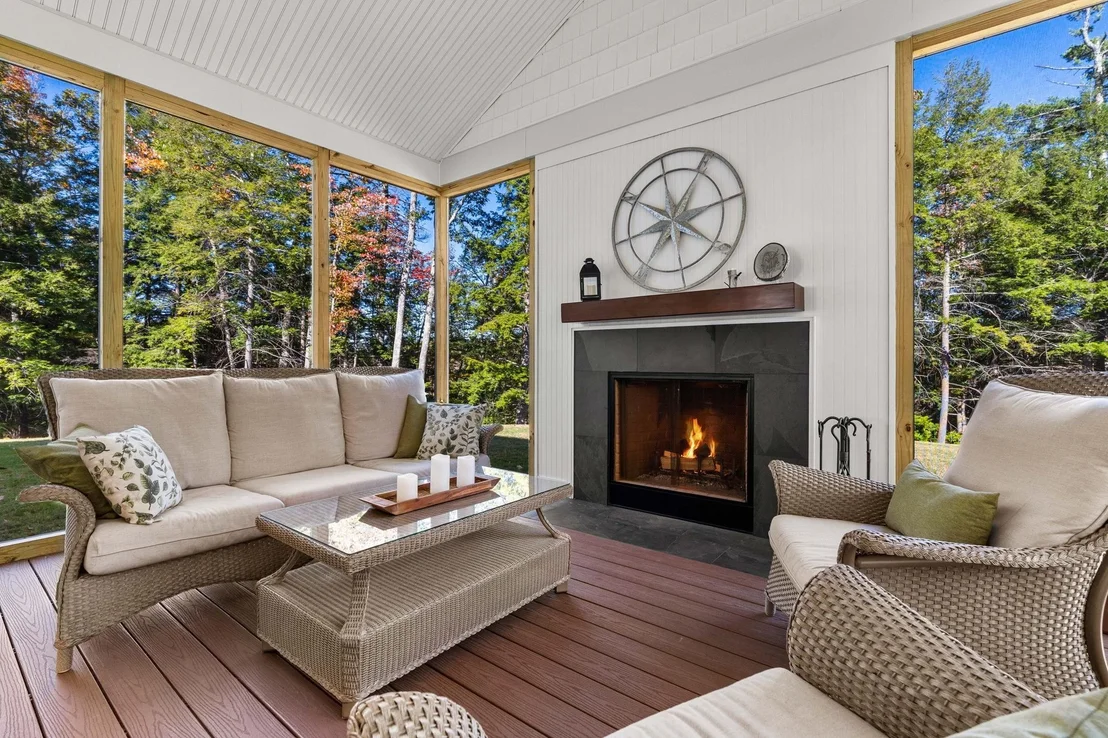
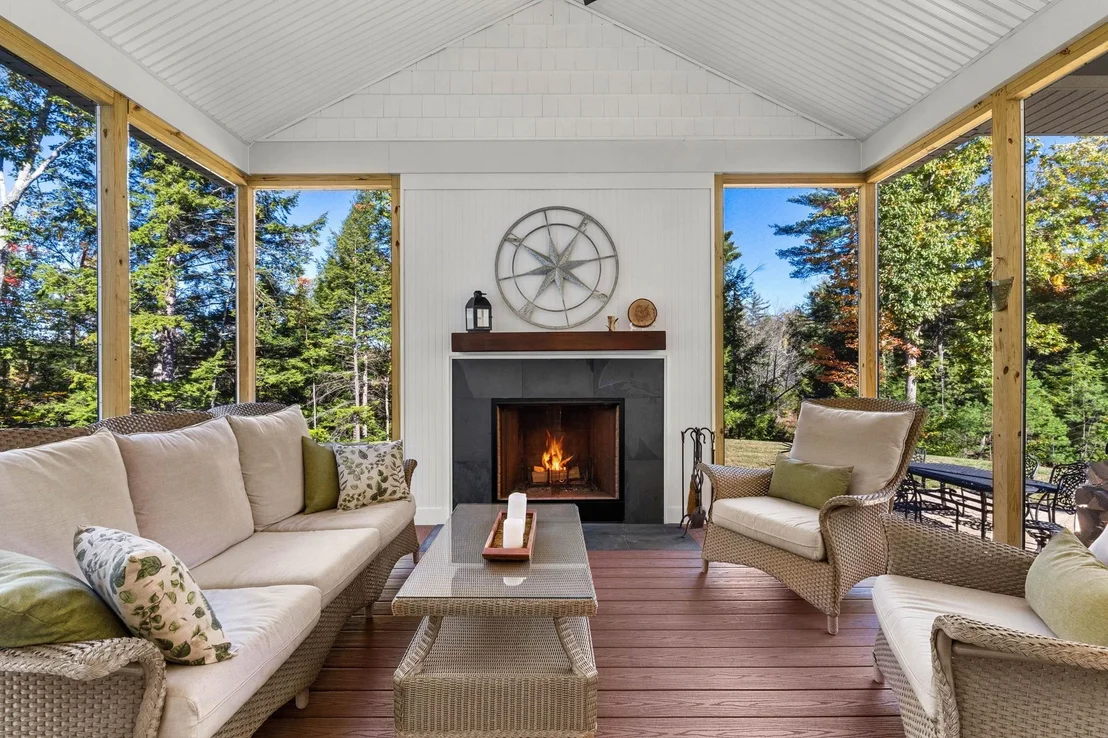
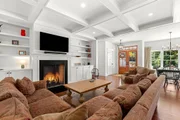
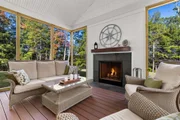
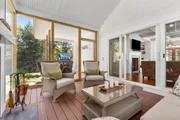
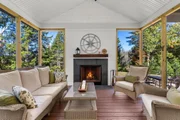
the character of this thoughtfully designed home. Two wood-burning
fireplaces; one in the living room which enjoys a wet bar and
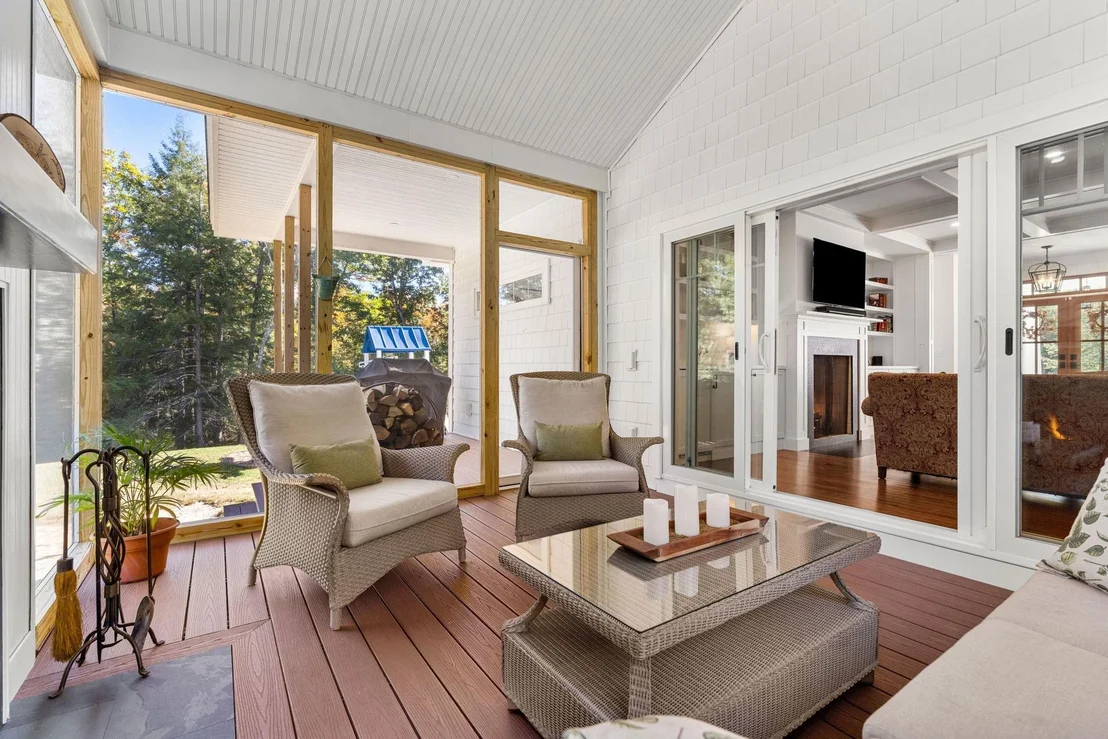
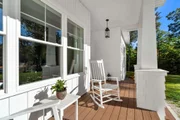
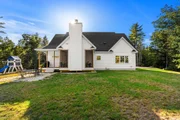
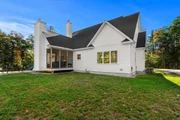
beverage cooler and in the screened sunporch where you'll find the
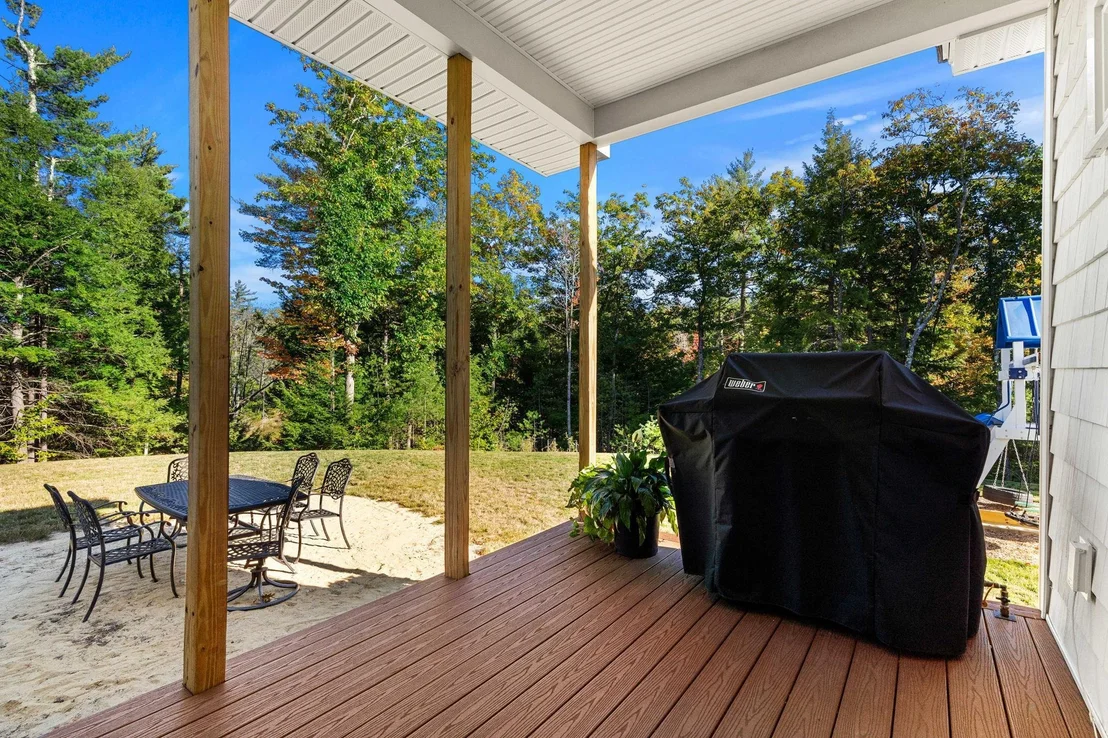
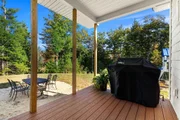
privacy that surrounds you. The deck is equipped with plumbed gas
for grilling and a new pressed concrete patio for outside dining
and a designated dining space within the open concept design of the
home. barn door, closets and pantry feature custom shelving
and lighting along with designer lighting fixtures throughout the
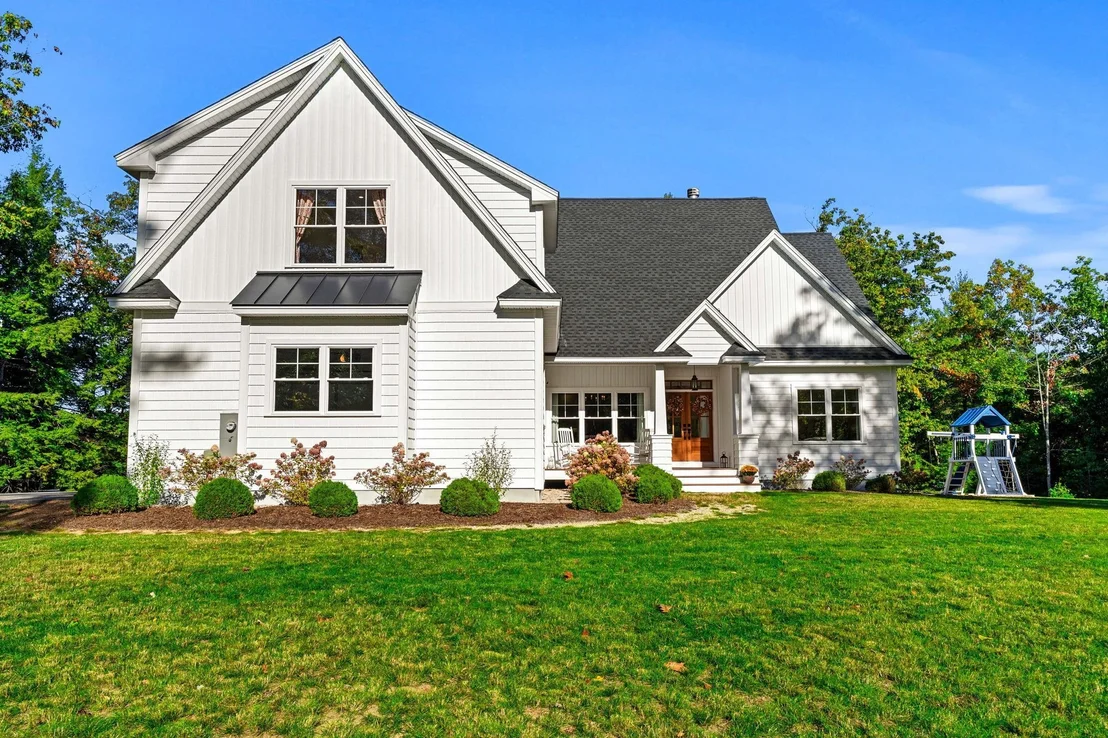
home. No detail too small - adding to the special character of this
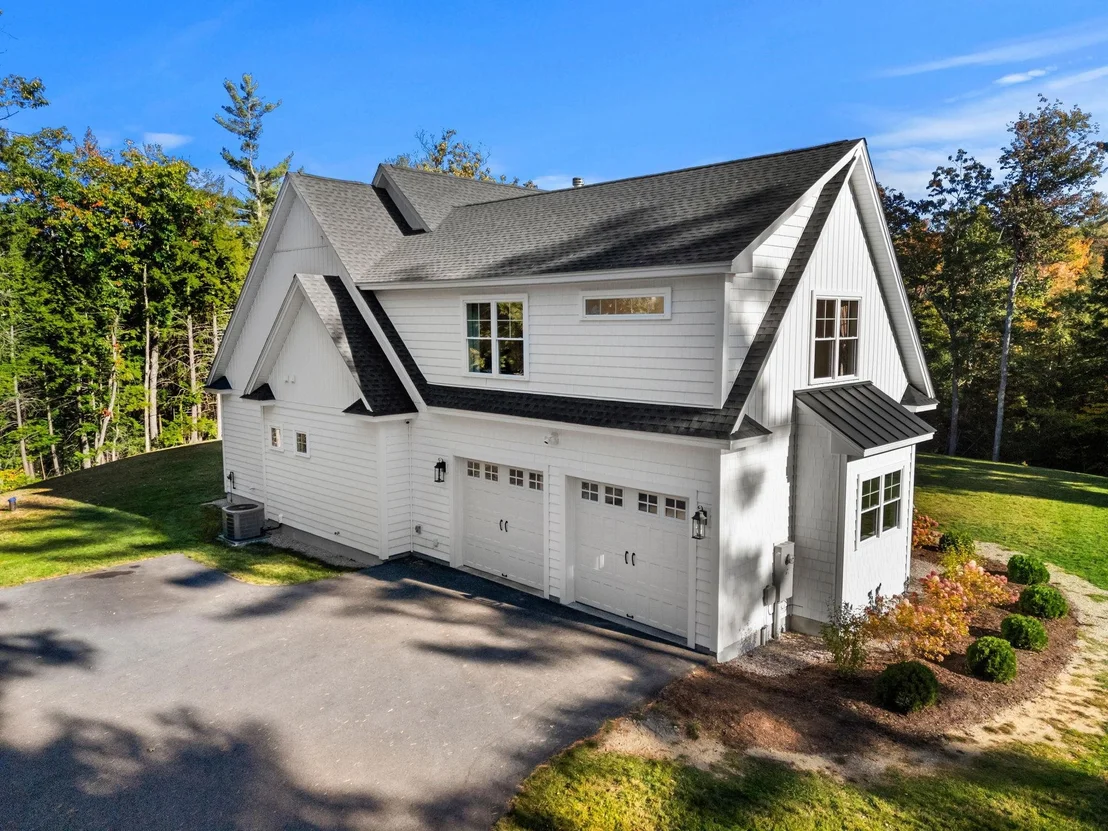
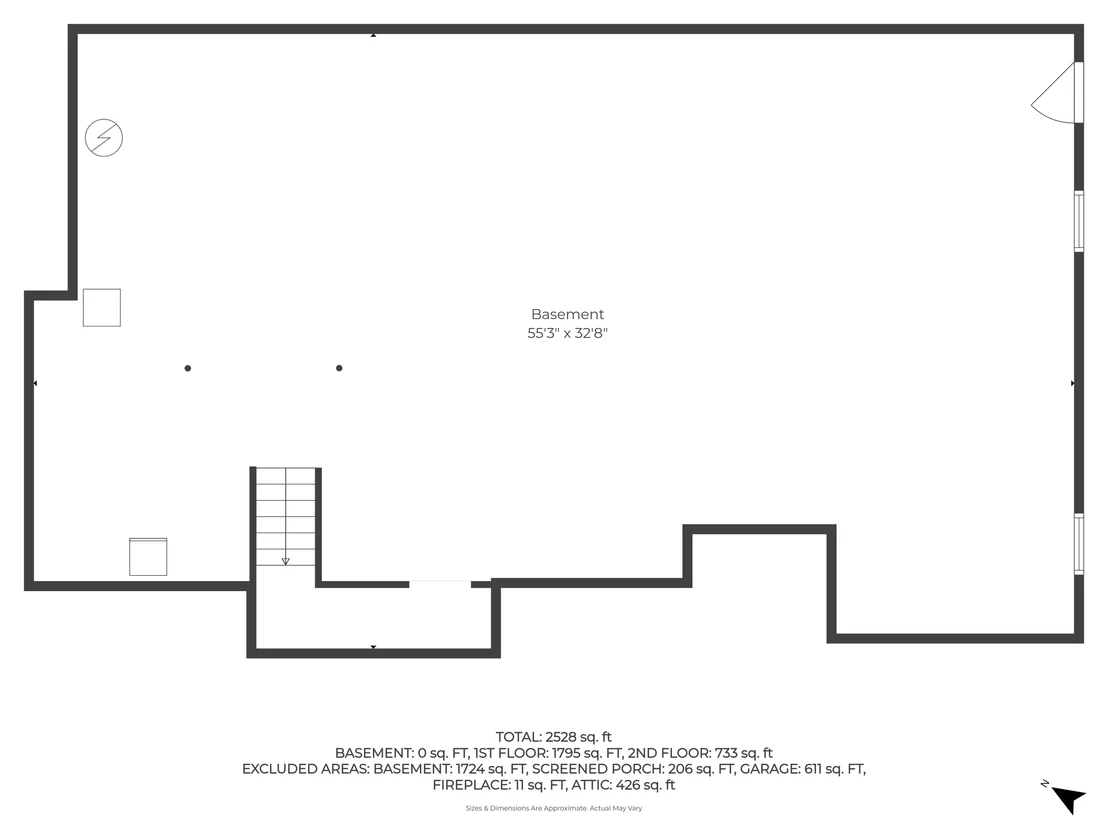
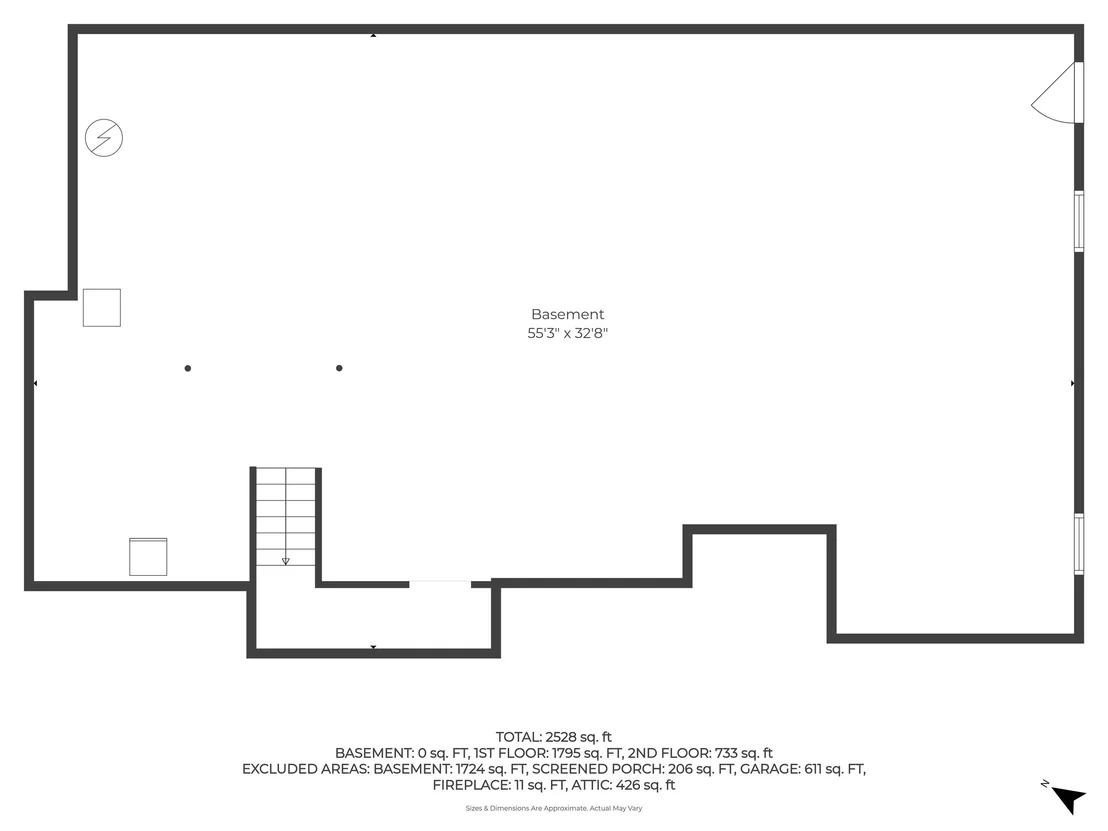
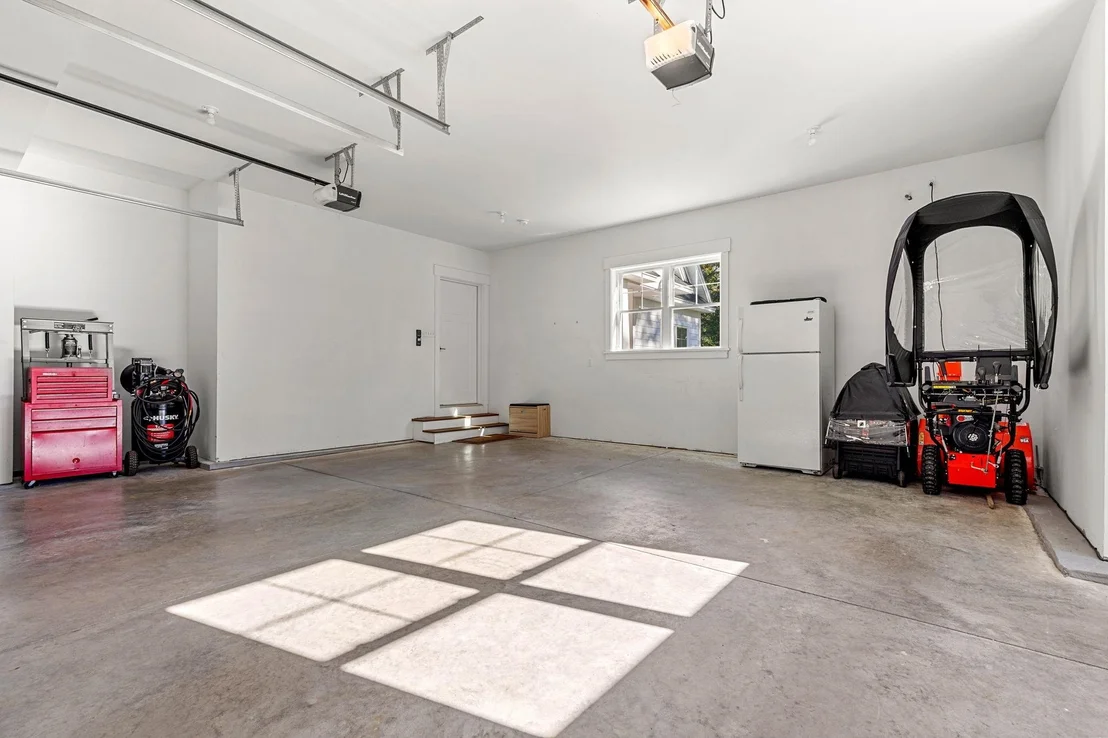
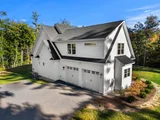
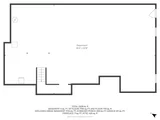
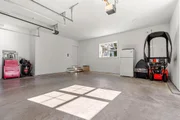
home. Oversized two car garage with four windows. Extra-large
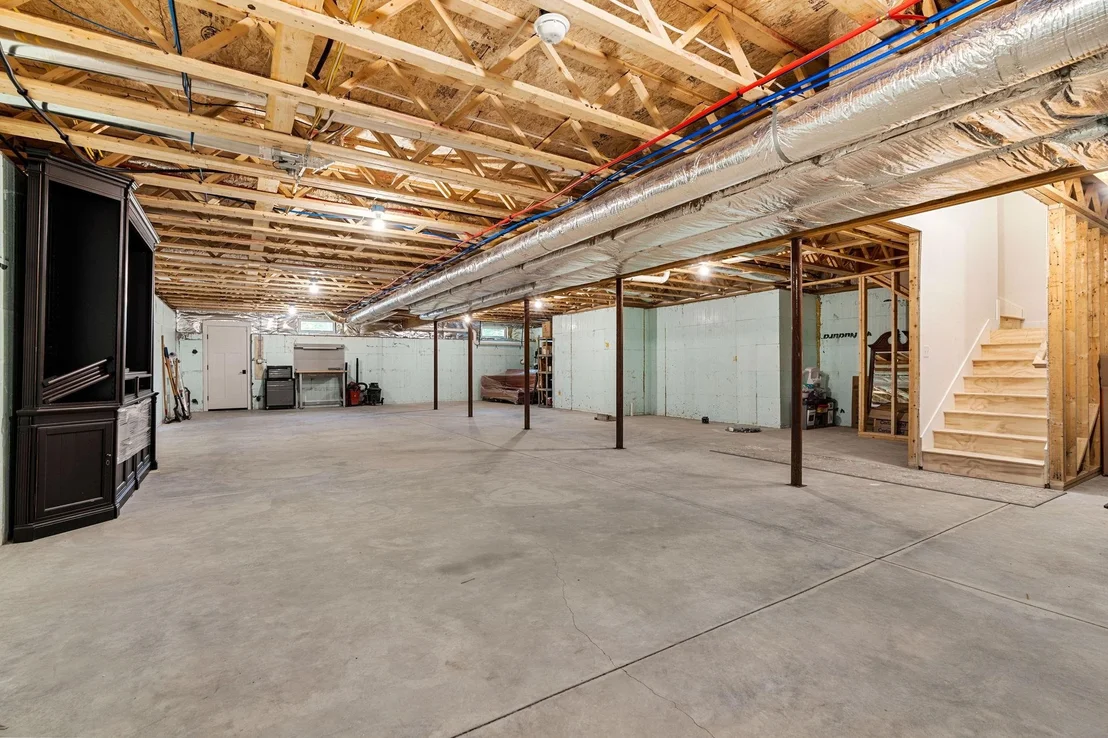
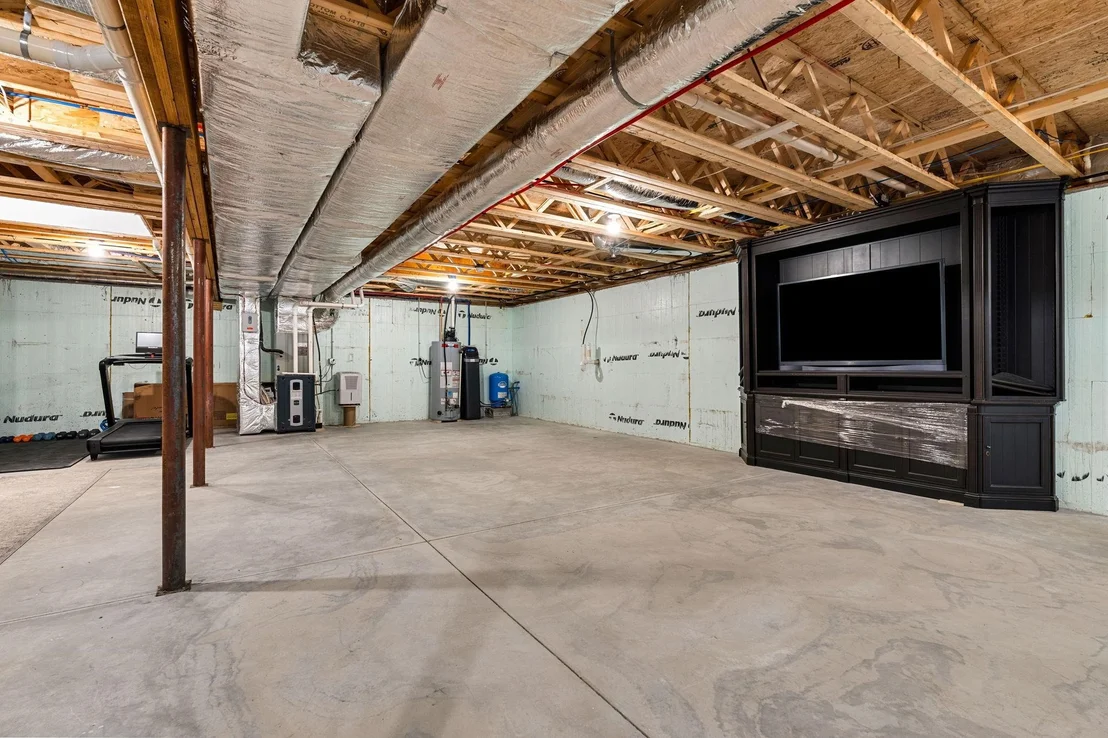
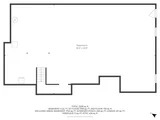
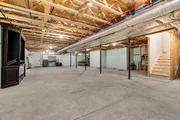
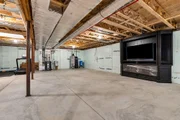
basement with two windows and rough plumbed for a three-piece
bathroom. Expansive and stunning, no detail untouched by custom
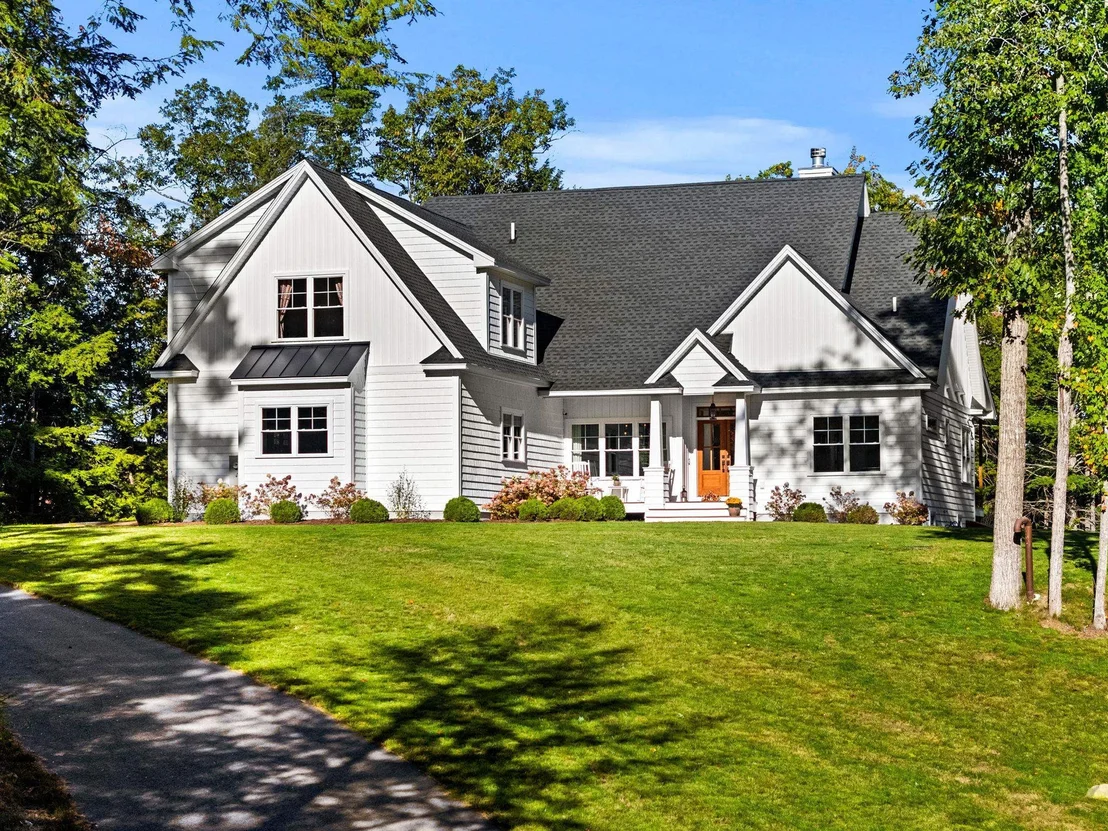
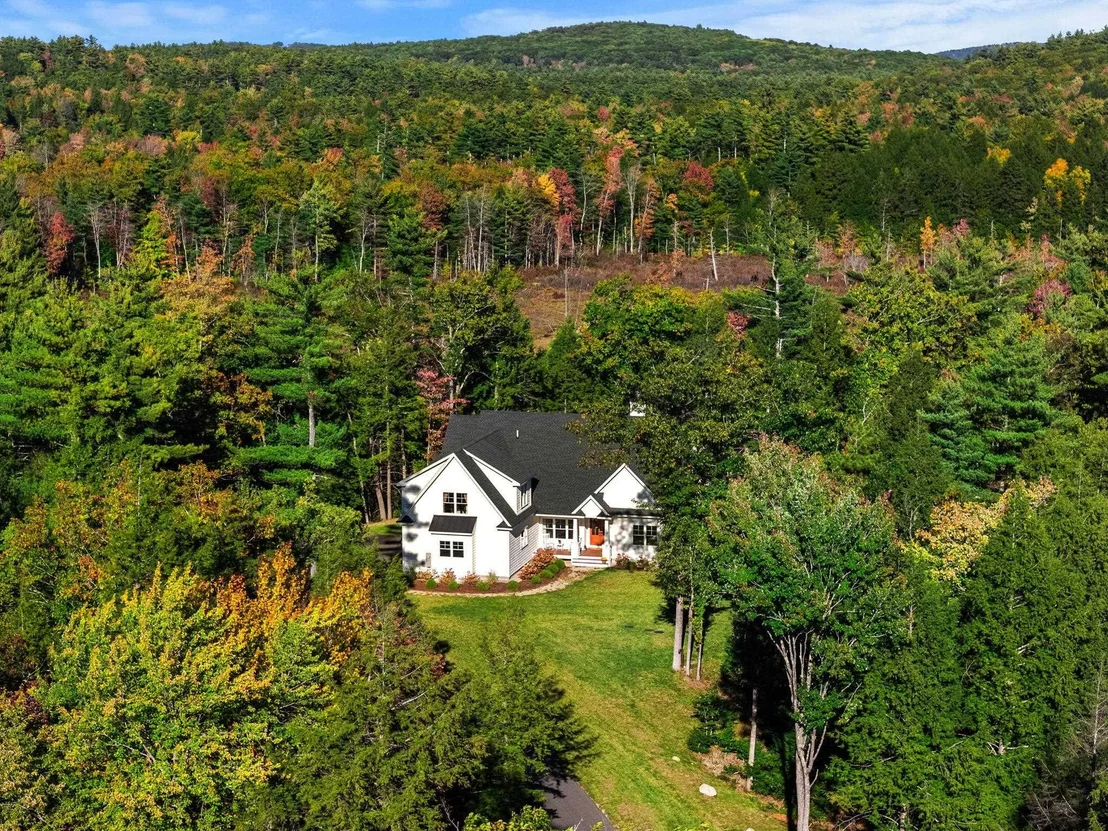
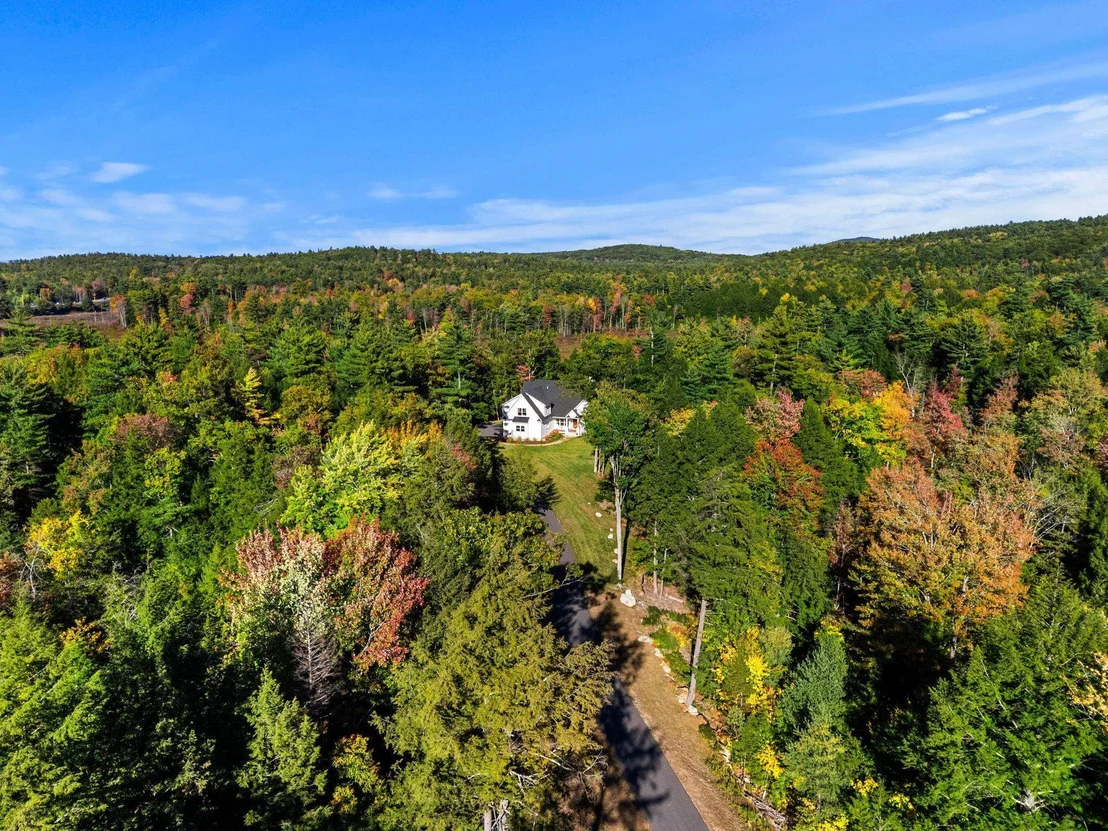
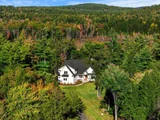
finishes and features. Fantastic location, the work is done here
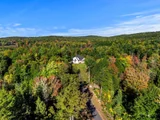
move in and enjoy the lifestyle that is the lakes region, 3 miles
to Lake Winnipesaukee. OPEN HOUSES CANCELLED
Payment Calculator (Computations Provided by RealtyHop)
Home Price
Down Payment
%
Loan Term
Interest %
Your Estimated Monthly Payment
Principal + Interest:
Property Tax:
HOA:
Home Insurance:
Mortgage Insurance:
Cap Rate Calculator
Purchase Price
Monthly Property Taxes
Monthly Rental Income
Maintenance & HOA
IncomePer Year
ExpensesPer Year
Operating ProfitPer Year
Cap Rate
100% Occupancy
N/A (extreme outlier)
What does this mean?
Based on our analysis, the cap rate of this property is 1.25%. A negative cap rate indicates that the property might not be feasible as an income-producing asset. The median cap rate for a near zip code 11238 is 4.23%.
How much can I actually make?
Actual monthly rental income may vary between $4,760 and $7,140 depending on unit-specific characteristics. You can change the amount using the slider to further explore.
How is cap rate calculated?
Cap Rate = Net Operating Income (NOI) / Property Asset Value.
When calculating the cap rate, we assume 100% occupancy. Leverage (mortgage) is not considered.
Appliances: Dishwasher, Microwave, Gas Range, Refrigerator, Water Heater, Warming Drawer, Mini Fridge
Flooring Type: Hardwood, Marble
Rooms: 8
Basement: Yes
Exterior Details
Square Footage: 4252
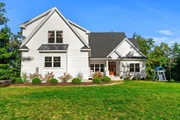
Architectural Style: Contemporary, Cape
Year Built: 2023
Construction Materials: Vinyl Siding
Lot Features: Secluded, Near Golf Course, Private, Alternative Lots Avail, Country Setting, Ski Area, Walking Trails, Abuts Conservation, Near Country Club, Near Paths, Near Shopping, Near Skiing, Near Snowmobile Trails, Neighborhood, Near Hospital, Near ATV Trail, Near School(s)
Lot Size Area: 209088
Lot Size Units: Square Feet
Lot Size Acres: 4.8
Lot Size Square Feet: 209088
Water Source: Drilled Well
Financial Details
Tax Annual Amount: $9,012
Utilities Details
Cooling Type: Central AC
Heating Type: Propane, Forced Air, Wood Stove
Sewer : Septic Tank, Septic Design Available
Location Details
HOA/Condo/Coop Amenities: Other
Building Info
Overview
General
Bedroom Count:
0
Building Condition:
0
Building Quality:
0
Construction Type:
0
Building Style:
0
Exterior Walls Type:
0
Interior Walls Type:
0
Roof Shape Type:
0
Roof Cover Type:
0
Floor Cover:
0
Basement Type:
0
Basement Area:
0
Garage Type:
0
Parking Space Count:
0
Patio Type:
0
Porch Type:
0
Pool Type:
0
Dimensions
Lot Size Square Feet:
209,088
Total Building Area:
0
Building Area:
0
Heating and Cooling
Air Conditioning:
0
Heating:
0
Heating Fuel Type:
0
Utilities
Sewer System:
0
Water Service:
0
Building
Building Type:
0
Property Class:
V
Land Acres:
0000004800
Standard Land Use Code:
8001
County Land Use Code:
201
Neighborhood
School District Name:
Inter-Lakes School District
School Tax School District:
ALTON
Census Tract:
966502
Zoning
Zoning:
RU-RUR
Geography
Parcel:
ALTN M:15 B:60 L:17
Block:
60
Lot:
17
Municipality:
ALTON
Latitude:
43.5022
Longitude:
-71.2205
Address
Full Address:
51 Brynn Ln
Address - House Number:
51
Address - Street Name:
Brynn
Address - Suffix Type:
Ln
State:
NH
City Name:
Alton
Carrier Code:
R001
4-Digit Zip Code:
4200
Zip Code:
03809
Valuation
Tax
Tax Year:
2022
Tax Amount:
$119,200
Assessments Valuation
Assessed Year:
2022
Assessed Total Value:
$104,800
Assessed Land Value:
$104,800
Data used for valuation calculations is provided by RealtyHop, and other third party sources
By proceeding, you consent to receive calls and texts at the number you provided, including marketing by autodialer and prerecorded and artificial voice, and email, from realtor.com and others about your inquiry and other home-related matters, but not as a condition of purchase (More...)California Privacy Notice
By submitting your information, you agree RealtyHop can share your information with its network of real estate &
mortgage professionals (or through their agents) and consent to receive marketing emails, calls, & texts related
to your inquiry (including via automatic telephone dialing system, or artificial or pre-recorded voice technology)
from Movoto or their affiliates to the email address or number you provided.
By proceeding, you agree to our Terms of Service. California Privacy Notice



















 Your Privacy Choices
Phone: 425-283-2930
Address: 335 Madison Avenue, New York, NY 10017