See Home Value
Worcester
51 Brandon Rd
$278,000
● House - Off Market

51 Brandon Rd

Dudley, MA 01571
bedrooms
3 Beds
bathrooms
2 Baths
square feet
2,250 Ft²
$439,023
RealtyHop Estimate
51.47%
Since Nov 1, 2018
National-US
Primary Model

About This Property

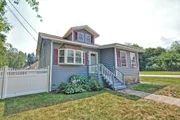
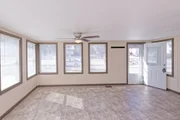
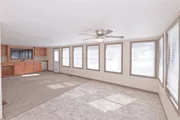
Home Sweet Sprawling Home! Meticulously loved and cared for, this home has been updated in so many ways over the past several years! 9 rooms provide room for you to spread out and flexibility in your floor plan. First floor bedrooms and full bath allow for one level living if needed. Cabinet packed kitchen with island and breakfast bar as well as microwave, dishwasher, refrigerator and ceramic cooktop range. Formal dining room as well as an informal dining area that is open to the family room. Enjoy Game time in this family room featuring a built in entertainment area (big screen tv, beer refrigerator and wine cooler is negotiable!). Large add'l living room. Gorgeous master bedroom on the upper level with a walk in closet and a killer tile bath with glass shower, soaking tub & his and her sinks. Office area just outside of master bedroom extend the master suite for a great get away space. Siding, Windows, Roof, Boiler, Fencing, Master Bedroom and Bath are all between 1 & 8 years old!
Unit Size
2,250 Ft²
Days on Market
-
Land Size
0.28 acres
Price per sqft
$129
Property Type
House
Property Taxes
$195
HOA Dues
-
Year Built
1934

Payment Calculator

Cap Rate Calculator

Last updated: 4 months ago (MLSPIN #72376625)

Price History

Date / Event Date Event Price
Apr 14, 2026 Sold
Sold
Mar 21, 2026 In contract -
In contract
Mar 18, 2026 Listed by ERA Key Realty Services $450,000
Listed by ERA Key Realty Services
OPEN House CANCELLED!! Spacious, updated and full of flexibility—this home offers room to live, work and entertain with ease! Featuring 8+ rooms, the layout provides options for one-level living with a first-floor bedroom and full bath. The cabinet-packed kitchen with island opens to both formal and informal dining areas and flows into a bright, expansive family room—perfect for gatherings and game days. A separate living room adds even more space to spread out. Upstairs, the private primary suite offers a walk-in closet, dedicated office area and a beautifully appointed bath with soaking tub, tiled shower and double vanity. Additional highlights include a fenced yard, deck, detached 2-car garage and numerous updates including roof, windows, siding, boiler and more. A truly versatile home ready for its next chapter!
Oct 29, 2018 Sold
Sold
Aug 8, 2018 Listed by ERA Key Realty Services $289,851
Listed by ERA Key Realty Services
Show More

Property Highlights

Garage
Parking Available

Building Info

Overview

    General

  • Year Built: 1934
  • Effective Year Built: 1934
  • Building Count: 1
  • Total Rooms: 8
  • Bedroom Count: 4
  • Bathroom Count: 2
  • Full Bathrooms: 2
  • Partial Bathrooms: 2
  • Building Condition: 6
  • Building Quality: 0
  • Construction Type: 0
  • Building Style: 3
  • Exterior Walls Type: 19
  • Interior Walls Type: 0
  • Roof Shape Type: 1
  • Roof Cover Type: 15
  • Floor Count: 200
  • Living Units: 1
  • Floor Cover: 0
  • Basement Type: 0
  • Basement Area: 0
  • Garage Type: 0
  • Parking Space Count: 0
  • Patio Type: 0
  • Porch Type: 0
  • Pool Type: 0

    Dimensions

  • Lot Size Square Feet: 12,000
  • Total Building Area: 2,250
  • Gross Building Area: 3,454
  • Building Area: 2,250
  • Building Area Measurement: L

    Heating and Cooling

  • Air Conditioning: 0
  • Heating: 16
  • Heated Square Feet: 2,250
  • Heating Fuel Type: 3

    Utilities

  • Sewer System: 0
  • Water Service: 0

Building

  • Building Type: 0
  • Property Class: R
  • Land Acres: 0000000275
  • Standard Land Use Code: 1001
  • County Land Use Code: 101

Neighborhood

  • School District Name: Dudley-Charlton Regional School District
  • School Tax School District: DUDLEY-CHARLTON
  • Census Tract: 755100

Geography

  • Parcel: DUDL M:118 L:167
  • Lot: 167
  • Municipality: DUDLEY
  • Latitude: 42.0437
  • Longitude: -71.8956

    Address

  • Full Address: 51 Brandon Rd
  • Address - House Number: 51
  • Address - Street Name: Brandon
  • Address - Suffix Type: Rd
  • State: MA
  • City Name: Dudley
  • Carrier Code: C004
  • 4-Digit Zip Code: 3433
  • Zip Code: 01571

Valuation

    Tax

  • Tax Year: 2024
  • Tax Amount: $380,600

    Appraisal Valuation

  • Standard Deviation: 0.1917
  • Valuation Date: Jan 17, 2024
  • Confidence Score: 74
  • Final Value: 447,391
  • High Value: 533,175
  • Low Value: 361,606

    Assessments Valuation

  • Assessed Year: 2024
  • Assessed Total Value: $363,200
  • Assessed Land Value: $64,000
  • Assessed Improvements Value: $299,200

    Sales

  • Current Sale Recording Date: Oct 29, 2018
  • Current Sale Price:
  • Current Sale Document Type: O
  • Current Sale Input Document Number: 114855
  • Previous Sale Recording Date: Apr 30, 1998
  • Previous Sale Amount: $87,000
  • Previous Sale Document Type: 27
Data used for valuation calculations is provided by RealtyHop, and other third party sources

Comparables

Unit
Status
Type
Beds
Baths
ft²
Price/ft²
Asking Price
Listed On
Closing Price
Sold On
HOA + Taxes

About Worcester


Similar Homes for Sale

Currently no similar homes around

Nearby Rentals

Unit for rent at 41 Prospect St, MA, 01570

$1,389 /mo

  • 2 Beds
  • 1 Bath
41 Prospect St, MA, 01570 Listing by Rick Rivera


Frequently Asked Questions

When was property at 51 Brandon Road built and last sold?
The property at 51 Brandon Road was built in 1934 and last sold on Jan 1, 1970 for $278,000.
How much is this home worth?
The estimated value of the home located at 51 Brandon Road is $451,564.
What are some comparable homes to 51 Brandon Road?
There are currently no comparable homes to 51 Brandon Road.