Check Availability
Albany
51 Bender Lane
$685,000
● House - For Sale

51 Bender Lane

Bethlehem, NY 12054
bedrooms
4 Beds
bathrooms
3 Baths
square feet
2,576 Ft²
$4,319
Est. Monthly

About This Property

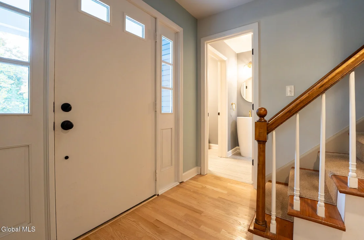
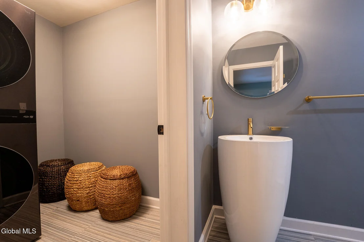
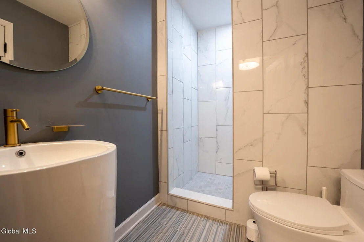
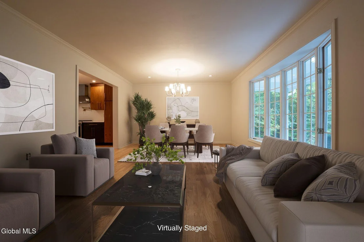
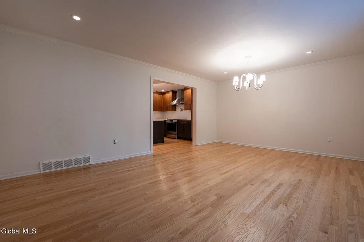
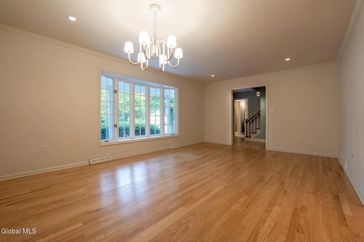
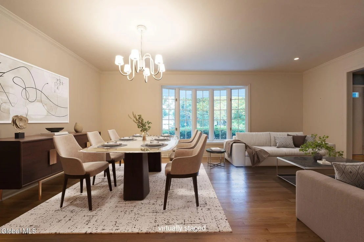
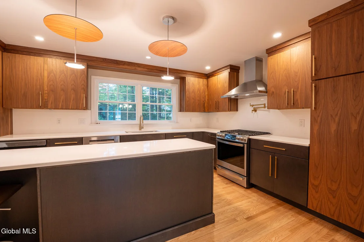
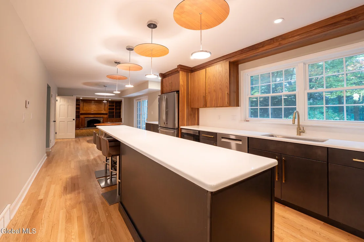
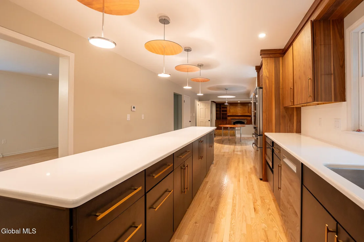
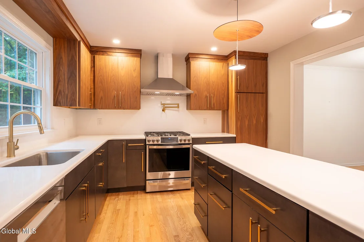
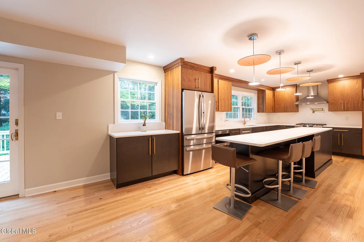
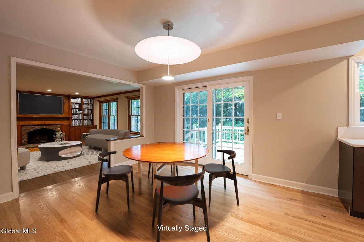
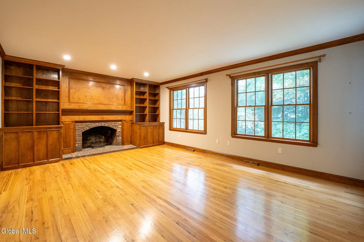
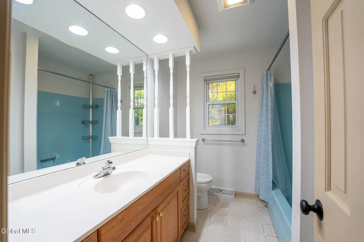
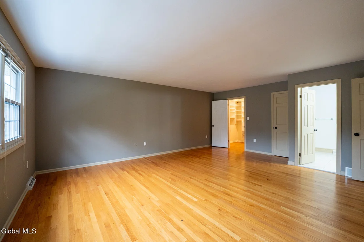
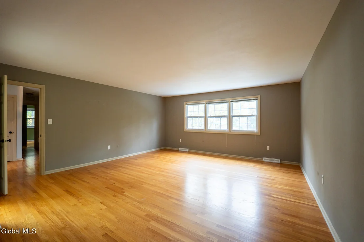
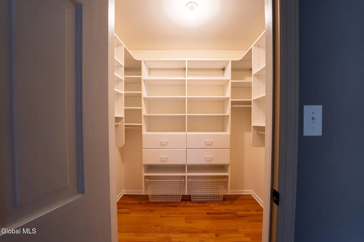
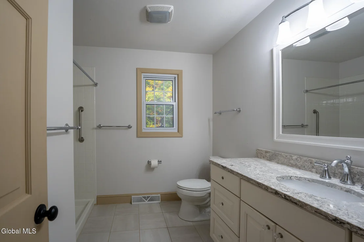
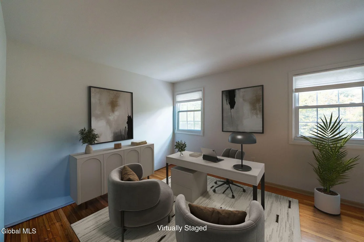
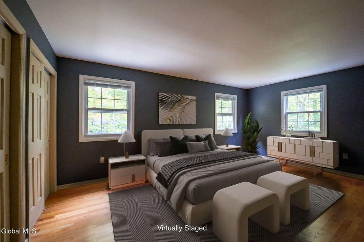
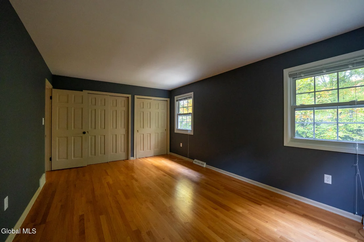
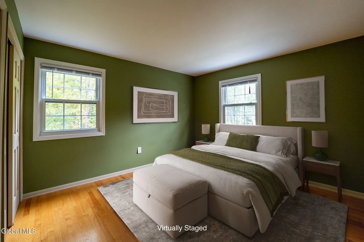
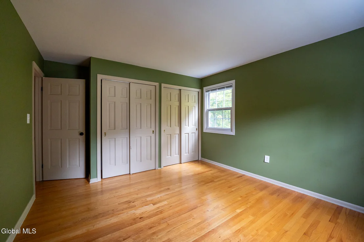
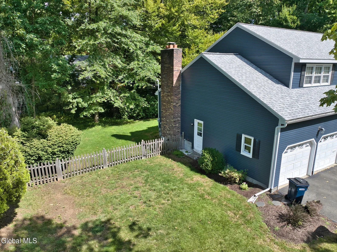
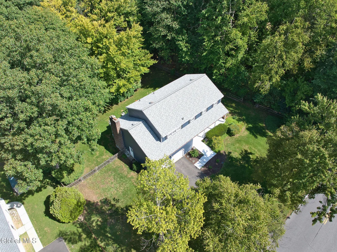
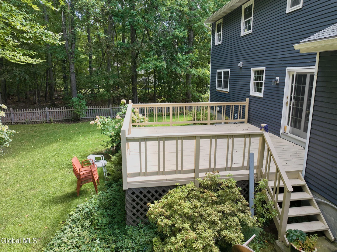
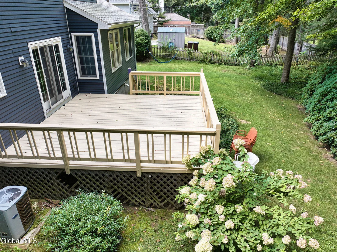
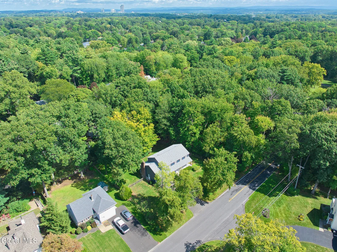
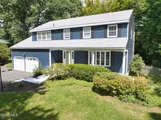
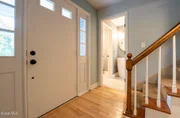
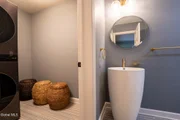
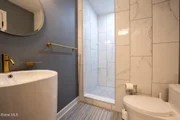
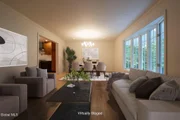
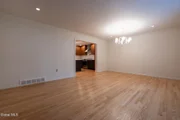
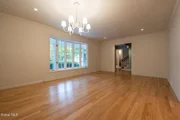
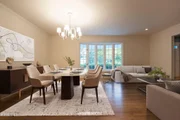
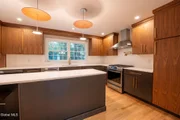
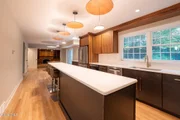
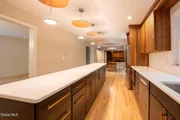
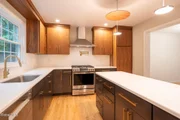
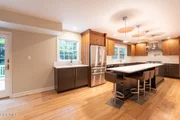
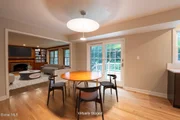
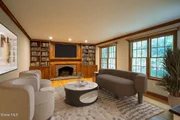
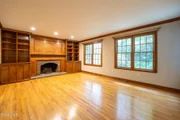
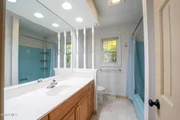
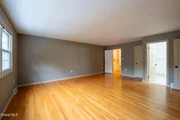
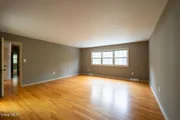
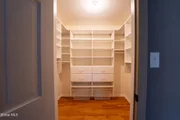
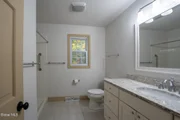
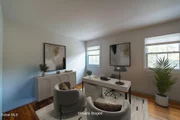
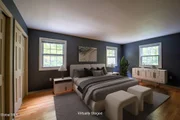
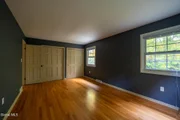
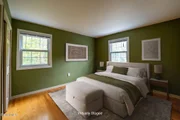
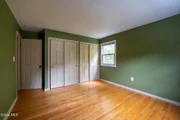
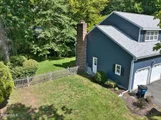
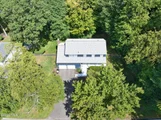
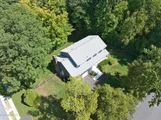
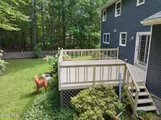
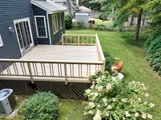
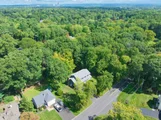
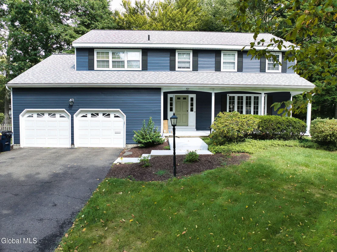
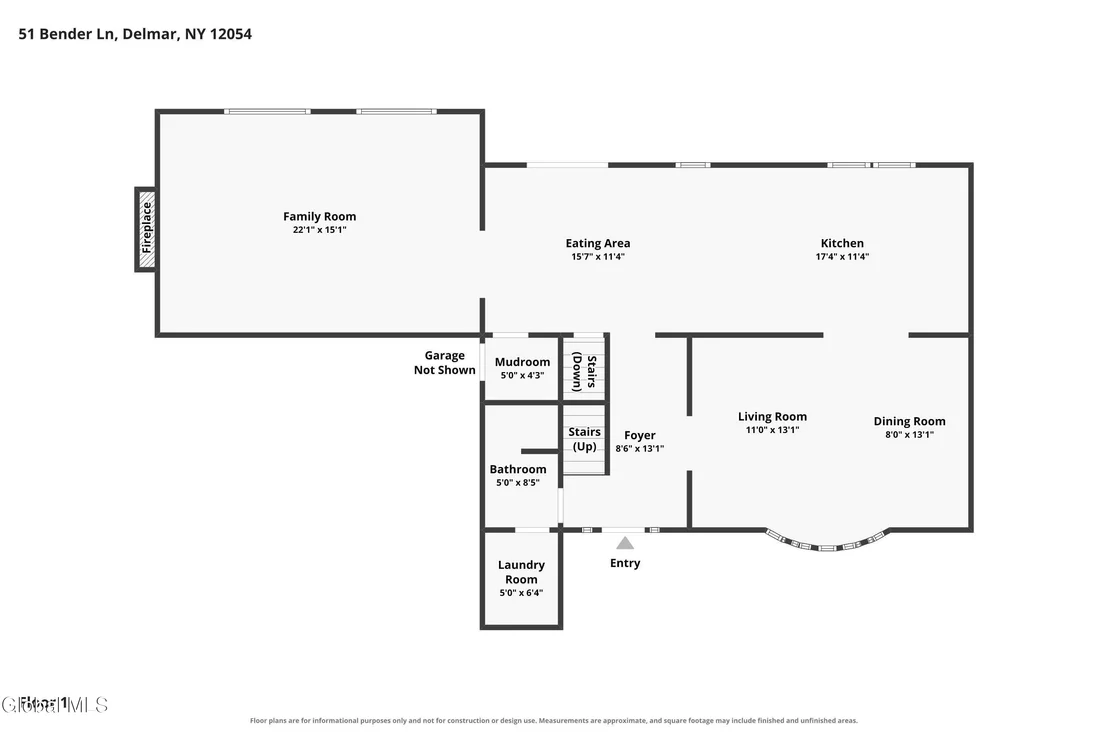
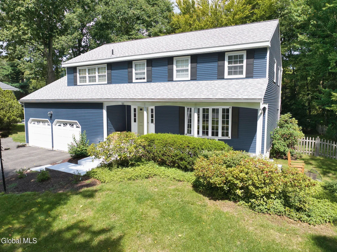
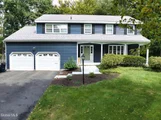
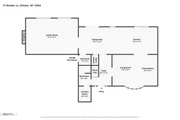
Welcome to 51 Bender Lane, where thoughtful renovations, clean modern lines and distinctive details come together in a home designed for the way we live today. The welcoming front porch sets the tone for the care and attention found throughout. Inside, new and refinished wood floors flow throughout the home, complemented by carefully selected finishes, from cabinetry and drawer pulls to lighting fixtures. The first floor has been thoughtfully updated, including a renovated full bathroom and a convenient laundry area just off the entry, featuring a modern sink and attractive tile work. The fully renovated and expanded chef's kitchen is a standout, with a large island compete with seating, new appliances, abundant counter and cabinet space, recessed lighting and attractive pendant fixtures. A comfortable adjoining eating area has easy access via sliding glass doors to the deck and private backyard. A bay window adds character to the sitting and dining area, while the spacious family room offers a wood-burning fireplace and built-in cabinetry. A mudroom provides a practical transition to the attached two-car garage.  Upstairs, the primary bedroom features a renovated en suite bath and walk-in closet, accompanied by three additional bedrooms and a hall bath. A full, unfinished basement offers abundant storage. With its modern aesthetic, well-considered details and versatile layout, this home balances style and everyday functionality. Conveniently located near the many shops, restaurants and amenities of both Delmar and Glenmont, 51 Bender Lane offers a comfortable, updated home in a location that makes daily living easy.
Unit Size
2,576 Ft²
Days on Market
10 days
Land Size
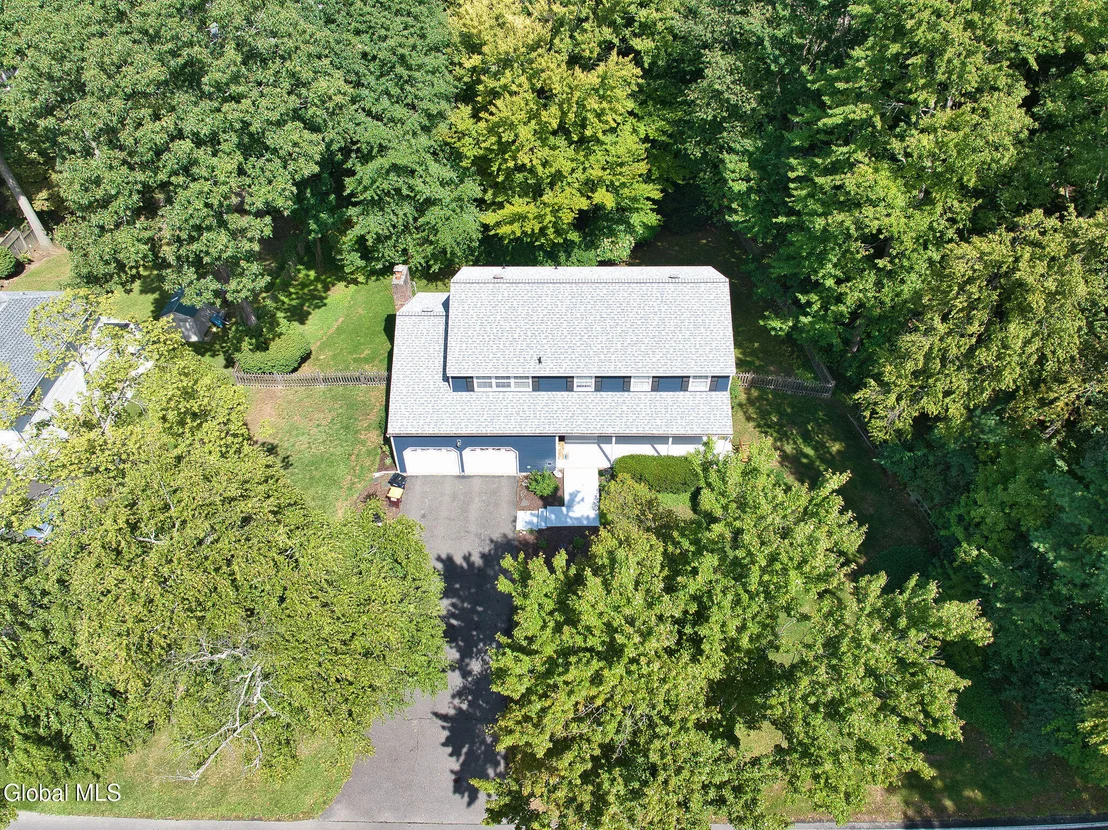
0.39 acres
Price per sqft
$266
Property Type
House
Property Taxes
$955
HOA Dues
-
Year Built
1978

Listed By

Patrick J McSharry
McSharry & Assoc. Realty LLC
Julie Sasso
McSharry & Assoc. Realty LLC

Payment Calculator

Cap Rate Calculator

Last updated: 10 days ago (Global MLS #202628310)
Price History

Date / Event Date Event Price
Oct 15, 2026 Listed by McSharry and Associates Realty LLC $685,000
Listed by McSharry and Associates Realty LLC
May 16, 2023 Sold
Sold
Feb 15, 2023 Listed by McSharry and Associates Realty LLC $449,900
Listed by McSharry and Associates Realty LLC
Jul 28, 2004 Sold
Sold
May 26, 2004 Listed by McSharry and Associates Realty LLC $295,000
Listed by McSharry and Associates Realty LLC

Property Highlights

Parking Available
Garage
Air Conditioning
Fireplace
Parking Details
Has Garage
Attached Garage
Has Open Parking
Parking Features: Off Street, Paved, Attached, Driveway, Garage Door Opener
Garage Spaces: 2
Interior Details
Full Bathrooms: 3
Interior Features: High Speed Internet, Walk-In Closet(s), Eat-in Kitchen, Kitchen Island, Ceramic Tile Bath
Appliances: Convection Oven, Dishwasher, Electric Oven, Gas Water Heater, Microwave, Range, Range Hood, Refrigerator, Washer/Dryer
Flooring Type: Tile, Vinyl, Hardwood
Door Features: Sliding Doors
Laundry Features: Laundry Room, Main Level
Rooms: 10
Has Fireplace
Fireplace Features: Family Room, Wood Burning
Fireplaces: 1
Basement: Full, Interior Entry, Unfinished
Exterior Details
Square Footage: 2576
Security Features: Smoke Detector(s), Carbon Monoxide Detector(s)
Property Condition: Updated/Remodeled
Architectural Style: Colonial
Year Built: 1978
Building Area Total: 2576
Other Structures: Garage(s)
Window Features: Blinds, Double Pane Windows
Construction Materials: Aluminum Siding
Patio and Porch Features: Front Porch, Pressure Treated Deck
Lot Features: Level, Landscaped
Lot Size Area: 0.39
Lot Size Units: Acres
Lot Size Acres: 0.39
Lot Size Square Feet: 16988.4
Lot Size Dimensions: 137' x 140'
Tax Lot: 32.000
Water Source: Public
Financial Details
Tax Annual Amount: $11,459
Utilities Details
Cooling Type: Central Air
Heating Type: Forced Air, Natural Gas
Sewer : Public Sewer

Building Info

Overview

    General

  • Year Built: 1978
  • Effective Year Built: 1978
  • Bedroom Count: 4
  • Bathroom Count: 3
  • Full Bathrooms: 2
  • Partial Bathrooms: 3
  • Building Condition: 6
  • Building Quality: 7
  • Construction Type: 0
  • Building Style: 5
  • Exterior Walls Type: 19
  • Interior Walls Type: 0
  • Roof Shape Type: 0
  • Roof Cover Type: 0
  • Floor Count: 200
  • Floor Cover: 0
  • Basement Type: 2
  • Basement Area: 0
  • Garage Type: 1
  • Garage Square Area: 392
  • Parking Space Count: 1
  • Patio Type: 0
  • Porch Type: 6
  • Pool Type: 0

    Dimensions

  • Lot Size Square Feet: 16,988
  • Lot Size Depth Feet: 1,400
  • Lot Size Frontage Feet: 1,371
  • Total Building Area: 2,576
  • Building Area: 2,576
  • Building Area Measurement: L

    Heating and Cooling

  • Fireplace Count: 1
  • Air Conditioning: 1
  • Heating: 10
  • Heated Square Feet: 2,576
  • Heating Fuel Type: 3

    Utilities

  • Sewer System: 1
  • Water Service: 2

Building

  • Building Type: 0
  • Property Class: R
  • Land Acres: 0000000390
  • Standard Land Use Code: 1001
  • County Land Use Code: 210
  • Legal Description 1: OAK LEAF ACRES LOT 51 BLK L ELSMERE

Neighborhood

  • School District Name: Bethlehem Central School District
  • School Tax School District: BETHLEHEM
  • Census Tract: 014201

Zoning

  • Zoning: CR

Geography

  • Account Number: 08601800020320000000
  • District: 012200
  • Section: 86.18
  • Parcel: 012200 86.18-2-32
  • Block: 2
  • Lot: 32.000
  • Municipality: BETHLEHEM
  • Latitude: 42.6151
  • Longitude: -73.8141

    Address

  • Full Address: 51 Bender Ln
  • Address - House Number: 51
  • Address - Street Name: Bender
  • Address - Suffix Type: Ln
  • State: NY
  • City Name: Delmar
  • Carrier Code: C004
  • 4-Digit Zip Code: 4320
  • Zip Code: 12054

Valuation

    Tax

  • Tax Year: 2023
  • Tax Amount: $995,392
  • Initial Tax Delinquent Year: 2024
  • Tax Rate Code Area: 012206

    Appraisal Valuation

  • Standard Deviation: 0.2433
  • Valuation Date: Feb 07, 2024
  • Confidence Score: 65
  • Final Value: 483,206
  • High Value: 600,776
  • Low Value: 365,636

    Market Valuation

  • Market Total Value: $446,667
  • Market Land Value: $90,000
  • Market Improvement Value: $356,667

    Assessments Valuation

  • Assessed Year: 2023
  • Assessed Total Value: $335,000
  • Assessed Land Value: $67,500
  • Assessed Improvements Value: $267,500

    Exemptions

  • Homeowner Exemption: Yes

    Sales

  • Current Sale Contract Date: Apr 28, 2023
  • Current Sale Recording Date: May 16, 2023
  • Current Sale Price:
  • Current Sale Document Type: 27
  • Current Sale Input Document Number: 8745
  • Previous Sale Recording Date: Jul 28, 2004
  • Previous Sale Contract Date: Jul 23, 2004
  • Previous Sale Amount: $296,000
  • Previous Sale Document Type: 71
Data used for valuation calculations is provided by RealtyHop, and other third party sources

Comparables

Unit
Status
Type
Beds
Baths
ft²
Price/ft²
Asking Price
Listed On
Closing Price
Sold On
HOA + Taxes

About Albany


Similar Homes for Sale

Currently no similar homes around

Nearby Rentals

Unit for rent at 430 Second Avenue, Albany, NY, 12209

$1,800 /mo

  • 3 Beds
  • 1 Bath
  • 1,264 ft²
430 Second Avenue #2, Albany, NY, 12209 Listing by Donna Toussaint
Unit for rent at 17 Nathaniel Boulevard, Delmar, NY, 12054

$2,300 /mo

  • 2 Beds
  • 1 Bath
  • 697 ft²
17 Nathaniel Boulevard, Delmar, NY, 12054 Listing by Daisy L Hamilton Blair
Unit for rent at 349 Whitehall Road, Albany, NY, 12208

$2,500 /mo

  • 4 Beds
  • 2 Baths
  • 1,550 ft²
349 Whitehall Road, Albany, NY, 12208 Listing by Jonathan Lanahan


Frequently Asked Questions

When was property at 51 Bender Lane built and last sold?
The property at 51 Bender Lane was built in 1978 and last sold on Apr 28, 2023 for $490,000.
How much is this home worth?
The estimated value of the home located at 51 Bender Lane is $681,615.
What are some comparable homes to 51 Bender Lane?
There are currently no comparable homes to 51 Bender Lane.