by Global Lifestyle Properties

Check Availability
Highlands 33875
5092 STRAFFORD OAKS DRIVE
$399,000
● House - In Contract

5092 STRAFFORD OAKS DRIVE

SEBRING, FL 33875
bedrooms
3 Beds
bathrooms
2 Baths
square feet
2,075 Ft²
$2,339
Est. Monthly
$63
HOA / Fees

About This Property

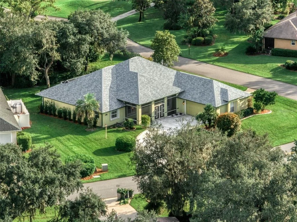
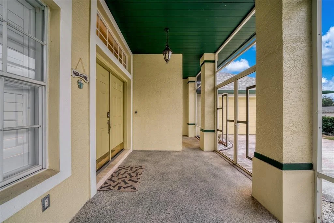
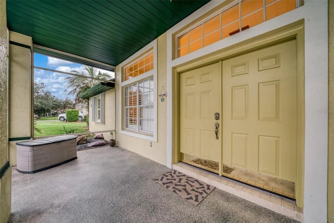
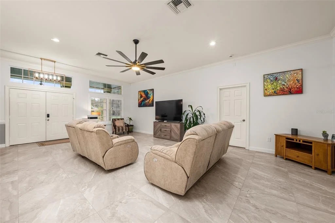
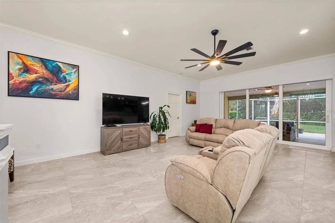
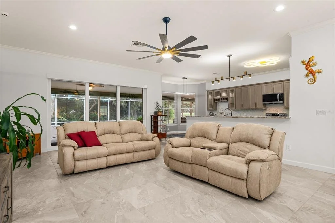
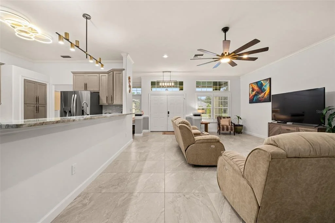
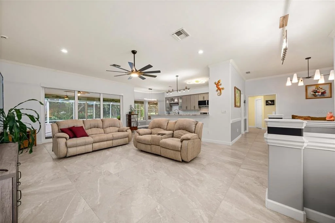
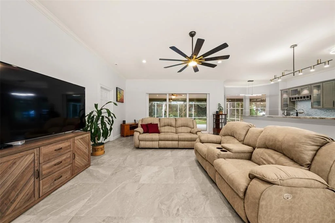
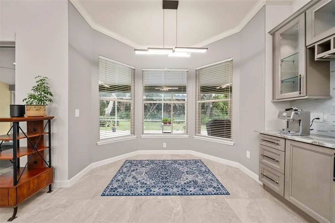
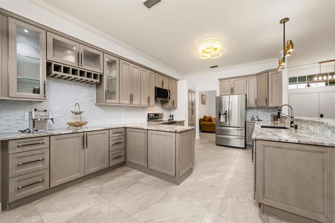
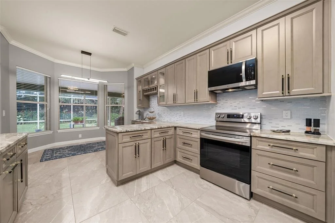
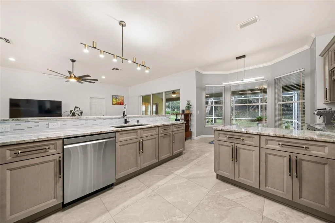
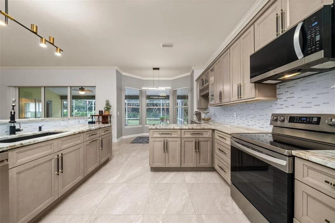
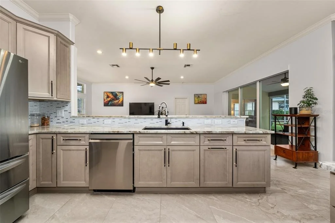
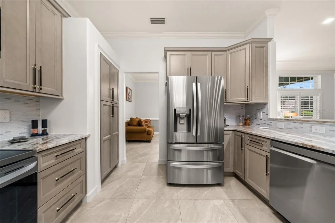
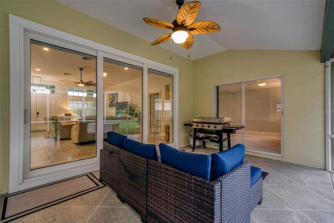
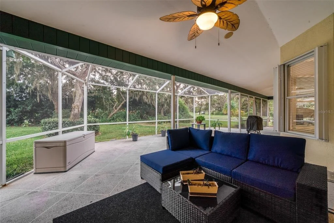
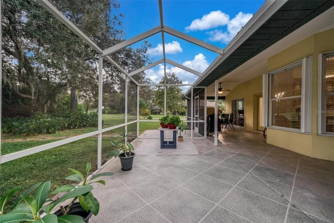
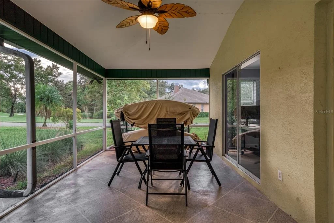
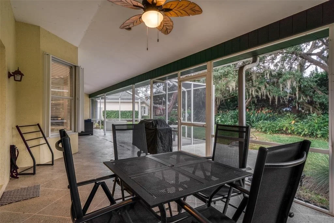
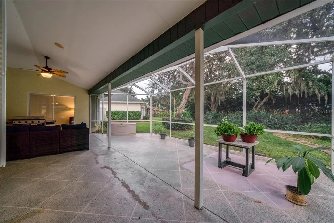
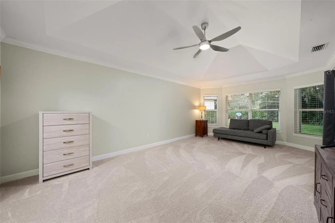
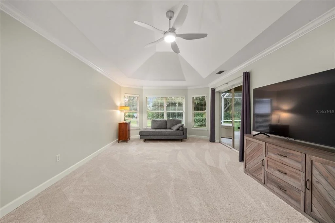
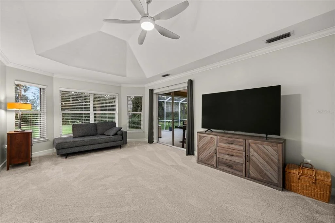
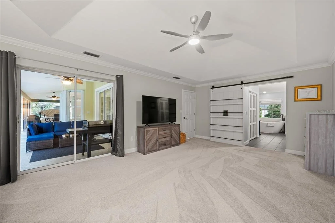
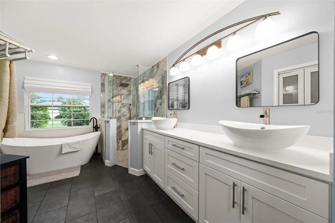
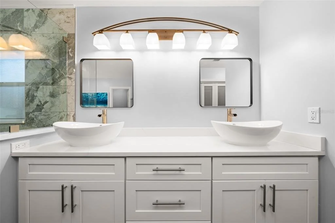
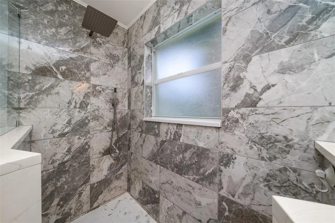
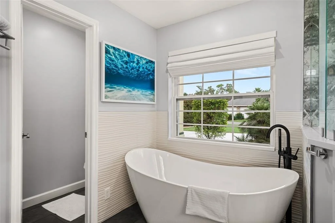
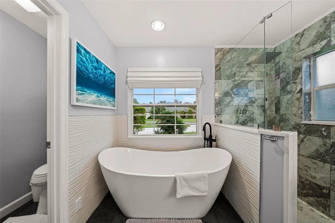
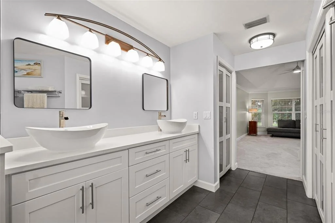
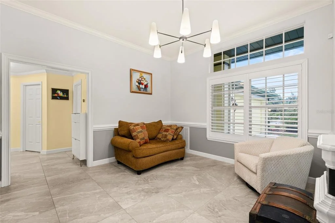
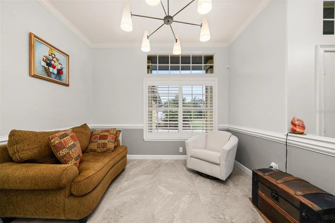
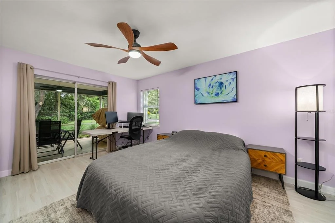
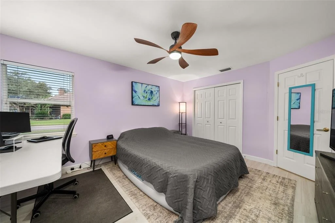
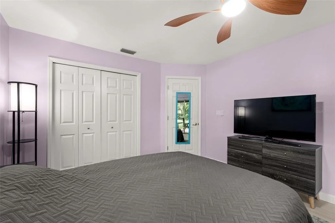
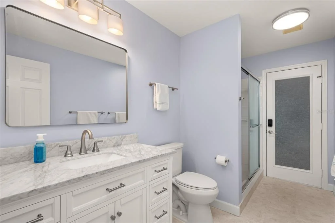
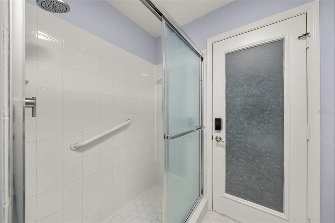
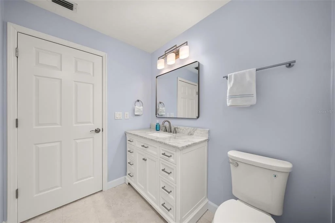
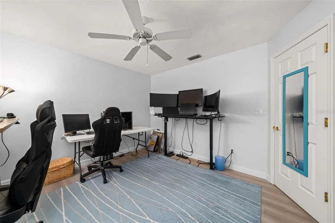
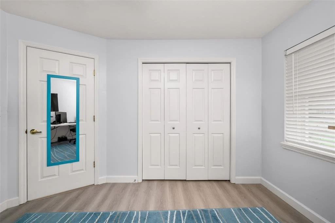
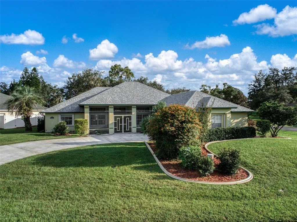
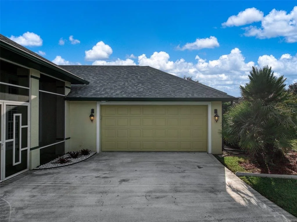
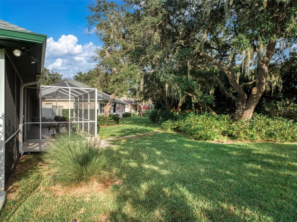
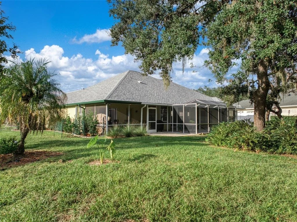
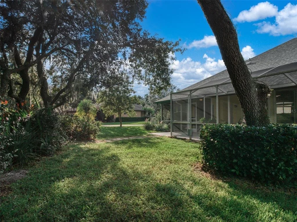
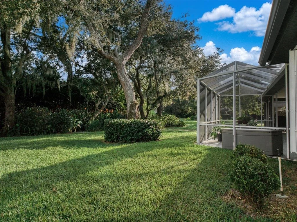
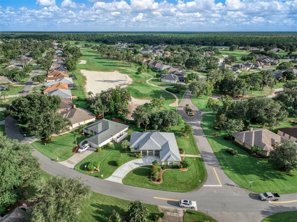
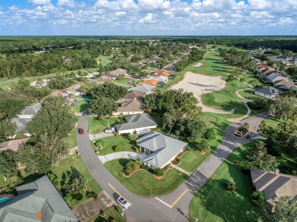
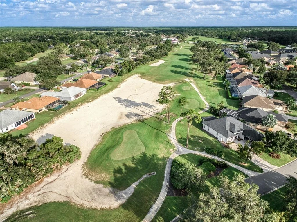
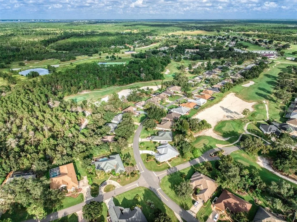
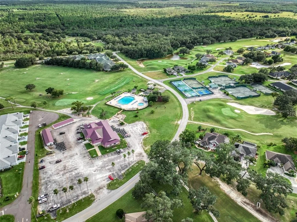
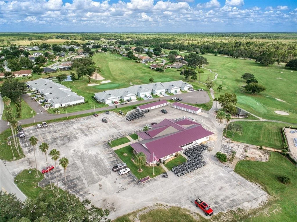
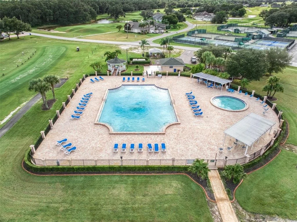
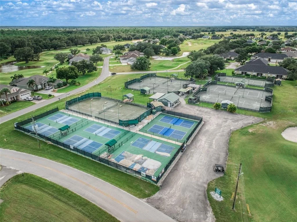
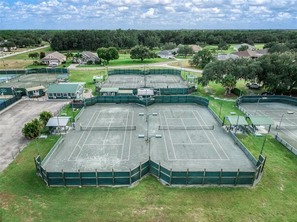
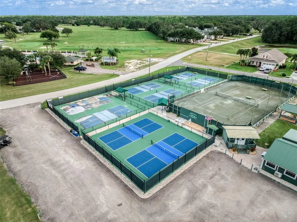
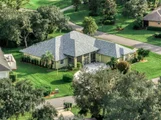
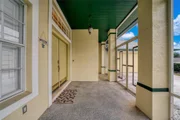
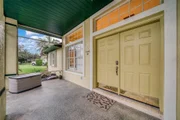
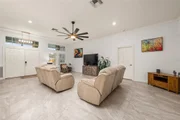
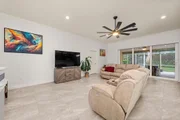
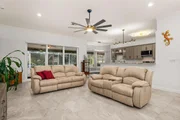
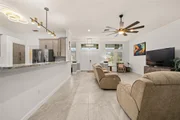
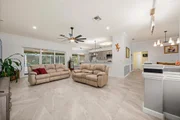
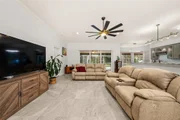
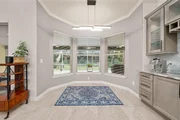
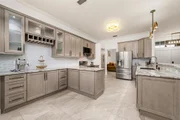
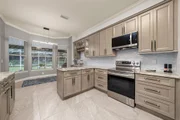
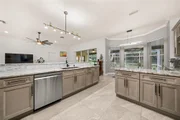
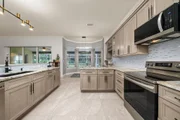
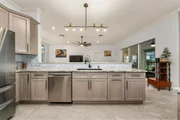
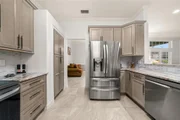
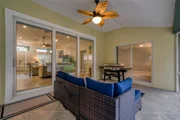
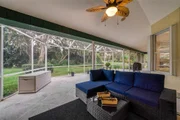
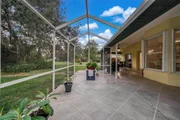
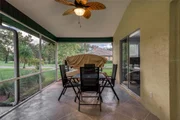
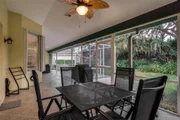
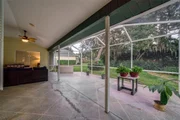
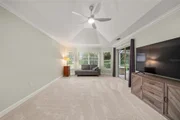
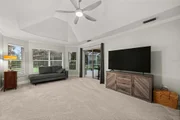
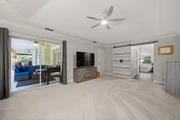
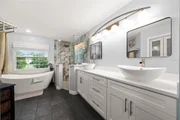
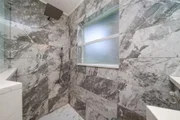
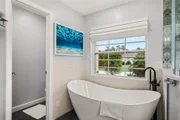
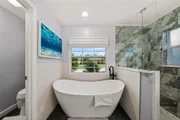
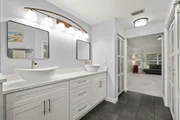
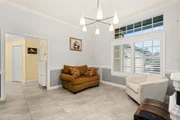
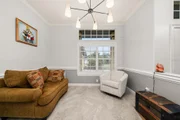
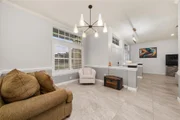
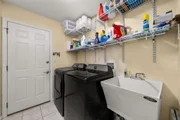
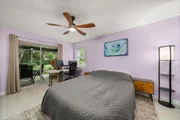
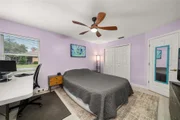
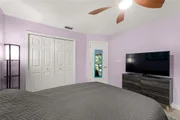
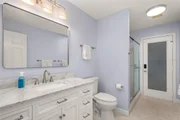
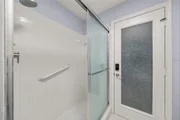
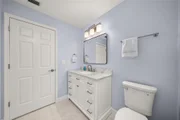
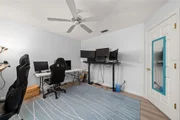
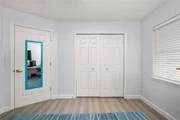
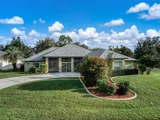
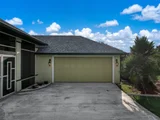
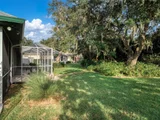
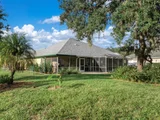
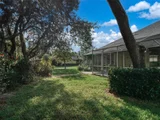
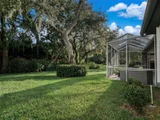
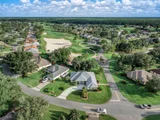
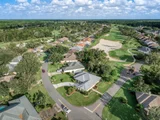
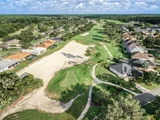
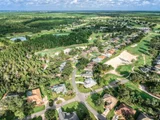
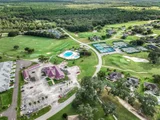
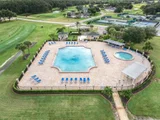
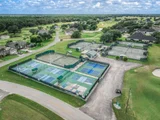
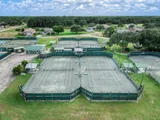
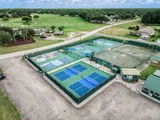
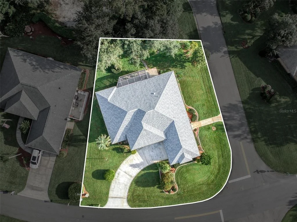
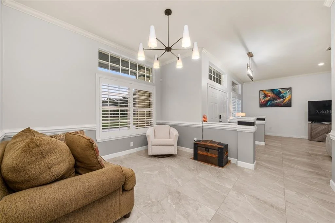
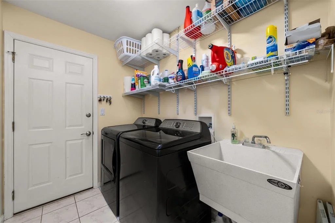
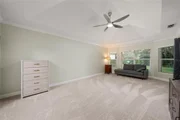
Under contract-accepting backup offers. Completely updated from ceiling to floor, this captivating residence presents a lifestyle defined by luxury, leisure, and modern elegance! Nestled within the prestigious Country Club of Sebring on a generously sized corner lot, this stunning residential oasis offers three spacious bedrooms on a split floor plan, two full & completely updated bathrooms, an oversized garage with golf cart entryway, and an absolutely stunning centrally located kitchen. Walking in, you will immediately notice the 'wow factor' that this home communicates. The formal dining room is immediately to your right adjacent to the entryway with a lovely front yard view. The heart of the home is a stunning great room that flows into the kitchen. The gourmet kitchen is a showstopper equipped with Level 4 granite countertops, modern sleek cabinetry, high-end stainless-steel appliances, intricate light fixtures, raised bar overlooking the living room, and a custom buffet island. Next to the kitchen is a super convenient indoor utility room as well as access to the attached garage. The master suite serves as a true sanctuary, filled with natural light and complete with an oversized walk-in closet and a spa-like ensuite featuring a dual raised basin sink vanity, soaking tub, fully tiled walk-in shower, and elegant finishes. A large enclosed lanai creates the ideal backdrop for entertaining guests or enjoying peaceful moments of relaxation after a day on the golf course. Luxury tile & carpet flooring, 'smart home' amenities, plantation shutters/window treatments featured throughout the home. New roof in 2024, accordion shutters installed in 2025, HVAC system 2024, and water heater 2013. Living in the Country Club of Sebring means more than just a home - it's an unparalleled lifestyle. Designed by a world-renowned golf architect, the championship course winds through the community, offering a picturesque backdrop at every turn. Residents enjoy access to a wealth of amenities, including The Albatross Restaurant, pickleball courts, tennis courts, a community pool, children's playgrounds, and more - all with the benefit of a low annual HOA. With its combination of elegance, comfort, and accessibility, this home is a gateway to the very best of Highlands County living!
Unit Size
2,075 Ft²
Days on Market
-
Land Size
0.28 acres
Price per sqft
$192
Property Type
House
Property Taxes
$317
HOA Dues
$63
Year Built
1996

Listed By

Payment Calculator

Cap Rate Calculator

Last updated: 17 days ago (Stellar MLS #OM732716)

Price History

Date / Event Date Event Price
Sep 29, 2026 In contract -
In contract
Sep 22, 2026 Listed by RE/MAX REALTY PLUS $399,000
Listed by RE/MAX REALTY PLUS
Feb 15, 2022 Sold
Sold
Jun 4, 2018 Sold
Sold
Mar 9, 2018 Sold
Sold

Property Highlights

Garage
Air Conditioning
Parking Details
Has Garage
Attached Garage
Has Open Parking
Parking Features: Driveway, Garage Door Opener, Golf Cart Garage
Garage Spaces: 2
Interior Details
Full Bathrooms: 2
Interior Features: Ceiling Fan(s), Stone Counters, Eating Space In Kitchen, Living Room/Dining Room Combo, Thermostat
Appliances: Dishwasher, Dryer, Electric Water Heater, Microwave, Range, Refrigerator, Washer
Flooring Type: Tile
Laundry Features: Inside, Laundry Room
Rooms: 11
Exterior Details
Square Footage: 2075
Square Footage Source: $0
Property Condition: Completed
Architectural Style: Custom
Year Built: 1996
Building Area Total: 2669
Levels: One
Building Area Units: Square Feet
Window Features: Double Pane Windows
Construction Materials: Block, Stucco
Patio and Porch Features: Covered, Front Porch, Porch, Rear Porch, Screened
Lot Features: Corner Lot
Lot Size Area: 12125
Lot Size Units: Square Feet
Lot Size Acres: 0.28
Lot Size Square Feet: 12125
Lot Size Dimensions: 97 x 125
Tax Lot: 1A
Water Source: Public
Financial Details
Tax Annual Amount: $3,806
Lease Considered: Yes
Utilities Details
Cooling Type: Central Air
Heating Type: Central, Electric
Sewer : Public Sewer
Location Details
HOA/Condo/Coop Fee Includes: Maintenance Grounds, Community Pool, Private Road
HOA/Condo/Coop Amenities: Clubhouse, Golf Course, Playground, Pool, Recreation Facilities, Tennis Court(s), Fence Restrictions
HOA Fee: $750
HOA Fee Frequency: Annually

Building Info

Overview

    General

  • Year Built: 1996
  • Effective Year Built: 1996
  • Building Count: 1
  • Bedroom Count: 3
  • Bathroom Count: 3
  • Full Bathrooms: 2
  • Partial Bathrooms: 3
  • Bathroom Plumbing Fixtures: 8
  • Building Condition: 0
  • Building Quality: 4
  • Construction Type: 12
  • Building Style: 0
  • Exterior Walls Type: 7
  • Interior Walls Type: 3
  • Roof Shape Type: 7
  • Roof Cover Type: 14
  • Floor Count: 100
  • Living Units: 1
  • Floor Cover: 9
  • Basement Type: 0
  • Basement Area: 0
  • Parking Type: 6
  • Garage Type: 1
  • Garage Square Area: 594
  • Parking Space Count: 2
  • Patio Type: 17
  • Porch Type: 35
  • Pool Type: 4
  • Location Influence Type: 101

    Dimensions

  • Lot Size Square Feet: 12,303
  • Lot Size Depth Feet: 1,250
  • Lot Size Frontage Feet: 970
  • Total Building Area: 3,227
  • Gross Building Area: 3,227
  • Building Area: 2,633
  • Building Area Measurement: L

    Heating and Cooling

  • Air Conditioning: 1
  • Heating: 4
  • Heated Square Feet: 2,633
  • Heating Fuel Type: 2

    Utilities

  • Sewer System: 0
  • Water Service: 0

Building

  • Building Type: 0
  • Property Class: R
  • Subdivision: COUNTRY CLUB OF SEBRING 2
  • Land Acres: 0000000282
  • Standard Land Use Code: 1001
  • County Land Use Code: 01
  • Legal Description 1: CTRY CLB OF SEB PH 2 SEC 1 PB 16 PG 7 LOT 1A
Neighborhood

  • School District Name: Highlands County School District
  • Census Tract: 961301

Zoning

  • Zoning: R3FUD

Geography

  • Parcel: C-09-35-28-050-0000-001A
  • Lot: 1A
  • Meridian: SEC 09 TWN 35S RNG 28E
  • Municipality: COUNTY SOUTHWEST WATER
  • Latitude: 27.4515
  • Longitude: -81.5286
    Address

  • Full Address: 5092 Strafford Oaks Dr
  • Address - House Number: 5092
  • Address - Street Name: Strafford Oaks
  • Address - Suffix Type: Dr
  • State: FL
  • City Name: Sebring
  • Carrier Code: R026
  • 4-Digit Zip Code: 4762
  • Zip Code: 33875

Valuation

    Tax

  • Total Area: 2,677
  • Tax Year: 2022
  • Tax Amount: $360,170
  • Tax Rate Code Area: 40

    Appraisal Valuation

  • Standard Deviation: 0.2371
  • Valuation Date: Feb 14, 2024
  • Confidence Score: 66
  • Final Value: 409,277
  • High Value: 506,319
  • Low Value: 312,234

    Market Valuation

  • Market Total Value: $244,975
  • Market Land Value: $29,100
  • Market Improvement Value: $215,875

    Assessments Valuation

  • Assessed Year: 2022
  • Assessed Total Value: $244,975
  • Assessed Land Value: $29,100
  • Assessed Improvements Value: $215,875

    Sales

  • Current Sale Contract Date: Feb 15, 2022
  • Current Sale Recording Date: Feb 15, 2022
  • Current Sale Price:
  • Current Sale Document Type: 71
  • Current Sale Input Document Number: 2078363
  • Previous Sale Recording Date: Jun 04, 2018
  • Previous Sale Contract Date: May 31, 2018
  • Previous Sale Amount: $218,500
  • Previous Sale Document Type: 68
Data used for valuation calculations is provided by RealtyHop, and other third party sources

Comparables

Unit
Status
Type
Beds
Baths
ft²
Price/ft²
Asking Price
Listed On
Closing Price
Sold On
HOA + Taxes

About Highlands


Similar Homes for Sale

Currently no similar homes around

Nearby Rentals


Frequently Asked Questions

When was property at 5092 Strafford Oaks Drive built and last sold?
The property at 5092 Strafford Oaks Drive was built in 1996 and last sold on Feb 15, 2022 for $228,000.
How much is this home worth?
The estimated value of the home located at 5092 Strafford Oaks Drive is $403,006.
What are some comparable homes to 5092 Strafford Oaks Drive?
There are currently no comparable homes to 5092 Strafford Oaks Drive.