


509 TARRINGTON ROAD


Payment Calculator
Your Estimated Monthly Payment
Cap Rate Calculator
What does this mean?
Based on our analysis, the cap rate of this property is 1.25%. A negative cap rate indicates that the property might not be feasible as an income-producing asset. The median cap rate for a near zip code 11238 is 4.23%.
How much can I actually make?
Actual monthly rental income may vary between $4,760 and $7,140 depending on unit-specific characteristics. You can change the amount using the slider to further explore.
How is cap rate calculated?
Cap Rate = Net Operating Income (NOI) / Property Asset Value.
When calculating the cap rate, we assume 100% occupancy. Leverage (mortgage) is not considered.
Cap Rate provided by RealtyHop and RentHop, learn more about cap rate here.
Price History
| Date / Event | Date | Event | Price |
|---|---|---|---|
| Mar 6, 2025 | Sold | ||
| Sold | |||
| Jan 24, 2025 | In contract | - | |
| In contract | |||
| Jan 10, 2025 | Relisted | $595,000 | |
| Relisted | |||
| Jan 10, 2025 | In contract | - | |
| In contract | |||
| Dec 4, 2024 | Listed by Keller Williams Realty - Cherry Hill | $595,000 | |
| Listed by Keller Williams Realty - Cherry Hill | |||
| | |||
|
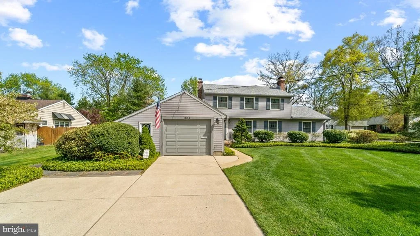
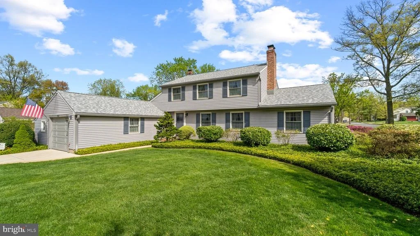
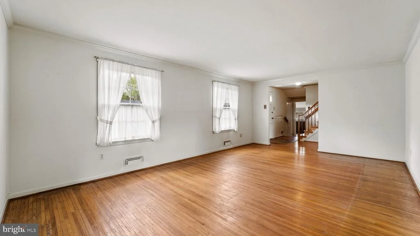
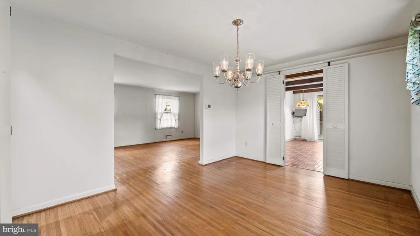
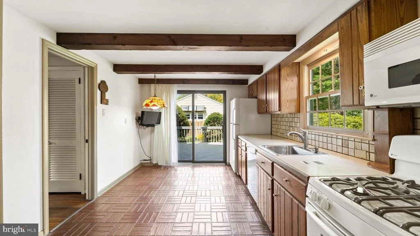
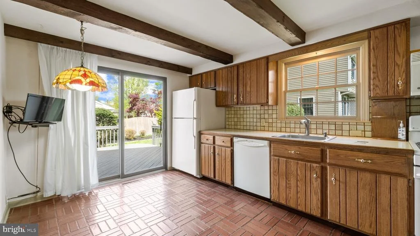
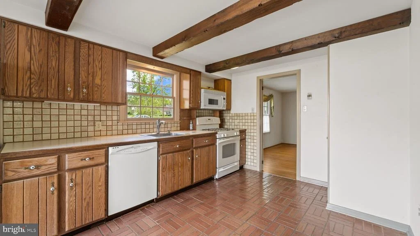
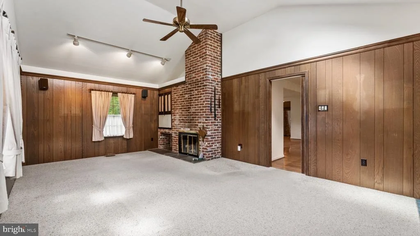
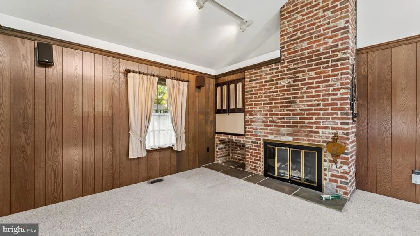
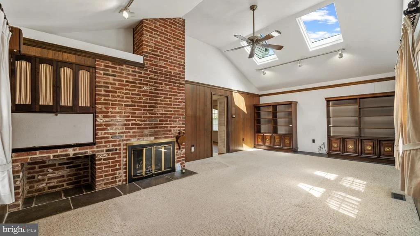
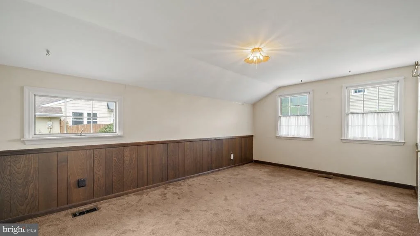
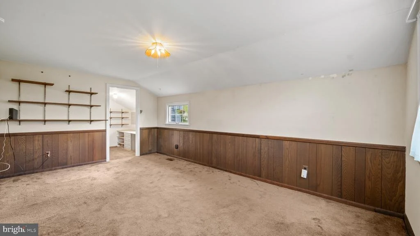
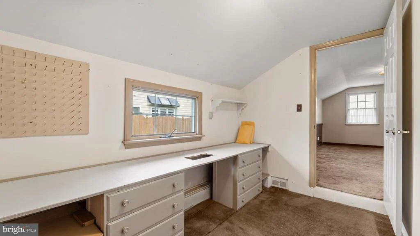
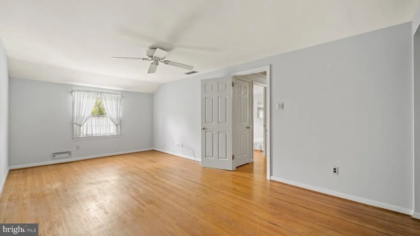
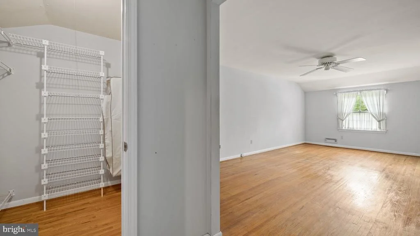
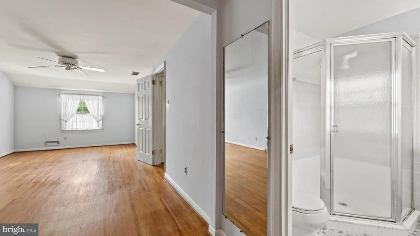
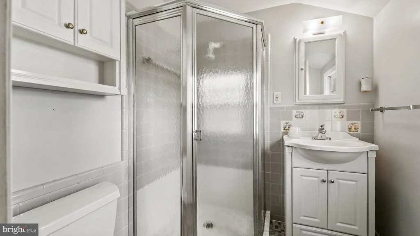
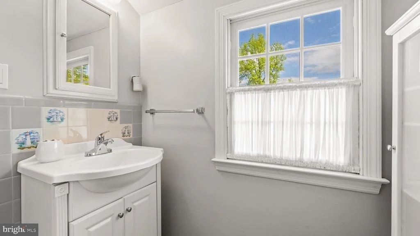
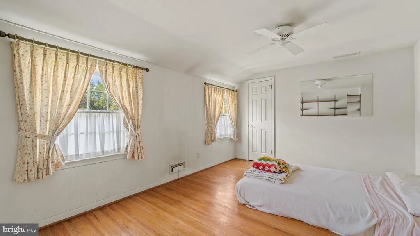
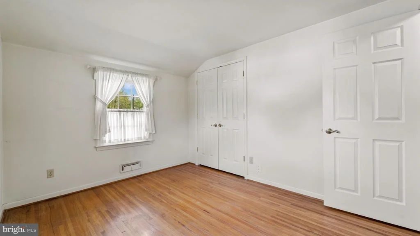
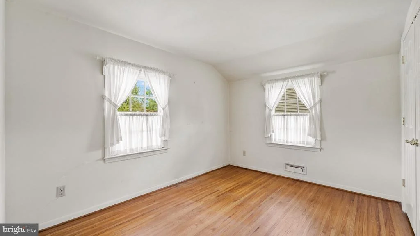
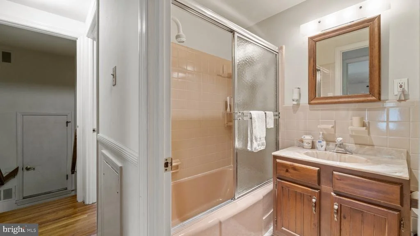
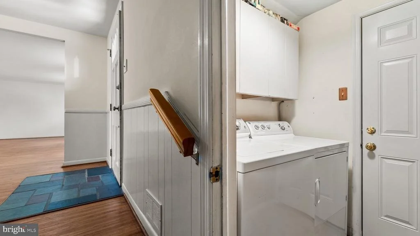
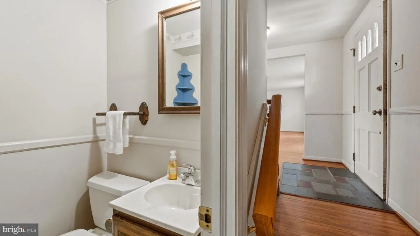
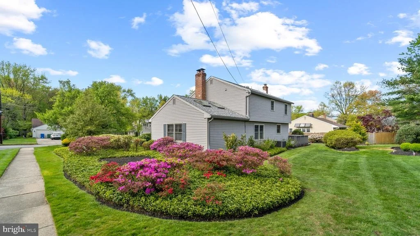
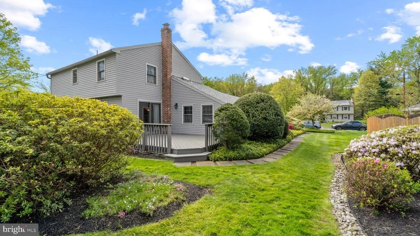
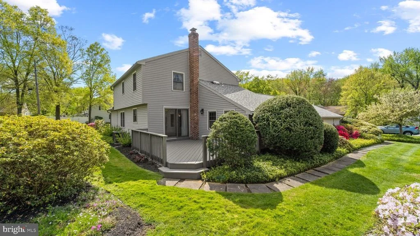
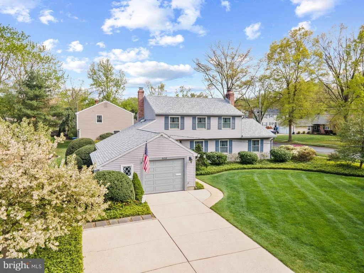
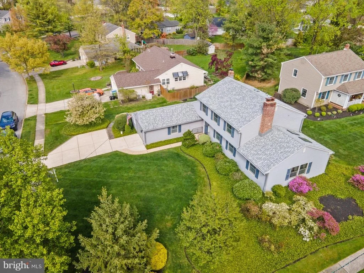
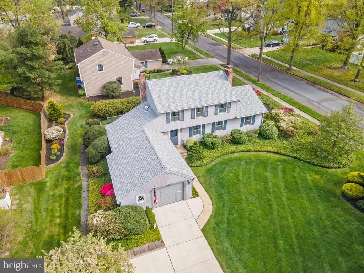
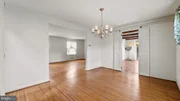
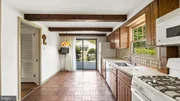
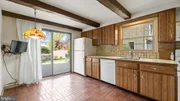
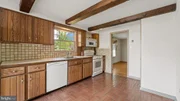
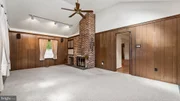
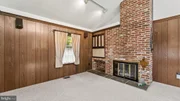
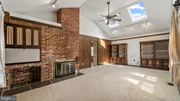
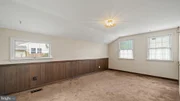
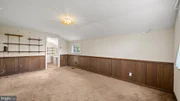
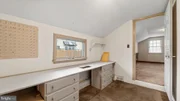
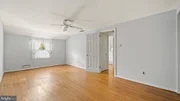
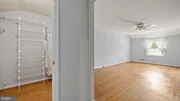
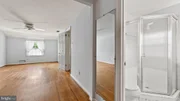
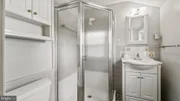
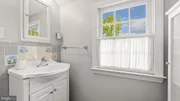
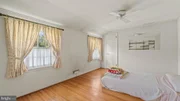
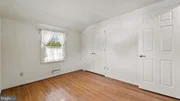
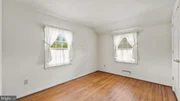
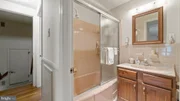
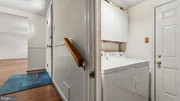
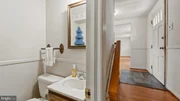
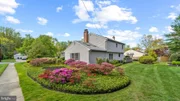
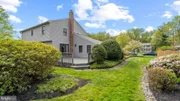
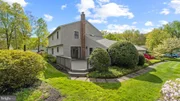
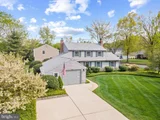
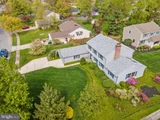
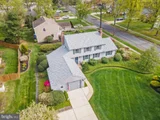
Nestled in the charming Barclay Farm neighborhood, this stunning expanded Salem model at 509 Tarrington Rd offers the perfect blend of elegance and modern comfort, ready to welcome you to your next chapter. Beautifully updated this past year, you will love the soft, neutral tones that offer a serene backdrop throughout and accentuate the open airy feel on the main level. Enter into a nice sized foyer with just a touch of slate flooring that also has a handy coat closet. To the right, a redesigned dining room (usually set up as the living room) exudes modern charm and features lovely hardwood floors that flow throughout most of the home. Above, a stunning, cool-toned chandelier hangs gracefully, its sleek design casting soft, ambient light across the room. The ceiling is enhanced by recessed lighting, providing a gentle glow that highlights the room's refined features, also something found in many of the main level rooms. The room feels fresh, inviting, and perfect for both intimate meals and lively gatherings. The adjacent kitchen blends sleek Scandinavian design with everyday functionality. The cabinets showcase clean lines and a minimalist aesthetic. The stainless steel appliances and tile backsplash both add a polished and contemporary touch. Ample storage is a key feature, and a separate pantry closet with a bistro or wine bar counter is a fun feature! This spacious kitchen includes a large peninsula that serves as both a prep area and a casual dining space to sit while chatting or enjoying meals. The overall design is functional yet stylish, with a bright, airy atmosphere and an uncluttered, elegant finish. This opens to a spacious living room, complete with vaulted ceiling, a gorgeous light fixture, skylight and a gas fireplace with a lightly white-washed brick facade along with attached cozy built-ins. This space is amazing and an instant "WOW" when you see it! Back to the opposite side of the foyer, you will find a spacious 1st floor bedroom, and a separate room perfect for a huge walk-in closet. A lovely updated powder room, a laundry room, and access to the 1 car garage complete this 1st floor. Upstairs, the primary bedroom has a large walk-in closet ready to handle all your wardrobe needs. The beautifully updated primary bath is a true standout, showcasing a dual vanity sink and stunning expanded shower complete with a luxurious rainforest shower head, creating a spa-like experience every day. Two additional bedrooms share a fabulous updated main hall bath with shower / tub combination. A slider off the kitchen leads to a side deck, sheltered by perennials for privacy, and a nice sized yard perfect for backyard BBQ's and fun. A 1 year old roof & hot water heater AND new upgraded 200 amp electric has all been done. This Barclay Farm home is located close to 2 swim clubs, a real Covered Bridge, and the Historic Barclay Farmstead that offers a museum, trails, year round events, a playground & community garden. This wonderful location puts you minutes from all major roadways and 2 Patco Speedline stations. See this one quickly!
| |||

Property Highlights
Building Info
Comparables
Status
Price/ft²
Listed On
Sold On
About Barclay
Similar Homes for Sale
Currently no similar homes aroundNearby Rentals
$3,295 /mo
- 3 Beds
- 1 Bath
- 2,946 ft²
$3,400 /mo
- 2 Beds
- 1 Bath
- 978 ft²

EXP Realty, LLC
Last Updated: 0 hours ago
Data Source: Bright MLS , MLS# NJCD2065896
 Your Privacy Choices
Phone: 425-283-2930
Address: 335 Madison Avenue, New York, NY 10017