by Global Lifestyle Properties

Check Availability
Ruskin 33570 Ruskin
509 POWDER VIEW DRIVE
$375,000
● House - For Sale

509 POWDER VIEW DRIVE

RUSKIN, FL 33570
bedrooms
5 Beds
bathrooms
3 Baths
square feet
2,320 Ft²
$2,586
Est. Monthly
$107
HOA / Fees

About This Property

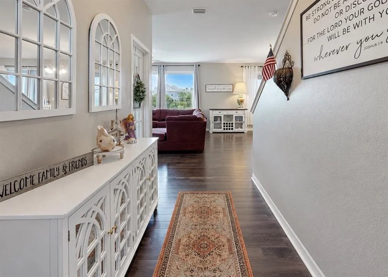
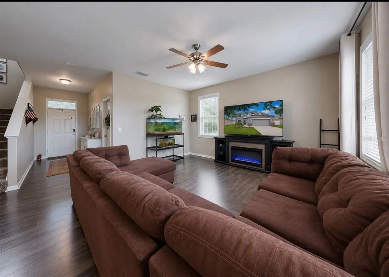
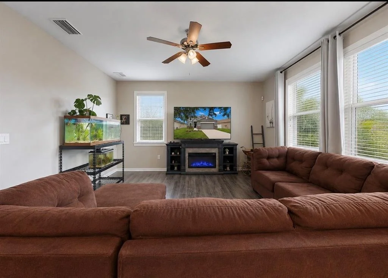
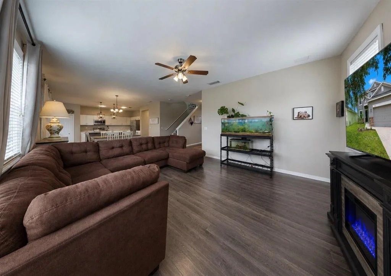
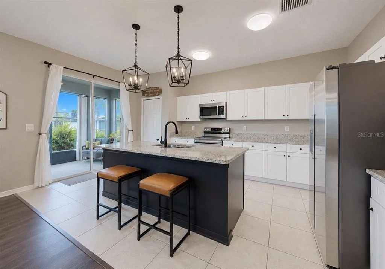
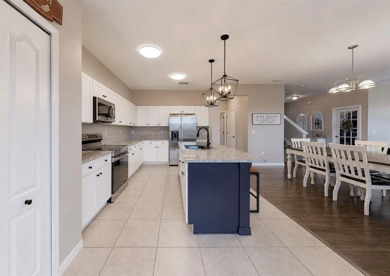
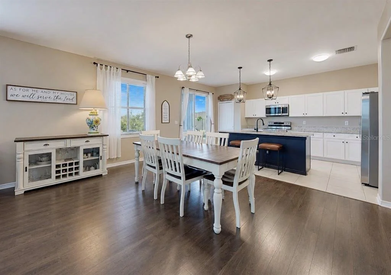
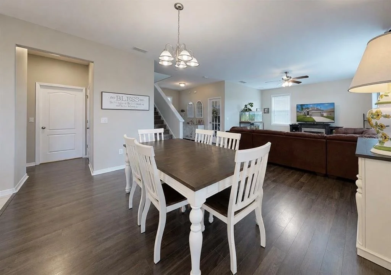
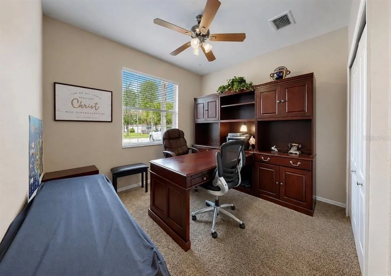
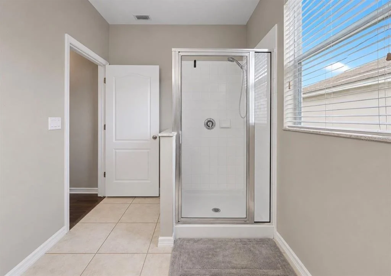
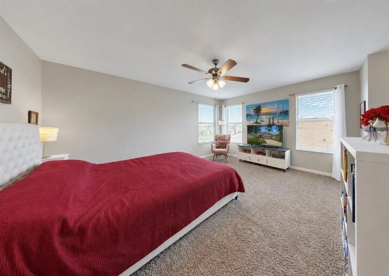
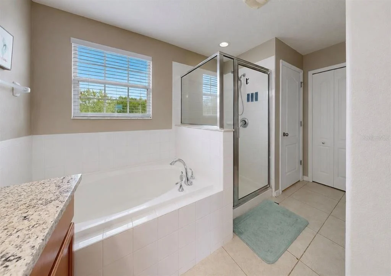
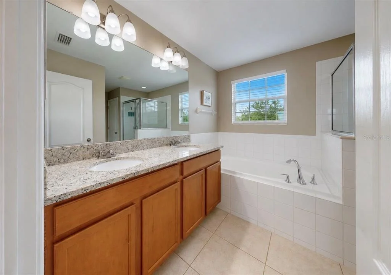
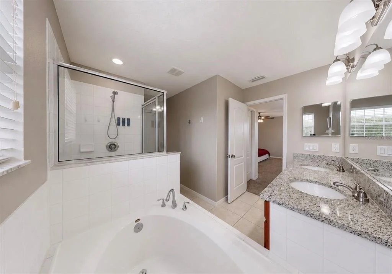
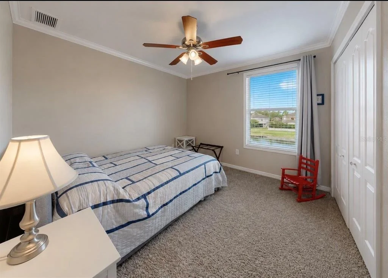
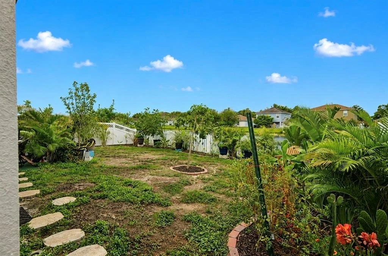
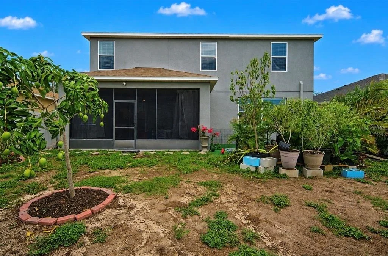
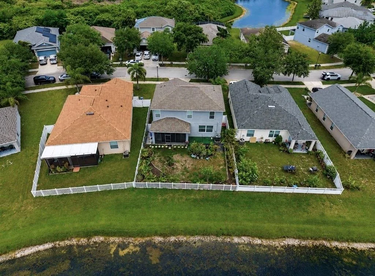
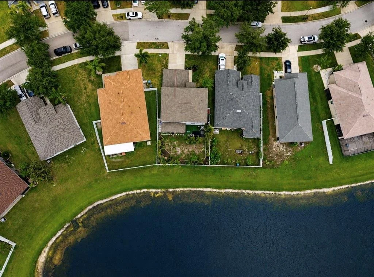
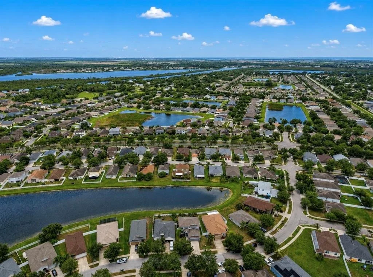
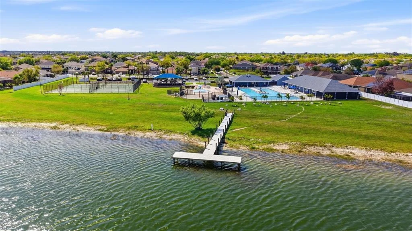
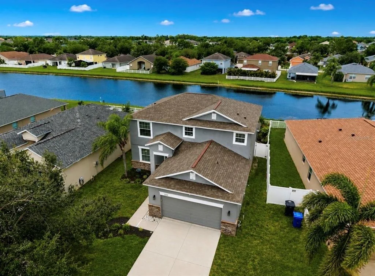
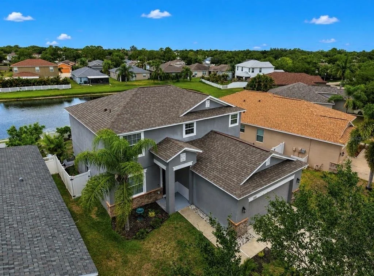
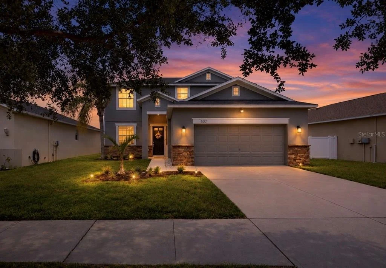
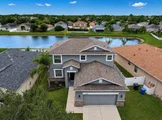
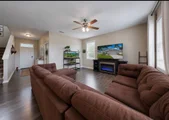
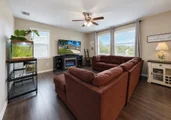
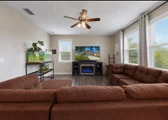
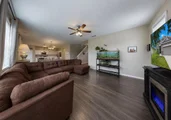
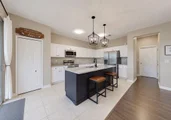
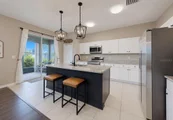
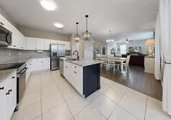
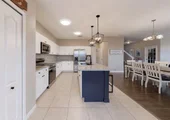
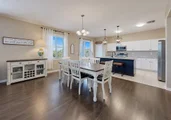
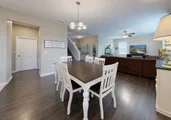
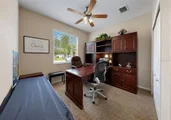
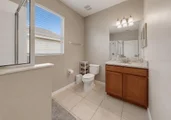
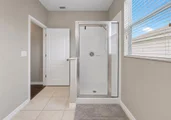
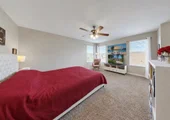
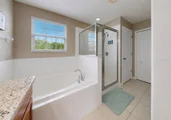
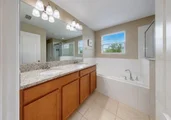
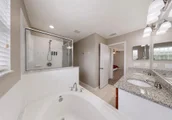
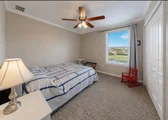
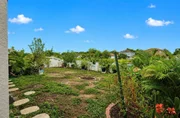
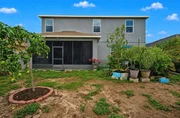
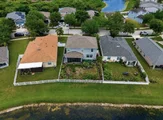
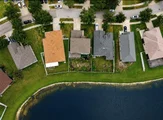
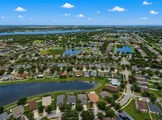
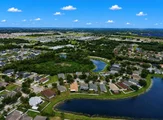
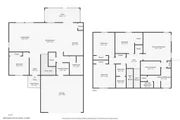
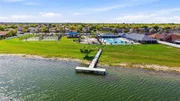
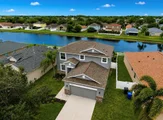
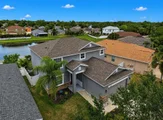
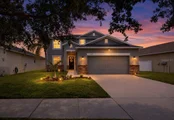
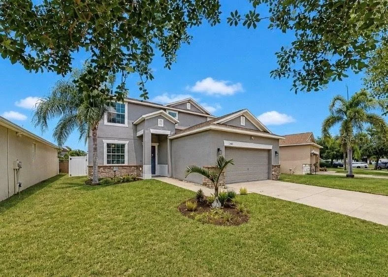
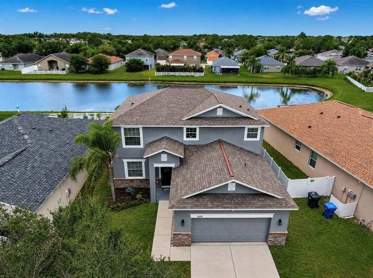
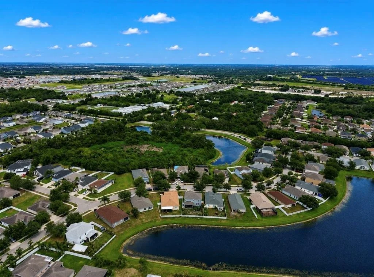
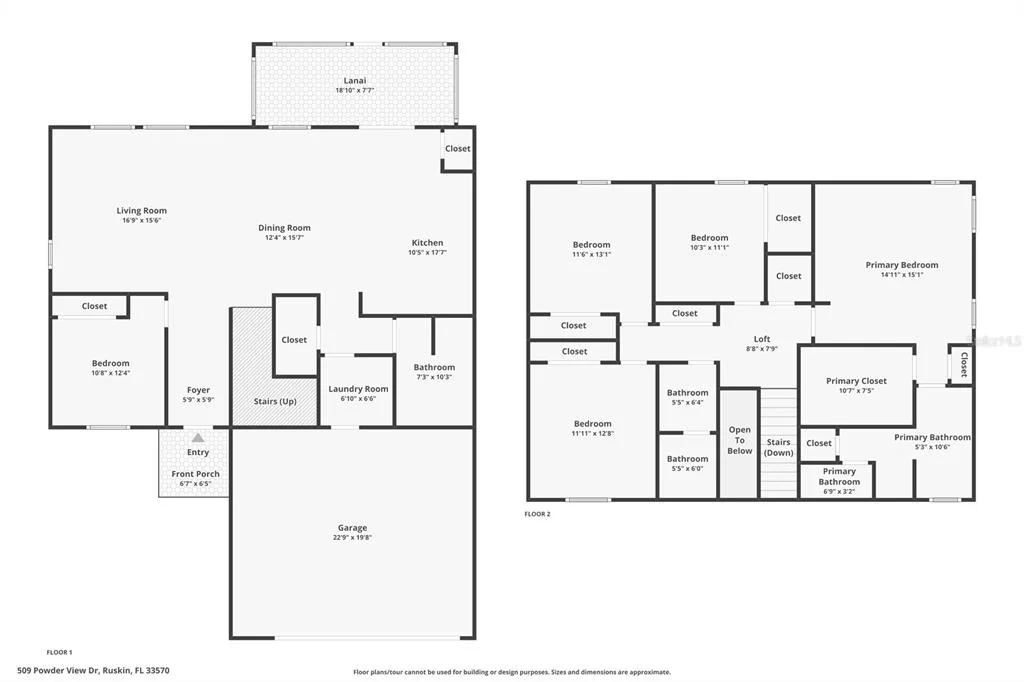
Welcome to this beautiful 5 Bed/3 Bath pond view home located in the sought after community of River Bend. With over 2300sqft under air, the desirable floorplan is open and inviting with TONS of natural light and space throughout! Exterior updates include: Newer ROOF (2022), Newer HVAC (2022), recently painted exterior (2022), and a fully fenced yard. Once inside, you are greeted with a foyer that flows seamlessly into the family room, open kitchen with dining area, and a perfect view of the outdoors! The kitchen includes updated white shaker cabinets, pendant lighting, granite countertops, and stainless steel appliances. The open flow of the space makes it ideal for entertaining and gatherings. On the first floor, there is a bedroom (currently used as an office), along with a full bathroom - perfect for guests! The sliding glass doors open to the screened lanai and back yard that boasts plants and fruit trees, along with a view of the pond. This is an ideal location for gardening and to catch amazing sunsets! Upstairs, the Owners Suite is a great place to unwind and includes a large walk in-closet and en-suite bathroom complete with relaxing garden tub, walk-in shower and double sink vanity with granite countertops. The secondary bedrooms and bath are spacious. This home truly has an amazing layout that offers plenty of space for everyone! It is move in ready with the opportunity to still add your personal touch. Located in a NON Flood Zone in the desirable community of River Bend, there are amazing amenities which include a Clubhouse, Fitness Center, New Resort Style Pool, Splash Pad, Tennis/Pickleball Courts, Basketball Court, Dog Park, Walking Trails, Fishing Docks, and year-round Community Events. Conveniently located close to major highways, shopping, and restaurants - and an easy drive to MacDill AFB and gorgeous gulf beaches! The BEST of Florida living!
Unit Size
2,320 Ft²
Days on Market
103 days
Land Size
0.13 acres
Price per sqft
$162
Property Type
House
Property Taxes
$637
HOA Dues
$107
Year Built
2009

Listed By

Noelle Delgado
Noelle Delgado
RE/MAX REALTY UNLIMITED

Payment Calculator

Cap Rate Calculator

Last updated: 2 months ago (Stellar MLS #TB8519710)

Price History

Date / Event Date Event Price
Aug 7, 2026 Relisted $399,000
Relisted
Jul 1, 2026 In contract -
In contract
Jun 16, 2026 Listed by RE/MAX REALTY UNLIMITED $375,000
Listed by RE/MAX REALTY UNLIMITED
Feb 21, 2025 Price Decreased $399,000
↓ $26K (6.1%)
Price Decreased
Jan 31, 2025 Listed $425,000
Listed
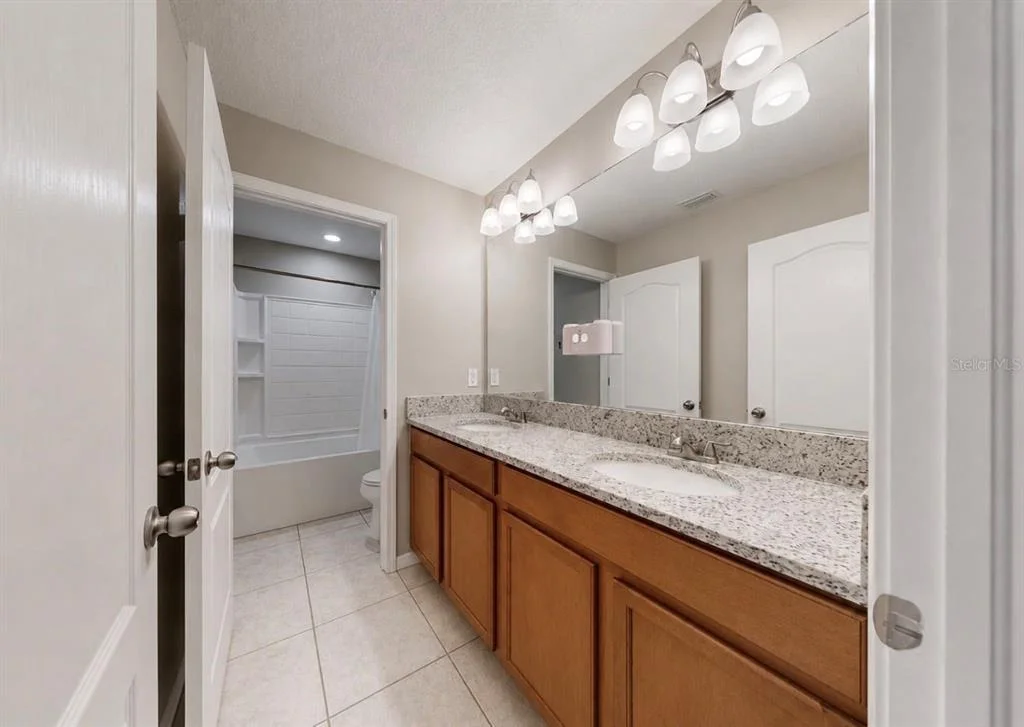
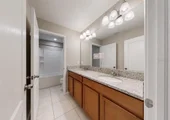
Nestled in the highly sought-after and family-friendly community of River Bend, this exquisite two-story home offers spectacular views of a tranquil pond right in your own backyard. ideal for both everyday living and effortless entertaining, providing a haven of peace and beauty that’s hard to beat. As you step through the front door, the inviting foyer welcomes you with its warm, open ambiance, setting the tone for the rest of the home. From the very first glance, you’ll be captivated by the attention to detail and quality finishes throughout. The beautifully remodeled kitchen is truly the heart of this home, designed with both style and functionality in mind. Featuring brand-new shaker cabinets, gleaming granite countertops, and high-end stainless-steel appliances, the kitchen is a chef’s dream come true. A stunning island sits at the center of this space, offering plenty of prep room, additional seating, and making it an ideal spot for entertaining guests. Whether you're preparing a gourmet meal or hosting a casual gathering, this kitchen will quickly become your favorite room in the house. Flowing seamlessly into the open-concept family room, the kitchen provides an expansive space for friends and family to gather. Natural light pours in through large windows, highlighting the airy, open atmosphere that is perfect for both relaxed evenings and lively entertaining. The durable laminate flooring throughout the main living areas combines beauty with practicality, while the easy-to-maintain tile in the wet areas ensures that cleaning is a breeze. Slide open the glass doors to the screened-in lanai, where you’ll find a peaceful retreat perfect for enjoying morning coffee while watching the sunrise over the pond, or unwinding with a glass of wine in the evening as you take in the serene views. The large, fenced-in backyard is an outdoor lover's paradise, offering plenty of space for activities, pets to roam, or simply to relax and enjoy the beauty of nature in privacy. This home features a smart and flexible layout designed to meet your needs. A first-floor bedroom provides the perfect space for guests, an office, or a cozy den. Upstairs, the Owner’s Suite is an exquisite retreat, complete with its own stunning pond views that provide a peaceful backdrop as you unwind at the end of the day. The spacious walk-in closet ensures that storage is never a concern, and the spa-like ensuite bath offers a tranquil escape with dual sinks, a relaxing garden tub, and a separate shower. The third bathroom is equally well-appointed, with dual sinks and a private commode and shower area, thoughtfully designed for added convenience and privacy. Every aspect of this home has been meticulously designed to maximize comfort and functionality. Situated in a fantastic neighborhood, River Bend offers access to a community pool and playground, making it the perfect environment for families. You’ll also enjoy the convenience of being just minutes from local restaurants, shopping centers, and major roadways, providing both tranquility and easy access to everything you need. This home truly offers the best of both worlds: a serene retreat with the accessibility to all the amenities you could ever want.
Show More

Property Highlights

Garage
Air Conditioning
With View
Parking Details
Has Garage
Attached Garage
Has Open Parking
Parking Features: Driveway, Garage Door Opener
Garage Spaces: 2
Interior Details
Full Bathrooms: 3
Interior Features: Ceiling Fan(s), Open Floorplan, Stone Counters, Walk-In Closet(s), Eating Space In Kitchen, Split Bedroom, Thermostat
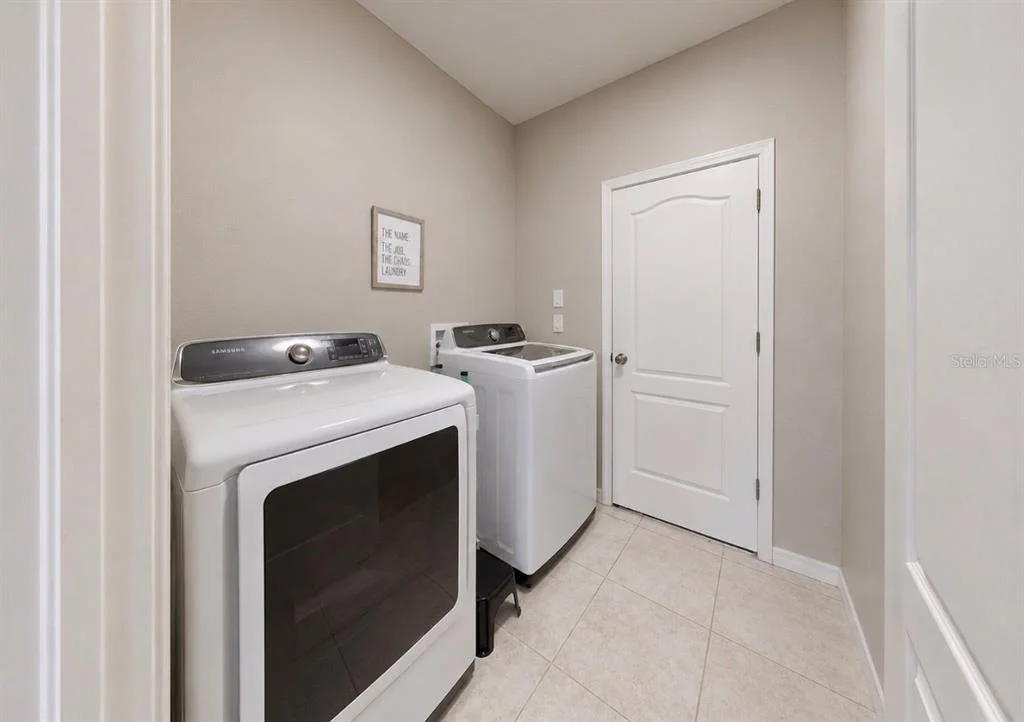
Appliances: Dishwasher, Disposal, Dryer, Electric Water Heater, Microwave, Range, Refrigerator, Washer
Flooring Type: Carpet, Ceramic Tile, Laminate
Door Features: Sliding Doors
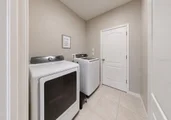
Laundry Features: Inside
Rooms: 10
Exterior Details
Square Footage: 2320
Square Footage Source: $0
Security Features: Smoke Detector(s)
Year Built: 2009
Building Area Total: 3020
Levels: Two
Building Area Units: Square Feet
Window Features: Blinds
Construction Materials: Block, Stucco
Patio and Porch Features: Covered, Patio, Screened
Lot Features: Landscaped, In County, Sidewalk
Lot Size Area: 5500
Lot Size Units: Square Feet
Lot Size Acres: 0.13
Lot Size Square Feet: 5500
Lot Size Dimensions: 50 x 110
Tax Lot: 55
Water Source: Public
Financial Details
Tax Annual Amount: $7,641
Lease Considered: Yes
Utilities Details
Cooling Type: Central Air
Heating Type: Central
Sewer : Public Sewer
Location Details
HOA/Condo/Coop Fee Includes: Community Pool, Recreational Facilities
HOA/Condo/Coop Amenities: Basketball Court, Clubhouse, Fitness Center, Park, Playground, Pool, Tennis Court(s)
HOA Fee: $107
HOA Fee Frequency: Semi-Annually

Building Info

Overview

    General

  • Year Built: 2009
  • Effective Year Built: 2016
  • Building Count: 1
  • Bedroom Count: 5
  • Bathroom Count: 3
  • Full Bathrooms: 3
  • Partial Bathrooms: 3
  • Building Condition: 6
  • Building Quality: 7
  • Construction Type: 6
  • Building Style: 21
  • Exterior Walls Type: 24
  • Interior Walls Type: 3
  • Roof Shape Type: 7
  • Roof Cover Type: 15
  • Floor Count: 200
  • Living Units: 1
  • Floor Cover: 9
  • Basement Type: 0
  • Basement Area: 0
  • Garage Type: 1
  • Garage Square Area: 483
  • Parking Space Count: 2
  • Patio Type: 20
  • Porch Type: 4
  • Pool Type: 0

    Dimensions

  • Lot Size Square Feet: 5,500
  • Lot Size Depth Feet: 1,100
  • Lot Size Frontage Feet: 500
  • Total Building Area: 2,803
  • Gross Building Area: 3,020
  • Building Area: 2,320
  • Building Area Measurement: L

    Heating and Cooling

  • Air Conditioning: 1
  • Heating: 3
  • Heated Square Feet: 2,320
  • Heating Fuel Type: 0

    Utilities

  • Sewer System: 0
  • Water Service: 0

Building

  • Building Type: 0
  • Property Class: R
  • Subdivision: RIVER BEND PHASE 3B
  • Land Acres: 0000000126
  • Standard Land Use Code: 1001
  • County Land Use Code: 0100
  • State Land Use Code: 001
  • Legal Description 1: RIVER BEND PHASE 3B LOT 55 BLOCK 10

Neighborhood

  • School District Name: Hillsborough County School District
  • Census Tract: 014109

Zoning

  • Zoning: PD

Geography

  • Assessors Map Reference: BK 108 PG 67
  • Subdivision Tract Number: 90X
  • Parcel: 057936-0476
  • Block: 10
  • Lot: 55
  • Meridian: SEC 17 TWN 32S RNG 19E
  • Municipality: UNICORPORATED
  • Latitude: 27.6929
  • Longitude: -82.4293

    Address

  • Full Address: 509 Powder View Dr
  • Address - House Number: 509
  • Address - Street Name: Powder View
  • Address - Suffix Type: Dr
  • State: FL
  • City Name: Ruskin
  • Carrier Code: R021
  • 4-Digit Zip Code: 6322
  • Zip Code: 33570

Valuation

    Tax

  • Total Area: 2,508
  • Tax Year: 2023
  • Tax Amount: $685,897
  • Tax Rate Code Area: U

    Appraisal Valuation

  • Standard Deviation: 0.1752
  • Valuation Date: Apr 03, 2024
  • Confidence Score: 77
  • Final Value: 391,262
  • High Value: 459,834
  • Low Value: 322,691

    Market Valuation

  • Market Total Value: $290,887
  • Market Land Value: $83,870
  • Market Improvement Value: $207,017

    Assessments Valuation

  • Assessed Year: 2023
  • Assessed Total Value: $290,887
  • Assessed Land Value: $83,870
  • Assessed Improvements Value: $207,017

    Sales

  • Current Sale Contract Date: Aug 11, 2022
  • Current Sale Recording Date: Aug 15, 2022
  • Current Sale Price:
  • Current Sale Document Type: 68
  • Current Sale Input Document Number: 399898
  • Previous Sale Recording Date: Aug 24, 2021
  • Previous Sale Contract Date: Aug 20, 2021
  • Previous Sale Amount: $350,000
  • Previous Sale Document Type: 71
Data used for valuation calculations is provided by RealtyHop, and other third party sources

Comparables

Unit
Status
Type
Beds
Baths
ft²
Price/ft²
Asking Price
Listed On
Closing Price
Sold On
HOA + Taxes

About Ruskin


Similar Homes for Sale

Currently no similar homes around

Nearby Rentals

Unit for rent at 2106 Pleasant View Avenue, RUSKIN, FL, 33570

$1,950 /mo

  • 3 Beds
  • 2 Baths
  • 1,463 ft²
2106 Pleasant View Avenue, RUSKIN, FL, 33570 Listing by Daniel Rothrock
Unit for rent at 2025 Peaceful Palm Street, FL, 33570

$2,600 /mo

  • 4 Beds
  • 2 Baths
  • 1,606 ft²
2025 Peaceful Palm Street, FL, 33570 Listing by Dennis Jones
Unit for rent at 314 4th Avenue Sw, RUSKIN, FL, 33570

$1,870 /mo

  • 2 Beds
  • 1 Bath
  • 873 ft²
314 4th Avenue Sw, RUSKIN, FL, 33570 Listing by Hannah Pike


Frequently Asked Questions

When was property at 509 Powder View Drive built and last sold?
The property at 509 Powder View Drive was built in 2009 and last sold on Aug 11, 2022 for $400,000.
How much is this home worth?
The estimated value of the home located at 509 Powder View Drive is $378,826.
What are some comparable homes to 509 Powder View Drive?
There are currently no comparable homes to 509 Powder View Drive.