Check Availability
$16,750,000
● House - For Sale

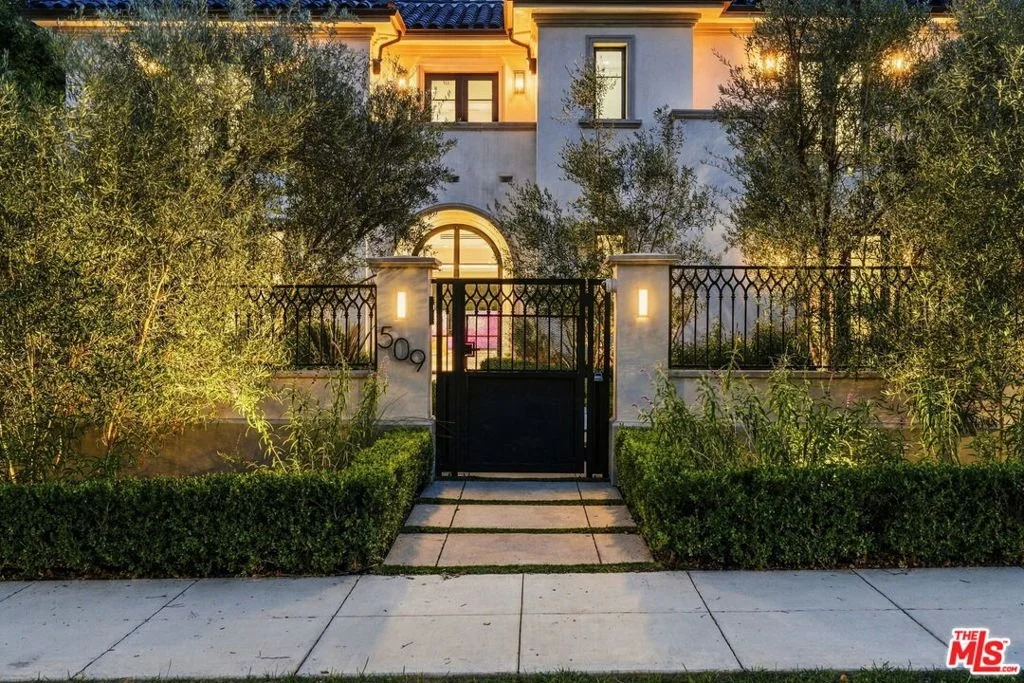
509 N Elm Drive

Beverly Hills, CA 90210
bedrooms
6 Beds
bathrooms
7 Baths, 2 Half Baths
square feet
9,832 Ft²
$82,246
Est. Monthly

About This Property

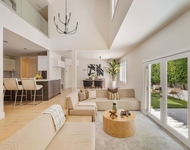
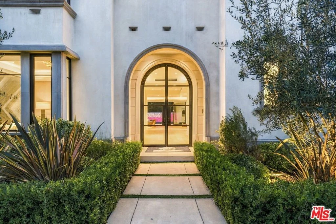
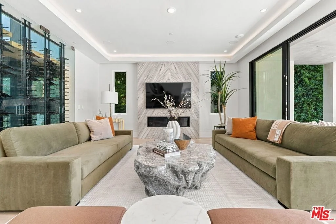
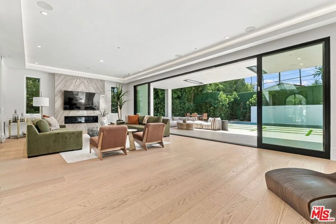
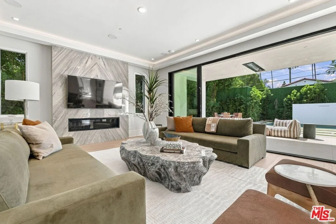
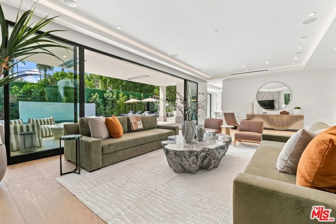
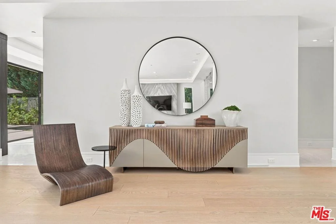
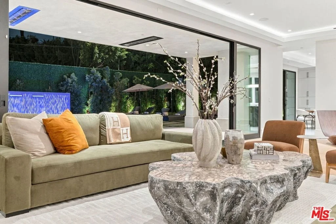
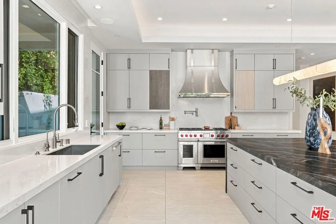
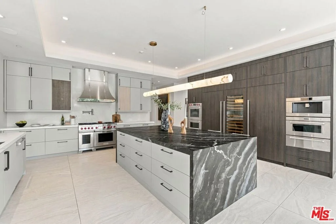
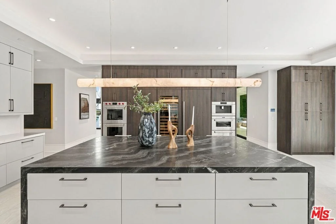
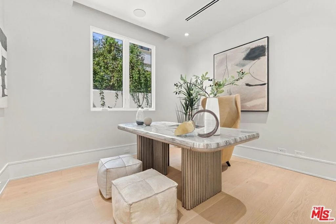
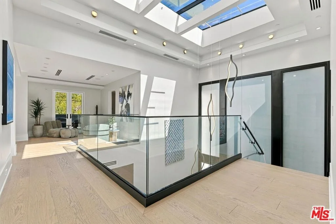
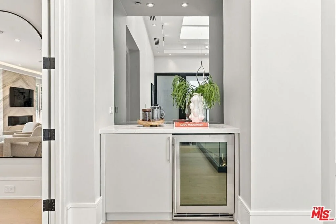
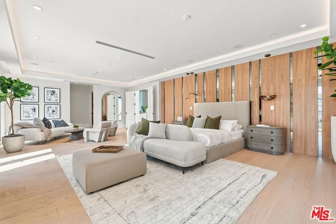
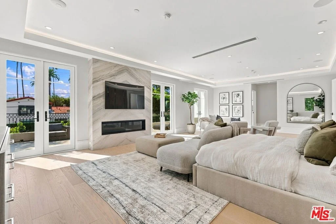
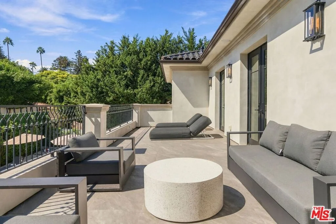
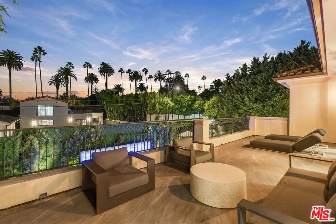
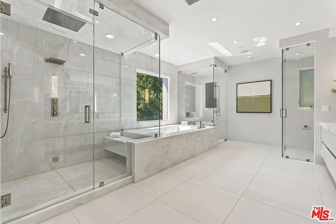
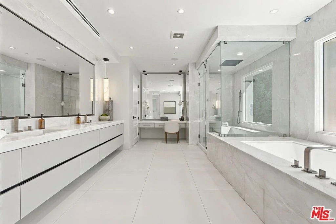
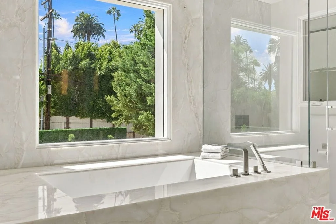
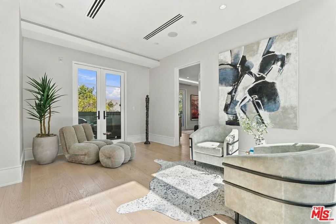
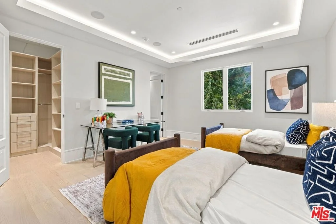
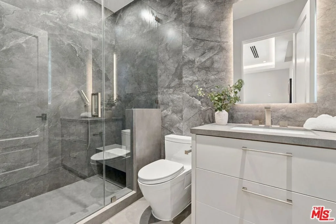
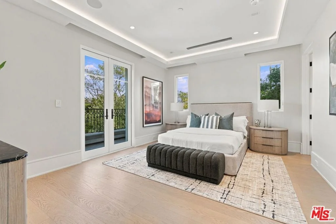
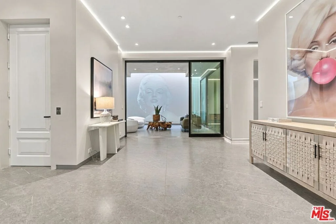
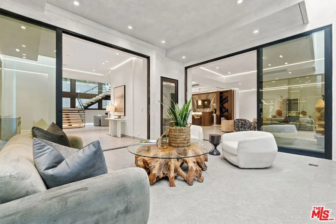
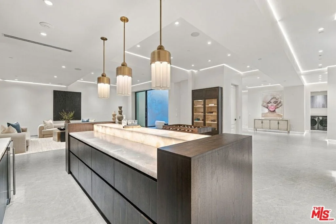
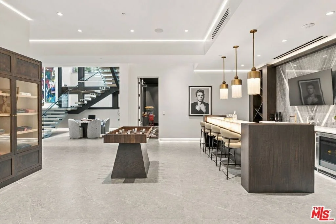
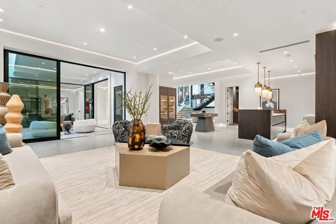
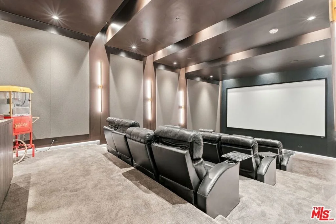
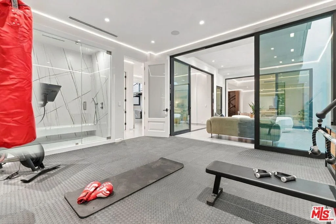
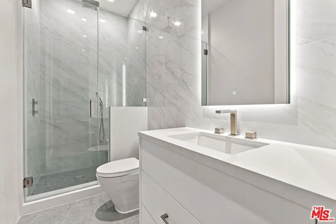
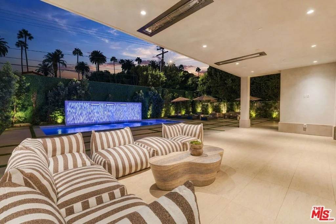
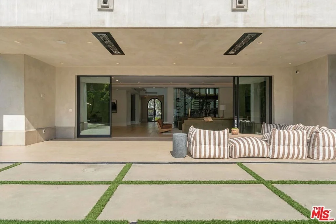
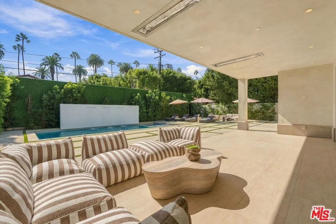
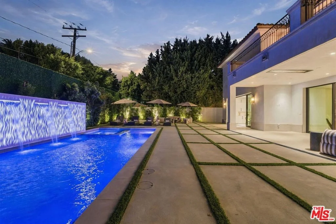
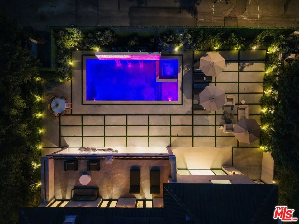
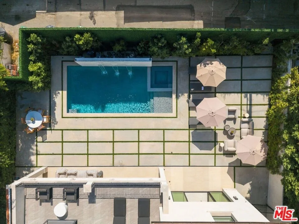
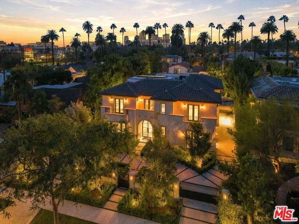
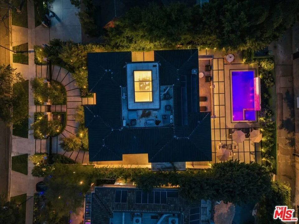
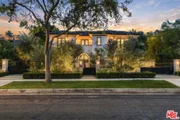
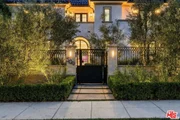
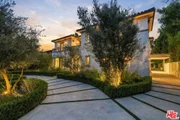
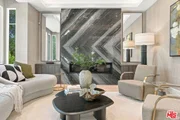
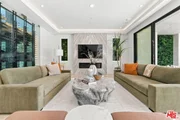
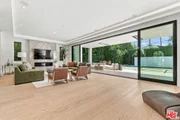
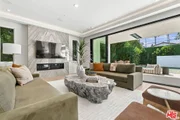
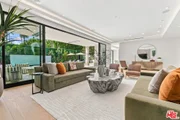
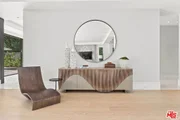
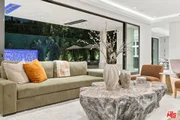
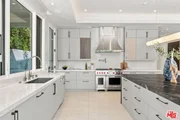
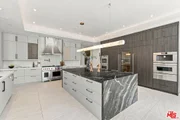
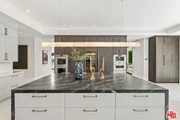
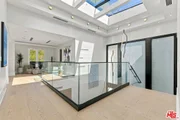
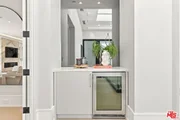
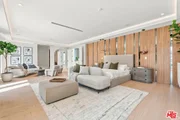
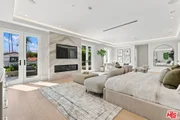
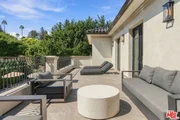
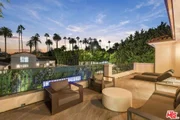
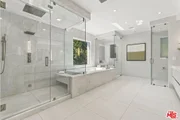
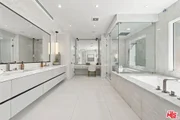
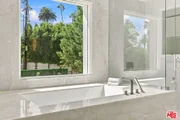
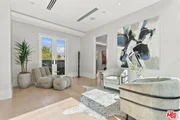
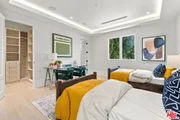
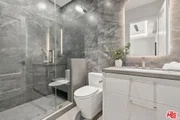
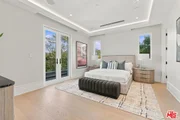
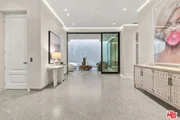
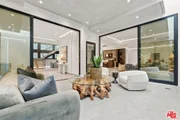
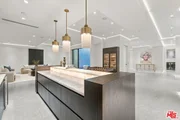
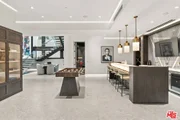
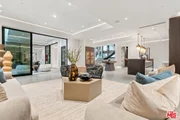
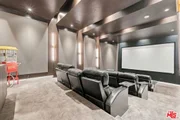
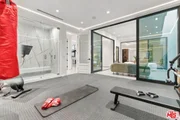
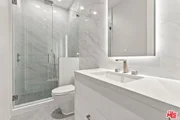
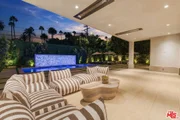
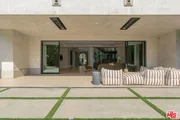
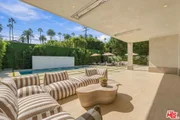
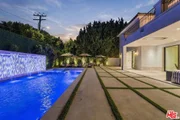
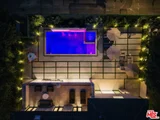
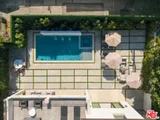
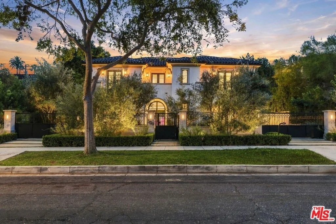
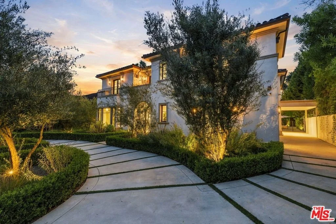
We are proud to present 509 North Elm Drive, an exquisite three-level Spanish Contemporary estate offering the perfect blend of warmth, modern luxury, and timeless elegance in the heart of the prestigious Beverly Hills Flats. Spanning approximately 9,832 square feet of thoughtfully designed living space, this newly constructed masterpiece showcases exceptional craftsmanship, sophisticated finishes, and an inviting atmosphere designed for today's modern lifestyle, gatherings, and effortless entertaining. Step inside and experience an abundance of natural light. soaring ceiling heights, magnificent oversized windows, and a breathtaking skylight ceiling that fills the home with sunlight, creating an incredible sense of openness. The main level offers a seamless flow between indoor and outdoor living, with expansive Fleetwood pocket doors that open the formal living room to the outdoors, creating the perfect setting for entertaining. Several stunning linear glass fireplaces add warmth and elegance to the space, while the grand formal dining room comfortably accommodates up to 18 guests. The beautifully designed chef's kitchen features a sleek marble waterfall island, top-of-the-line Wolf and Sub-Zero appliances, and custom cabinetry, combining sophisticated design with everyday functionality. Each of the six spacious bedrooms offers its own private sanctuary with beautifully appointed en-suite marble bathrooms, custom walk-in closets, and sophisticated designer details. The luxurious primary suite is a true retreat, complete with a marble gas fireplace, custom wood paneled accent wall, an oversized designer closet, and a spa-inspired marble bathroom featuring a smart mirror with integrated television, Jacuzzi soaking tub, illuminated vanity, and exquisite marble finishes. A large private terrace adds another layer of comfort and serenity to this exceptional suite. The entire lower entertainment level is equally impressive. offering the same remarkable ceiling heights, abundance of natural light, and a seamless indoor-outdoor experience rarely found on a lower level. Designed for both entertaining and relaxation, this expansive space features a spectacular great room that opens to the outdoors, a professionally designed entertainer's bar with illuminated marble countertops, and a state-of-the-art theater room offering the ultimate cinematic experience. The indoor-outdoor fitness center, equipped with a Peloton bicycle and Tonal smart fitness system, is complemented by a luxurious Italian marble steam shower, creating a private wellness retreat within the home. Additional highlights include fully owned solar panels, providing energy efficiency without compromising luxury or comfort. 509 North Elm Drive offers an exceptional lifestyle where modern luxury, architectural beauty, natural light, and seamless indoor-outdoor living come together. A truly remarkable residence designed for those who appreciate sophisticated design, exceptional entertaining spaces, and the prestige of living in one of Beverly Hills' most desirable.
Unit Size
9,832 Ft²
Days on Market
17 days
Land Size
0.27 acres
Price per sqft
$1,704
Property Type
House
Property Taxes
-
HOA Dues
-
Year Built
1928

Listed By

Payment Calculator

Cap Rate Calculator

Last updated: 7 days ago (CLAW #26998773)

Price History

Date / Event Date Event Price
Oct 10, 2026 Listed by The Agency $16,750,000
Listed by The Agency
Oct 23, 2024 Listed $14,995,000
Listed
We are proud to present you THE MARILYN at 509 North Elm Drive, a three level masterpiece of warm, modern luxury nestled in the heart of the prestigious Beverly Hills Flats. This exquisite Spanish contemporary new home boasts an impressive 9,832 square feet of thoughtfully designed living space, offering the epitome of comfort, elegance, made for an inviting atmosphere for todays modern lifestyle, gathering and entertaining.Step inside the The Marilyn and find on the main level a grand dining room fit to seat eighteen of your guest plus your formal living space with a linear glass fireplace. The culinary haven of a kitchen is adorned with sleek marble waterfall island, top-of-the-line Wolf and Subzero appliances and custom cabinetry.In The Marilyn, each of the six bedrooms is a sanctuary of its own, featuring en-suite marble baths and custom walk-in closets, all of which are sophisticated with design elements. The primary retreat creates serenity with marble gas fireplace, custom wood paneling accent wall, an oversized designer closet, and a marble primary bath featuring smart mirror with TV, jacuzzi tub and vanity with backlit lighting, and a large private terrace. The basement level is also complete with indoor/outdoor great room, an entertainers professional bar with illuminating marble counter tops, and a top-notch theater room that will give you the ultimate cinematic experience. The cutting edge fitness center is equipped with the Peloton stationary bicycle, the Tonal mirror, and a built in Italian marble steam room shower for your recovery. The home exclusively features owned solar panels, great for energy efficiency. The Marilyn offers you a celebrity's lifestyle with all the prestige.
Mar 1, 2019 Sold
Sold
Oct 1, 2018 Listed by Douglas Elliman $5,900,000
Listed by Douglas Elliman
Sold Off-Market, Comps Purposes Only
Aug 13, 2018 No longer available -
No longer available
Show More

Property Highlights

Elevator
Fireplace
Parking Details
Has Open Parking
Parking Features: Circular Driveway, Driveway, Gated, ControlledEntrance, PorteCochere, PullThrough
Interior Details
Half Bathrooms: 2
Full Bathrooms: 7
Interior Features: Elevator, High Ceilings, Open Floorplan, Recessed Lighting, Smart Home, Walk-In Closet(s), WineCellar
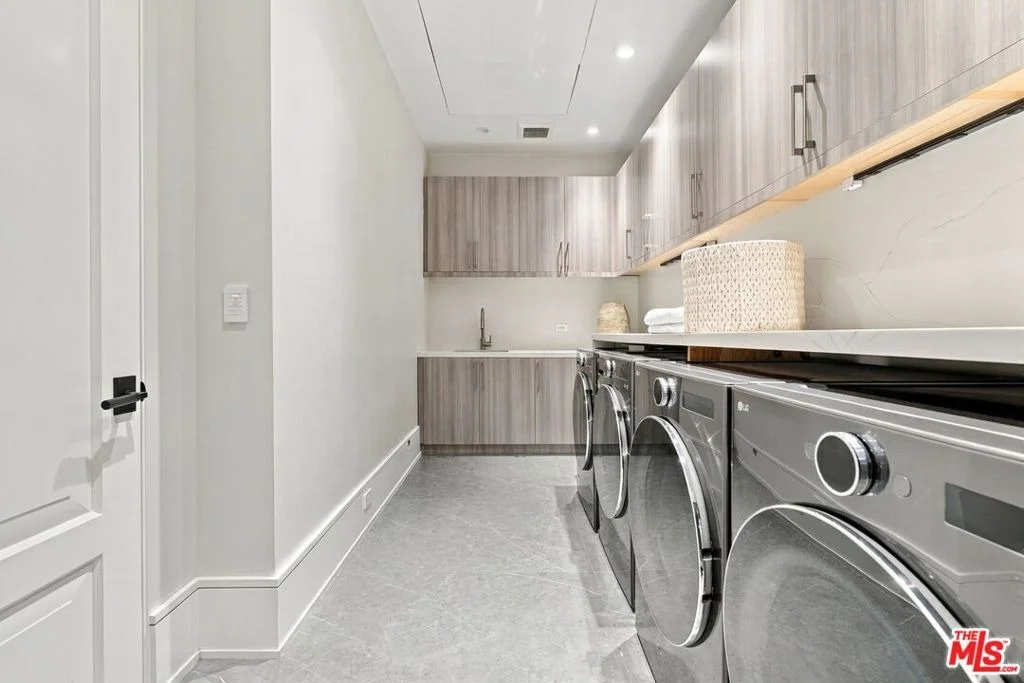
Appliances: Double Oven, Dishwasher, Gas Cooktop, Disposal, Gas Oven, Gas Range, Microwave, Range, Refrigerator, Warming Drawer, Dryer, Washer
Flooring Type: Wood
Door Features: French Doors, Sliding Doors, DoubleDoorEntry
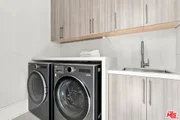
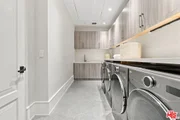
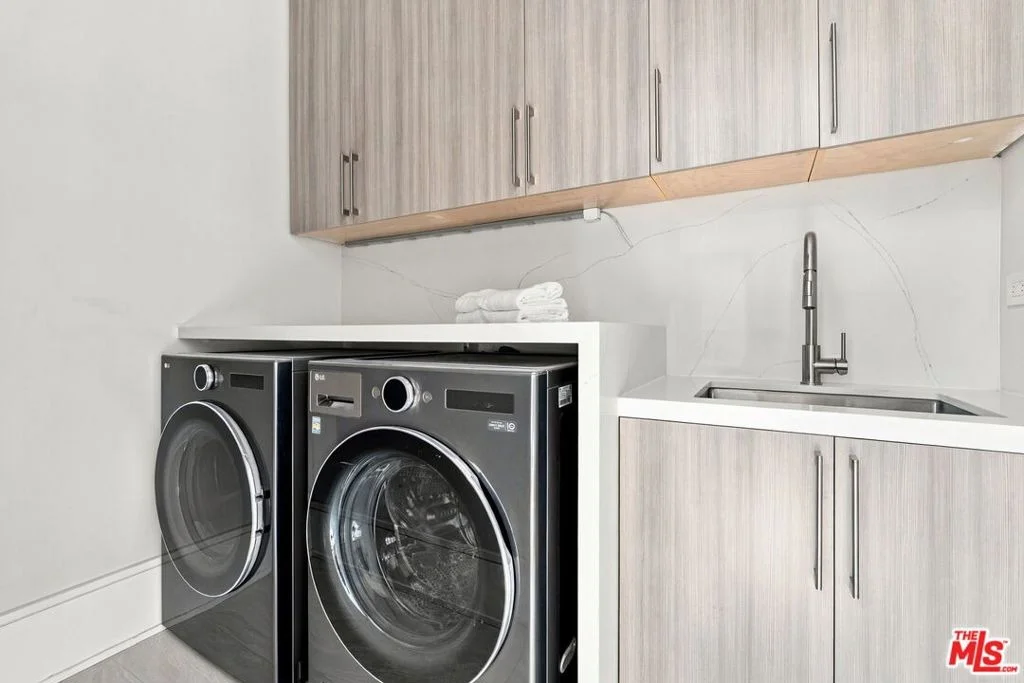
Laundry Features: Laundry Closet, Laundry Room, Upper Level
Has Fireplace
Fireplace Features: Gas, Library, Living Room
Exterior Details
Square Footage: 9832
Security Features: Carbon Monoxide Detector(s), Fire Sprinkler System, Gated Community, Key Card Entry, Smoke Detector(s), FireDetectionSystem
Architectural Style: Modern
Year Built Source: Builder
Year Built: 2024
Building Area Total: 9832
Levels: Three Or More
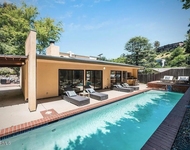
Pool Features: Heated, In Ground, Private
Pool is Private
Lot Features: Back Yard, Front Yard
Lot Size Area: 11940
Lot Size Units: Square Feet
Lot Size Acres: 0.2741
Lot Size Square Feet: 11940
Lot Size Dimensions: 79x151
Utilities Details
Heating Type: Central, Fireplace(s)

Building Info

Overview

    General

  • Year Built: 1928
  • Effective Year Built: 1928
  • Building Count: 1
  • Total Rooms: 15
  • Bedroom Count: 3
  • Bathroom Count: 5
  • Full Bathrooms: 5
  • Partial Bathrooms: 5
  • Building Condition: 0
  • Building Quality: 10
  • Construction Type: 17
  • Building Style: 12
  • Exterior Walls Type: 12
  • Interior Walls Type: 0
  • Roof Shape Type: 1
  • Roof Cover Type: 18
  • Floor Count: 200
  • Living Units: 1
  • Floor Cover: 0
  • Basement Type: 0
  • Basement Area: 0
  • Garage Type: 0
  • Parking Space Count: 1
  • Patio Type: 0
  • Porch Type: 0
  • Pool Type: 0

    Dimensions

  • Lot Size Square Feet: 11,936
  • Lot Size Depth Feet: 1,510
  • Lot Size Frontage Feet: 790
  • Total Building Area: 3,369
  • Building Area: 3,369
  • Building Area Measurement: L

    Heating and Cooling

  • Air Conditioning: 0
  • Heating: 3
  • Heated Square Feet: 3,369
  • Heating Fuel Type: 0

    Utilities

  • Sewer System: 0
  • Water Service: 0

Building

  • Building Type: 0
  • Property Class: R
  • Subdivision: BEVERLY HILLS
  • Land Acres: 0000000274
  • Standard Land Use Code: 1001
  • County Land Use Code: 0100
  • Legal Description 1: BEVERLY H1LLS LOT/SEC 24 BLK/DIV/TWN 93

Neighborhood

  • School District Name: Beverly Hills Unified School District
  • Census Tract: 700600

Zoning

  • Zoning: BHR1*

Geography

  • Assessors Map Reference: 33-C6
  • Parcel: 4341-022-023
  • Block: 93
  • Lot: 24
  • Municipality: WEST /BEV HILLS NORTH
  • Latitude: 34.0765
  • Longitude: -118.399

    Address

  • Full Address: 509 N Elm Dr
  • Address - House Number: 509
  • Street Direction: N
  • Address - Street Name: Elm
  • Address - Suffix Type: Dr
  • State: CA
  • City Name: Beverly Hills
  • Carrier Code: C063
  • 4-Digit Zip Code: 3418
  • Zip Code: 90210

Valuation

    Tax

  • Tax Year: 2022
  • Tax Amount: $7,389,026
  • Initial Tax Delinquent Year: 2022
  • Tax Rate Code Area: 02-410

    Appraisal Valuation

  • Standard Deviation: 0.2332
  • Valuation Date: Jan 17, 2024
  • Confidence Score: 67
  • Final Value: 6,432,950
  • High Value: 7,933,521
  • Low Value: 4,932,379

    Assessments Valuation

  • Assessed Year: 2023
  • Assessed Total Value: $6,325,991
  • Assessed Land Value: $6,325,991

    Sales

  • Current Sale Contract Date: Nov 06, 2018
  • Current Sale Recording Date: Feb 28, 2019
  • Current Sale Price:
  • Current Sale Document Type: 36
  • Current Sale Input Document Number: 19-0180127
  • Previous Sale Recording Date: Feb 15, 2018
  • Previous Sale Contract Date: Dec 27, 2017
  • Previous Sale Amount: $4,926,000
  • Previous Sale Document Type: 36
Data used for valuation calculations is provided by RealtyHop, and other third party sources

Comparables

Unit
Status
Type
Beds
Baths
ft²
Price/ft²
Asking Price
Listed On
Closing Price
Sold On
HOA + Taxes

About Beverly Hills


Similar Homes for Sale

Currently no similar homes around

Nearby Rentals

Unit for rent at 9002 Norma Place, LOS ANGELES, CA, 90069

$7,750 /mo

  • 2 Beds
  • 2 Baths
  • 1,438 ft²
9002 Norma Place, LOS ANGELES, CA, 90069 Listing by Wendi Chandler
Unit for rent at 2107 Kress Street, LOS ANGELES, CA, 90046

$8,900 /mo

  • 3 Beds
  • 4 Baths
  • 2,670 ft²
2107 Kress Street, LOS ANGELES, CA, 90046 Listing by Rebecca Gilbert
Unit for rent at 967 Hammond Street, LOS ANGELES, CA, 90069

$8,500 /mo

  • 3 Beds
  • 2 Baths
  • 2,076 ft²
967 Hammond Street #5, LOS ANGELES, CA, 90069 Listing by Adrienne Herkes


Frequently Asked Questions

When was property at 509 North Elm Drive built and last sold?
The property at 509 North Elm Drive was built in 1928 and last sold on Nov 6, 2018 for $5,900,000.
How much is this home worth?
The estimated value of the home located at 509 North Elm Drive is $16,917,500.
What are some comparable homes to 509 North Elm Drive?
There are currently no comparable homes to 509 North Elm Drive.