


509 KARN PLACE


About This Property
Listed By
Payment Calculator
Your Estimated Monthly Payment
Cap Rate Calculator
What does this mean?
Based on our analysis, the cap rate of this property is 1.25%. A negative cap rate indicates that the property might not be feasible as an income-producing asset. The median cap rate for a near zip code 11238 is 4.23%.
How much can I actually make?
Actual monthly rental income may vary between $4,760 and $7,140 depending on unit-specific characteristics. You can change the amount using the slider to further explore.
How is cap rate calculated?
Cap Rate = Net Operating Income (NOI) / Property Asset Value.
When calculating the cap rate, we assume 100% occupancy. Leverage (mortgage) is not considered.
Cap Rate provided by RealtyHop and RentHop, learn more about cap rate here.
Price History
| Date / Event | Date | Event | Price |
|---|---|---|---|
| Sep 9, 2026 | In contract | - | |
| In contract | |||
| Aug 18, 2026 | Listed by Potomac View Realty, LLC | $815,000 | |
| Listed by Potomac View Realty, LLC | |||
| Jul 21, 2026 | Price Decreased |
$822,500
↓ $23K
(2.7%) | |
| Price Decreased | |||
| Jun 19, 2026 | Listed by Potomac View Realty, LLC | $845,000 | |
| Listed by Potomac View Realty, LLC | |||
   | |||
|
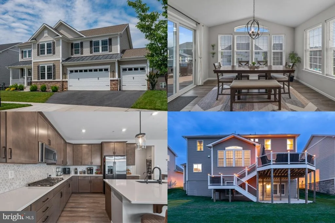
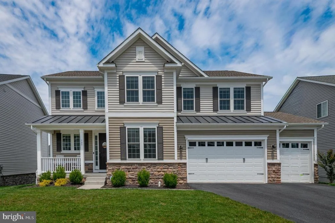
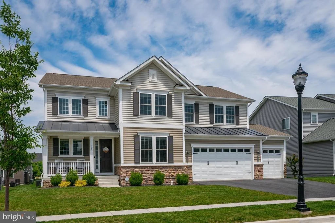
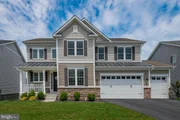
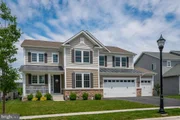
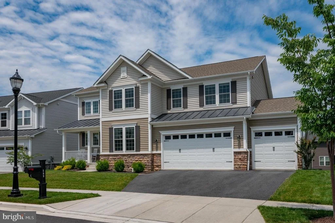
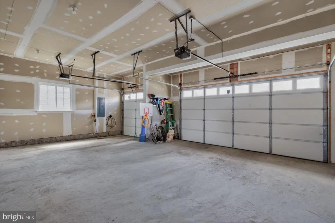
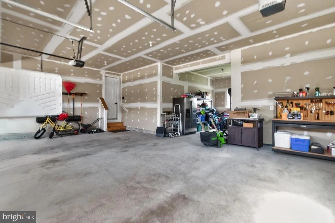
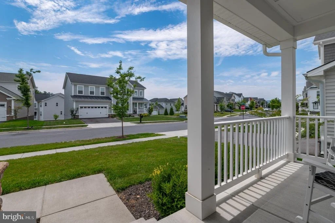
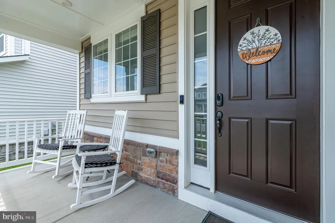
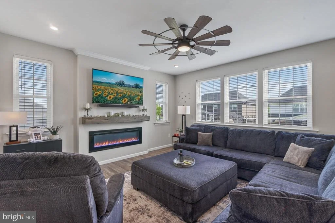
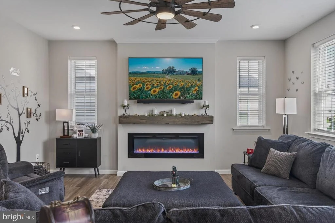
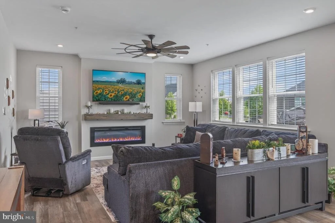
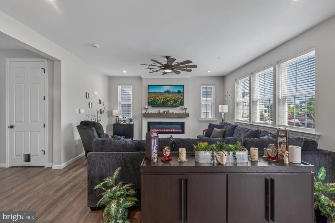
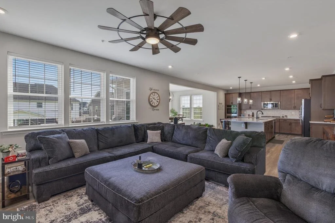
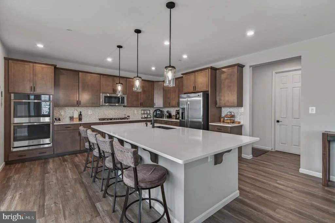
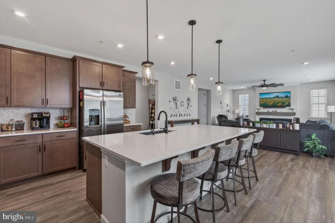
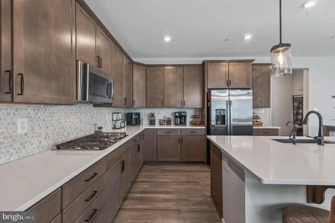
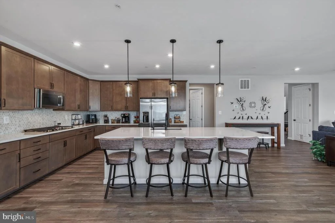
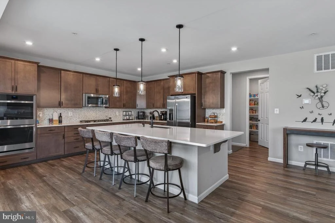
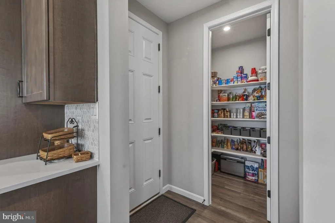
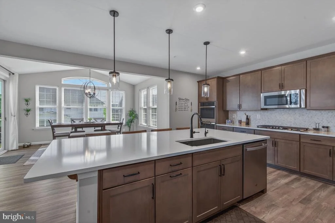
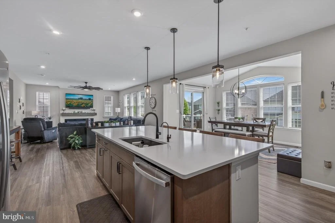
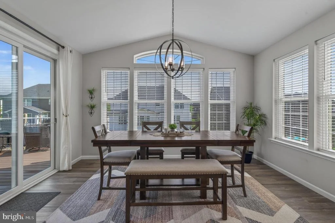
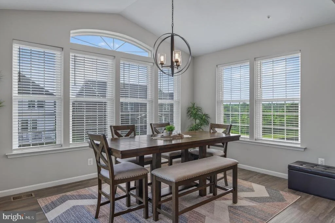
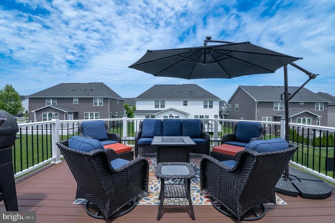
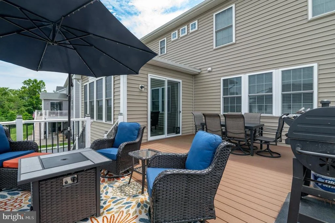
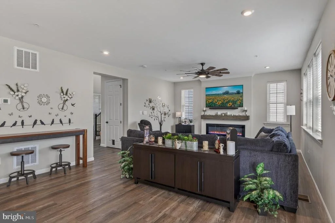
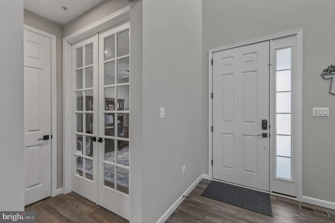
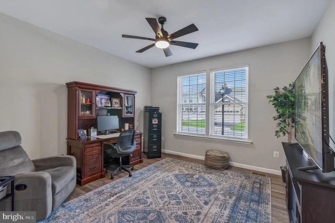
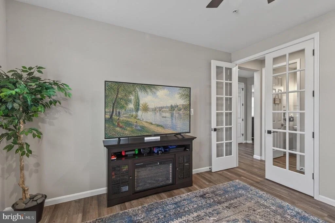
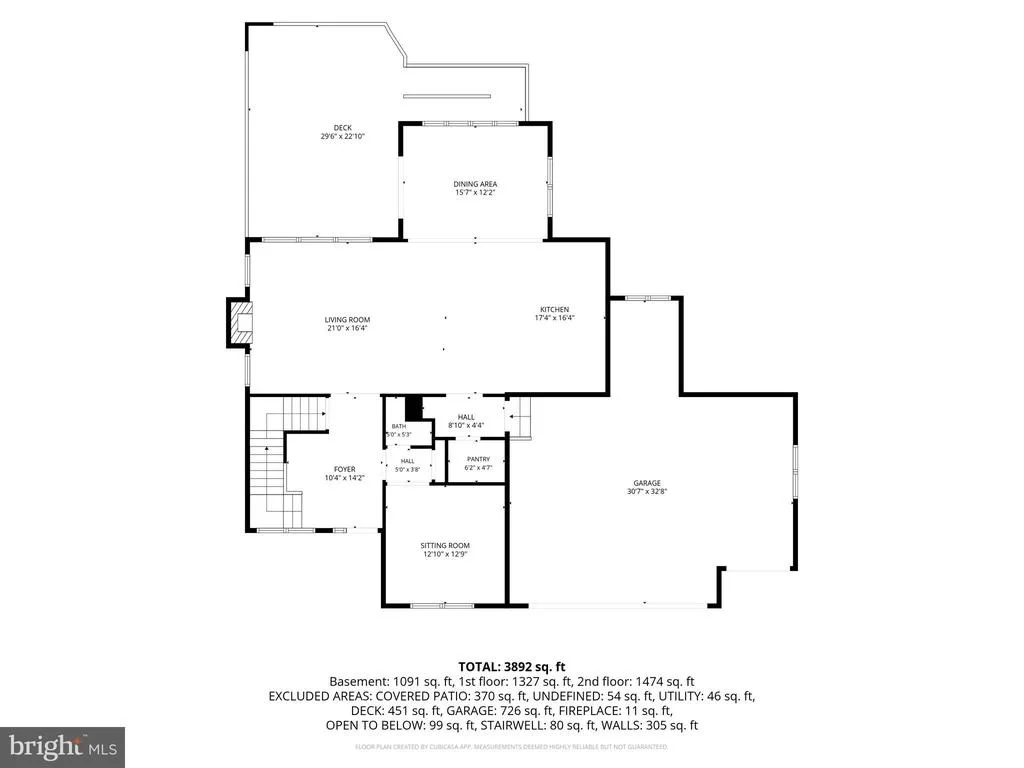
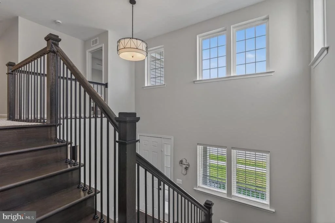
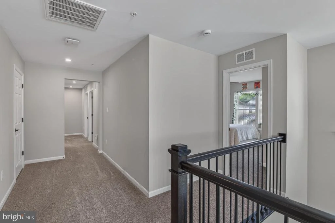
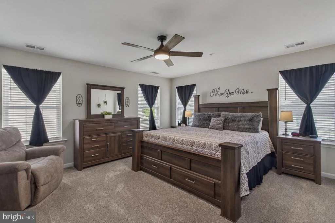
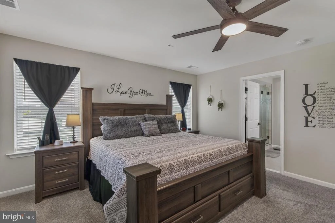
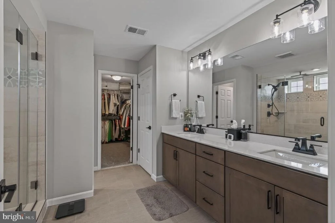
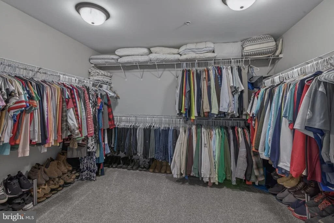
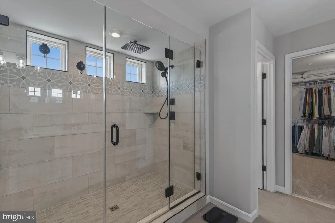
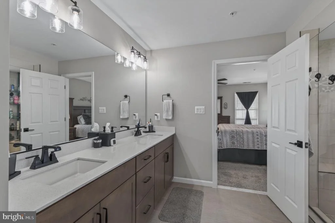
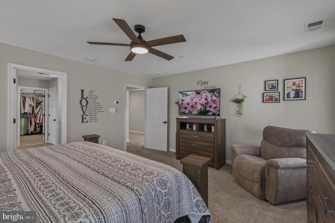
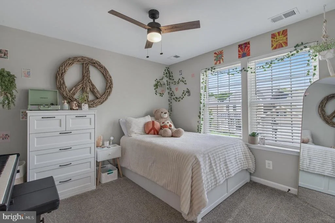
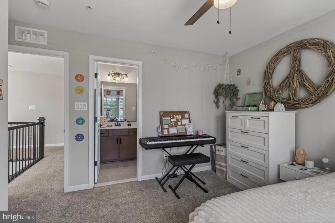
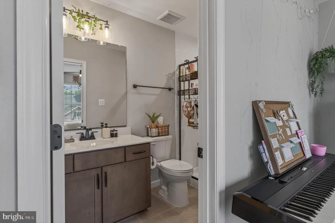
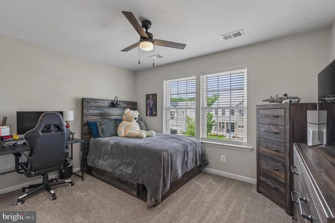
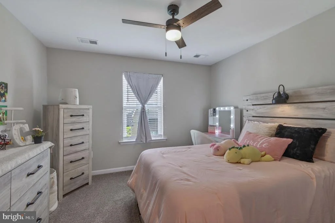
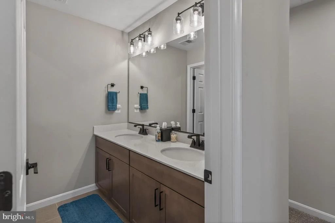
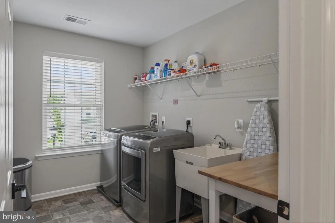
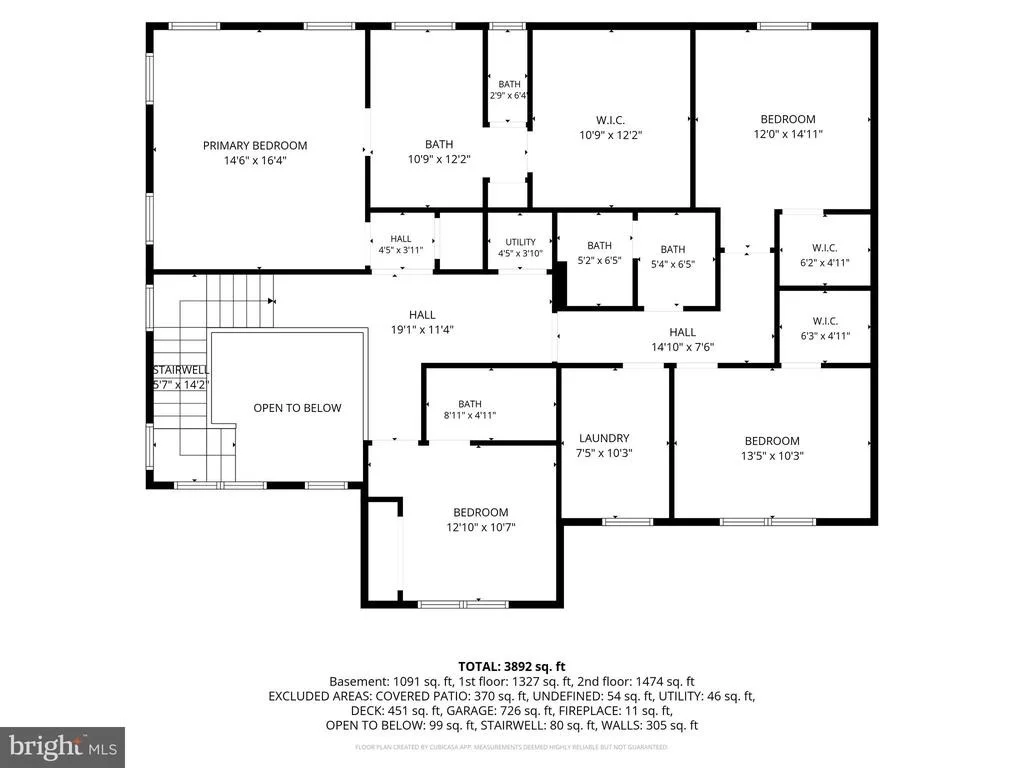
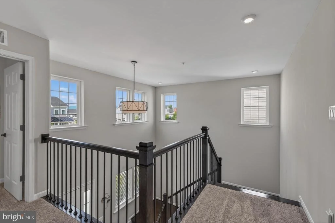
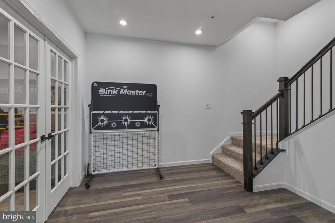
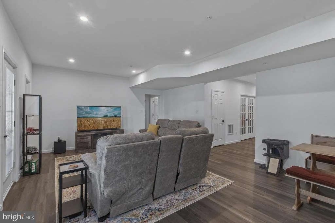
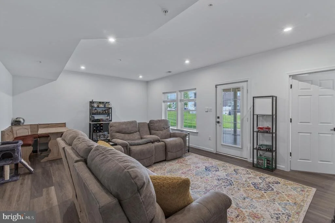
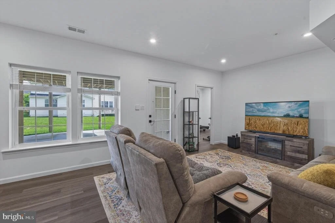
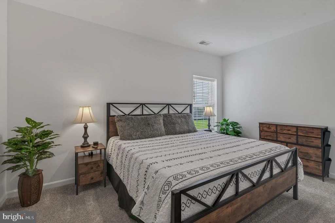
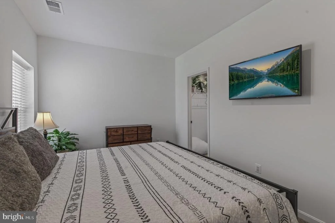
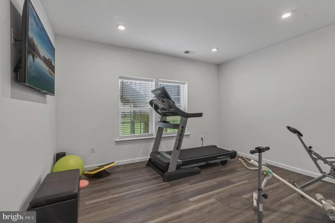
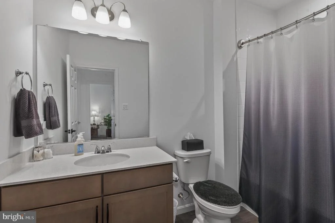
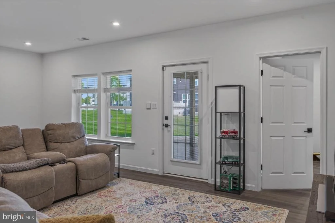
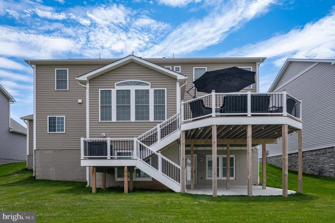
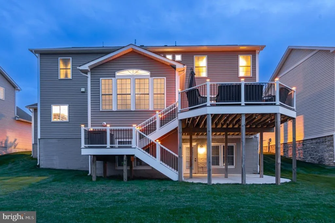
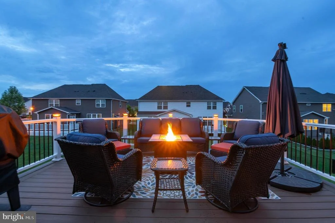
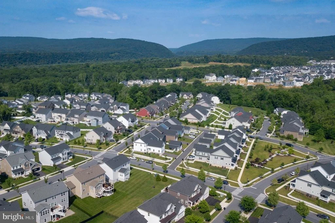
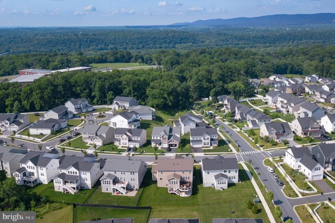
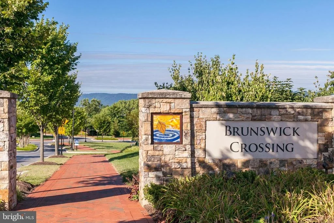
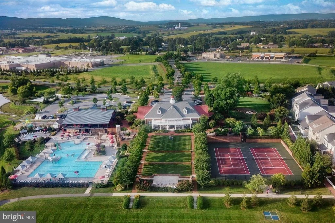
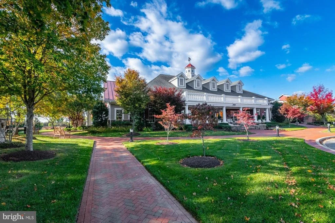
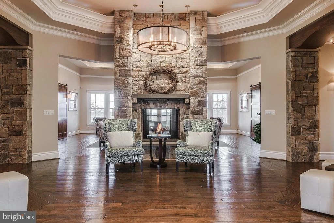
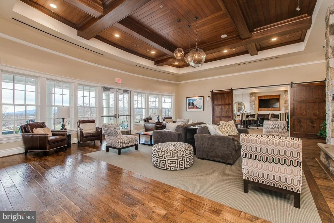
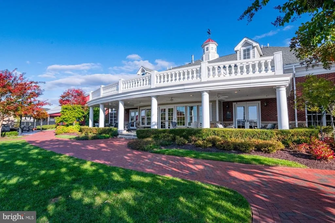
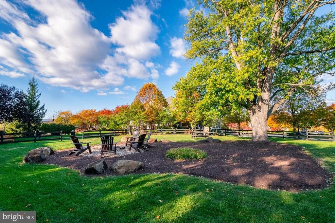
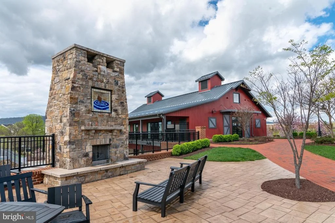
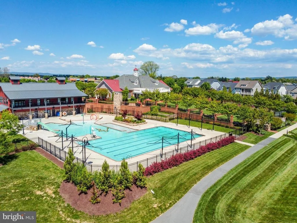
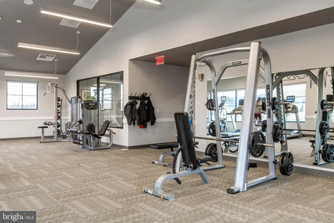
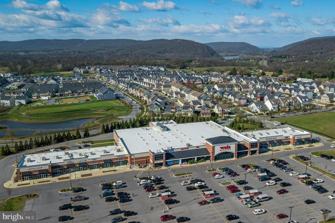
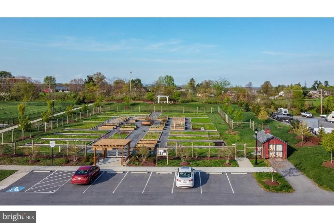
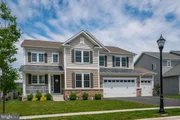
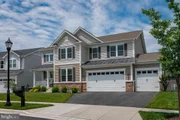
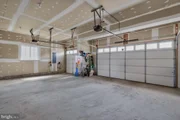
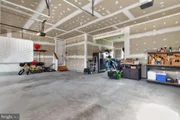
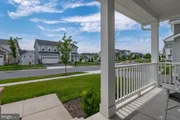
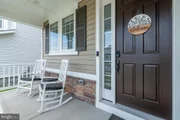
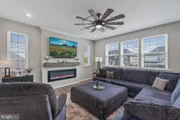
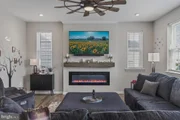
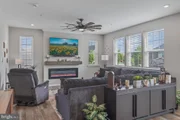
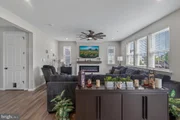
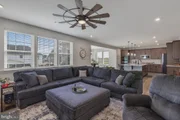
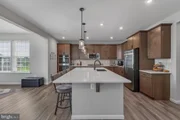
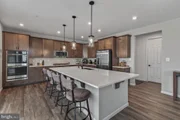
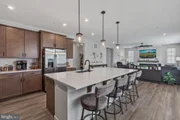
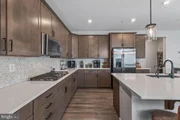
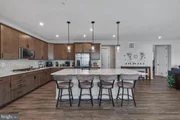
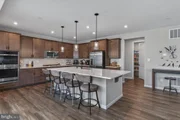
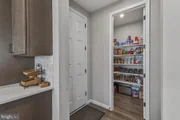
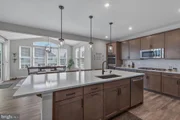
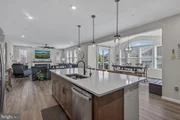
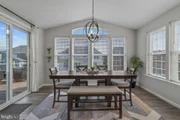
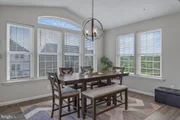
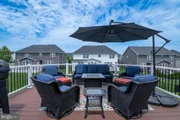
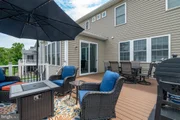
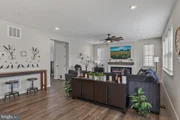
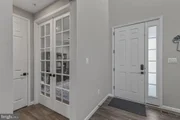
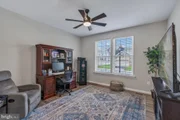
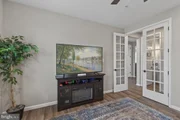
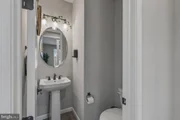
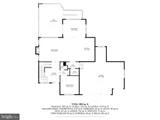
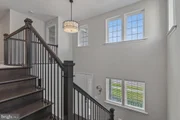
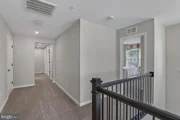
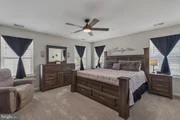
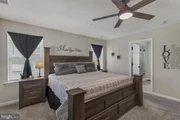
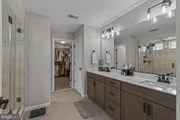
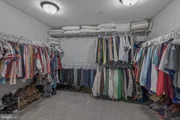
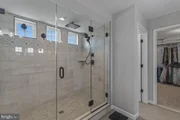
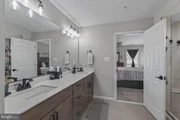
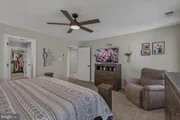
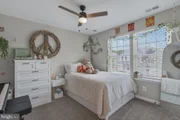
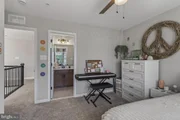
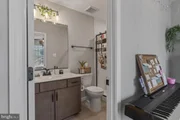
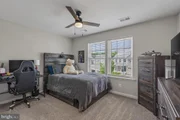
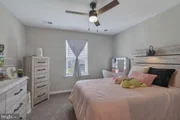
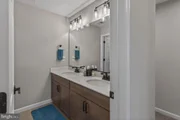
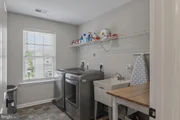
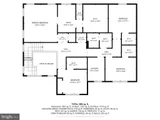
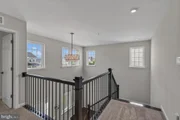
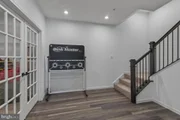
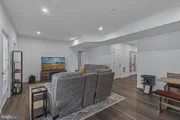
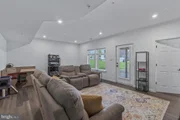
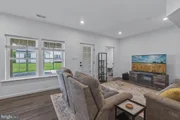
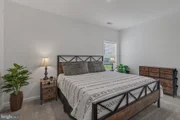
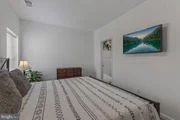
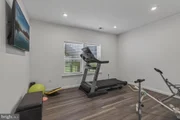
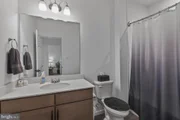
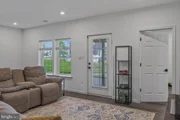
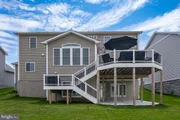
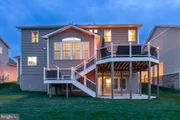
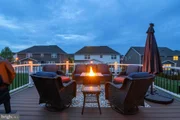
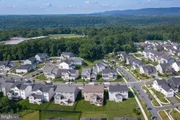
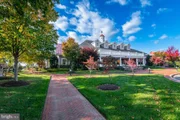
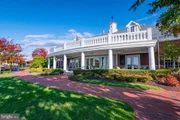
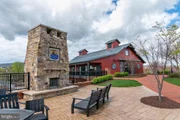
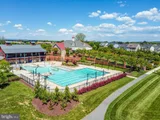
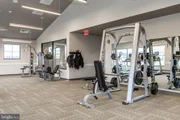
BIG PRICE IMPROVEMENT!! HURRY IN! Why wait to have a new home built when you can have better than new right now at a great deal!?! Built in 2023, this stunningly upgraded Richmond American Homes Presley model impresses from the moment you step into a DRAMATIC TWO-STORY FOYER featuring a WIDE OAK STAIRCASE. The open, flowing layout spans THREE FULLY FINISHED LEVELS with premium upgrades throughout, showcasing soaring NINE-FOOT CEILINGS and striking EIGHT-FOOT DOORS that frame the light-filled spaces beautifully. *** MAIN LEVEL HIGHLIGHTS include a LARGE PRIVATE OFFICE with classic French doors, perfect for working from home. At the heart of the home is a MASSIVE GOURMET KITCHEN featuring a central island, a convenient WALK-IN PANTRY and an adjacent morning room that transitions seamlessly into a comfortable family room anchored by a sleek COSMO FIREPLACE. Indoor comfort effortlessly extends outside to a welcoming front porch and a TOP-OF-THE-LINE DECK overlooking a level yard. *** UPSTAIRS, you will find four expansive bedrooms and three full bathrooms. The SPACIOUS PRIMARY SUITE serves as a true private sanctuary, featuring a massive walk-in closet and a luxury bathroom boasting a ROMAN SHOWER complete with DOUBLE SHOWER HEADS and built-in seating. *** THE FINISHED WALKOUT BASEMENT expands your options with a 5TH BEDROOM, a 4TH FULL BATHROOM, and TWO ADDITIONAL FINISHED BONUS ROOMS ideal for a home gym, hobbies, or a media center, opening directly to a LOWER PATIO. *** One of the home’s standout features, UNMATCHED STORAGE is yours with a RARE 3-CAR GARAGE featuring a dedicated EXTRA EQUIPMENT BAY. *** The resort-style lifestyle of Brunswick Crossing features a community center, pool, tennis courts, trails, and a dog park. This particular property enjoys a prime location with a WALKABLE COMMUTE directly to Brunswick Elementary School, while commuters will love the proximity to the MARC TRAIN for a stress-free ride into D.C., plus easy access to Dulles Airport and nearby recreation along the scenic C&O CANAL. *** Welcome to luxury living in the highly sought-after Brunswick Crossing community! Offering the space, upgrades, and lifestyle today’s buyers are looking for—without the wait for new construction—this move-in-ready home is an exceptional opportunity in Brunswick Crossing. Don't miss the virtual tour and floor plan!
| |||
| Nov 5, 2020 | Sold | ||
| Sold | |||

Property Highlights
Comparables
Status
Price/ft²
Listed On
Sold On
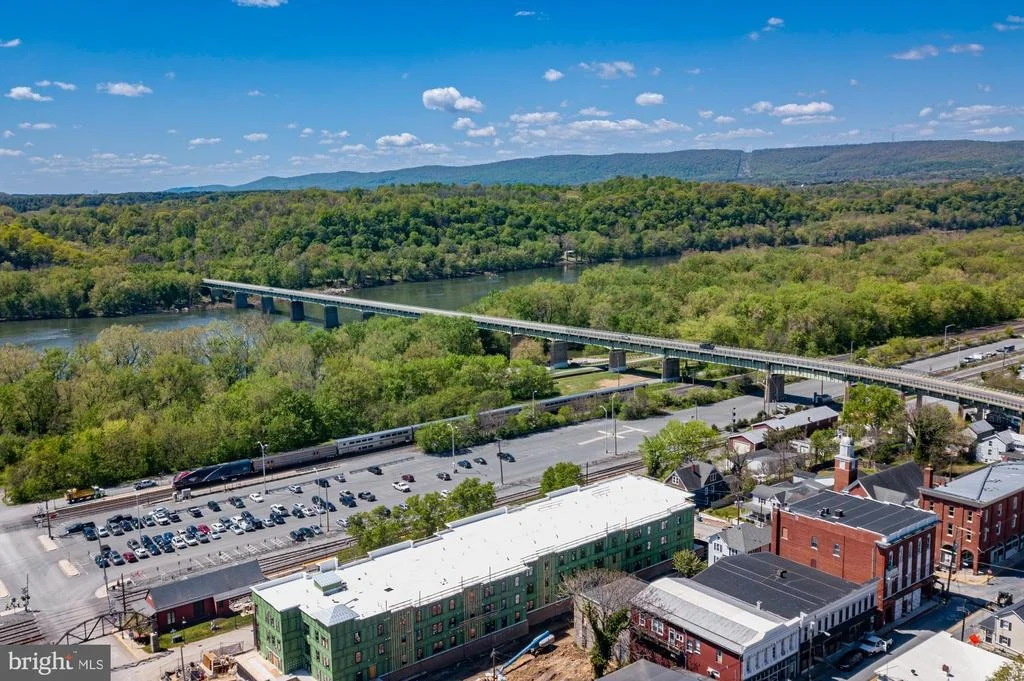
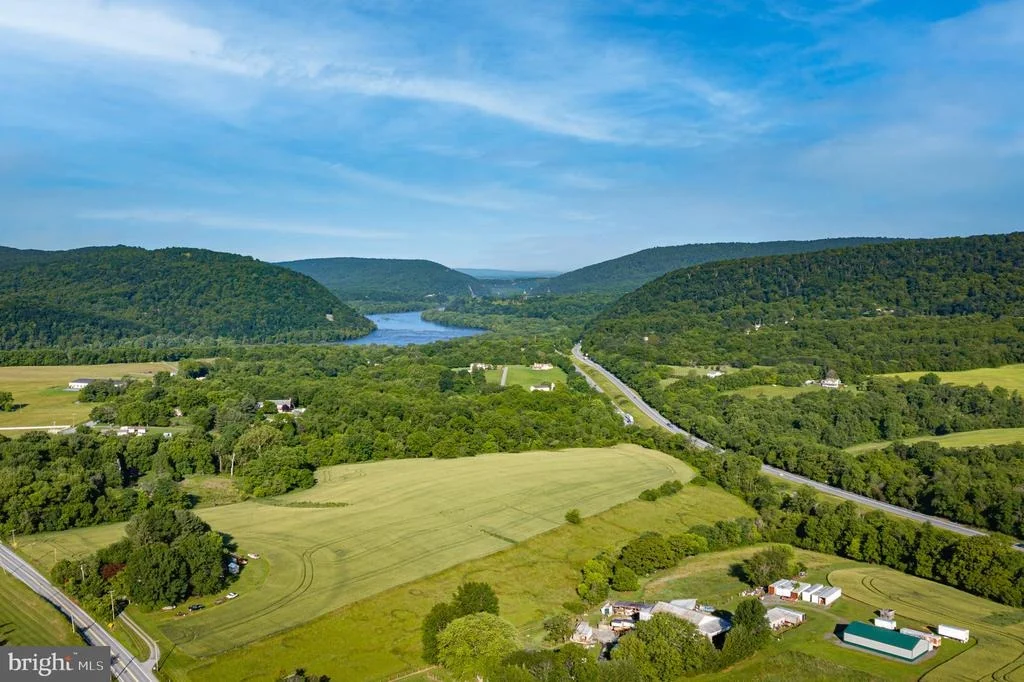
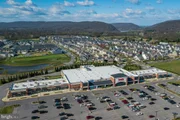
About Brunswick
Similar Homes for Sale
Currently no similar homes aroundNearby Rentals
$3,000 /mo
- 3 Beds
- 3 Baths
- 2,714 ft²
$1,200 /mo
- 2 Beds
- 1 Bath
- 1,472 ft²

Potomac View Realty, LLC
Last Updated: 4 hours ago
Data Source: Bright MLS , MLS# MDFR2087930



























 Your Privacy Choices
Phone: 425-283-2930
Address: 335 Madison Avenue, New York, NY 10017