by Global Lifestyle Properties

Check Availability
$435,000
↓ $10K (2.2%)
● House - For Sale

509 HARDWOOD CIRCLE

ORLANDO, FL 32828
bedrooms
3 Beds
bathrooms
2 Baths
square feet
1,434 Ft²
$2,395
Est. Monthly
$39
HOA / Fees

About This Property

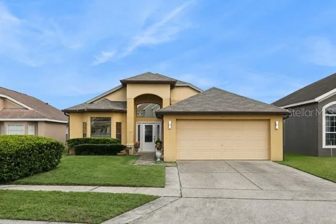
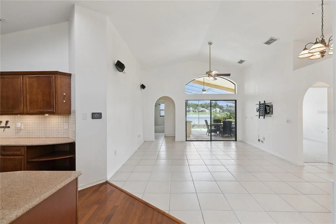
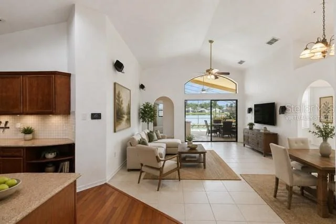
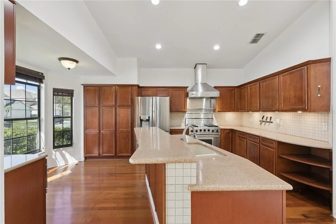
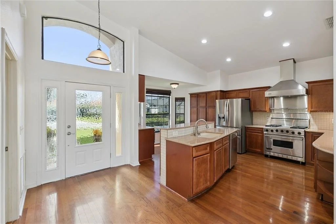
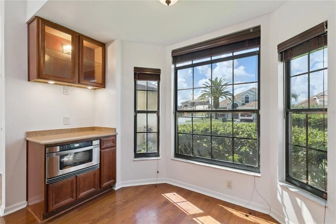
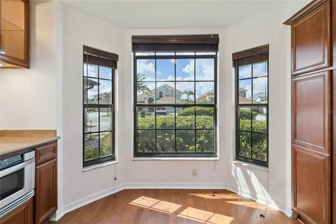
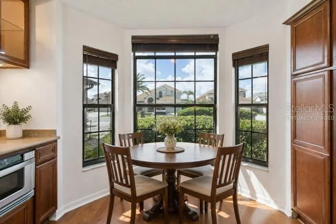
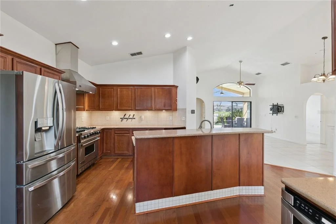
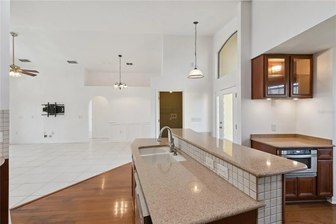
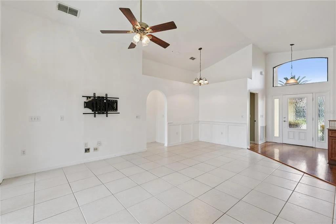
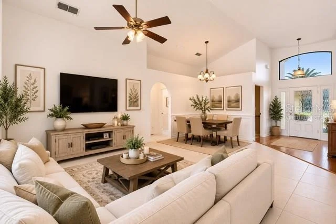
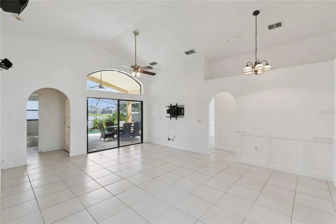
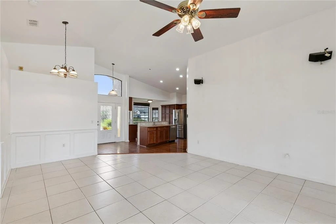
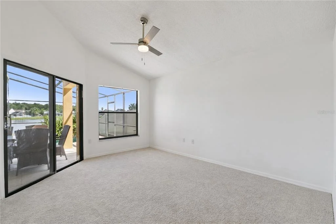
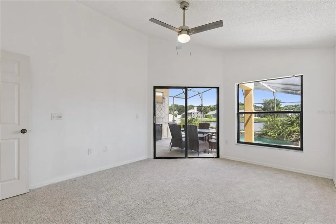
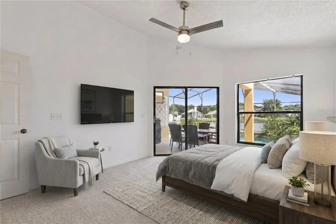
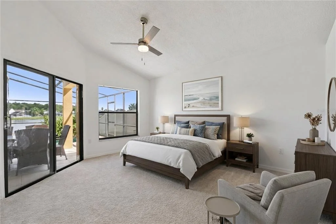
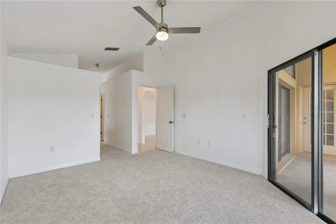
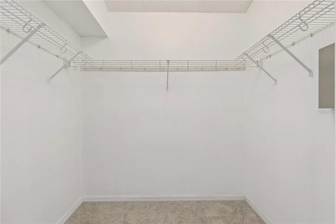
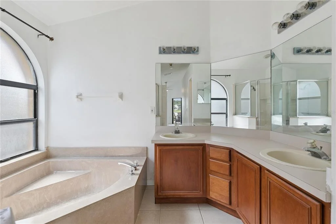
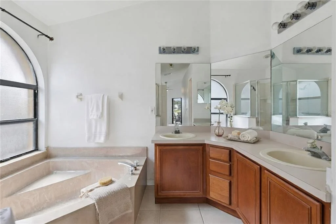
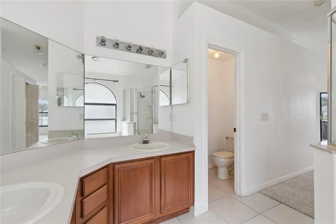
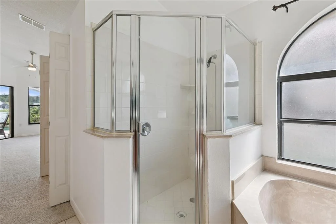
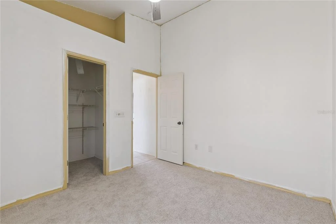
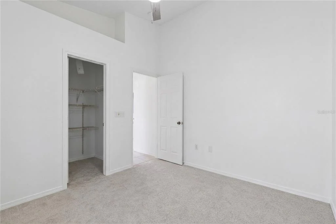
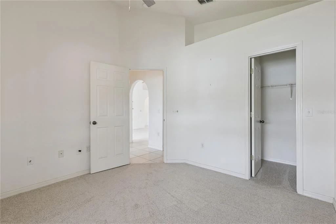
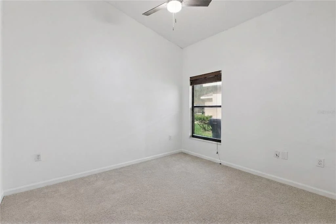
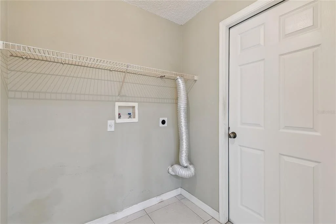
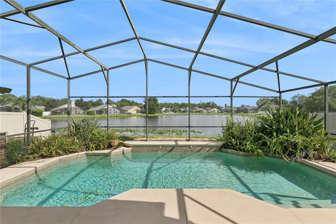
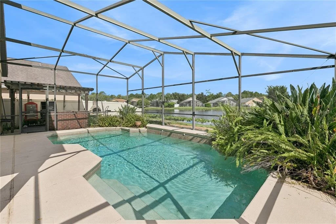
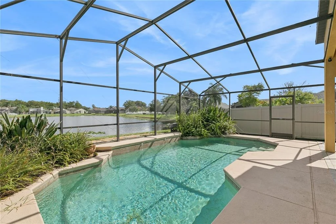
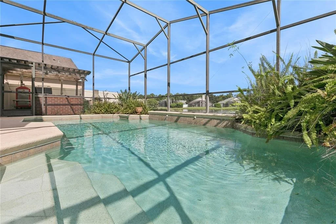
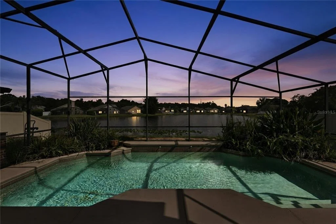
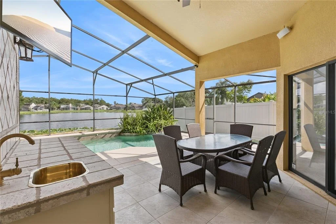
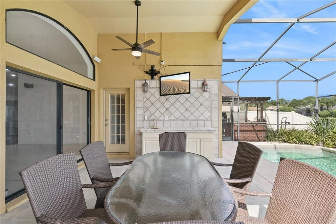
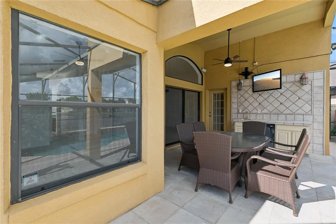
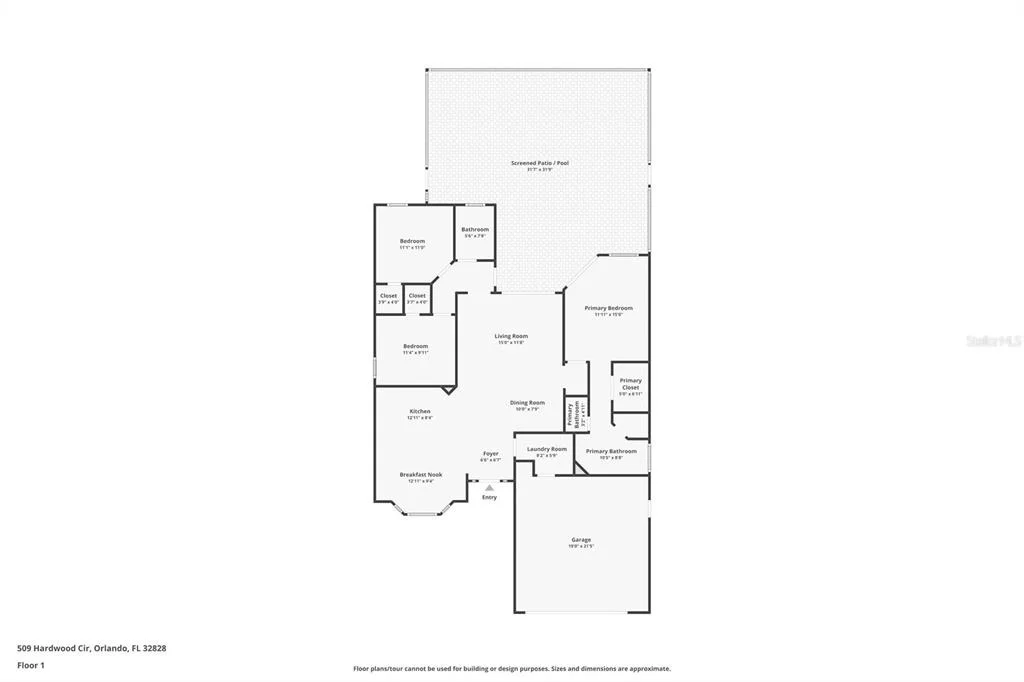
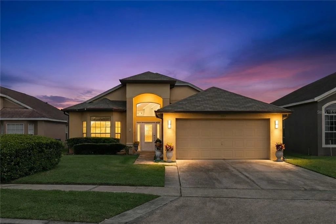
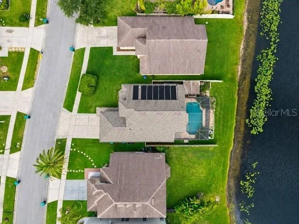
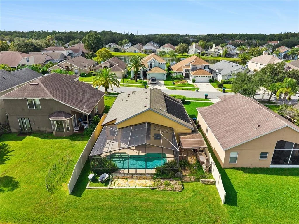
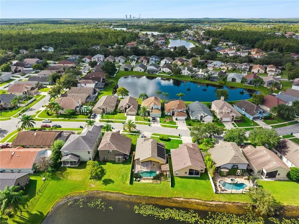
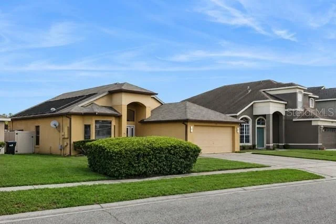
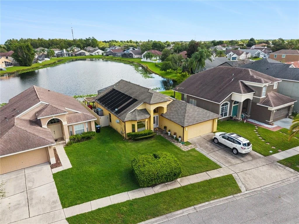
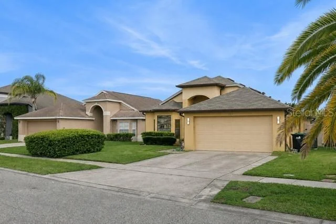
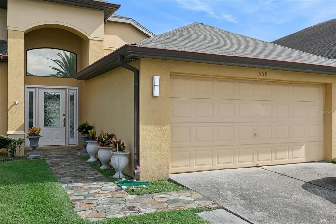
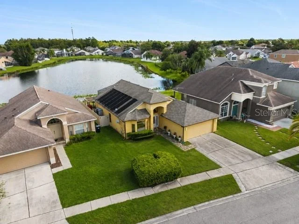
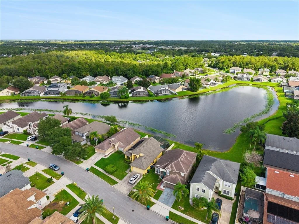
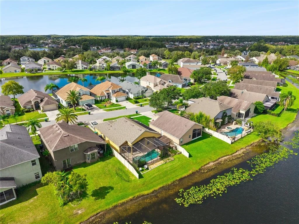
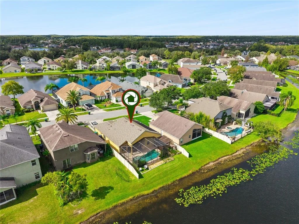
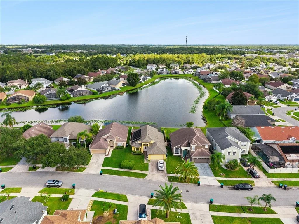
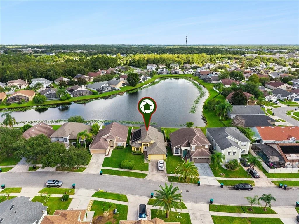
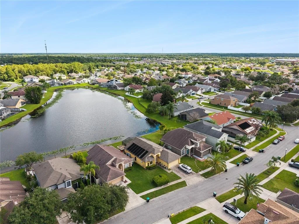
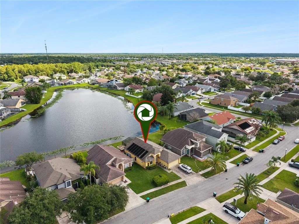
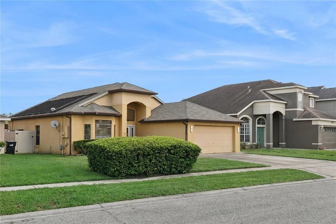
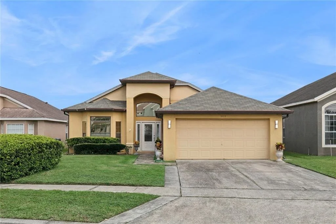
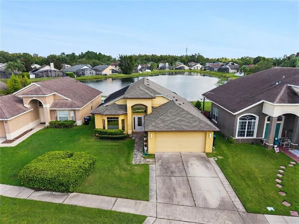
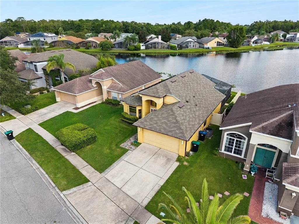
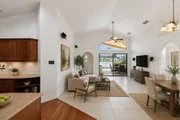
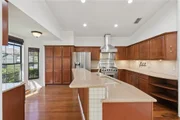
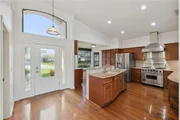
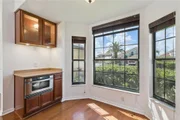
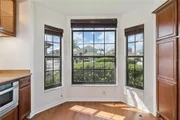
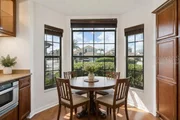
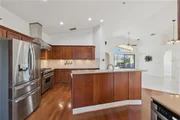
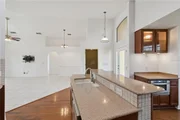
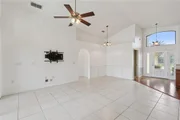
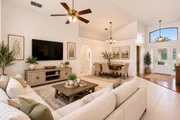
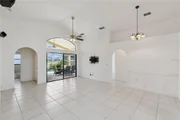
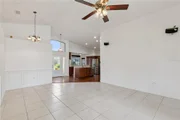
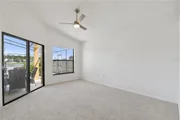
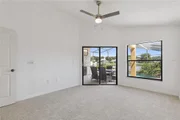
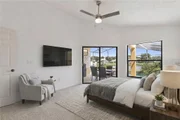
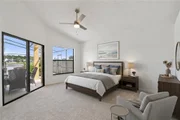
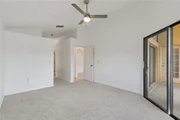
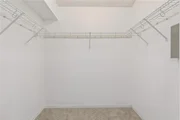
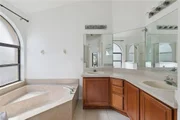
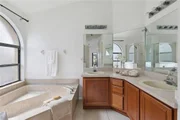
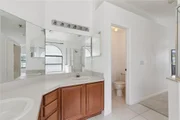
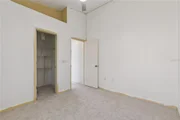
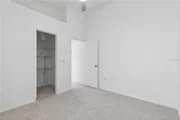
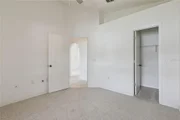
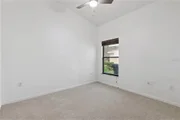
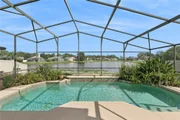
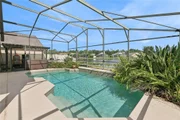
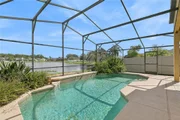
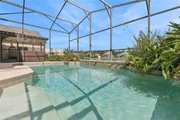
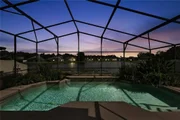
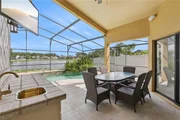
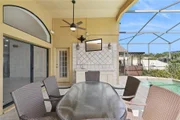
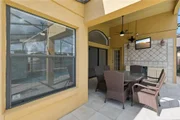
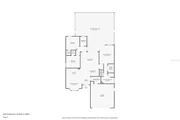
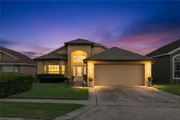
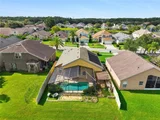
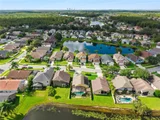
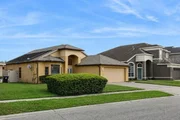
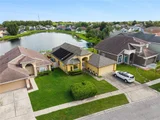
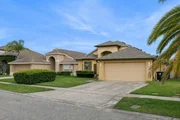
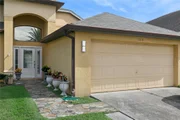
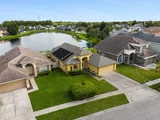
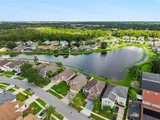
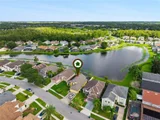
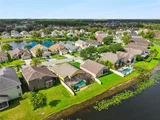
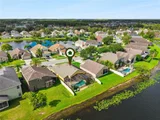
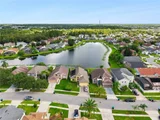
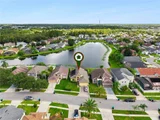
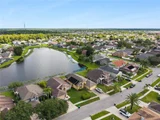
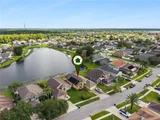
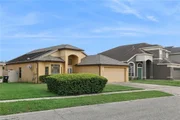
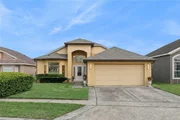
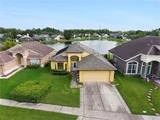
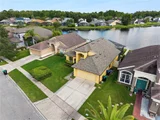
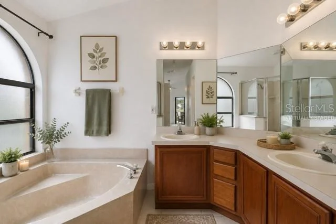
Virtually Staged. Nestled within the desirable Brookehaven subdivision, this three-bedroom, two-bathroom residence spans 1,416 square feet and offers a thoughtful blend of comfort and functionality. The exterior presents a welcoming curb appeal with a meticulously manicured lawn and mature trees, complemented by a stone pathway adorned with potted plants leading to the main entrance. A two-car garage provides practical parking and additional storage, featuring built-in shelving for organization. Upon entering, the entryway immediately impresses with a combination of elegant hardwood and tile flooring, creating a distinct visual transition. The living room serves as a central gathering space, distinguished by its vaulted ceilings that enhance the sense of spaciousness. Here, a combination of tile and hardwood floors creates a cohesive aesthetic, while a ceiling fan ensures comfort. Large patio door invites ample natural light, offering views towards the expansive outdoor living areas. Adjacent to the living room, the dining room is appointed with a sophisticated chandelier and large windows, creating an inviting atmosphere for meals and entertaining. The culinary heart of the home, the kitchen, is equipped with stainless steel appliances and features exquisite countertops that complement the custom wooden cabinetry with pull-out shelving. A large island provides generous workspace and additional seating, while a charming breakfast nook offers a more casual dining option. A built-in microwave further enhances the kitchen's efficiency. For the chef in your home, the kitchen is equipped with a Viking Professional gas stove complete with warmer. The private quarters of the home include three bedrooms, each offering ample space and featuring comfortable brand-new carpeted floors. Each bedroom is equipped with a closet, providing essential storage. The primary bedroom is a serene retreat, characterized by its large windows that allow for abundant natural light. The primary bathroom is designed for relaxation, boasting dual vanities, a large soaking tub, and a separate glass-enclosed shower, offering a spa-like experience. A dedicated laundry room provides convenience with a washer and dryer hookup and shelving, accommodating household needs. Outdoor living is a highlight of this property, featuring a screened patio that encompasses a sparkling pool, offering a private oasis for leisure and recreation. This expansive area also includes an outdoor kitchen and ample outdoor seating, ideal for al fresco dining and entertaining. A covered patio area, complete with a built-in counter and additional seating, provides an alternative shaded space for enjoyment. From the screened patio, residents can appreciate picturesque lake views, adding to the tranquility of the setting. The Brookehaven subdivision itself is conveniently situated near Waterford Lake and the University of Central Florida (UCF). This prime location offers easy access to a variety of community amenities and local attractions. Avalon Park Town Center, located approximately 0.5 miles away, provides a vibrant hub of shops, restaurants, and community events. Avalon Park Town Center, located approximately 0.5 miles away, provides a vibrant hub of shops, restaurants, and community events. The Avalon Park YMCA, just 0.7 miles distant, offers fitness, sports, and childcare facilities. For higher education and cultural opportunities, the University of Central Florida is only 5 miles away.

Unit Size
1,434 Ft²
Days on Market
71 days
Land Size
0.13 acres
Price per sqft
$303
Property Type
House
Property Taxes
$219
HOA Dues
$39
Year Built
2000

Listed By

Payment Calculator

Cap Rate Calculator

Last updated: 5 days ago (Stellar MLS #V4951017)

Price History

Date / Event Date Event Price
Nov 3, 2026 Price Decreased $435,000
↓ $10K (2.3%)
Price Decreased
Oct 8, 2026 Price Decreased $445,000
↓ $10K (2.2%)
Price Decreased
Sep 2, 2026 Listed by LPT REALTY LLC $455,000
Listed by LPT REALTY LLC
Dec 2, 2003 Sold
Sold
Mar 29, 2000 Sold
Sold

Property Highlights

Garage
Air Conditioning
With View
Parking Details
Has Garage
Attached Garage
Has Open Parking
Parking Features: Driveway, Garage Door Opener
Garage Spaces: 2
Interior Details
Full Bathrooms: 2
Interior Features: Ceiling Fan(s), High Ceilings, Thermostat
Appliances: Oven, Cooktop, Dishwasher, Disposal, Microwave, Range, Range Hood, Refrigerator
Flooring Type: Carpet, Ceramic Tile, Hardwood
Door Features: Sliding Doors
Laundry Features: Laundry Room
Rooms: 8
Exterior Details
Square Footage: 1434
Square Footage Source: $0
Property Condition: Completed
Architectural Style: Craftsman
Year Built: 2000
Building Area Total: 2022
Levels: One
Building Area Units: Square Feet
Construction Materials: Block, Stucco
Patio and Porch Features: Covered, Rear Porch, Screened
Pool Features: Gunite, Tile
Pool is Private
Lot Size Area: 5649
Lot Size Units: Square Feet
Lot Size Acres: 0.13
Lot Size Square Feet: 5649
Lot Size Dimensions: 113 x 51
Tax Lot: 160
Water Source: Public
Financial Details
Tax Annual Amount: $2,630
Lease Considered: Yes
Utilities Details
Cooling Type: Central Air
Heating Type: Electric, Exhaust Fan
Sewer : Public Sewer
Location Details
HOA/Condo/Coop Fee Includes: Maintenance Grounds, Trash, Escrow Reserves Fund, Manager
HOA Fee: $120
HOA Fee Frequency: Annually
Condo/Coop Fee: $350
Condo/Coop Fee Frequency: Annually

Building Info

Overview

    General

  • Year Built: 2000
  • Effective Year Built: 2001
  • Building Count: 2
  • Bedroom Count: 3
  • Bathroom Count: 2
  • Full Bathrooms: 2
  • Partial Bathrooms: 2
  • Building Condition: 3
  • Building Quality: 7
  • Construction Type: 0
  • Building Style: 0
  • Exterior Walls Type: 7
  • Interior Walls Type: 3
  • Roof Shape Type: 7
  • Roof Cover Type: 3
  • Floor Count: 100
  • Living Units: 1
  • Floor Cover: 9
  • Basement Type: 0
  • Basement Area: 0
  • Garage Type: 1
  • Garage Square Area: 409
  • Parking Space Count: 2
  • Patio Type: 59
  • Porch Type: 126
  • Pool Type: 8

    Dimensions

  • Lot Size Square Feet: 5,649
  • Total Building Area: 2,022
  • Gross Building Area: 2,022
  • Building Area: 1,416
  • Building Area Measurement: L

    Heating and Cooling

  • Air Conditioning: 1
  • Heating: 4
  • Heated Square Feet: 1,416
  • Heating Fuel Type: 2

    Utilities

  • Sewer System: 0
  • Water Service: 0

Building

  • Building Type: 0
  • Property Class: R
  • Subdivision: WATERFORD CHASE VLG TR D
  • Land Acres: 0000000130
  • Standard Land Use Code: 1001
  • County Land Use Code: 0103
  • State Land Use Code: 001
  • Legal Description 1: WATERFORD CHASE VILLAGE TRACT D 41/3 LOT 16

Neighborhood

  • School District Name: Orange County School District
  • School Tax School District: 0336 3323
  • Census Tract: 016744

Zoning

  • Zoning: P-D

Geography

  • Assessors Map Reference: 267A
  • Subdivision Tract Number: D
  • Parcel: 25-22-31-8999-00-160
  • Lot: 16
  • Meridian: SEC 25 TWN 22S RNG 31E
  • Municipality: UN-INCORPORATED
  • Latitude: 28.5478
  • Longitude: -81.1721

    Address

  • Full Address: 509 Hardwood Cir
  • Address - House Number: 509
  • Address - Street Name: Hardwood
  • Address - Suffix Type: Cir
  • State: FL
  • City Name: Orlando
  • Carrier Code: C003
  • 4-Digit Zip Code: 8290
  • Zip Code: 32828

Valuation

    Tax

  • Total Area: 1,670
  • Tax Year: 2023
  • Tax Amount: $226,531
  • Tax Rate Code Area: 11-ORG

    Appraisal Valuation

  • Standard Deviation: 0.1494
  • Valuation Date: Jan 03, 2024
  • Confidence Score: 81
  • Final Value: 430,328
  • High Value: 494,650
  • Low Value: 366,006

    Market Valuation

  • Market Total Value: $313,404
  • Market Land Value: $65,000
  • Market Improvement Value: $248,404

    Assessments Valuation

  • Assessed Year: 2023
  • Assessed Total Value: $160,506

    Exemptions

  • Homeowner Exemption: Yes

    Sales

  • Current Sale Contract Date: Nov 17, 2003
  • Current Sale Recording Date: Dec 02, 2003
  • Current Sale Price:
  • Current Sale Document Type: 71
  • Current Sale Input Document Number: 20030693057
  • Previous Sale Recording Date: Mar 29, 2000
  • Previous Sale Amount: $148,600
  • Previous Sale Document Type: 71
Data used for valuation calculations is provided by RealtyHop, and other third party sources

Comparables

Unit
Status
Type
Beds
Baths
ft²
Price/ft²
Asking Price
Listed On
Closing Price
Sold On
HOA + Taxes

About Waterford Chase Village


Similar Homes for Sale

Currently no similar homes around

Nearby Rentals

Unit for rent at 1532 Shallcross Ave, ORLANDO, FL, 32828

$2,400 /mo

  • 3 Beds
  • 3 Baths
  • 1,719 ft²
1532 Shallcross Ave, ORLANDO, FL, 32828 Listing by Jesus Leyte-Vidal
Unit for rent at 953 Rock Harbor Avenue, ORLANDO, FL, 32828

$2,499 /mo

  • 3 Beds
  • 2 Baths
  • 1,762 ft²
953 Rock Harbor Avenue, ORLANDO, FL, 32828 Listing by Joanne Bracero
Unit for rent at 1323 Shallcross Avenue, ORLANDO, FL, 32828

$2,699 /mo

  • 3 Beds
  • 2 Baths
  • 2,074 ft²
1323 Shallcross Avenue, ORLANDO, FL, 32828 Listing by Sina Albekord


Frequently Asked Questions

When was property at 509 Hardwood Circle built and last sold?
The property at 509 Hardwood Circle was built in 2000 and last sold on Nov 17, 2003 for $190,000.
How much is this home worth?
The estimated value of the home located at 509 Hardwood Circle is $437,139.
What are some comparable homes to 509 Hardwood Circle?
There are currently no comparable homes to 509 Hardwood Circle.