See Home Value
Cloverly 20905
509 FIRESTONE DRIVE
$1,260,000
● House - Off Market

509 FIRESTONE DRIVE

ASHTON, MD 20861
bedrooms
5 Beds
bathrooms
5 Baths, 1 Half Bath
square feet
5,926 Ft²
$7,676
Est. Monthly
$620
HOA / Fees

About This Property

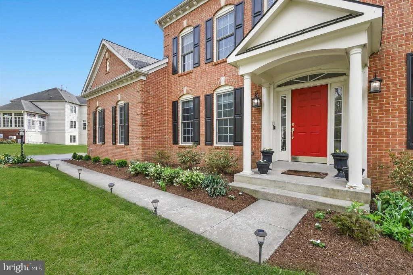
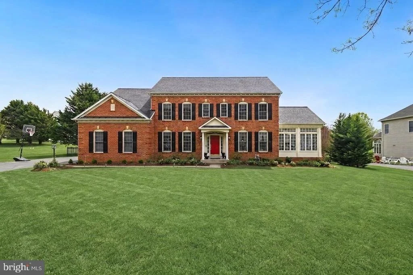
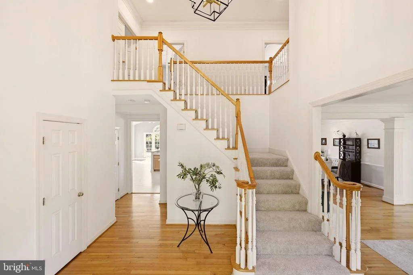
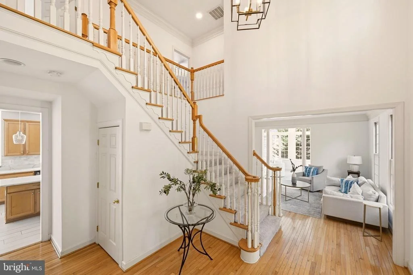
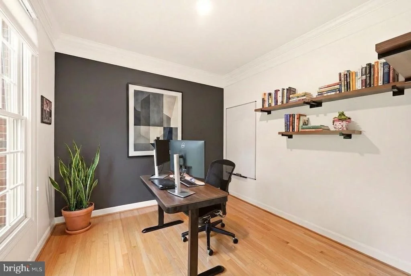
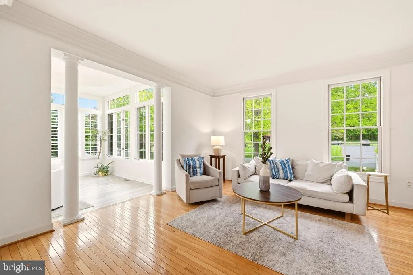
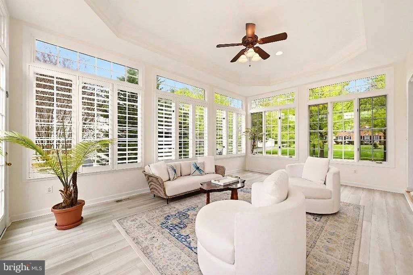
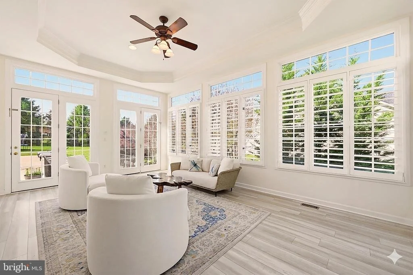
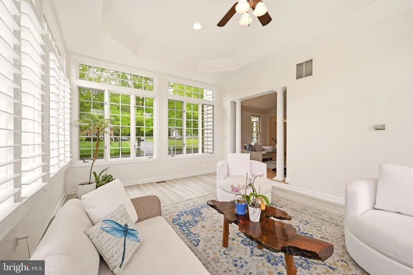
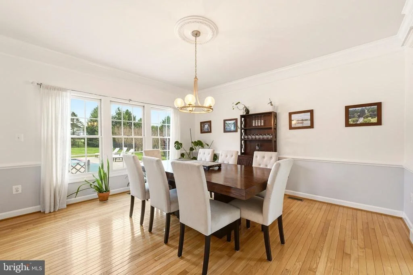
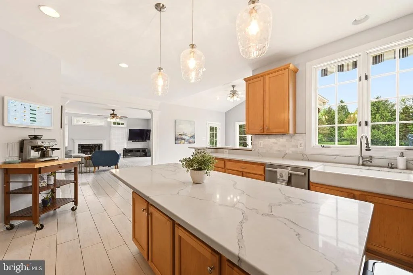
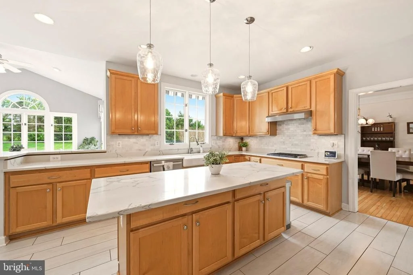
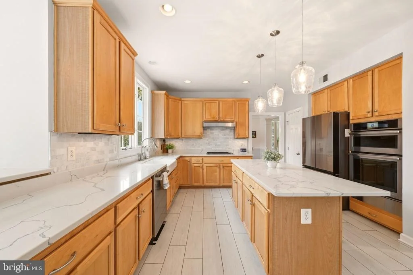
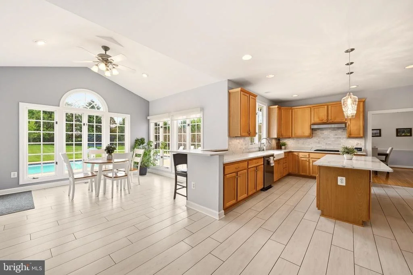
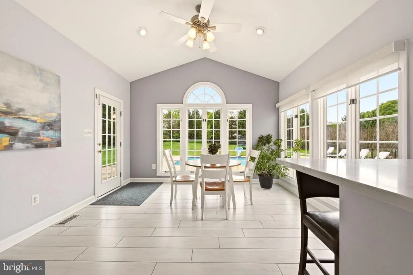
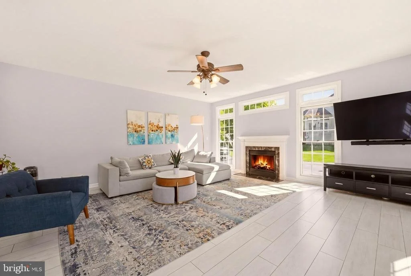
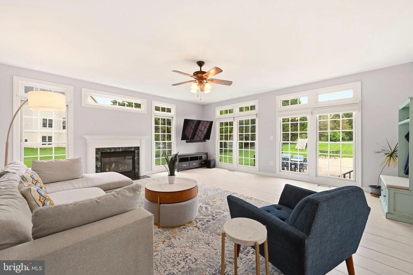
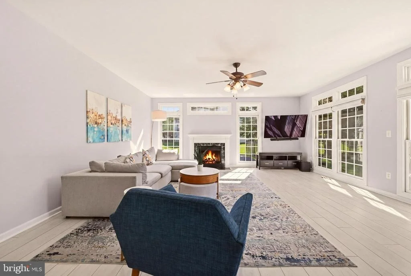
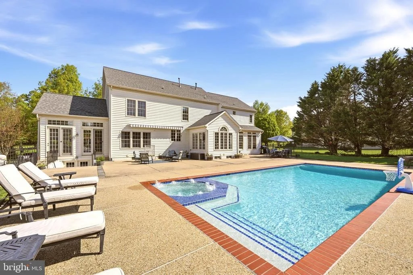
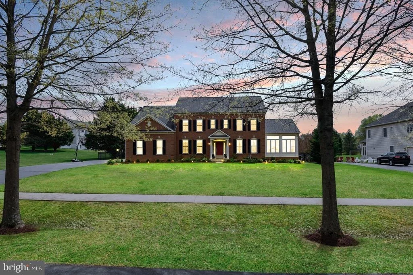
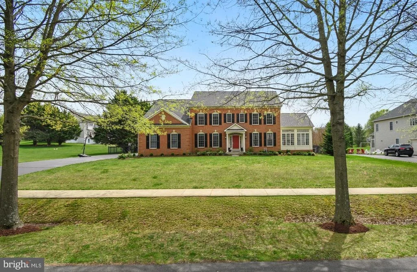
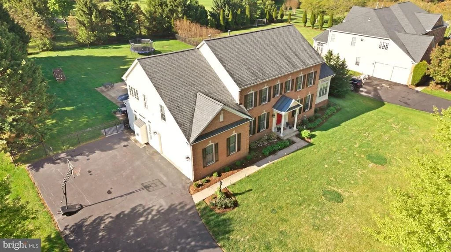
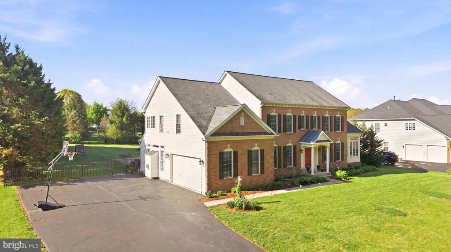
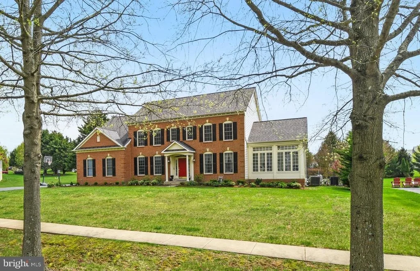
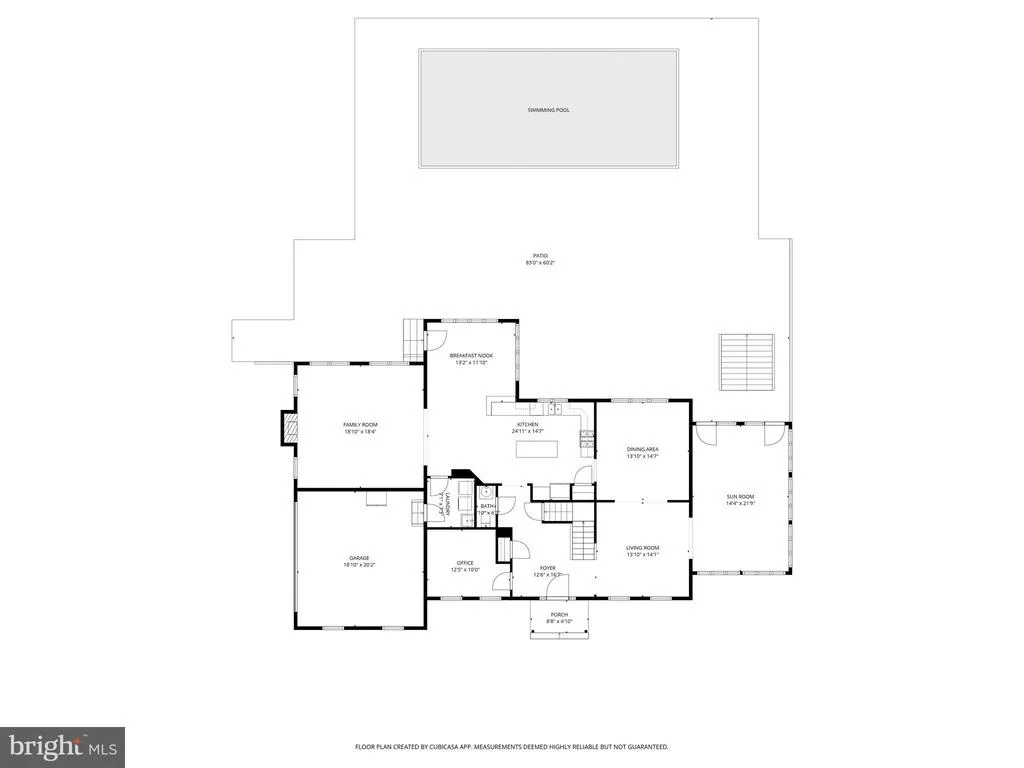
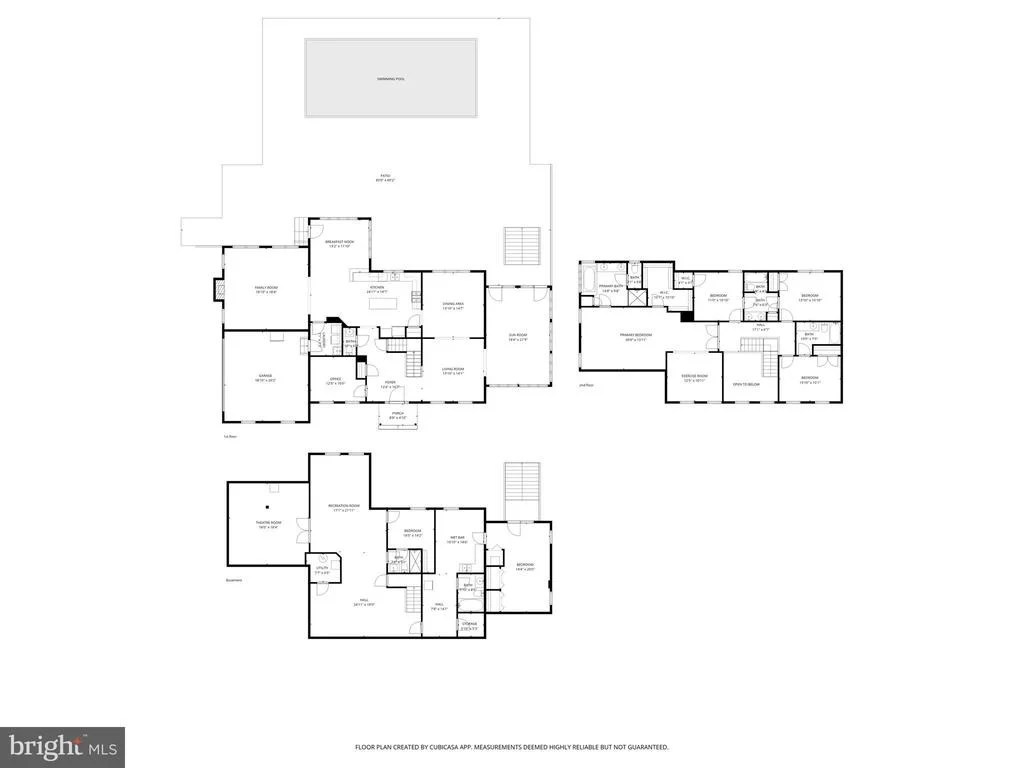
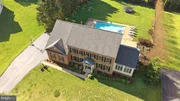
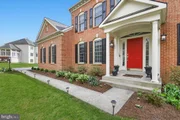
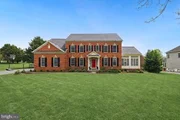
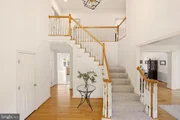
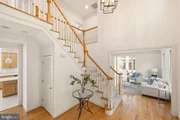
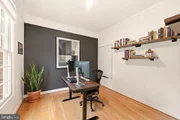
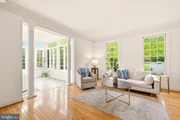
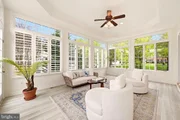
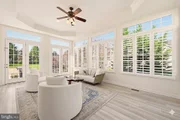
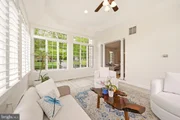
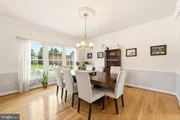
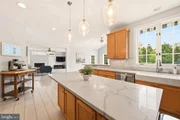
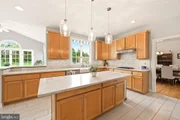
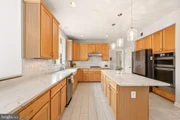
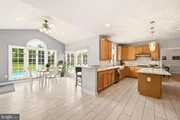
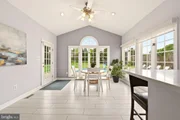
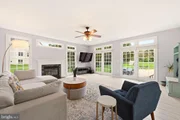
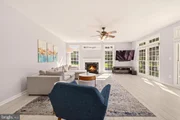
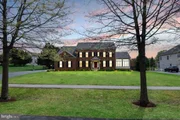
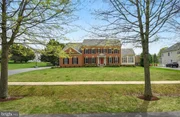
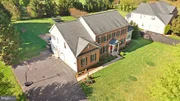
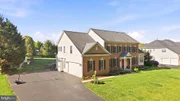
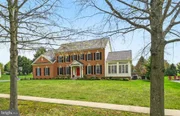
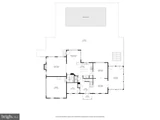
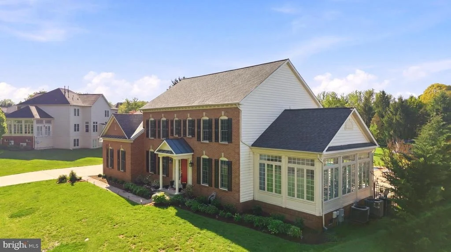
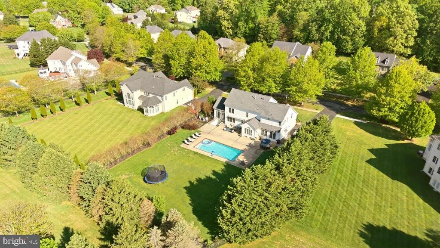
This gorgeous home located on nearly two-thirds of an acre is the best value in the prestigious golf community of Hampshire Greens. Its elegant foyer welcomes you to the main living areas. The home office is perfectly located at the front of the home, while the living room on the other side of the foyer flows into an amazing conservatory that can serve multiple purposes. With the dining room adjacent to the kitchen, these three rooms together create the perfect combination for entertaining. The gourmet kitchen has been updated with new appliances, including a Samsung Bespoke refrigerator and a Bosch dishwasher, along with quartz countertops and a porcelain farmer's sink. Beautiful porcelain tile flooring extends through the kitchen, breakfast area, and family room. A sunroom located just behind the kitchen can also serve as an alternative breakfast area and flows beautifully to the backyard. New LVP flooring covers several additional areas.

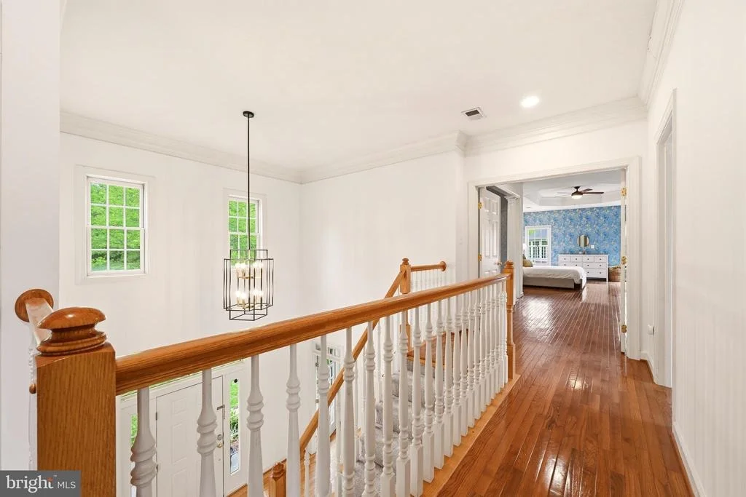
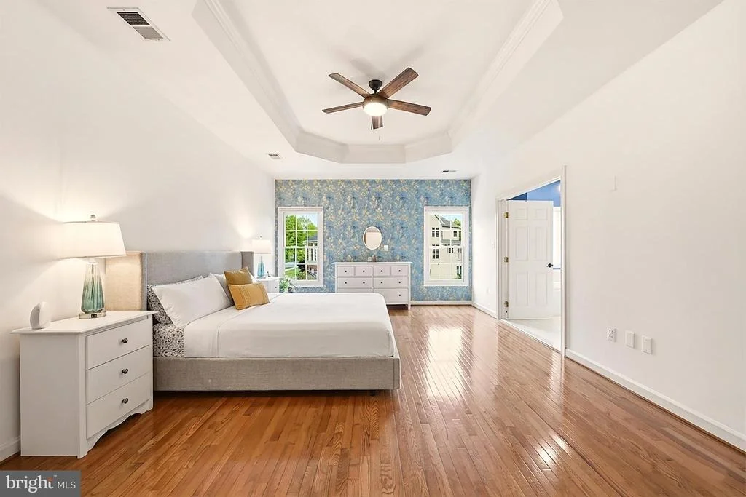
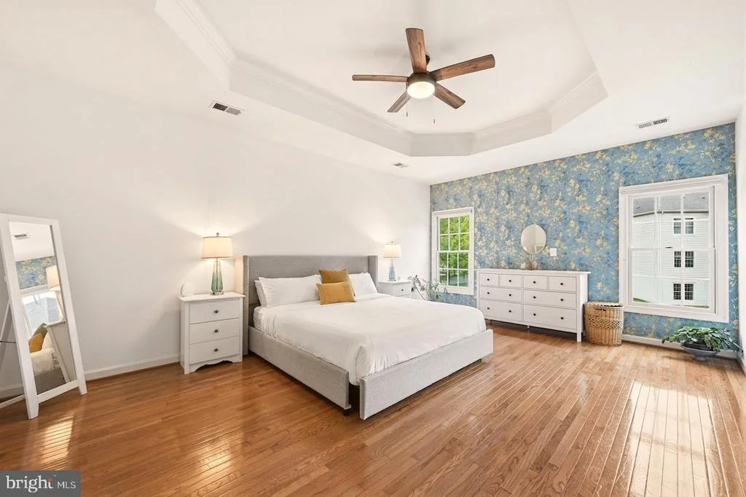
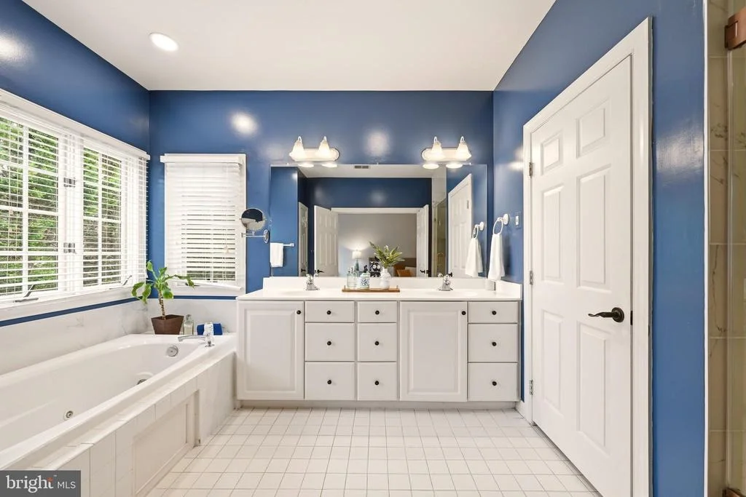
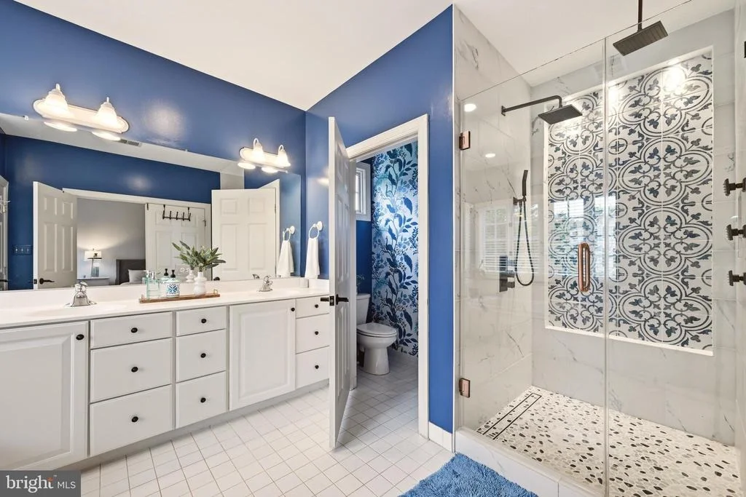
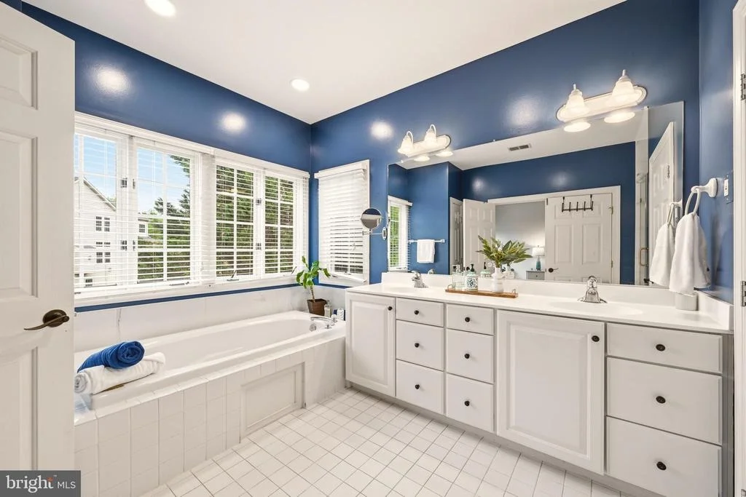
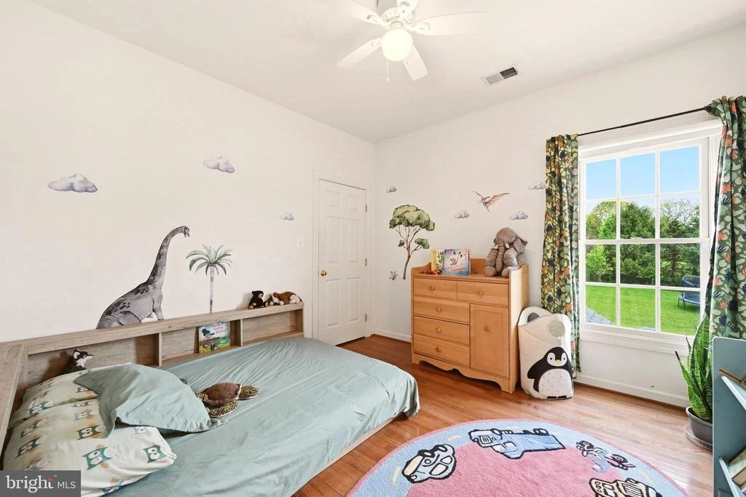
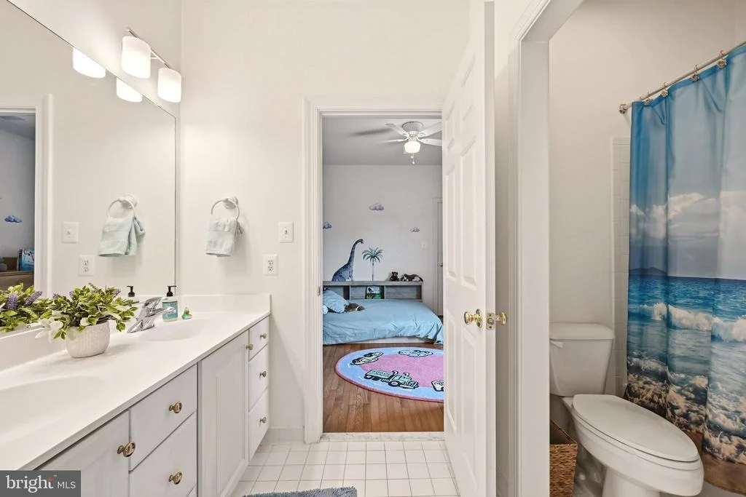
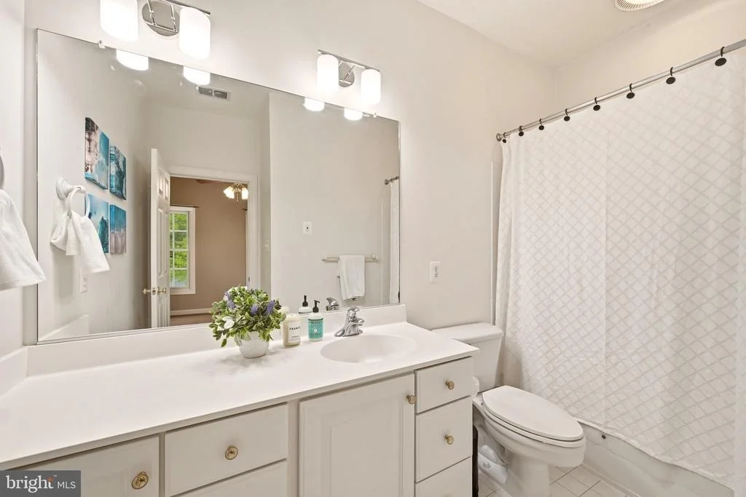
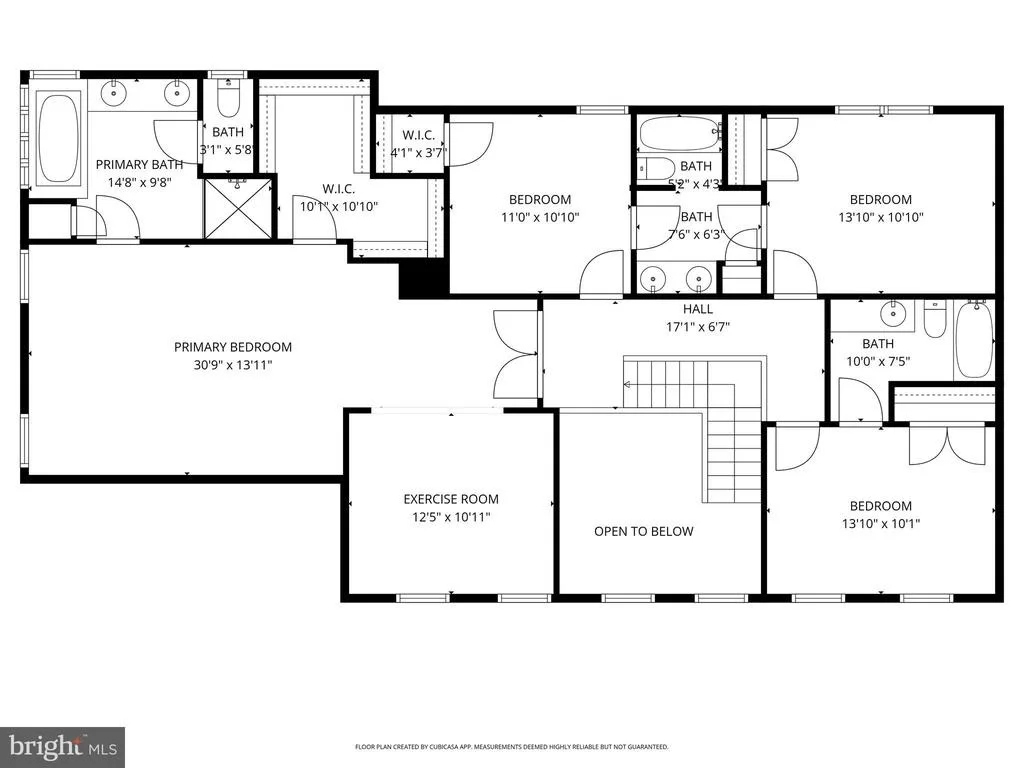
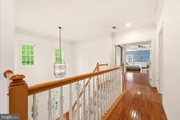
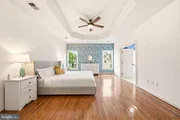
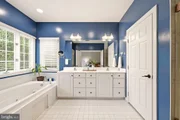
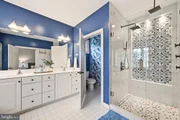
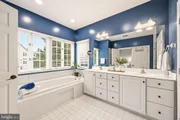
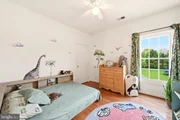
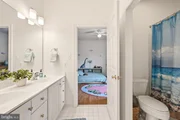
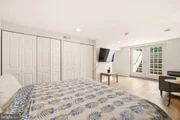
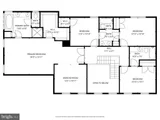
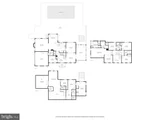
As you ascend to the upper level, you will find the principal suite, which features a sitting area perfect for relaxing, reading, or a home gym, along with a large walk-in closet. The attached principal bath has been recently renovated with upgraded lighting and a new spa-style shower with wall jets and dual overhead rain heads. The upper level also includes three additional bedrooms, two of which are connected by a Jack-and-Jill bath, as well as another full bath dedicated to the fourth bedroom.

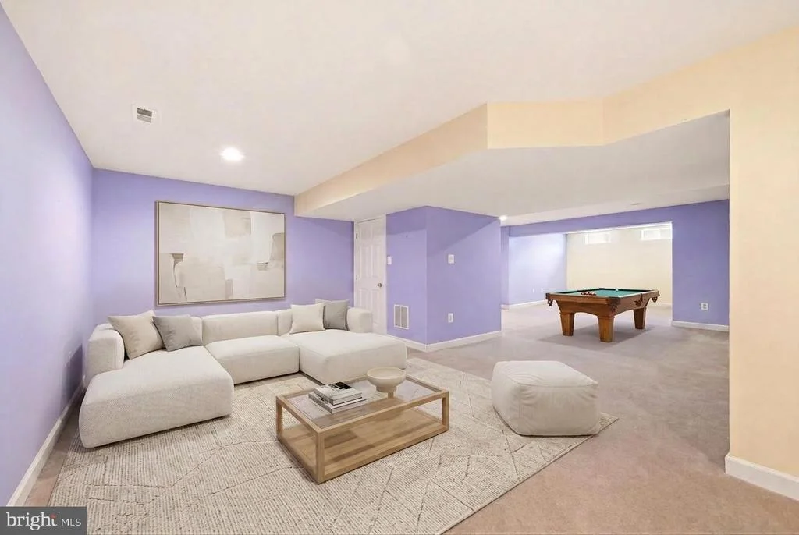
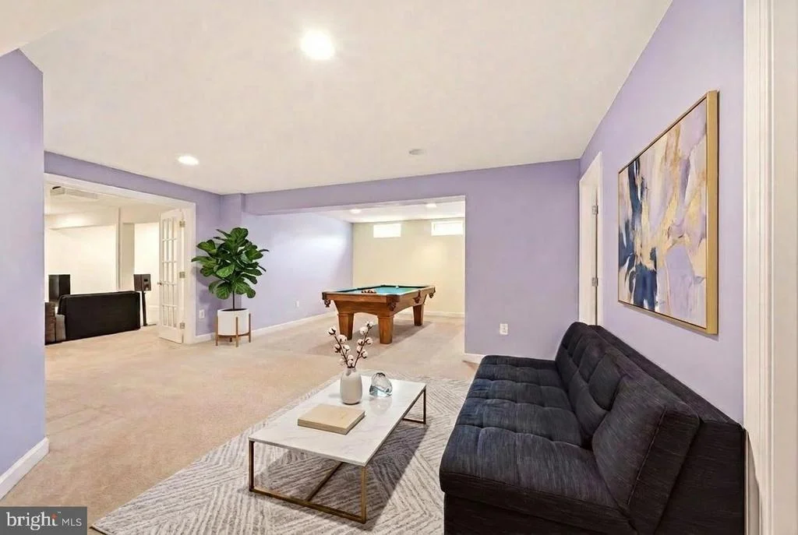
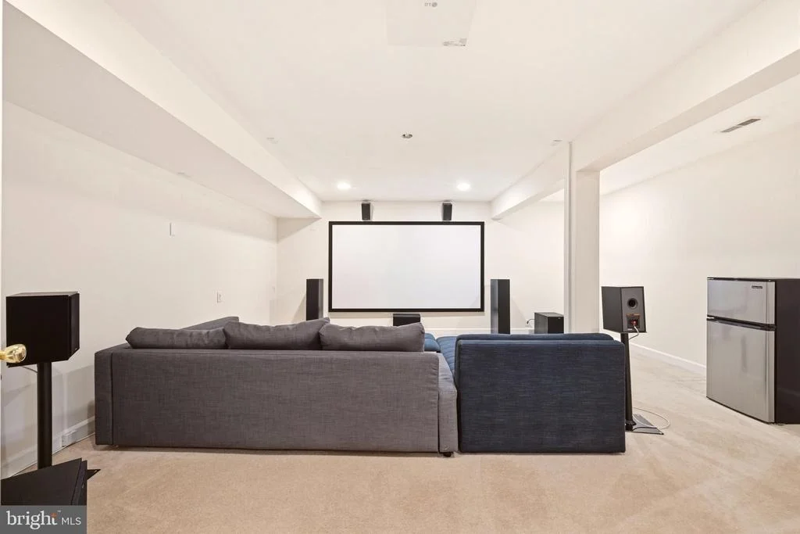
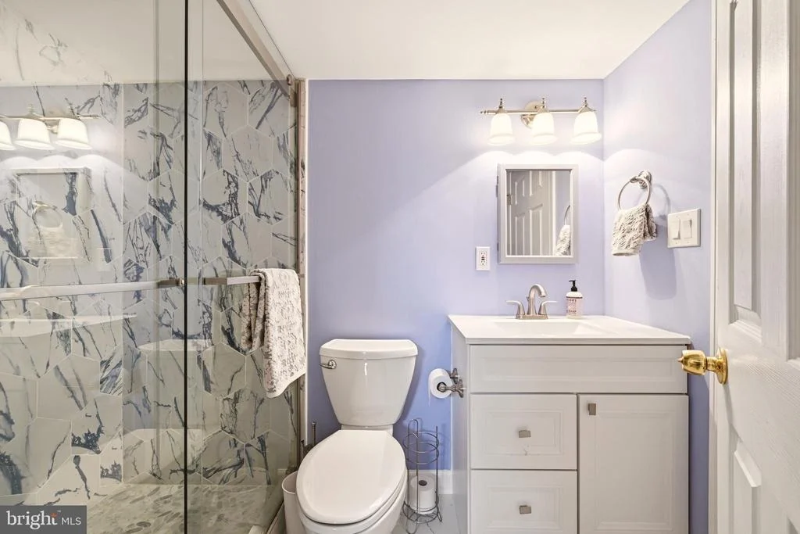
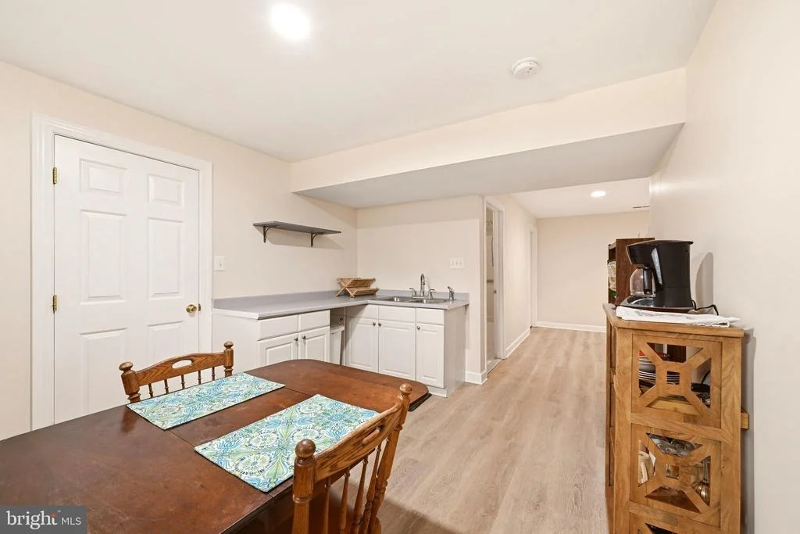
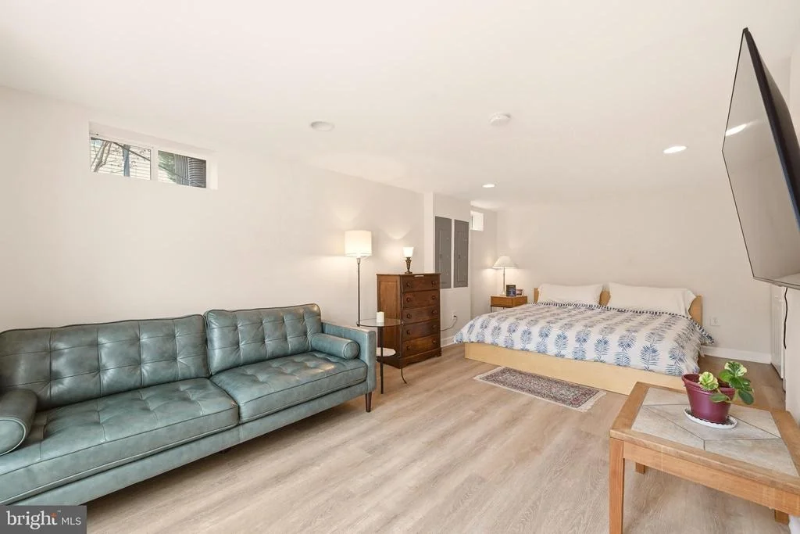
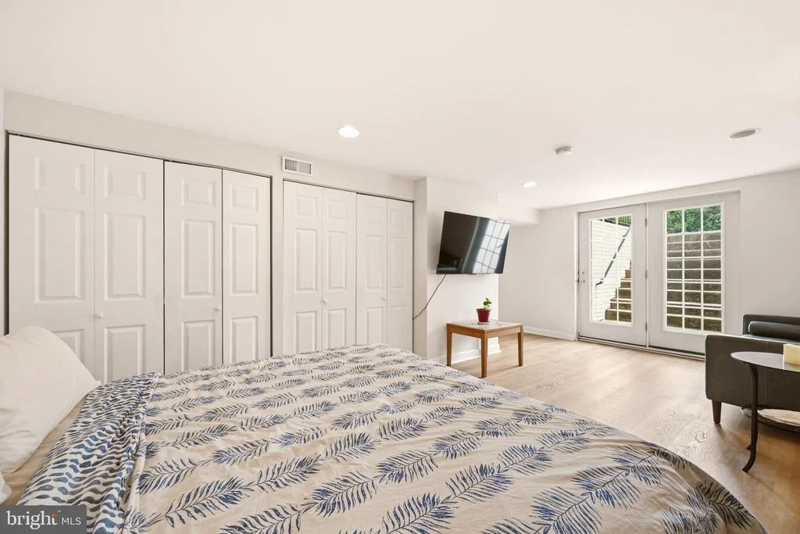
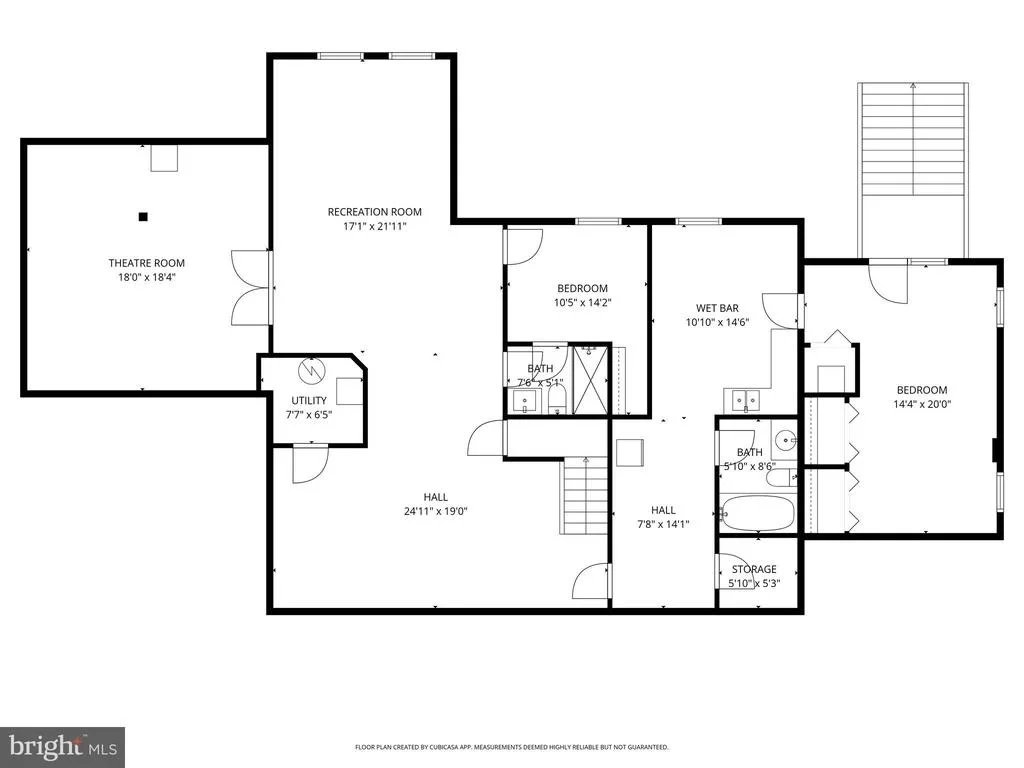
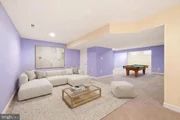
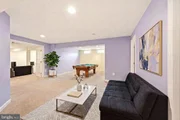
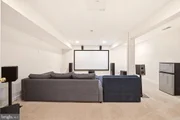
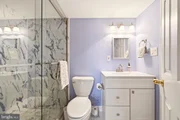
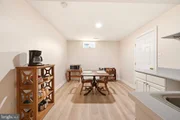
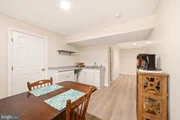
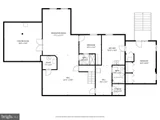
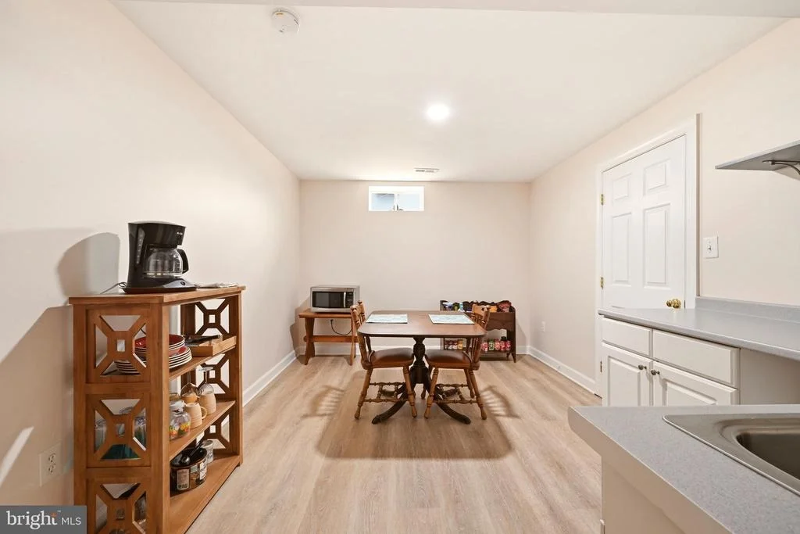
The fully finished lower level has been recently renovated and now includes a movie screening room and a one-bedroom apartment. The apartment features its own kitchenette and full bath, providing an ideal space for extended guests, in-laws, or even short-term tenants. The movie screening room is complete with a 4K projector and Dolby Atmos surround sound system. An additional room and full bath have also been added, offering even more versatility to this level. Walk-out stairs from the apartment provide access to the rear yard and also serve as a private entrance for the apartment resident.

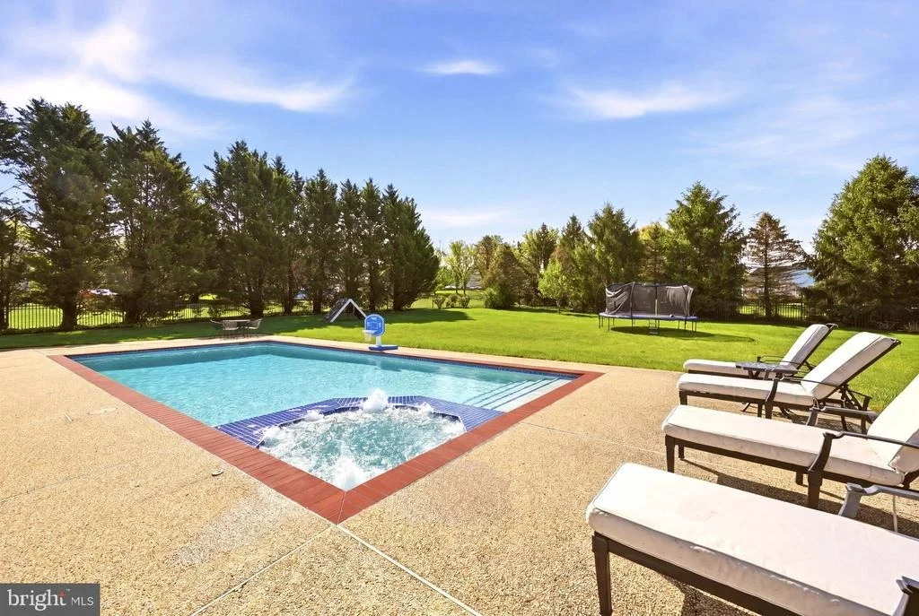
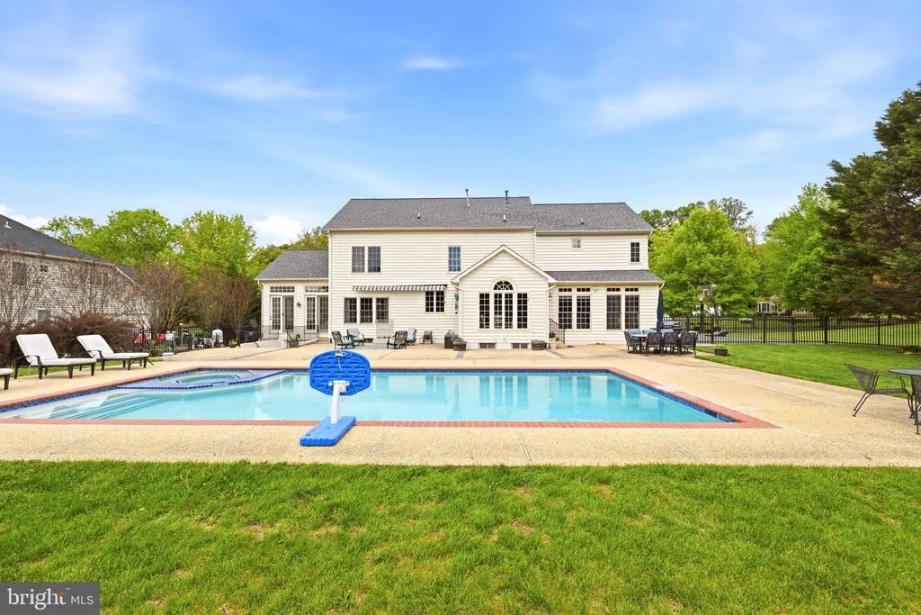
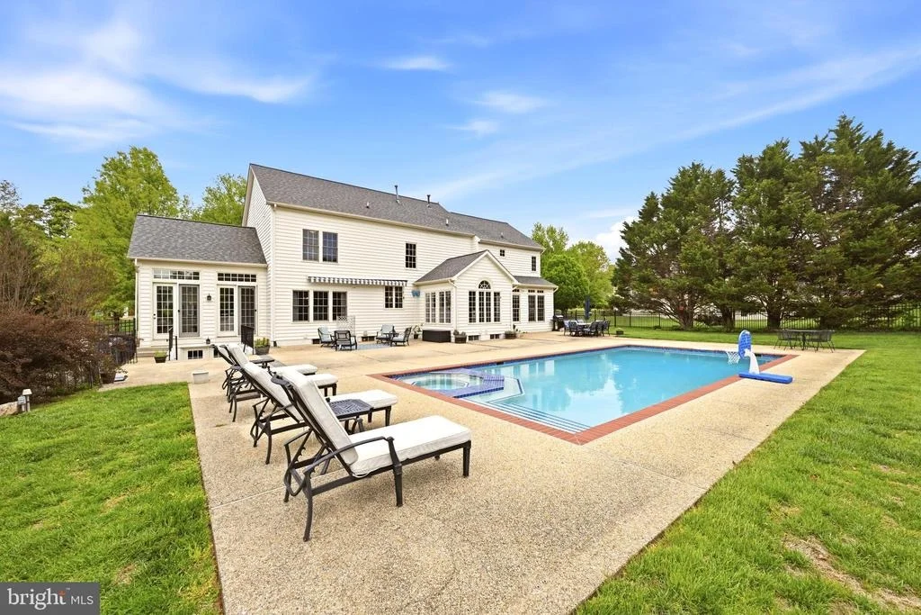
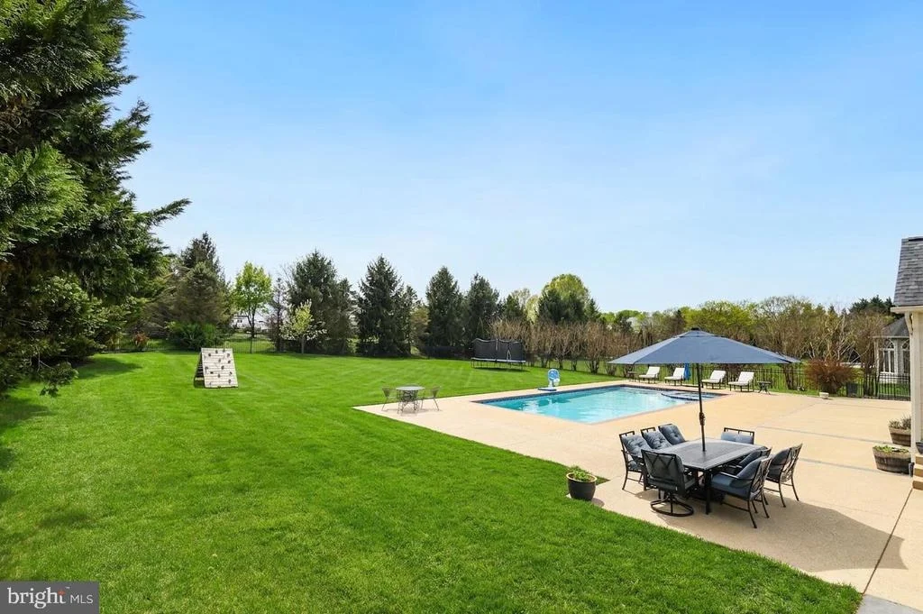
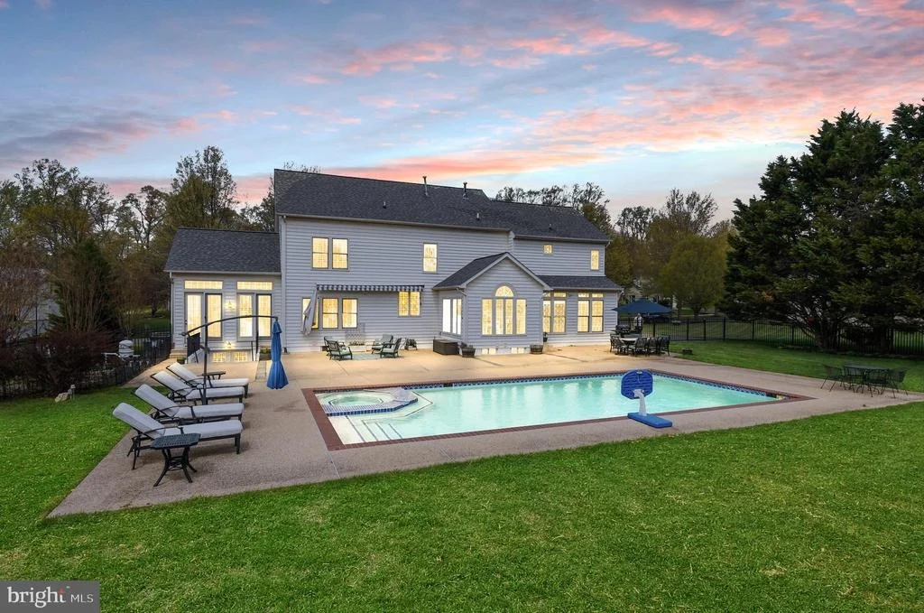
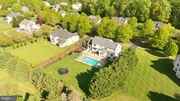
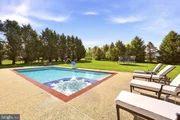
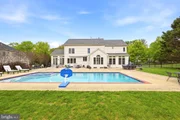
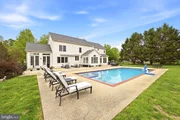
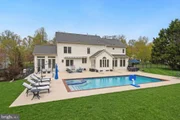
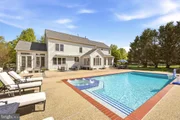
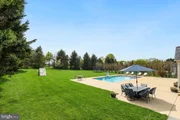
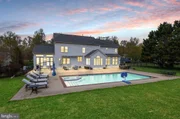
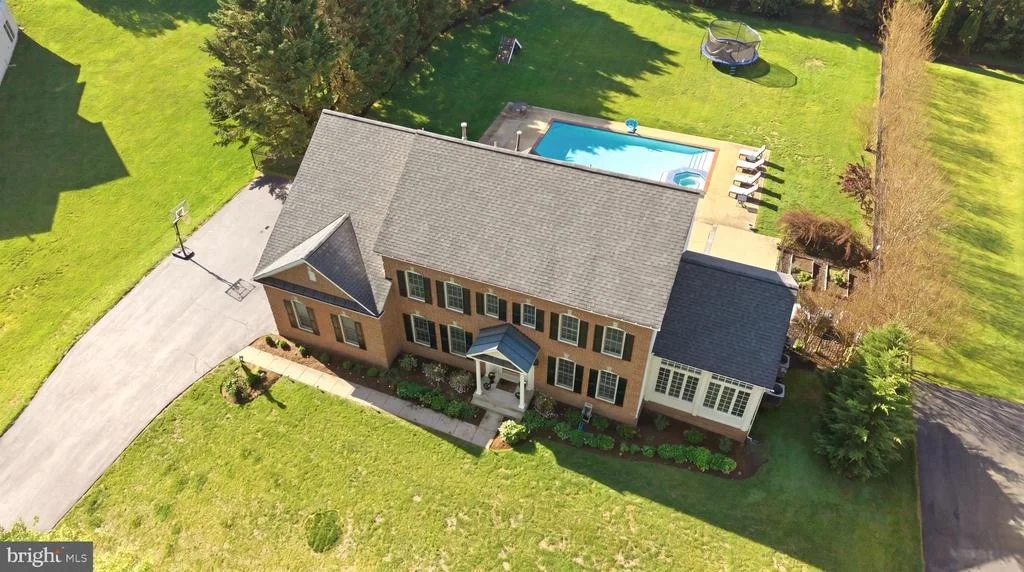
A large patio stretches across the rear of the home, overlooking the serene in-ground pool, an ideal setting for entertaining or quiet poolside reading. The backyard is flat and completely fenced, making it perfect for soccer practice and outdoor gatherings. A smaller fenced-in area offers a great space for gardening and growing homemade vegetables with raised flowerbeds.

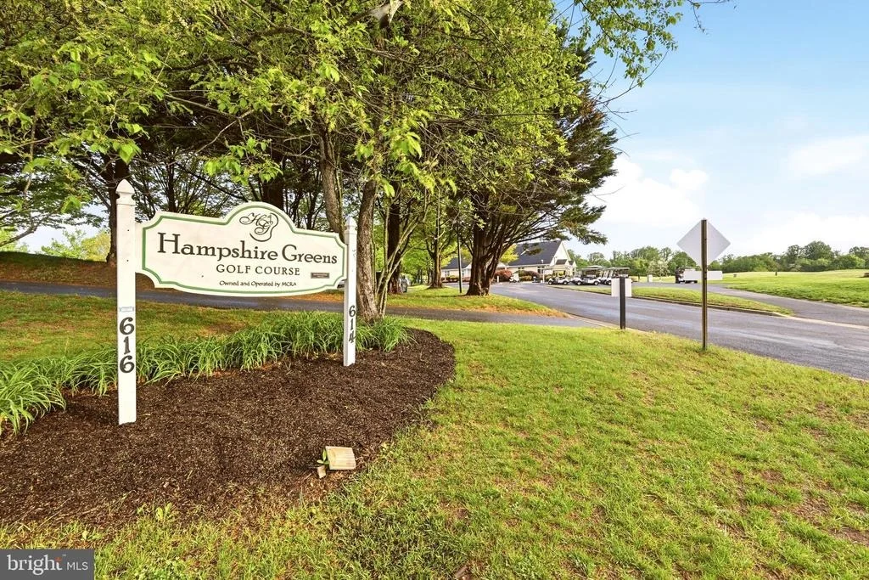
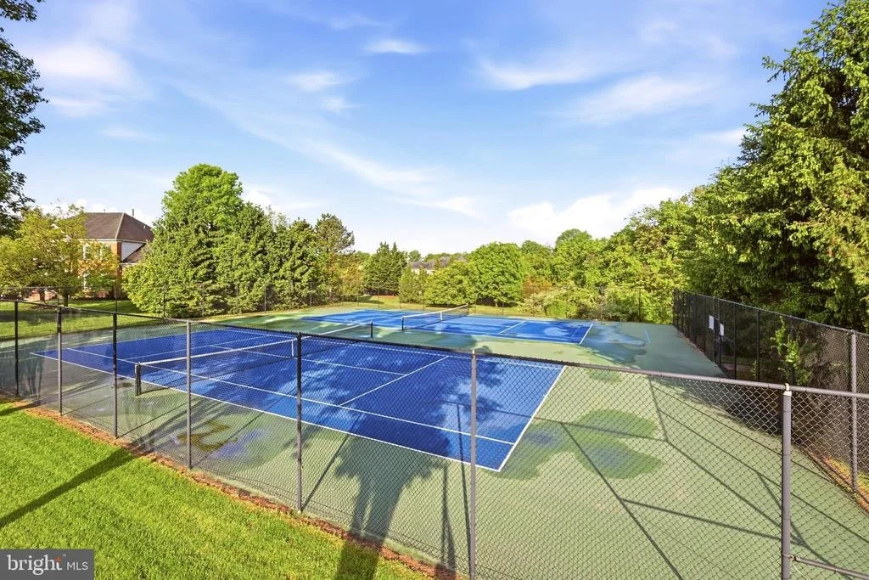
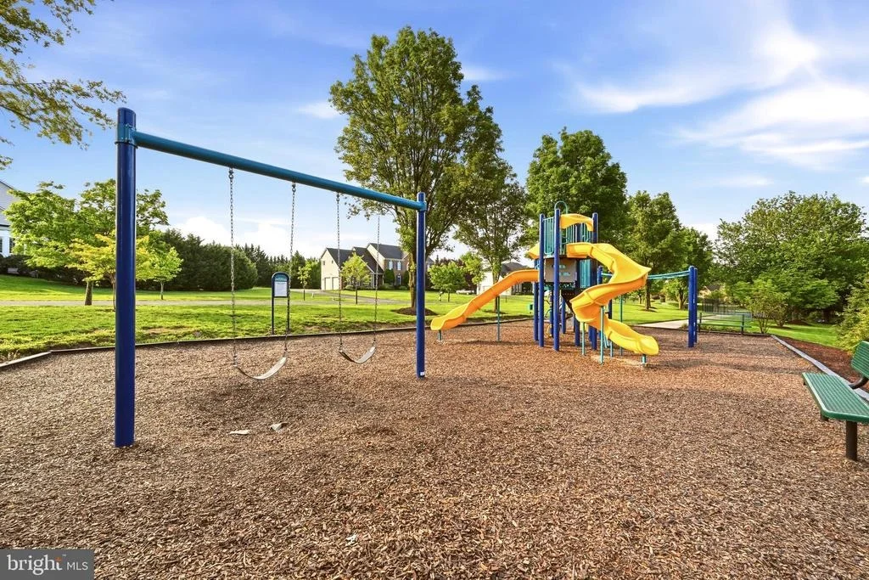
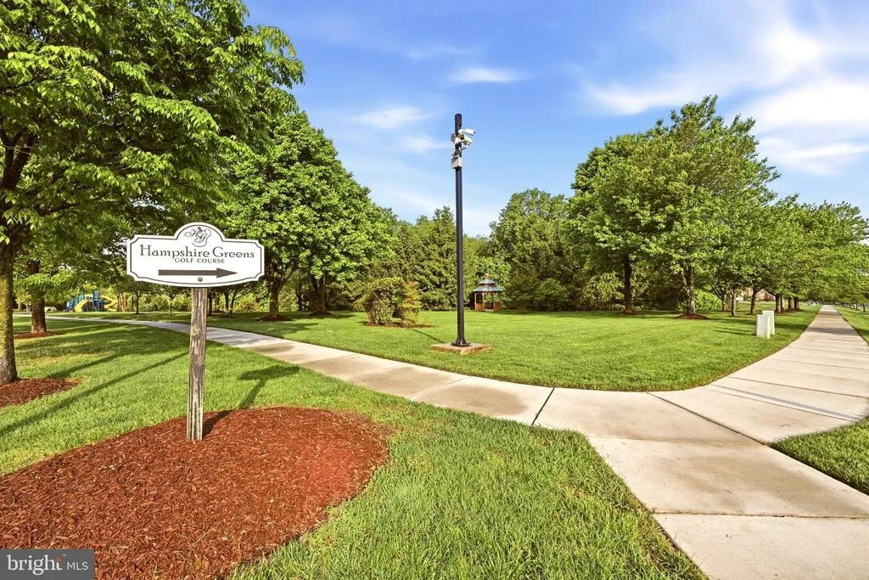
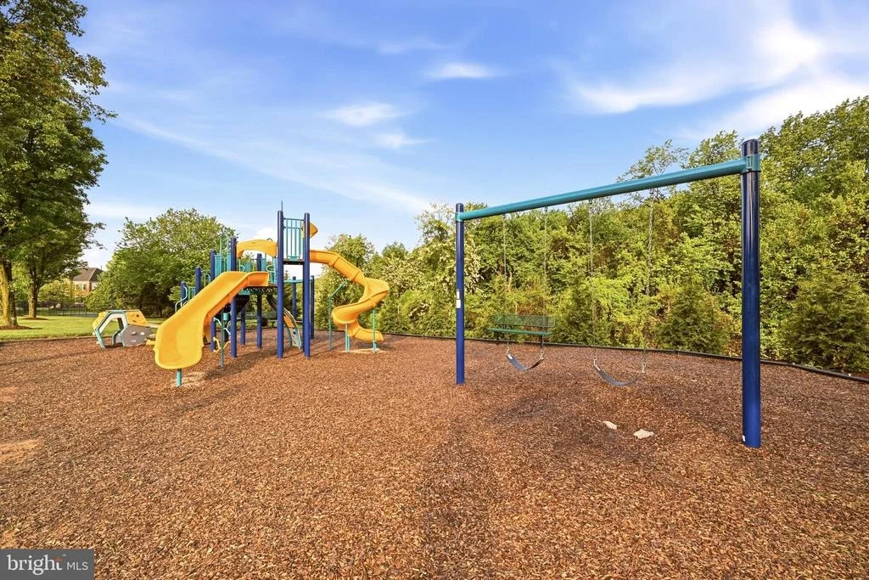
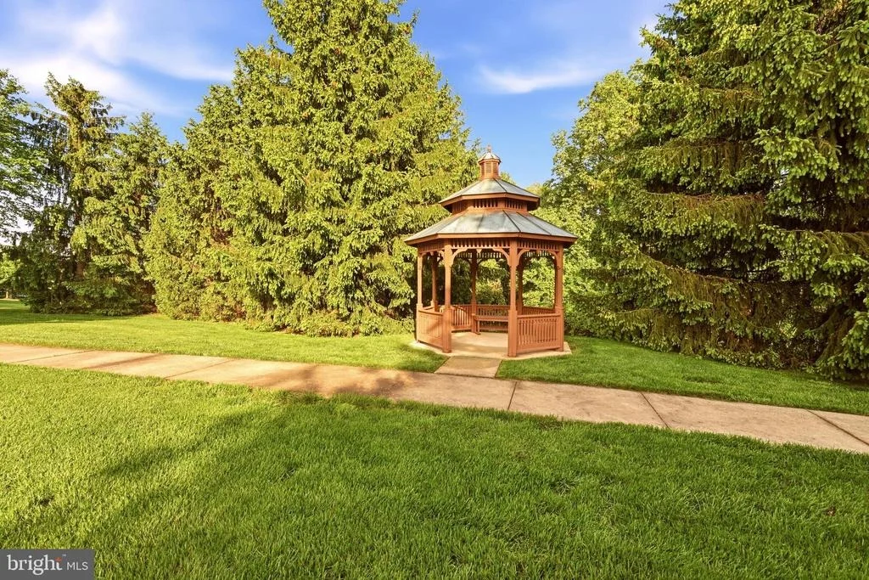
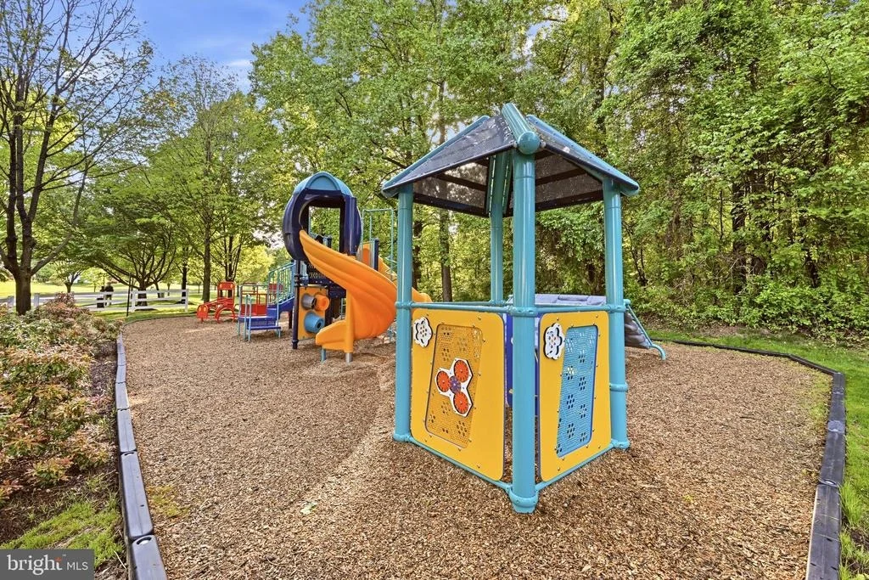
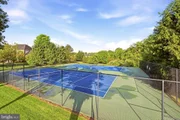
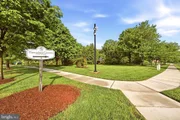
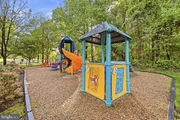
Hampshire Greens is a golf community located in Montgomery County, Maryland. Built between the 1990's to 2001, this community consists of 286 single family homes set atop large private half an acre or larger lots with state-of-the-art landscaping. Most of the homes are adjacent to the fairways and greens of the Golf Course with the serious golfer in mind. The community also includes amenities such as tennis courts, playgrounds, and picnic areas for its residents. This community has easy access to DC, Baltimore, Virginia, and Frederick with an easy drive to the area three main airports in the area.
Unit Size
5,926 Ft²
Days on Market
-
Land Size
0.66 acres
Price per sqft
$207
Property Type
House
Property Taxes
$1,021
HOA Dues
$620
Year Built
2001

Payment Calculator

Cap Rate Calculator

Last updated: 3 months ago (Bright MLS #MDMC2232550)

Price History

Date / Event Date Event Price
Jul 22, 2026 Sold
Sold
May 13, 2026 In contract -
In contract
May 8, 2026 Listed by Compass $1,229,000
Listed by Compass
Jun 7, 2022 Sold
Sold
May 5, 2022 No longer available -
No longer available
Show More

Property Highlights

Air Conditioning
Fireplace

Building Info

Overview

    General

  • Year Built: 2001
  • Effective Year Built: 2001
  • Bedroom Count: 0
  • Bathroom Count: 5
  • Full Bathrooms: 4
  • Partial Bathrooms: 5
  • Building Condition: 6
  • Building Quality: 8
  • Construction Type: 6
  • Building Style: 0
  • Exterior Walls Type: 0
  • Interior Walls Type: 0
  • Roof Shape Type: 0
  • Roof Cover Type: 3
  • Floor Count: 200
  • Living Units: 1
  • Floor Cover: 0
  • Basement Type: 3
  • Basement Area: 1,275
  • Garage Type: 10
  • Garage Square Area: 400
  • Parking Space Count: 2
  • Patio Type: 0
  • Porch Type: 0
  • Pool Type: 8

    Dimensions

  • Lot Size Square Feet: 28,816
  • Total Building Area: 3,715
  • Gross Building Area: 3,715
  • Building Area: 3,715
  • Building Area Measurement: T

    Heating and Cooling

  • Fireplace Count: 1
  • Air Conditioning: 13
  • Heating: 4
  • Heated Square Feet: 4,990
  • Heating Fuel Type: 0

    Utilities

  • Sewer System: 0
  • Water Service: 0

Building

  • Building Type: 0
  • Property Class: R
  • Subdivision: HAMPSHIRE GREENS
  • Land Acres: 0000000662
  • Standard Land Use Code: 1001
  • County Land Use Code: R-C001
  • Legal Description 1: HAMPSHIRE GREENS

Neighborhood

  • School District Name: Montgomery County Public Schools
  • Census Tract: 701408

Zoning

  • Zoning: RE2C

Geography

  • Assessors Map Reference: JS53
  • Account Number: 03230783
  • District: 05
  • Parcel: 05-03230783
  • Block: D
  • Lot: 13
  • Latitude: 39.1261
  • Longitude: -77.0045

    Address

  • Full Address: 509 Firestone Dr
  • Address - House Number: 509
  • Address - Street Name: Firestone
  • Address - Suffix Type: Dr
  • State: MD
  • City Name: Ashton
  • Carrier Code: C051
  • 4-Digit Zip Code: 8003
  • Zip Code: 20861

Valuation

    Tax

  • Tax Year: 2023
  • Tax Amount: $1,066,497

    Appraisal Valuation

  • Standard Deviation: 0.1533
  • Valuation Date: Jan 17, 2024
  • Confidence Score: 81
  • Final Value: 1,146,592
  • High Value: 1,322,445
  • Low Value: 970,739

    Market Valuation

  • Market Total Value: $807,300
  • Market Land Value: $374,600
  • Market Improvement Value: $432,700

    Assessments Valuation

  • Assessed Year: 2023
  • Assessed Total Value: $807,300
  • Assessed Land Value: $374,600
  • Assessed Improvements Value: $432,700

    Sales

  • Current Sale Contract Date: Jun 06, 2022
  • Current Sale Recording Date: Jun 07, 2022
  • Current Sale Price:
  • Current Sale Document Type: 27
  • Previous Sale Recording Date: May 11, 2010
  • Previous Sale Contract Date: May 06, 2010
  • Previous Sale Amount: $776,000
  • Previous Sale Document Type: 27

    Financing

  • First Mortgage Financing Type: ADJ
Data used for valuation calculations is provided by RealtyHop, and other third party sources

Comparables

Unit
Status
Type
Beds
Baths
ft²
Price/ft²
Asking Price
Listed On
Closing Price
Sold On
HOA + Taxes

About Cloverly


Similar Homes for Sale

Currently no similar homes around

Nearby Rentals

Unit for rent at 14931 Windmill Terrace, SILVER SPRING, MD, 20905

$4,100 /mo

  • 4 Beds
  • 3 Baths
  • 1,872 ft²
14931 Windmill Terrace, SILVER SPRING, MD, 20905 Listing by Ineke M Mustamarhadi
Unit for rent at 17601 Crystal Spring Terrace, ASHTON, MD, 20861

$5,190 /mo

  • 5 Beds
  • 3 Baths
  • 2,295 ft²
17601 Crystal Spring Terrace, ASHTON, MD, 20861 Listing by Janice L Valois
Unit for rent at 14913 Lear Lane, SILVER SPRING, MD, 20905

$4,695 /mo

  • 5 Beds
  • 3 Baths
  • 3,120 ft²
14913 Lear Lane, SILVER SPRING, MD, 20905 Listing by Marcus Ervin


Frequently Asked Questions

When was property at 509 Firestone Drive built and last sold?
The property at 509 Firestone Drive was built in 2001 and last sold on Jun 6, 2022 for $1,276,000.
How much is this home worth?
The estimated value of the home located at 509 Firestone Drive is $1,257,262.
What are some comparable homes to 509 Firestone Drive?
There are currently no comparable homes to 509 Firestone Drive.