
Check Availability
Burnet 78669
509 Coventry RD
$799,900
↓ $45K (5.3%)
● House - For Sale

509 Coventry RD

Spicewood, TX 78669
bedrooms
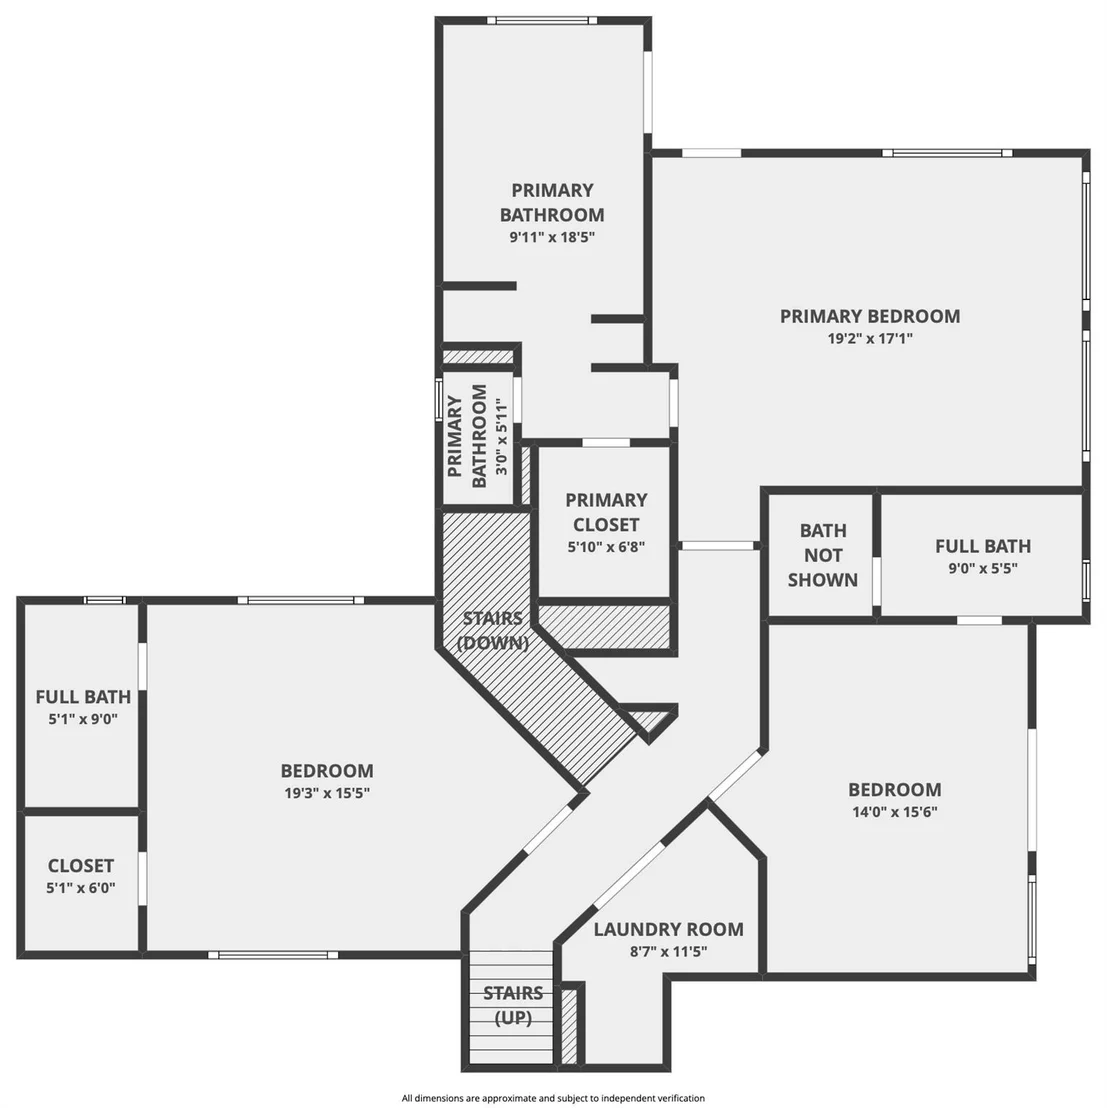
4 Beds
bathrooms
4 Baths, 1 Half Bath
square feet
3,441 Ft²
$4,848
Est. Monthly
$59
HOA / Fees

About This Property

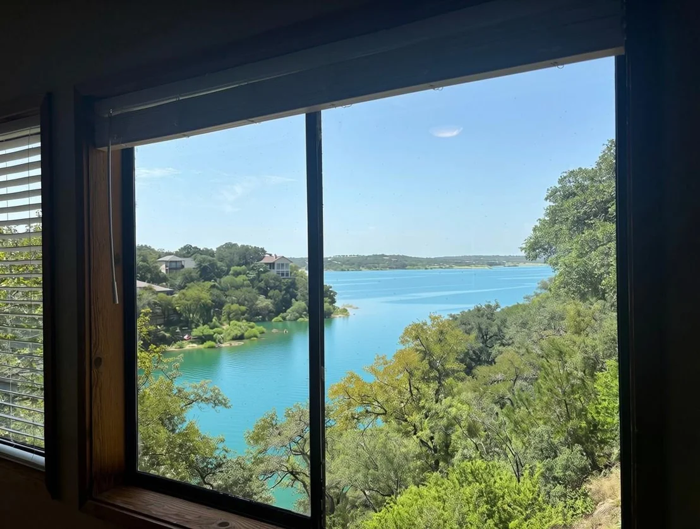
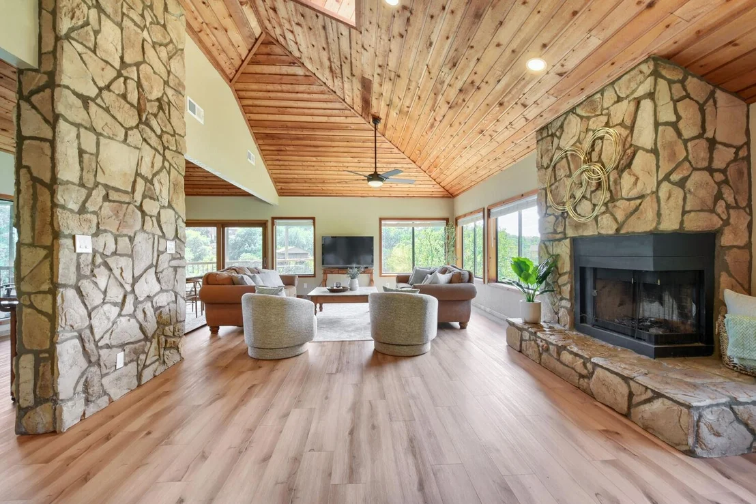
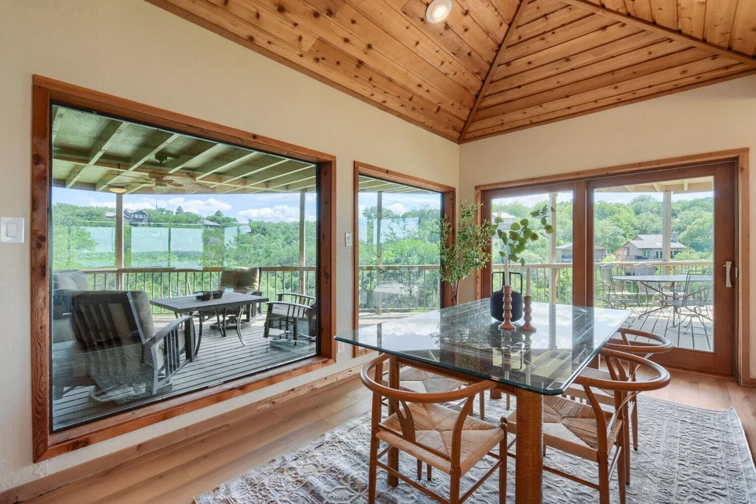
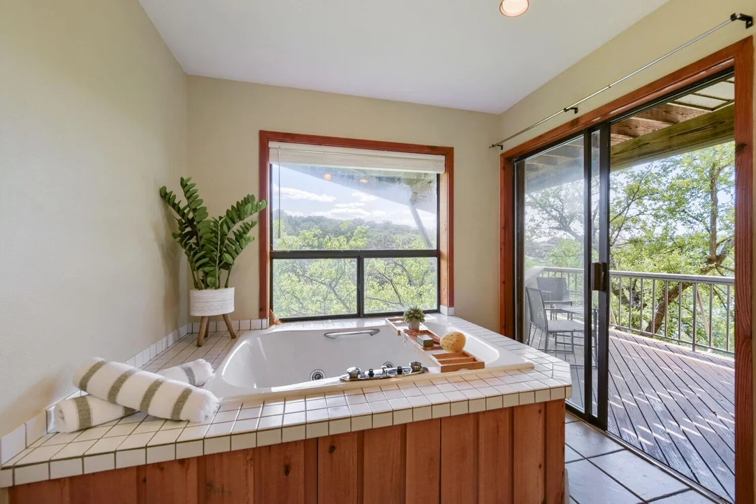
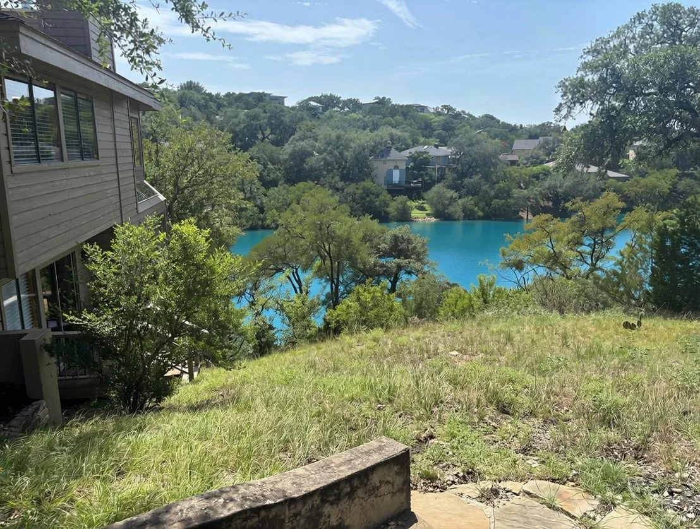
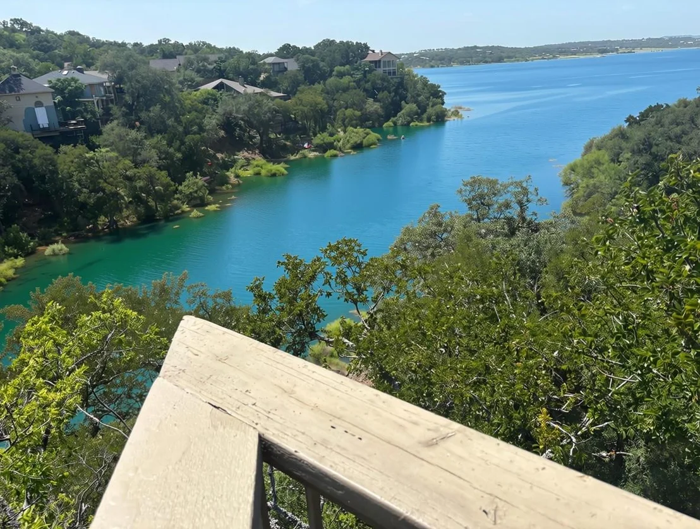
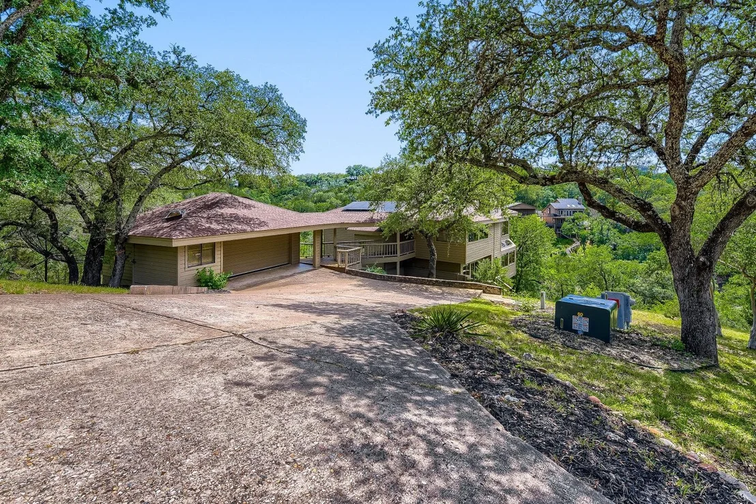
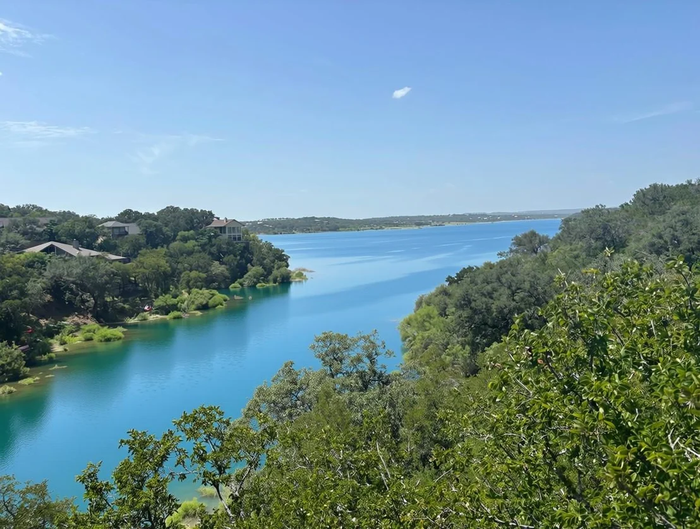
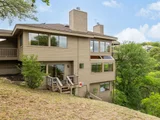
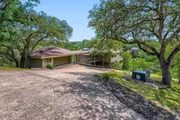
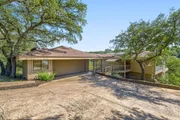
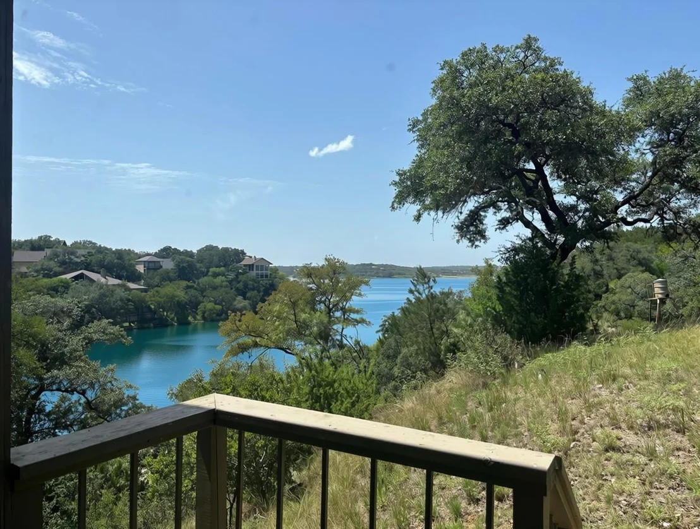
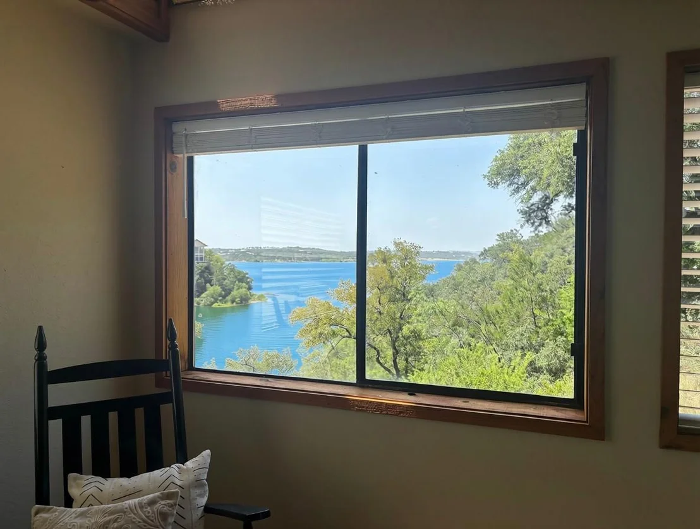
Perched high above the sparkling waters of Lake Travis, 509 Coventry Rd is more than a home - it's a private Hill Country retreat where breathtaking views, unforgettable sunsets, and peaceful surroundings create an everyday escape from the ordinary.

Nestled on 3.07 private acres within a gated community, this fully furnished property offers the perfect blend of relaxation, entertainment, and investment opportunity. Whether you're searching for a luxury second home, a memorable gathering place for family and friends, or a turnkey short-term rental, this one delivers.

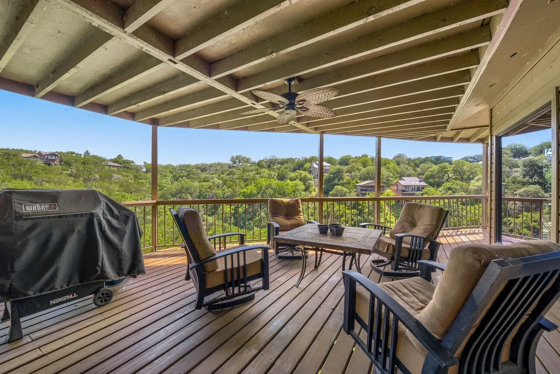
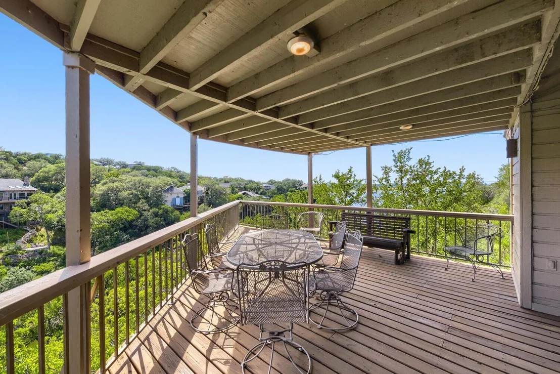
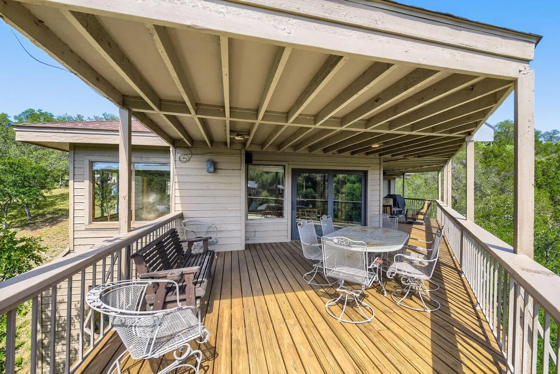
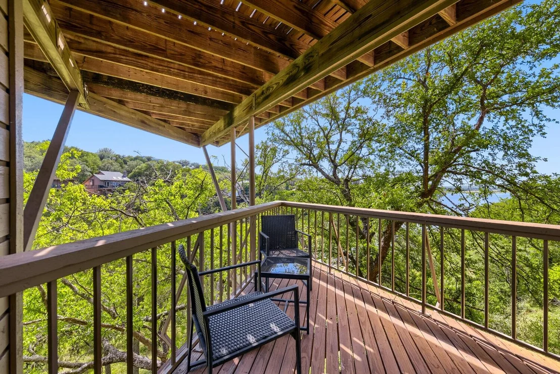
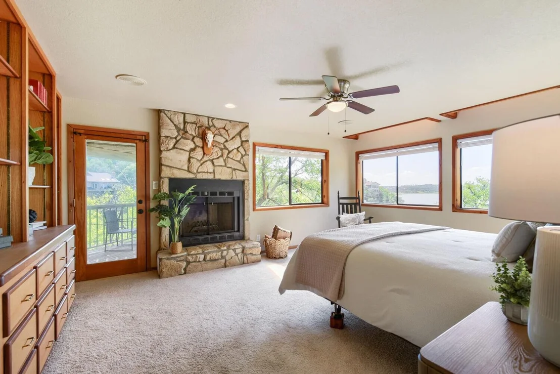
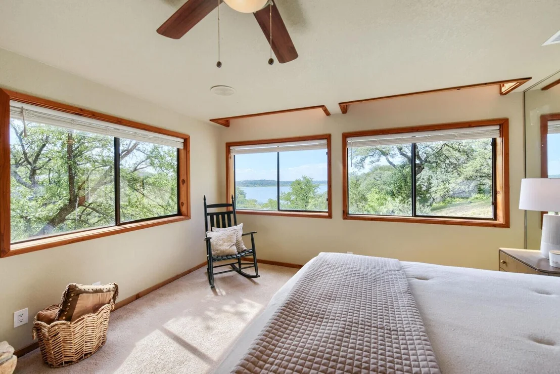
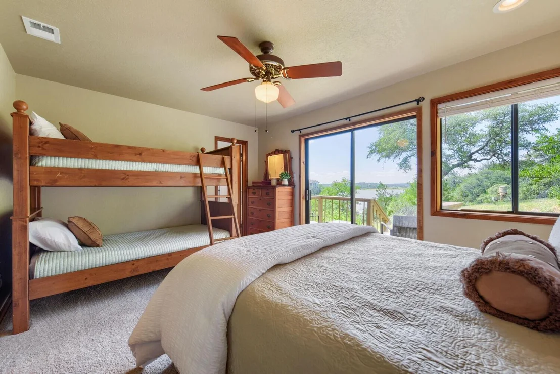
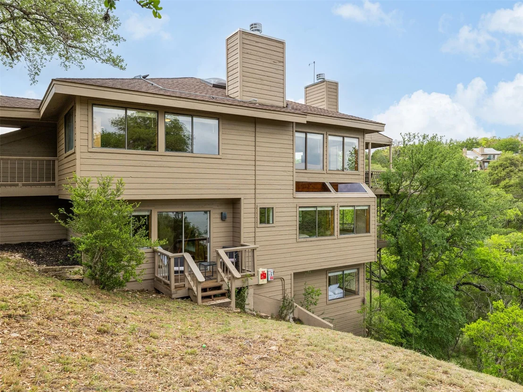
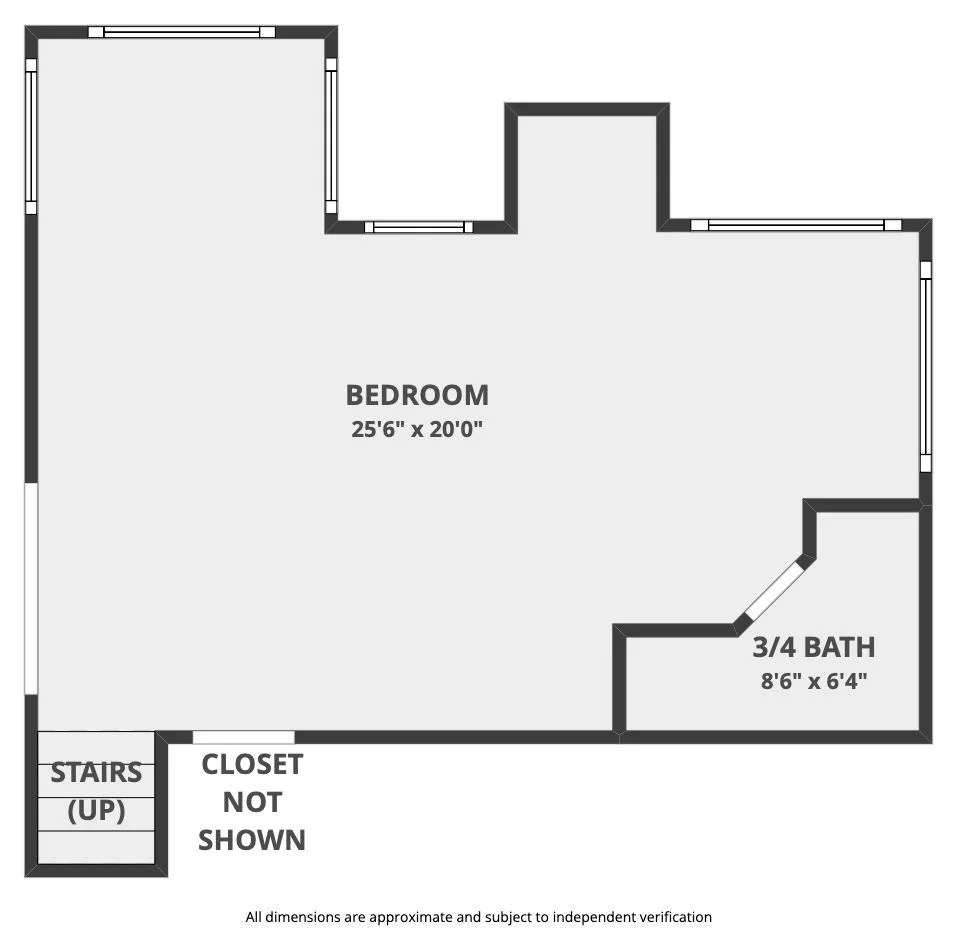
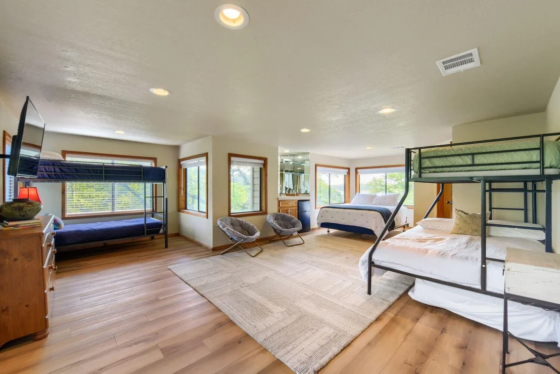
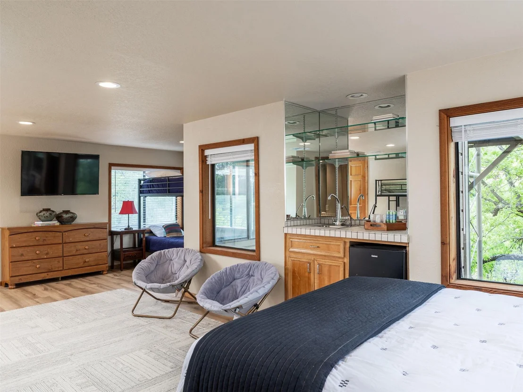
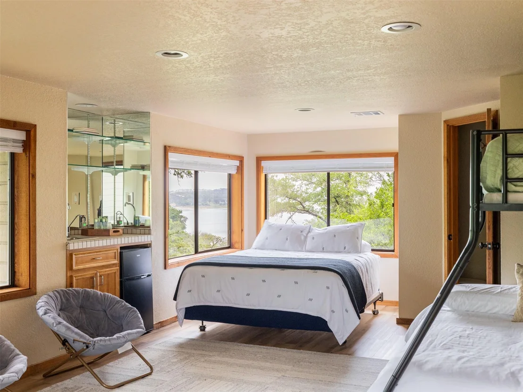
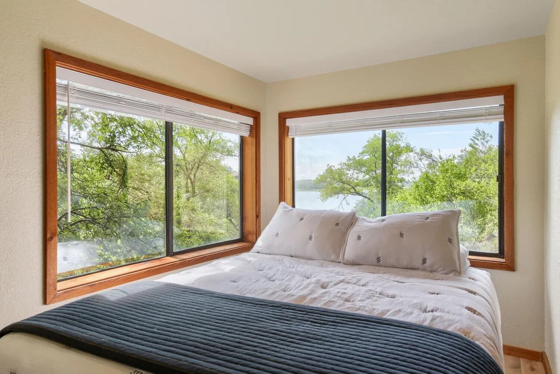
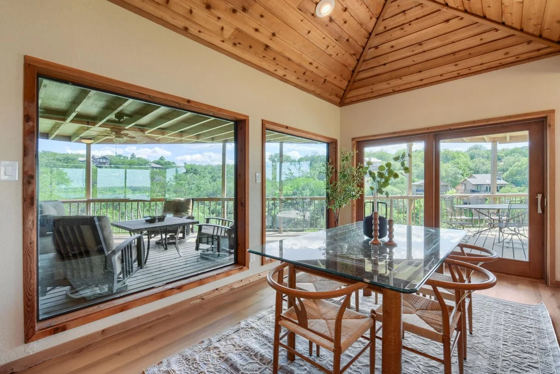
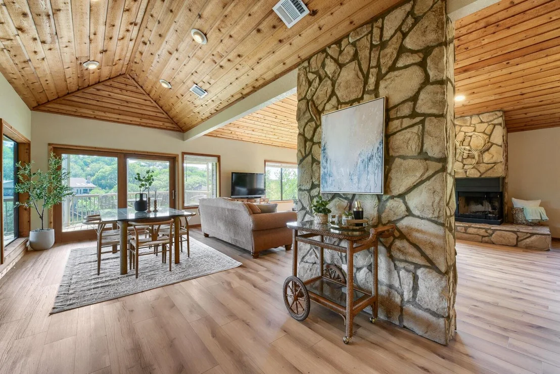
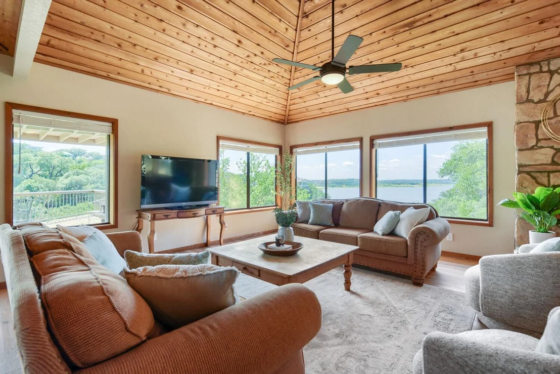
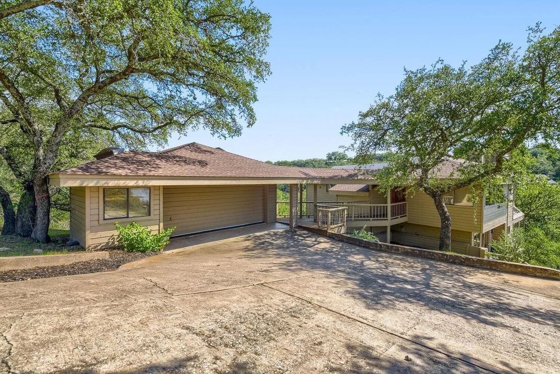
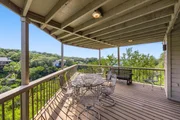
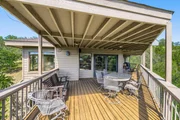
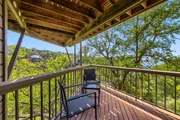
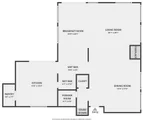
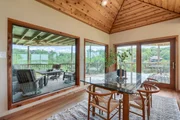
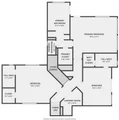
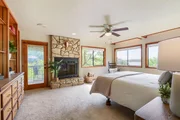
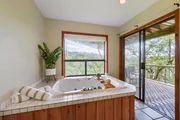
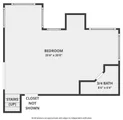
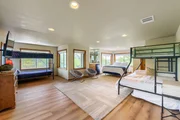
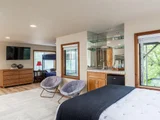
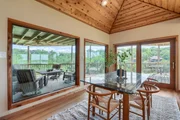
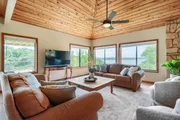
Designed with a unique three-level layout and elevated "treehouse" feel, the home comfortably sleeps up to 18 guests with 4 spacious bedrooms and 4.5 bathrooms. Expansive windows and outdoor living spaces capture panoramic views of Lake Travis and the rolling Hill Country from nearly every angle.

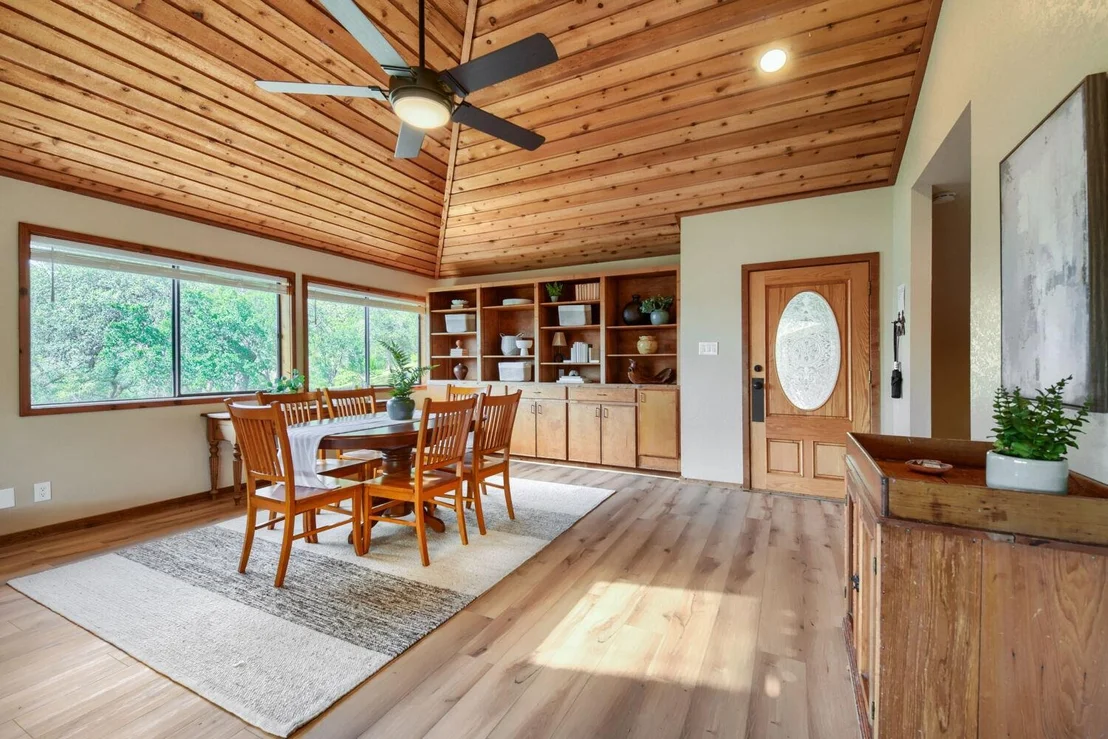
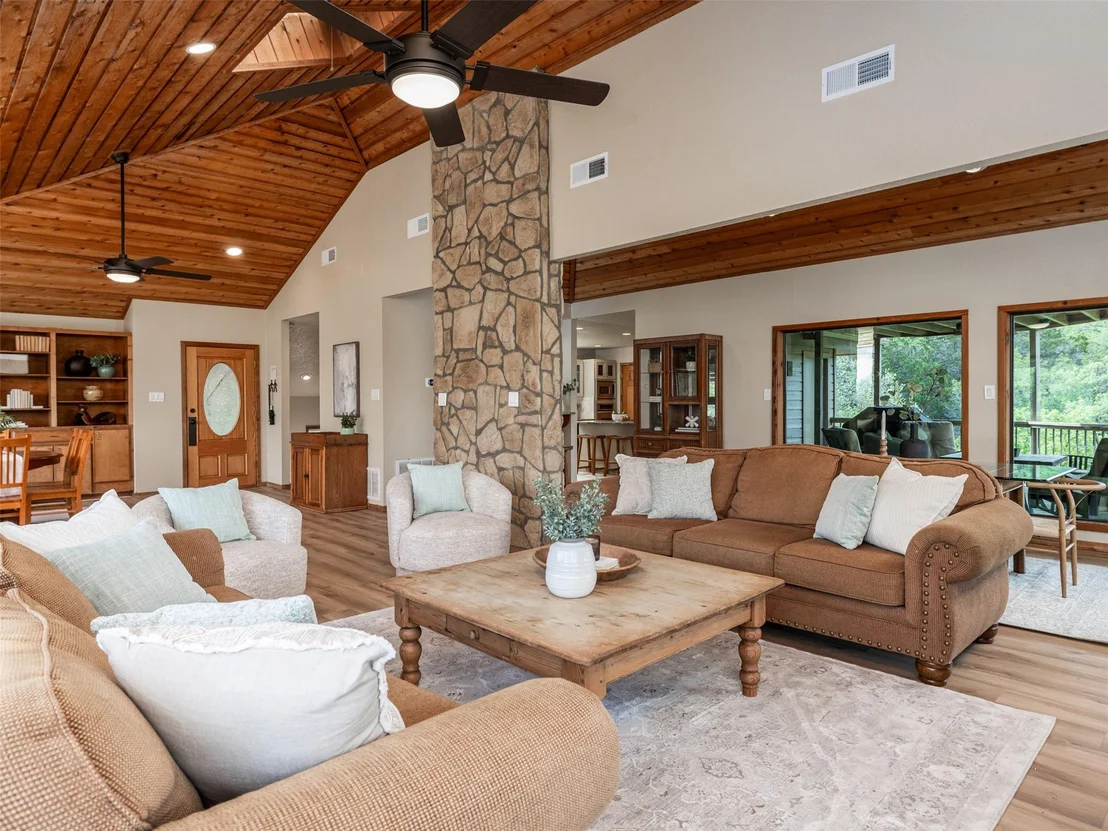
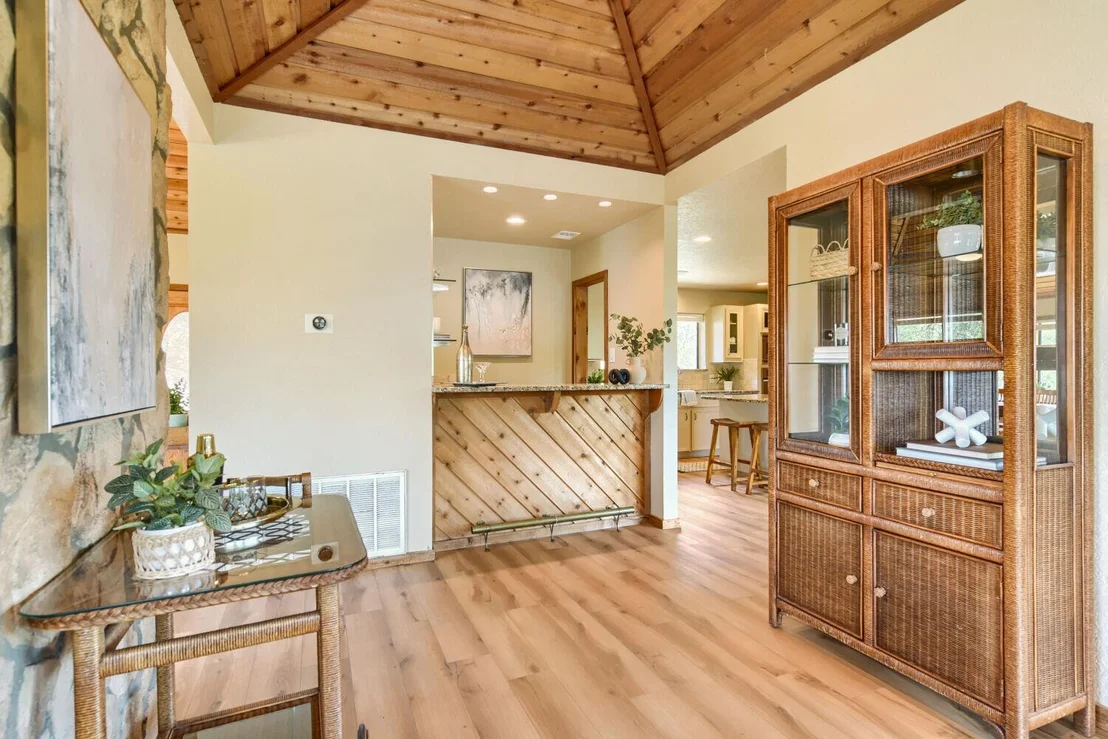
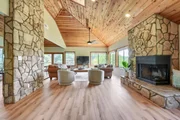
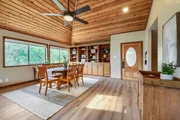
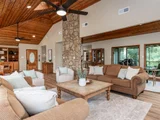
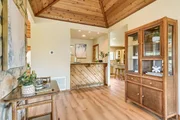
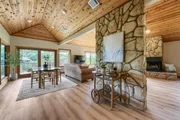
The oversized top deck was made for entertaining - imagine sunset dinners, morning coffee overlooking the lake, and evenings under the stars with family and friends. Inside, recent updates including fresh interior and exterior paint and new flooring create a clean, modern feel while maintaining the home's warm, inviting character.
Additional features include:
• Fully furnished and turnkey
• Two HVAC systems for efficient comfort
• Solar panels to help reduce energy costs
• Roof replaced in 2022
• Oversized garage with ample storage for lake toys and gear
• Boat ramp and dock access just 5 minutes away

Residents also enjoy fantastic community amenities including:
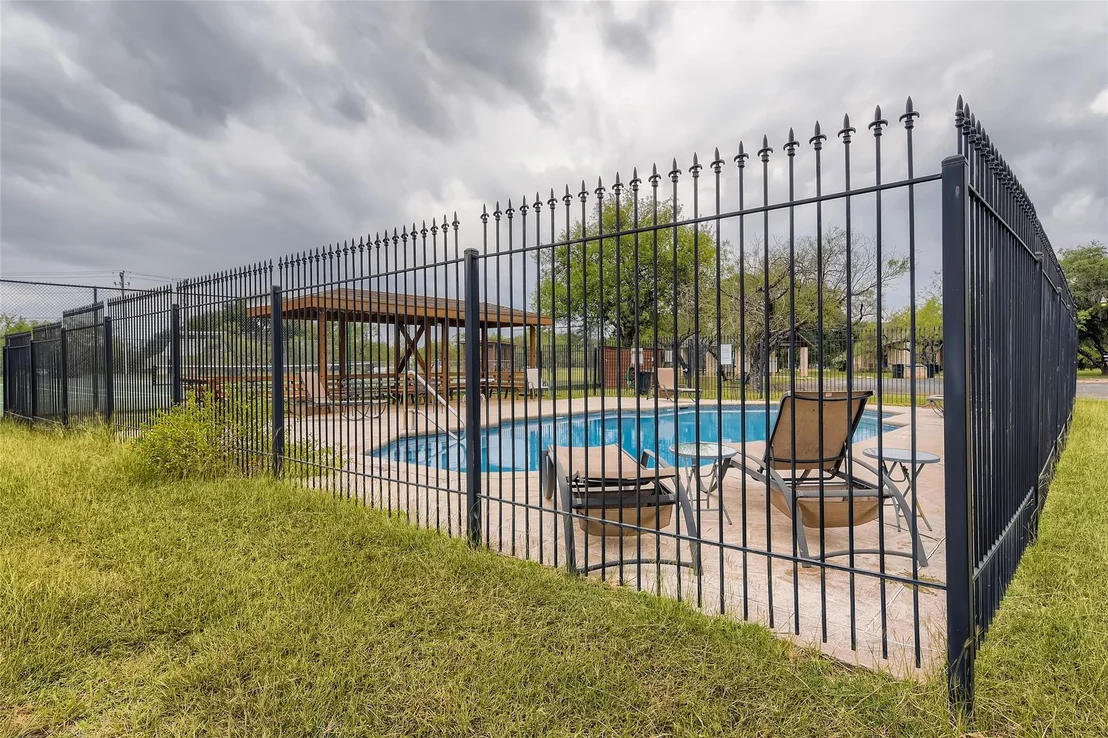
• Two swimming pools
• Tennis court
• Pavilion with outdoor kitchen for gatherings and events
Life here feels peaceful, elevated, and connected to nature - yet still filled with fun, adventure, and possibility. Spend your days on the lake, your evenings soaking in endless Hill Country sunsets, and your weekends creating memories people will talk about for years to come.
This is the kind of place people never want to leave.
Unit Size
3,441 Ft²
Days on Market
-
Land Size
3.07 acres
Price per sqft
$232
Property Type
House
Property Taxes
$860
HOA Dues
$59
Year Built
1984

Listed By

Donna Andruk
Donna Andruk
Keller Williams - Austin NW

Payment Calculator

Cap Rate Calculator

Last updated: 2 months ago (Unlock MLS #ACT3978434)

Price History

Date / Event Date Event Price
Sep 9, 2026 Price Decreased $799,900
↓ $45K (5.3%)
Price Decreased
Jul 29, 2026 Price Decreased $845,000
↓ $55K (6.1%)
Price Decreased
Jul 13, 2026 Price Decreased $900,000
↓ $30K (3.2%)
Price Decreased
Jul 10, 2026 Price Decreased $930,000
↓ $20K (2.1%)
Price Decreased
Jun 19, 2026 Price Decreased $950,000
↓ $50K (5%)
Price Decreased
Show More

Property Highlights

Garage
Air Conditioning
Fireplace
With View
Parking Details
Has Garage
Has Open Parking
Parking Features: Additional Parking, Driveway, Garage
Garage Spaces: 2
Interior Details
Half Bathrooms: 1
Full Bathrooms: 4
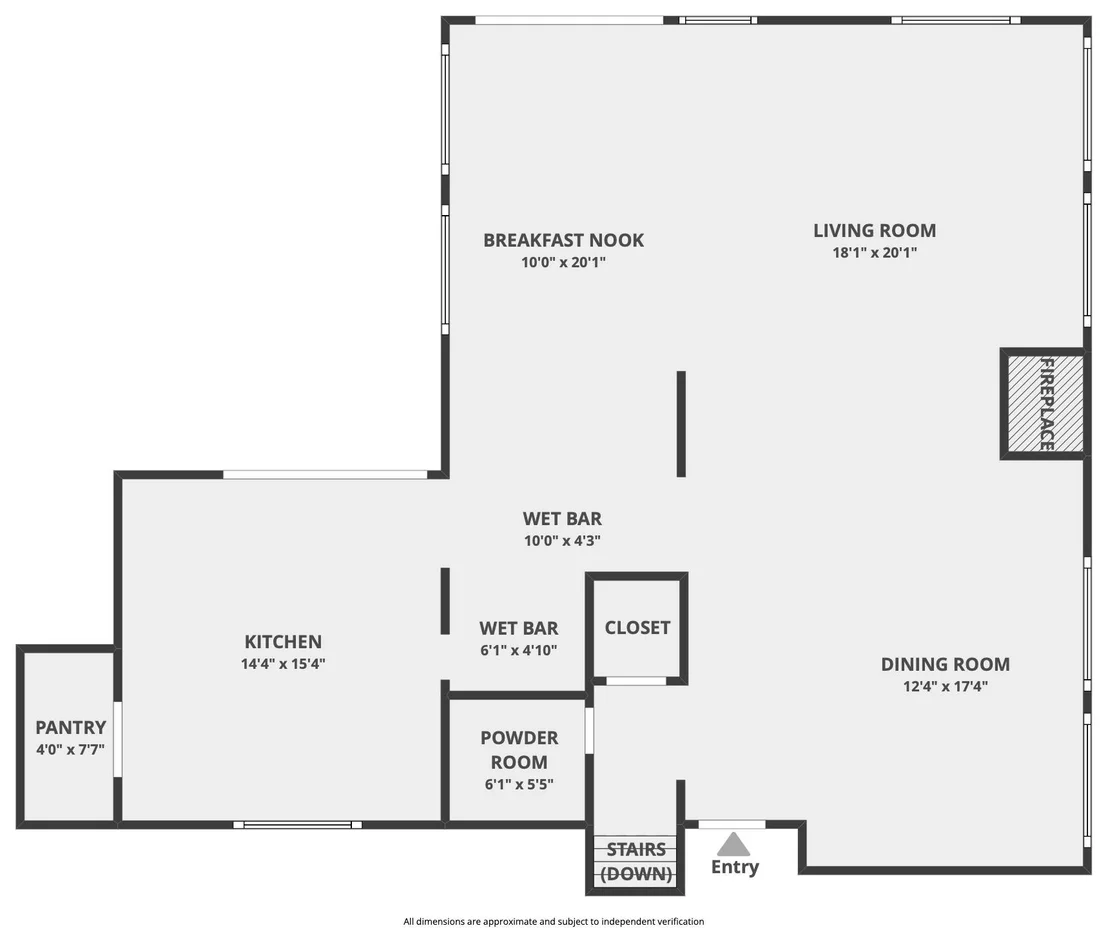
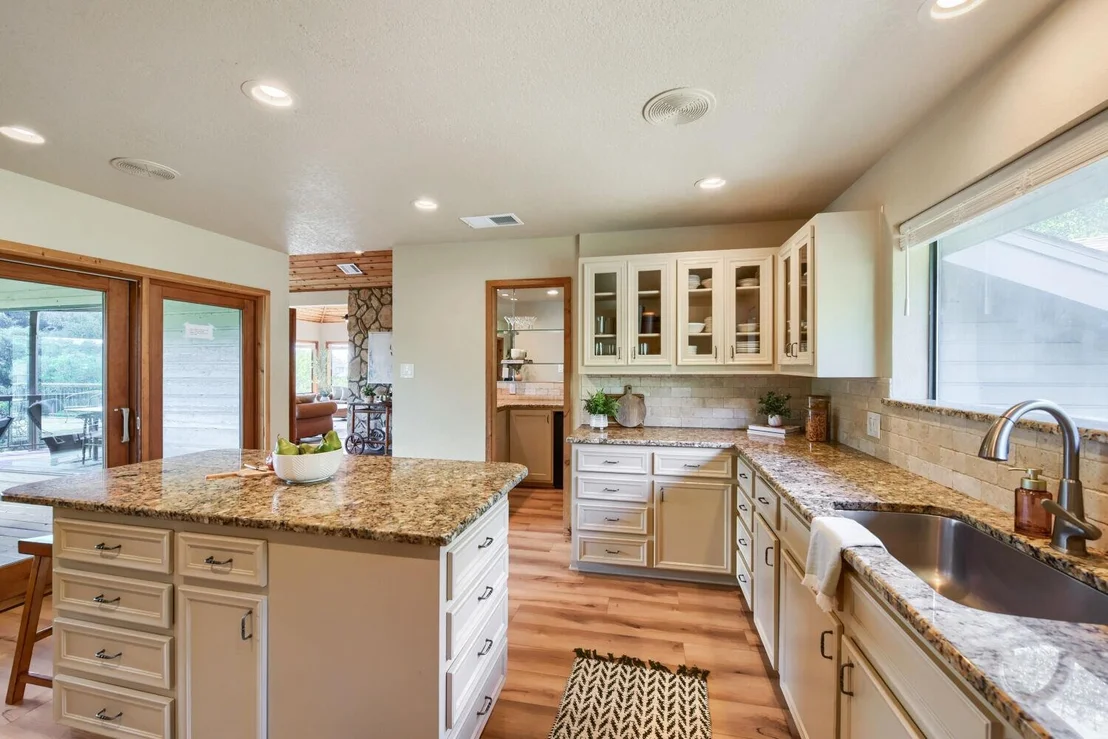
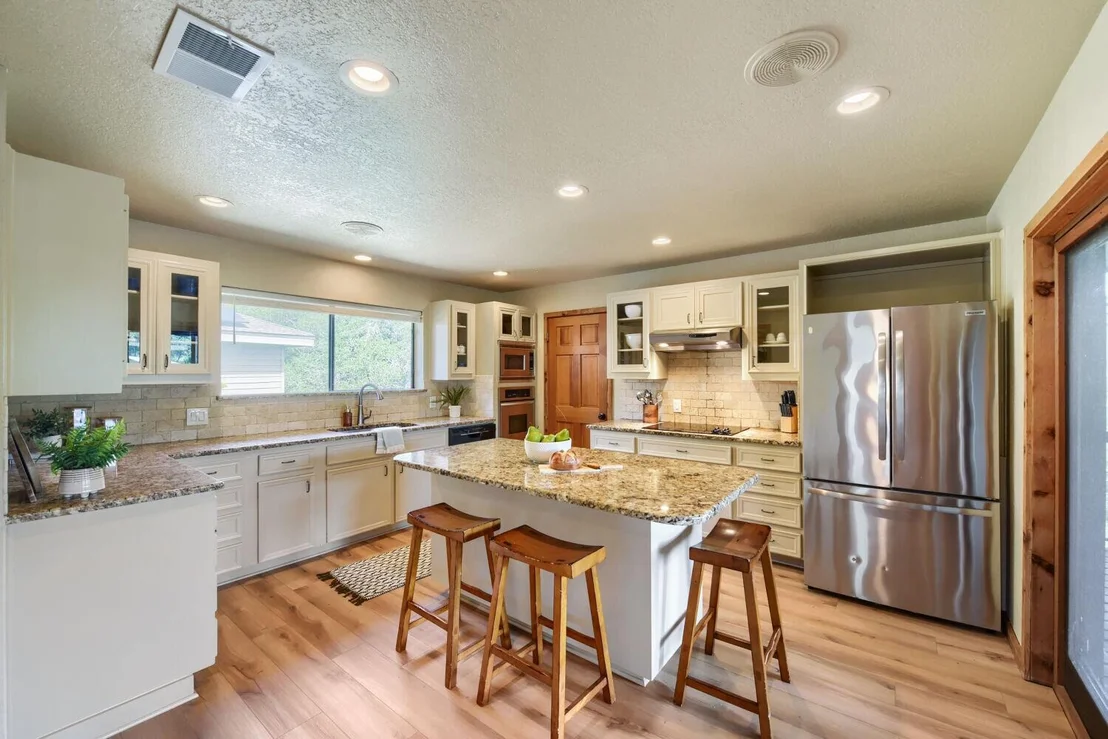
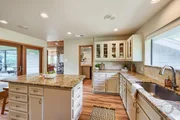
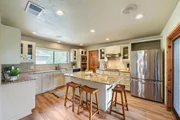
Interior Features: Bar, Ceiling Fan(s), Beamed Ceilings, Granite Counters, Double Vanity, Eat-in Kitchen, In-Law Floorplan, Kitchen Island, Natural Woodwork, Recessed Lighting, Storage, Walk-In Closet(s), Two Primary Suties, Ceiling-High, Interior Steps, Multiple Dining Areas, Multiple Living Areas
Appliances: Built-In Electric Oven, Dishwasher, Disposal, Electric Cooktop
Flooring Type: Carpet, Tile, Vinyl
Has Fireplace
Fireplace Features: Bedroom, Family Room
Fireplaces: 2
Exterior Details
Square Footage: 3441
Square Footage Source: $0
Green Sustainability
Property Condition: Resale
Year Built Source: Public Records
Year Built: 1984
Waterfront Features: Lake Front, Lake Privileges, Waterfront
Waterbody Name: Lake Travis
Builder Name: Custom build
Levels: Three Or More
Other Structures: None
Window Features: Double Pane Windows
Construction Materials: Wood Siding
Patio and Porch Features: Covered, Deck, Wrap Around
Pool Features: None
Lot Features: Native Plants, Private, Sloped Down, Steep Slope, Wooded, Views, Public Maintained Road
Lot Size Area: 133729.2
Lot Size Units: Square Feet
Lot Size Acres: 3.07
Lot Size Square Feet: 133729.2
Lot Size Dimensions: 81 x 485
Water Source: Public
Financial Details
Tax Map Number: 290-A
Tax Assessed Value: $780,000
Tax Annual Amount: $10,323
Utilities Details
Cooling Type: Central Air
Heating Type: Central
Sewer : Public Sewer
Location Details
HOA/Condo/Coop Fee Includes: Maintenance Grounds, See Remarks
HOA/Condo/Coop Amenities: Barbecue, Dog Park, Picnic Area
HOA Fee: $710
HOA Fee Frequency: Annually

Building Info

Overview

    General

  • Year Built: 1984
  • Effective Year Built: 1984
  • Building Count: 1
  • Bedroom Count: 0
  • Bathroom Count: 4
  • Full Bathrooms: 4
  • Partial Bathrooms: 4
  • Building Condition: 0
  • Building Quality: 0
  • Construction Type: 0
  • Building Style: 0
  • Exterior Walls Type: 0
  • Interior Walls Type: 0
  • Roof Shape Type: 8
  • Roof Cover Type: 0
  • Floor Count: 100
  • Floor Cover: 0
  • Basement Type: 0
  • Basement Area: 0
  • Garage Type: 1
  • Garage Square Area: 552
  • Parking Space Count: 2
  • Patio Type: 0
  • Porch Type: 8
  • Pool Type: 0
  • Location Influence Type: 164

    Dimensions

  • Lot Size Square Feet: 280
  • Lot Size Depth Feet: 10
  • Lot Size Frontage Feet: 2,800
  • Total Building Area: 3,543
  • Gross Building Area: 3,543
  • Building Area: 2,991
  • Building Area Measurement: L

    Heating and Cooling

  • Air Conditioning: 0
  • Heating: 24
  • Heated Square Feet: 2,991
  • Heating Fuel Type: 0

    Utilities

  • Sewer System: 0
  • Water Service: 0

Building

  • Building Type: 0
  • Property Class: R
  • Subdivision: WINDERMERE OAKS
  • Land Acres: 0000000006
  • Standard Land Use Code: 1001
  • County Land Use Code: A3
  • State Land Use Code: A3
  • Legal Description 1: S8650 WINDERMERE OAKS LOT 290-A 3.07

Neighborhood

  • School District Name: Marble Falls Independent School District
  • Census Tract: 960802

Geography

  • Assessors Map Reference: 121-D1
  • Parcel: 45613
  • Lot: 290-A
  • Municipality: SPICEWOOD
  • Latitude: 30.4825
  • Longitude: -98.1243

    Address

  • Full Address: 509 Coventry Rd
  • Address - House Number: 509
  • Address - Street Name: Coventry
  • Address - Suffix Type: Rd
  • State: TX
  • City Name: Spicewood
  • Carrier Code: H009
  • 4-Digit Zip Code: 3114
  • Zip Code: 78669

Valuation

    Tax

  • Tax Year: 2022
  • Tax Amount: $1,157,214
  • Initial Tax Delinquent Year: 2021
  • Tax Rate Code Area: WCD

    Appraisal Valuation

  • Standard Deviation: 0.2148
  • Valuation Date: Sep 06, 2023
  • Confidence Score: 70
  • Final Value: 934,328
  • High Value: 1,135,072
  • Low Value: 733,584

    Market Valuation

  • Market Total Value: $940,584
  • Market Land Value: $150,979
  • Market Improvement Value: $789,605

    Assessments Valuation

  • Assessed Year: 2023
  • Assessed Total Value: $940,584
  • Assessed Land Value: $150,979
  • Assessed Improvements Value: $789,605

    Sales

  • Current Sale Contract Date: Jun 14, 2019
  • Current Sale Recording Date: Jun 18, 2019
  • Current Sale Price:
  • Current Sale Document Type: 70
  • Current Sale Input Document Number: 201906143
  • Previous Sale Recording Date: Jun 12, 2008
  • Previous Sale Contract Date: Jun 10, 2008
  • Previous Sale Amount: $521,300
  • Previous Sale Document Type: 71
Data used for valuation calculations is provided by RealtyHop, and other third party sources

Comparables

Unit
Status
Type
Beds
Baths
ft²
Price/ft²
Asking Price
Listed On
Closing Price
Sold On
HOA + Taxes

About Burnet


Similar Homes for Sale

Currently no similar homes around

Nearby Rentals

Unit for rent at 333 Wesley Rdg, Spicewood, TX, 78669

$3,600 /mo

  • 3 Beds
  • 3 Baths
  • 2,748 ft²
333 Wesley Rdg, Spicewood, TX, 78669 Listing by Aaron Jistel
Unit for rent at 334 Coventry Rd, Spicewood, TX, 78669

$2,500 /mo

  • 4 Beds
  • 3 Baths
  • 1,528 ft²
334 Coventry Rd, Spicewood, TX, 78669 Listing by Anthony Gibson
Unit for rent at 711 N Paleface Ranch Rd, Spicewood, TX, 78669

$2,949 /mo

  • 3 Beds
  • 3 Baths
  • 2,870 ft²
711 N Paleface Ranch Rd #6, Spicewood, TX, 78669 Listing by Christine White


Frequently Asked Questions

When was property at 509 Coventry Road built and last sold?
The property at 509 Coventry Road was built in 1984 and last sold on Jun 14, 2019 for $525,000.
How much is this home worth?
The estimated value of the home located at 509 Coventry Road is $812,010.
What are some comparable homes to 509 Coventry Road?
There are currently no comparable homes to 509 Coventry Road.