See Home Value
Bolingbrook 60440
509 Clover Lane
$420,000
● House - Off Market

509 Clover Lane

Bolingbrook, IL 60440
bedrooms
5 Beds
bathrooms
3 Baths
square feet
2,250 Ft²
$2,628
Est. Monthly
9.56%
Cap Rate

About This Property

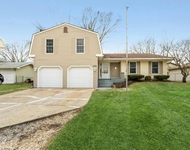
Let me take you on a little journey, off of the main roads and through a subdivision lush with mature trees. Turning onto Clover Dr, you discover that this is not a through-street, and but a quiet cul-de-sac, saving you the worry of cars zooming past the house. As you pull into the front of your new, well-maintained home, you'll appreciate that it is nestled against a wooded area.  Glide through the double front doors into the massive foyer, which also doubles as access to the backyard haven. You can opt to go up or downstairs. If you head up a few stairs, you will be welcomed into a massive bright open concept living room, dining room and kitchen.  Great space for entertaining, including a deck right off the kitchen for grilling, fun or relaxation, as you absorb the greenery.  The large kitchen island appears to be built-in, but it is actually on wheels, and allows you to customize the space to your needs. If the natural lighting isn't enough, there is under cabinet lights to illuminate the gorgeous backsplash and counter tops.  Head down the hall and find the first of 3 FULL bathrooms this house has to offer. Continue on and find 3 of the 5 bedrooms!  The master is even complete with ensuite! Now head downstairs into the family room area with gas-starter/wood burning fireplace. Next, the first hall will lead to another large bedroom or office space with bathroom #3! Head down the other hall and you will discover the laundry room, utility room and the 5th bedroom! Need some more storage space? Check out the crawl space with concrete floors just next to the stairs. Many major cost updates have already been taken care of so you should be good for many years to come. If you enjoy the outdoors, don't be surprised if you have the occasional deer walking thru your backyard while you are sitting on the lower deck enjoying your morning coffee. If you need some more activity, jump on the walking/bike trail just on the other side of the wooded area and enjoy a few miles immersed in nature.  All of this is just minutes from shopping, restaurants, major expressways, hospitals etc.
Unit Size
2,250 Ft²
Days on Market
-
Land Size
-
Price per sqft
$178
Property Type
House
Property Taxes
$663
HOA Dues
-
Year Built
1971

Payment Calculator

Cap Rate Calculator

Last updated: 3 years ago (MRED MLS #12010168)

Price History

Date / Event Date Event Price
Jun 14, 2024 Sold
Sold
Apr 3, 2024 Listed by Keller Williams Infinity $400,000
Listed by Keller Williams Infinity

Property Highlights

Air Conditioning
Fireplace

Building Info

Overview

    General

  • Year Built: 1971
  • Effective Year Built: 1971
  • Bedroom Count: 4
  • Bathroom Count: 3
  • Full Bathrooms: 3
  • Partial Bathrooms: 3
  • Bathroom Plumbing Fixtures: 3
  • Building Condition: 0
  • Building Quality: 0
  • Construction Type: 0
  • Building Style: 40
  • Exterior Walls Type: 19
  • Interior Walls Type: 0
  • Roof Shape Type: 0
  • Roof Cover Type: 0
  • Floor Cover: 0
  • Basement Type: 0
  • Basement Area: 0
  • Garage Type: 7
  • Garage Square Area: 409
  • Parking Space Count: 2
  • Patio Type: 0
  • Porch Type: 0
  • Pool Type: 0

    Dimensions

  • Lot Size Square Feet: 8,449
  • Lot Size Depth Feet: 1,080
  • Lot Size Frontage Feet: 780
  • Total Building Area: 2,050
  • Building Area: 2,050
  • Building Area Measurement: L

    Heating and Cooling

  • Air Conditioning: 0
  • Heating: 0
  • Heated Square Feet: 2,050
  • Heating Fuel Type: 0

    Utilities

  • Sewer System: 0
  • Water Service: 0

Building

  • Building Type: 0
  • Property Class: R
  • Subdivision: WINSTON TRAILS
  • Land Acres: 0000000194
  • Standard Land Use Code: 1001
  • County Land Use Code: 0040
  • Legal Description 1: LOT 21 BLOCK 2 IN WINSTON TRAILS UNIT 1, BEING A SUB OF PRT OF THE E1/2 OF THE SE1/4 SEC. 3, T37N-R10E.

Neighborhood

  • School District Name: Valley View Community Unit School District 365U
  • Census Tract: 880107

Geography

  • Parcel: 12-02-03-401-023
  • Block: 2
  • Lot: 21
  • Meridian: SEC 03 TWN 37N RNG 10E
  • Municipality: DUPAGE
  • Latitude: 41.7136
  • Longitude: -88.0734

    Address

  • Full Address: 509 Clover Ln
  • Legal Unit: 1
  • Address - House Number: 509
  • Address - Street Name: Clover
  • Address - Suffix Type: Ln
  • State: IL
  • City Name: Bolingbrook
  • Carrier Code: C014
  • 4-Digit Zip Code: 1415
  • Zip Code: 60440

Valuation

    Tax

  • Tax Year: 2022
  • Tax Amount: $796,028
  • Tax Rate Code Area: 1214

    Appraisal Valuation

  • Standard Deviation: 0.1439
  • Valuation Date: Apr 03, 2024
  • Confidence Score: 82
  • Final Value: 355,386
  • High Value: 406,550
  • Low Value: 304,222

    Market Valuation

  • Market Total Value: $274,599
  • Market Land Value: $52,518
  • Market Improvement Value: $222,081

    Assessments Valuation

  • Assessed Year: 2022
  • Assessed Total Value: $91,533
  • Assessed Land Value: $17,506
  • Assessed Improvements Value: $74,027

    Exemptions

  • Senior Citizen Exemption : Yes
  • Homeowner Exemption: Yes
Data used for valuation calculations is provided by RealtyHop, and other third party sources

Comparables

Unit
Status
Type
Beds
Baths
ft²
Price/ft²
Asking Price
Listed On
Closing Price
Sold On
HOA + Taxes

About Bolingbrook


Similar Homes for Sale

Currently no similar homes around

Nearby Rentals

Unit for rent at 121 Richmond Drive, Bolingbrook, IL, 60440

$3,400 /mo

  • 5 Beds
  • 2 Baths
  • 2,144 ft²
121 Richmond Drive, Bolingbrook, IL, 60440 Listing by Haroon Masood


Frequently Asked Questions

When was property at 509 Clover Lane built and last sold?
The property at 509 Clover Lane was built in 1971 and last sold on Jan 1, 1970 for $0.
How much is this home worth?
The estimated value of the home located at 509 Clover Lane is $0.
What are some comparable homes to 509 Clover Lane?
There are currently no comparable homes to 509 Clover Lane.