See Home Value
Oswego 60543
509 Chestnut Drive
$350,000
● House - Off Market

509 Chestnut Drive

Oswego, IL 60543
bedrooms
3 Beds
bathrooms
2 Baths
square feet
2,081 Ft²
$387,717
RealtyHop Estimate
3.39%
Since Sep 1, 2022
National-US
Primary Model

About This Property

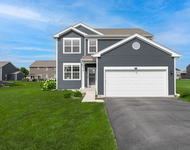
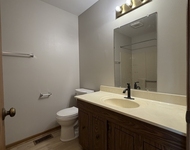
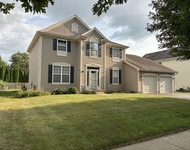
Welcome to easy living in this updated, 3 bedroom ranch home that has an open floor plan with a vaulted family room ceiling, a full basement and fenced yard. Within the last 2 years the owner replaced the roof, a new humidifier, a new fan on the furnace and installed a new patio door including the screen with a motorized curtain! In addition to the serving station in the kitchen, a breakfast bar was created and the counters upgraded to quartz. The 42" cabinets have hardware and the appliances are stainless. There is a new front door with a storm door, and both full bathrooms have new faucets, new sinks and new quartz counters.  The vaulted master suite has 2 spacious closets and a private bathroom with a soaker tub and a new shower and glass door. The other 2 bedrooms share a full hallway bathroom and have generous closet space. The 3-sided gas fireplace is the focal point for the kitchen, eating area and family room. The laundry room has a convenient door to the 3 car garage where you will discover a side access door to the sidewalk leading to the backyard. This beautiful yard is fenced mostly with a white, no maintenance, fence that surrounds the yard, patio and shed for all those 'toys'. The backyard is home to a huge 30x20 concrete patio. There is also a garden area and a quaint 15x8 covered porch. This home has a full basement that is complete with its radon mitigation system already in place and is just waiting for your creative ideas! This home is located just minutes from Prairie Point Elementary, the park, Downtown Oswego, shopping, & restauants! Welcome home!
Unit Size
2,081 Ft²
Days on Market
-
Land Size
0.26 acres
Price per sqft
$180
Property Type
House
Property Taxes
$735
HOA Dues
$26
Year Built
-

Payment Calculator

Cap Rate Calculator

Last updated: 3 years ago (MRED MLS #11444301)

Price History

Date / Event Date Event Price
Aug 5, 2022 Sold
Sold
Jun 23, 2022 Listed by Baird & Warner $375,000
Listed by Baird & Warner
Dec 7, 2019 No longer available -
No longer available
Oct 12, 2019 Price Decreased $286,900
↓ $8K (2.7%)
Price Decreased
Aug 22, 2019 Listed $294,900
Listed
If entertaining is your thing, this is the home for you! Great flowing floor plan allows your guest to relax in the family room w/multi sided fireplace, while others gather in the adjoining kitchen & eating area. Formal living & dining rooms have an open "great room" concept. Kitchen includes 42" cabinetry, tons of counter space for all of your cooking/baking needs & stainless steel appliances. Generous sized bedrooms with lots of closet space. Expansive master suite has vaulted ceiling, luxury bath & 2 walk in closets. Open the patio doors & heat up that grill for some awesome Bar-B-Q's while the little ones play in the huge fenced back yard. Full basement is ready to be turned in to your custom man cave or your own world class gym! 3 car garage plus shed provide plenty of room for all of your toys, big & small. 1yr HMS home warranty. Located just minutes from Prairie Point Elementary & Park, Downtown Oswego, shopping, dining & all the Rt. 34 Corridor has to offer. Welcome home! The manager has listed the unit size as 2081 square feet.
Show More

Property Highlights

Garage
Air Conditioning
Fireplace

Building Info

Overview

    General

  • Building Count: 1
  • Bedroom Count: 0
  • Building Condition: 0
  • Building Quality: 0
  • Construction Type: 0
  • Building Style: 0
  • Exterior Walls Type: 0
  • Interior Walls Type: 0
  • Roof Shape Type: 0
  • Roof Cover Type: 0
  • Floor Count: 100
  • Floor Cover: 0
  • Basement Type: 3
  • Basement Area: 2,081
  • Garage Type: 1
  • Parking Space Count: 3
  • Patio Type: 0
  • Porch Type: 0
  • Pool Type: 0

    Dimensions

  • Lot Size Square Feet: 11,209
  • Lot Size Depth Feet: 1,360
  • Lot Size Frontage Feet: 800
  • Total Building Area: 2,081
  • Gross Building Area: 2,081
  • Building Area: 2,081
  • Building Area Measurement: L

    Heating and Cooling

  • Fireplace Count: 1
  • Air Conditioning: 0
  • Heating: 0
  • Heated Square Feet: 2,081
  • Heating Fuel Type: 0

    Utilities

  • Sewer System: 0
  • Water Service: 0

Building

  • Building Type: 0
  • Property Class: R
  • Subdivision: MORGAN CROSSING PHASE TWO
  • Land Acres: 0000000257
  • Standard Land Use Code: 1000
  • County Land Use Code: 0040
  • Legal Description 1: LOT 77 MORGAN CROSSING PHASE TWO VILLAGE OF OSWEGO

Neighborhood

  • School District Name: Oswego Community Unit School District 308
  • Census Tract: 890108

Geography

  • Assessors Map Reference: 3263-D7
  • Parcel: 03-29-281-023
  • Lot: 77
  • Municipality: OSWEGO TOWNSHIP
  • Latitude: 41.658
  • Longitude: -88.3393

    Address

  • Full Address: 509 Chestnut Dr
  • Address - House Number: 509
  • Address - Street Name: Chestnut
  • Address - Suffix Type: Dr
  • State: IL
  • City Name: Oswego
  • Carrier Code: R017
  • 4-Digit Zip Code: 9820
  • Zip Code: 60543

Valuation

    Tax

  • Tax Year: 2022
  • Tax Amount: $915,002
  • Tax Rate Code Area: OS008

    Appraisal Valuation

  • Standard Deviation: 0.1805
  • Valuation Date: Nov 29, 2023
  • Confidence Score: 76
  • Final Value: 378,674
  • High Value: 447,062
  • Low Value: 310,286

    Market Valuation

  • Market Total Value: $321,945
  • Market Land Value: $61,872
  • Market Improvement Value: $260,073

    Assessments Valuation

  • Assessed Year: 2022
  • Assessed Total Value: $107,315
  • Assessed Land Value: $20,624
  • Assessed Improvements Value: $86,691

    Sales

  • Current Sale Contract Date: Jul 28, 2022
  • Current Sale Recording Date: Aug 11, 2022
  • Current Sale Price:
  • Current Sale Document Type: 71
  • Current Sale Input Document Number: 13480
  • Previous Sale Recording Date: Dec 17, 2019
  • Previous Sale Contract Date: Dec 05, 2019
  • Previous Sale Amount: $282,000
  • Previous Sale Document Type: 71
Data used for valuation calculations is provided by RealtyHop, and other third party sources

Comparables

Unit
Status
Type
Beds
Baths
ft²
Price/ft²
Asking Price
Listed On
Closing Price
Sold On
HOA + Taxes

About Oswego


Similar Homes for Sale

Currently no similar homes around

Nearby Rentals

Unit for rent at 714 Juniper Street, Oswego, IL, 60543

$3,195 /mo

  • 3 Beds
  • 2 Baths
  • 2,008 ft²
714 Juniper Street, Oswego, IL, 60543 Listing by Kimberly Carlson
Unit for rent at 76 Washington Street, Oswego, IL, 60543

$1,575 /mo

  • 1 Bed
  • 1 Bath
  • 725 ft²
76 Washington Street #A, Oswego, IL, 60543 Listing by Jamie Glaser
Unit for rent at 624 Vista Drive, Oswego, IL, 60543

$3,490 /mo

  • 4 Beds
  • 2 Baths
  • 3,550 ft²
624 Vista Drive, Oswego, IL, 60543 Listing by Kathleen Bak


Frequently Asked Questions

When was property at 509 Chestnut Drive built and last sold?
The property at 509 Chestnut Drive was built in and last sold on Jul 28, 2022 for $350,000.
How much is this home worth?
The estimated value of the home located at 509 Chestnut Drive is $0.
What are some comparable homes to 509 Chestnut Drive?
There are currently no comparable homes to 509 Chestnut Drive.