


5083 S Centennial Circle


About This Property
Parkhouse includes Pool, spa, dog park, outdoor patio with BBQ and fireplace, basketball courts, cabana, tennis court, tot lot & play areas, expansive green belt areas, fitness center, cyber cafe, multipurpose room, conference room, library, billiard and card room, and many more. It is a wonderful master planned community waiting for you.
Priced aggressively for quick move in.
Payment Calculator
Your Estimated Monthly Payment
Cap Rate Calculator
What does this mean?
Based on our analysis, the cap rate of this property is 1.25%. A negative cap rate indicates that the property might not be feasible as an income-producing asset. The median cap rate for a near zip code 11238 is 4.23%.
How much can I actually make?
Actual monthly rental income may vary between $4,760 and $7,140 depending on unit-specific characteristics. You can change the amount using the slider to further explore.
How is cap rate calculated?
Cap Rate = Net Operating Income (NOI) / Property Asset Value.
When calculating the cap rate, we assume 100% occupancy. Leverage (mortgage) is not considered.
Cap Rate provided by RealtyHop and RentHop, learn more about cap rate here.
Price History
| Date / Event | Date | Event | Price |
|---|---|---|---|
| Oct 28, 2024 | Sold | ||
| Sold | |||
| Oct 16, 2024 | In contract | - | |
| In contract | |||
| Oct 6, 2024 | No longer available | - | |
| No longer available | |||
| Sep 10, 2024 | Listed by RE/MAX CHAMPIONS | $850,000 | |
| Listed by RE/MAX CHAMPIONS | |||
| | |||
|
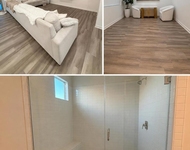
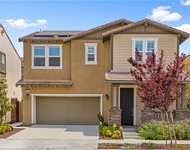
This contemporary and upgraded home is located in the highly desirable Park Place Community which offers attractive amenities including Pool/Spa, Gym, Sports Courts, Clubhouse/Meeting Room, Move Theater, Dog Park, Playground, Outdoor Picnic Areas and much more. It's a Resort Style Living while you only pay $140/Month HOA Fee! This beautiful home features an Open Concept Plan with an abundance of natural lights and it is one of the Favorite Floor Plans in the whole community. It has 4 bedrooms and 3 bathrooms with 1 bedroom & 1 full bathroom downstairs. Upgraded laminate flooring in the family room, dining area by the kitchen, stairs, and in an open loft upstairs. Gourmet kitchen offers Granite Counter Tops, a spacious Island and a generous Walking-in Pantry. The Large Primary Suite has dual sinks, a soaking tub with a separate shower, and a roomy walk-in closet. There are two big-sized bedrooms with one bedroom offers an iron fenced patio for extra natural light and street view. The Laundry Room includes a sink and built-in cabinets. Tankless Water Heater in the 2-Car Garage. The backyard has variety of fruit trees and it's great for family/friends gathering and relaxing. This wonderful Master Planned Community has a great location near shopping, fine dining, schools and entertainment. Well priced home! Must come to appreciate it!
| |||
| Jun 20, 2019 | Sold | ||
| Sold | |||

Property Highlights
Building Info
Comparables
Status
Price/ft²
Listed On
Sold On
About Ontario
Similar Homes for Sale
Currently no similar homes aroundNearby Rentals

Last Updated: 5 months ago
Data Source: CRMLS, MLS# TR19031454
 Your Privacy Choices
Phone: 425-283-2930
Address: 335 Madison Avenue, New York, NY 10017