See Home Value
Forest Park 60130
508 Marengo Avenue
$549,000
● House - Off Market

508 Marengo Avenue

Forest Park, IL 60130
bedrooms
4 Beds
bathrooms
3 Baths
square feet
2,500 Ft²
$556,524
RealtyHop Estimate
1.37%
Since May 1, 2022
National-US
Primary Model

About This Property

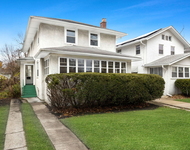
There's No Place Like Home!  Beautiful home with so much to offer.   Enclosed front porch opens to a warm and inviting foyer with bench seating, gorgeous oak staircase and tin ceiling.  Spacious living room with additional sun-room space for office or reading area.  1st floor also features a separate dining room with built in china cabinet and huge rehabbed kitchen (2006) with granite counters.  Radiant heated floors and gas fireplace with built-in bookcases round out the kitchen.  Additional kitchen space for breakfast room or family room.  Bonus room on 1st floor for den, office space or 1st floor bedroom. 1st floor features original oak trim and tin ceilings in living and dining room.  Full 2nd floor offers 3 nicely sized bedrooms, full hallway bath and master suite featuring Juliet balcony, huge walk-in closet and full bath featuring walk-in shower.  Zoned heating.  1st floor laundry and additional washer/dryer in basement.  Beautiful backyard with spacious deck overlooking  perennial garden, raised flower beds and yard space for relaxing around the firepit.  Improvements include New roof 2021, New 96% high efficiency furnace 2nd floor 2020, New Lift Station (flood control) 2020, New deck rehab with Cedar pressure treated Lumber and LED stair lighting 2019, Garage rehab with New floor and footings 2016 and new electrical 2017, New carpeting 2nd floor and back staircase 2021.  Super location in walking distance to Madison St. shopping and restaurants, blue and green line and Metra trains.  Easy I290 access.
Unit Size
2,500 Ft²
Days on Market
-
Land Size
-
Price per sqft
$220
Property Type
House
Property Taxes
$794
HOA Dues
-
Year Built
1904

Payment Calculator

Cap Rate Calculator

Last updated: 3 years ago (MRED MLS #11319437)

Price History

Date / Event Date Event Price
Aug 14, 2023 Sold
Sold
Jul 5, 2023 Listed by Compass $675,000
Listed by Compass
If your philosophy is ONLY THE BEST, then you MUST see this FABULOUS home to claim it as yours! This sparkling Victorian home harmonizes the elements of the past with the best of the on trend updates, for a stylish look that is sure to impress! The home is ideally situated on a wide, PARK- LIKE landscaped lot and draws in natural light from EVERY window. The foyer and the grand staircase offer traditional bench seating styled anew with lighting and highlighted by the white decor. Rooms flow beautifully on the first floor, from the sunny den to the open living room and dining room creating a perfect and inviting space. Spacious and sunlit first floor bedroom is a covetable guest space or splendid music room. COMPLETELY UPDATED and OPEN kitchen features all of the top of the line finishes and appliances, a showcase kitchen that makes a STATEMENT! A large island with quartz top is perfect for meal prep and casual dining. Radiant heated slate flooring creates a timeless look. The focal point of the family room is the sleek, black tiled gas fireplace. Sliding glass doors are a gateway to the large deck and yard. The first floor full size laundry room and full bath complete the space. There are two staircases to the second floor, with one leading directly to the primary suite. The primary suite lives large with a volume ceiling with sky lights, floor to ceiling window with Juliet balcony, walk in closet and sumptuous bath with walk in shower. There are three more large bedrooms, all with hardwood floors, on trend ceiling fan light fixtures and incredible closet space. Pull down staircase to attic for additional storage opportunity. The basement features a second laundry and additional storage. Enjoy seasonal outdoor living, the yard is designed so there is something for everyone. The large deck extends the living space and the fenced yard has perennial gardens, raised plant beds, fire pit and dog run. Lots of green space awash with color. The home is IDEALLY located just a few steps to Madison Street restaurants and shops. This is a RARE OFFERING of a special home that can be your forever home.
Apr 8, 2022 Sold
Sold
Feb 7, 2022 Listed by Berkshire Hathaway HomeServices Chicago $549,000
Listed by Berkshire Hathaway HomeServices Chicago

Property Highlights

Garage
Air Conditioning
Fireplace

Building Info

Overview

    General

  • Year Built: 1904
  • Building Count: 1
  • Total Rooms: 8
  • Bedroom Count: 4
  • Bathroom Count: 2
  • Full Bathrooms: 2
  • Partial Bathrooms: 2
  • Building Condition: 6
  • Building Quality: 7
  • Construction Type: 6
  • Building Style: 63
  • Exterior Walls Type: 17
  • Interior Walls Type: 0
  • Roof Shape Type: 0
  • Roof Cover Type: 15
  • Floor Count: 200
  • Living Units: 1
  • Floor Cover: 0
  • Basement Type: 7
  • Basement Area: 0
  • Garage Type: 4
  • Parking Space Count: 2
  • Patio Type: 0
  • Porch Type: 0
  • Pool Type: 0

    Dimensions

  • Lot Size Square Feet: 8,000
  • Lot Size Depth Feet: 500
  • Lot Size Frontage Feet: 1,600
  • Total Building Area: 2,046
  • Gross Building Area: 2,046
  • Building Area: 2,046
  • Building Area Measurement: L

    Heating and Cooling

  • Air Conditioning: 13
  • Heating: 24
  • Heated Square Feet: 2,046
  • Heating Fuel Type: 0

    Utilities

  • Sewer System: 0
  • Water Service: 0

Building

  • Building Type: 0
  • Property Class: R
  • Subdivision: CARNEYS ADD
  • Land Acres: 0000000184
  • Standard Land Use Code: 1001
  • County Land Use Code: 2-05
  • Legal Description 1: (RESUBDIVISION) OF LT6 OF BLK3 LTS 6-7 OF BLK4 LTS1&2 OF BLK5 BLK7 & PT OF BLK6 IN CARNEYS ADD TO HARLEM IN SEC13 SEC 13-39-1

Neighborhood

  • School District Name: Proviso Township High School District 209
  • Census Tract: 816000

Geography

  • District: 31
  • Parcel: 15-13-214-003-0000
  • Block: 2-7
  • Lot: 1,2,6
  • Meridian: SEC 13 TWN 39N RNG 12E
  • Municipality: PROVISO
  • Latitude: 41.8774
  • Longitude: -87.8066

    Address

  • Full Address: 508 Marengo Ave
  • Address - House Number: 508
  • Address - Street Name: Marengo
  • Address - Suffix Type: Ave
  • State: IL
  • City Name: Forest Park
  • Carrier Code: C002
  • 4-Digit Zip Code: 1915
  • Zip Code: 60130

Valuation

    Tax

  • Tax Year: 2022
  • Tax Amount: $1,016,063
  • Tax Rate Code Area: 31038

    Appraisal Valuation

  • Standard Deviation: 0.232
  • Valuation Date: Mar 20, 2024
  • Confidence Score: 67
  • Final Value: 572,791
  • High Value: 705,707
  • Low Value: 439,875

    Market Valuation

  • Market Total Value: $440,000
  • Market Land Value: $80,000
  • Market Improvement Value: $360,000

    Assessments Valuation

  • Assessed Year: 2023
  • Assessed Total Value: $44,000
  • Assessed Land Value: $8,000
  • Assessed Improvements Value: $36,000

    Sales

  • Current Sale Contract Date: Jul 28, 2023
  • Current Sale Recording Date: Aug 16, 2023
  • Current Sale Price:
  • Current Sale Document Type: 71
  • Current Sale Input Document Number: 13042
  • Previous Sale Recording Date: Apr 13, 2022
  • Previous Sale Contract Date: Apr 08, 2022
  • Previous Sale Amount: $549,000
  • Previous Sale Document Type: 71
Data used for valuation calculations is provided by RealtyHop, and other third party sources

Comparables

Unit
Status
Type
Beds
Baths
ft²
Price/ft²
Asking Price
Listed On
Closing Price
Sold On
HOA + Taxes

About Forest Park


Similar Homes for Sale

Currently no similar homes around

Nearby Rentals

Unit for rent at 727 N Ridgeland Avenue, Oak Park, IL, 60302

$3,995 /mo

  • 3 Beds
  • 1 Bath
  • 1,668 ft²
727 N Ridgeland Avenue, Oak Park, IL, 60302 Listing by Benjamin Sanford


Frequently Asked Questions

When was property at 508 Marengo Avenue built and last sold?
The property at 508 Marengo Avenue was built in 1904 and last sold on Jul 28, 2023 for $701,500.
How much is this home worth?
The estimated value of the home located at 508 Marengo Avenue is $682,883.
What are some comparable homes to 508 Marengo Avenue?
There are currently no comparable homes to 508 Marengo Avenue.