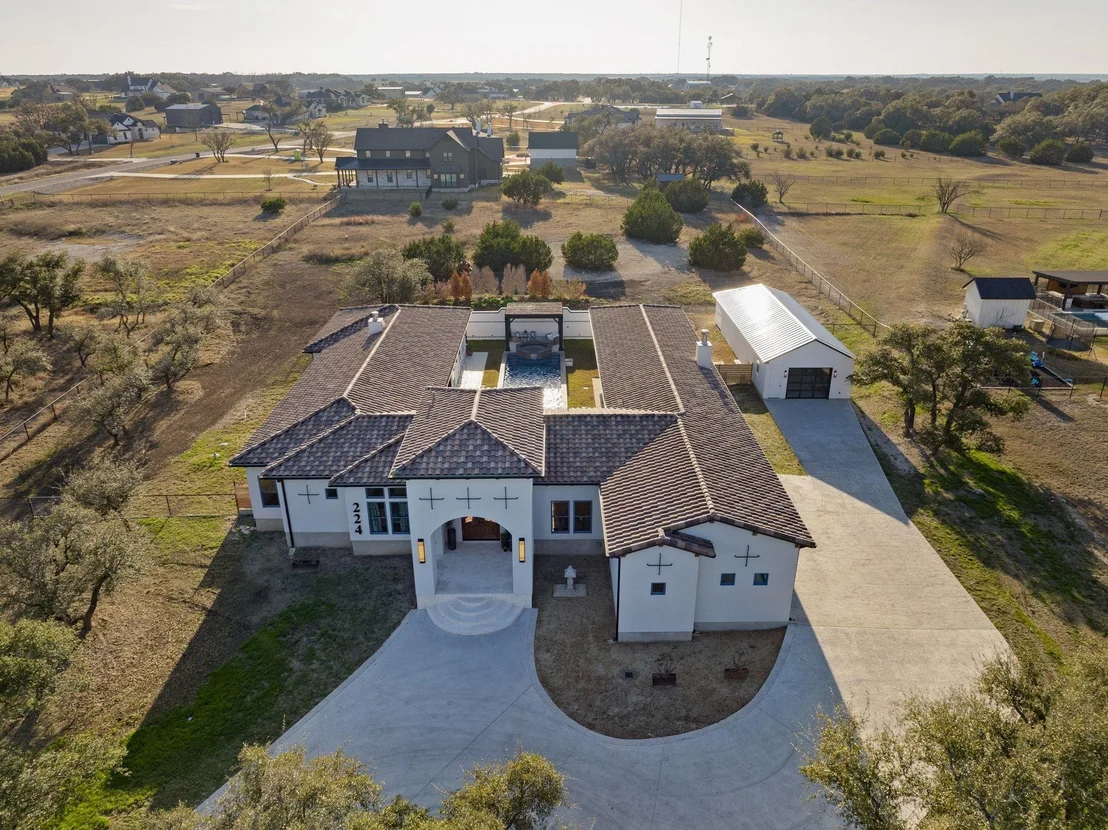
New Construction, Modern-Mediterranean home nestled in the TX Hill
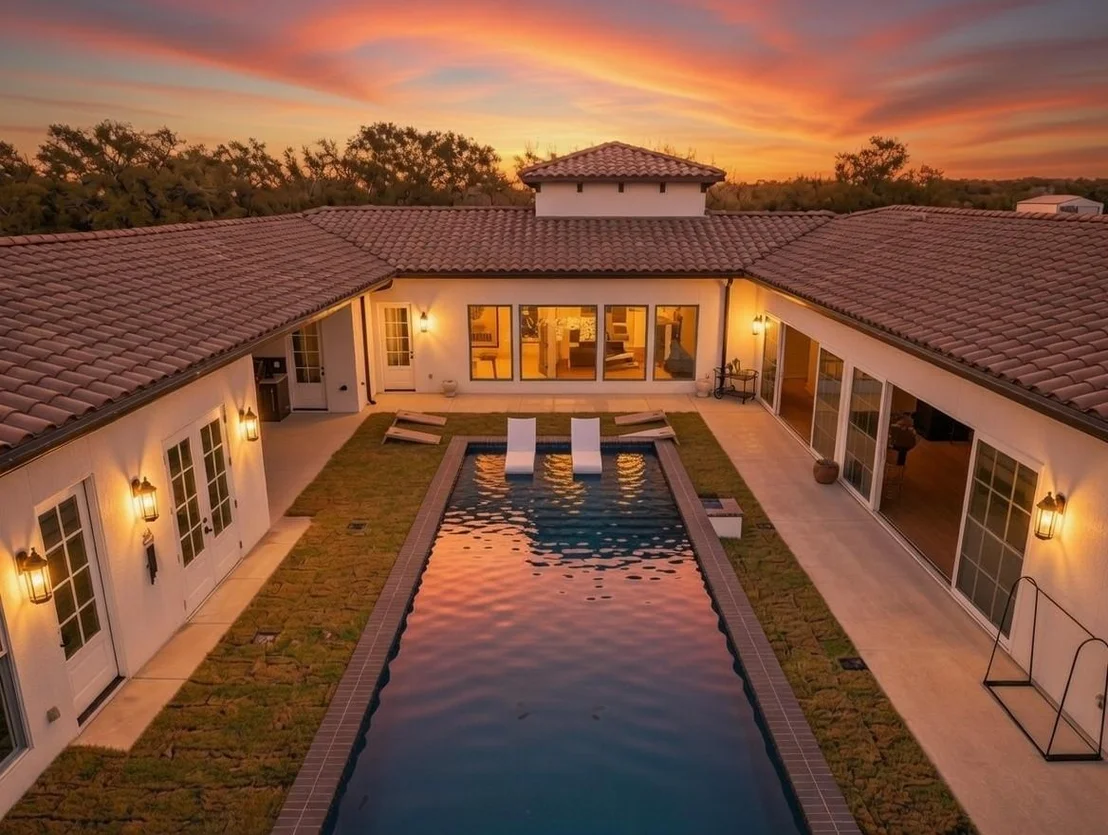
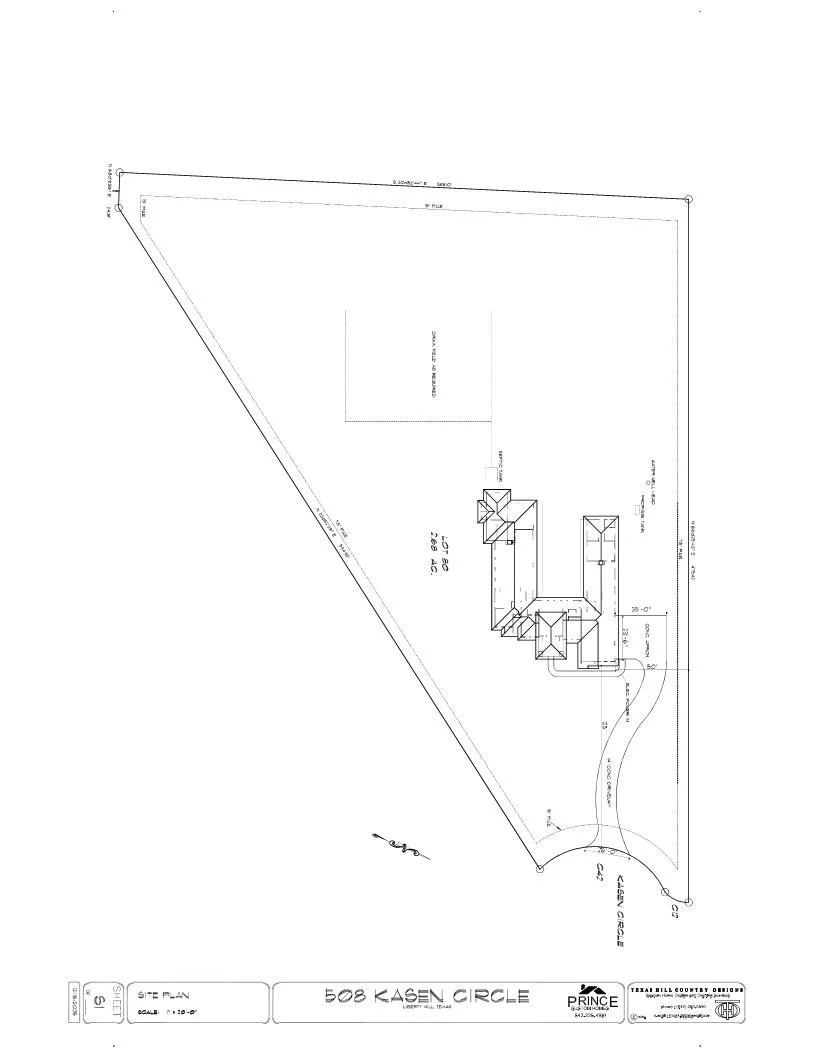
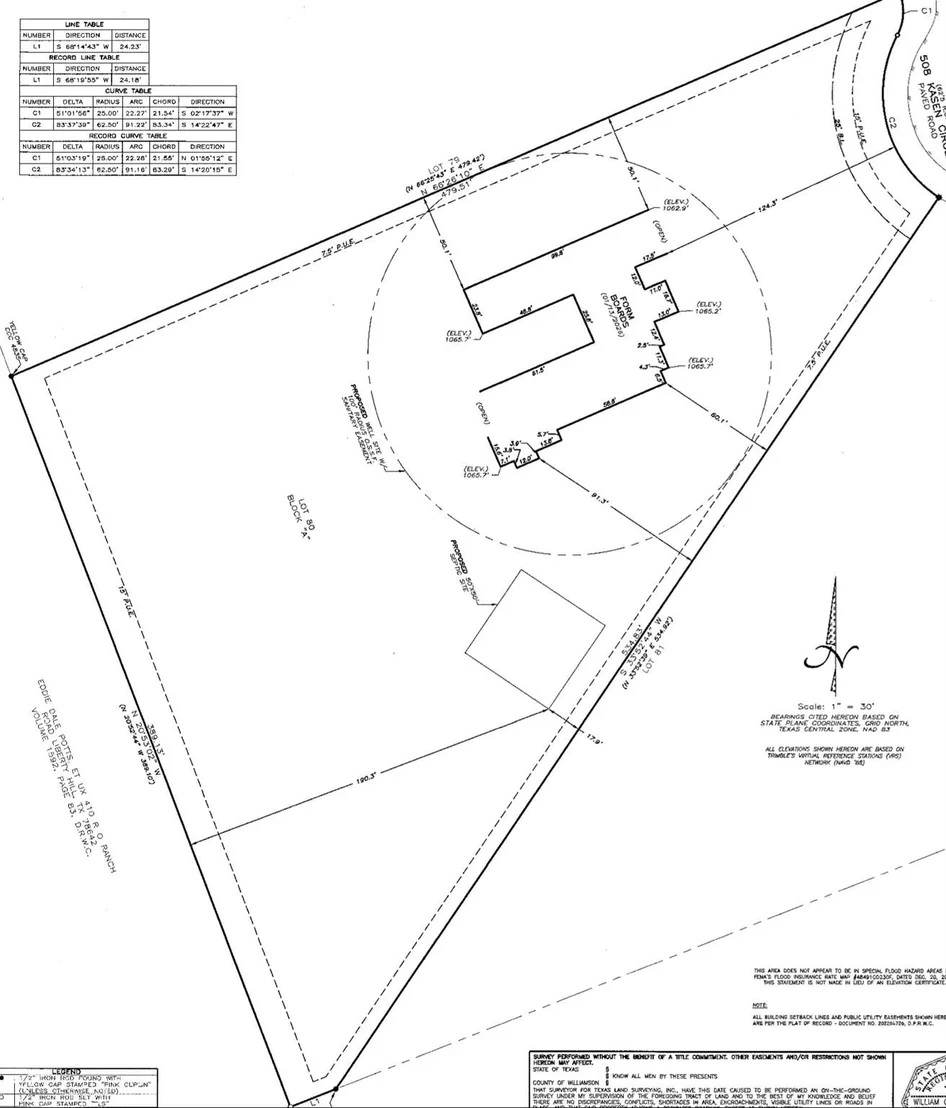
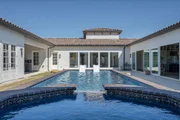
Country, situated on a 2.68-acre cul-de-sac lot, in the gated
Serenity Springs community, 508 Kasen Circle offers a blend of
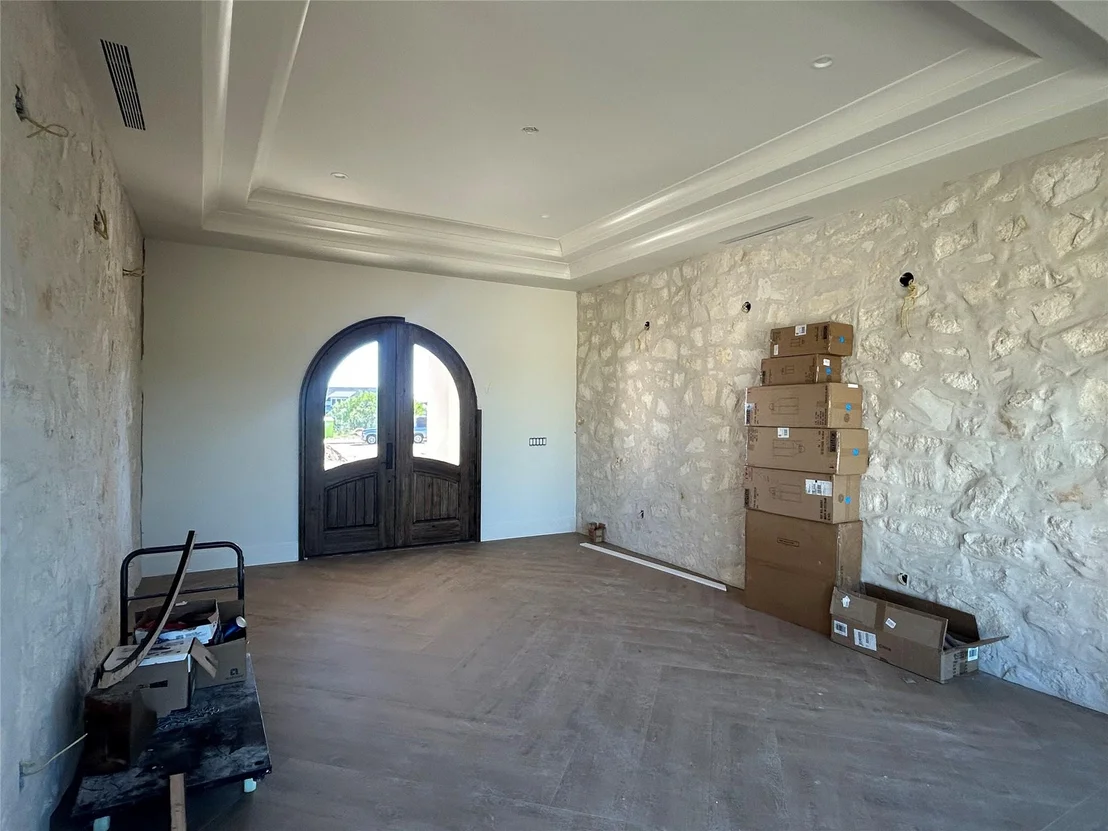
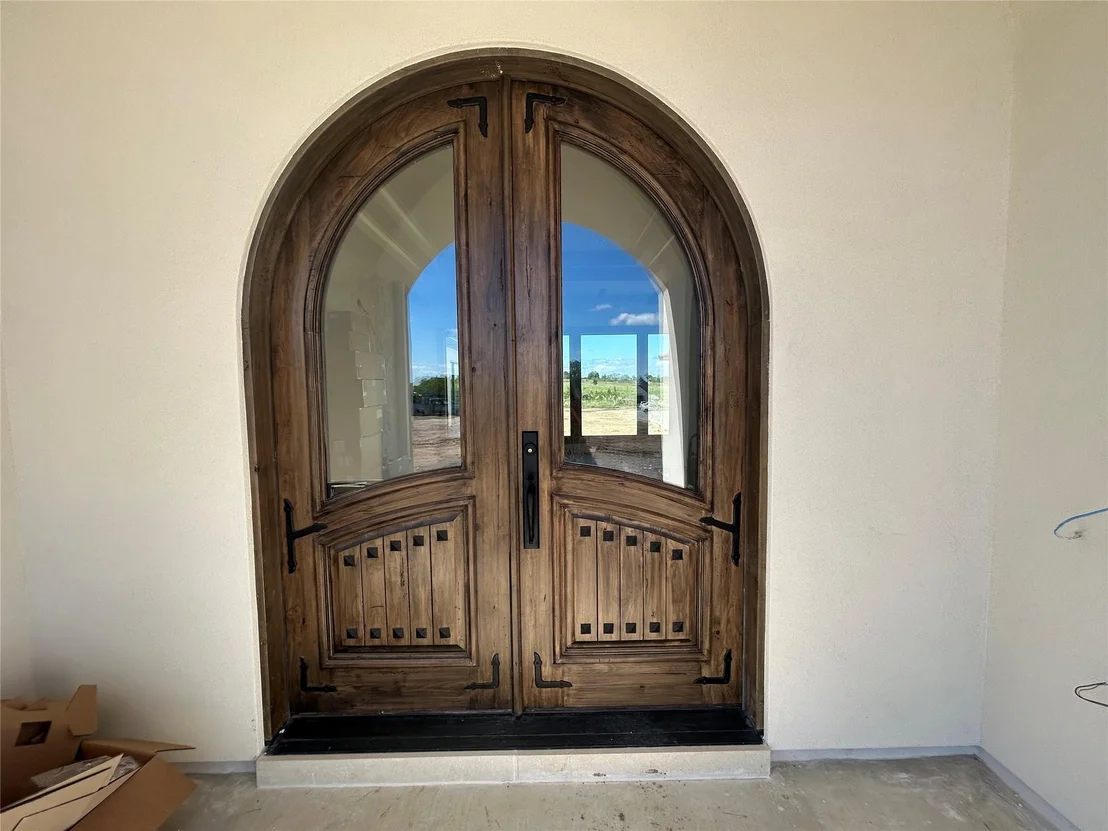
upgraded features, abundant space & privacy. Upon entering the
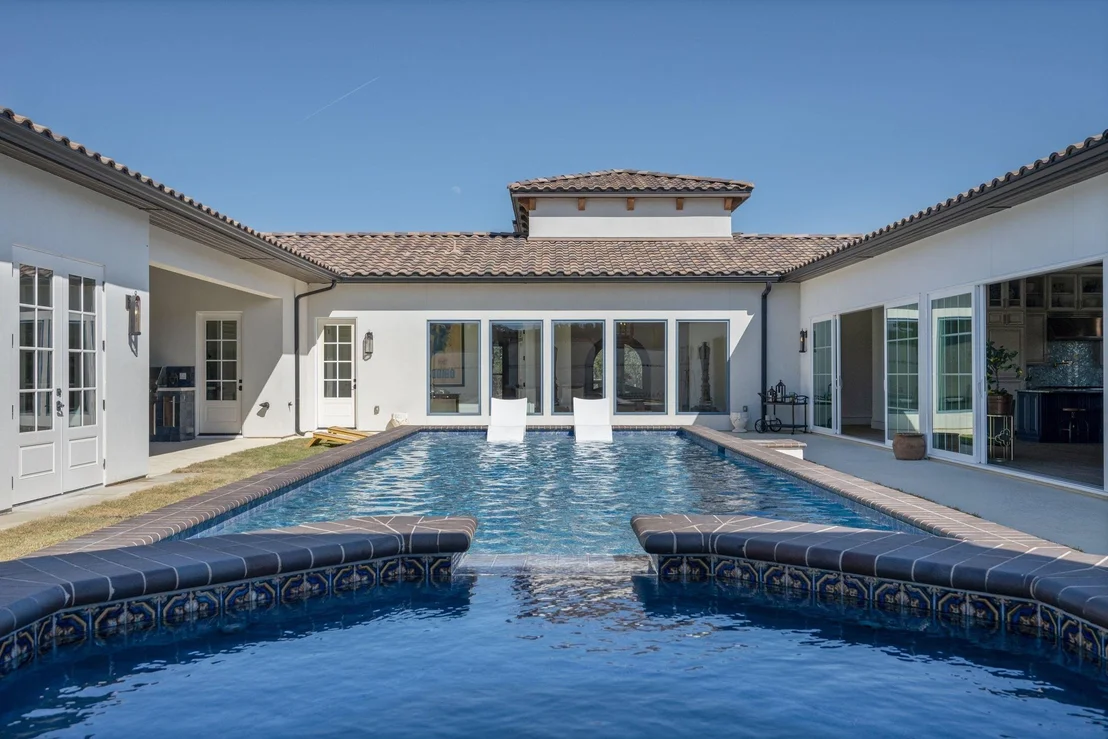
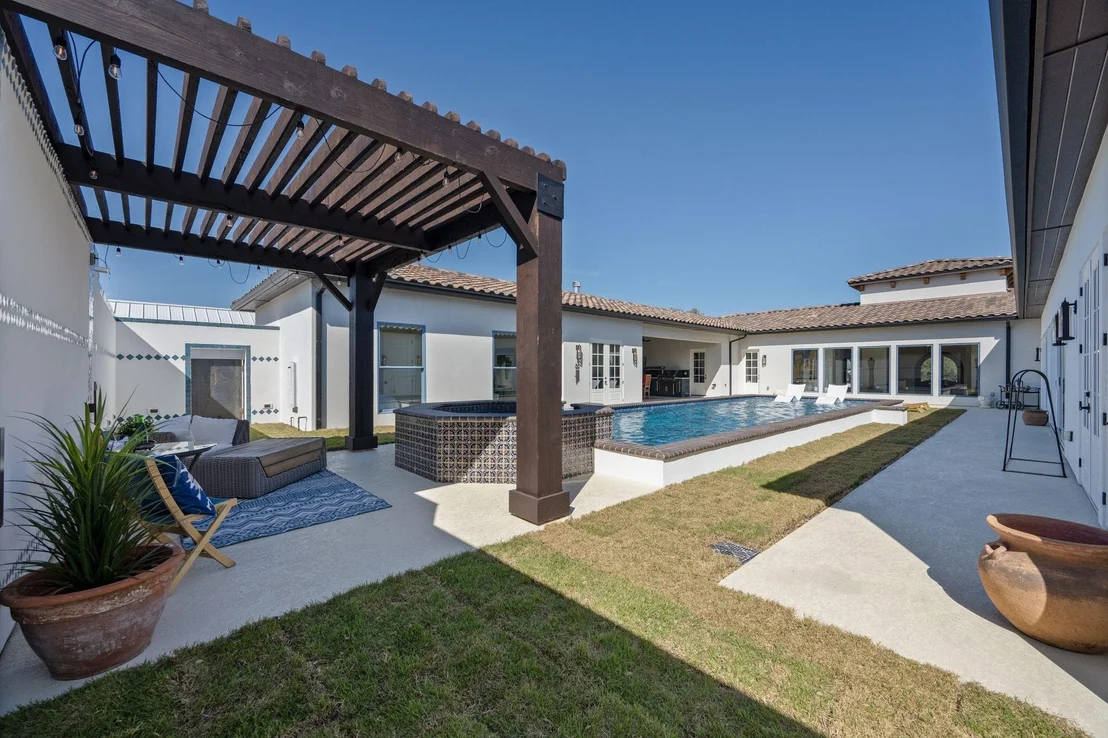
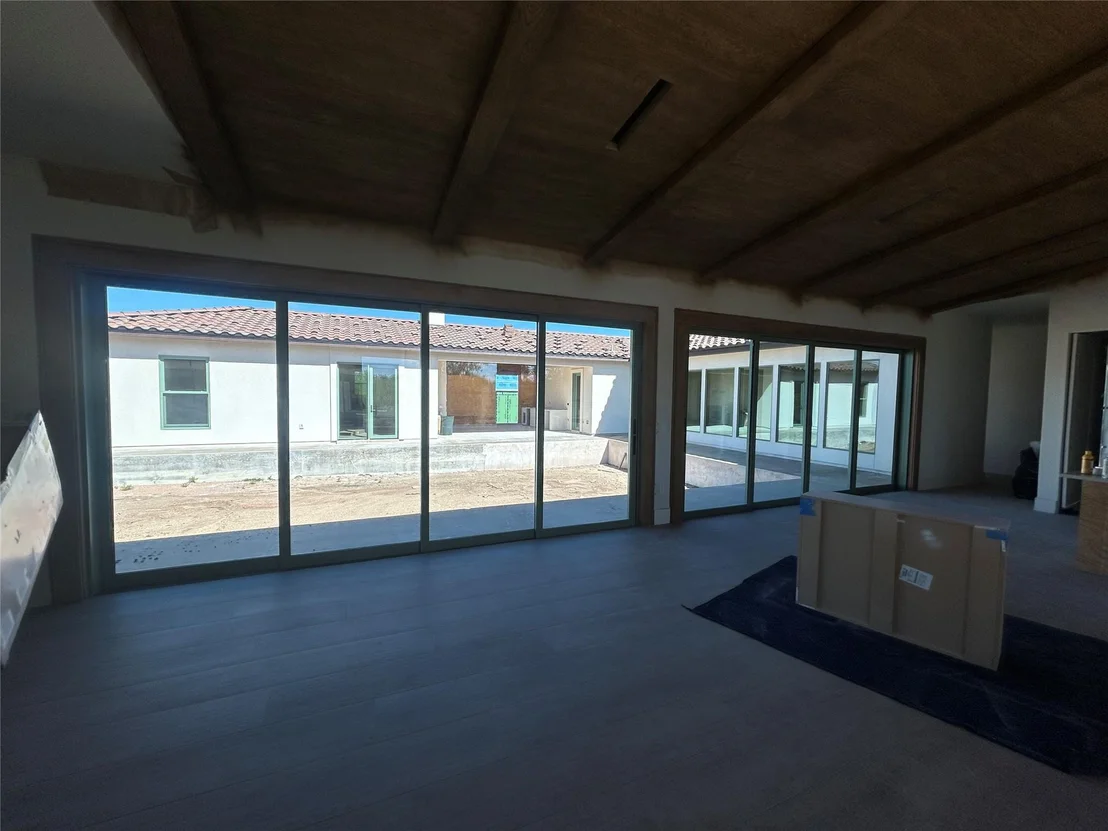
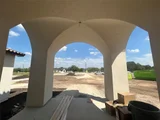
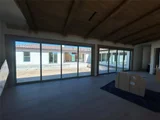
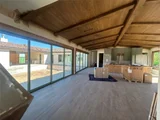
foyer, guests are greeted w/ expansive views of the massive
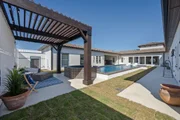
saltwater pool & spa through the gallery. Home is designed for
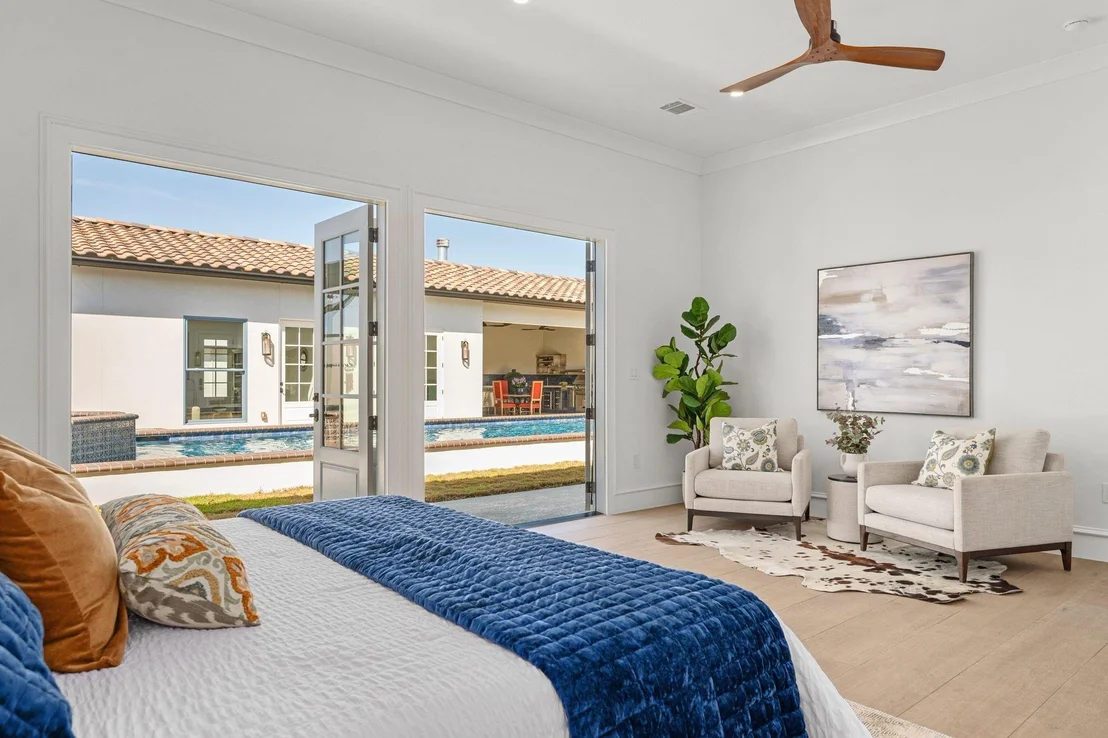
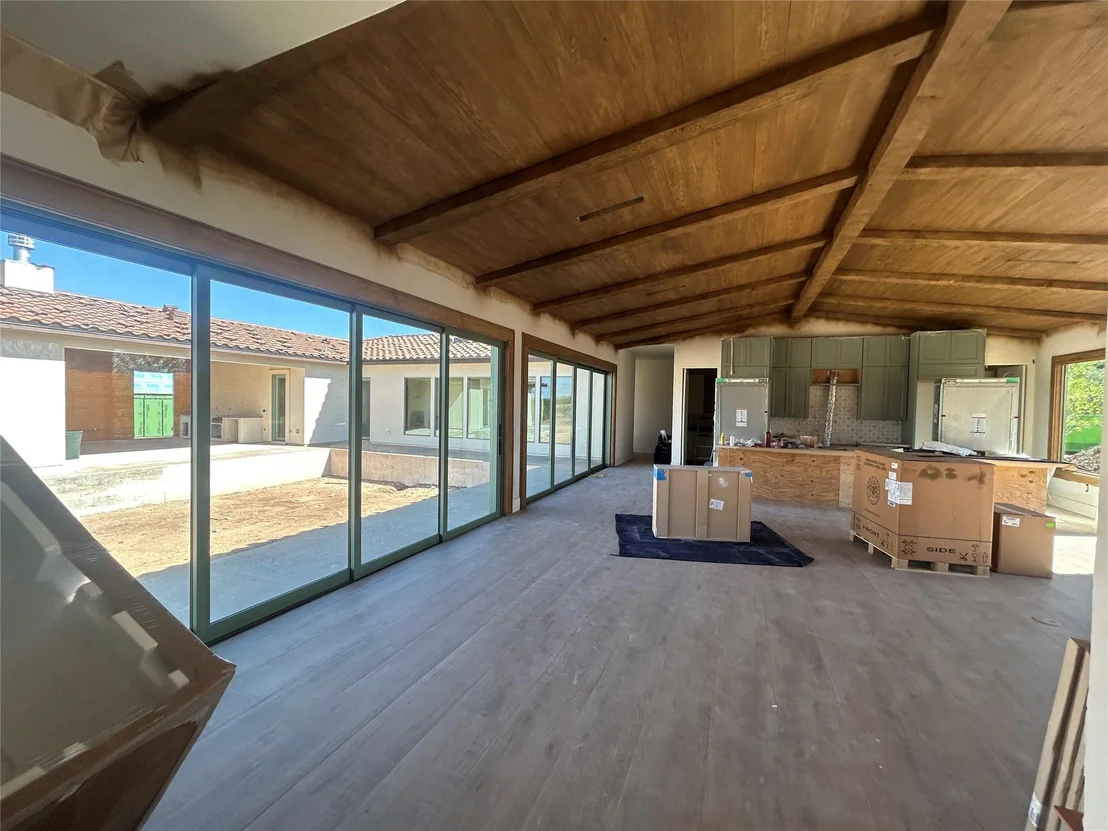
open-concept living & entertainment, featuring 5 bedrooms & 6
bathrooms. Each bedroom includes its own private en-suite, ensuring
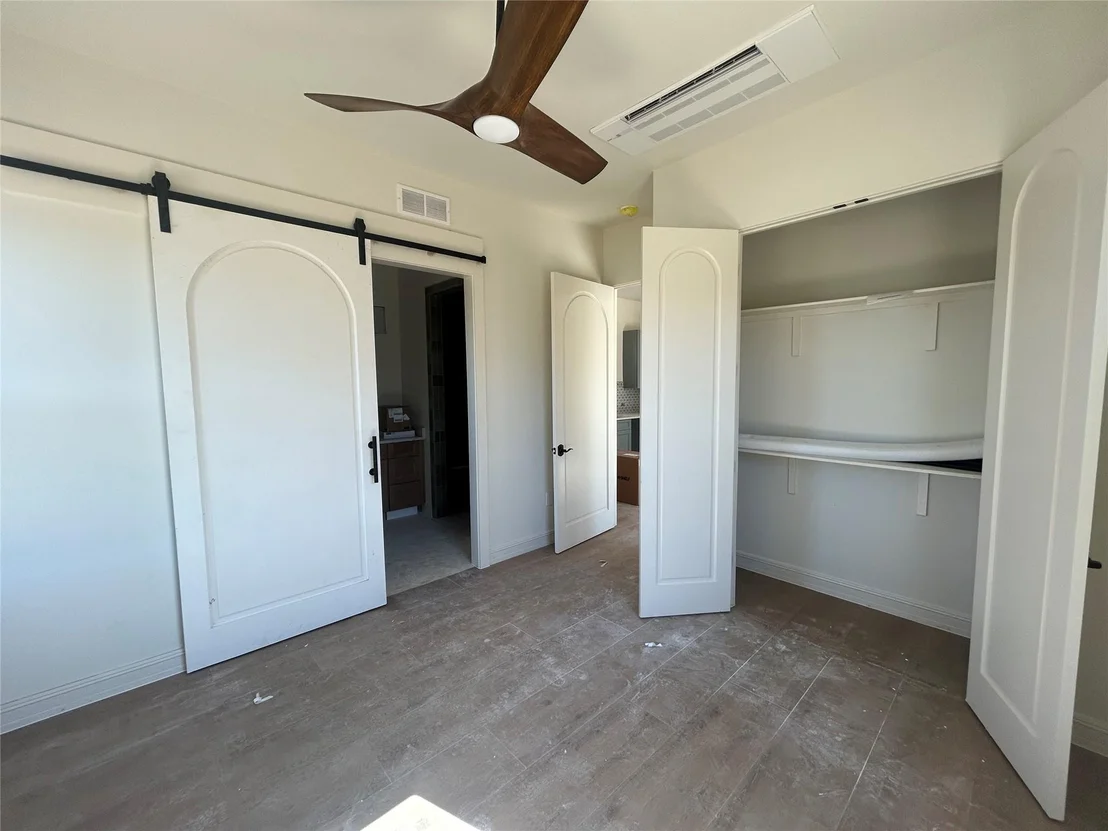
comfort & privacy for all. A separate, attached guest suite w/ a
private entrance provides additional accommodations to include a
kitchenette, full bath and stackable washer & dryer, ideal
for both short-term visitors & extended stays. The main living
space is equipped w/ premium, high-end appliances, including
separate refrigerator & freezer columns & a dual-fuel convection
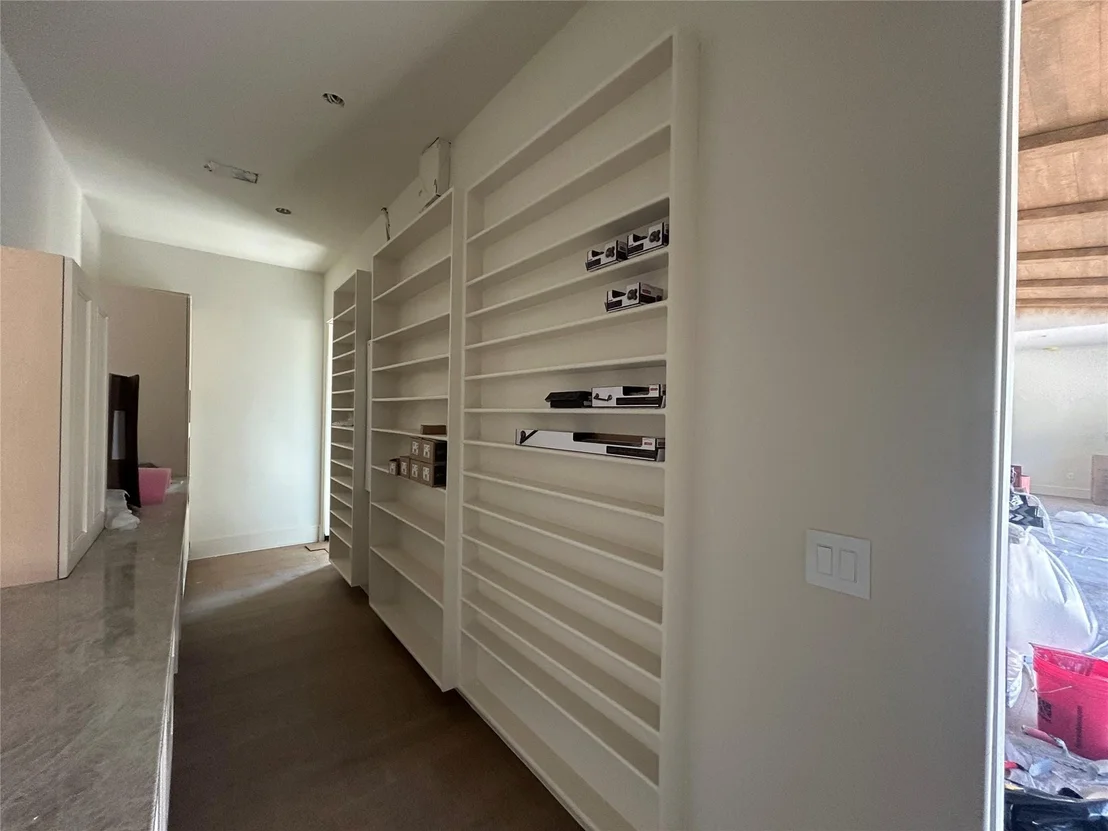
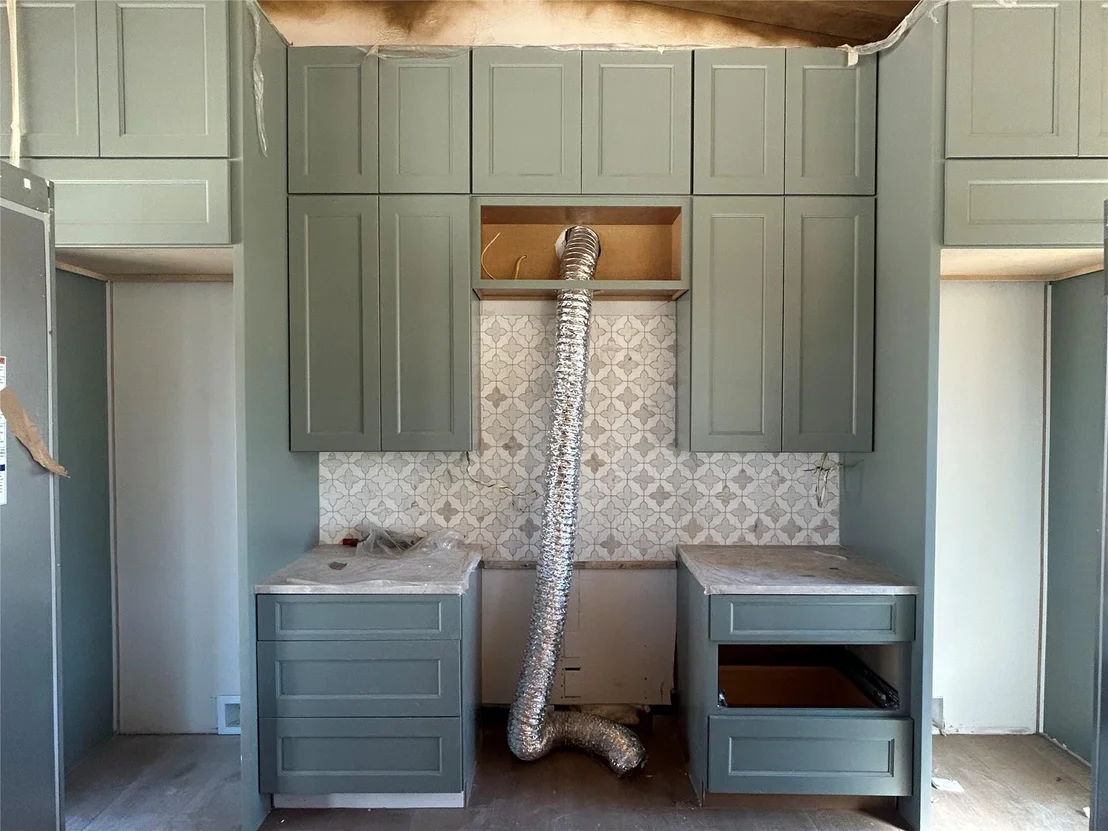
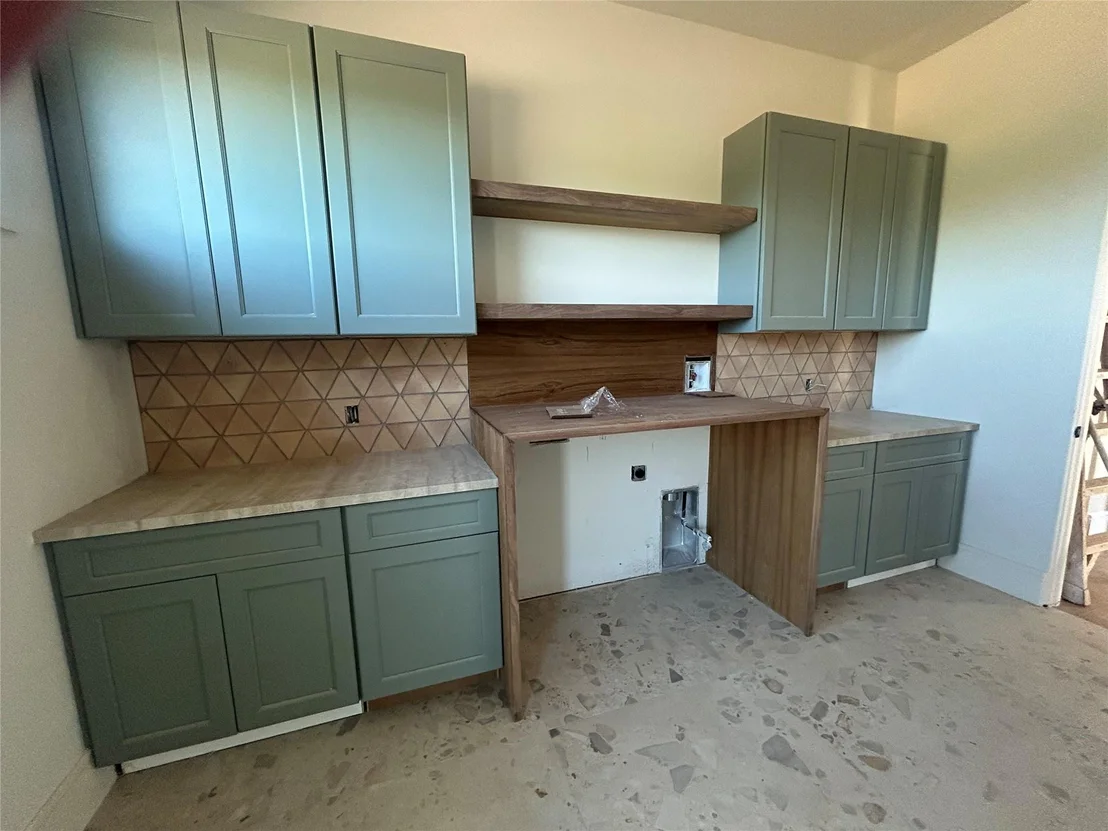
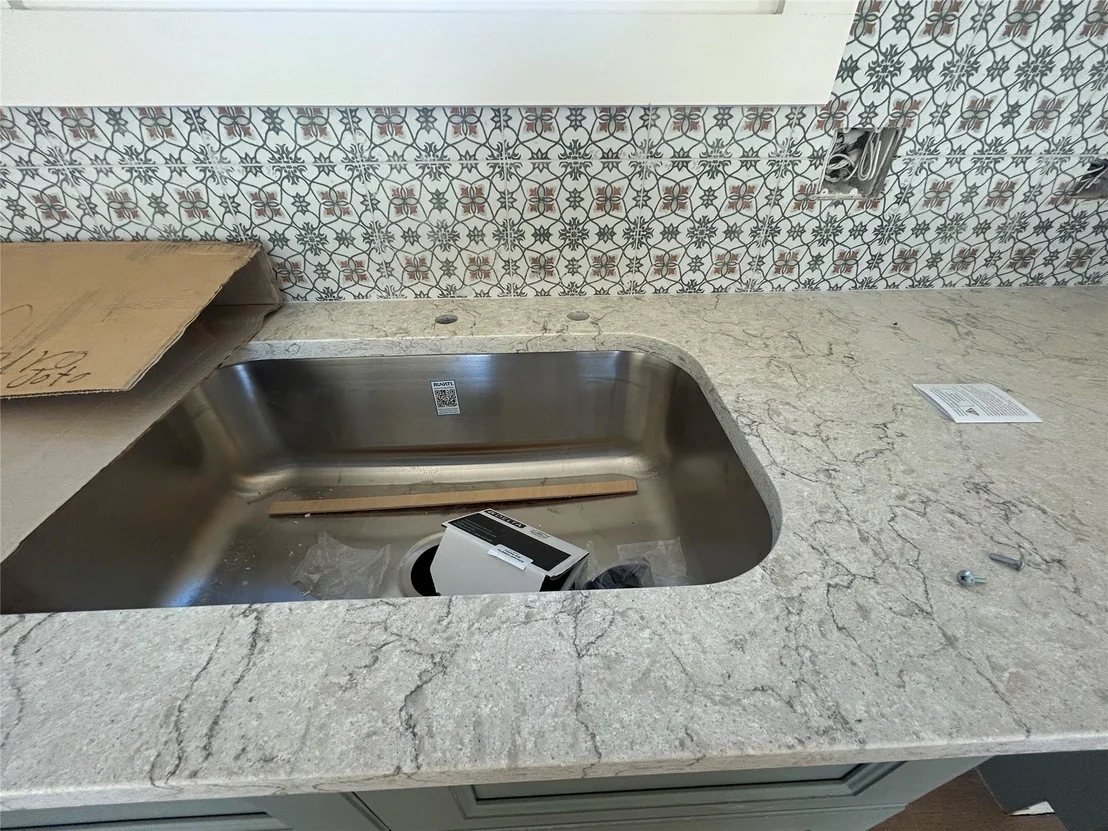
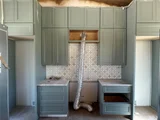
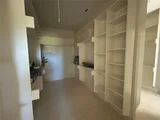
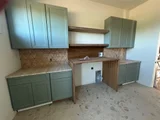
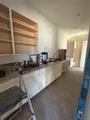
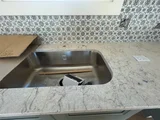
oven. The spacious butler's pantry further enhances the culinary
area, w/ built-in convection oven, microwave, ice maker,
dishwasher, sink w/ disposal, under-counter wine cooler & an Elkay
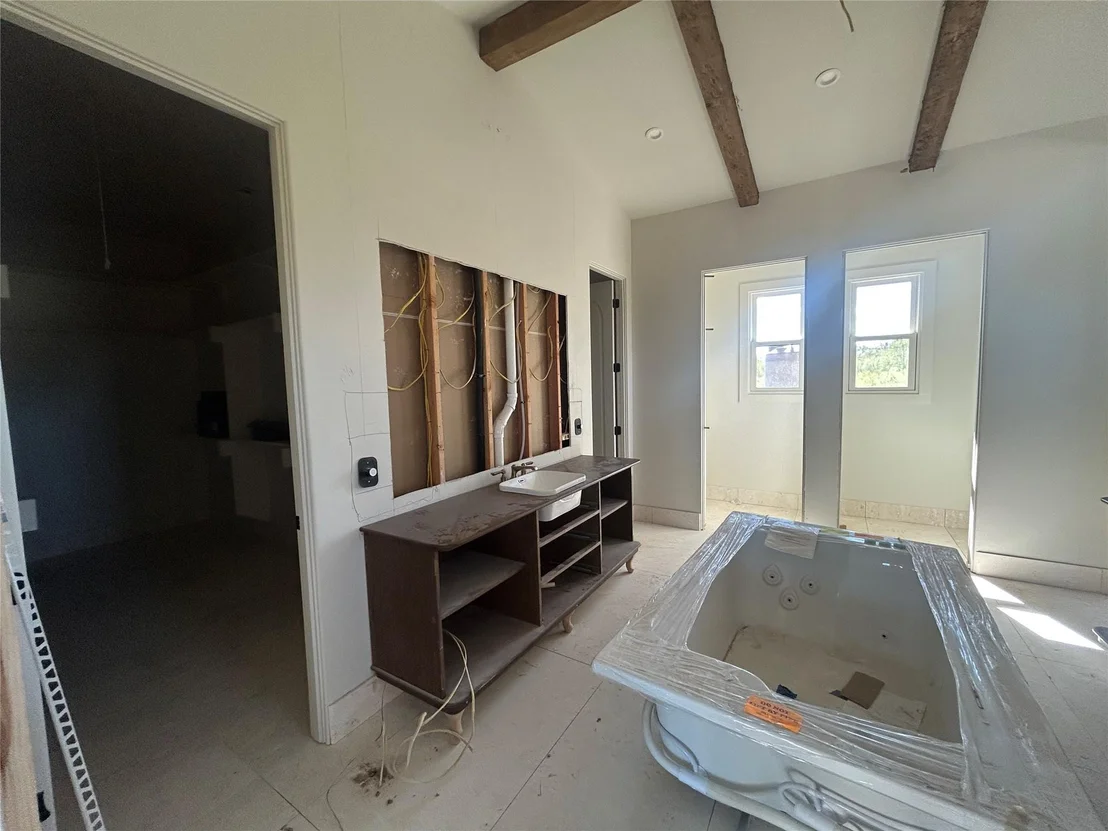
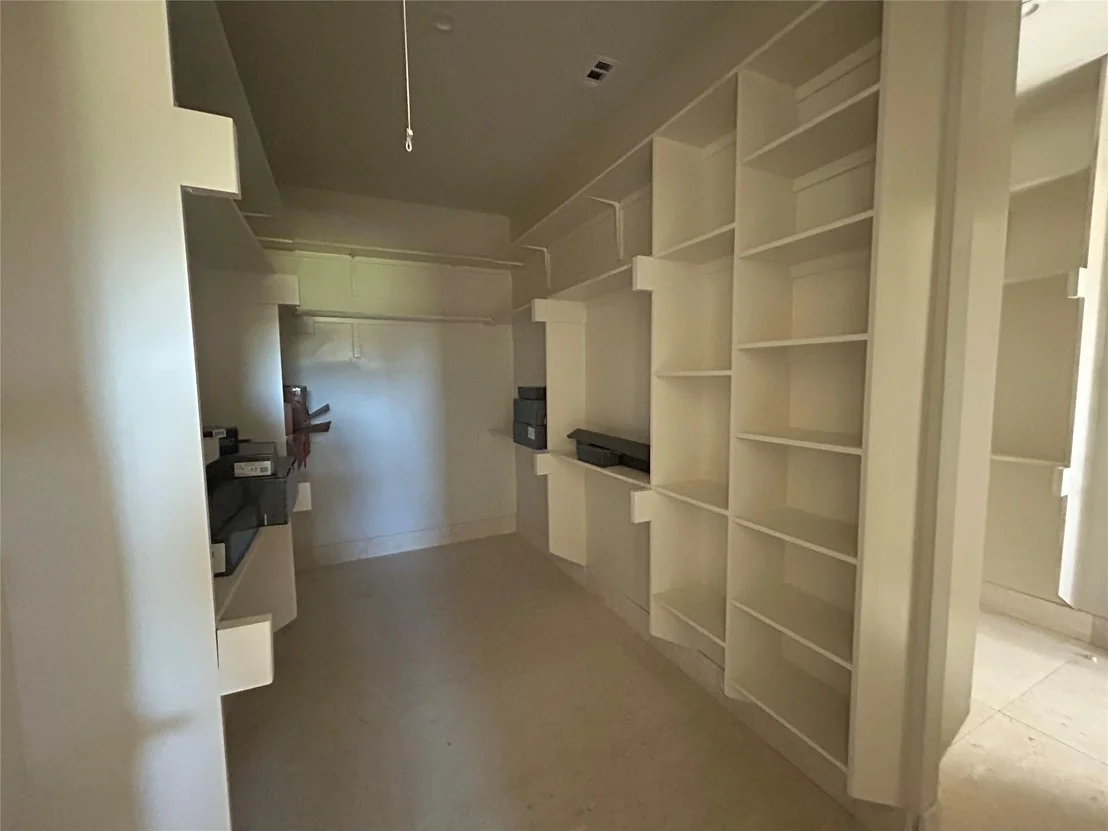
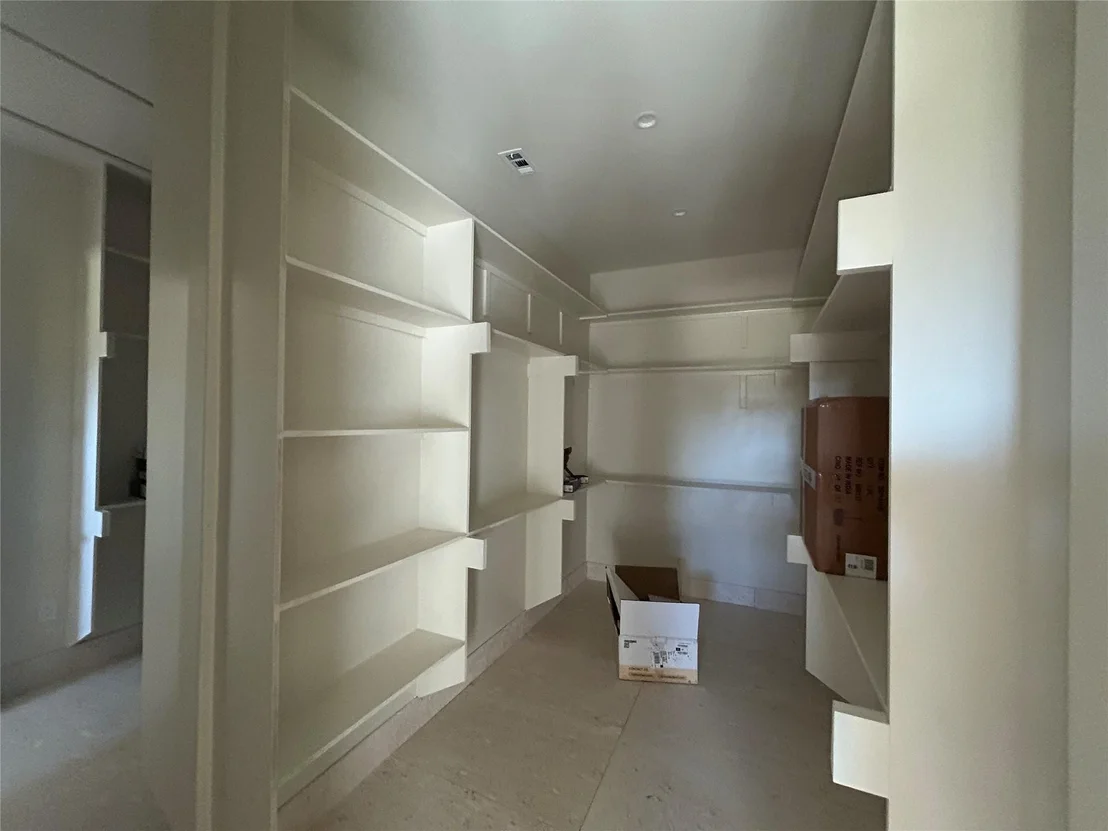
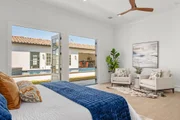
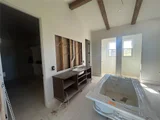
filtered water bottle dispenser. The primary suite provides a
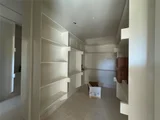
luxurious retreat, complete w/ oversized walk-in closets, dual
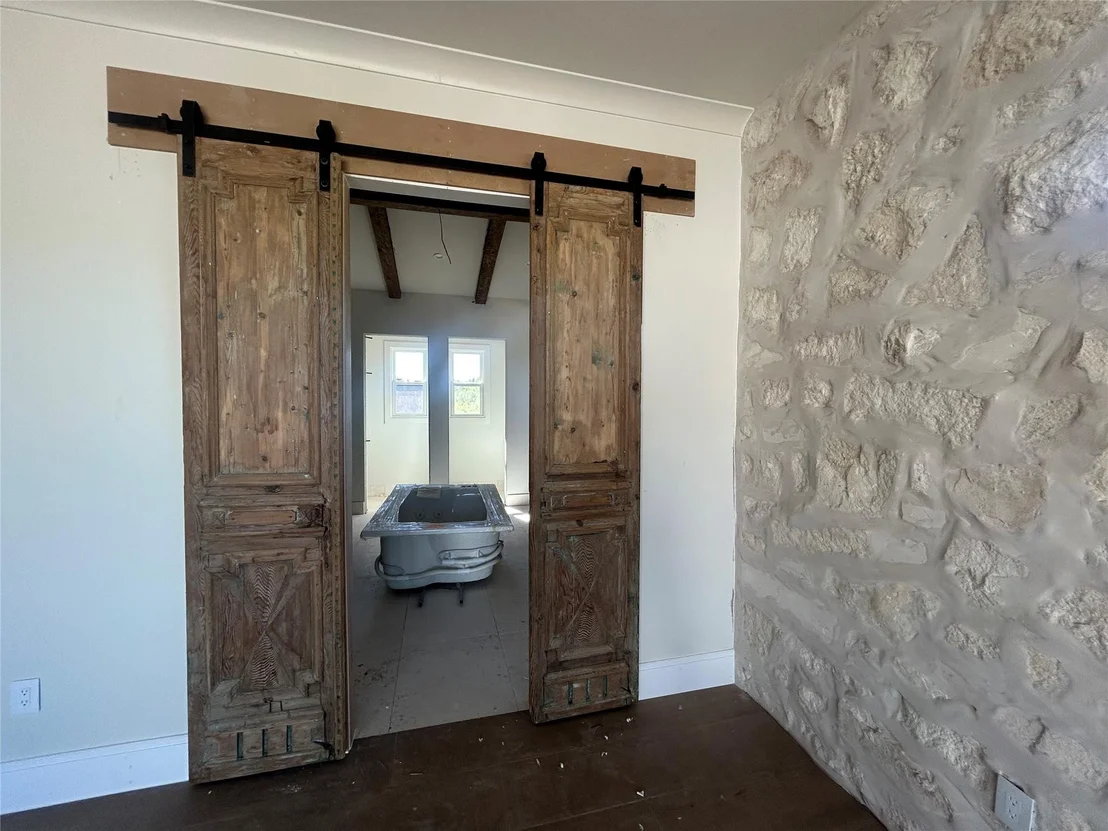
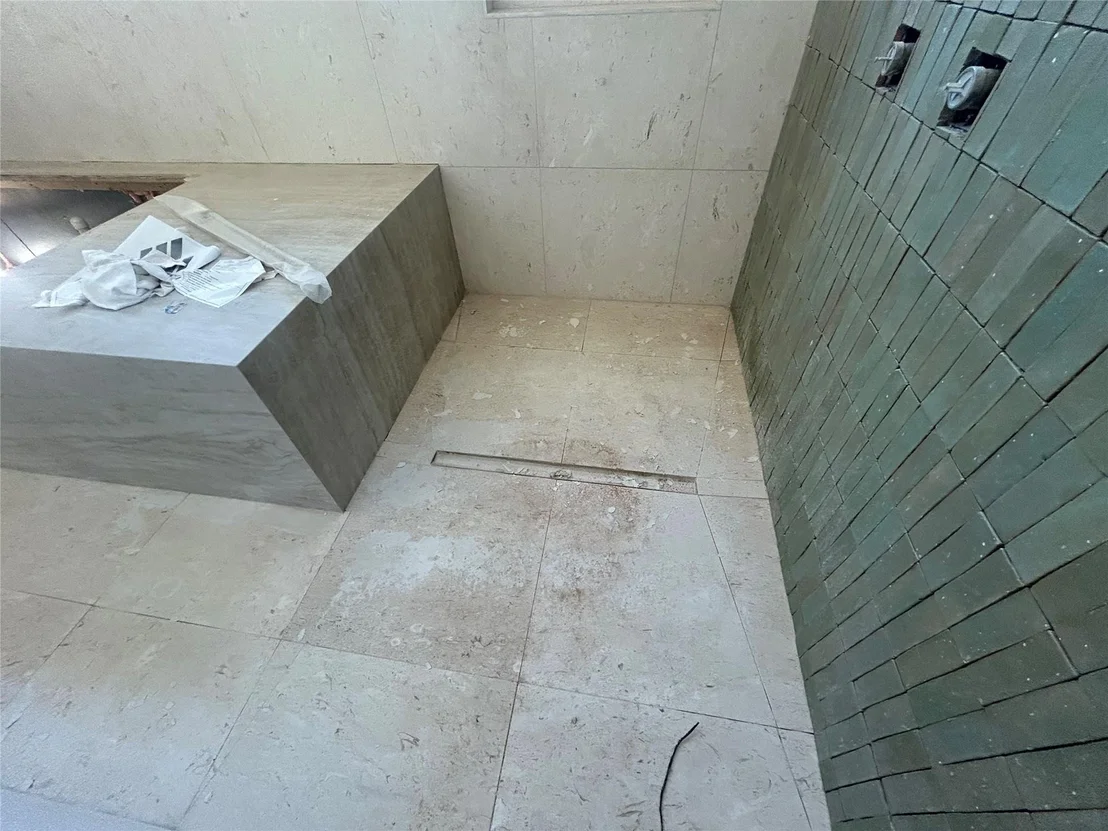
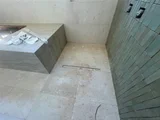
vanities & a fully enclosed spa-style tub & shower room featuring a
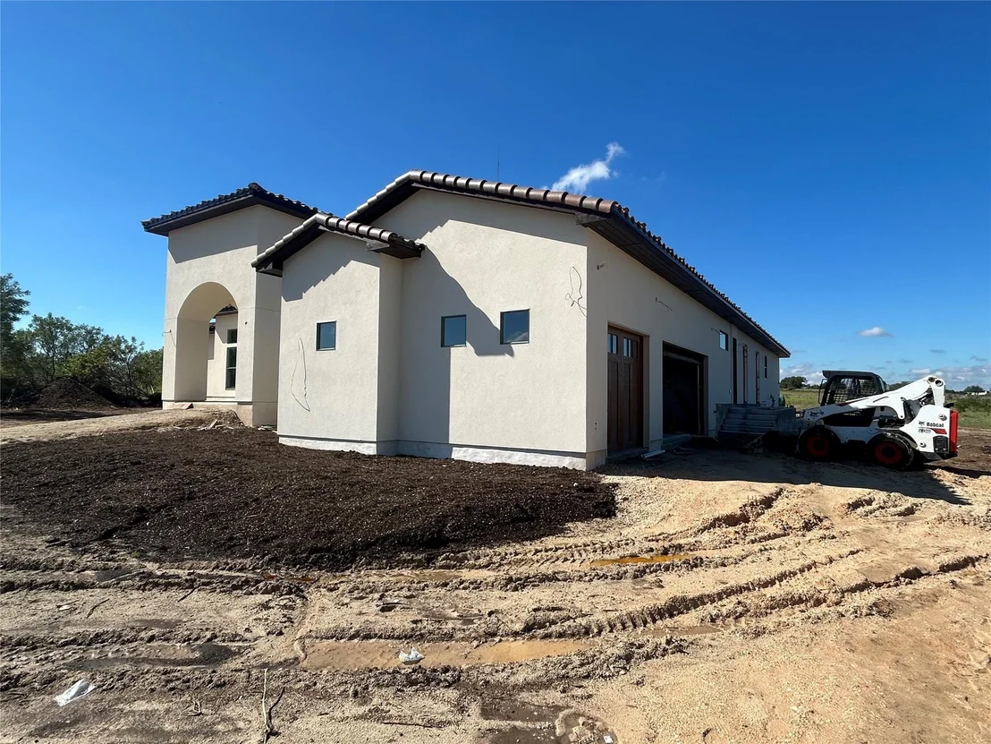
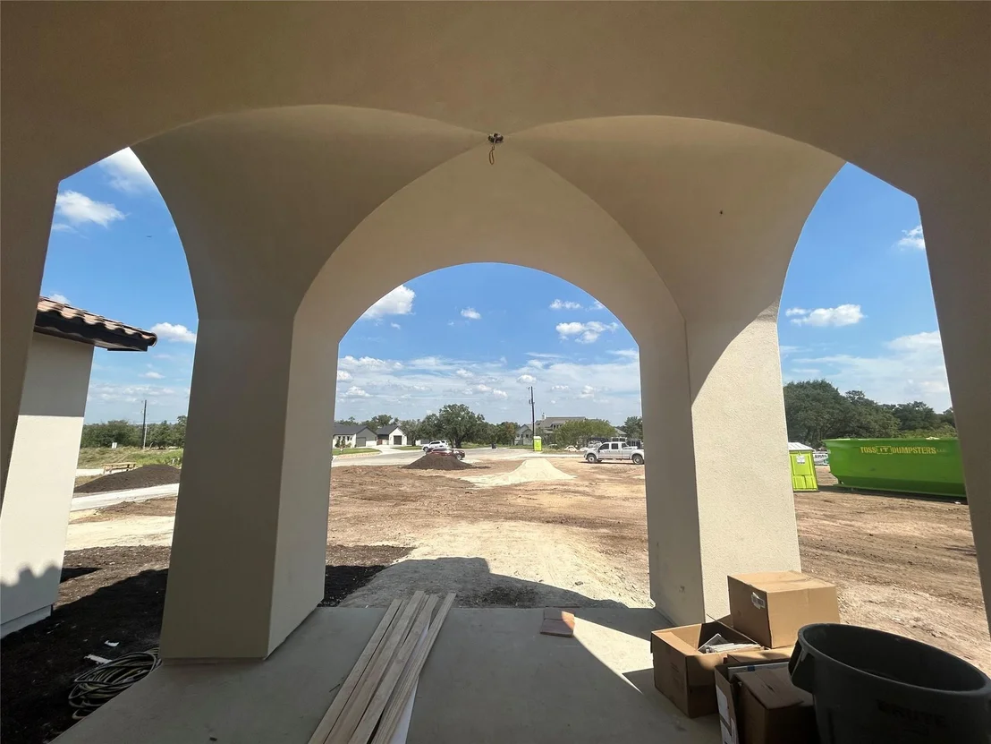
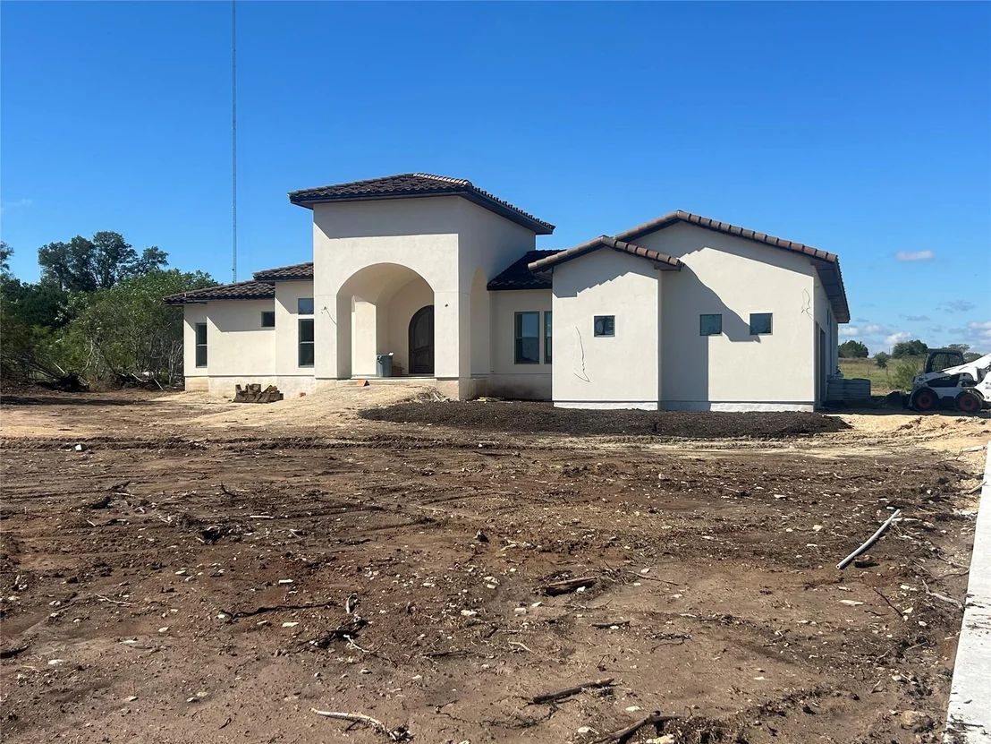
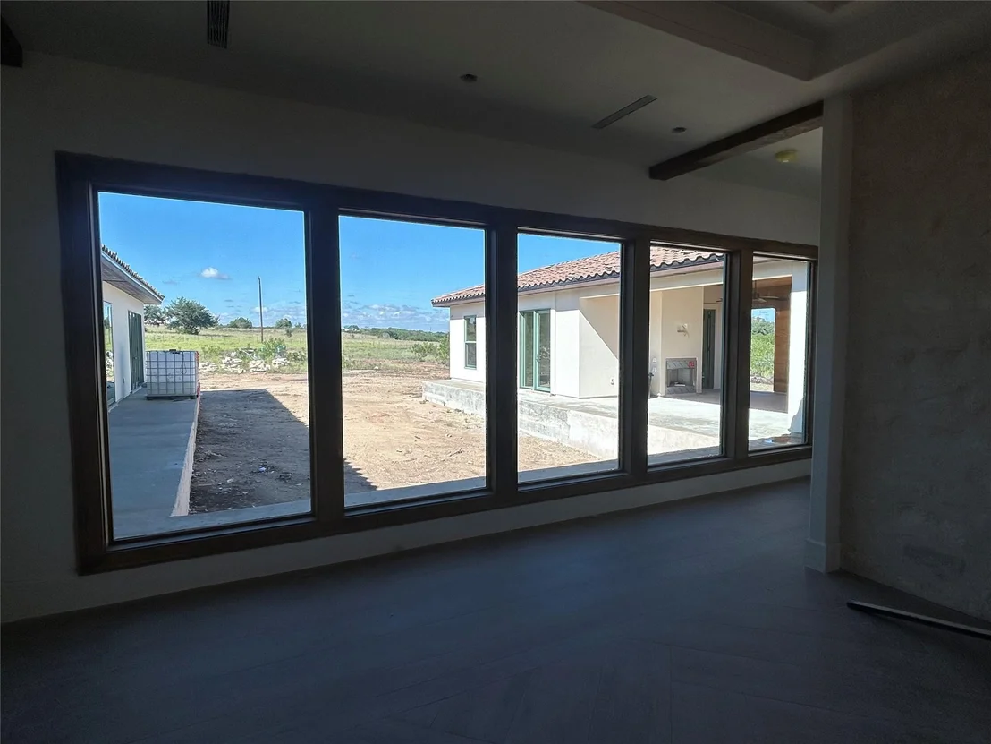
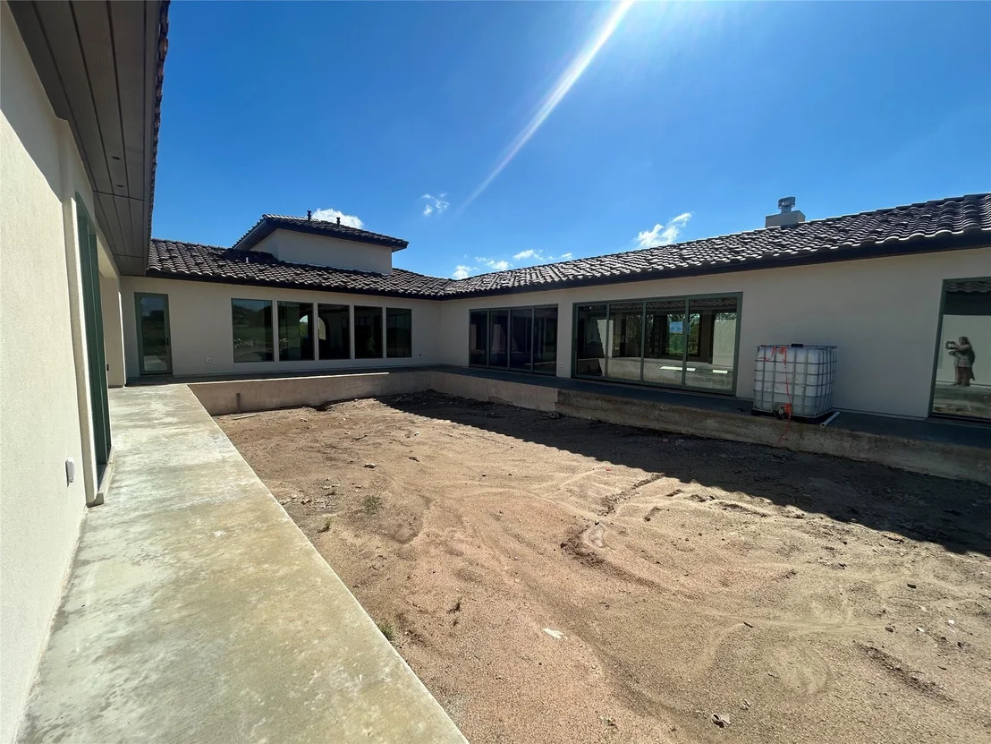
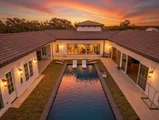
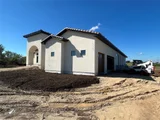
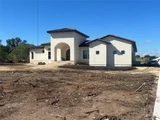
large soaking Jacuzzi tub. Exterior highlights include an old-world
barrel tile roof, full stucco finish & Sage Green wood-aluminum
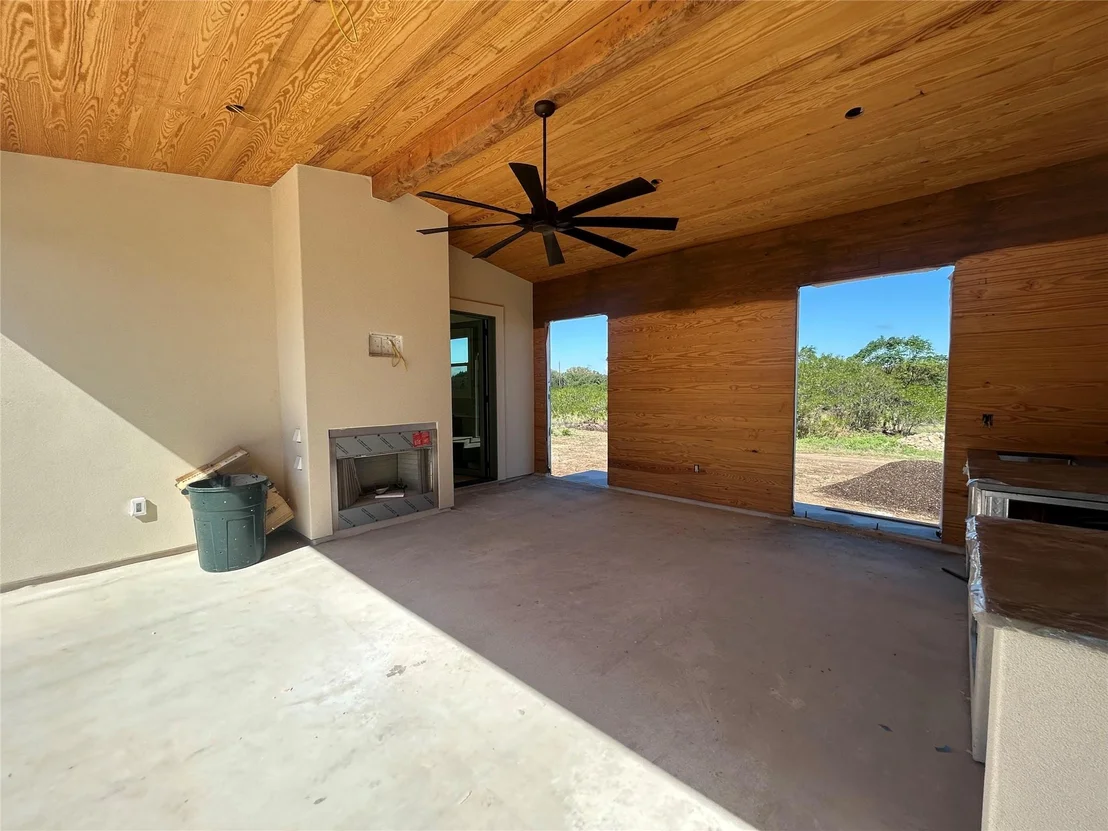
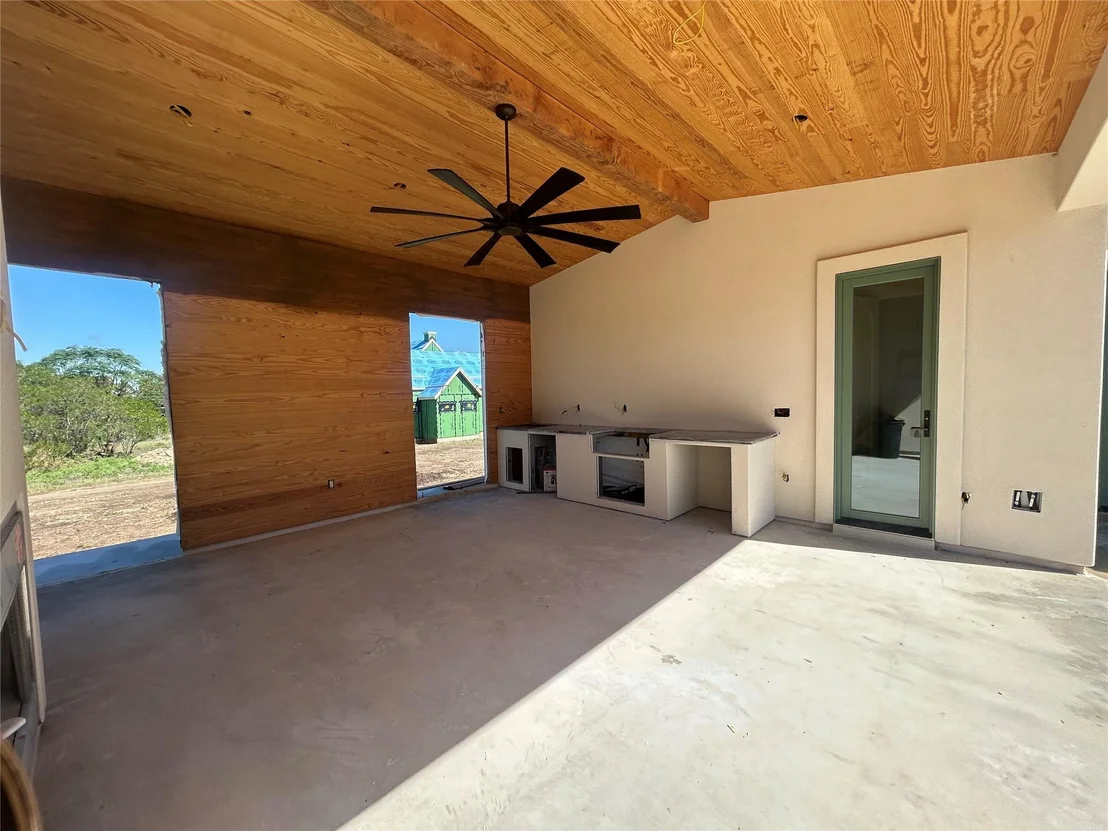
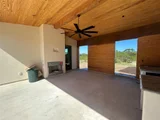
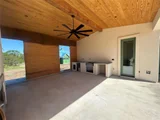
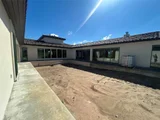
windows. The courtyard & outdoor living areas serve as the heart of
the home, boasting complete outdoor kitchen & 3-car attached
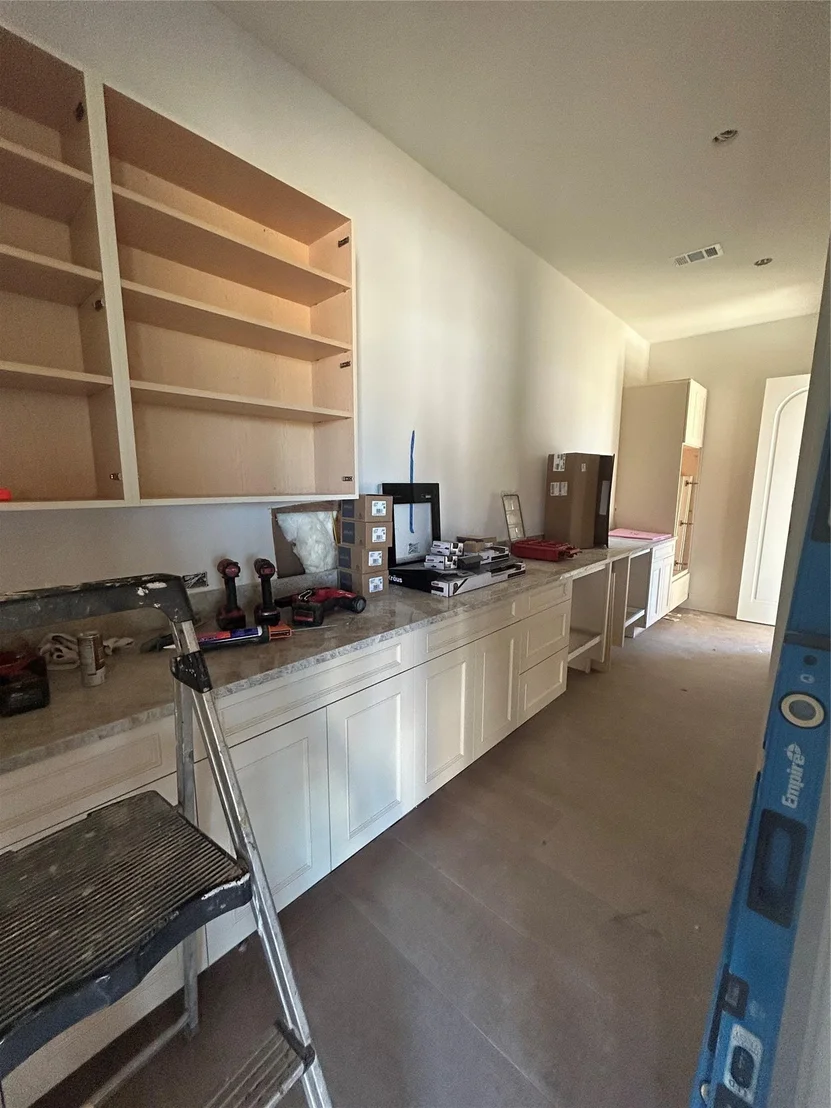
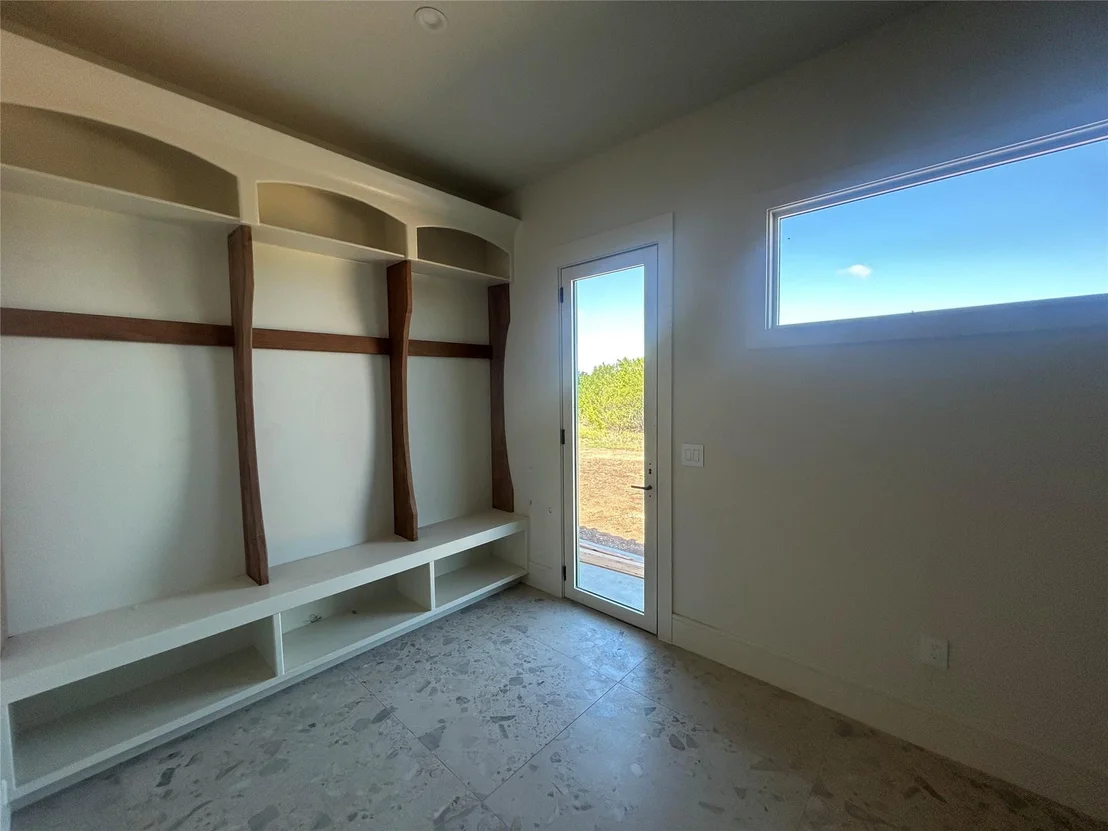
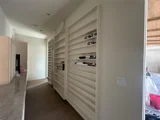
garage. Home includes oversized mudroom & laundry space w/
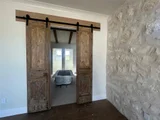
extensive storage. Other notable features include solid wood
soffits, a well-designed landscaping & irrigation package,
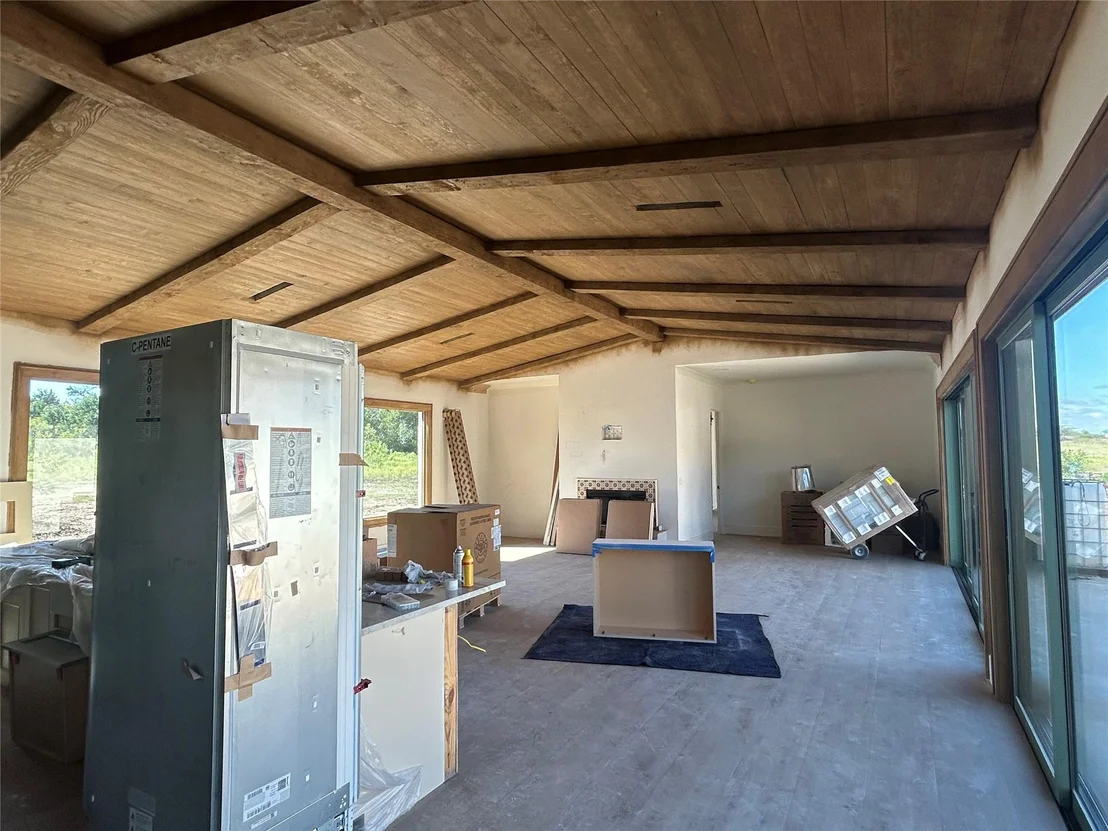
underground bunker space, hand-hewn old-world style beams &
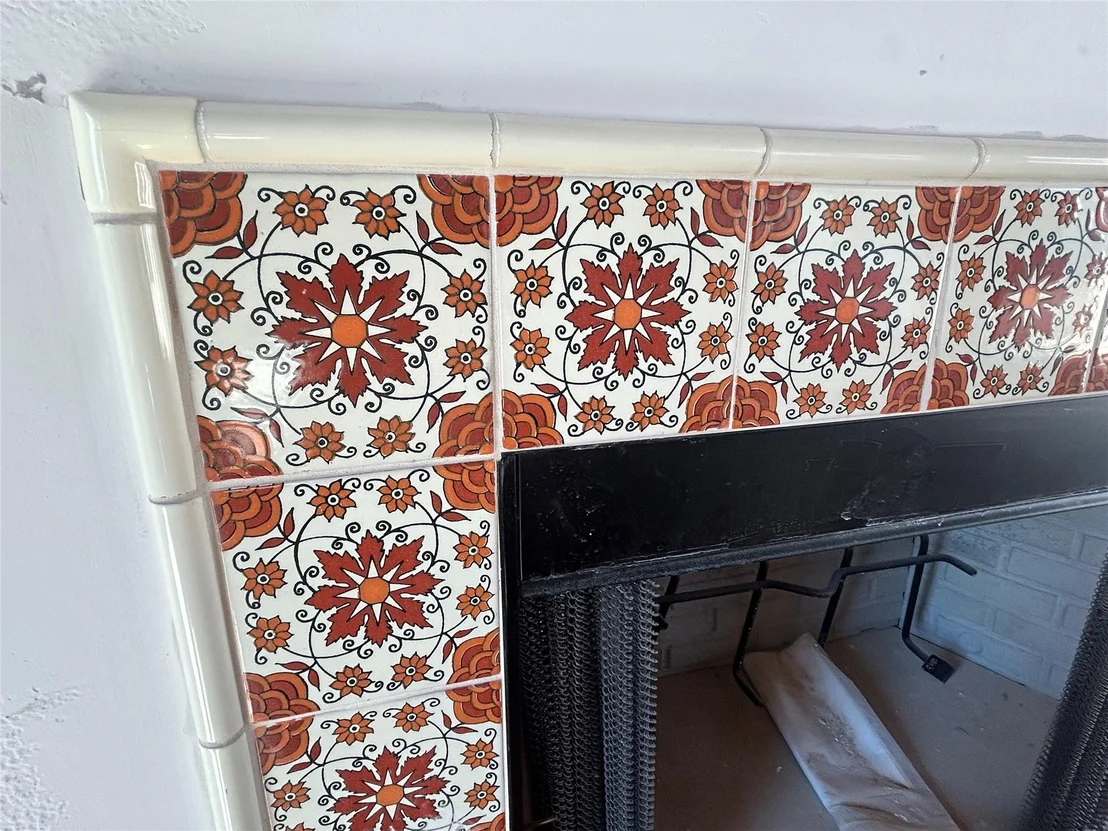
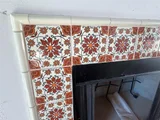
hand-laid fieldstone walls w/ heavy smear. 2 large wood-burning
fireplaces provide cozy spaces. Estimated completion Nov. '26.
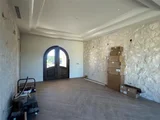
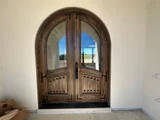
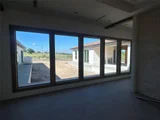
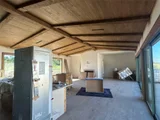
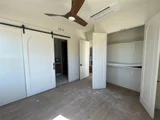
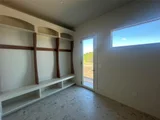
Completed pics in this listing are of a similar home Prince
Development built, w/ a similar floorplan.
Based on our analysis, the cap rate of this property is 1.25%. A negative cap rate indicates that the property might not be feasible as an income-producing asset. The median cap rate for a near zip code 11238 is 4.23%.
How much can I actually make?
Actual monthly rental income may vary between $4,760 and $7,140 depending on unit-specific characteristics. You can change the amount using the slider to further explore.
How is cap rate calculated?
Cap Rate = Net Operating Income (NOI) / Property Asset Value.
When calculating the cap rate, we assume 100% occupancy. Leverage (mortgage) is not considered.
By proceeding, you consent to receive calls and texts at the number you provided, including marketing by autodialer and prerecorded and artificial voice, and email, from realtor.com and others about your inquiry and other home-related matters, but not as a condition of purchase (More...)California Privacy Notice
By submitting your information, you agree RealtyHop can share your information with its network of real estate &
mortgage professionals (or through their agents) and consent to receive marketing emails, calls, & texts related
to your inquiry (including via automatic telephone dialing system, or artificial or pre-recorded voice technology)
from Movoto or their affiliates to the email address or number you provided.
By proceeding, you agree to our Terms of Service. California Privacy Notice

















 Your Privacy Choices
Phone: 425-283-2930
Address: 335 Madison Avenue, New York, NY 10017