


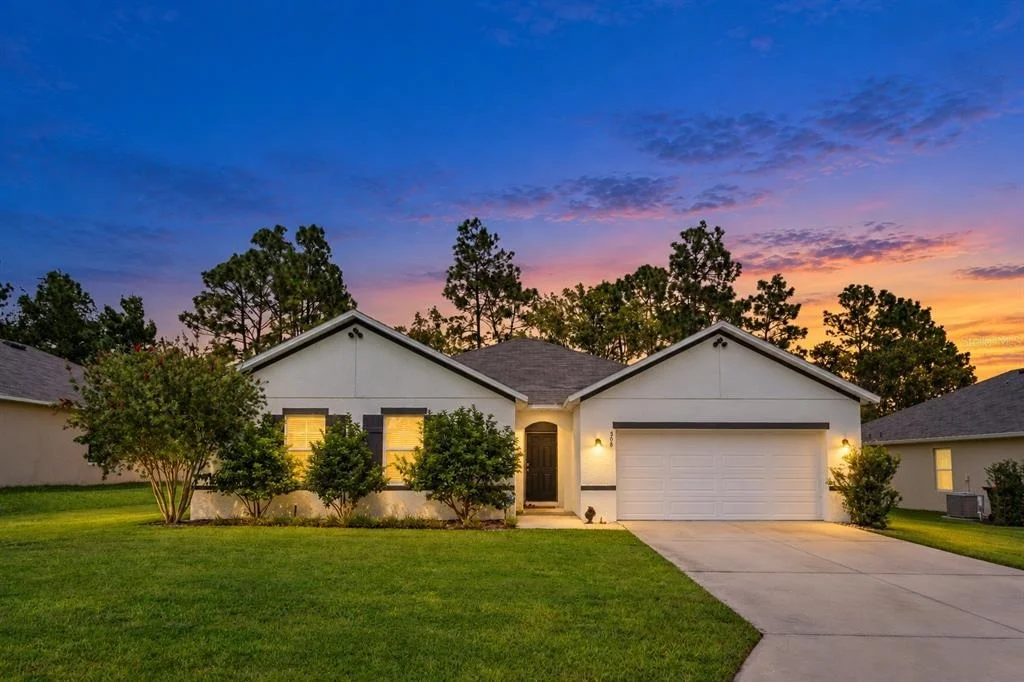
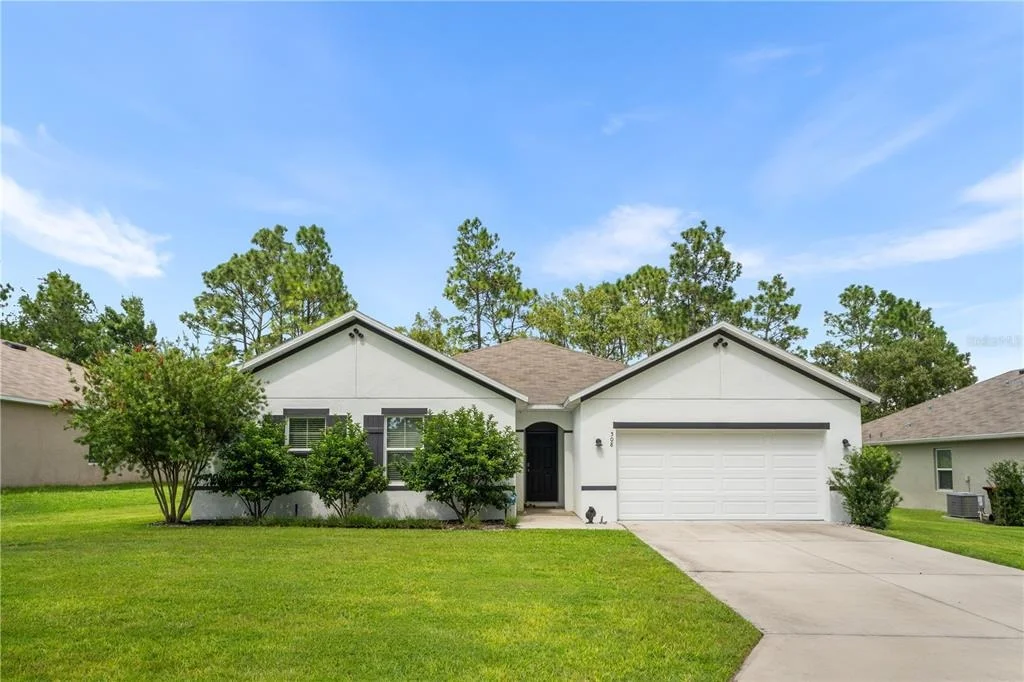
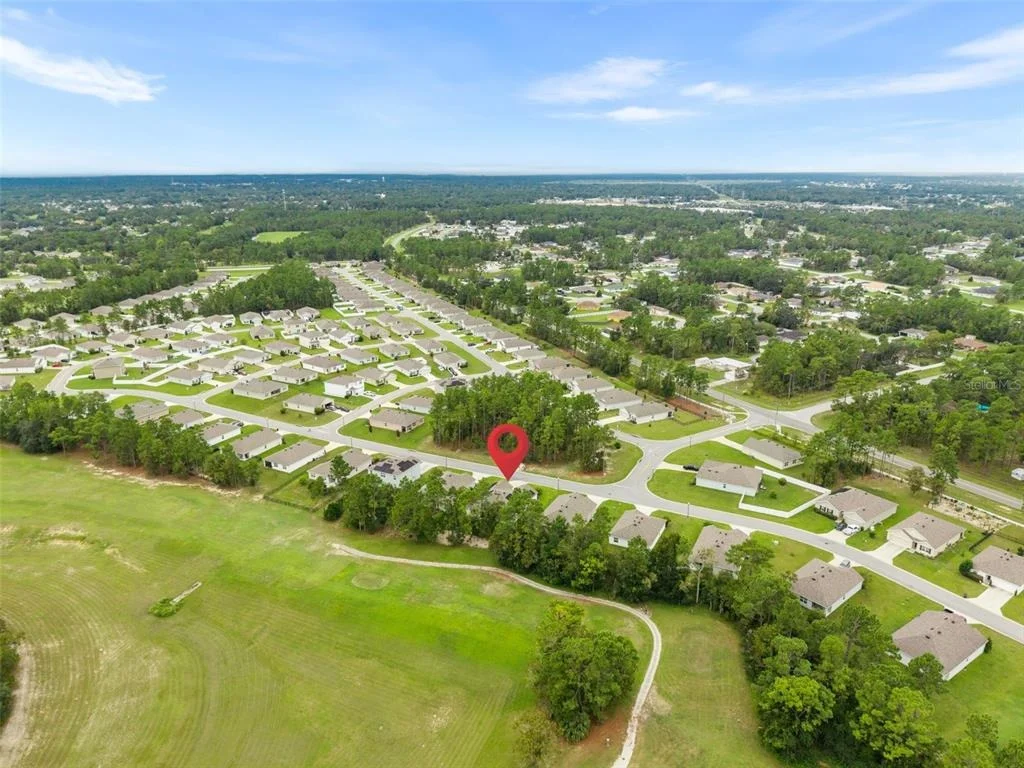
508 HICKORY COURSE LOOP


About This Property
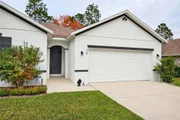
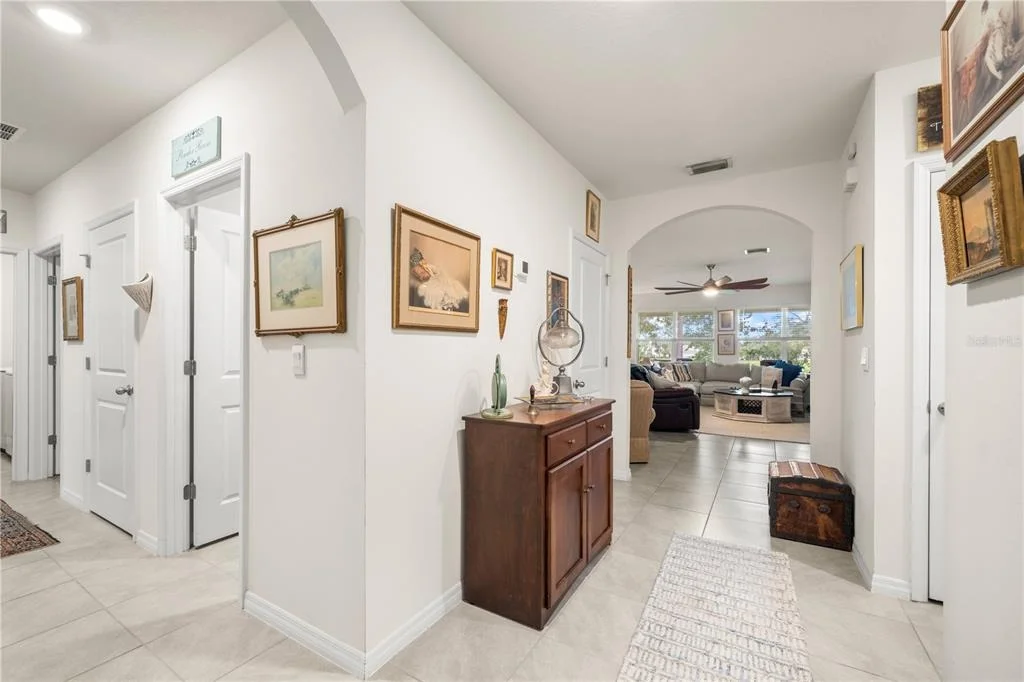
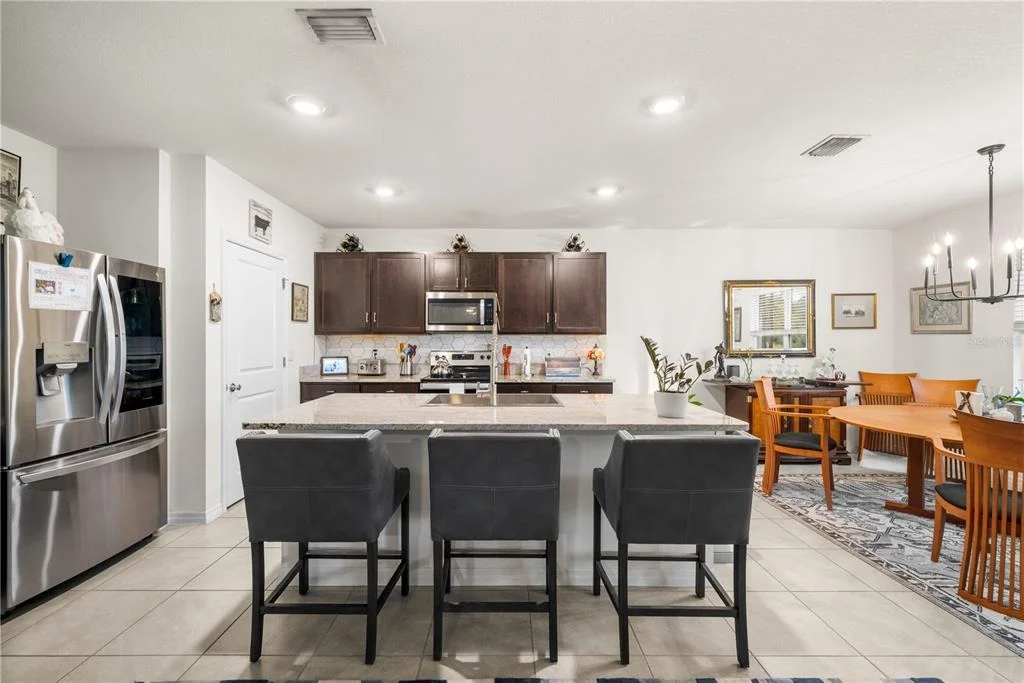
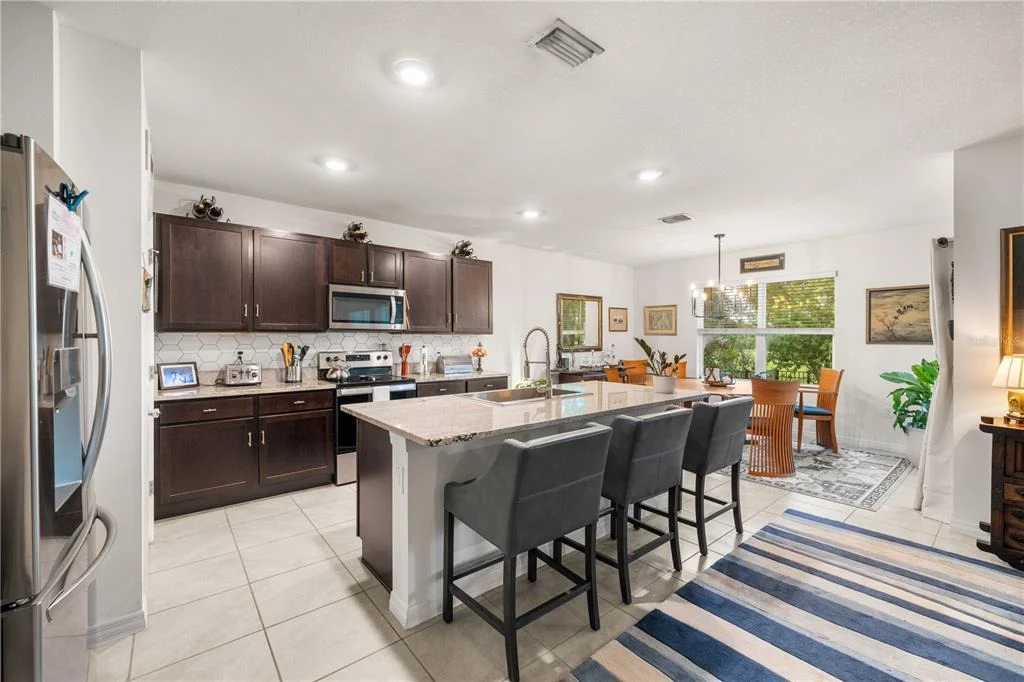
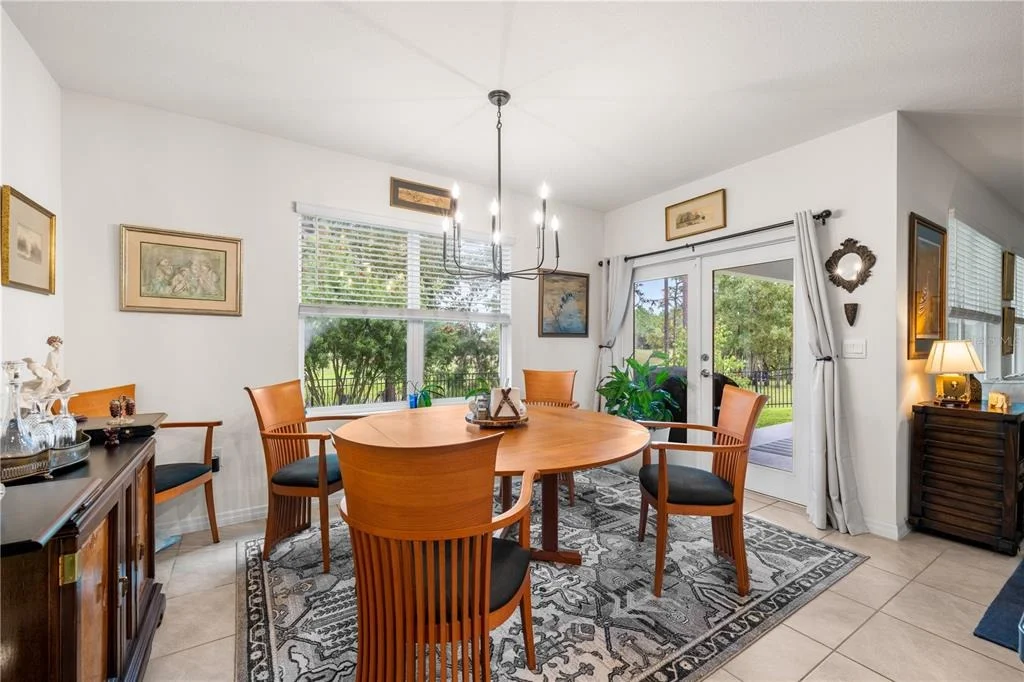
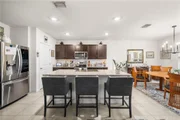
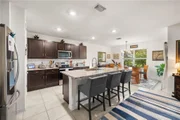
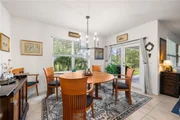
At the heart of the home is a spacious, open-concept living area that flows naturally into the kitchen and dining spaces. The kitchen features granite countertops, stainless-steel appliances, a custom backsplash, soft-close cabinetry, convenient pull-out drawers, an upgraded sink and faucet, a center island, and a dedicated coffee or beverage station. Multiple dining areas provide flexibility for everyday meals, entertaining, or a comfortable reading space.
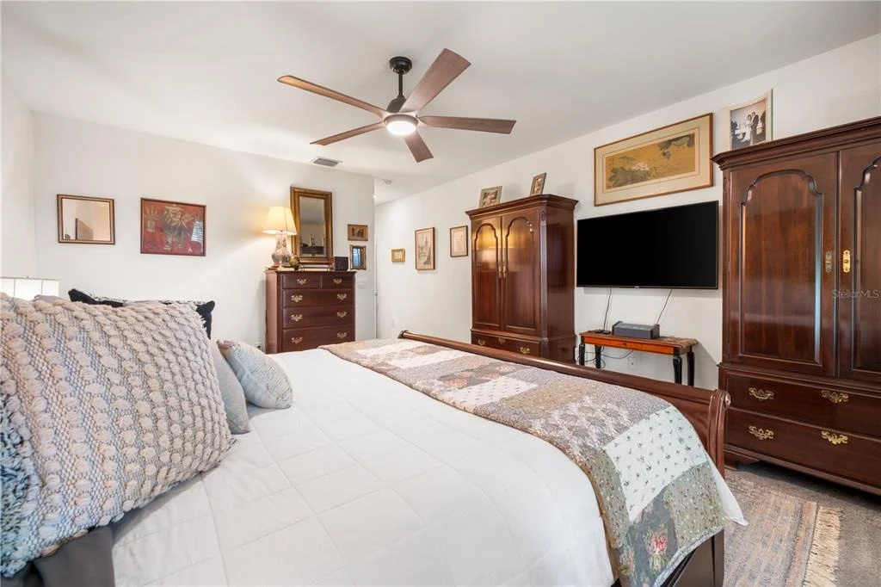
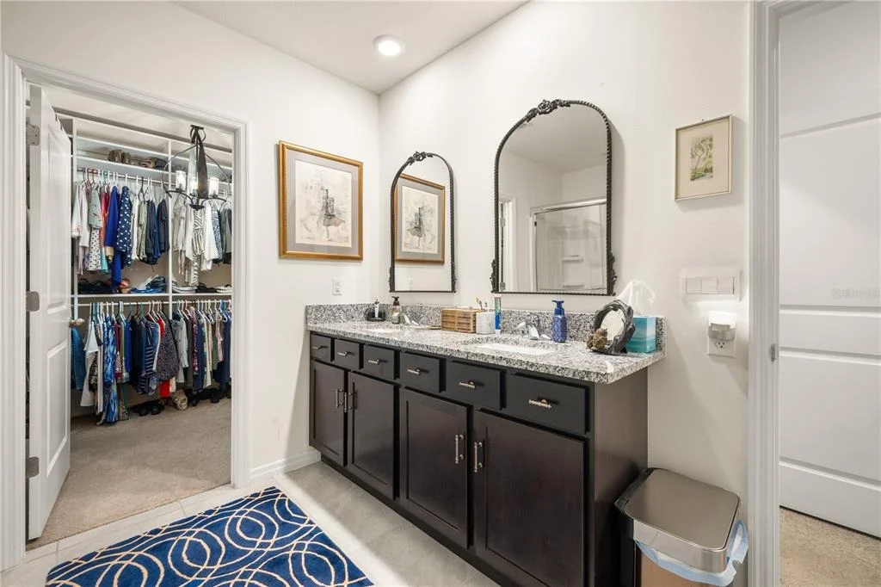
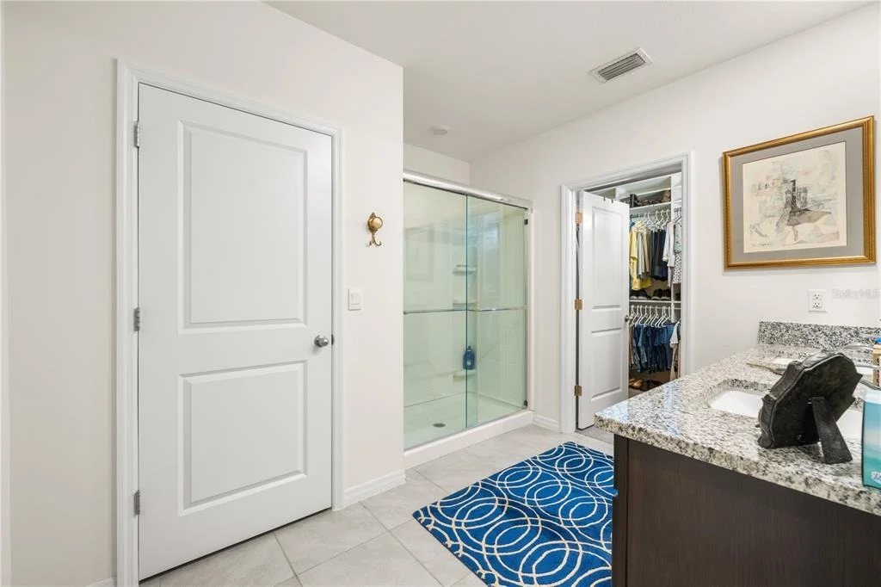
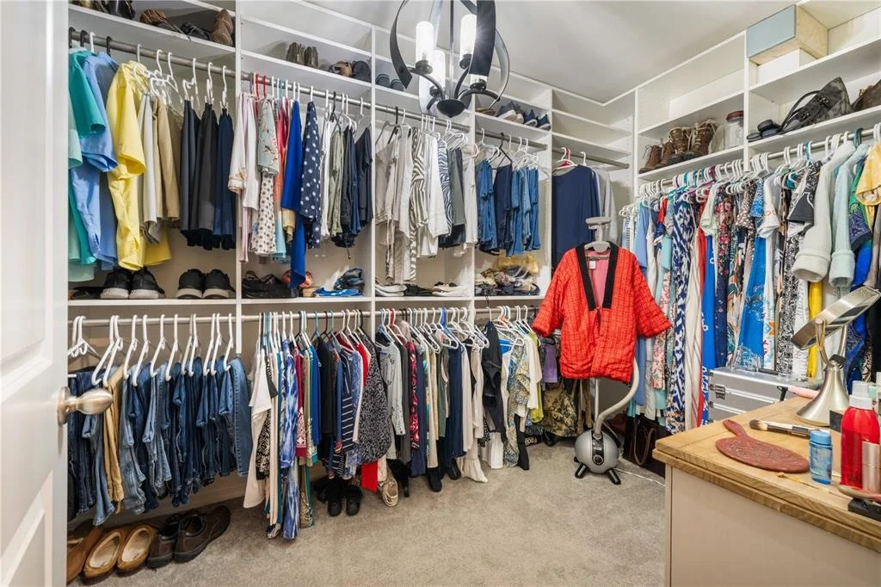
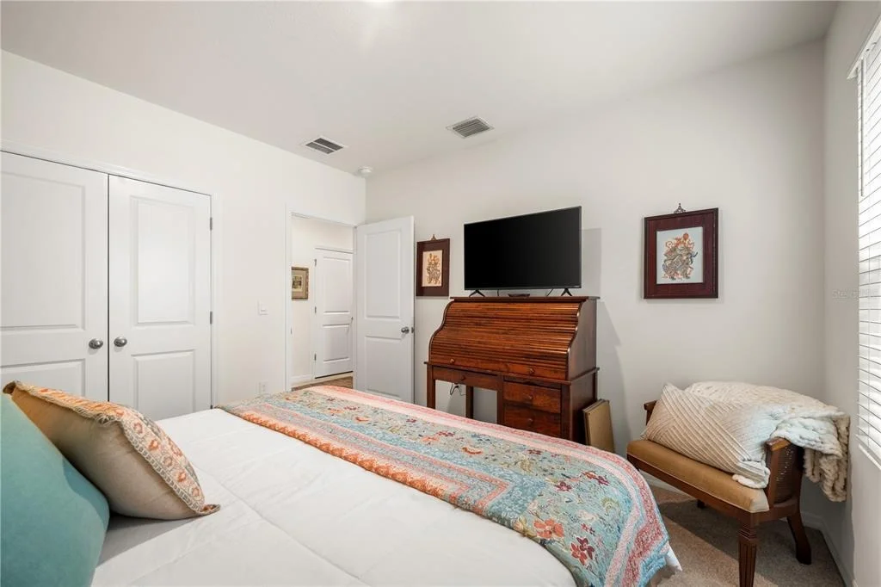
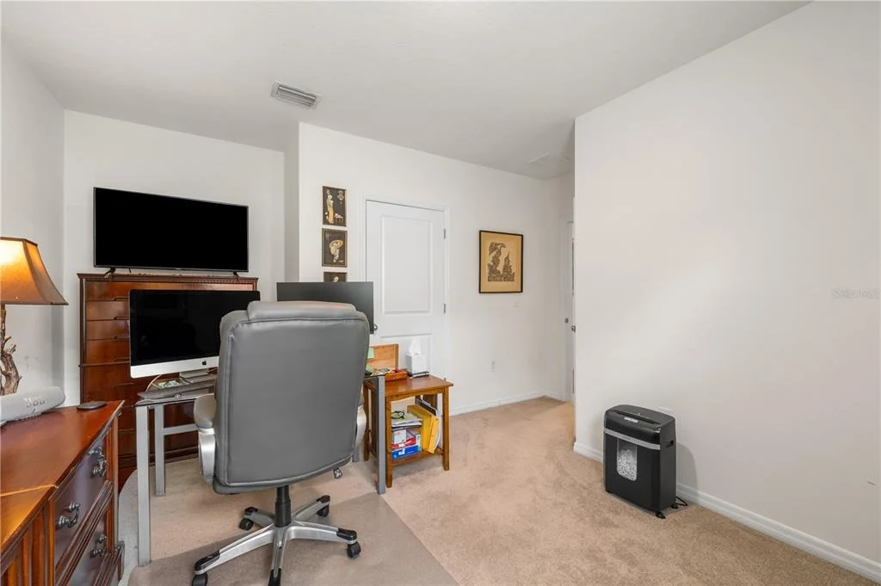
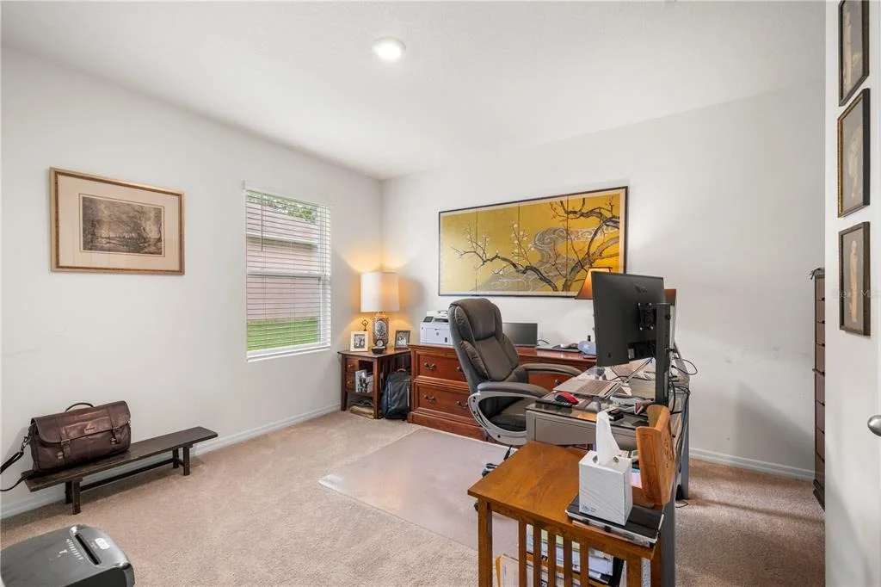
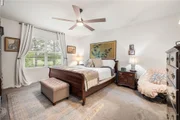
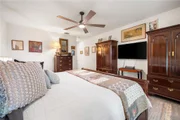
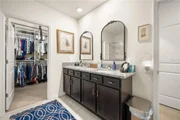
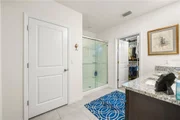
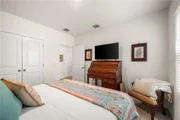
The private primary suite offers a spacious walk-in closet with custom shelving and an upgraded en-suite bathroom featuring a glass-enclosed walk-in shower and double granite-topped vanities. The three additional bedrooms are all generously sized, and updated guest bathroom with a granite-topped vanity, and a dedicated interior laundry room complete the well-designed layout.
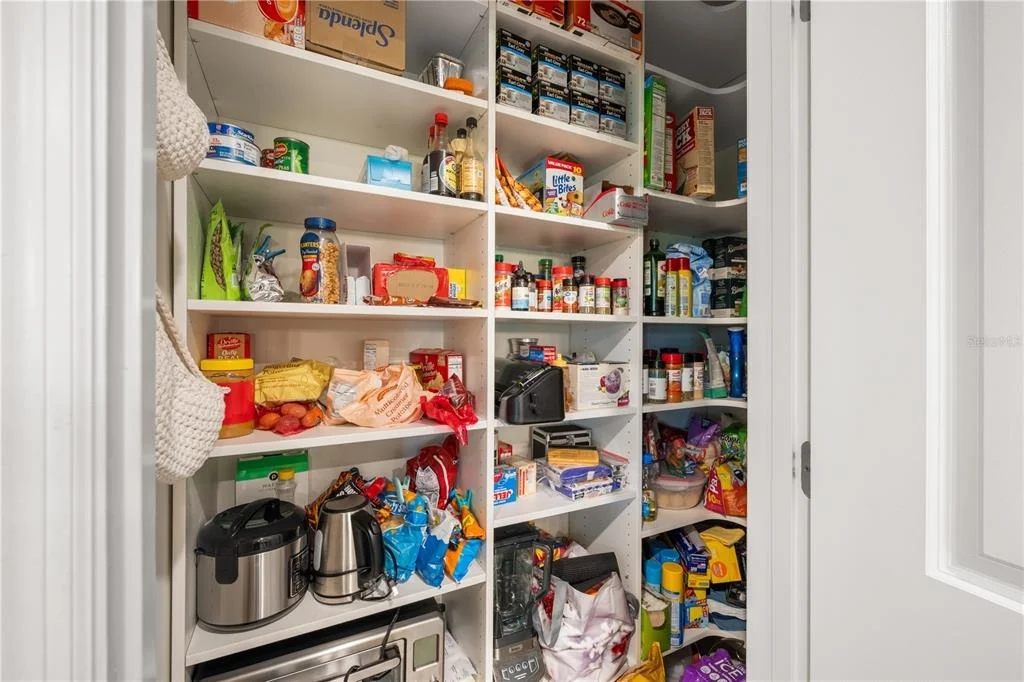
The Denton model also provides exceptional storage, with deep closets throughout the home, custom shelving in the primary walk-in closet, additional pantry shelving, and storage shelves in the laundry room. There is plenty of room to keep clothing, kitchen essentials, household supplies, and recreational equipment neatly organized.
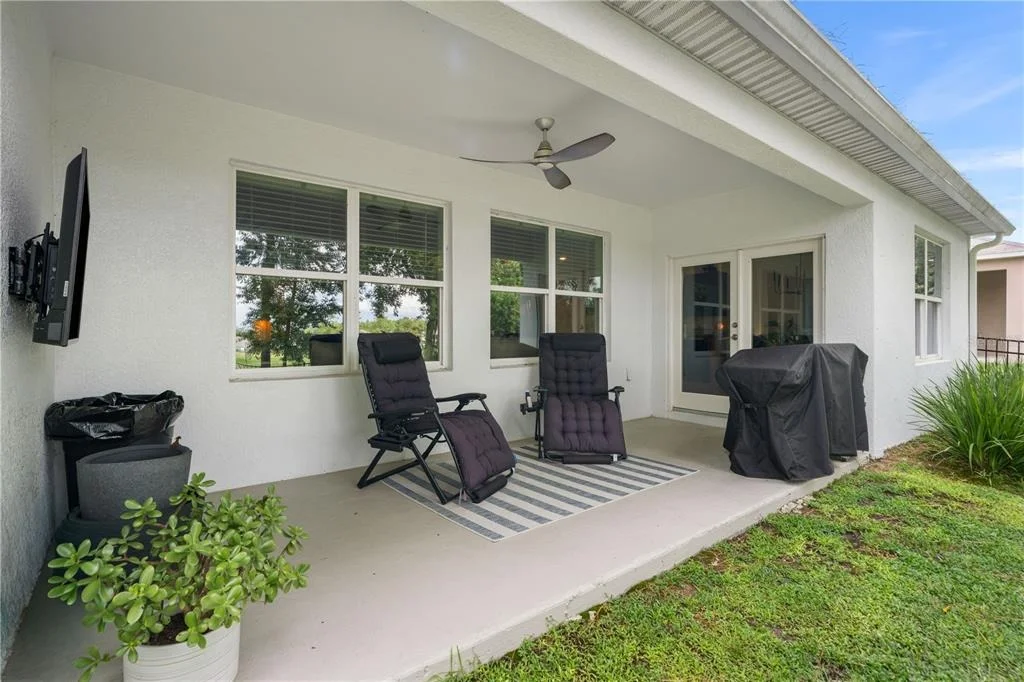
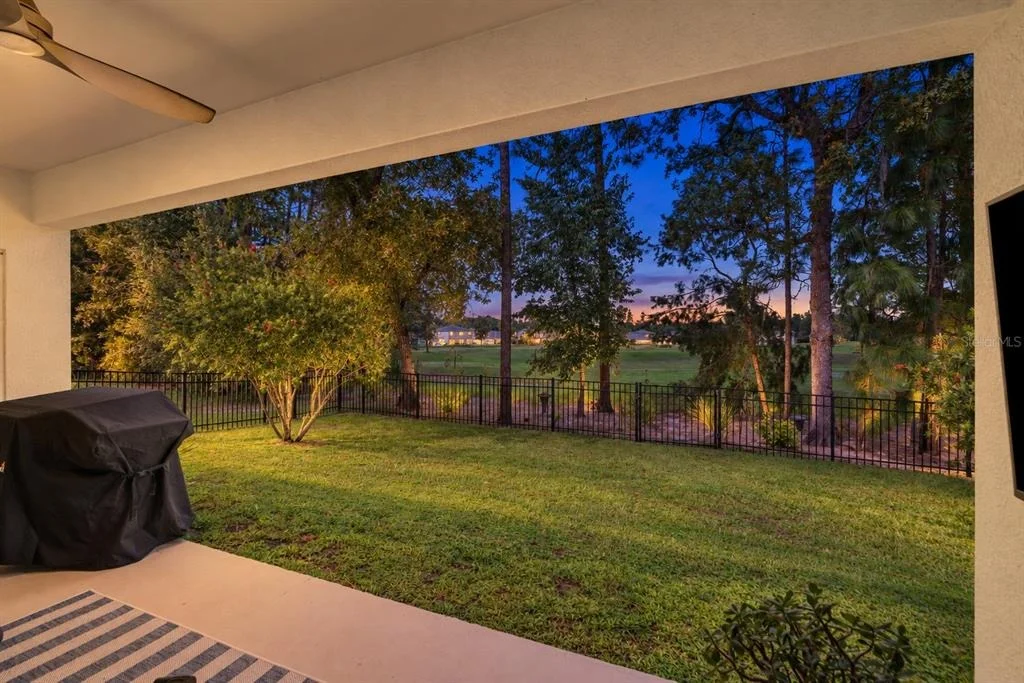
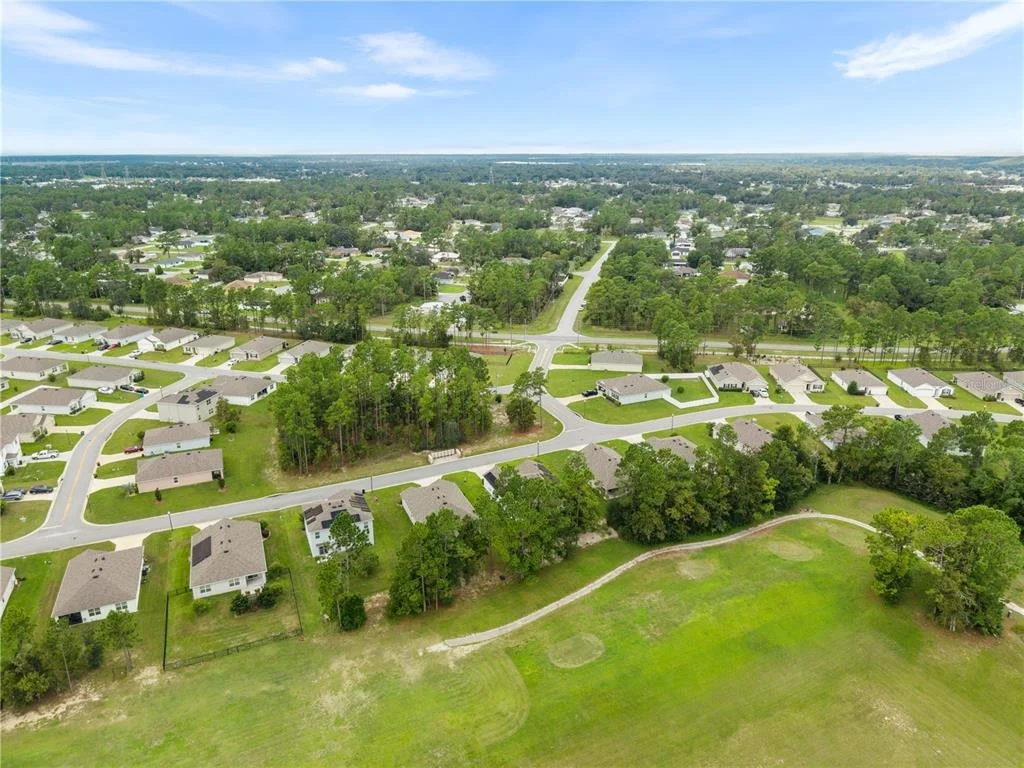
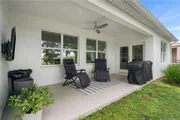
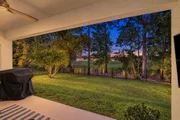
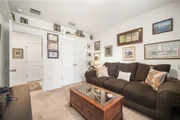
French doors open to the covered lanai, where you can relax or entertain while enjoying views of the fenced backyard, surrounding green space, and golf course. Mounted televisions in both the living room and covered lanai, creating spaces to relax and entertain inside and out.
Additional improvements include all-new light fixtures and ceiling fans throughout, an installed security system, a hybrid water heater, rooftop solar panels with added capacity to help support electric-vehicle and golf-cart charging, and a 50-amp RV hookup. The solar system helps offset the home's energy usage and has provided the current owners with low monthly electric bills-even while maintaining the home at approximately 68 degrees year-round-offering added peace of mind against fluctuating utility costs.
With its practical floor plan, extensive upgrades, fenced backyard, golf-course setting, exceptional storage, and low HOA fee of approximately $56 a month with low yearly membership costs to use the Lake Diamond golf course, this home offers a combination of features and lifestyle that is difficult to find and is truly move in ready. Schedule your private showing today!
Listed By
Payment Calculator
Your Estimated Monthly Payment
Cap Rate Calculator
What does this mean?
Based on our analysis, the cap rate of this property is 1.25%. A negative cap rate indicates that the property might not be feasible as an income-producing asset. The median cap rate for a near zip code 11238 is 4.23%.
How much can I actually make?
Actual monthly rental income may vary between $4,760 and $7,140 depending on unit-specific characteristics. You can change the amount using the slider to further explore.
How is cap rate calculated?
Cap Rate = Net Operating Income (NOI) / Property Asset Value.
When calculating the cap rate, we assume 100% occupancy. Leverage (mortgage) is not considered.
Cap Rate provided by RealtyHop and RentHop, learn more about cap rate here.
Price History
| Date / Event | Date | Event | Price |
|---|---|---|---|
| Sep 17, 2026 | Listed by KELLER WILLIAMS GAINESVILLE REALTY PARTNERS | $338,000 | |
| Listed by KELLER WILLIAMS GAINESVILLE REALTY PARTNERS | |||
| Jun 12, 2026 | Relisted | $338,900 | |
| Relisted | |||
| Jun 6, 2026 | In contract | - | |
| In contract | |||
| Feb 8, 2026 | Listed by GAILEY ENTERPRISES REAL ESTATE | $339,900 | |
| Listed by GAILEY ENTERPRISES REAL ESTATE | |||
   | |||
|
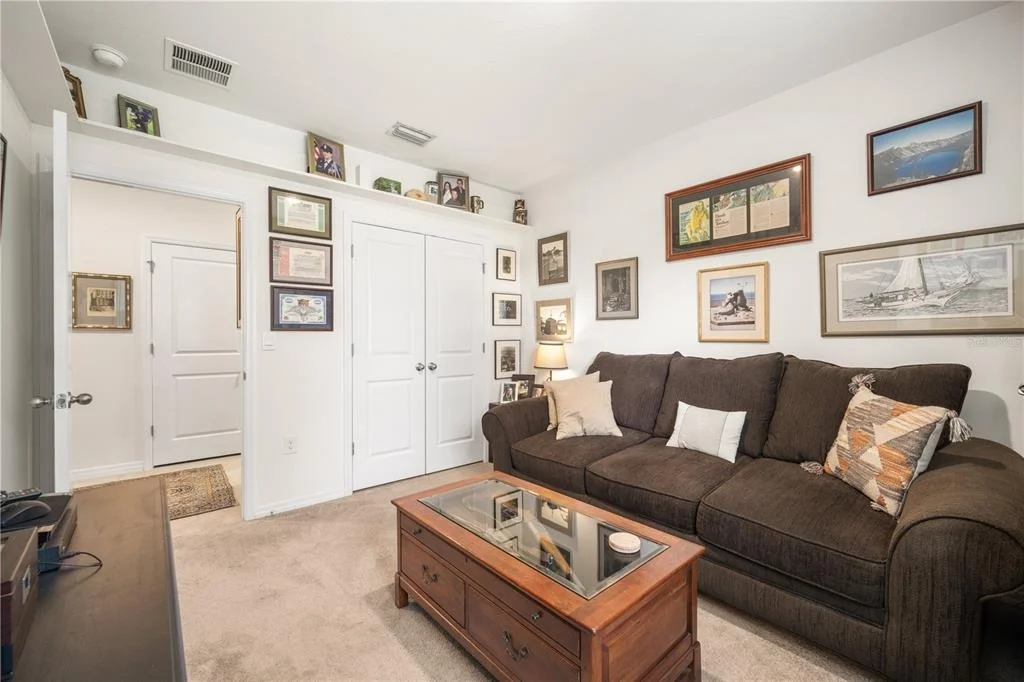
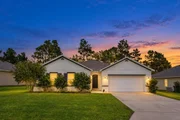
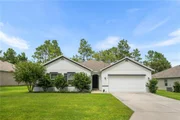
Virtually Staged. DR HORTON DENTON MODEL ON THE LAKE DIAMOND GOLF COURSE WITH FENCED IN BACKYARD AND 50 AMP RV HOOK UP! LOADS OF UPGRADES IN THIS HOME SEPARATING IT FROM THE COMPETITION SUCH AS WHOLE HOME ALL NEW CEILING FANS AND LIGHTING, HYBRID HOT WATER HEATER, SOLAR PANELS ON THE ROOF, EXPANDABLE WALL ELECTRIC TESLA CAR CHARGING STATION, CUSTOM BACKSPLASH IN KITCHEN AND FRENCH DOORS LEADING TO COVERED LANAI.
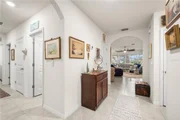
THIS 4 BEDROOM PLAN HAS IT ALL AND IS ON THE GOLF COURSE! STEP INSIDE THE HOME AND TO LEFT IS 3 SPACIOUS BEDROOMS, INSIDE LAUNDRY ROOM WITH STORAGE SHELVING AND THE 2ND BATH WITH GRANITE TOP VANITY AND COMBO TUB/SHOWER. ACROSS FROM THIS AREA IS THE CAR GARAGE HOME TO THE CHARGING STATION. WALKING TOWARDS FOCAL POINT OF THIS OPEN FLOOR PLAN IS LARGE LIVING ROOM WITH MOUNTED TV THAT STAYS WITH THE HOME. POSITIONED BEHIND THE LIVING ROOM IS THE PRIVATE AND SPACIOUS PRIMARY BEDROOM WITH CUSTOM WALK IN CLOSET AND PRIMARY FEATURING WALK IN SHOWER WITH GLASS DOOR AND DOUBLE GRANITE TOP VANITY. THE LIVING ROOM OVERLOOKS THE INVITING KITCHEN WITH SOFT CLOSE CABINET DOORS, PULL OUTS FOR EASY ACCESS AND DRAWERS, COFFEE BUTLER AREA, ISLAND WITH UPGRADED SINK AND FAUCET AND STAINLESS STEEL APPLIANCES, GRANITE COUNTERTOPS AND BACKSPLASH. DINING AREA CURRENTLY A READING AREA. KITCHEN HAS AN ADDITIONAL AREA FOR DINING SET UP AS A BREAKFAST AREA LEADING TO UPGRADED FRENCH DOORS TO COVERED LANAI WITH ANOTHER MOUNTED TV THAT STAYS. THE LANAI OVERLOOKS THE FENCED IN YARD, GREEN SPACE AND GOLF COURSE. LOW HOA OF $56/MONTH. SOLAR PANELS ALLOW NO POWER BILLS AND ALLOW YOU TO SELL POWER BACK TO DUKE. 4 ADDITIONAL PANELS WERE ADDED FOR GOLF CART AND ELECTRIC CAR FOR PLENTY OF CHARGE!
| |||
| Oct 14, 2025 | Price Decreased |
$344,500
↓ $5K
(1.6%) | |
| Price Decreased | |||

Property Highlights
Comparables
Status
Price/ft²
Listed On
Sold On
About Marion
Similar Homes for Sale
Currently no similar homes aroundNearby Rentals

KELLER WILLIAMS GAINESVILLE REALTY PARTNERS
Last Updated: 11 days ago
Data Source: Stellar MLS, MLS# GC543479























 Your Privacy Choices
Phone: 425-283-2930
Address: 335 Madison Avenue, New York, NY 10017