Check Availability
Harnett 27546
508 Executive Drive
$409,900
↓ $10K (2.4%)
● House - For Sale

508 Executive Drive

Lillington, NC 27546
bedrooms
5 Beds
bathrooms
3 Baths
square feet
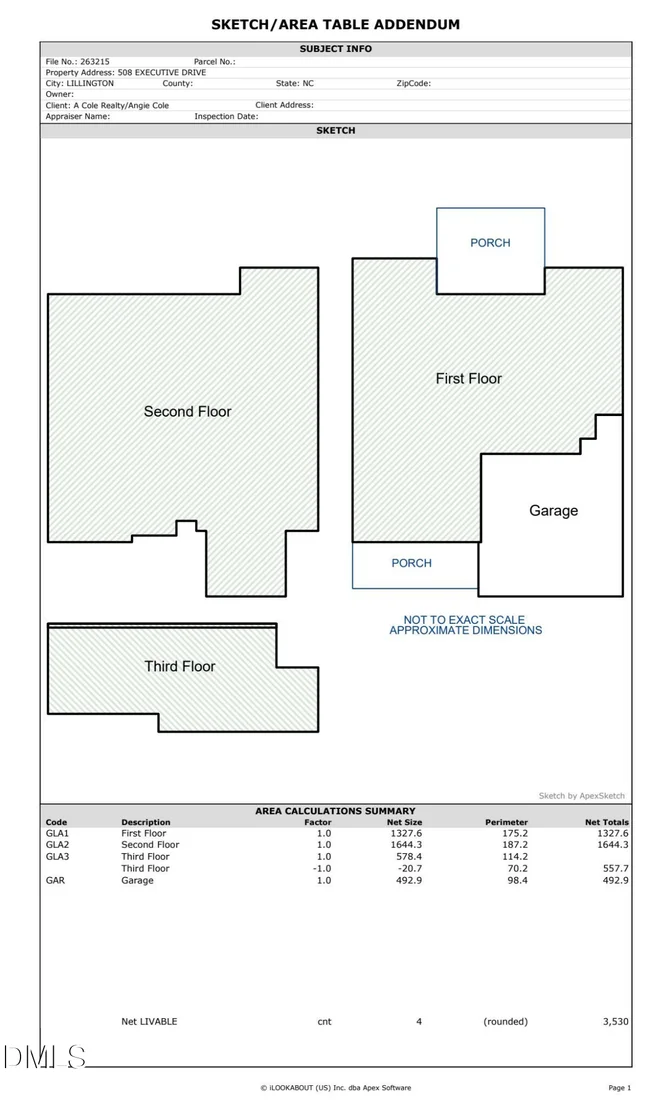
3,530 Ft²
$2,253
Est. Monthly
$37
HOA / Fees

About This Property

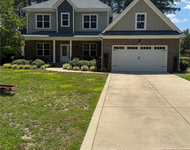
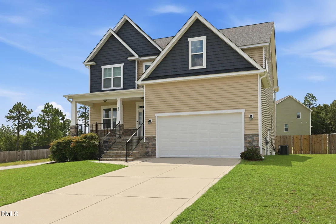
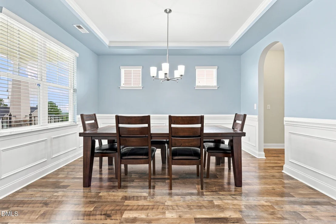
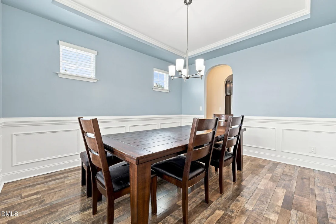
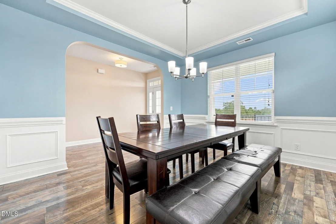
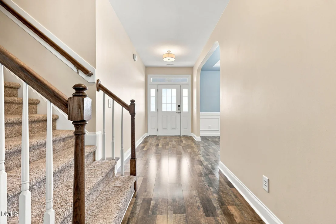
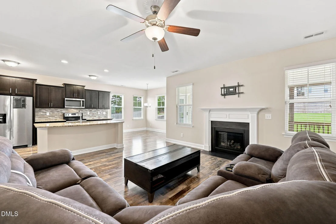
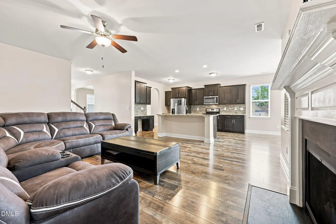
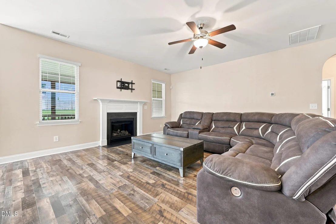
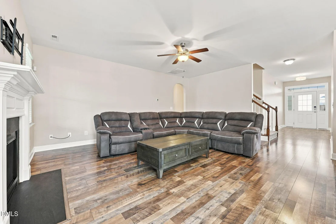
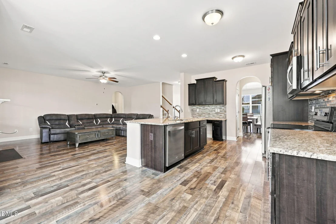
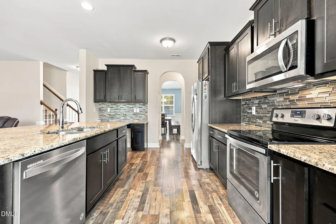
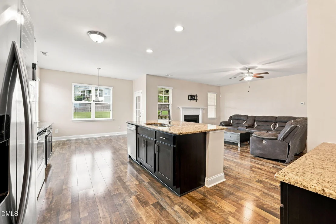
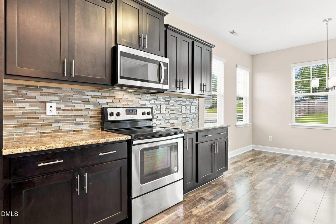
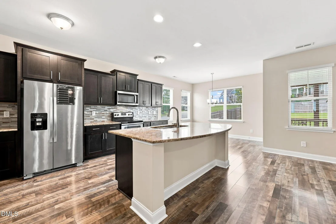
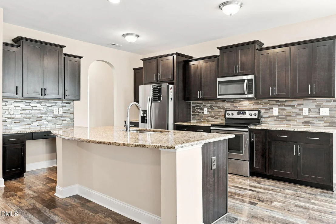
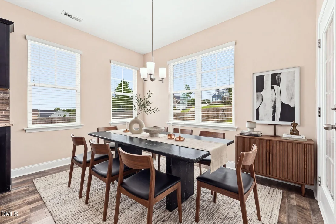
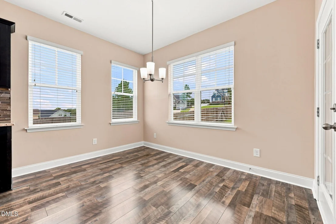
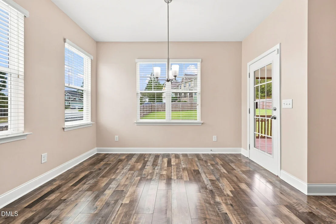
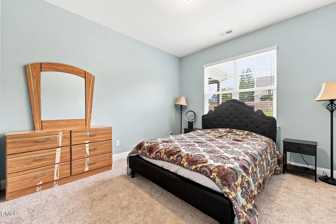
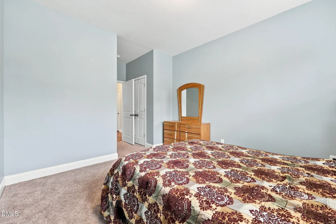
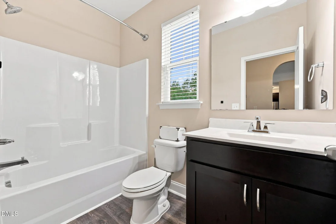
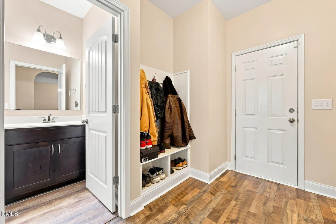
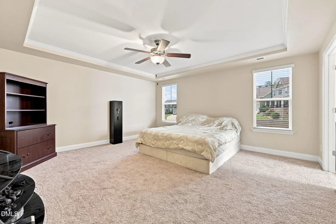
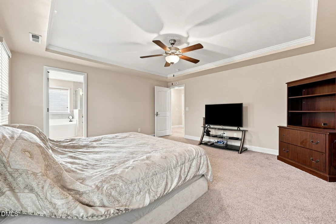
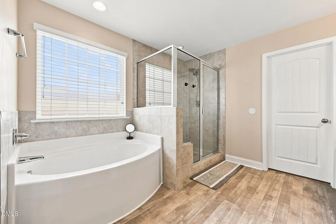
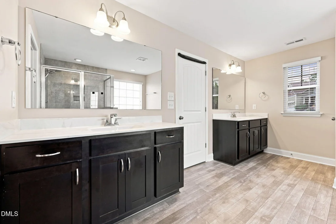
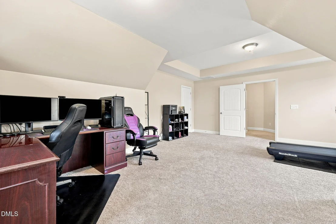
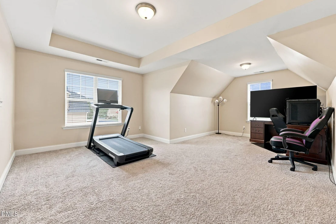
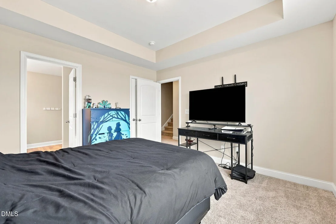
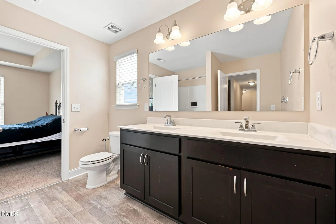
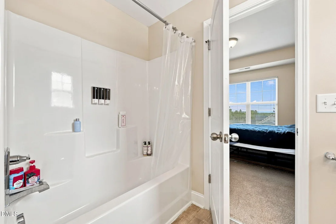
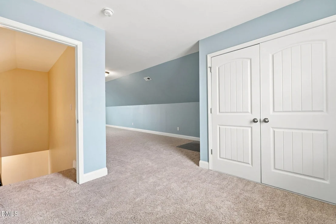
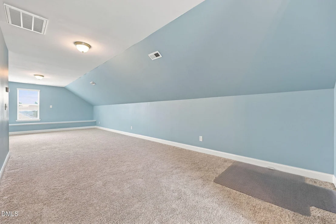
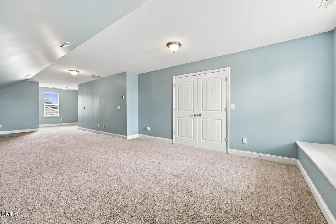
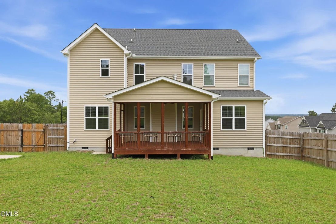
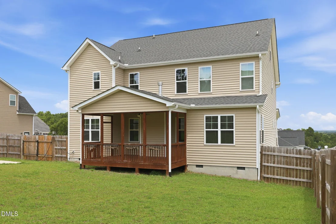
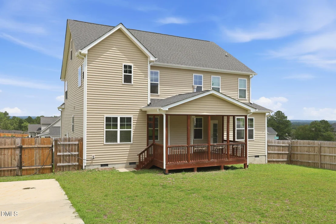
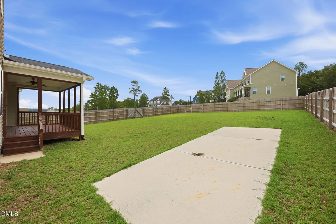
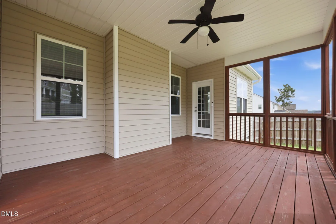
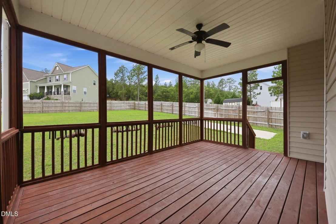
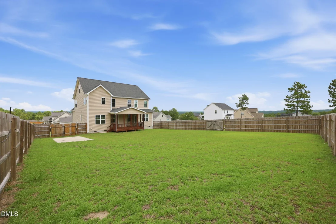
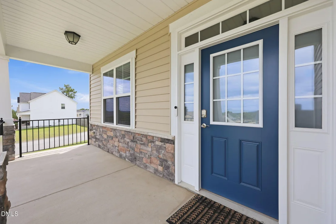
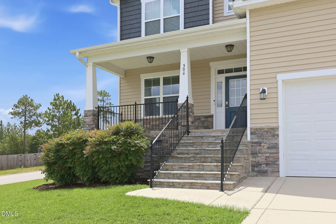
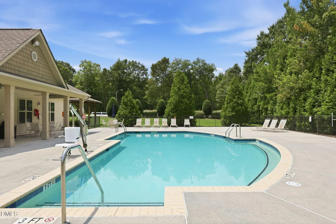
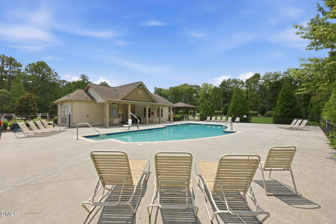
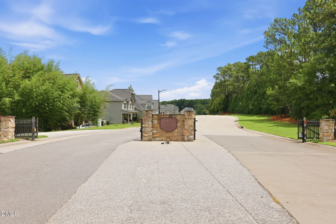
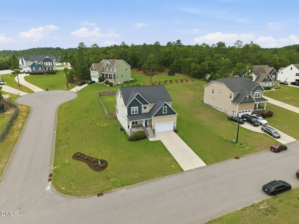
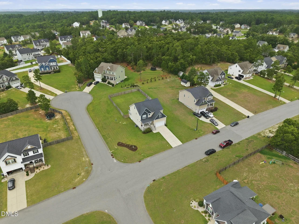
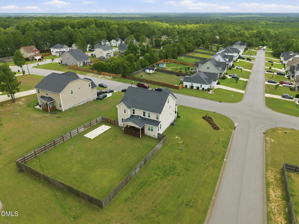
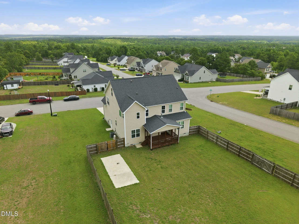
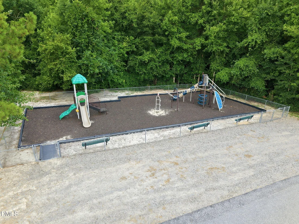
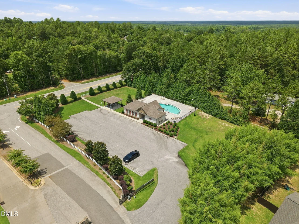
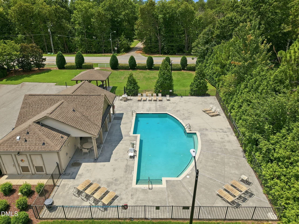
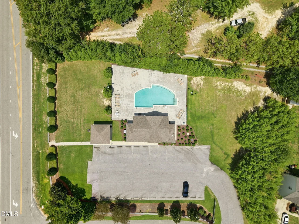
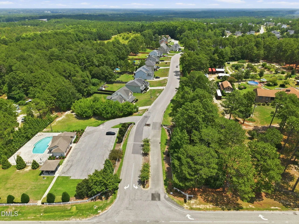
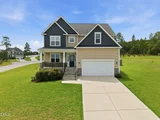
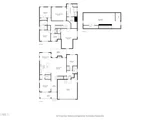
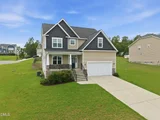
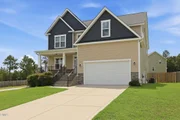
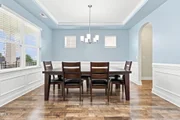
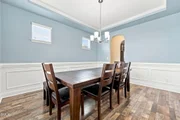
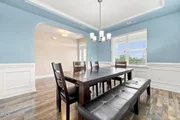
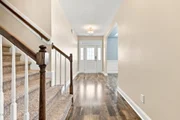
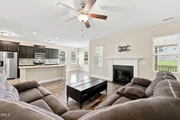
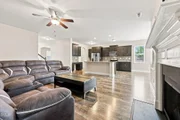
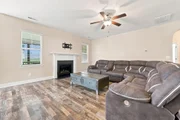
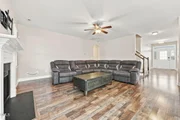
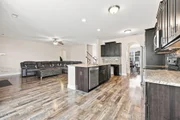
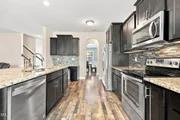
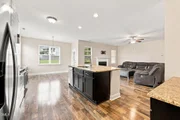
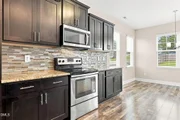
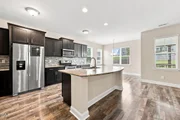
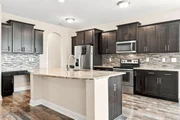
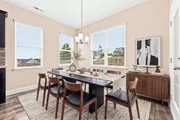
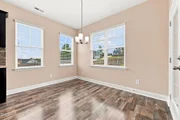
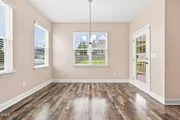
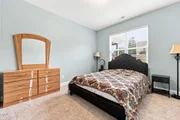
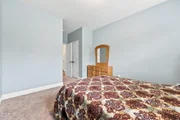
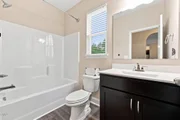
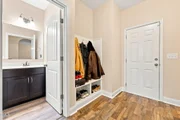
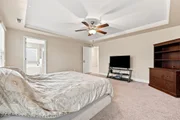
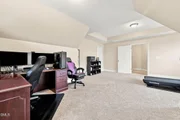
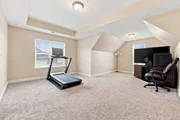
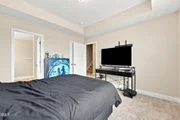
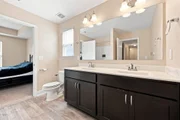
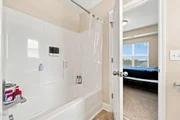
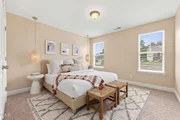
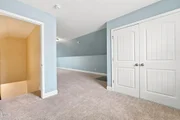
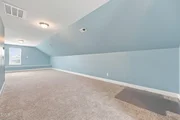
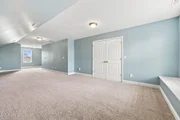
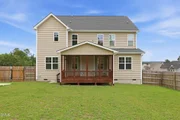
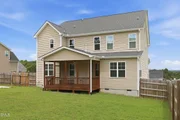
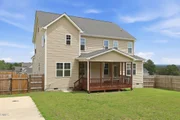
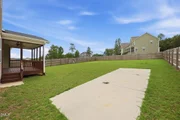
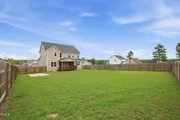
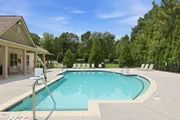
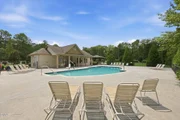
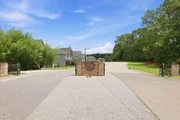
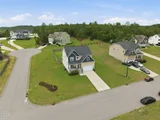
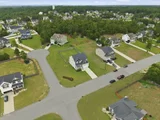
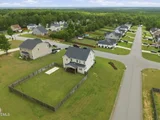
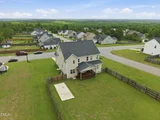
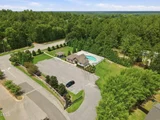
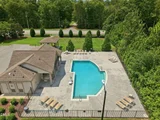
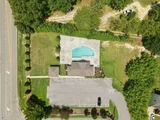
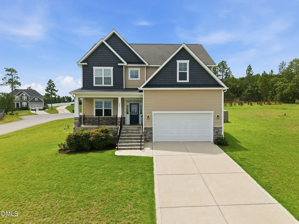
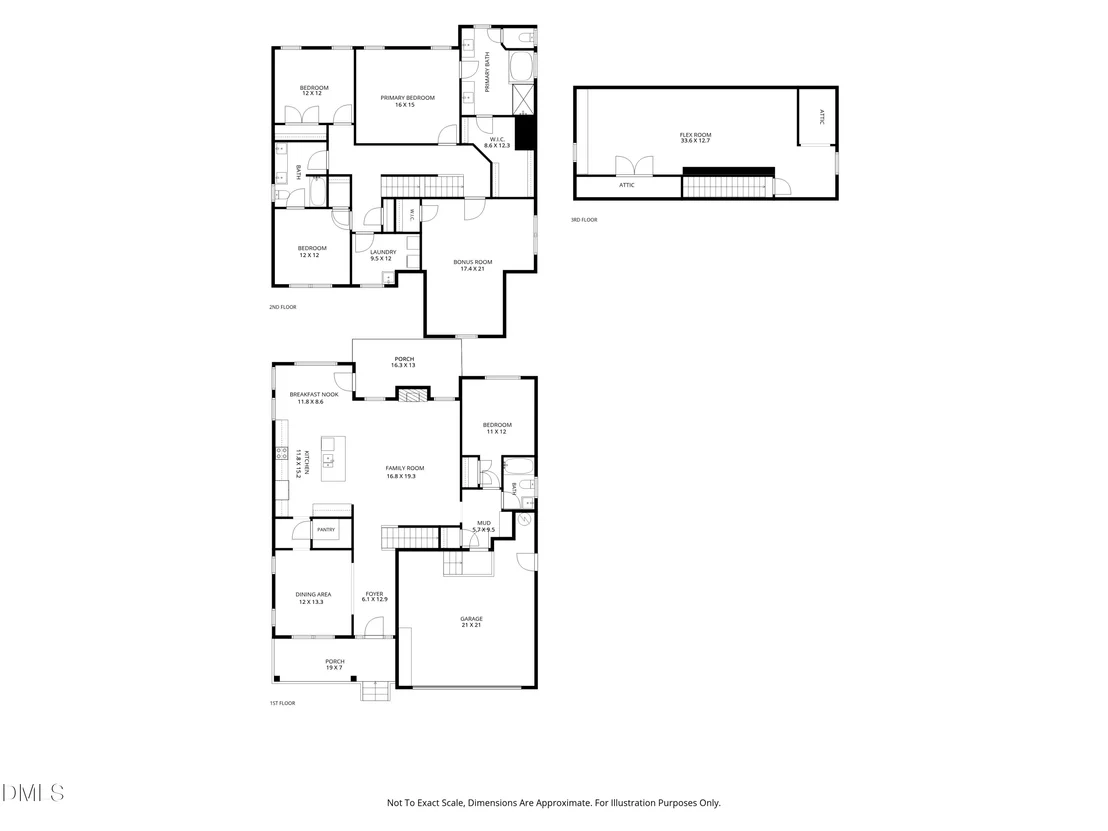
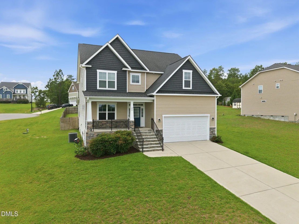
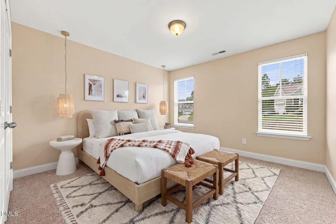
1-0 buydown OR 1% of loan amount in closing costs (up to $5k) w/ use of preferred lender! Buyers may also have the opportunity to assume the seller's attractive 3.37% VA loan, subject to lender approval and eligibility.  Discover elevated living in this beautifully maintained former builder model home, ideally located within a desirable gated community offering community amenities, including a neighborhood pool. Designed with both comfort and versatility in mind, this impressive home features 5 bedrooms, 3 full bathrooms, and a massive third-floor bonus room, perfect for a media room, playroom, home gym, office, or additional guest space. The bright, open-concept floor plan is filled with natural light and offers spacious living and dining areas that flow seamlessly into the well-appointed kitchen with abundant cabinetry, generous counter space, and plenty of room for entertaining. A convenient first-floor guest suite provides privacy and flexibility for visitors or multigenerational living. Additional highlights include: Ripple Fiber already installed, a fully fenced backyard, smart irrigation system, and a dedicated concrete pad for boat or RV parking.
Unit Size
3,530 Ft²
Days on Market
17 days
Land Size
0.54 acres
Price per sqft
$116
Property Type
House
Property Taxes
$203
HOA Dues
$37
Year Built
2018

Listed By

Payment Calculator

Cap Rate Calculator

Last updated: 24 days ago (TMLS #10184515)

Price History

Date / Event Date Event Price
Sep 25, 2026 Price Decreased $409,900
↓ $10K (2.4%)
Price Decreased
Aug 21, 2026 Price Decreased $419,900
↓ $10K (2.3%)
Price Decreased
Aug 5, 2026 Listed by LPT Realty LLC $429,900
Listed by LPT Realty LLC
Jan 9, 2020 Sold
Sold
Dec 10, 2019 Listed by LPT Realty LLC $325,388
Listed by LPT Realty LLC
Show More

Property Highlights

Garage
Air Conditioning
Fireplace
Parking Details
Has Garage
Attached Garage
Has Open Parking
Parking Features: Attached, Driveway, Garage, Garage Faces Front
Garage Spaces: 2
Open Parking Spaces: 2
Interior Details
Full Bathrooms: 3
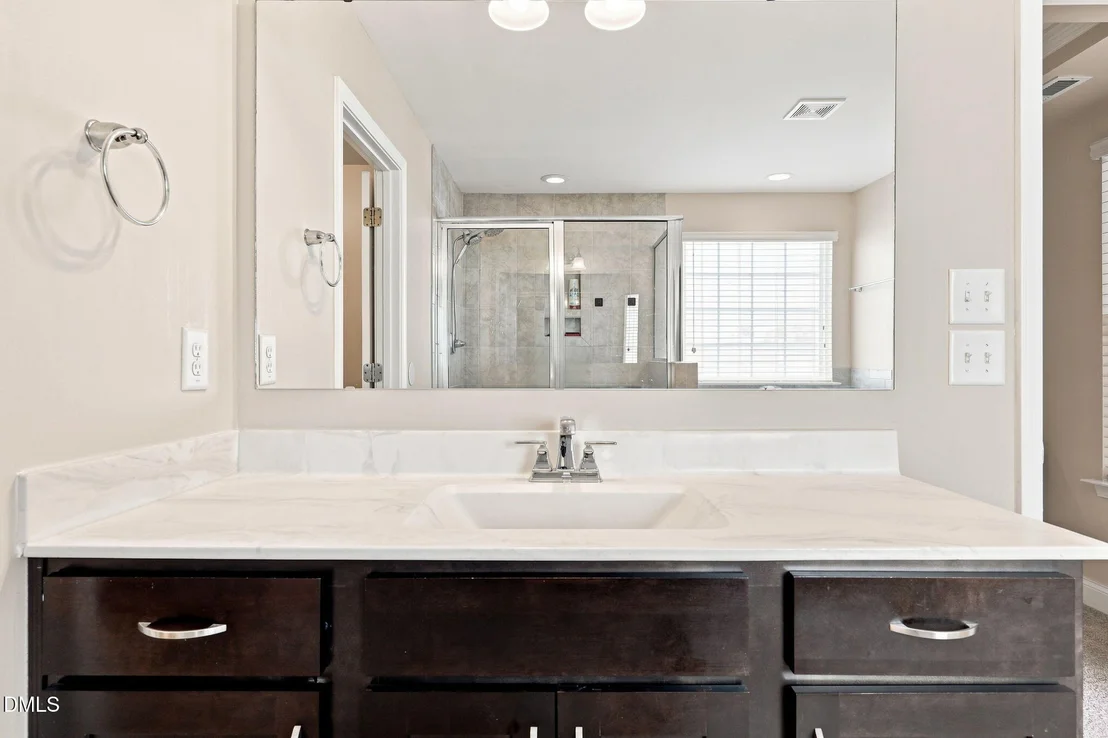
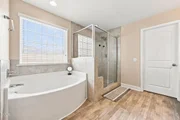
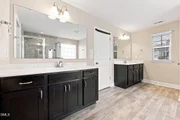
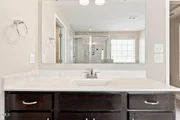
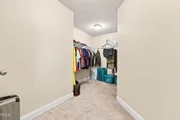
Interior Features: Built-in Features, Ceiling Fan(s), Double Vanity, Eat-in Kitchen, Entrance Foyer, Granite Counters, Kitchen Island, Open Floorplan, Pantry, Recessed Lighting, Soaking Tub, Tray Ceiling(s), Walk-In Closet(s), Bathtub/Shower Combination, Separate Shower, Smooth Ceilings, Walk-In Shower, Water Closet
Appliances: Dishwasher, Electric Range, Free-Standing Electric Oven, Microwave
Flooring Type: Carpet, Laminate, Vinyl
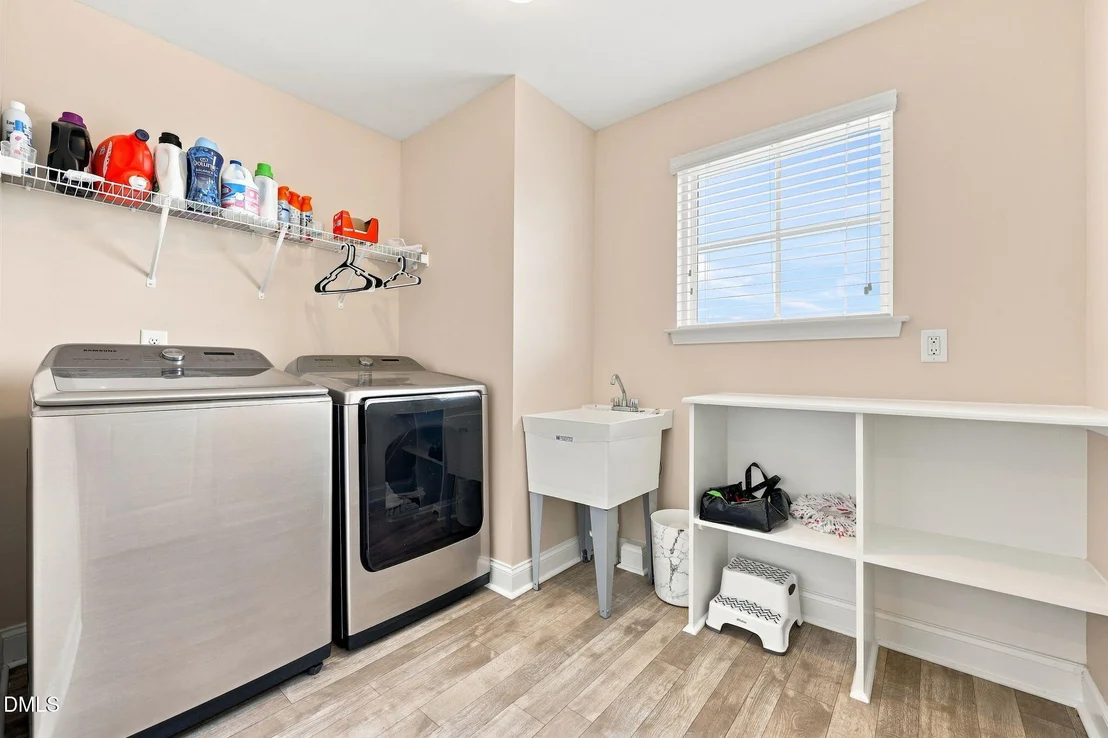
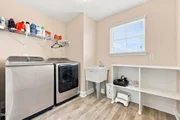
Laundry Features: Upper Level
Rooms: 17
Has Fireplace
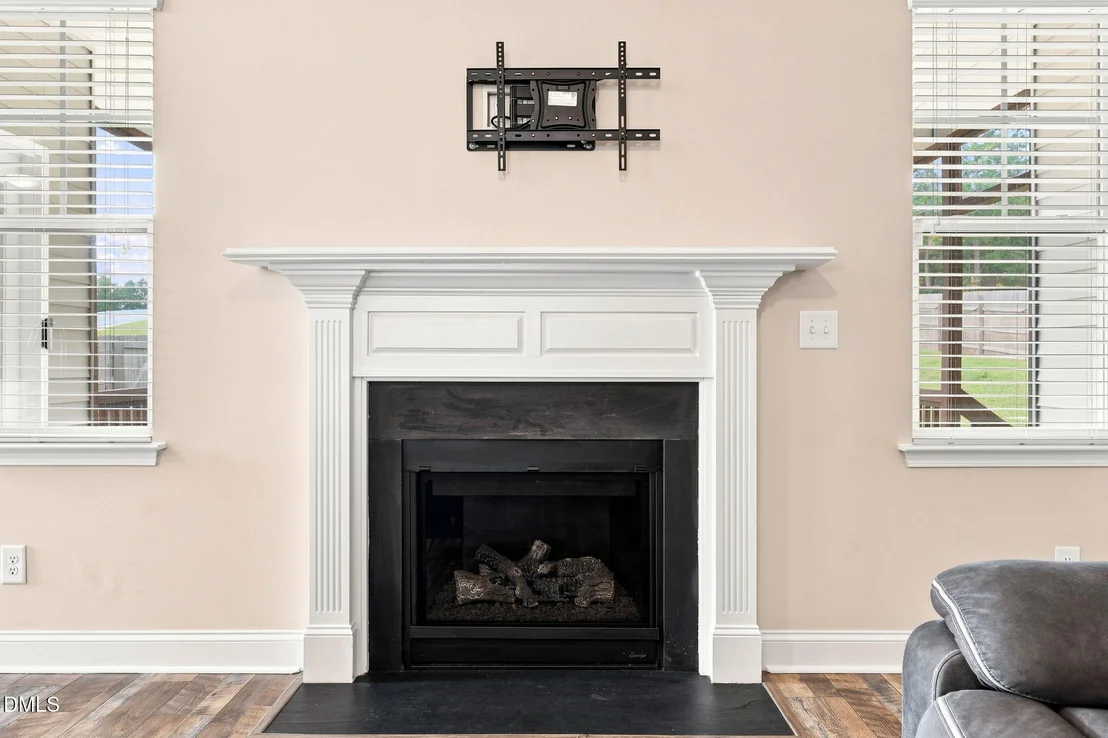
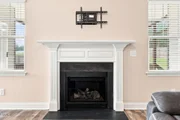
Fireplace Features: Gas, Living Room, Propane
Basement: Crawl Space
Exterior Details
Square Footage: 3530
Architectural Style: Traditional, Transitional
Year Built: 2018
Building Area Total: 3530
Levels: Three Or More, Two
Other Structures: None
Construction Materials: Stone Veneer, Vinyl Siding
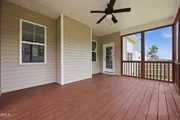
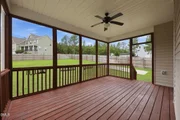
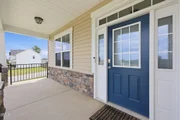
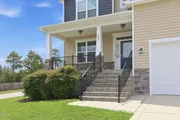
Patio and Porch Features: Covered, Front Porch
Lot Features: Landscaped, Open Lot
Lot Size Area: 0.54
Lot Size Units: Acres
Lot Size Acres: 0.54
Lot Size Square Feet: 23522.4
Water Source: Public
Financial Details
Tax Map Number: 162
Tax Assessed Value: $440,323
Tax Annual Amount: $2,436
Utilities Details
Cooling Type: Ceiling Fan(s), Central Air
Heating Type: Electric, Heat Pump, None
Sewer : Septic Tank
Location Details
HOA/Condo/Coop Fee Includes: None
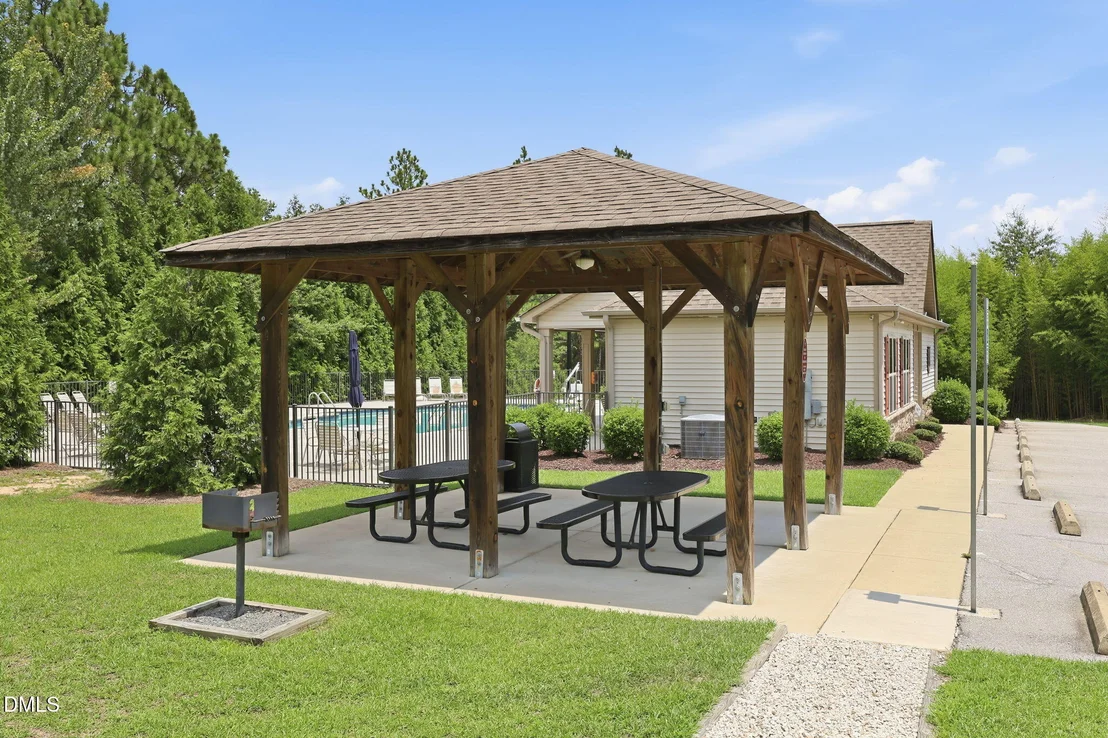
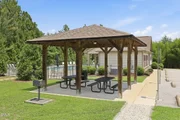
HOA/Condo/Coop Amenities: Clubhouse, Picnic Area, Pool
HOA Fee: $37
HOA Fee Frequency: Monthly

Building Info

Overview

    General

  • Year Built: 2018
  • Effective Year Built: 2018
  • Bedroom Count: 5
  • Bathroom Count: 3
  • Full Bathrooms: 3
  • Partial Bathrooms: 3
  • Building Condition: 0
  • Building Quality: 0
  • Construction Type: 0
  • Building Style: 0
  • Exterior Walls Type: 19
  • Interior Walls Type: 0
  • Roof Shape Type: 1
  • Roof Cover Type: 0
  • Floor Cover: 0
  • Basement Type: 0
  • Basement Area: 0
  • Garage Type: 7
  • Garage Square Area: 420
  • Parking Space Count: 0
  • Patio Type: 0
  • Porch Type: 0
  • Pool Type: 0

    Dimensions

  • Lot Size Square Feet: 23,522
  • Total Building Area: 3,920
  • Building Area: 3,920
  • Building Area Measurement: E

    Heating and Cooling

  • Air Conditioning: 1
  • Heating: 8
  • Heated Square Feet: 3,920
  • Heating Fuel Type: 0

    Utilities

  • Sewer System: 0
  • Water Service: 0

Building

  • Building Type: 0
  • Property Class: R
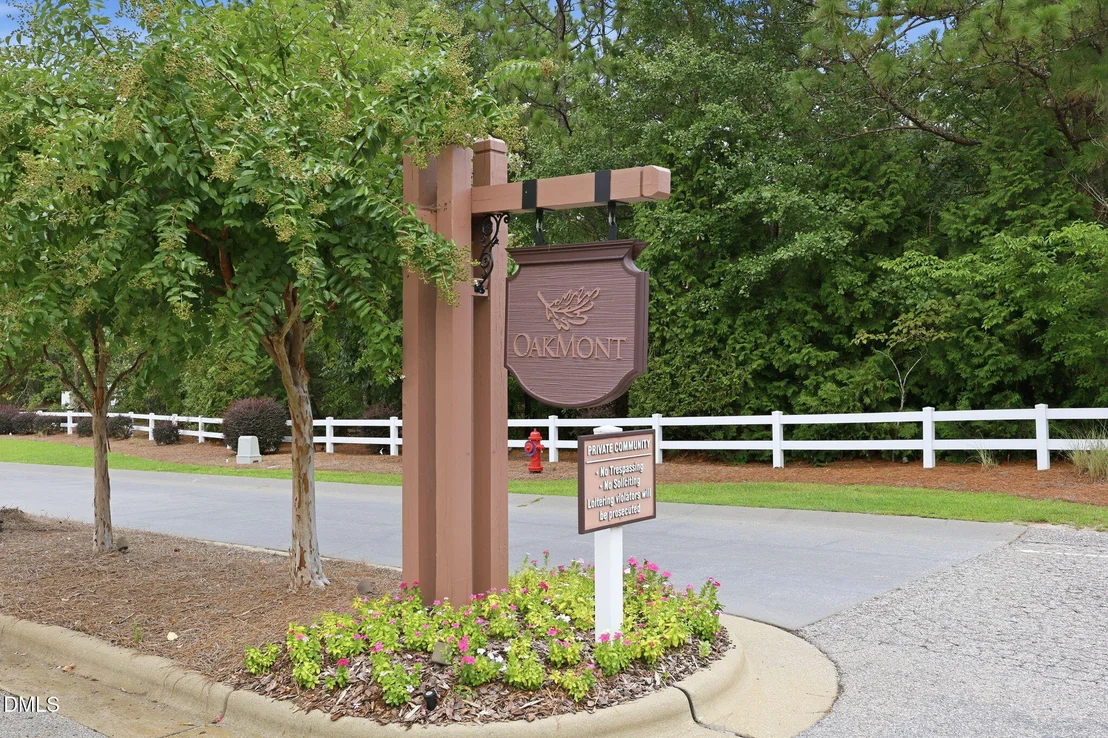
  • Subdivision: OAKMONT
  • Land Acres: 0000000540
  • Standard Land Use Code: 1001
  • County Land Use Code: 0101
  • Legal Description 1: LOT#162 OAKMONT PH2 SEC1B 0.49AC MAP#2017-392

Neighborhood

  • School District Name: Harnett County Schools
  • School Tax School District: FR24
  • Census Tract: 071301

Zoning

  • Zoning: RA20

Geography

  • Account Number: 1500034941
  • Section: 1B
  • Subdivision Phase Number: 2
  • Parcel: 03958901 1021 32
  • Lot: 162
  • Latitude: 35.3243
  • Longitude: -78.9852

    Address

  • Full Address: 508 Executive Dr
  • Address - House Number: 508
  • Address - Street Name: Executive
  • Address - Suffix Type: Dr
  • State: NC
  • City Name: Lillington
  • Carrier Code: R010
  • 4-Digit Zip Code: 6031
  • Zip Code: 27546

Valuation

    Tax

  • Tax Year: 2023
  • Tax Amount: $275,620
  • Tax Rate Code Area: SW RS60 FR

    Appraisal Valuation

  • Standard Deviation: 0.1903
  • Valuation Date: Aug 23, 2023
  • Confidence Score: 74
  • Final Value: 488,825
  • High Value: 581,885
  • Low Value: 395,765

    Market Valuation

  • Market Total Value: $375,696
  • Market Land Value: $49,330
  • Market Improvement Value: $326,366

    Assessments Valuation

  • Assessed Year: 2023
  • Assessed Total Value: $375,696

    Sales

  • Current Sale Contract Date: Jan 09, 2020
  • Current Sale Recording Date: Jan 09, 2020
  • Current Sale Price:
  • Current Sale Document Type: 71
  • Current Sale Input Document Number: 2020000373
  • Previous Sale Recording Date: Mar 19, 2018
  • Previous Sale Contract Date: Mar 16, 2018
  • Previous Sale Amount: $40,000
  • Previous Sale Document Type: 71
Data used for valuation calculations is provided by RealtyHop, and other third party sources

Comparables

Unit
Status
Type
Beds
Baths
ft²
Price/ft²
Asking Price
Listed On
Closing Price
Sold On
HOA + Taxes

About Harnett


Similar Homes for Sale

Currently no similar homes around

Nearby Rentals

Unit for rent at 36 Micah's Way, Spring Lake, NC, 28390

$2,800 /mo

  • 4 Beds
  • 3 Baths
  • 3,356 ft²
36 Micah'S Way, Spring Lake, NC, 28390 Listing by RHONDA LEAHY
Unit for rent at 42 Sonora Drive, Lillington, NC, 27546

$2,050 /mo

  • 3 Beds
  • 2 Baths
42 Sonora Drive, Lillington, NC, 27546 Listing by Ann Milton
Unit for rent at 91 Union Circle, Lillington, NC, 27546

$1,795 /mo

  • 4 Beds
  • 2 Baths
  • 2,250 ft²
91 Union Circle, Lillington, NC, 27546 Listing by RUSSELL C THROCKMORTON


Frequently Asked Questions

When was property at 508 Executive Drive built and last sold?
The property at 508 Executive Drive was built in 2018 and last sold on Jan 9, 2020 for $325,500.
How much is this home worth?
The estimated value of the home located at 508 Executive Drive is $413,999.
What are some comparable homes to 508 Executive Drive?
There are currently no comparable homes to 508 Executive Drive.