See Home Value
$1,395,000
● House - Off Market

508 E 39th ST

Austin, TX 78751
bedrooms
3 Beds
bathrooms
2 Baths
square feet
2,246 Ft²
$8,337
Est. Monthly
1.04%
Cap Rate

About This Property

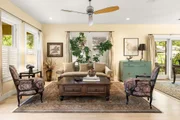
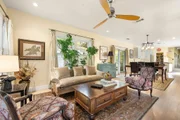
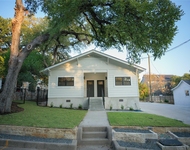
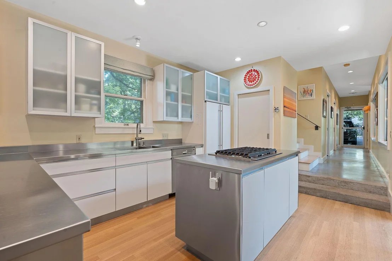
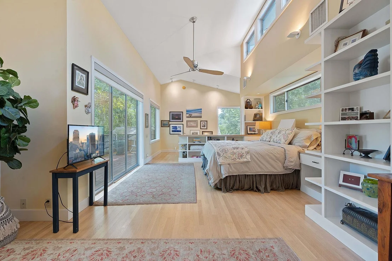
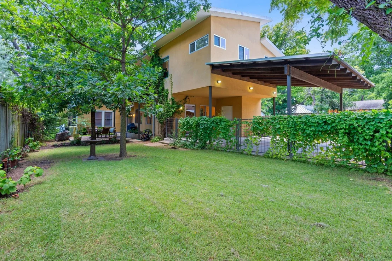
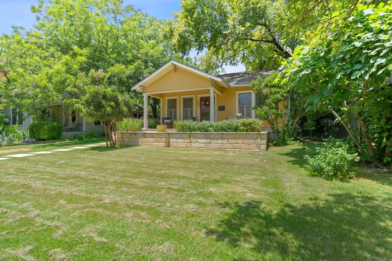
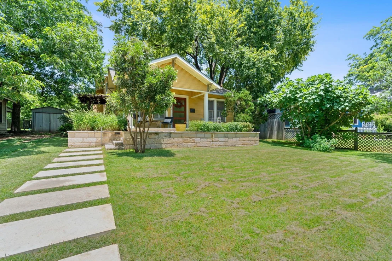
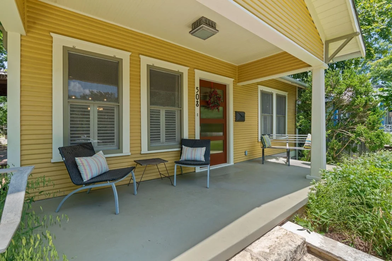
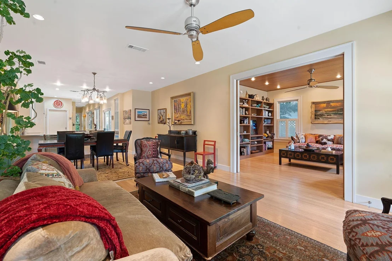
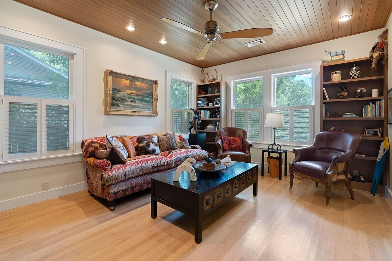
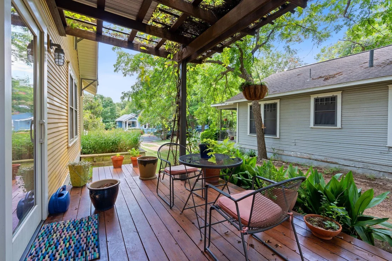
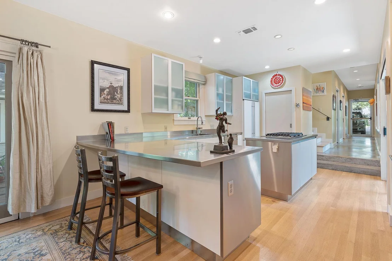
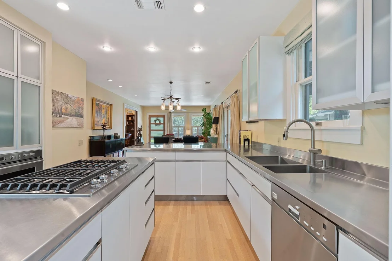
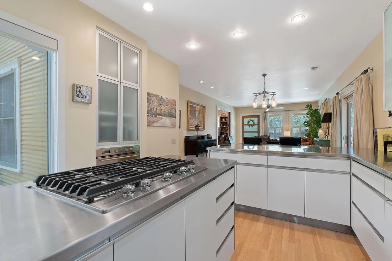
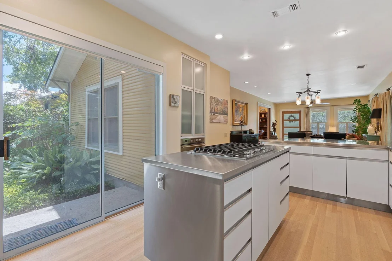
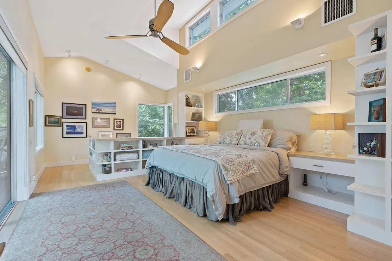
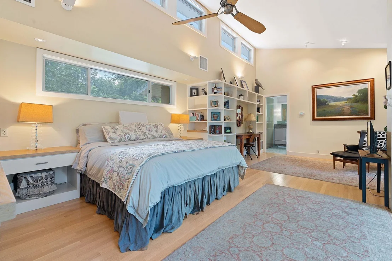
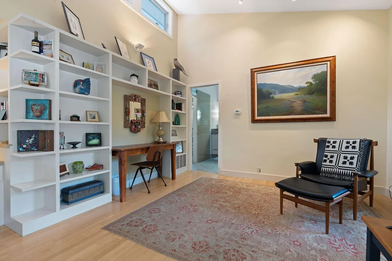
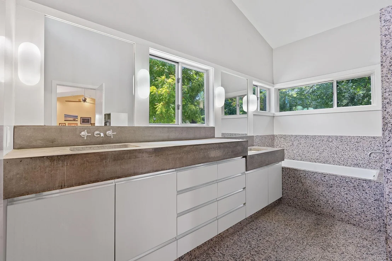
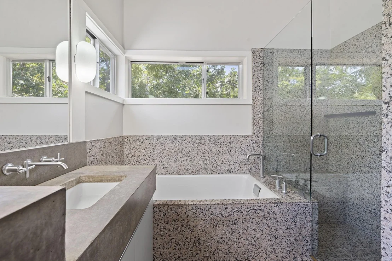
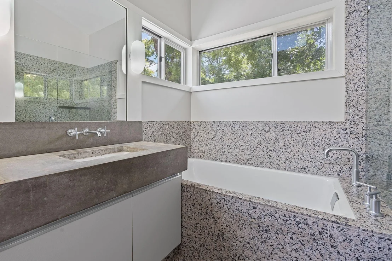
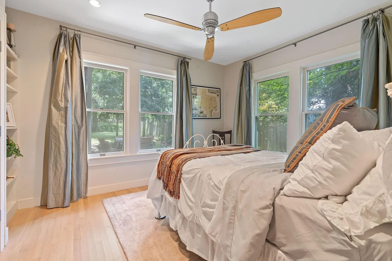
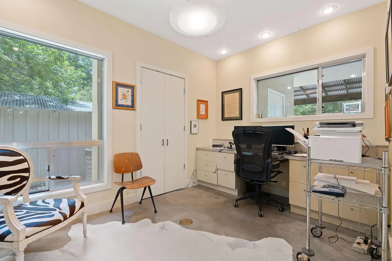
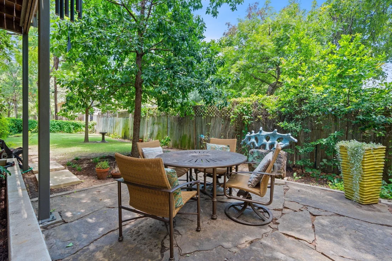
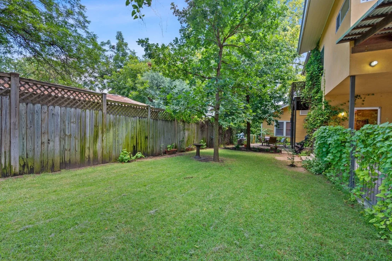
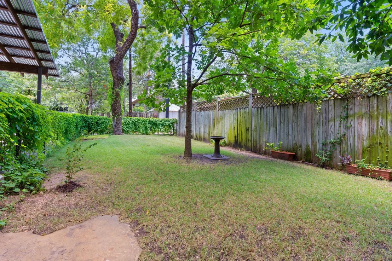
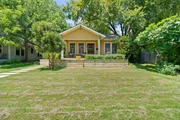
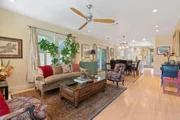
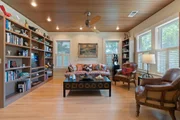
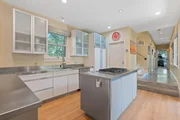
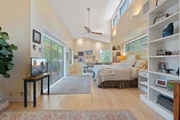
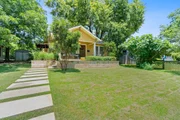
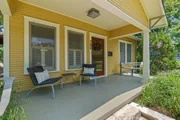
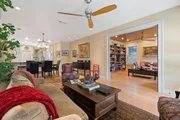
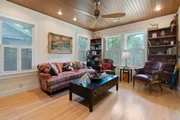
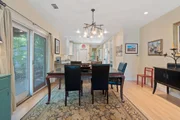
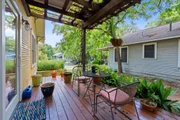
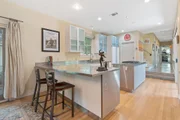
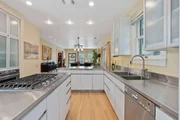
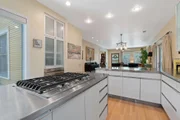
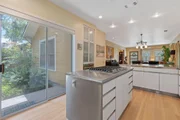
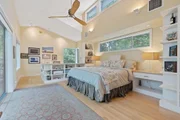
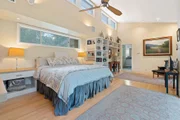
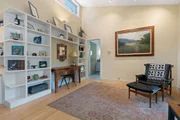
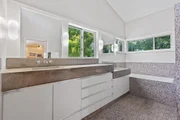
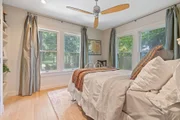
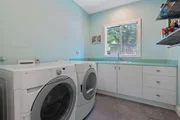
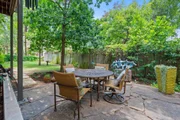
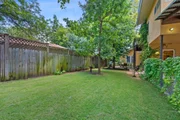
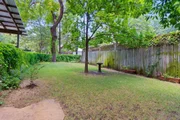
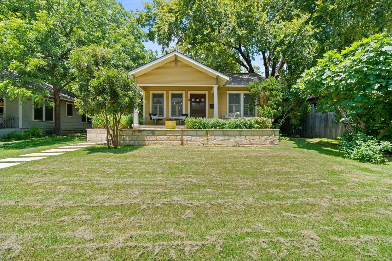
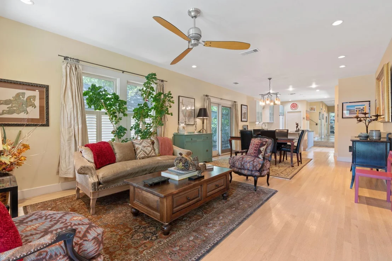
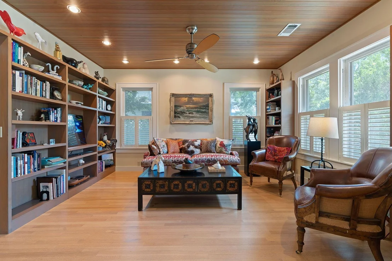
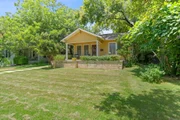
Exquisite Craftsman Residence in highly sought-after Central Austin, just steps away from the Hancock Golf Course. Enjoy unparalleled walkability to Hyde Park's charming boutique shops and eateries along Duval, Fresh Plus, HEB, and more. Surrounded by mature shade trees, the property boasts a spacious front lawn and an elevated stone planter box, creating a picturesque entrance. A Leuder stone pathway leads to the covered front porch, perfect for leisurely moments and taking in the serene surroundings. Designed by Gary Furman of Furman and Kiel Architects, this captivating home welcomes you with an abundance of natural light and an open floor plan seamlessly connecting the living room, formal dining area, and chef's kitchen. The living space features stunning oversized wood-framed windows, hardwood floors, and refined designer finishes. Pocket doors reveal a sophisticated study or bonus living area, adorned with elegant bookcases and wood panel wrapped ceilings. The chef's kitchen is a masterpiece, offering a large center island with a 5-burner gas cooktop with a pop-up vent, seamless SS countertops, custom cabinetry, commercial-grade disposal, and high-end appliances. Upstairs, the secluded primary suite boasts vaulted ceilings, a private balcony, and a luxurious ensuite bathroom. The home also features two well-sized secondary bedrooms, a stylish guest bath, and a convenient laundry room. Step outside to discover the enchanting fenced-in backyard with a flagstone patio, lush lawn area, and vine-wrapped fencing, providing a private oasis. Additional highlights include a side patio deck with a pergola, an alley access driveway with a steel & wood beam carport, and a covered porch area with a large exterior storage room. All exterior decks are IPE wood. Conveniently located near UT, Mueller, I-35, and Downtown Austin, this move-in-ready, modernized Craftsman home presents a prime opportunity for discerning buyers. Come take a tour today!
Unit Size
2,246 Ft²
Days on Market
-
Land Size
0.17 acres
Price per sqft
$621
Property Type
House
Property Taxes
$1,487
HOA Dues
-
Year Built
2006

Payment Calculator

Cap Rate Calculator

Last updated: 6 months ago (Unlock MLS #ACT2921624)

Price History

Date / Event Date Event Price
Oct 22, 2025 In contract -
In contract
Jul 23, 2025 Listed by REALTY CAPITAL CITY $1,250,000
Listed by REALTY CAPITAL CITY
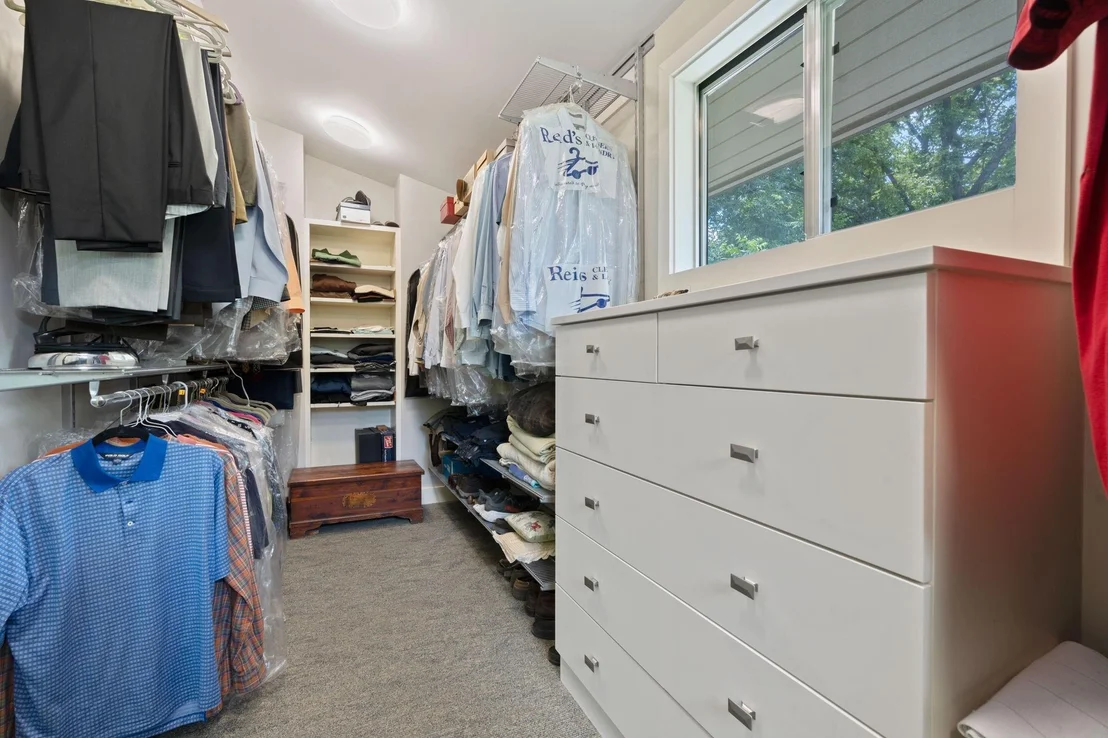
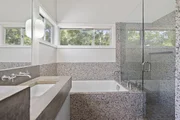
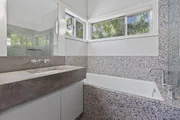
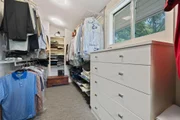
Architect-Designed Texas Luxury Home. Custom Remodel by Richard Standifer and Furman & Keil Architects. Home was masterfully remodeled in 2006. Nestled in a tranquil, tree-covered setting, this 2246 SF home offers architectural distinction, custom finishes, & serene indoor-outdoor living. Luxury Highlights: Covered Front Patio -- a gracious & welcoming entrance perfect for entertaining or relocating outdoors; Chef's Kitchen -- featuring patina-enhanced stainless steel countertops, gas range cooktop & built-in convection oven; Parlor-style Living Room -- Sophisticated yet inviting with timeless architectural detail; Formal Dining Room + Casual Patio Dining -- ideal for both refined dinners & everyday gatherings; Second Living Area / Library -- A flexible retreat with hidden glass, sliding doors, perfect as a reading lounge, study, media space or quiet conversations; Private Upstairs Primary Suite -- Elevated for privacy, offering peaceful tree-filled views; Gargantuan Walk-In Closet -- A boutique-style space so expansive you can browse your wardrobe for hours ... true luxury; Spa-Inspired Primary Bath -- Features a massive walk-in shower, luxurious finishes & natural light. This one-of-a-kind home combines architectural pedigree with relaxed elegance & high-end livability -- a rare opportunity for luxury homebuyers seeking craftsmanship, comfort and distinction.
Jan 1, 2025 No longer available -
No longer available
Sep 28, 2024 Relisted $1,395,000
Relisted
Sep 25, 2024 In contract -
In contract
Show More

Property Highlights

Garage
Parking Available
Air Conditioning

Building Info

Overview

    General

  • Year Built: 2006
  • Effective Year Built: 2006
  • Building Count: 1
  • Bedroom Count: 0
  • Bathroom Count: 1
  • Full Bathrooms: 1
  • Partial Bathrooms: 1
  • Building Condition: 6
  • Building Quality: 7
  • Construction Type: 17
  • Building Style: 0
  • Exterior Walls Type: 0
  • Interior Walls Type: 0
  • Roof Shape Type: 1
  • Roof Cover Type: 3
  • Floor Count: 200
  • Living Units: 1
  • Floor Cover: 0
  • Basement Type: 0
  • Basement Area: 0
  • Garage Type: 3
  • Garage Square Area: 273
  • Parking Space Count: 1
  • Patio Type: 20
  • Porch Type: 7
  • Pool Type: 0

    Dimensions

  • Lot Size Square Feet: 7,363
  • Lot Size Depth Feet: 1,464
  • Lot Size Frontage Feet: 500
  • Total Building Area: 2,246
  • Gross Building Area: 2,372
  • Building Area: 2,246
  • Building Area Measurement: L

    Heating and Cooling

  • Air Conditioning: 1
  • Heating: 3
  • Heated Square Feet: 2,246
  • Heating Fuel Type: 0

    Utilities

  • Sewer System: 0
  • Water Service: 0

Building

  • Building Type: 0
  • Property Class: R
  • Subdivision: OAKLAWN ADDN
  • Land Acres: 0000000169
  • Standard Land Use Code: 1001
  • County Land Use Code: A1
  • State Land Use Code: A1
  • Legal Description 1: LOT 9-10 BLK 5 OLT 12 DIV C OAKLAWN ADDN

Neighborhood

  • School District Name: Austin Independent School District
  • School Tax School District: AUSTIN ISD
  • Census Tract: 000302

Geography

  • Assessors Map Reference: 0218060916
  • Account Number: 213230
  • Parcel: 213230
  • Block: 5
  • Lot: 9-10
  • Municipality: CITY OF AUSTIN
  • Latitude: 30.3004
  • Longitude: -97.7279

    Address

  • Full Address: 508 E 39th St
  • Address - House Number: 508
  • Street Direction: E
  • Address - Street Name: 39th
  • Address - Suffix Type: St
  • State: TX
  • City Name: Austin
  • Carrier Code: C012
  • 4-Digit Zip Code: 5102
  • Zip Code: 78751

Valuation

    Tax

  • Tax Year: 2022
  • Tax Amount: $1,007,935
  • Tax Rate Code Area: 68

    Appraisal Valuation

  • Standard Deviation: 0.2444
  • Valuation Date: Aug 09, 2023
  • Confidence Score: 65
  • Final Value: 1,149,630
  • High Value: 1,430,645
  • Low Value: 868,616

    Market Valuation

  • Market Total Value: $1,253,561
  • Market Land Value: $350,000
  • Market Improvement Value: $903,561

    Assessments Valuation

  • Assessed Year: 2023
  • Assessed Total Value: $896,429

    Exemptions

  • Senior Citizen Exemption : Yes
  • Homeowner Exemption: Yes
Data used for valuation calculations is provided by RealtyHop, and other third party sources

Comparables

Unit
Status
Type
Beds
Baths
ft²
Price/ft²
Asking Price
Listed On
Closing Price
Sold On
HOA + Taxes

About Central Austin


Similar Homes for Sale

Currently no similar homes around

Nearby Rentals

Unit for rent at 3405 Grooms St, Austin, TX, 78705

$3,000 /mo

  • 3 Beds
  • 2 Baths
  • 1,248 ft²
3405 Grooms St #3401, Austin, TX, 78705 Listing by Rogelio Almaguer
Unit for rent at 803 Oakland Ave, Austin, TX, 78703

$2,800 /mo

  • 1 Bed
  • 1 Bath
  • 650 ft²
803 Oakland Ave #C, Austin, TX, 78703 Listing by Grant Jameson
Unit for rent at 1701 Simond Ave, Austin, TX, 78723

$2,750 /mo

  • 1 Bed
  • 1 Bath
  • 649 ft²
1701 Simond Ave #226, Austin, TX, 78723 Listing by Mark Preston


Frequently Asked Questions

When was property at 508 East 39th Street built and last sold?
The property at 508 East 39th Street was built in 2006 and last sold on Jan 1, 1970 for $0.
How much is this home worth?
The estimated value of the home located at 508 East 39th Street is $0.
What are some comparable homes to 508 East 39th Street?
There are currently no comparable homes to 508 East 39th Street.