See Home Value
Listing Courtesy of: Jocelynn Vitar, EXP Realty, LLC.
$305,000
● House - Off Market

508 Cascade Walk

Mcdonough, GA 30253
bedrooms
4 Beds
bathrooms
2 Baths, 1 Half Bath
square feet
2,200 Ft²
$1,921
Est. Monthly
$25
HOA / Fees
8.70%
Cap Rate

About This Property

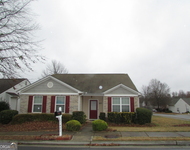
Welcome to this exquisite 4-bedroom, 2.5-bath, 2,200 sqft two-story single-family residence located in the highly desirable community of Summit at Eagle's Landing. Combining timeless appeal with modern amenities, this home offers a perfect retreat for families seeking both style and functionality.    The exterior showcases a classic beige facade accented by vibrant red shutters and a matching front door, creating a welcoming and cheerful curb appeal. The meticulously maintained front yard features neatly trimmed bushes and a spacious driveway leading to a two-car garage, ensuring convenience and a polished first impression.    Step inside and be greeted by a thoughtfully designed main level that blends comfort and elegance. The spacious living room is the ideal setting for relaxation or entertaining, with its fireplace, ceiling fan, and large windows that flood the space with natural light. The wood-like flooring and neutral wall colors create a warm and inviting atmosphere, complementing the modern design.    The heart of the home is the stunning kitchen, featuring crisp white cabinetry, luxurious countertops, and stainless steel appliances, including a dishwasher and a stove with an overhead microwave. An appealing breakfast nook adjacent to the kitchen offers a perfect spot for casual meals, illuminated by a chandelier-style light fixture and surrounded by large windows that provide a sunny and cheerful ambiance.    For more formal gatherings, the elegant dining room boasts light gray walls with white trim, dark wood-like flooring, and a sophisticated chandelier that adds a touch of luxury to the space.    Retreat to the upper level, where all four bedrooms are conveniently located. The primary suite serves as a private oasis with its light gray walls, plush carpeting, tray ceiling with a ceiling fan and light fixture, and a large window inviting in natural light. The en-suite bathroom is a sanctuary of comfort, featuring a double sink vanity with sleek countertops, a spacious shower with built-in shelves, and a luxurious soaking tub with chrome faucets and jets. Wood-like tile flooring, a separate toilet alcove, and an open doorway to the walk-in closet complete this serene space.    The additional upper-level bedrooms are equally well-appointed, offering plenty of space and versatility for family members, guests, or a home office. A second full bathroom on this level ensures convenience and comfort for everyone.    The main level is designed with practicality in mind, including a laundry room and a guest half-bath. The welcoming foyer adds to the home's appeal, while extra storage options, including a closet and the two-car garage, enhance functionality.    Outside, the serene backyard provides a peaceful escape, perfect for relaxing or hosting outdoor gatherings. Enjoy the quiet ambiance of this delightful neighborhood, known for its sense of community and close proximity to local amenities, schools, and parks.    Don't miss the opportunity to call this exceptional property your home. Schedule your private tour today and discover the perfect blend of comfort, style, and convenience in Summit at Eagle's Landing!

Unit Size
2,200 Ft²
Days on Market
-
Land Size
-
Price per sqft
$139
Property Type
House
Property Taxes
$398
HOA Dues
$25
Year Built
2003

Payment Calculator

Cap Rate Calculator

Last updated: 2 years ago (FMLS #7513549)

Price History

Date / Event Date Event Price
Sep 29, 2025 Sold
Sold
Aug 31, 2025 In contract -
In contract
Aug 16, 2025 Relisted $305,000
Relisted
Aug 9, 2025 In contract -
In contract
Jul 20, 2025 Price Decreased $305,000
↓ $4K (1.4%)
Price Decreased
Show More

Property Highlights

Garage
Air Conditioning
Fireplace

Building Info

Overview

    General

  • Year Built: 2003
  • Effective Year Built: 2003
  • Total Rooms: 7
  • Bedroom Count: 4
  • Bathroom Count: 3
  • Full Bathrooms: 2
  • Partial Bathrooms: 3
  • Bathroom Plumbing Fixtures: 12
  • Building Condition: 6
  • Building Quality: 9
  • Construction Type: 17
  • Building Style: 0
  • Exterior Walls Type: 24
  • Interior Walls Type: 3
  • Roof Shape Type: 1
  • Roof Cover Type: 15
  • Floor Count: 200
  • Living Units: 1
  • Floor Cover: 9
  • Basement Type: 0
  • Basement Area: 0
  • Garage Type: 1
  • Garage Square Area: 420
  • Parking Space Count: 2
  • Patio Type: 20
  • Porch Type: 7
  • Pool Type: 0

    Dimensions

  • Lot Size Square Feet: 7,260
  • Total Building Area: 2,176
  • Gross Building Area: 2,764
  • Building Area: 2,176
  • Building Area Measurement: E

    Heating and Cooling

  • Fireplace Count: 1
  • Air Conditioning: 1
  • Heating: 4
  • Heated Square Feet: 2,176
  • Heating Fuel Type: 0

    Utilities

  • Sewer System: 0
  • Water Service: 0

Building

  • Building Type: 0
  • Property Class: R
  • Subdivision: SUMMIT THE @ EAGLES LANDING
  • Land Acres: 0000000166
  • Standard Land Use Code: 1001
  • County Land Use Code: 0100
  • Legal Description 1: LLOT: 31 LDIST:7 LOT:11 BLOCK:H PHASE:2

Neighborhood

  • School District Name: Henry County School District
  • Census Tract: 070211

Geography

  • Assessors Map Reference: MB 31 PG 24
  • District: 7
  • Subdivision Phase Number: 2
  • Parcel: 070E01149000
  • Block: H
  • Lot: 31
  • Municipality: STOCKBRIDGE
  • Latitude: 33.5021
  • Longitude: -84.1752

    Address

  • Full Address: 508 Cascade Walk
  • Address - House Number: 508
  • Address - Street Name: Cascade
  • Address - Suffix Type: Walk
  • State: GA
  • City Name: Mcdonough
  • Carrier Code: R031
  • 4-Digit Zip Code: 8764
  • Zip Code: 30253

Valuation

    Tax

  • Total Area: 2,206
  • Tax Year: 2023
  • Tax Amount: $482,936
  • Tax Rate Code Area: 0003

    Appraisal Valuation

  • Standard Deviation: 0.1576
  • Valuation Date: Sep 27, 2023
  • Confidence Score: 80
  • Final Value: 330,438
  • High Value: 382,520
  • Low Value: 278,355

    Market Valuation

  • Market Total Value: $285,200
  • Market Land Value: $30,000
  • Market Improvement Value: $255,200

    Assessments Valuation

  • Assessed Year: 2023
  • Assessed Total Value: $114,080
  • Assessed Land Value: $12,000
  • Assessed Improvements Value: $102,080

    Sales

  • Current Sale Contract Date: Apr 01, 2021
  • Current Sale Recording Date: Apr 01, 2021
  • Current Sale Price:
  • Current Sale Document Type: 49
  • Current Sale Input Document Number: 2021-004918
  • Previous Sale Recording Date: Apr 01, 2021
  • Previous Sale Contract Date: Apr 01, 2021
  • Previous Sale Amount: $224,000
  • Previous Sale Document Type: 71
Data used for valuation calculations is provided by RealtyHop, and other third party sources

Comparables

Unit
Status
Type
Beds
Baths
ft²
Price/ft²
Asking Price
Listed On
Closing Price
Sold On
HOA + Taxes

About The Summit


Similar Homes for Sale

Currently no similar homes around

Nearby Rentals

Unit for rent at 205 Bald Avenue, McDonough, GA, 30253

$2,350 /mo

  • 3 Beds
  • 2 Baths
  • 1,672 ft²
205 Bald Avenue, McDonough, GA, 30253
Unit for rent at 160 Janney Circle, Mcdonough, GA, 30253

$1,400 /mo

  • 2 Beds
  • 1 Bath
  • 1,430 ft²
160 Janney Circle, Mcdonough, GA, 30253 Listing by Tia Abraham
Unit for rent at 1471 Wilshire Way, McDonough, GA, 30253

$2,200 /mo

  • 3 Beds
  • 2 Baths
  • 1,520 ft²
1471 Wilshire Way, McDonough, GA, 30253


Frequently Asked Questions

When was property at 508 Cascade Walk built and last sold?
The property at 508 Cascade Walk was built in 2003 and last sold on Apr 1, 2021 for $235,000.
How much is this home worth?
The estimated value of the home located at 508 Cascade Walk is $0.
What are some comparable homes to 508 Cascade Walk?
There are currently no comparable homes to 508 Cascade Walk.