Check Availability
Effingham 31312
508 Amsonia Circle
$399,999
● House - For Sale

508 Amsonia Circle

Guyton, GA 31312
bedrooms
4 Beds
bathrooms
3 Baths
$2,281
Est. Monthly
About This Property

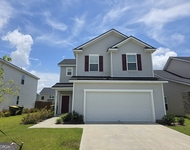
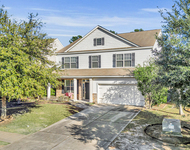
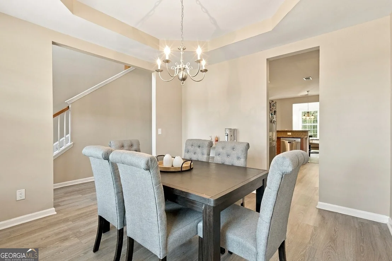
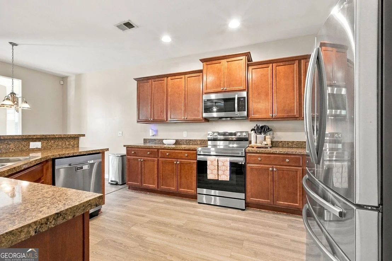
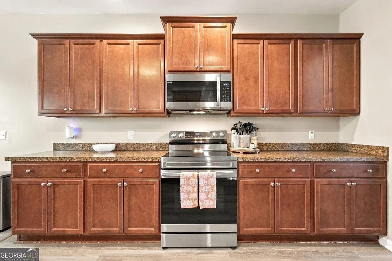
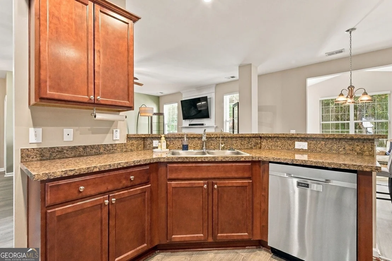
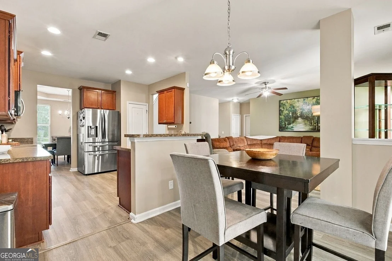
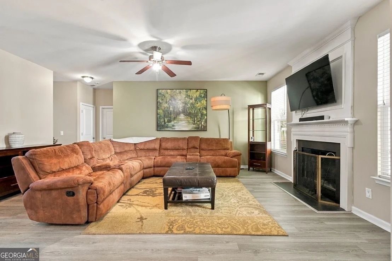
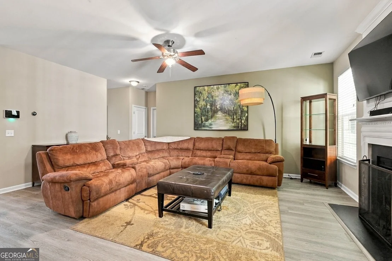
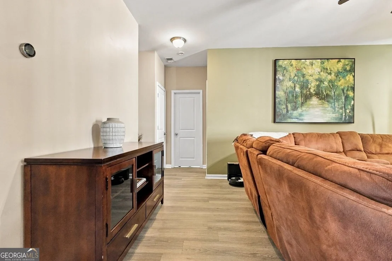
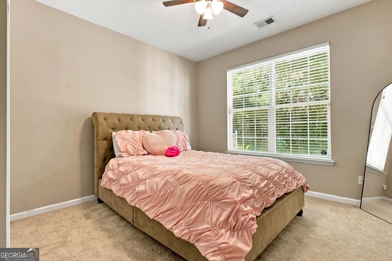
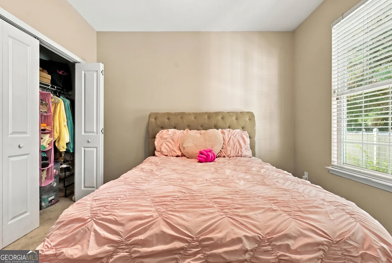
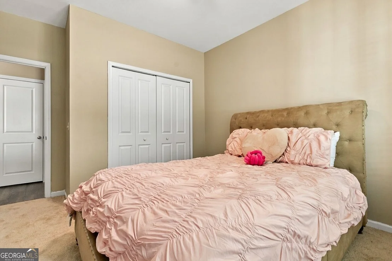
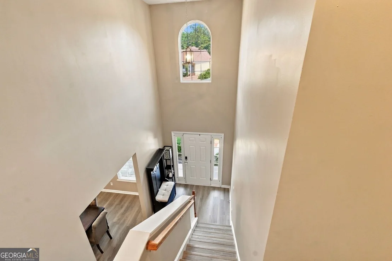
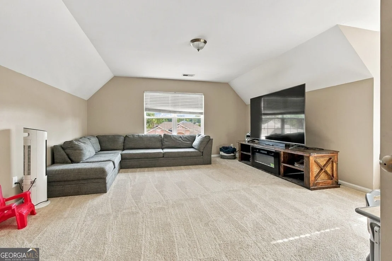
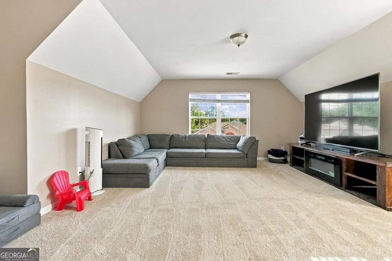
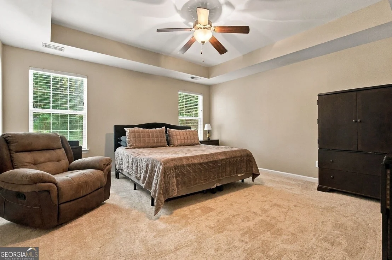
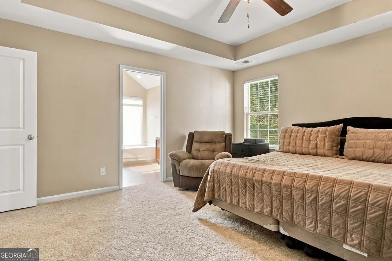
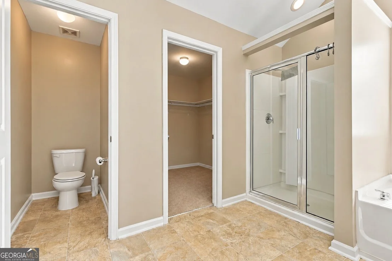
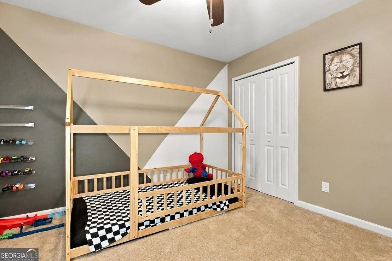
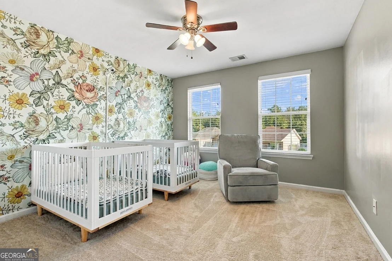
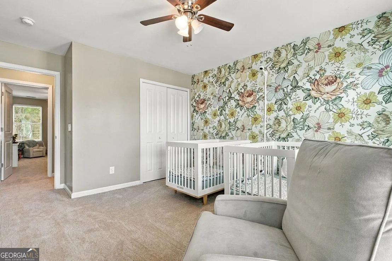
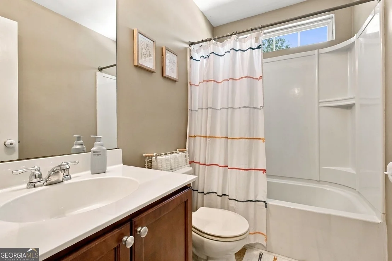
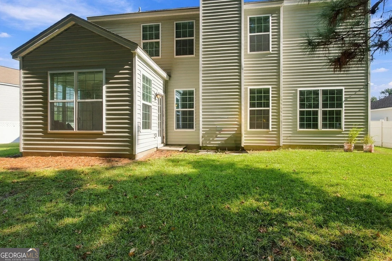
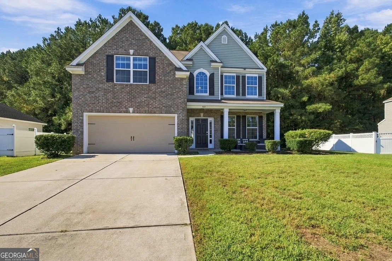
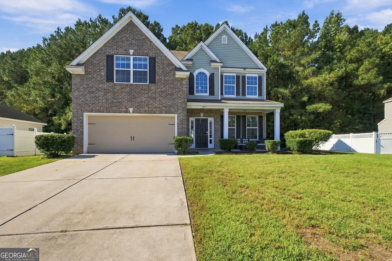
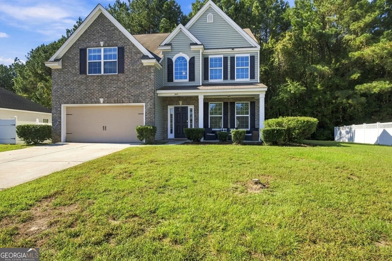
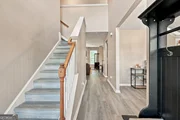
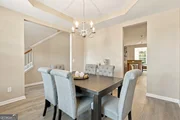
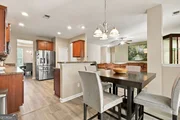
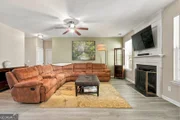
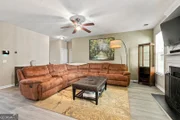
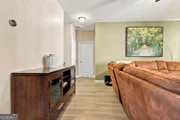
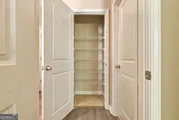
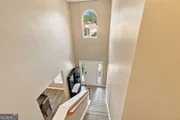
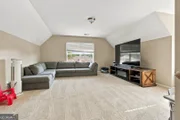
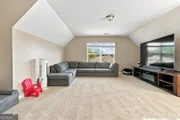
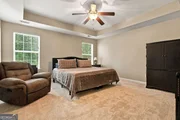
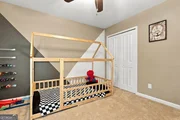
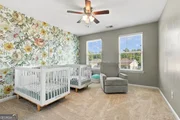
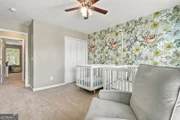
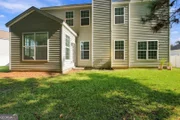
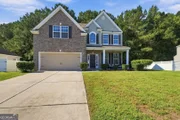
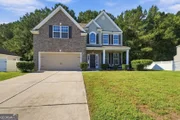
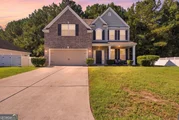
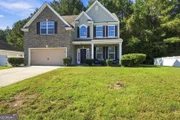
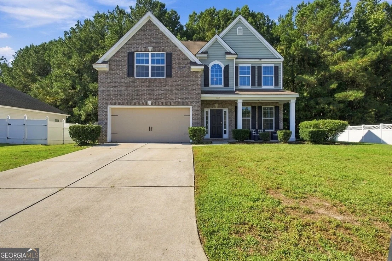
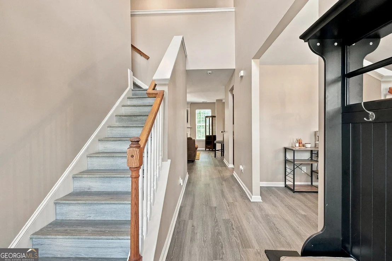
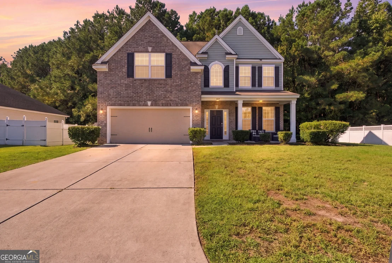
Stunning Turn-Key Home with Sunroom, Bonus Room & Fresh Interior Updates Welcome home to this beautifully updated residence designed for comfortable living and effortless entertaining. Featuring 4 spacious bedrooms, 3 full bathrooms, a sunroom, and an expansive upstairs bonus room, this move-in-ready property offers space and versatility for every lifestyle. Step into an inviting two story foyer to the main living area anchored by a cozy fireplace with mantel, rich neutral paint accents, and bright windows that flood the room with natural light. Fresh interior paint and brand-new carpeting extend throughout the home, creating a clean, pristine atmosphere. Key Features 4 Bedrooms & 3 Full Bathrooms: Generously sized bedrooms offering flexible arrangements for family, guest quarters, or a private home office. Bright Main Living Area: Open layout featuring an accent wall, ceiling fan, handsome flooring, and a fireplace focal point. Sunroom: Light-filled living space ideal for relaxation, reading, or an indoor garden nook. Upstairs Bonus Room: Large flex space perfect for a media room, home gym, playroom, or secondary lounge. Move-In Ready Upgrades: Brand-new carpeting and fresh paint throughout.
Unit Size
-
Days on Market
6 days
Land Size
0.20 acres
Price per sqft
-
Property Type
House
Property Taxes
$317
HOA Dues
-
Year Built
2013

Listed By

Juanita Lowery
Juanita Lowery
Keller Williams Realty Coastal

Payment Calculator

Cap Rate Calculator

Last updated: 6 days ago (GAMLS #10874770)

Price History

Date / Event Date Event Price
Oct 17, 2026 Listed by NextHome Lowery Legacy Group $399,999
Listed by NextHome Lowery Legacy Group
Feb 7, 2014 Sold
Sold
Jun 29, 2012 Sold
Sold

Property Highlights

Air Conditioning
Garage
Fireplace
Parking Details
Has Garage
Parking Features: Attached
Interior Details
Full Bathrooms: 3
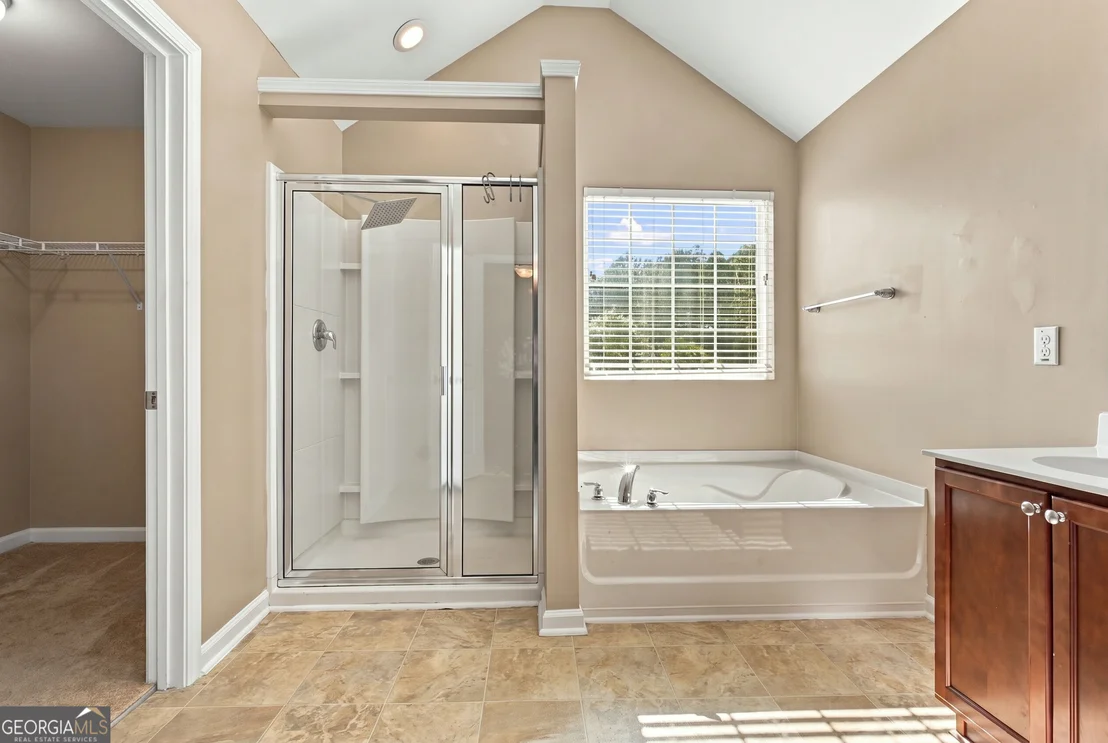
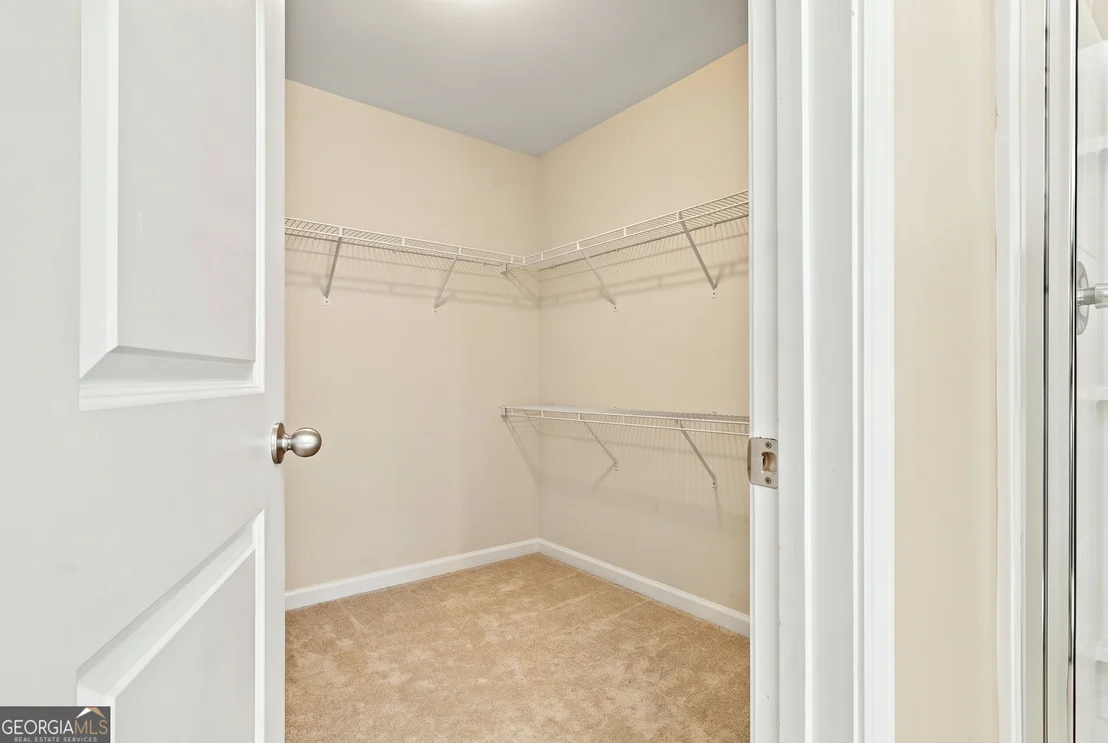
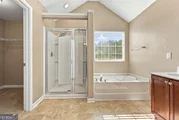
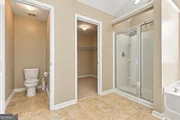
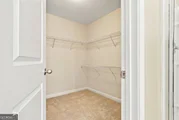
Interior Features: Double Vanity, Walk-In Closet(s), Pulldown Attic Stairs, Separate Shower, Two Story Foyer
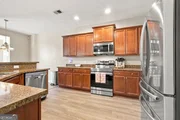
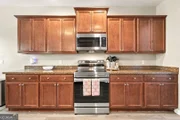
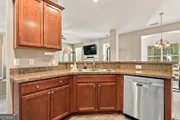
Appliances: Dishwasher, Electric Water Heater, Microwave, Refrigerator, Oven/Range (Combo)
Flooring Type: Carpet, Laminate
Laundry Features: Upper Level
Has Fireplace
Fireplaces: 1
Basement: None
Exterior Details
Square Footage Source: $0
Property Condition: Resale
Architectural Style: Traditional
Year Built: 2013
Levels: Two
Construction Materials: Brick, Vinyl Siding
Lot Features: City Lot
Lot Size Area: 8712
Lot Size Units: Square Feet
Lot Size Acres: 0.2
Lot Size Square Feet: 8712
Water Source: Public
Financial Details
Tax Annual Amount: $3,800
Utilities Details
Cooling Type: Ceiling Fan(s), Central Air
Heating Type: Central, Electric
Sewer : Public Sewer
Location Details
HOA/Condo/Coop Fee Includes: Maintenance Grounds
HOA Fee Frequency: Annually

Building Info

Overview

    General

  • Year Built: 2013
  • Effective Year Built: 2013
  • Bedroom Count: 0
  • Bathroom Count: 3
  • Full Bathrooms: 3
  • Partial Bathrooms: 3
  • Bathroom Plumbing Fixtures: 8
  • Building Condition: 6
  • Building Quality: 0
  • Construction Type: 0
  • Building Style: 0
  • Exterior Walls Type: 3
  • Interior Walls Type: 3
  • Roof Shape Type: 7
  • Roof Cover Type: 1
  • Floor Count: 200
  • Floor Cover: 13
  • Basement Type: 0
  • Basement Area: 0
  • Garage Type: 7
  • Garage Square Area: 400
  • Parking Space Count: 0
  • Patio Type: 0
  • Porch Type: 0
  • Pool Type: 0

    Dimensions

  • Lot Size Square Feet: 8,712
  • Total Building Area: 3,008
  • Building Area: 3,008
  • Building Area Measurement: E

    Heating and Cooling

  • Fireplace Count: 1
  • Air Conditioning: 1
  • Heating: 3
  • Heated Square Feet: 3,008
  • Heating Fuel Type: 0

    Utilities

  • Sewer System: 0
  • Water Service: 0

Building

  • Building Type: 0
  • Property Class: R
  • Subdivision: PARK WEST
  • Land Acres: 0000000200
  • Standard Land Use Code: 1001
  • County Land Use Code: R3
  • Legal Description 1: .20 AC LOT 108 OUT 93-40

Neighborhood

  • School District Name: Effingham County School District
  • School Tax School District: DISTRICT 01
  • Census Tract: 030403

Zoning

  • Zoning: PD

Geography

  • Account Number: 14594
  • District: 9
  • Subdivision Phase Number: 2A
  • Parcel: 0418F108
  • Block: II
  • Lot: 108
  • Municipality: COUNTY
  • Latitude: 32.1895
  • Longitude: -81.2758

    Address

  • Full Address: 508 Amsonia Cir
  • Address - House Number: 508
  • Address - Street Name: Amsonia
  • Address - Suffix Type: Cir
  • State: GA
  • City Name: Guyton
  • Carrier Code: R008
  • 4-Digit Zip Code: 7512
  • Zip Code: 31312

Valuation

    Tax

  • Tax Year: 2023
  • Tax Amount: $461,067
  • Tax Rate Code Area: DISTRICT 0

    Appraisal Valuation

  • Standard Deviation: 0.1577
  • Valuation Date: Mar 06, 2024
  • Confidence Score: 80
  • Final Value: 442,331
  • High Value: 512,035
  • Low Value: 372,628

    Market Valuation

  • Market Total Value: $396,905
  • Market Land Value: $44,000
  • Market Improvement Value: $352,905

    Assessments Valuation

  • Assessed Year: 2023
  • Assessed Total Value: $158,762
  • Assessed Land Value: $17,600
  • Assessed Improvements Value: $141,162

    Sales

  • Current Sale Contract Date: Feb 07, 2014
  • Current Sale Recording Date: Feb 07, 2014
  • Current Sale Price:
  • Current Sale Document Type: 71
  • Current Sale Input Document Number: 2014-000269
  • Previous Sale Recording Date: Jun 29, 2012
  • Previous Sale Contract Date: Jun 29, 2012
  • Previous Sale Amount: $130,300
  • Previous Sale Document Type: 27
Data used for valuation calculations is provided by RealtyHop, and other third party sources

Comparables

Unit
Status
Type
Beds
Baths
ft²
Price/ft²
Asking Price
Listed On
Closing Price
Sold On
HOA + Taxes

About Effingham


Similar Homes for Sale

Currently no similar homes around

Nearby Rentals

Unit for rent at 27 Ashmont Street, Savannah, GA, 31407

$2,300 /mo

  • 4 Beds
  • 2 Baths
  • 2,040 ft²
27 Ashmont Street, Savannah, GA, 31407
Unit for rent at 256 Cattle Run Way, Pooler, GA, 31322

$3,300 /mo

  • 5 Beds
  • 3 Baths
  • 3,170 ft²
256 Cattle Run Way, Pooler, GA, 31322


Frequently Asked Questions

When was property at 508 Amsonia Circle built and last sold?
The property at 508 Amsonia Circle was built in 2013 and last sold on Feb 7, 2014 for $216,900.
How much is this home worth?
The estimated value of the home located at 508 Amsonia Circle is $403,999.
What are some comparable homes to 508 Amsonia Circle?
There are currently no comparable homes to 508 Amsonia Circle.