Check Availability
Collier 34119 Urban Estates
5070 Tamarind Ridge Drive
$1,599,000
↓ $151K (8.6%)
● House - For Sale

5070 Tamarind Ridge Drive

Naples, FL 34119
bedrooms
4 Beds
bathrooms
2 Baths, 1 Half Bath
square feet
2,539 Ft²
$8,265
Est. Monthly

About This Property

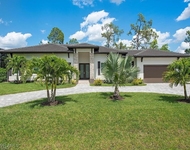
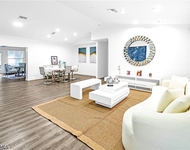
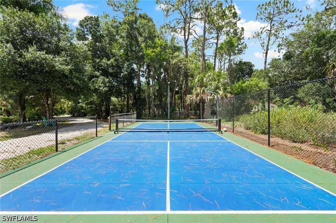
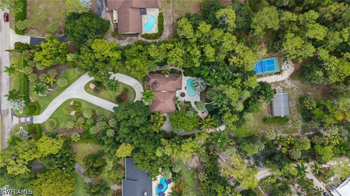
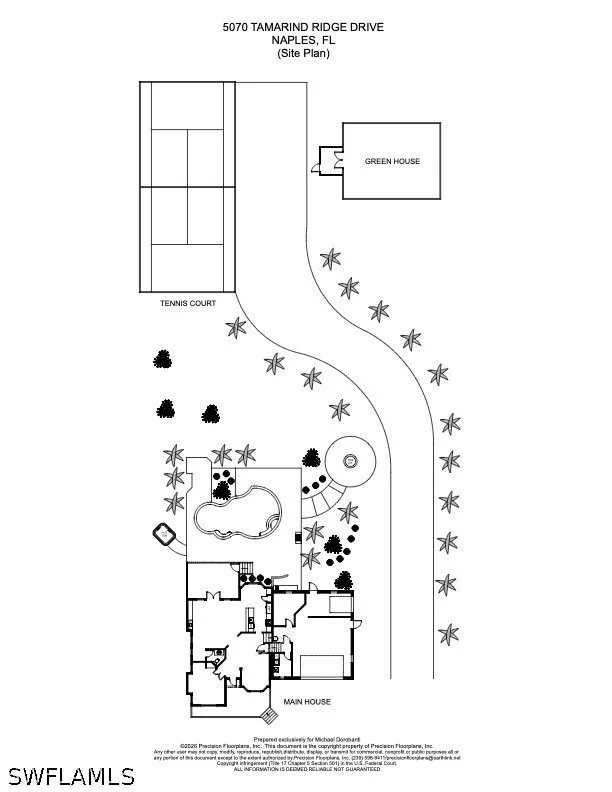
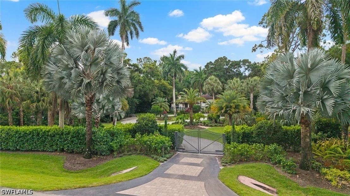
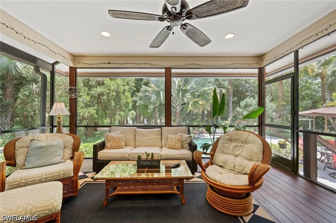
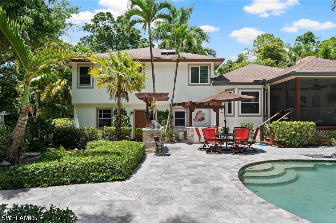
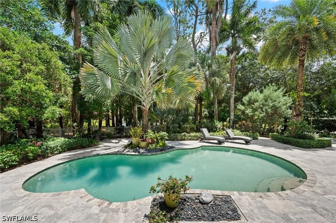
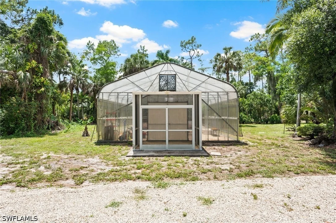
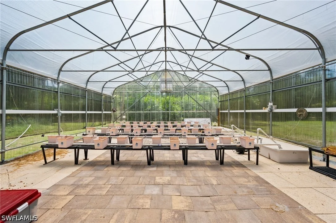
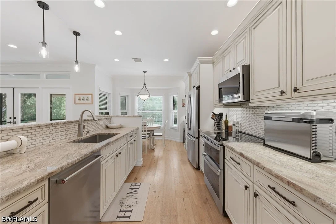
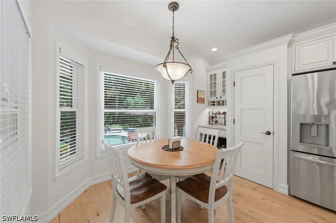
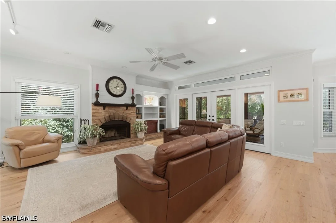
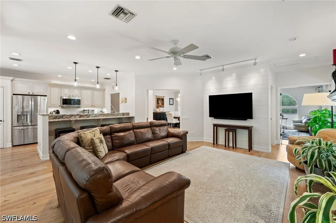
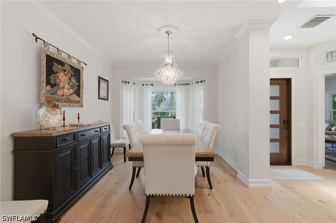
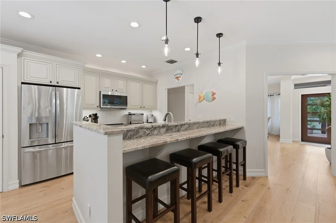
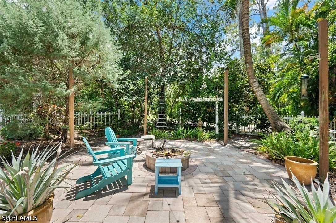
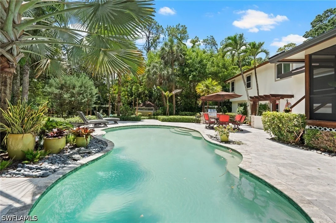
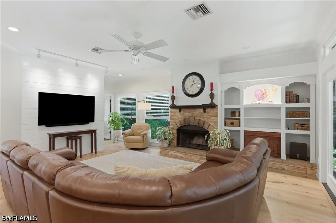
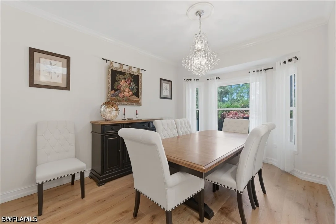
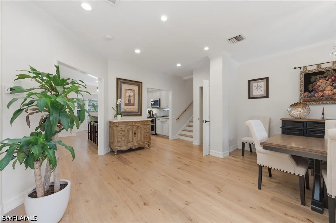
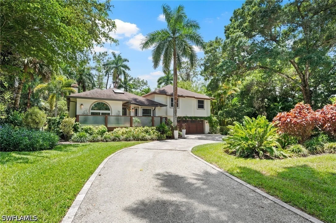
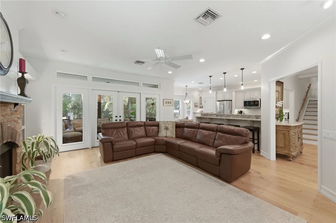
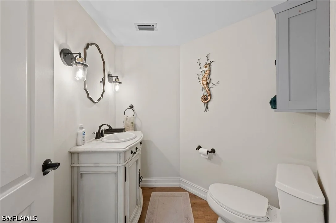
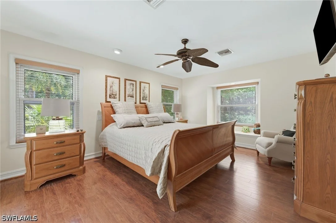
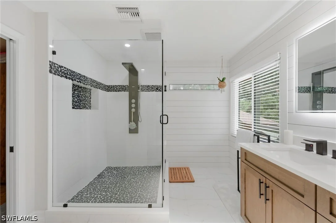
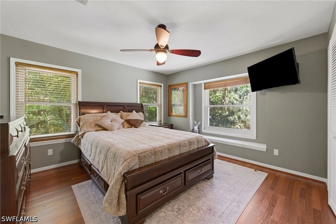
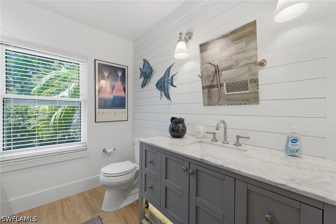
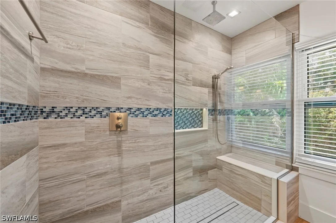
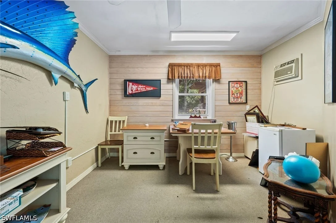
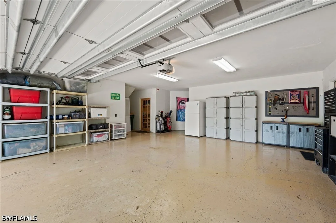
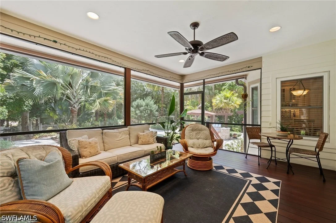
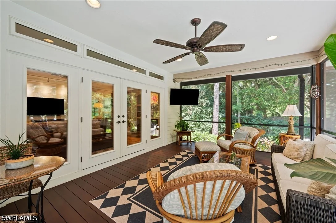
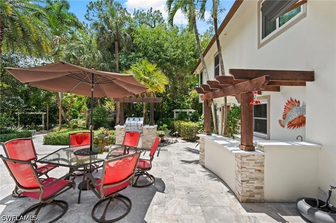
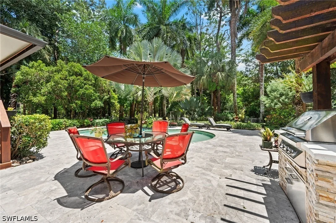
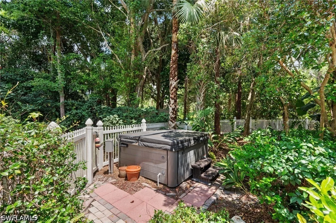
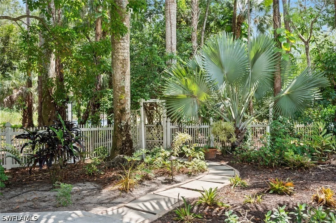
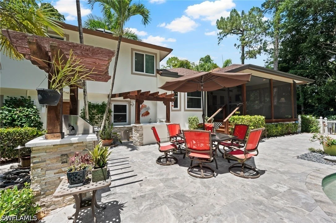
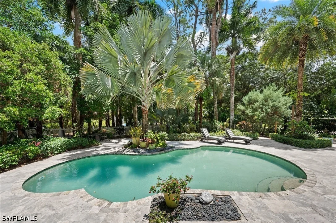
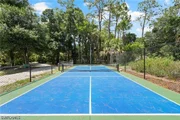
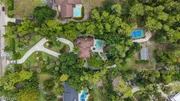
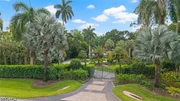
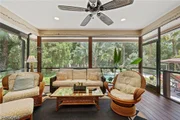
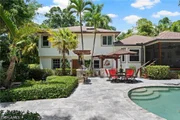
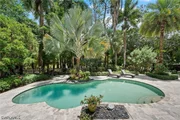
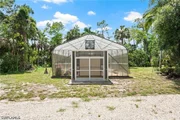
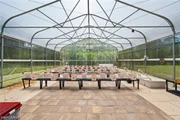
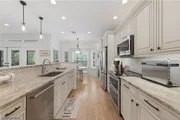
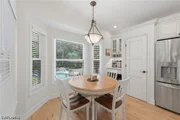
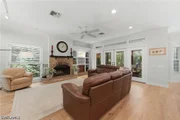
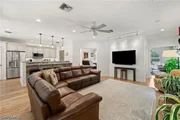
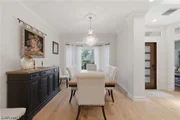
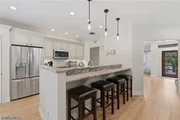
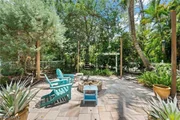
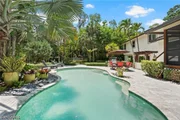
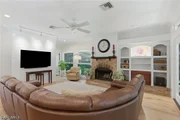
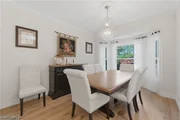
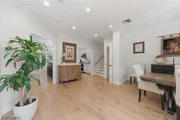
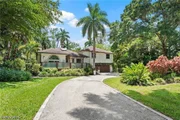
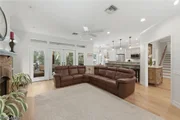
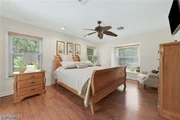
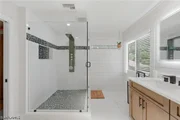
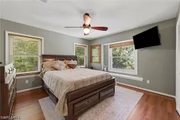
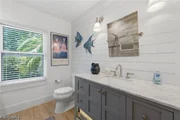
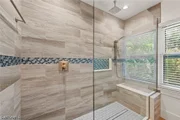
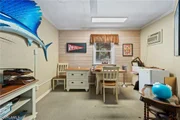
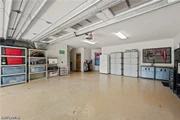
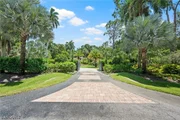
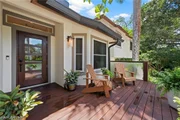
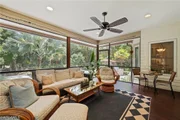
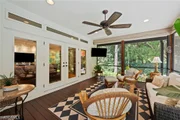
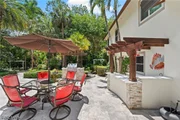
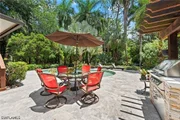
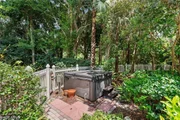
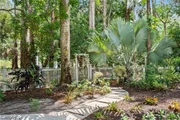
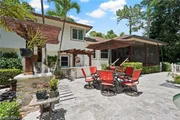
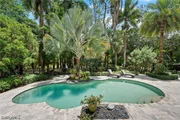
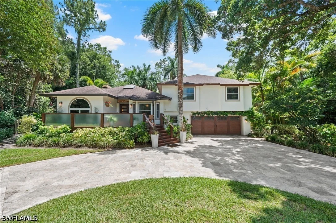
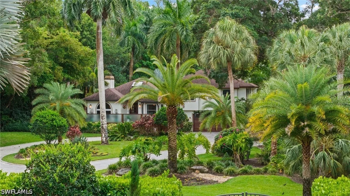
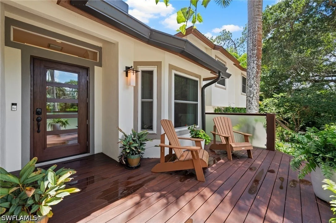
Rare 2.34-Acre Private Gated Sanctuary in Prestigious Logan Woods! Completely reimagined and masterfully renovated, this extraordinary estate offers 2,539 sq ft of air-conditioned luxury (5,839 total sq ft) surrounded by a world-class collection of exotic fruit trees and tropical landscaping. Designed for refined modern living, the interior features seamless engineered oak hardwood floors, solid-core doors, impact-resistant windows/doors throughout, and a whole-home reverse osmosis water system. The gourmet kitchen boasts top-of-the-line appliances and custom cabinetry-perfect for casual family mornings or upscale entertaining. Generous accommodations include 4 bedrooms plus a den and 3 full baths. Step outside to a true resort-style paradise featuring a private pickleball court, working greenhouse, dramatic oversized fire pit, and an automated entry gate for maximum privacy and tranquility. Exceptional peace of mind with NO MANDATORY HOA FEES and located in FEMA FLOOD ZONE X (no flood insurance required). Includes an oversized 3-car garage with ample room for vehicles and storage. A magnificent Naples retreat like no other!
Unit Size
2,539 Ft²
Days on Market
172 days
Land Size
2.34 acres
Price per sqft
$630
Property Type
House
Property Taxes
$413
HOA Dues
-
Year Built
1991

Listed By

Michael Dorobanti
Downing Frye Realty Inc.

Payment Calculator

Cap Rate Calculator

Last updated: 3 days ago ( #226020550)

Price History

Date / Event Date Event Price
Oct 10, 2026 Price Decreased $1,599,000
↓ $151K (8.6%)
Price Decreased
Jul 25, 2026 Price Decreased $1,749,998
↓ $245K (12.3%)
Price Decreased
Jul 11, 2026 Price Decreased $1,995,000
↓ $104K (5%)
Price Decreased
May 21, 2026 Listed by Compass Florida LLC $2,099,000
Listed by Compass Florida LLC
Apr 25, 2016 Sold
Sold

Property Highlights

Garage
Air Conditioning
Fireplace
With View
Parking Details
Has Garage
Attached Garage
Parking Features: Attached, Garage
Garage Spaces: 3
Interior Details
Half Bathrooms: 1
Full Bathrooms: 2
Interior Features: Breakfast Bar, Built-in Features, Tray Ceiling(s), High Ceilings, Other, Pantry, Bar, Walk-In Closet(s), BedroomOnMainLevel, DualSinks, Fireplace, MultipleShowerHeads, ShowerOnly, SeparateShower, Atrium, HomeOffice, SplitBedrooms
Appliances: Dryer, Dishwasher, Electric Cooktop, Ice Maker, Microwave, Range, Refrigerator, Refrigerator, Water Purifier
Flooring Type: Wood
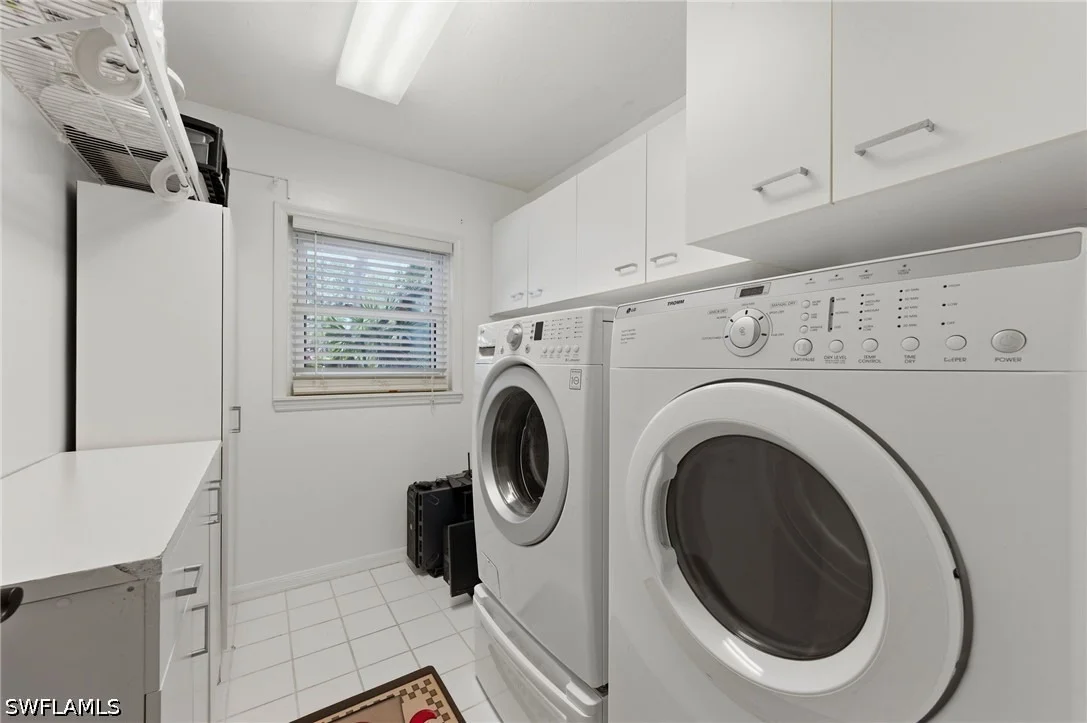
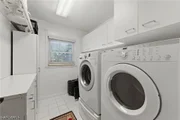
Laundry Features: Inside, LaundryTub
Has Fireplace
Exterior Details
Square Footage: 2539
Square Footage Source: $0
Security Features: Security Gate, Gated Community, Smoke Detector(s)
Property Condition: Resale
Architectural Style: See Remarks, Traditional, TwoStory
Year Built: 1991
Waterfront Features: None
Building Area Total: 5839
Levels: Two
Window Features: Shutters, CasementWindows, DoubleHung, ImpactGlass
Construction Materials: Block, Concrete, Stucco, WoodFrame
Patio and Porch Features: Deck, Patio, Porch, Screened, Lanai
Pool Features: In Ground
Pool is Private
Lot Features: OversizedLot, SprinklersAutomatic
Lot Size Area: 2.34
Lot Size Units: Acres
Lot Size Acres: 2.34
Lot Size Square Feet: 101930.4
Lot Size Dimensions: 150 x 660 x 150 x 660
Financial Details
Tax Annual Amount: $4,954
Utilities Details
Cooling Type: Central Air, Ceiling Fan(s), Electric
Heating Type: Central, Electric
Sewer : Septic Tank
Location Details
HOA/Condo/Coop Fee Includes: None
HOA/Condo/Coop Amenities: SeeRemarks

Building Info

Overview

    General

  • Year Built: 1991
  • Effective Year Built: 1991
  • Building Count: 1
  • Bedroom Count: 0
  • Building Condition: 0
  • Building Quality: 7
  • Construction Type: 12
  • Building Style: 0
  • Exterior Walls Type: 0
  • Interior Walls Type: 0
  • Roof Shape Type: 0
  • Roof Cover Type: 0
  • Floor Count: 200
  • Living Units: 1
  • Floor Cover: 0
  • Basement Type: 0
  • Basement Area: 0
  • Garage Type: 3
  • Garage Square Area: 144
  • Parking Space Count: 0
  • Patio Type: 70
  • Porch Type: 0
  • Pool Type: 8

    Dimensions

  • Lot Size Square Feet: 101,930
  • Total Building Area: 1,234
  • Gross Building Area: 1,234
  • Building Area: 1,234
  • Building Area Measurement: L

    Heating and Cooling

  • Air Conditioning: 0
  • Heating: 0
  • Heated Square Feet: 1,234
  • Heating Fuel Type: 0

    Utilities

  • Sewer System: 0
  • Water Service: 0

Building

  • Building Type: 0
  • Property Class: R
  • Subdivision: GOLDEN GATE EST UNIT 32
  • Land Acres: 0000002340
  • Standard Land Use Code: 1001
  • County Land Use Code: 1
  • State Land Use Code: 01
  • Legal Description 1: GOLDEN GATE EST UNIT 32 E 150FT OF TR 74 OR 1483 PG 1404

Neighborhood

  • School District Name: Collier County School District
  • School Tax School District: DISTRICT 1
  • Census Tract: 010416

Zoning

  • Zoning: E

Geography

  • Assessors Map Reference: 4B09
  • Subdivision Tract Number: 74
  • Parcel: 38285080008
  • Block: 74
  • Meridian: SEC 9 TWN 49 RNG 26
  • Municipality: COUNTY COLLIER
  • Latitude: 26.2168
  • Longitude: -81.7091

    Address

  • Full Address: 5070 Tamarind Ridge Dr
  • Legal Unit: 32
  • Address - House Number: 5070
  • Address - Street Name: Tamarind Ridge
  • Address - Suffix Type: Dr
  • State: FL
  • City Name: Naples
  • Carrier Code: R112
  • 4-Digit Zip Code: 2830
  • Zip Code: 34119

Valuation

    Tax

  • Total Area: 2,684
  • Tax Year: 2022
  • Tax Amount: $468,029
  • Tax Rate Code Area: 45

    Appraisal Valuation

  • Standard Deviation: 0.2418
  • Valuation Date: Dec 20, 2023
  • Confidence Score: 66
  • Final Value: 1,084,217
  • High Value: 1,346,421
  • Low Value: 822,012

    Market Valuation

  • Market Total Value: $712,910
  • Market Land Value: $380,835
  • Market Improvement Value: $332,075

    Assessments Valuation

  • Assessed Year: 2022
  • Assessed Total Value: $439,078

    Sales

  • Current Sale Contract Date: Apr 20, 2016
  • Current Sale Recording Date: Apr 25, 2016
  • Current Sale Price:
  • Current Sale Document Type: 71
  • Current Sale Input Document Number: 5257036
Data used for valuation calculations is provided by RealtyHop, and other third party sources

Comparables

Unit
Status
Type
Beds
Baths
ft²
Price/ft²
Asking Price
Listed On
Closing Price
Sold On
HOA + Taxes

About Urban Estates

Similar Homes for Sale

Currently no similar homes around

Nearby Rentals

Unit for rent at 710 Soll Street, Naples, FL, 34109

$7,500 /mo

  • 3 Beds
  • 3 Baths
  • 1,947 ft²
710 Soll Street, Naples, FL, 34109 Listing by Blaze Zdravev
Unit for rent at 6260 Bellerive Avenue, Naples, FL, 34119

$6,000 /mo

  • 3 Beds
  • 2 Baths
  • 1,708 ft²
6260 Bellerive Avenue #408, Naples, FL, 34119 Listing by Carla Fantozzi
Unit for rent at 1030 39th Street Sw, Naples, FL, 34117

$9,500 /mo

  • 6 Beds
  • 4 Baths
  • 3,783 ft²
1030 39th Street Sw, Naples, FL, 34117 Listing by Maria Cuello Caviedes


Frequently Asked Questions

When was property at 5070 Tamarind Ridge Drive built and last sold?
The property at 5070 Tamarind Ridge Drive was built in 1991 and last sold on Apr 20, 2016 for $615,000.
How much is this home worth?
The estimated value of the home located at 5070 Tamarind Ridge Drive is $1,590,083.
What are some comparable homes to 5070 Tamarind Ridge Drive?
There are currently no comparable homes to 5070 Tamarind Ridge Drive.

Neighborhoods