See Home Value
$3,300,000
● House - Off Market

5070 Easley Rd

Golden, CO 80403
bedrooms
6 Beds
bathrooms
2 Baths, 1 Half Bath
square feet
6,007 Ft²
$18,067
Est. Monthly

About This Property

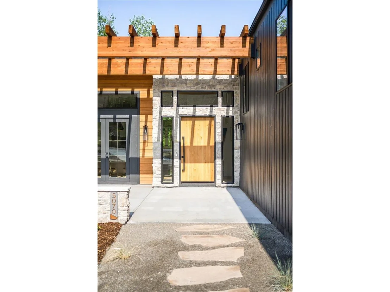
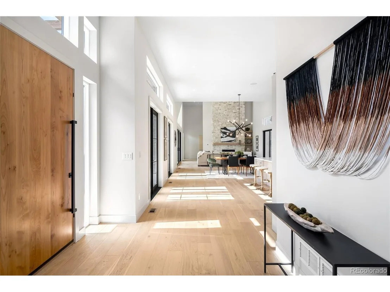
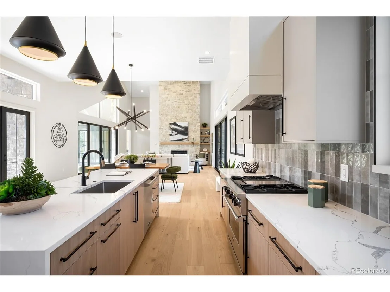
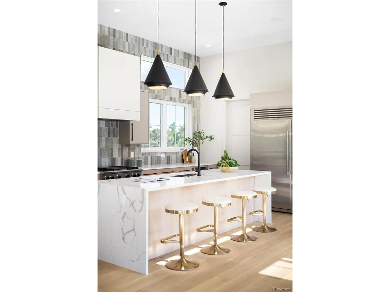
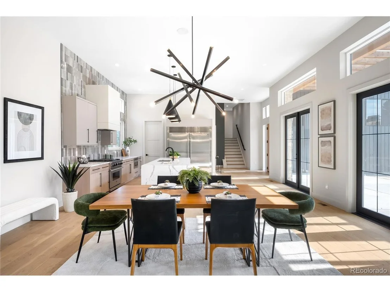
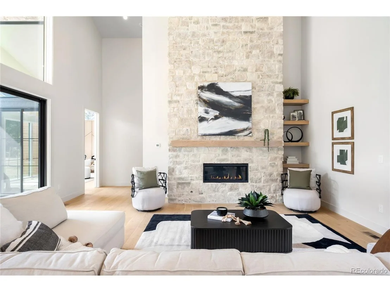
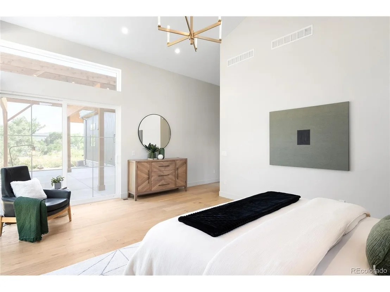
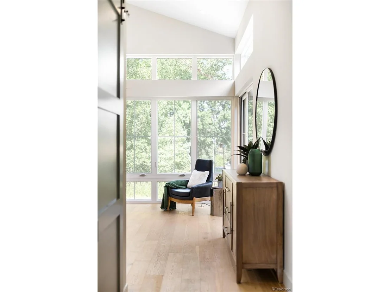
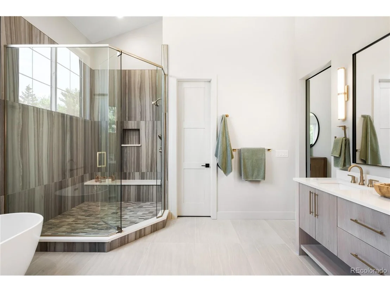
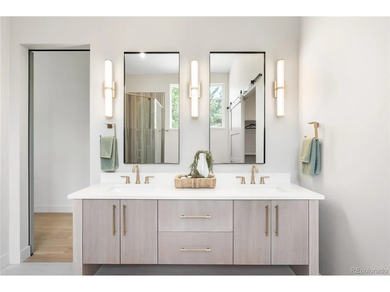
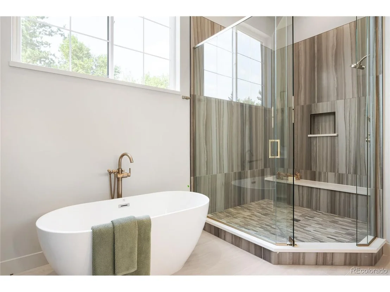
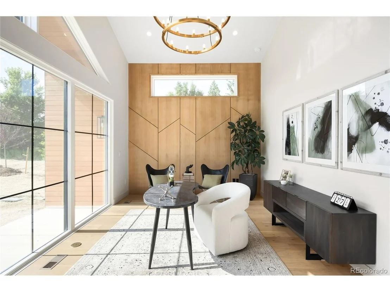
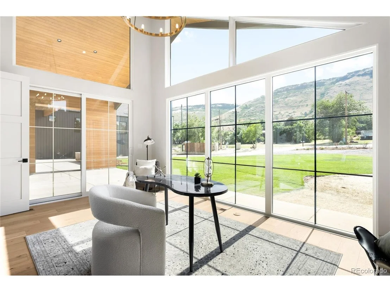
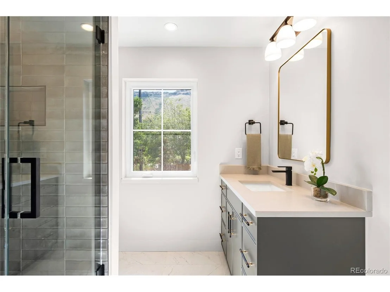
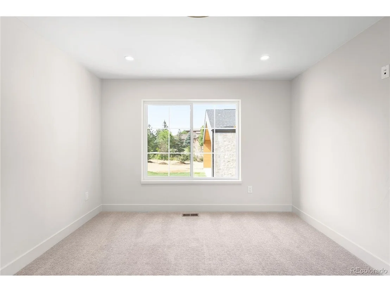
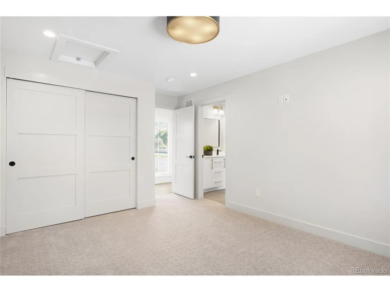
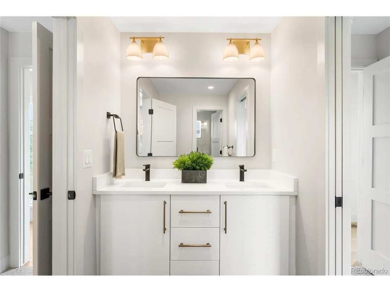
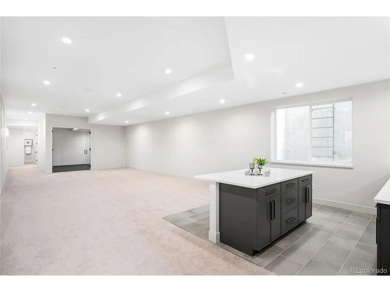
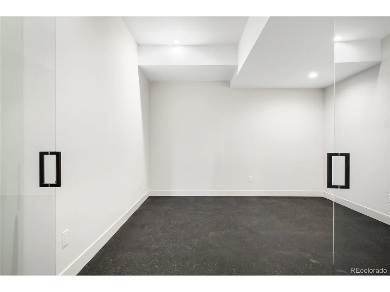
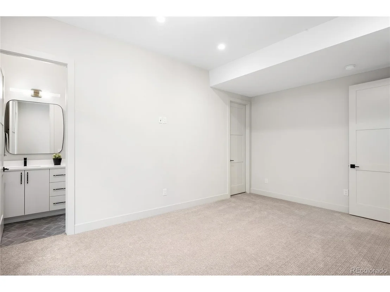
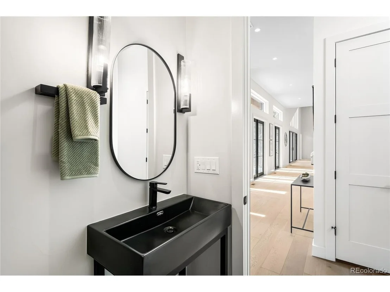
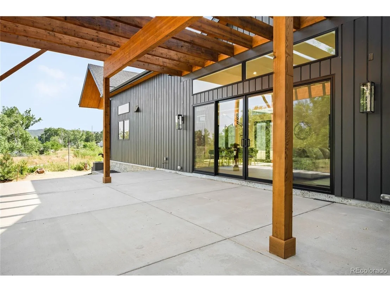
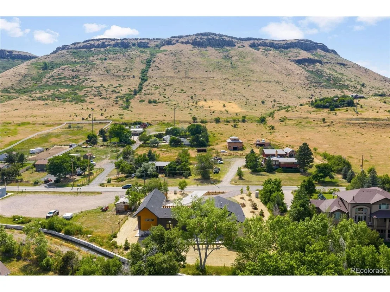
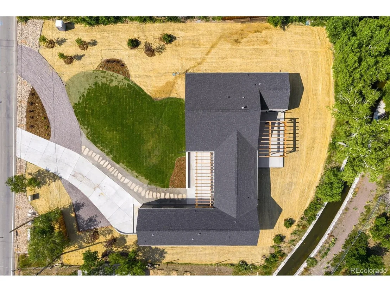
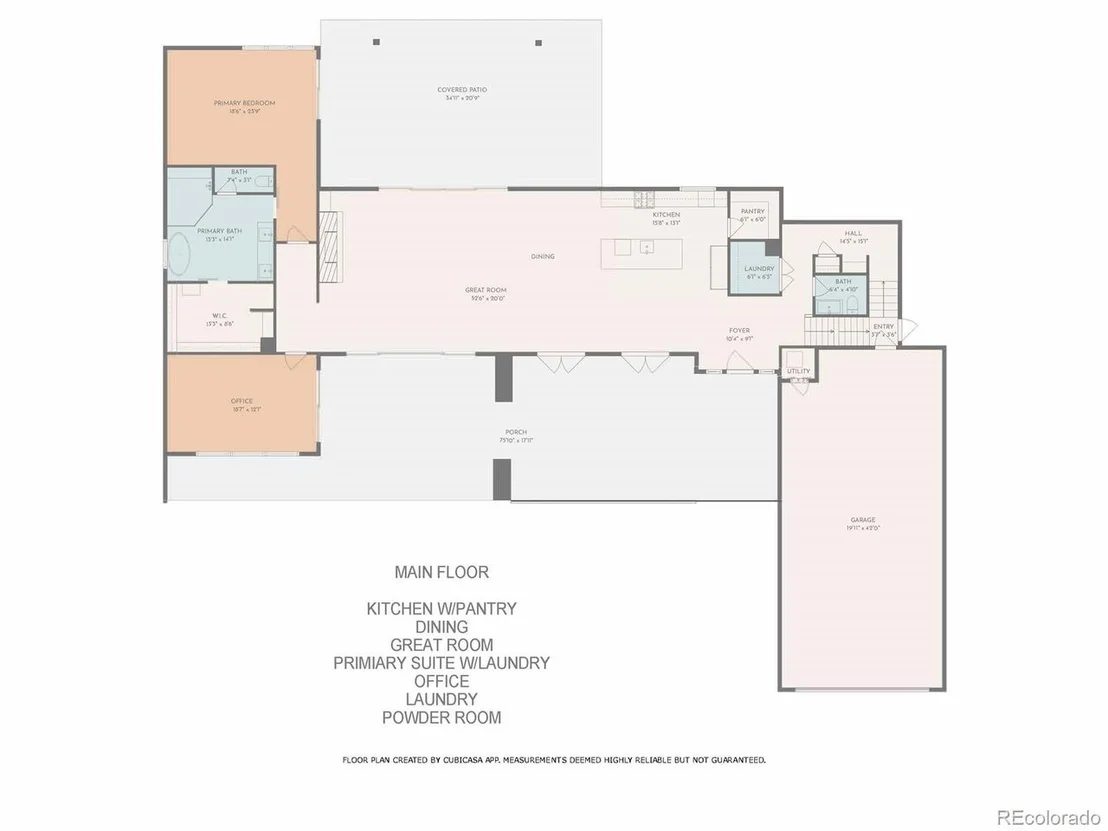
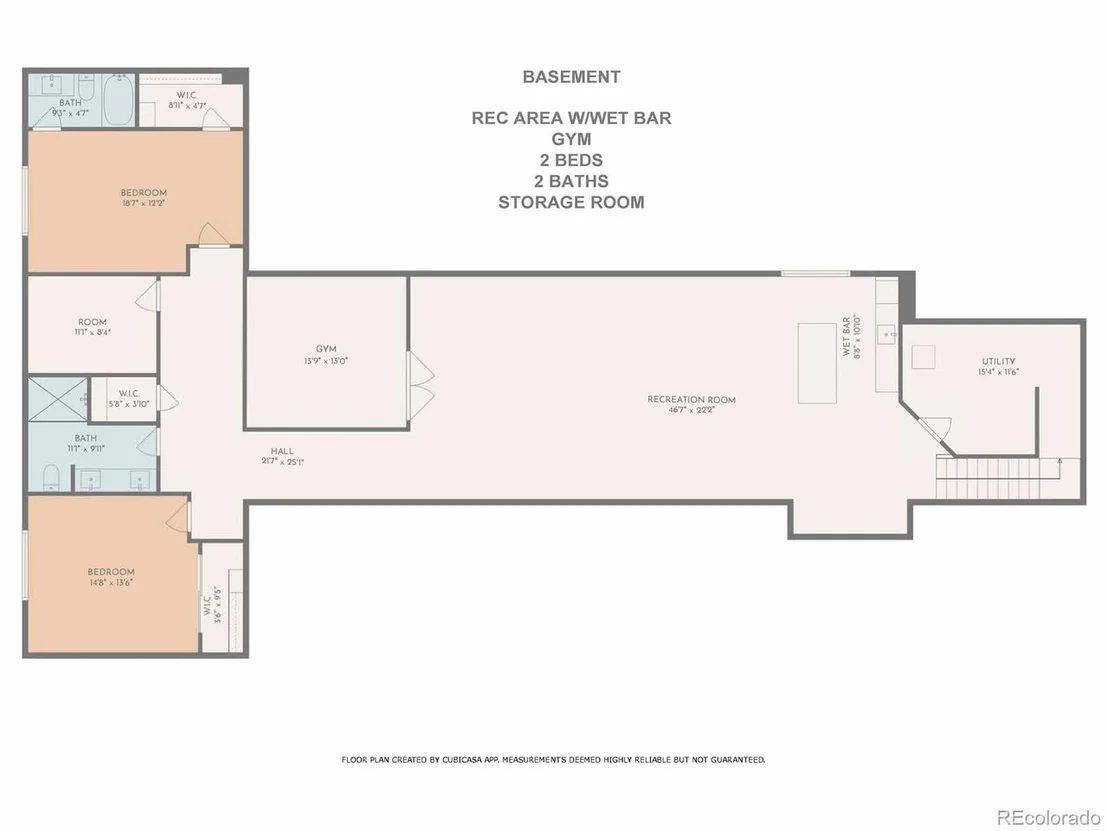
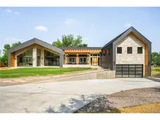
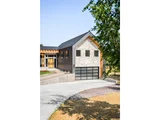
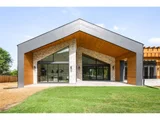
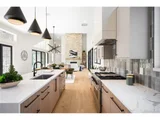
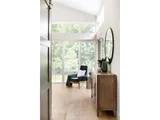
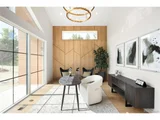
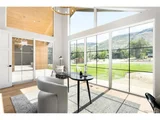
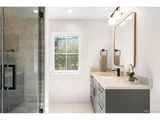
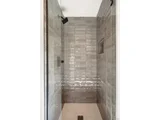
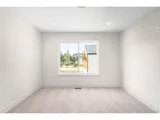
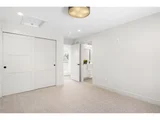
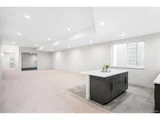
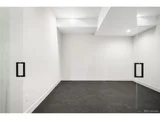
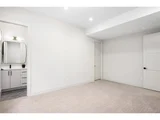
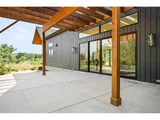
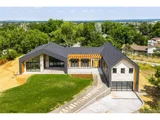
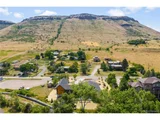
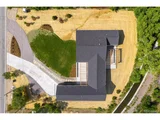
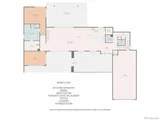
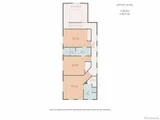
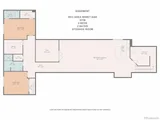
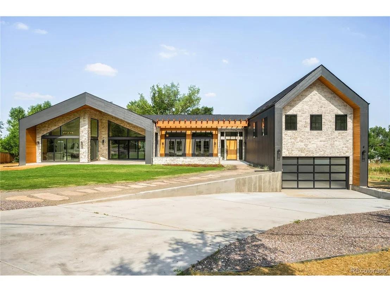
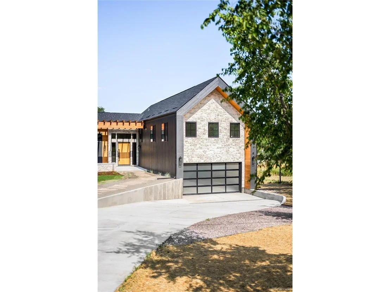
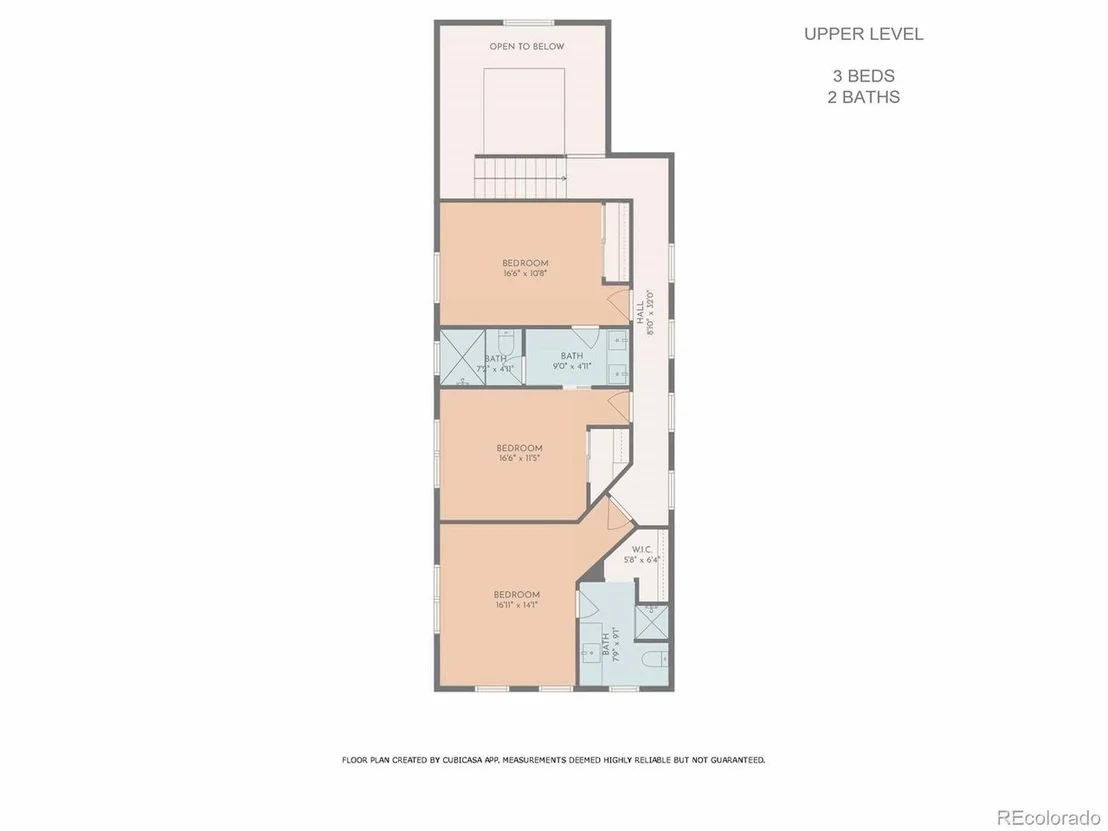
Infused with natural light and enveloped by North Table Mountain views, this architectural gem in Golden exudes the serenity and grandeur of a private mountain resort. Floor-to-ceiling windows and expansive sliding glass doors on both the front and back of the home create a striking see-through design that blurs the lines between indoors and out. The open-concept main level showcases soaring vaulted ceilings, a dramatic stone fireplace and a chef's kitchen anchored by a Viking range. The main-floor primary suite is a tranquil retreat with direct patio access and panoramic vistas. A large home office with custom millwork also opens to the outdoors. Upstairs, three sunlit bedrooms include an en-suite and dual-entry bath, while the lower level offers additional living space with a rec room, gym, two bedrooms, two baths and a storage room. Set on an estate-style lot with generous patios, a sprawling yard and a four-car tandem garage, this is elevated Colorado living at its finest.
Unit Size
6,007 Ft²
Days on Market
-
Land Size
0.61 acres
Price per sqft
$599
Property Type
House
Property Taxes
$395
HOA Dues
-
Year Built
2004

Payment Calculator

Cap Rate Calculator

Last updated: 3 months ago (REcolorado MLS #IRE7308187)

Price History

Date / Event Date Event Price
Oct 14, 2025 Sold
Sold
Sep 3, 2025 In contract -
In contract
Jul 5, 2025 Listed by Milehimodern $3,599,000
Listed by Milehimodern
Infused with natural light and enveloped by North Table Mountain views, this architectural gem in Golden exudes the serenity and grandeur of a private mountain resort. Floor-to-ceiling windows and expansive sliding glass doors on both the front and back of the home create a striking see-through design that blurs the lines between indoors and out. The open-concept main level showcases soaring vaulted ceilings, a dramatic stone fireplace and a chef's kitchen anchored by a Viking range. The main-floor primary suite is a tranquil retreat with direct patio access and panoramic vistas. A large home office with custom millwork also opens to the outdoors. Upstairs, three sunlit bedrooms include an en-suite and dual-entry bath, while the lower level offers additional living space with a rec room, gym, two bedrooms, two baths and a storage room. Set on an estate-style lot with generous patios, a sprawling yard and a four-car tandem garage, this is elevated Colorado living at its finest.
Jun 29, 2021 Sold
Sold
May 12, 2021 Listed $549,900
Listed
Show More

Property Highlights

Garage
Air Conditioning
Fireplace

Building Info

Overview

    General

  • Year Built: 2004
  • Effective Year Built: 2004
  • Bedroom Count: 0
  • Building Condition: 0
  • Building Quality: 0
  • Construction Type: 0
  • Building Style: 0
  • Exterior Walls Type: 0
  • Interior Walls Type: 0
  • Roof Shape Type: 0
  • Roof Cover Type: 0
  • Floor Cover: 0
  • Basement Type: 0
  • Basement Area: 0
  • Garage Type: 0
  • Parking Space Count: 0
  • Patio Type: 0
  • Porch Type: 0
  • Pool Type: 0

    Dimensions

  • Lot Size Square Feet: 26,484
  • Total Building Area: 0
  • Building Area: 0

    Heating and Cooling

  • Air Conditioning: 0
  • Heating: 0
  • Heating Fuel Type: 0

    Utilities

  • Sewer System: 0
  • Water Service: 0

Building

  • Building Type: 0
  • Property Class: R
  • Subdivision: TERRIE LYNN
  • Land Acres: 0000000608
  • Standard Land Use Code: 1000
  • County Land Use Code: 110
  • State Land Use Code: 0100
  • Legal Description 1: SECTION 14 TOWNSHIP 03 RANGE 70 QTR SE SUBDIVISIONCD 746000 SUBDIVISIONNAME TERRIE LYNN BLOCK LOT 0028 SIZE: 26500 TRACT VALUE: .608

Neighborhood

  • School District Name: Jefferson County School District R-1
  • Census Tract: 009842

Zoning

  • Zoning: R1

Geography

  • Account Number: 300035088
  • Parcel: 30-144-01-009
  • Lot: 28
  • Meridian: SEC 14 TWN 03S RNG 70W
  • Municipality: UNINCORPORATED AREA
  • Latitude: 39.7885
  • Longitude: -105.188

    Address

  • Full Address: 5070 Easley Rd
  • Address - House Number: 5070
  • Address - Street Name: Easley
  • Address - Suffix Type: Rd
  • State: CO
  • City Name: Golden
  • Carrier Code: C053
  • 4-Digit Zip Code: 3003
  • Zip Code: 80403

Valuation

    Tax

  • Tax Year: 2023
  • Tax Amount: $1,295,120
  • Initial Tax Delinquent Year: 2022
  • Tax Rate Code Area: 4693

    Appraisal Valuation

  • Standard Deviation: 0.1345
  • Valuation Date: Feb 21, 2024
  • Confidence Score: 84
  • Final Value: 485,089
  • High Value: 550,337
  • Low Value: 419,841

    Market Valuation

  • Market Total Value: $498,042
  • Market Land Value: $498,042

    Assessments Valuation

  • Assessed Year: 2023
  • Assessed Total Value: $138,954
  • Assessed Land Value: $138,954

    Sales

  • Current Sale Contract Date: Jun 24, 2021
  • Current Sale Recording Date: Jun 29, 2021
  • Current Sale Price:
  • Current Sale Document Type: 68
  • Current Sale Input Document Number: 2021097585
  • Previous Sale Recording Date: Dec 14, 2004
  • Previous Sale Contract Date: Dec 10, 2004
  • Previous Sale Amount: $140,000
  • Previous Sale Document Type: 71
Data used for valuation calculations is provided by RealtyHop, and other third party sources

Comparables

Unit
Status
Type
Beds
Baths
ft²
Price/ft²
Asking Price
Listed On
Closing Price
Sold On
HOA + Taxes

About North Foothills


Similar Homes for Sale

Currently no similar homes around

Nearby Rentals


Frequently Asked Questions

When was property at 5070 Easley Road built and last sold?
The property at 5070 Easley Road was built in 2004 and last sold on Jun 24, 2021 for $549,000.
How much is this home worth?
The estimated value of the home located at 5070 Easley Road is $3,634,990.
What are some comparable homes to 5070 Easley Road?
There are currently no comparable homes to 5070 Easley Road.