



507 Valley View Dr


About This Property
Payment Calculator
Your Estimated Monthly Payment
Cap Rate Calculator
What does this mean?
Based on our analysis, the cap rate of this property is 1.25%. A negative cap rate indicates that the property might not be feasible as an income-producing asset. The median cap rate for a near zip code 11238 is 4.23%.
How much can I actually make?
Actual monthly rental income may vary between $4,760 and $7,140 depending on unit-specific characteristics. You can change the amount using the slider to further explore.
How is cap rate calculated?
Cap Rate = Net Operating Income (NOI) / Property Asset Value.
When calculating the cap rate, we assume 100% occupancy. Leverage (mortgage) is not considered.
Cap Rate provided by RealtyHop and RentHop, learn more about cap rate here.
Price History
| Date / Event | Date | Event | Price |
|---|---|---|---|
| Jun 18, 2026 | Sold | ||
| Sold | |||
| May 29, 2026 | In contract | - | |
| In contract | |||
| May 12, 2026 | Listed | $4,950,000 | |
| Listed | |||
| Apr 17, 2026 | Listed | $4,950,000 | |
| Listed | |||
   | |||
|
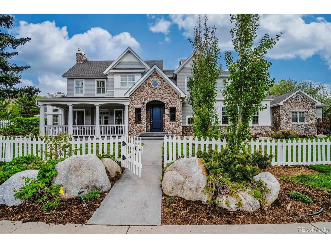
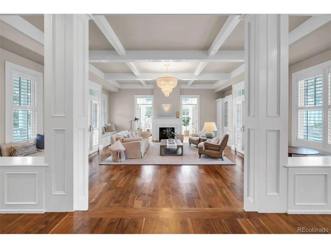
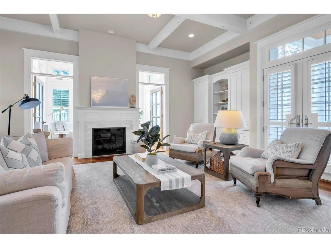
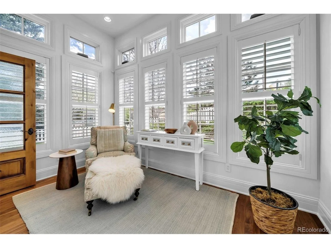
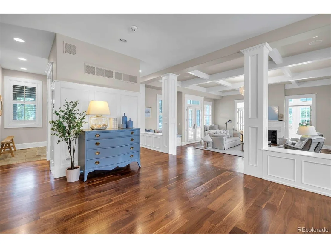
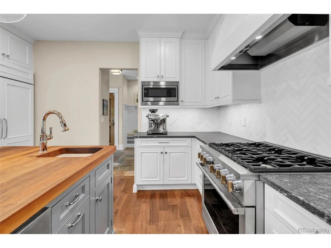
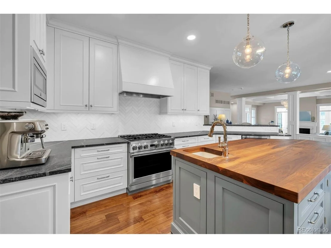
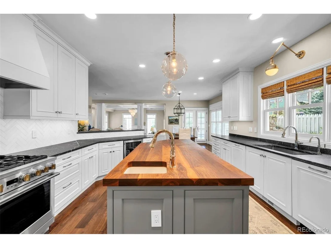
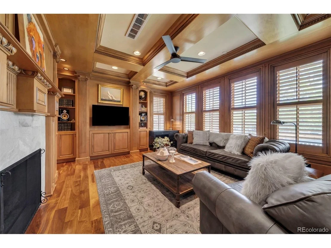
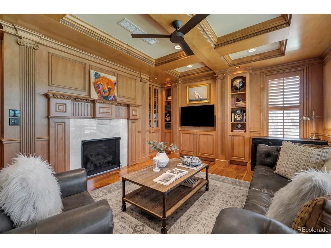
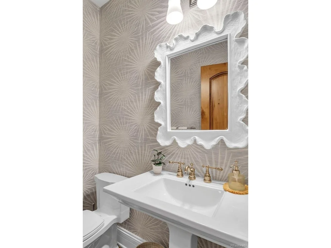
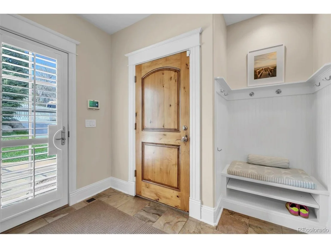
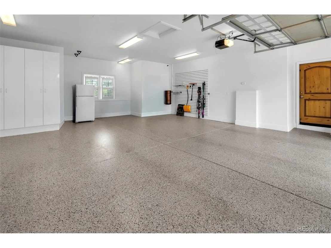
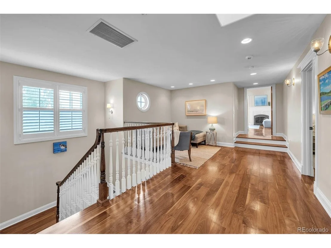
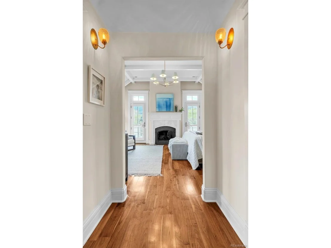
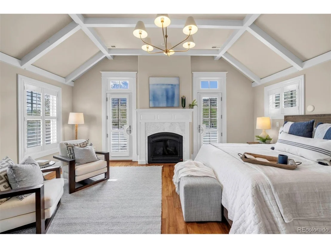
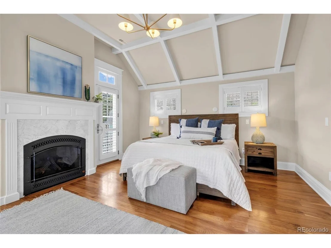
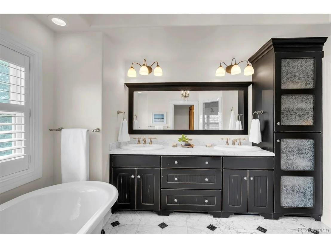
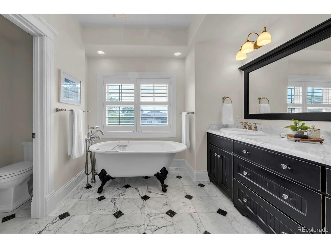
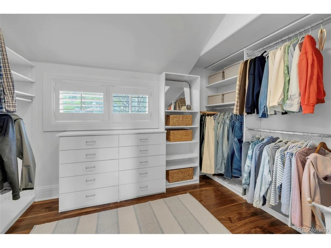
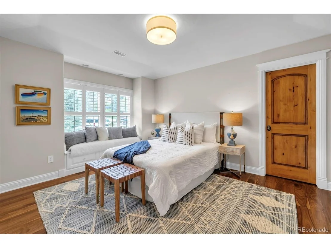
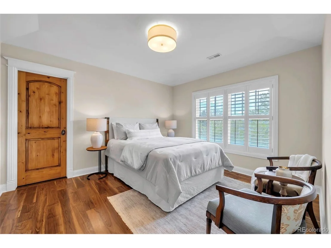
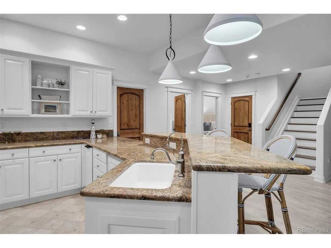
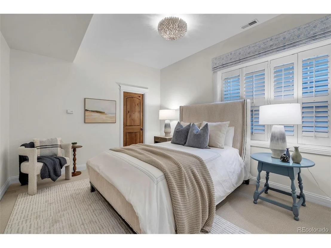
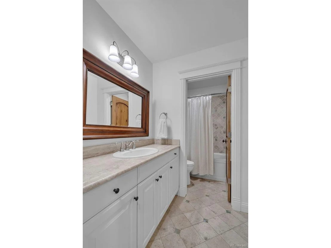
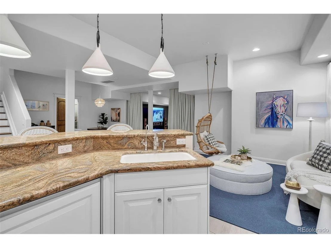
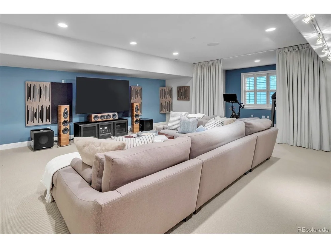
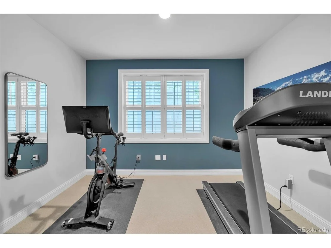
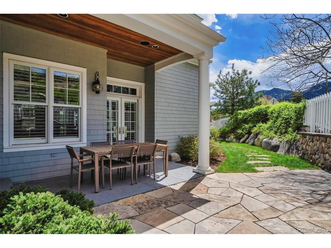
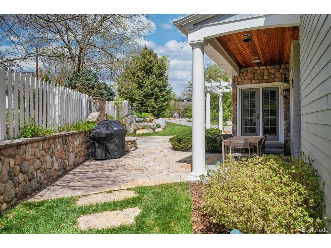
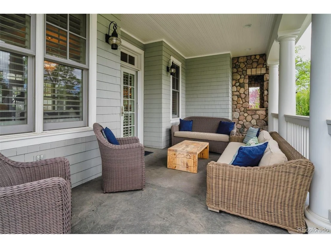
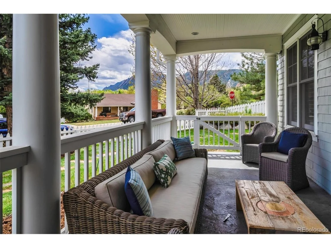
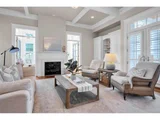
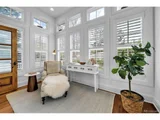
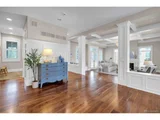
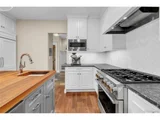
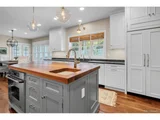
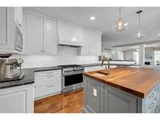
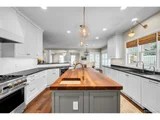
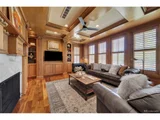
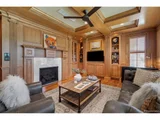
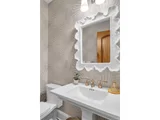
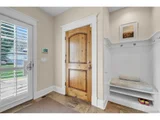
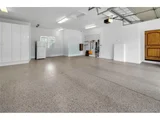
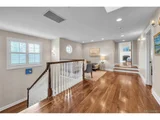
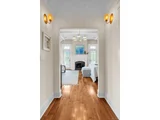
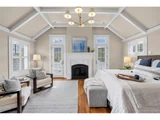
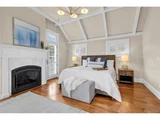
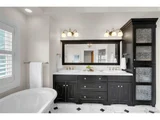
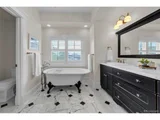
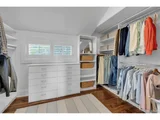
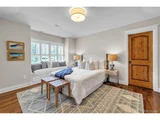
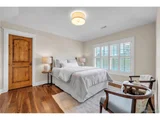
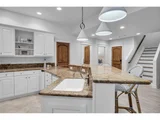
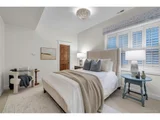
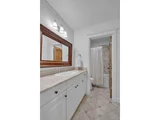
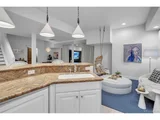
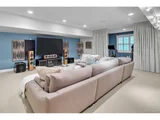
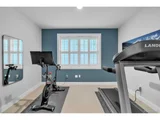
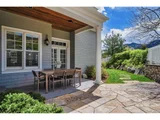
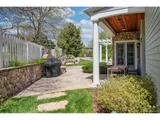
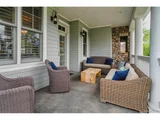
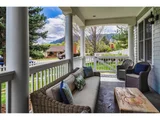
Spectacular custom home in a premier location, sweeping views of Mt. Sanitas and the Flatirons. Set on a rare 13,000 sq. ft. corner lot, this exceptional residence blends timeless elegance, thoughtful updates, and indoor-outdoor living in one of the city's most coveted neighborhoods. Spanning nearly 5,504 sq ft, the home has five bedrooms and six bathrooms. A covered front porch with river rock detailing welcomes you into light-filled interiors with walnut hardwood floors, rich millwork, plantation shutters, and wood-beamed ceilings. The remodeled kitchen features custom cabinetry, granite countertops, a butcher block island, two dishwashers, built in gas oven in island, two disposals and a beverage fridge. An eat-in dining area overlooks the backyard and connects to outdoor dining-perfect for entertaining. The expansive main living area showcases coffered ceilings, built-in shelving and seating, and a marble fireplace. The main level includes an executive paneled study, sunroom, two powder rooms, a walk-in pantry, and mudroom. Upstairs, four spacious bedrooms connect to a central seating nook. The primary suite features a private balcony with Flatiron views, a walk-in closet, and a spa-like bath with clawfoot tub, marble shower, double vanity, and water closet. Additional bedrooms are generously sized and filled with natural light. The lower level expands the home's versatility with a reimagined guest suite, wet bar, recreation area, home gym, and infrared sauna. A custom home theater, with built-in speakers and acoustic wall treatments, delivers an immersive viewing experience. Outdoor living is equally compelling, with landscaped grounds, stone patios and a fire-pit, ideal for gatherings year-round. The home also has brand new roof and an oversized garage with newly finished epoxy floor. Ideally situated on a quiet street, just two blocks from Mt. Sanitas trail access and close to schools, this home offers a rare combination of natural beauty and convenience.
| |||
| Mar 18, 2015 | Sold | ||
| Sold | |||

Property Highlights
Building Info
Comparables
Status
Price/ft²
Listed On
Sold On
About Central Boulder
Similar Homes for Sale
Currently no similar homes aroundNearby Rentals



Last Updated: 3 months ago
Data Source: REcolorado MLS, MLS# IRE8420104


































 Your Privacy Choices
Phone: 425-283-2930
Address: 335 Madison Avenue, New York, NY 10017