Spacious refined luxury in the heart of Durham's sought-after
neighborhood, The Hills at Southpoint. Combining timeless
architectural elegance with modern, high-end finishes, this
exceptional home offers an incredible layout designed for both
effortless daily living and grand-scale entertaining.
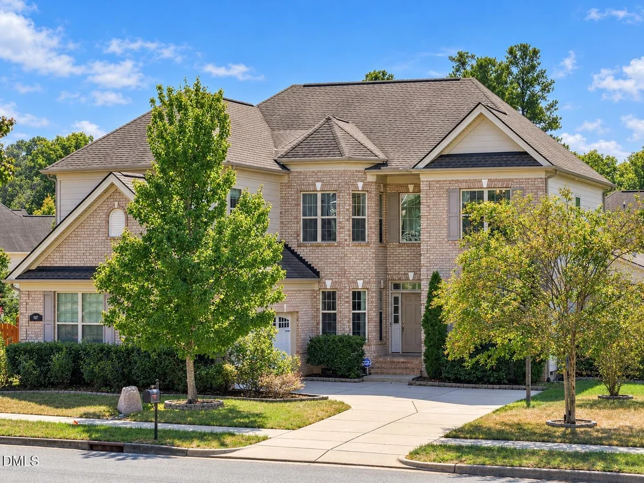
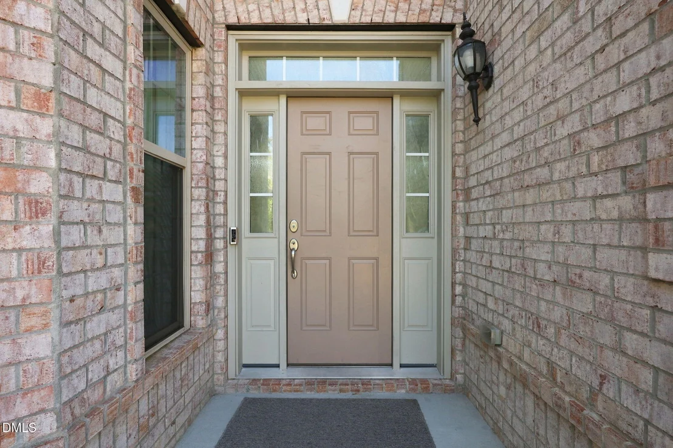
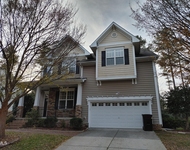
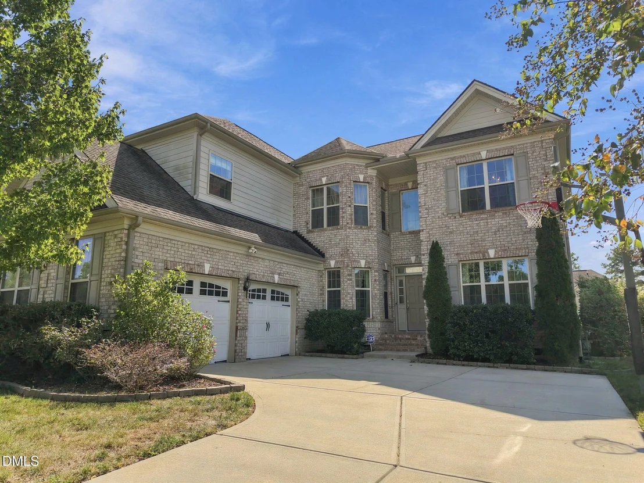
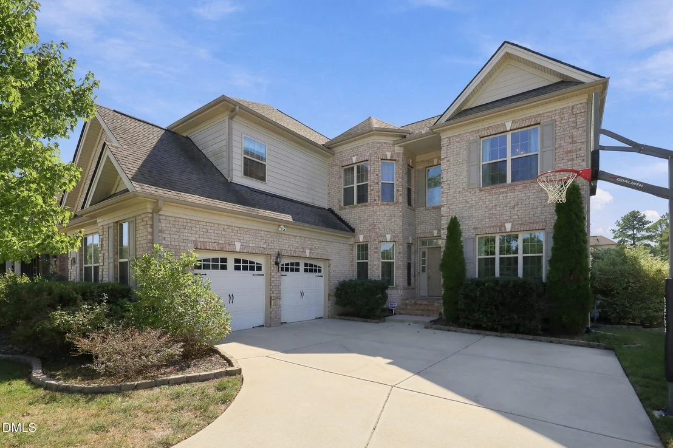
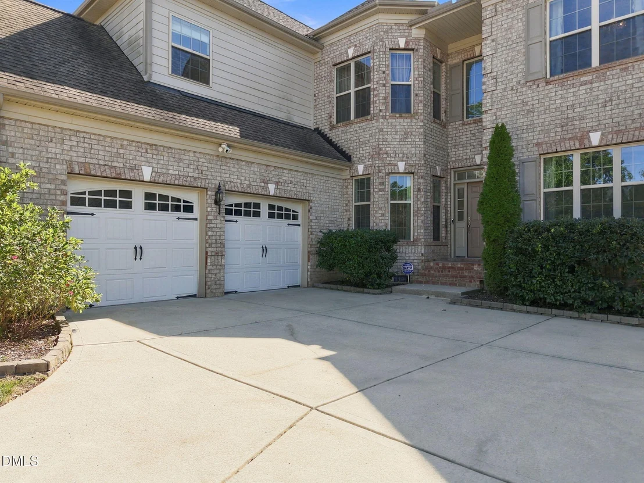
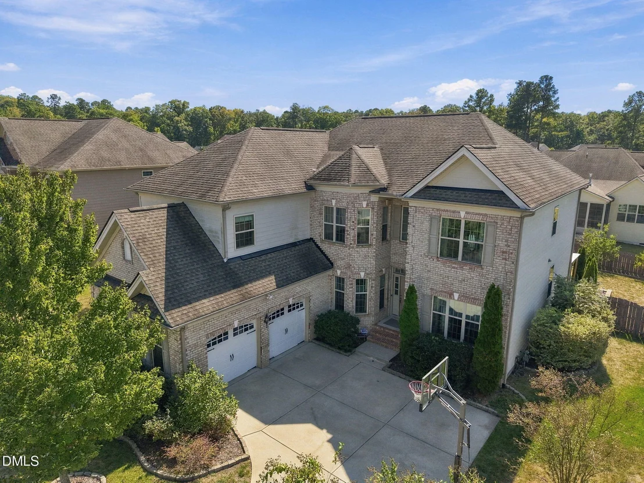
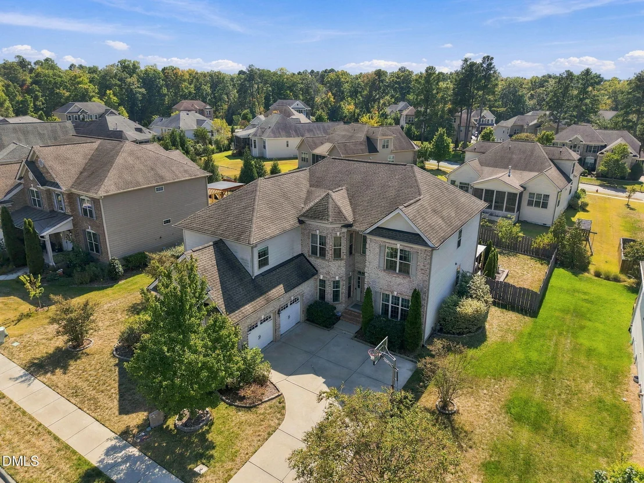
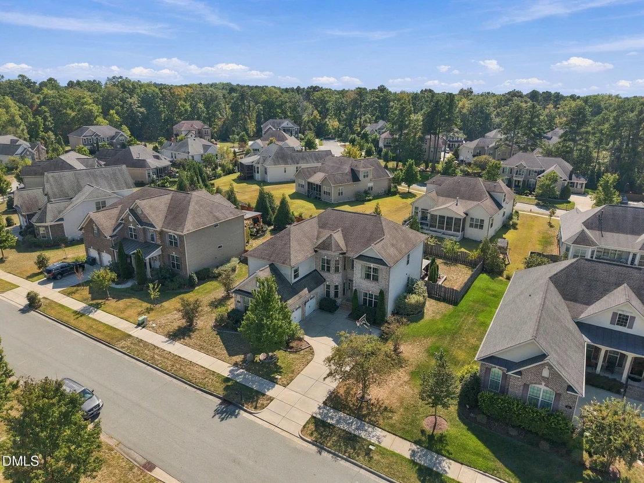
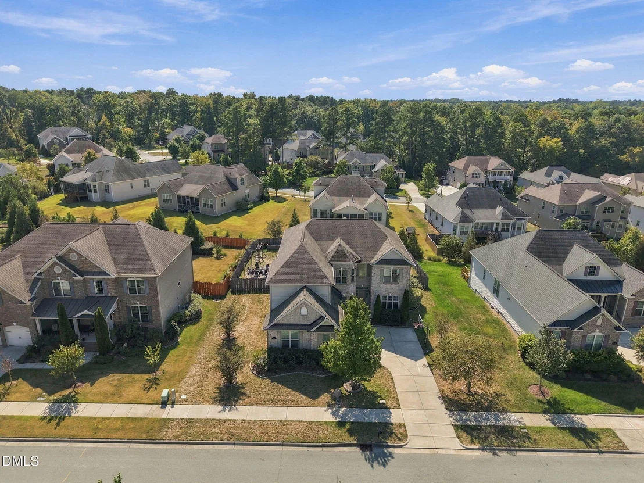
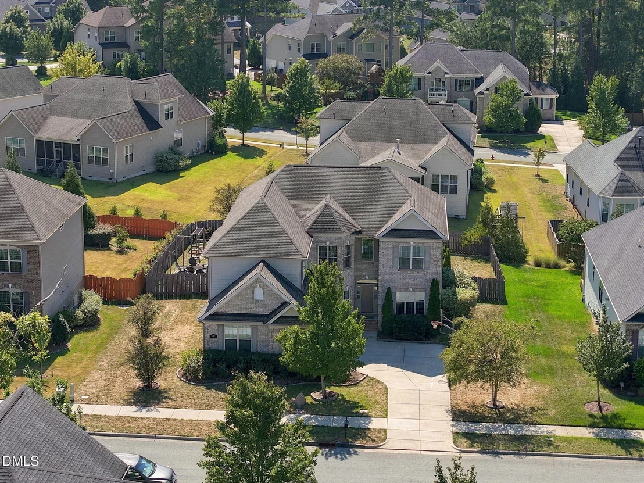
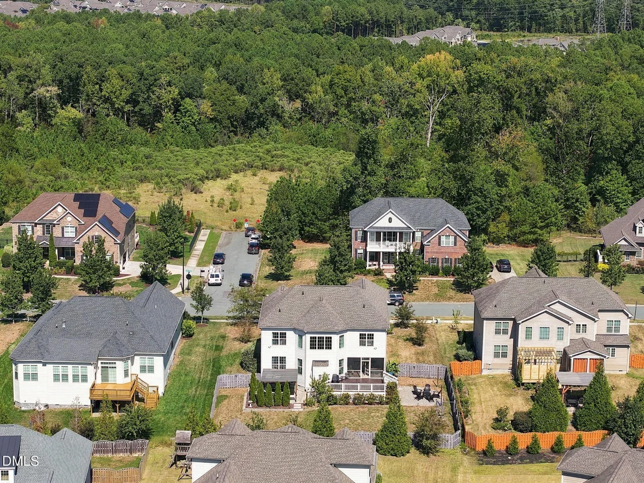
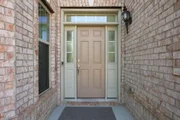
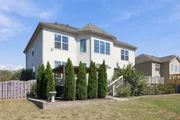
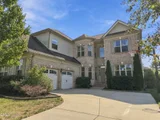
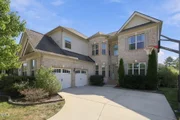
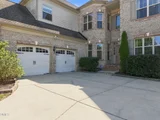
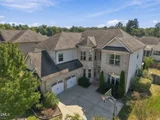
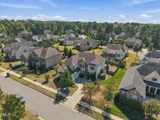
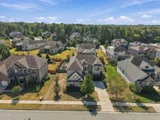
Architectural Grandeur & Curb Appeal - The home makes an
immediate statement with its beautiful brick facade, rich accents,
deep two-car garage with separate bay entries, and an expansive
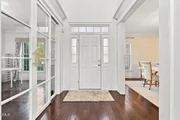
concrete driveway complete with a built-in basketball hoop. Step
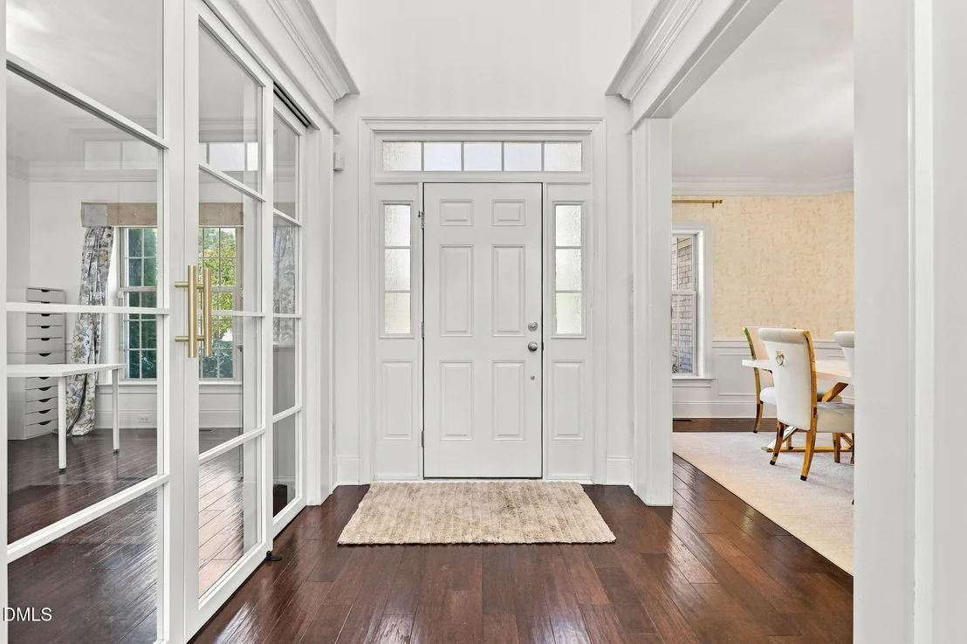
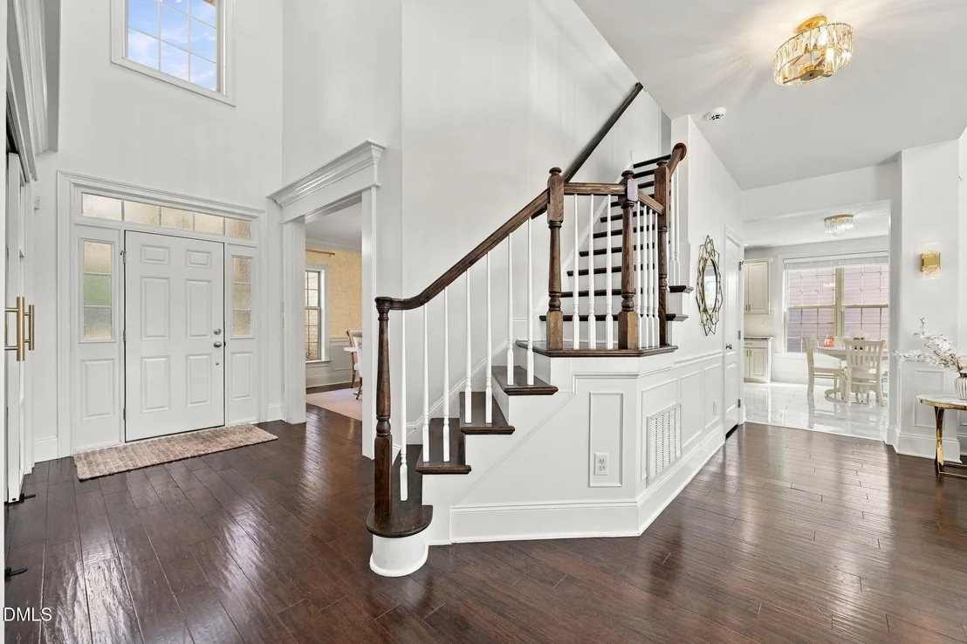
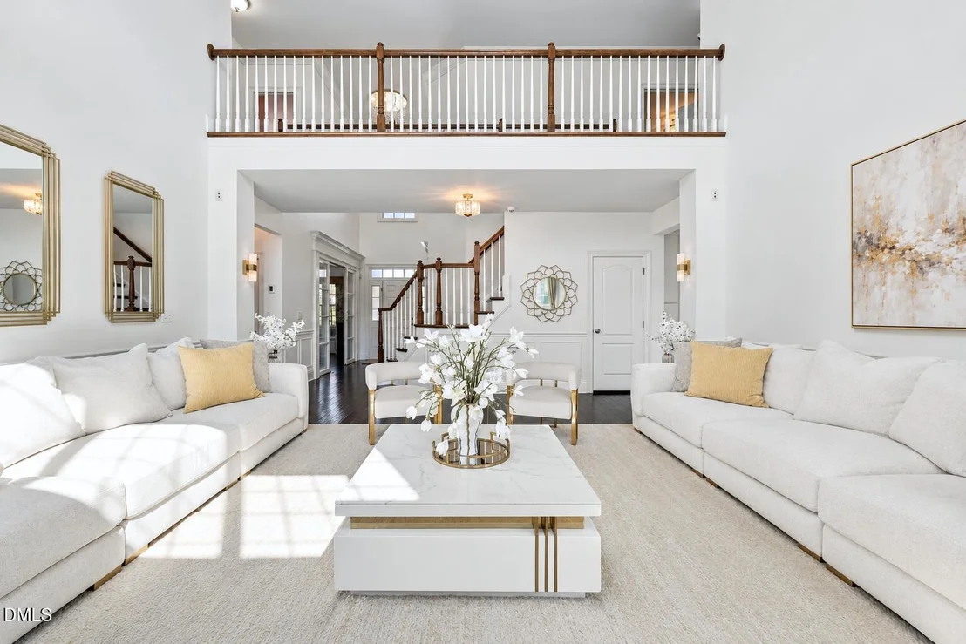
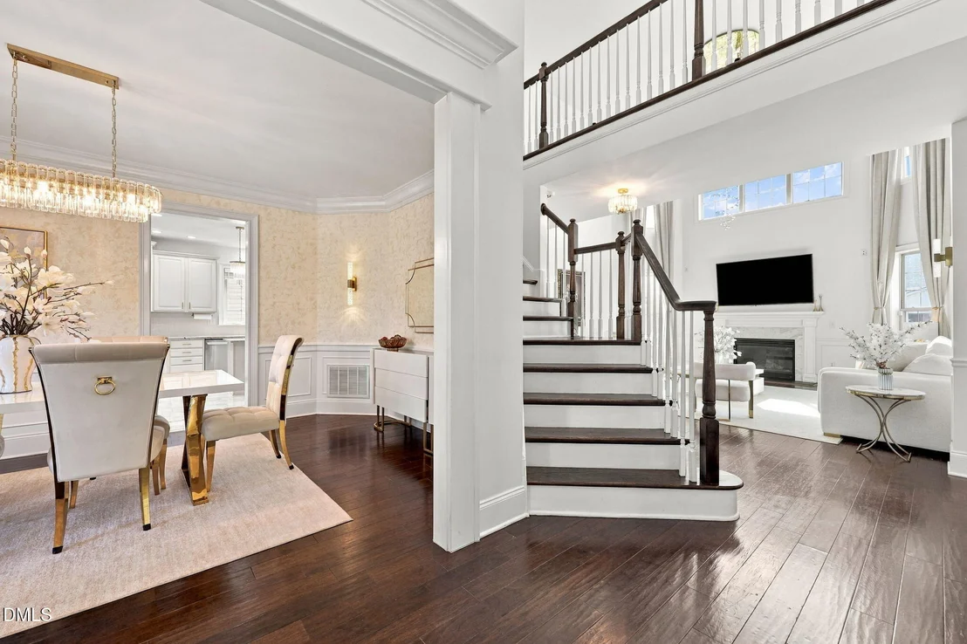
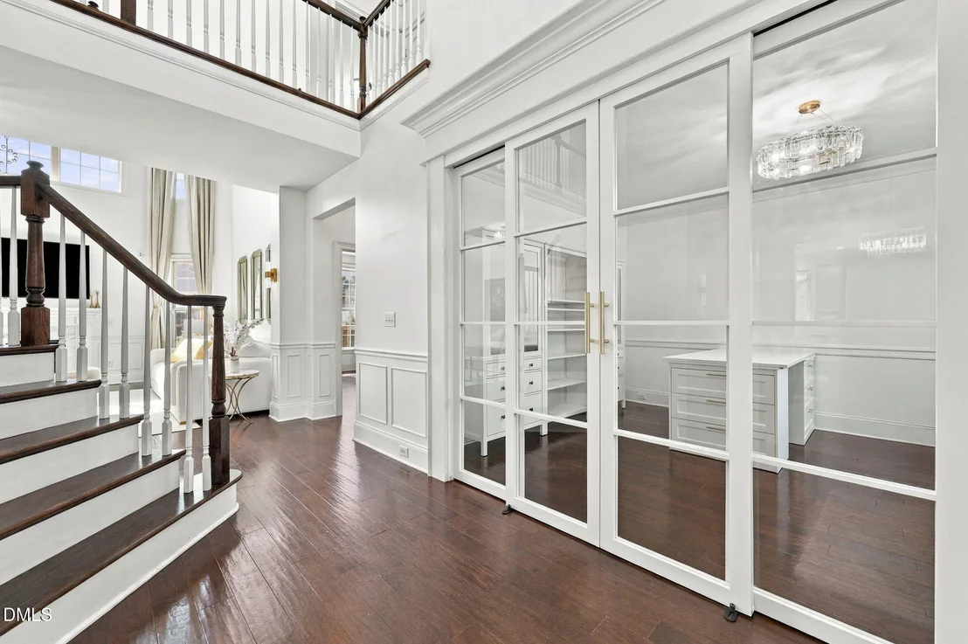
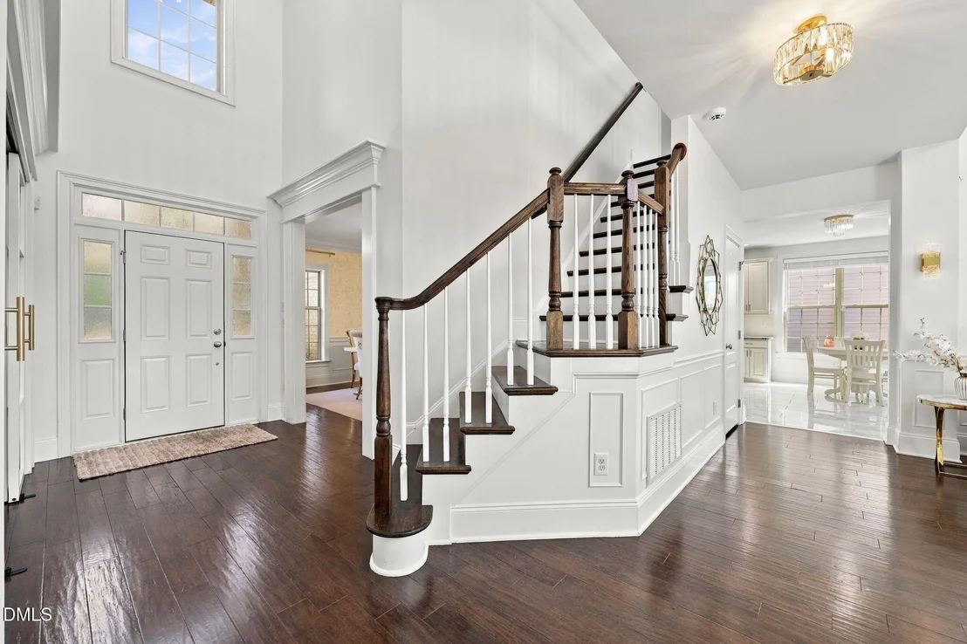
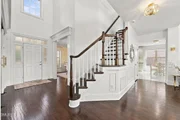
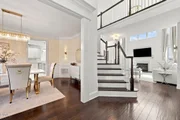
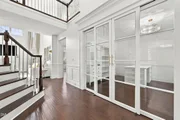
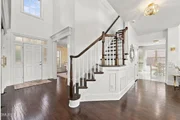
inside the grand entryway to find a striking two-story foyer
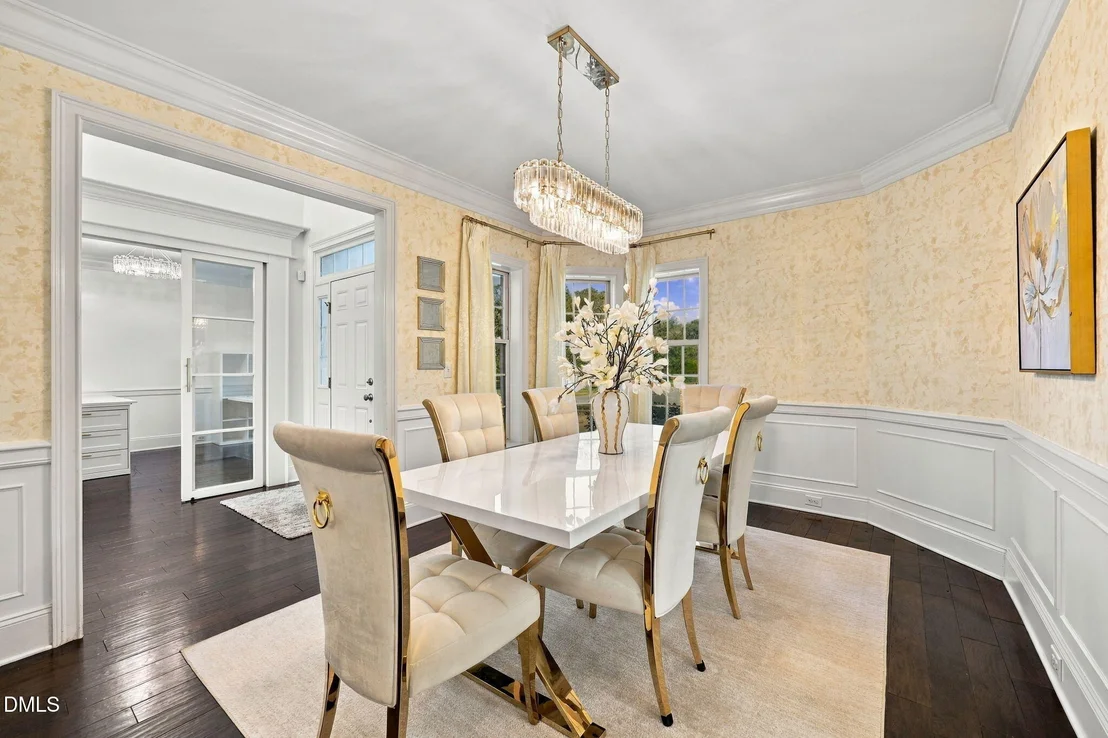
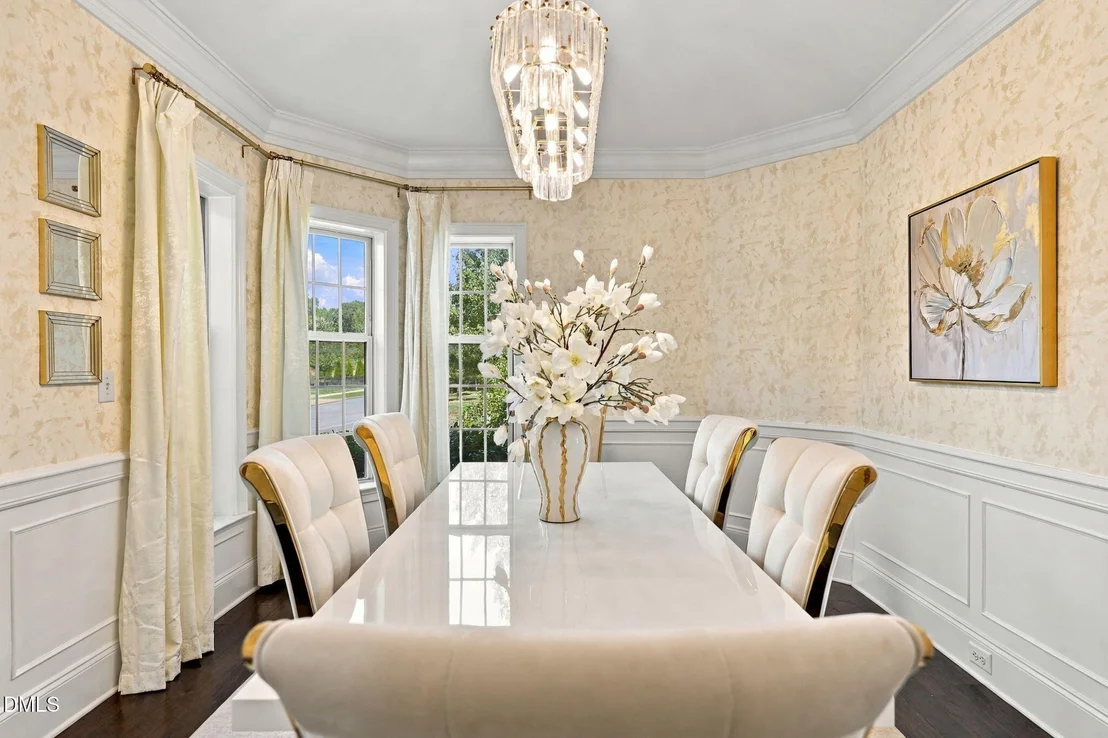
featuring rich dark hardwood flooring, detailed wainscoting,
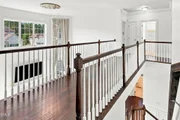
intricate crown molding, and a sweeping staircase.
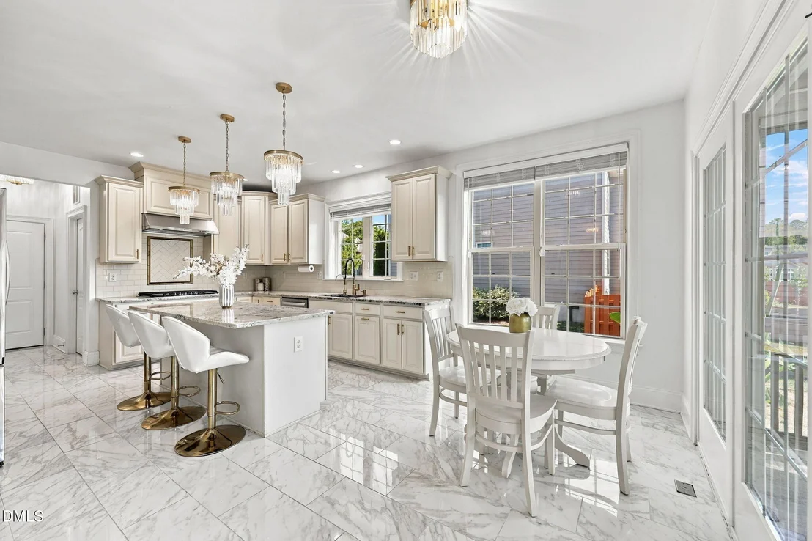
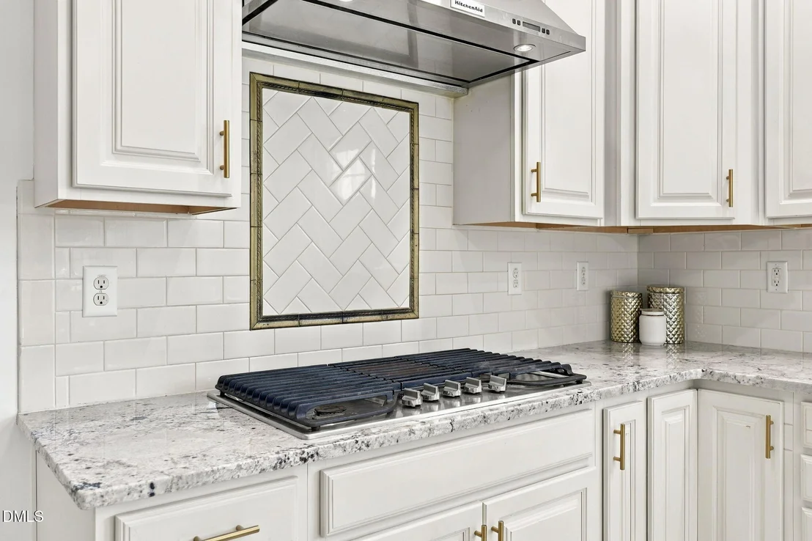
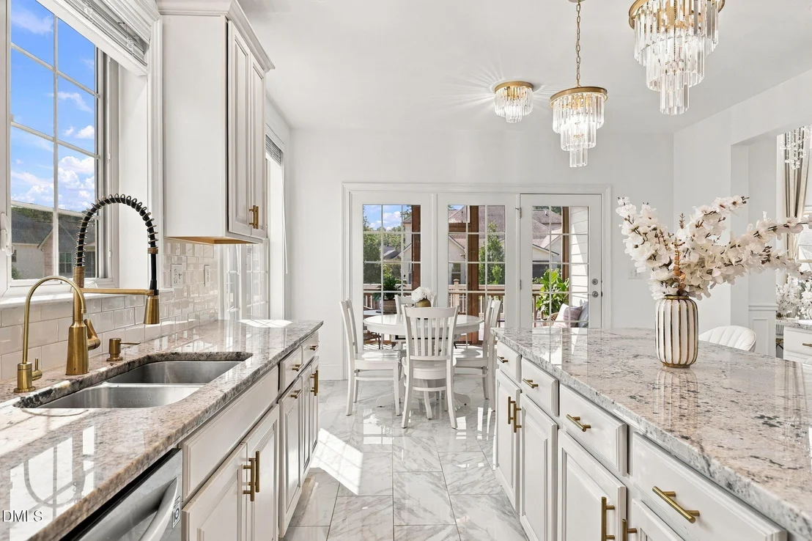
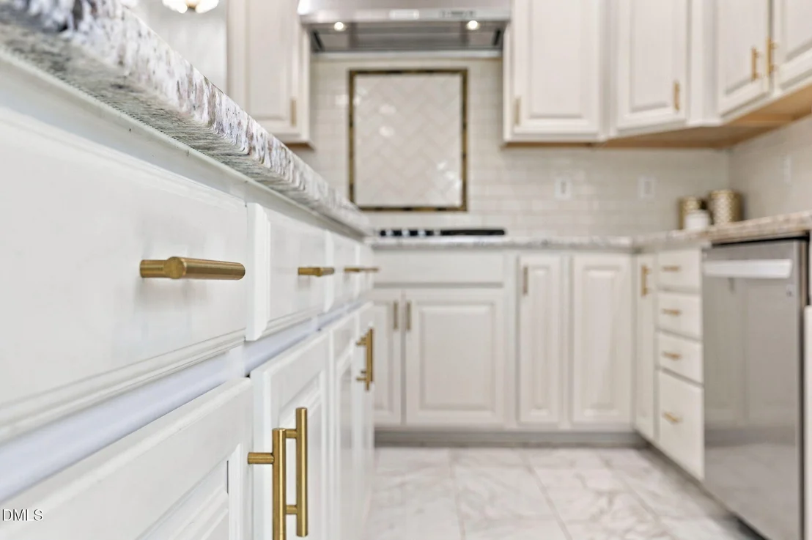
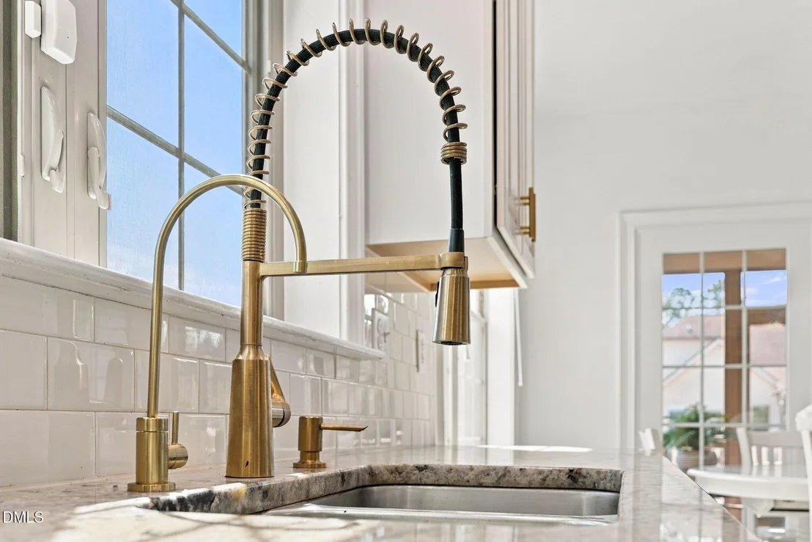
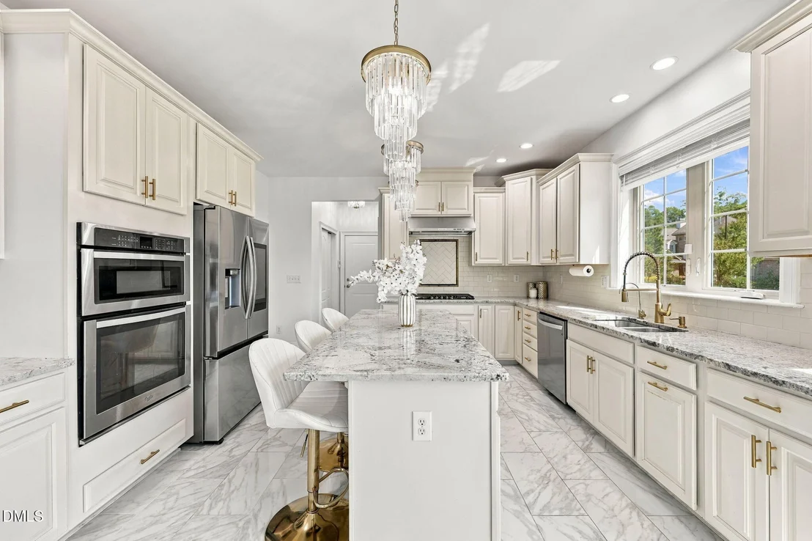
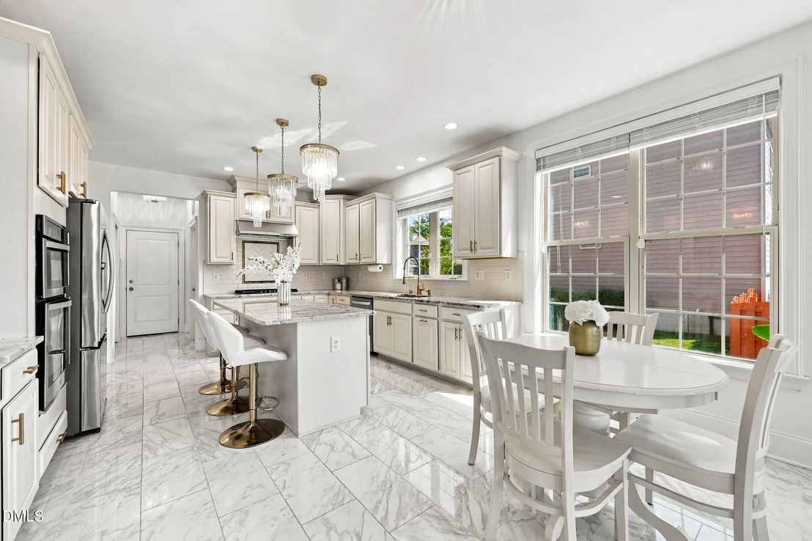
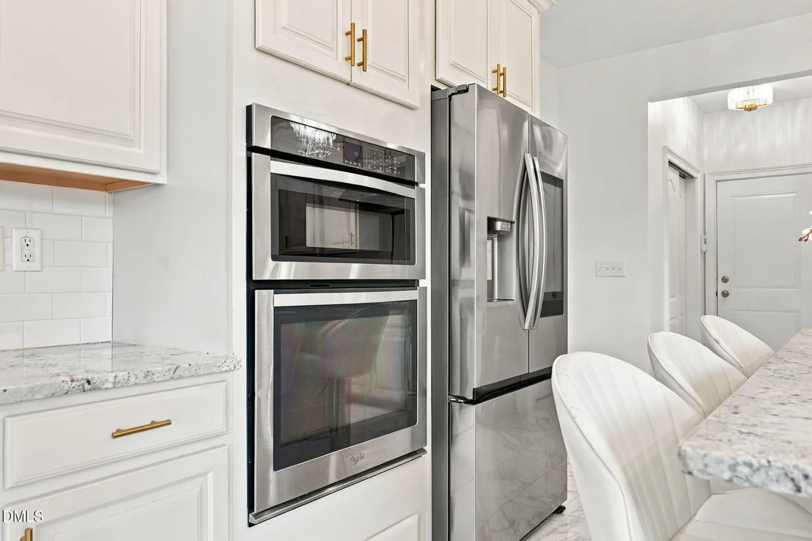
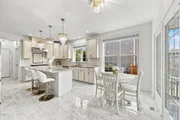
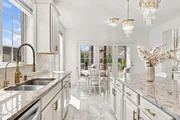
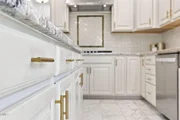
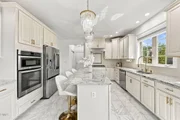
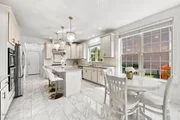
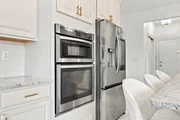
Gourmet Chef's Kitchen - Designed for culinary enthusiast,
the chef's kitchen boasts crisp white, full-height cabinetry with
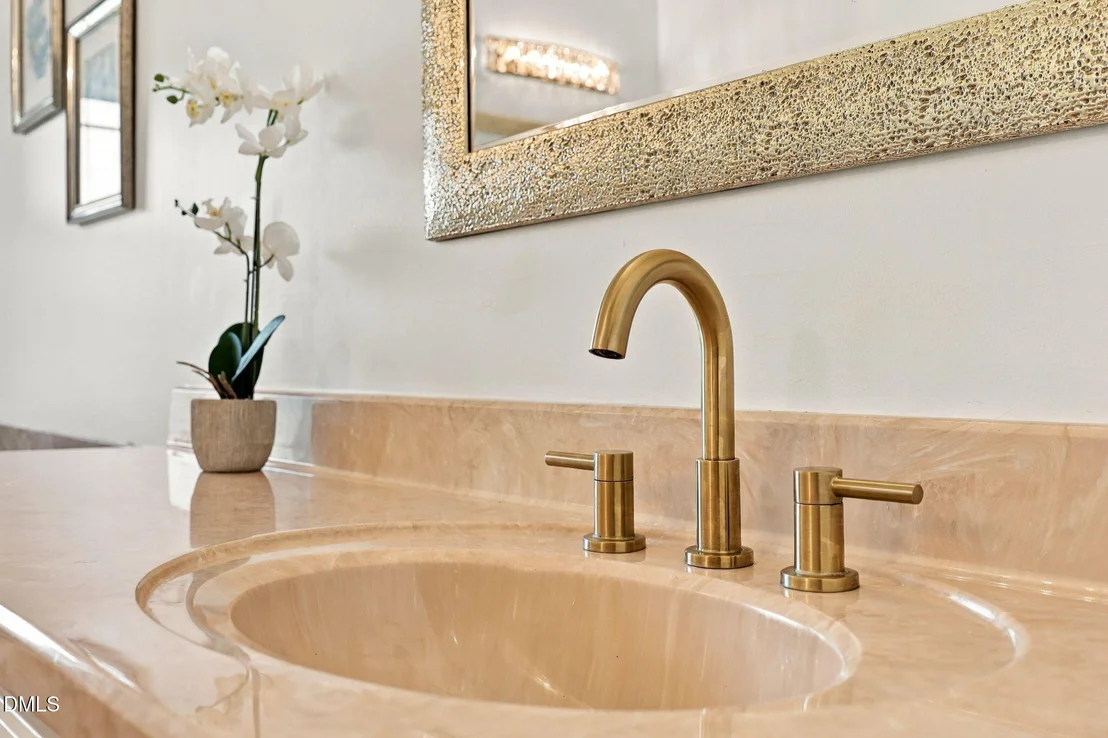
brushed gold hardware, pristine marble-patterned tiled flooring,
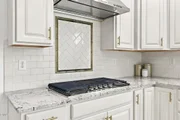
and premium stainless steel appliances-including built-in microwave
and oven, a built-in gas cooktop with a custom range hood, and a
stainless steel dishwasher. At the center sits an expansive island
with granite countertop illuminated by tiered crystal chandelier
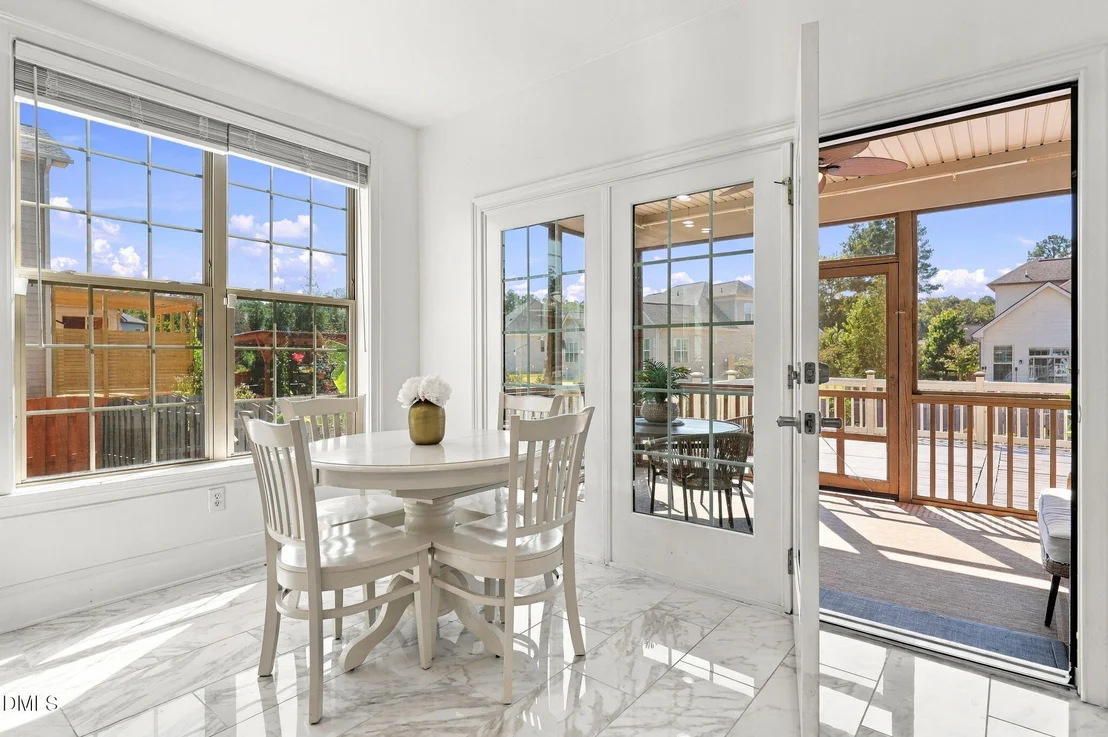
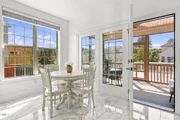
pendants with bar seating, which flows effortlessly into a sunlit
breakfast dining area surrounded by oversized windows.
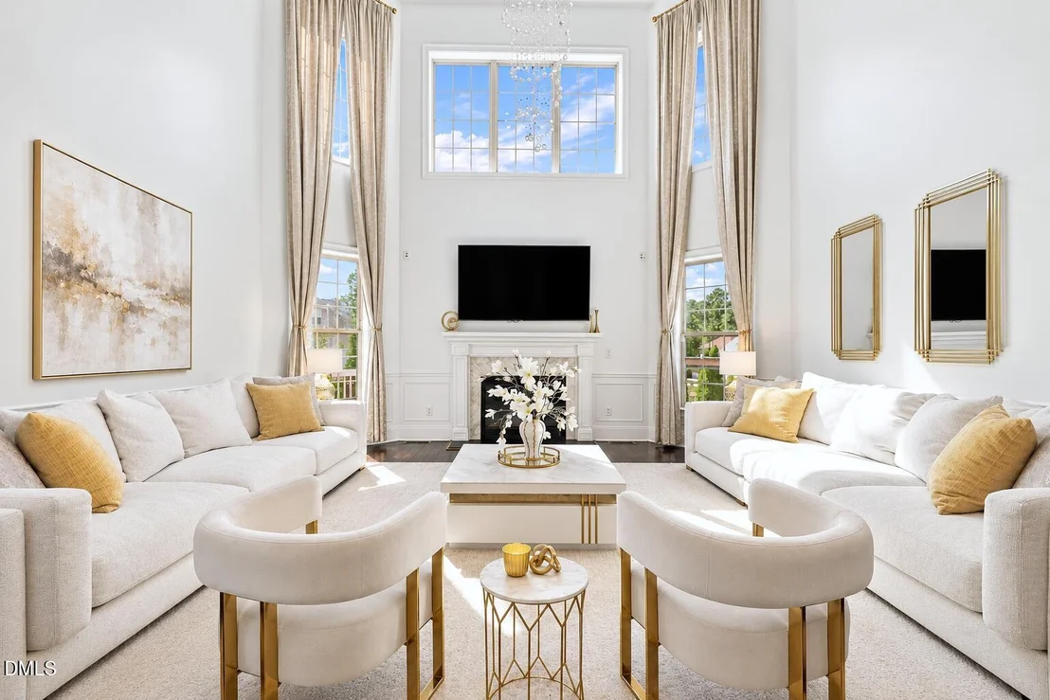
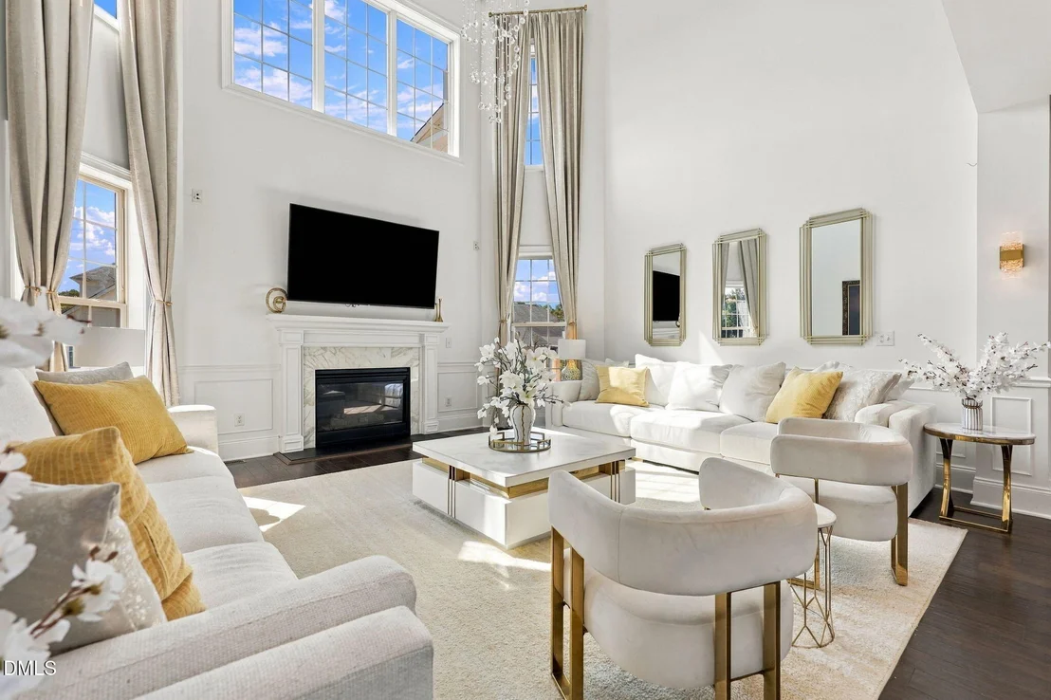
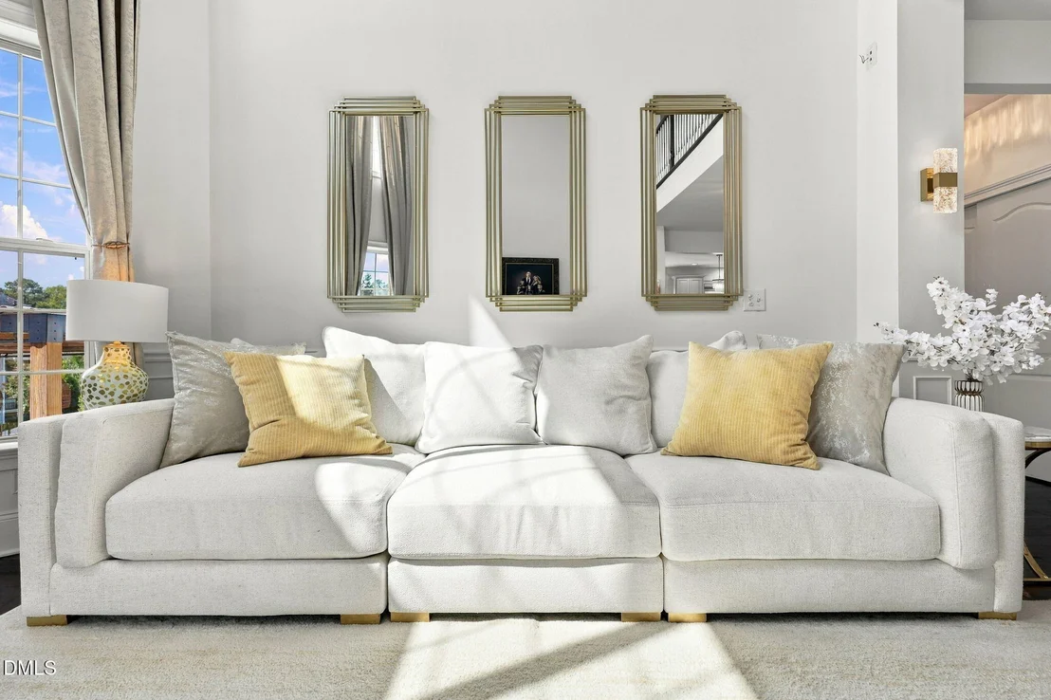
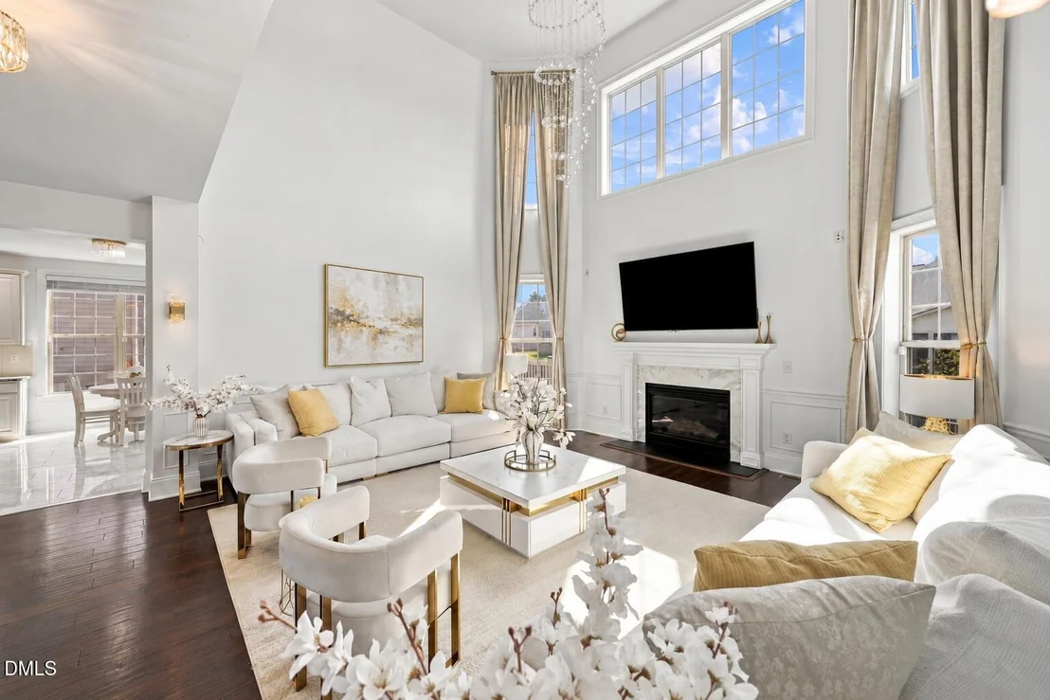
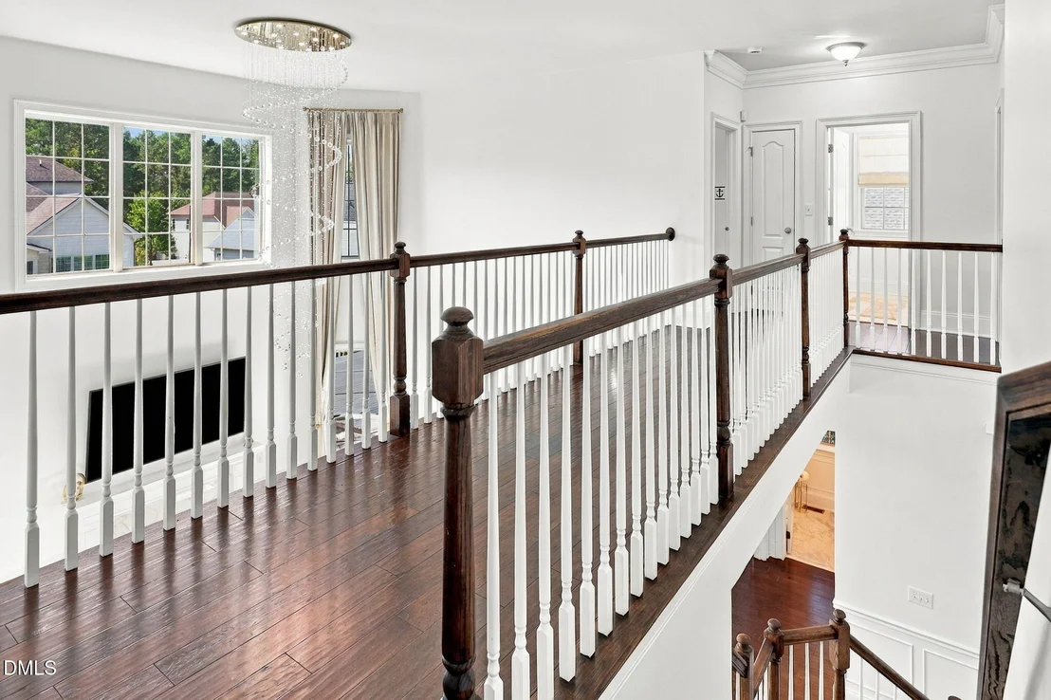
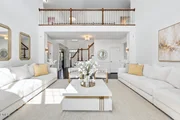
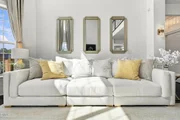
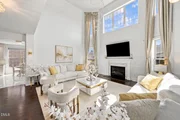
Soaring Living Spaces - The open floor plan leads into a
dramatic two-story great room anchored by a gas fireplace with a
classic mantel. Double-height stacked windows framed by custom
floor-length drapery wash the room in natural light, creating a
bright and airy backdrop for relaxation or entertaining guests.
Thoughtfully designed for both everyday living and entertaining,
this home offers an abundance of spacious, flexible living areas.
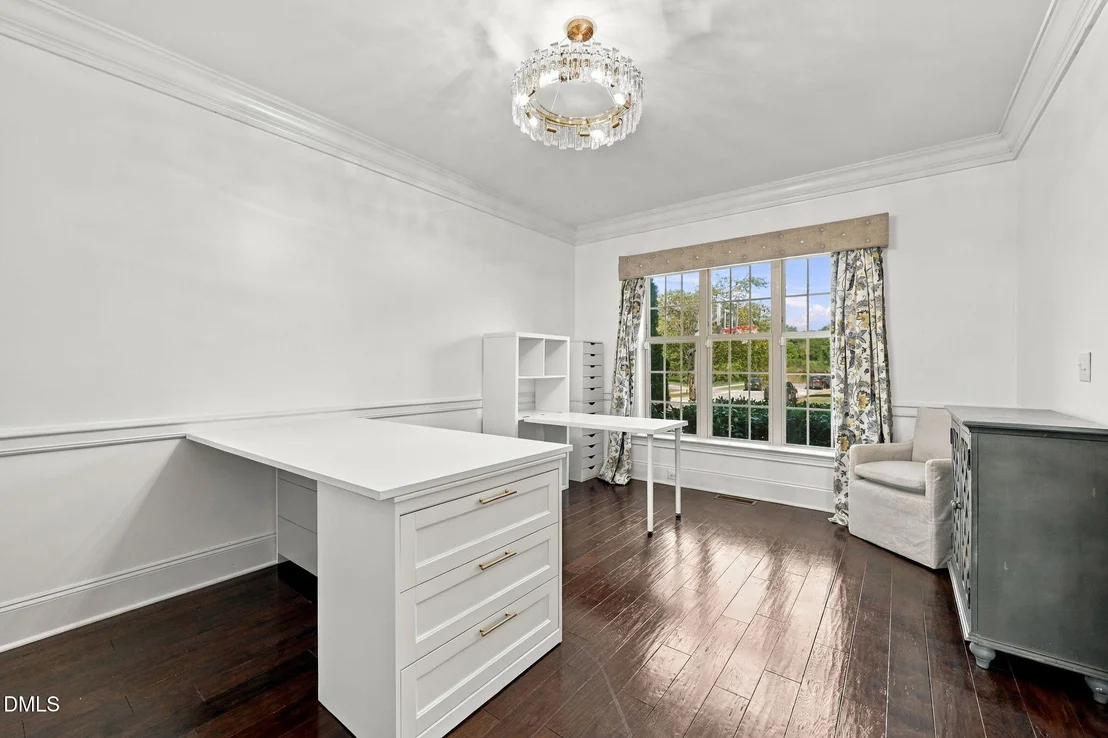
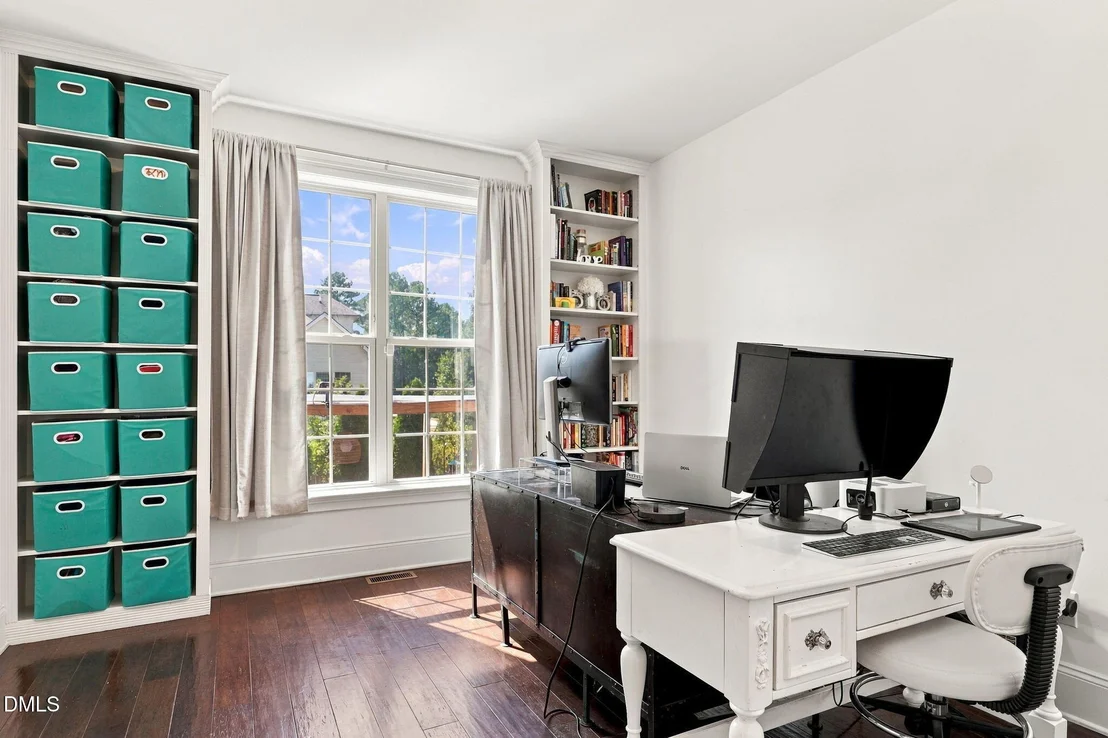
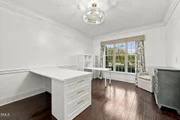
In addition to the generous main living spaces, you'll find a
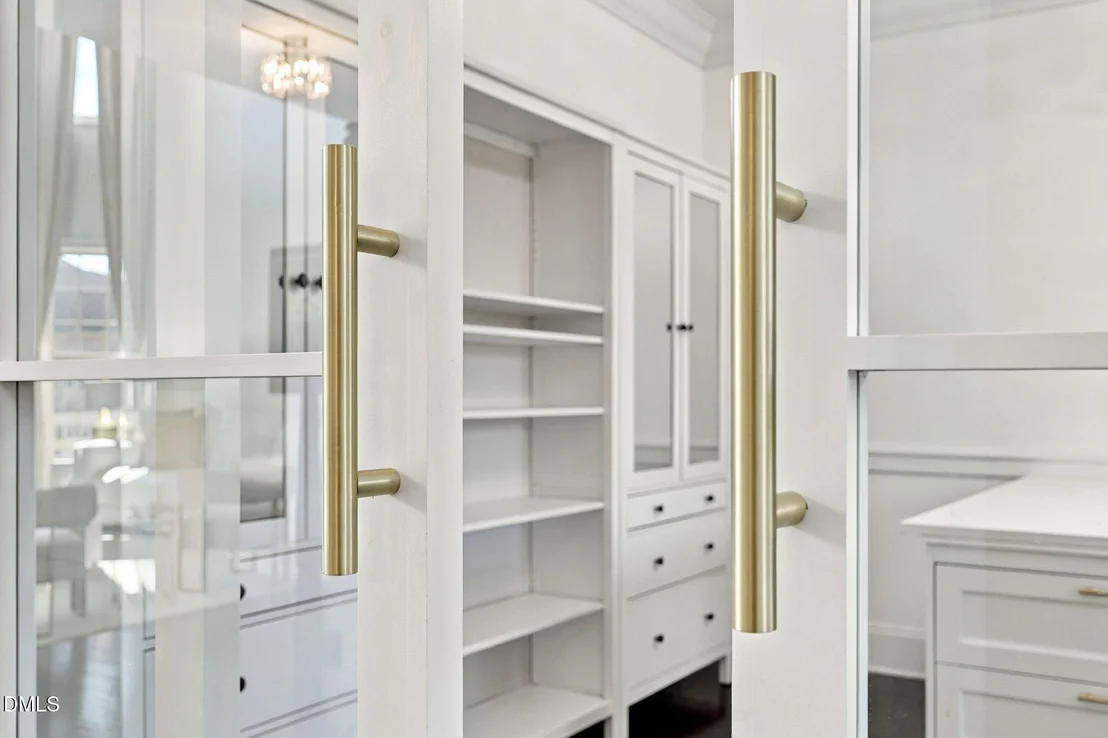
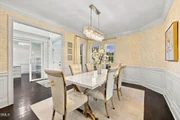
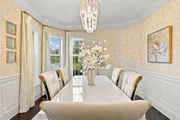
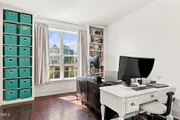
dedicated home office with built-in shelving, a separate
craft/hobby room, and an elegant formal dining room-providing
plenty of room to work, create, gather, and unwind without
sacrificing comfort. Each room is generously sized, giving the home
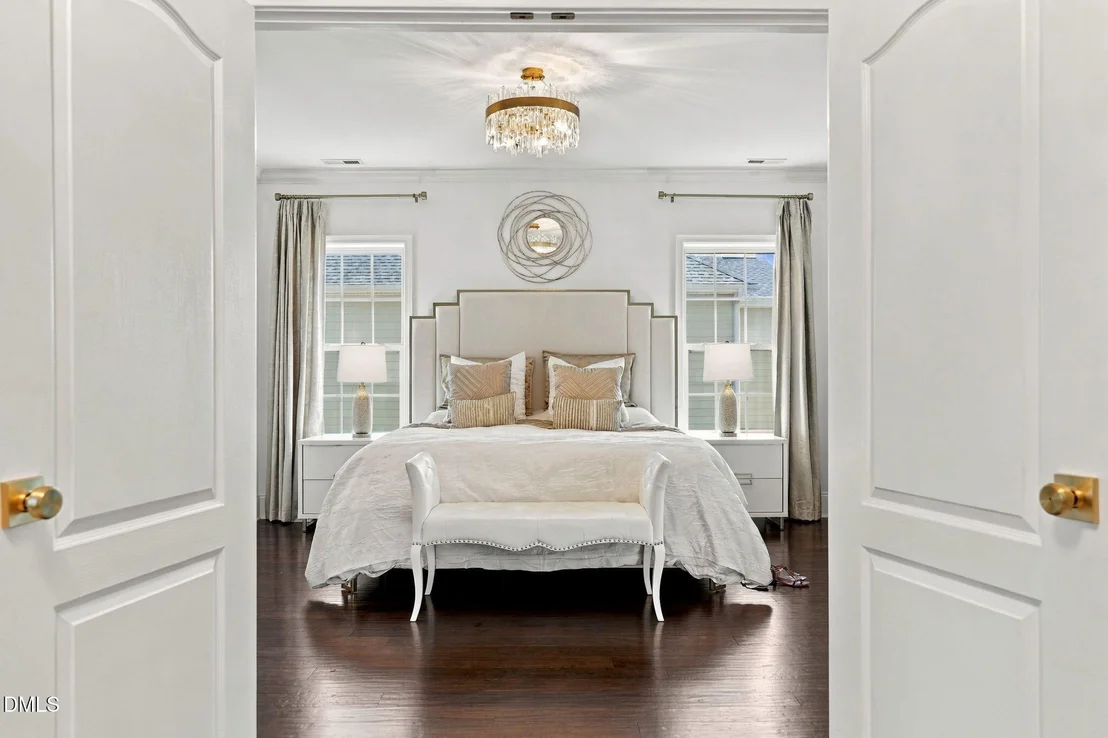
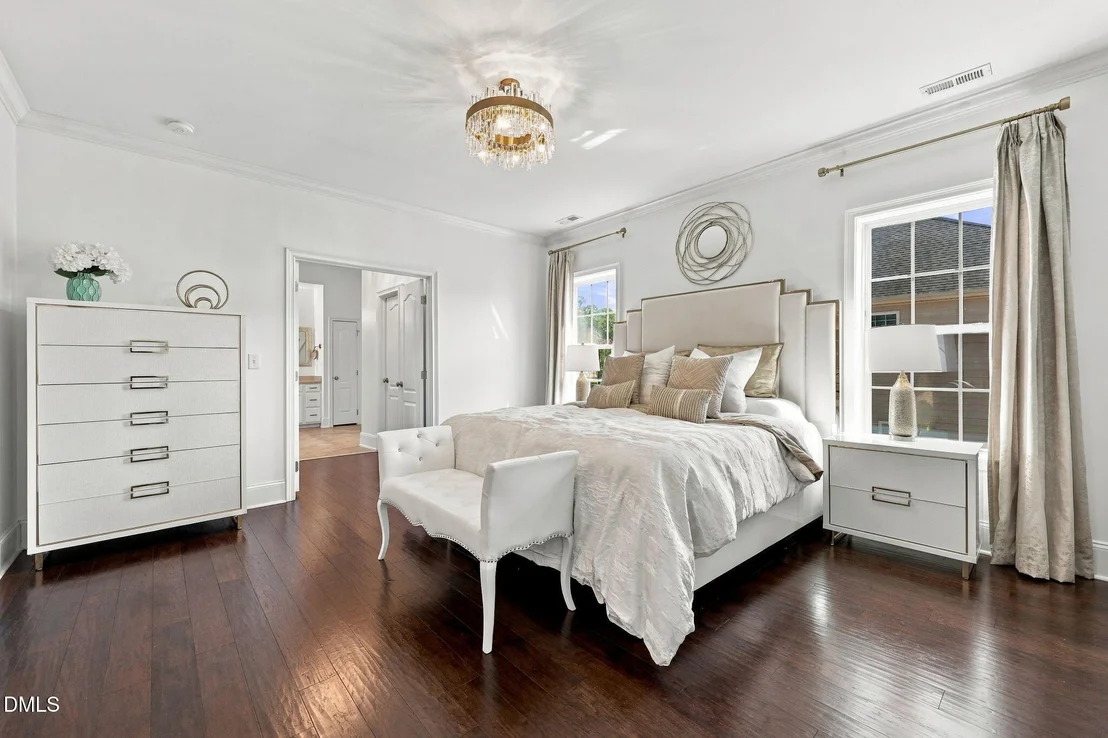
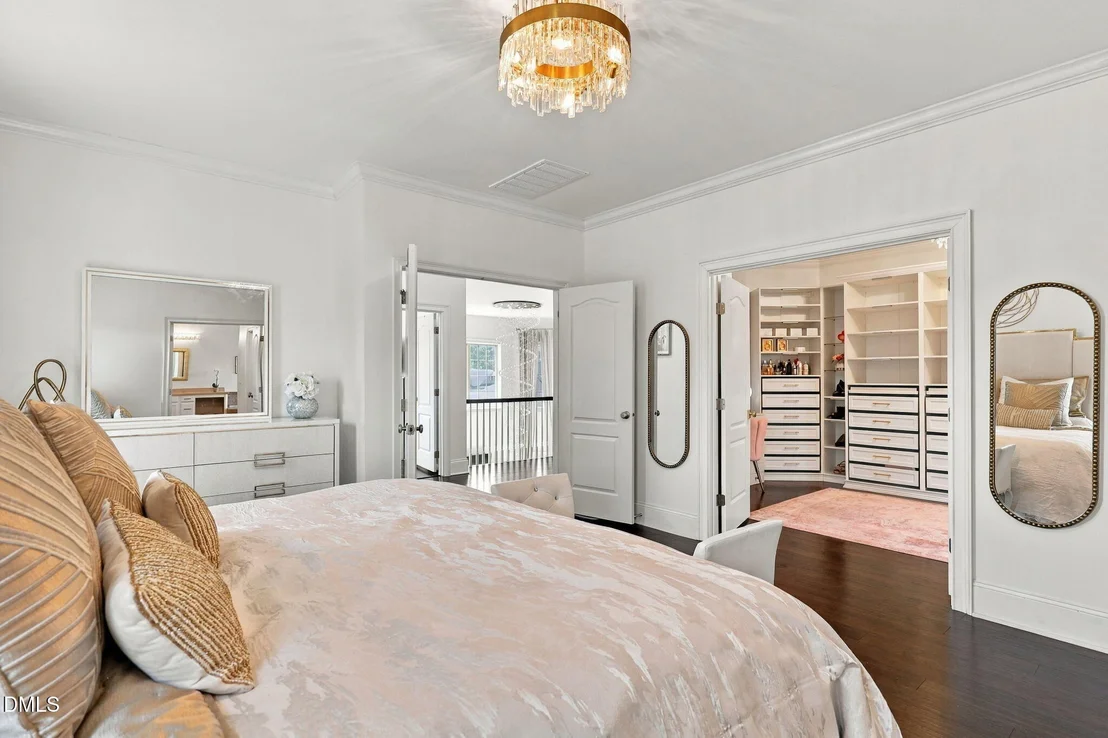
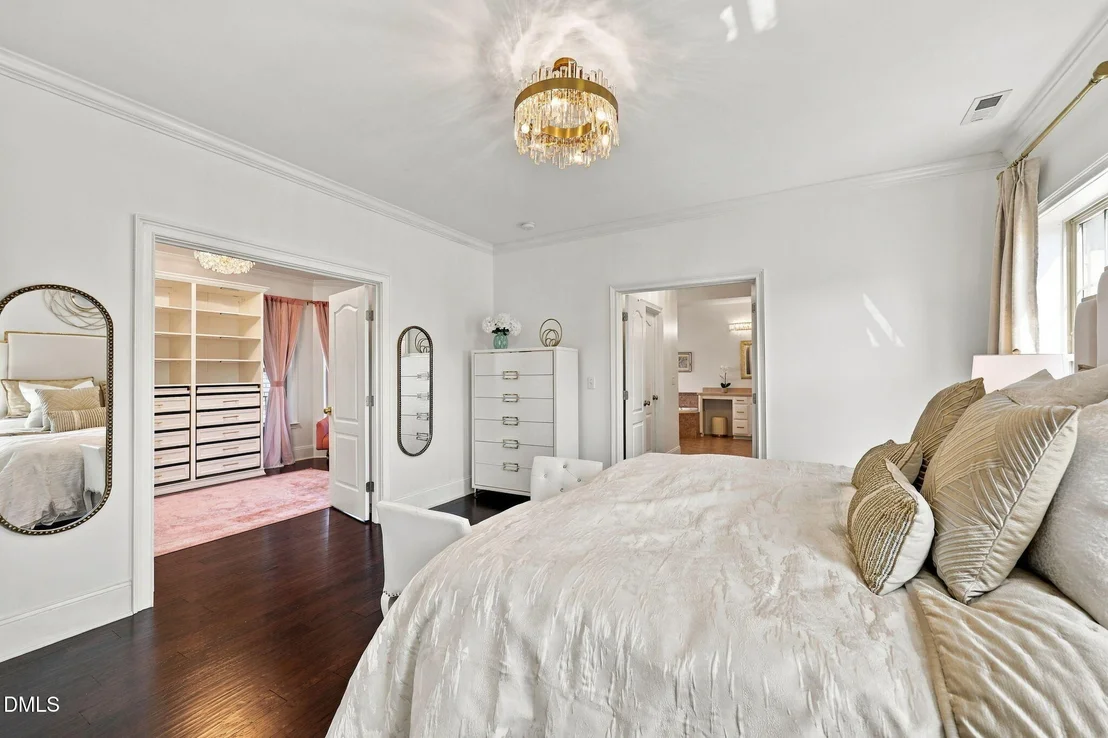
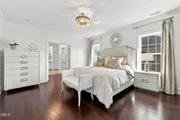
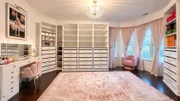
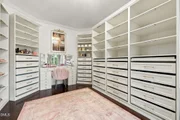
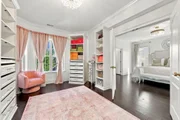
an open, comfortable feel throughout. Luxurious Primary
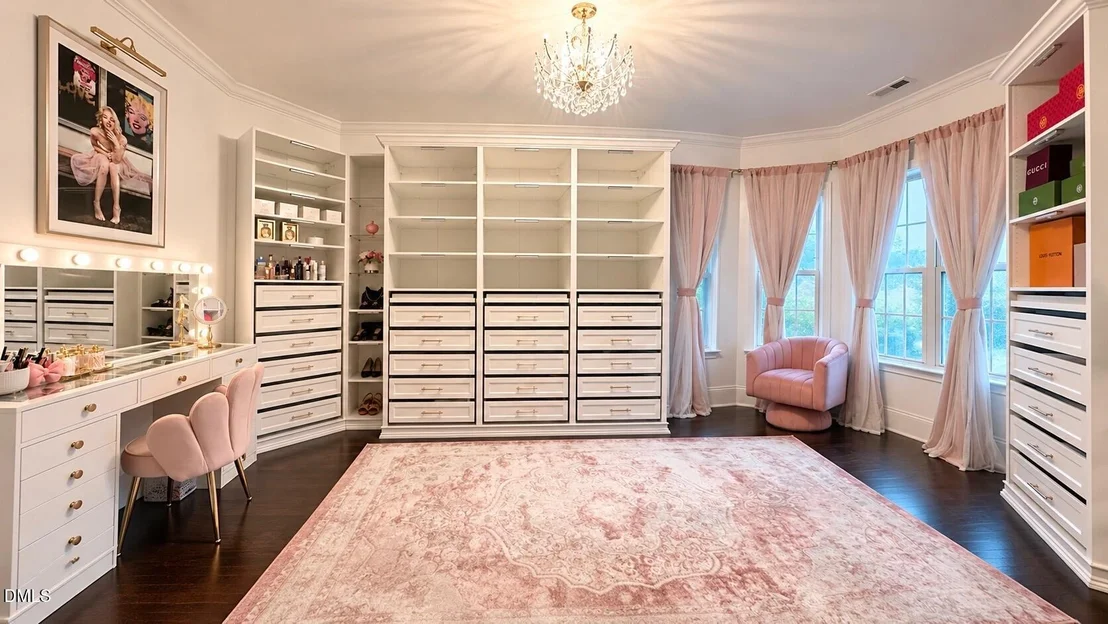
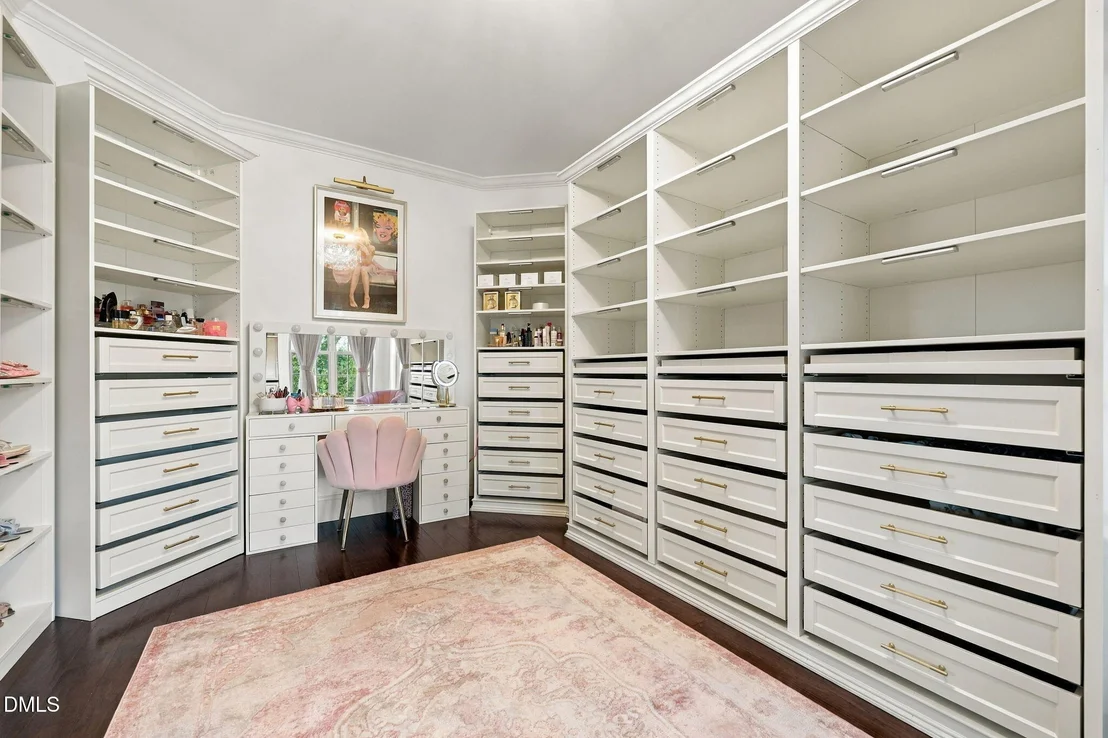
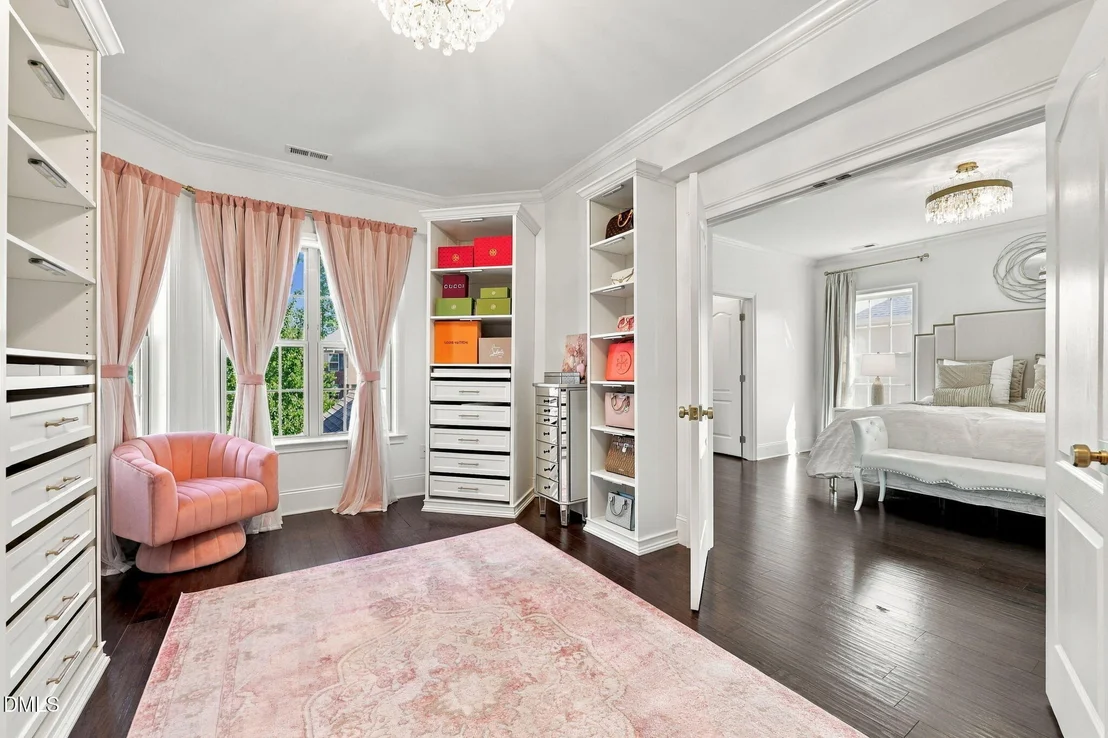
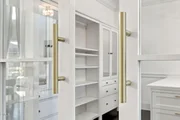
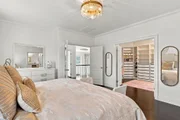
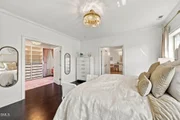
Suite & Dressing Room - Retreat to a luxurious primary suite with a
bespoke walk-in closet in addition to generous dual closets.
Outfitted with custom floor-to-ceiling built-in shelving with
gold-accented hardware, dedicated shoe displays, and an integrated
makeup vanity, this space delivers a refined and thoughtful daily
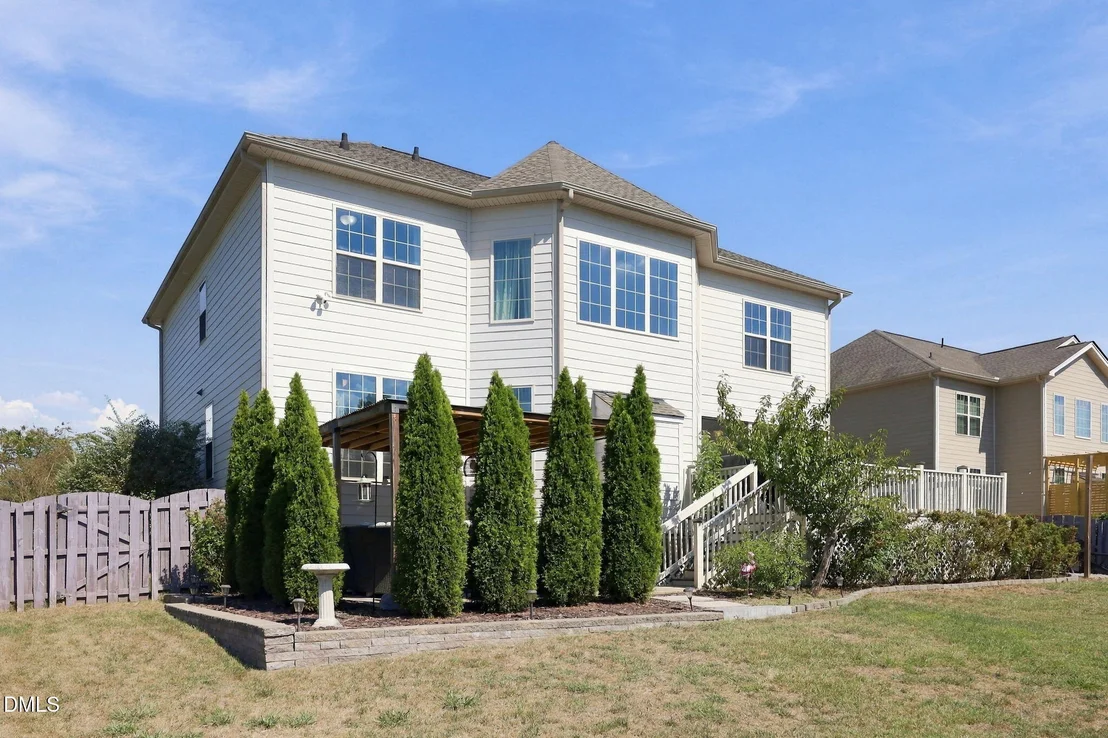
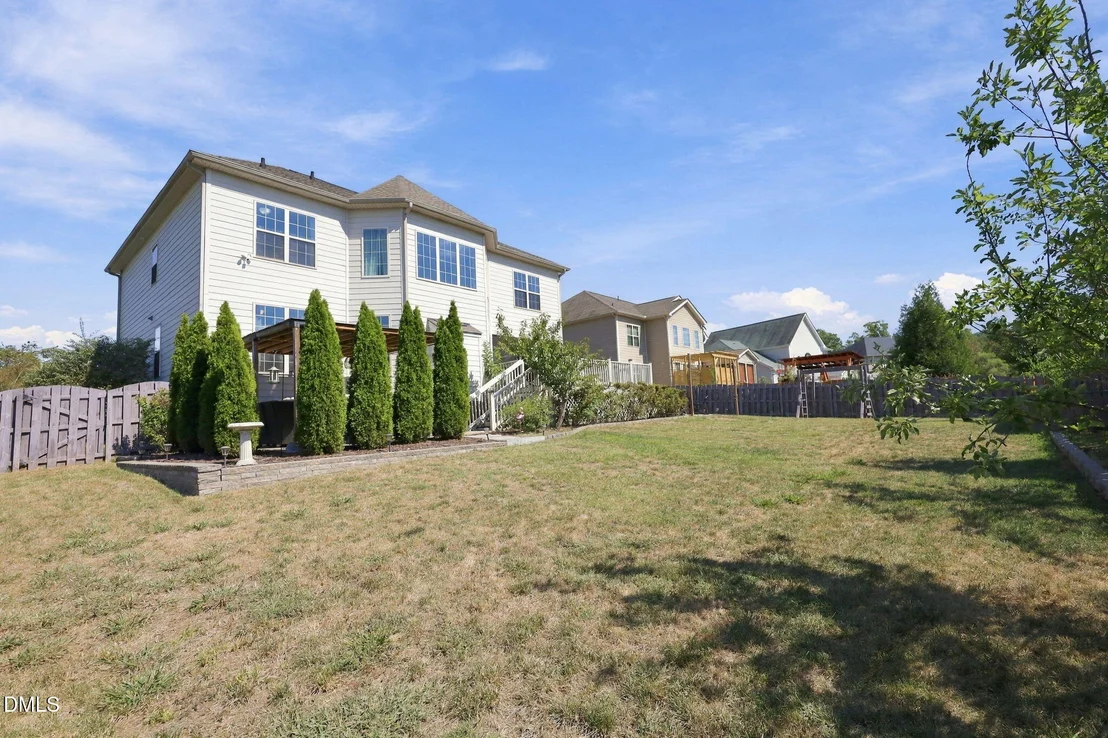
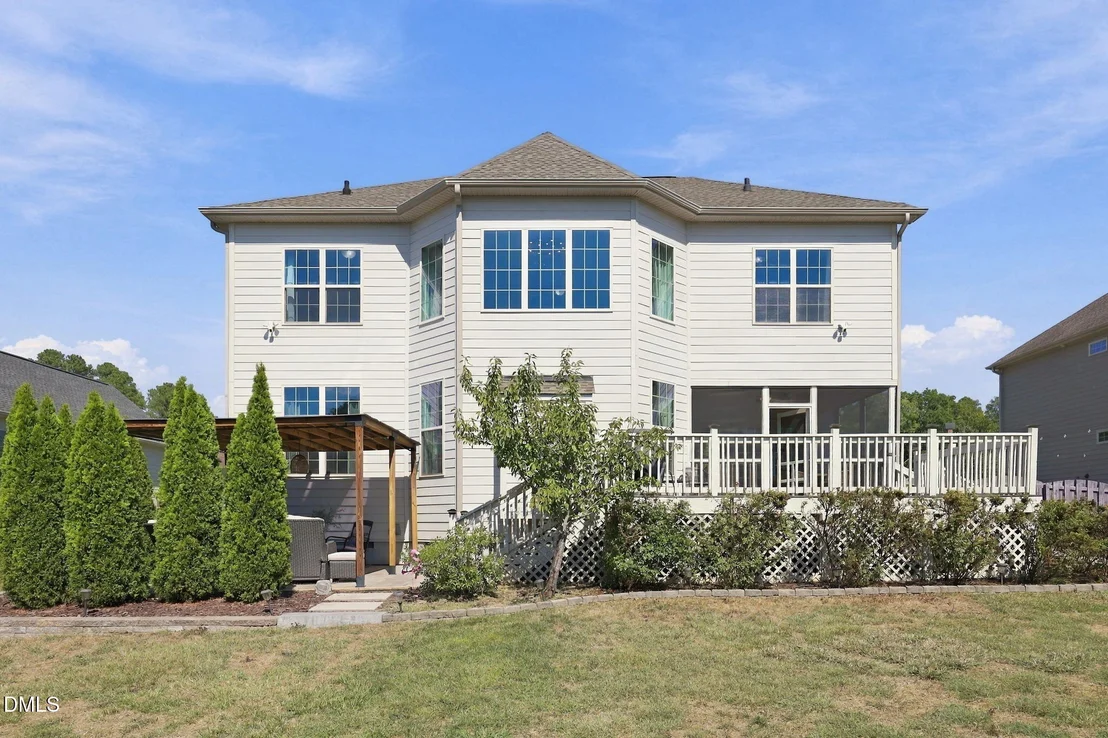
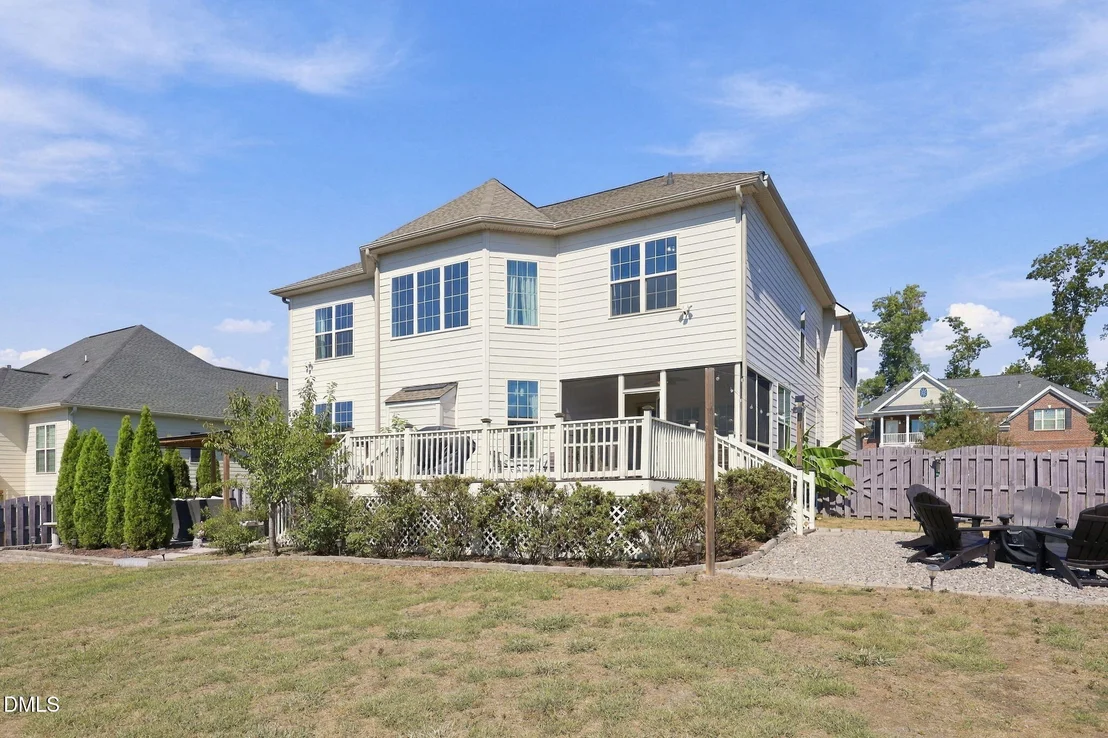
convenience. Premier Outdoor Living & Prime Location -
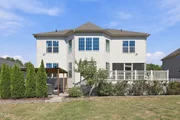
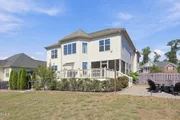
Indoor-outdoor living is seamless thanks to an equally impressive
outdoor living space, offering multiple areas for relaxing and
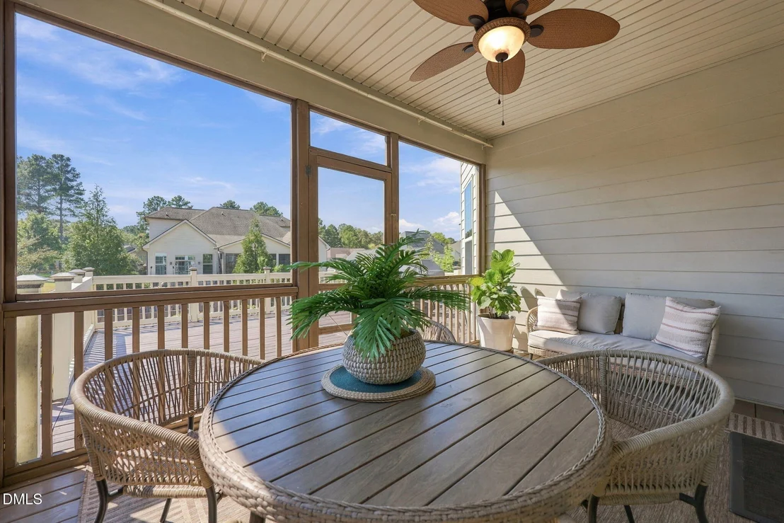
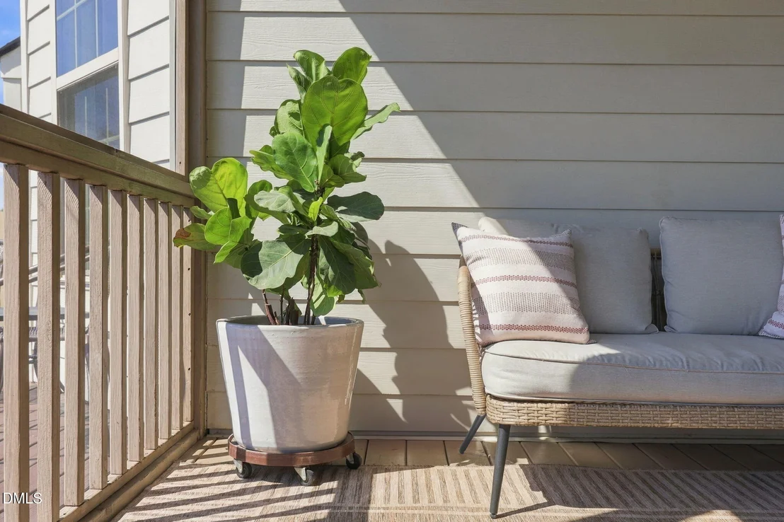
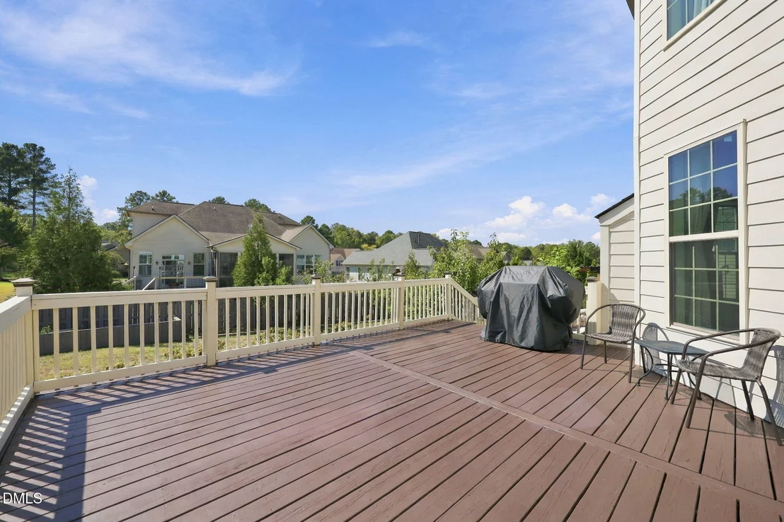
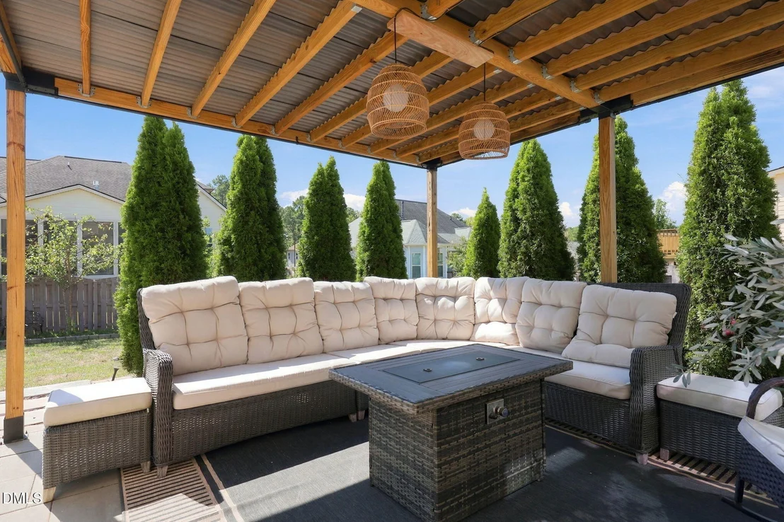
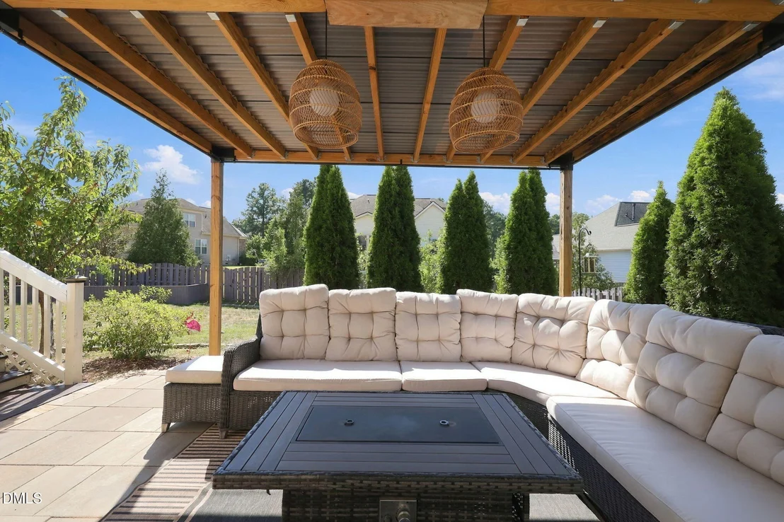
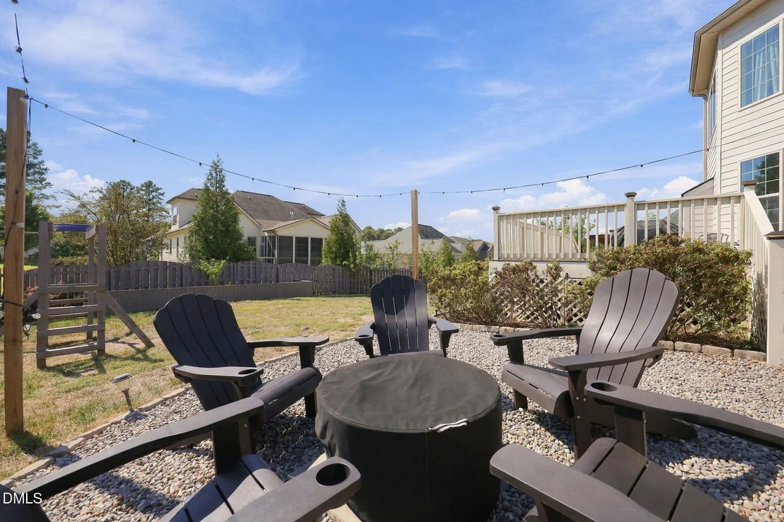
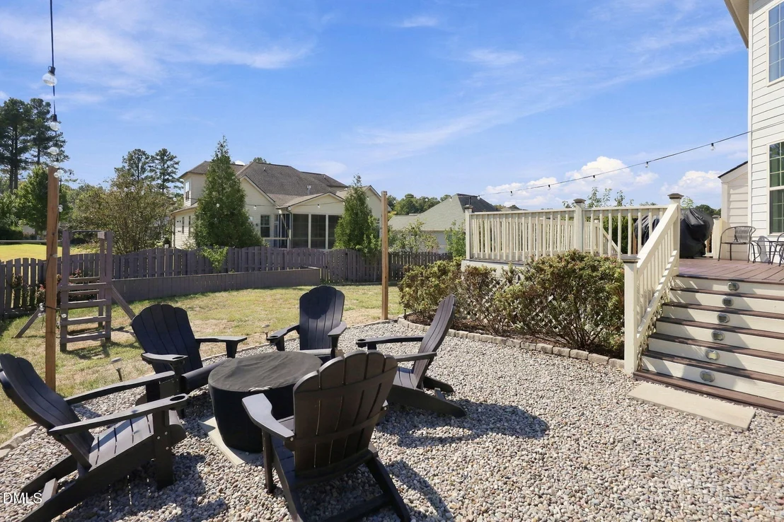
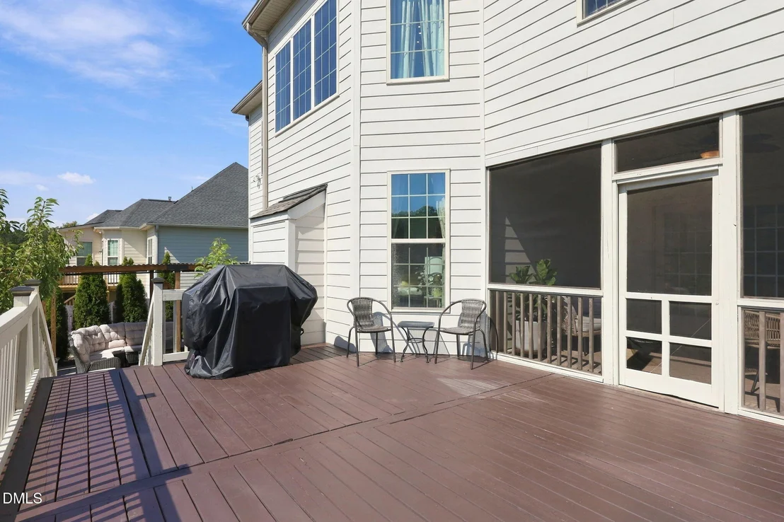
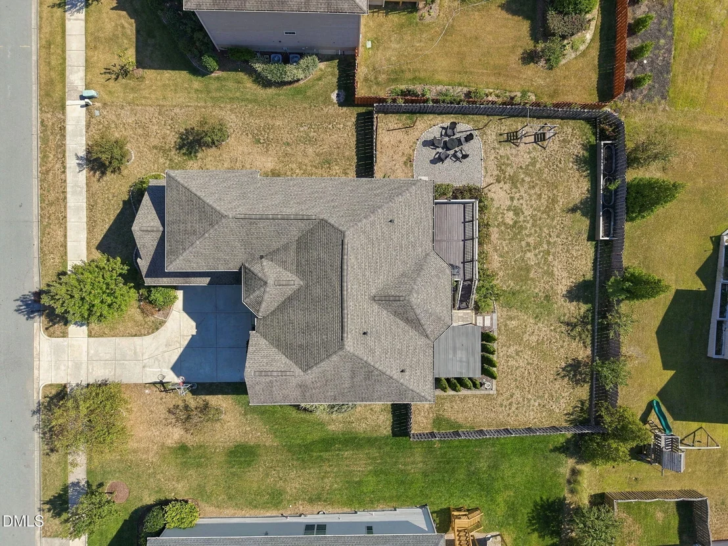
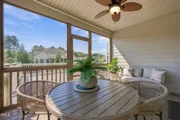
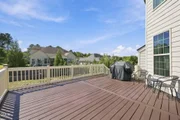
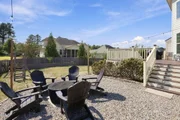
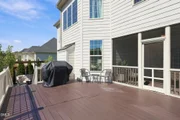
entertaining. Enjoy a screened-in porch, an oversized deck, a
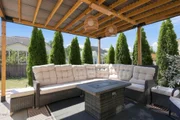
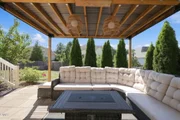
shaded paved lounge area, and a dedicated firepit space-creating
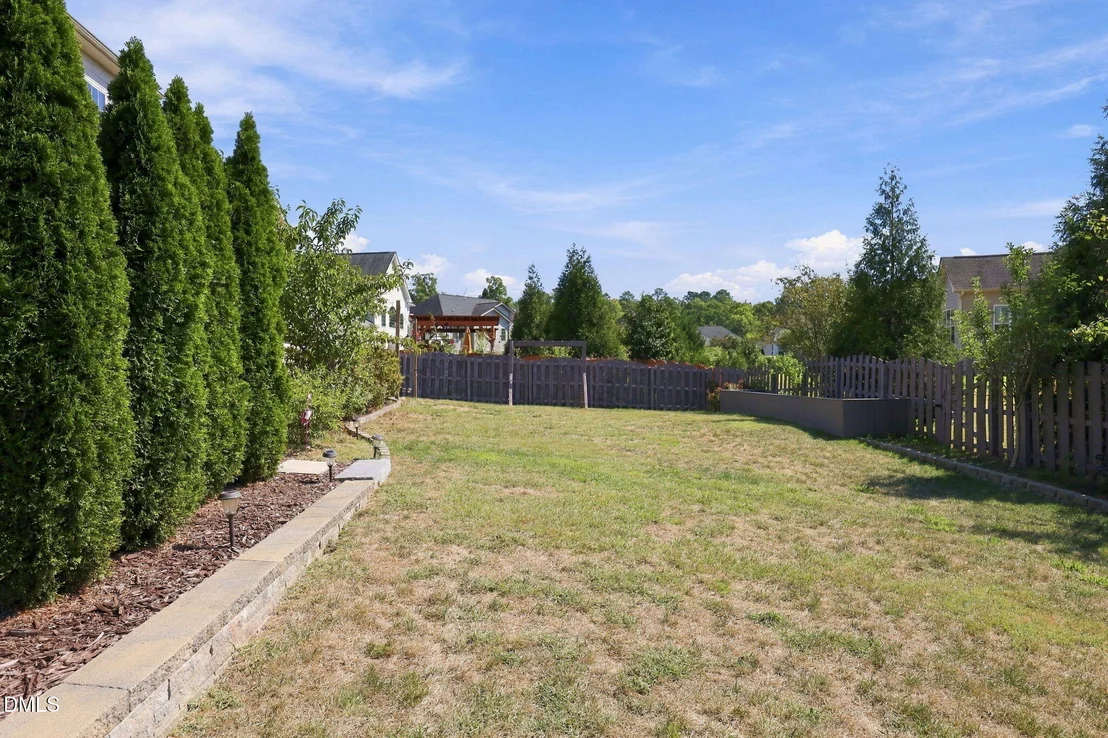
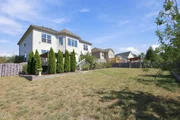
options for gathering in every season. The backyard also features
raised garden beds and established fruit trees, adding both charm
and functionality to this beautifully designed outdoor retreat.
Situated just minutes from The Streets at Southpoint, convenient to
Duke, UNC, Research Triangle Park (RTP), RDU International Airport
and major commuter routes, this home offers the ultimate blend of
suburban serenity and urban convenience.
Based on our analysis, the cap rate of this property is 1.25%. A negative cap rate indicates that the property might not be feasible as an income-producing asset. The median cap rate for a near zip code 11238 is 4.23%.
How much can I actually make?
Actual monthly rental income may vary between $4,760 and $7,140 depending on unit-specific characteristics. You can change the amount using the slider to further explore.
How is cap rate calculated?
Cap Rate = Net Operating Income (NOI) / Property Asset Value.
When calculating the cap rate, we assume 100% occupancy. Leverage (mortgage) is not considered.
Parking Features: Attached, Concrete, Driveway, Garage, Garage Door Opener, Garage Faces Side
Garage Spaces: 2
Interior Details
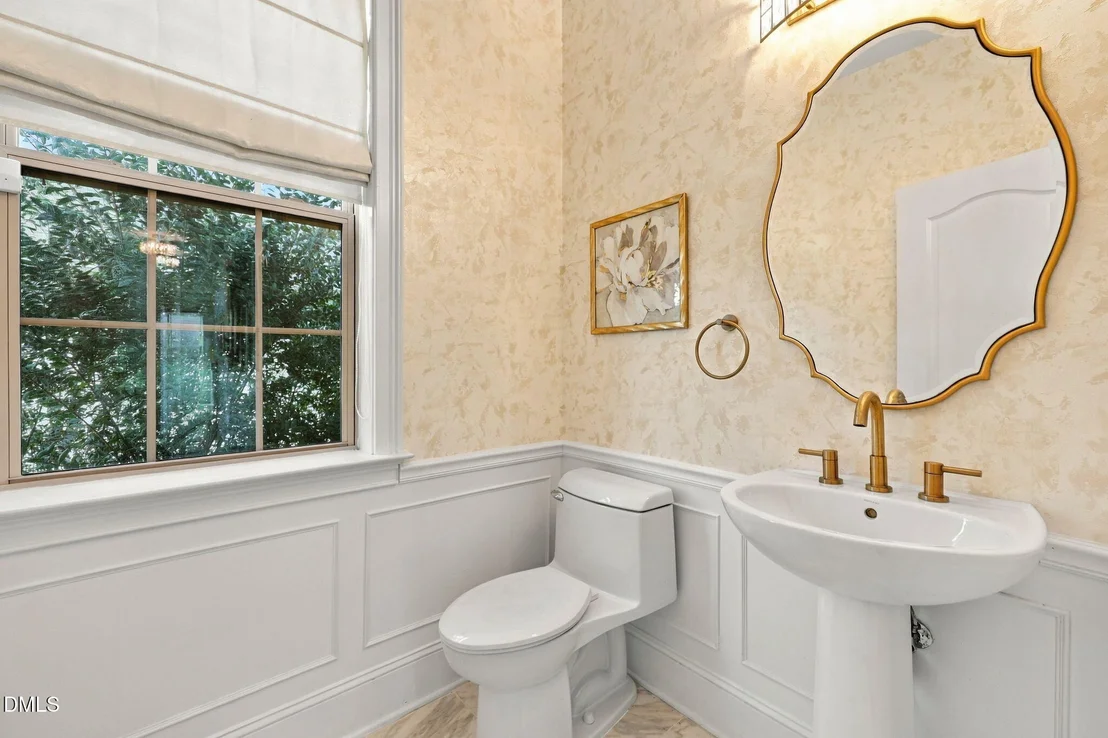
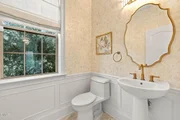
Half Bathrooms: 1
Full Bathrooms: 2
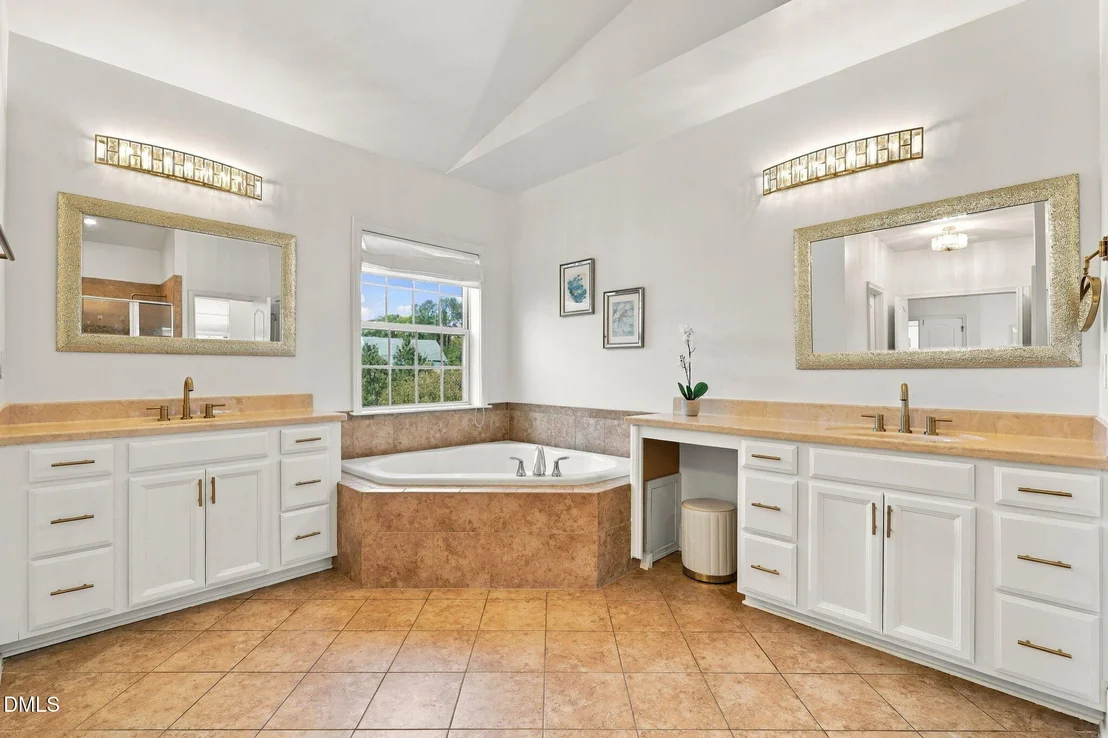
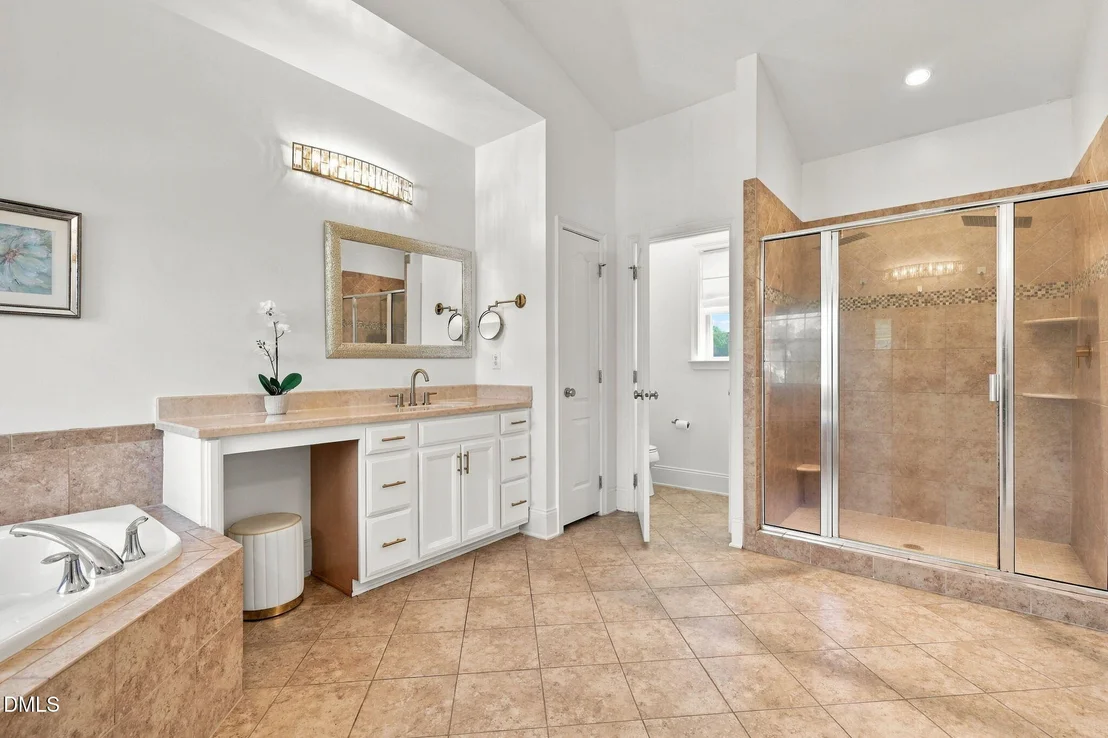
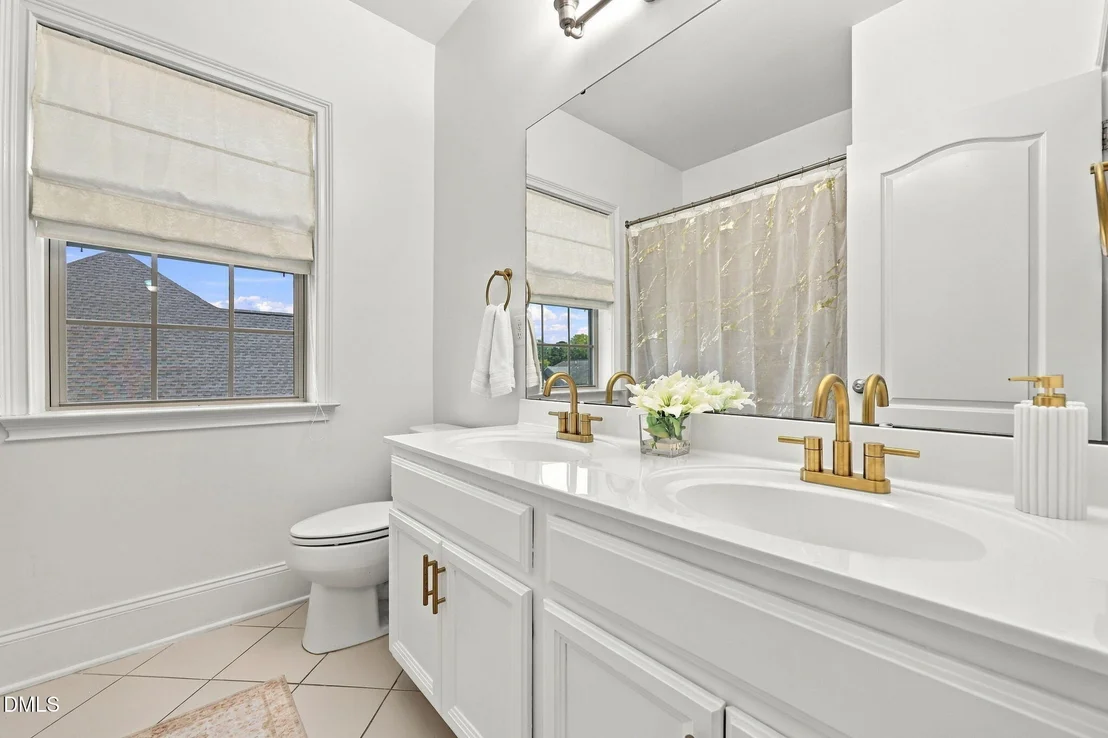
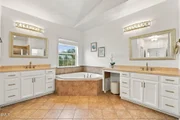
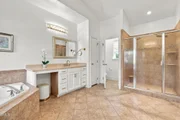
Interior Features: Bookcases, Built-in Features, Chandelier, Crown Molding, Double Vanity, Eat-in Kitchen, Granite Counters, High Ceilings, Kitchen Island, Pantry, Soaking Tub, Wired for Data, Wired for Sound, Bathtub/Shower Combination, Dressing Room, Dual Closets, Separate Shower, Smooth Ceilings, Water Closet, Whirlpool Tub
Appliances: Built-In Electric Oven, Dishwasher, Disposal, Dryer, ENERGY STAR Qualified Appliances, Gas Cooktop, Microwave, Plumbed For Ice Maker, Self Cleaning Oven, Stainless Steel Appliance(s), Tankless Water Heater, Washer, Water Heater, Wall Oven
Flooring Type: Marble, Tile, Wood
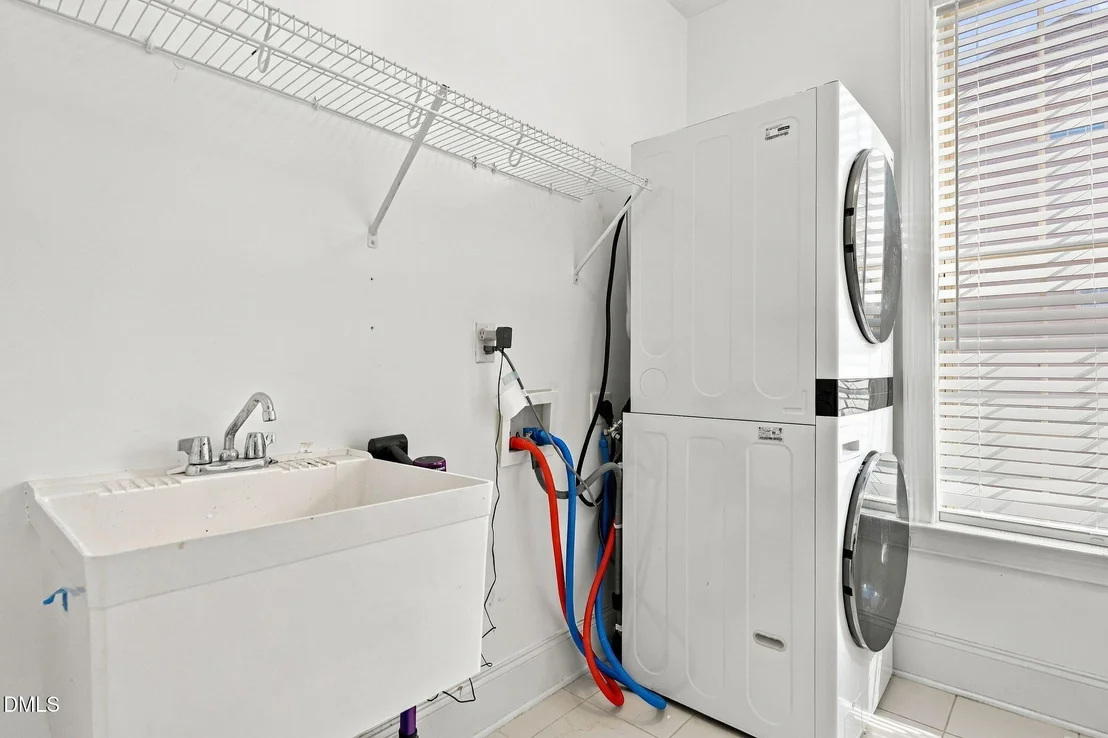
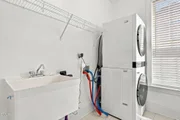
Laundry Features: Laundry Room, Main Level
Rooms: 12
Has Fireplace
Fireplace Features: Blower Fan, Gas, Insert, Living Room
By proceeding, you consent to receive calls and texts at the number you provided, including marketing by autodialer and prerecorded and artificial voice, and email, from realtor.com and others about your inquiry and other home-related matters, but not as a condition of purchase (More...)California Privacy Notice
By submitting your information, you agree RealtyHop can share your information with its network of real estate &
mortgage professionals (or through their agents) and consent to receive marketing emails, calls, & texts related
to your inquiry (including via automatic telephone dialing system, or artificial or pre-recorded voice technology)
from Movoto or their affiliates to the email address or number you provided.
By proceeding, you agree to our Terms of Service. California Privacy Notice











































 Your Privacy Choices
Phone: 425-283-2930
Address: 335 Madison Avenue, New York, NY 10017