


68
Map
507 POTOMAC ROAD


About This Property
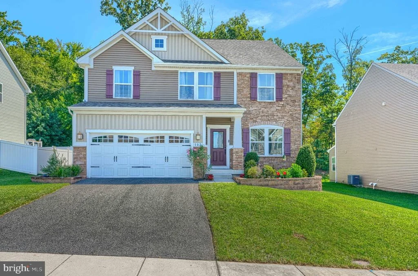
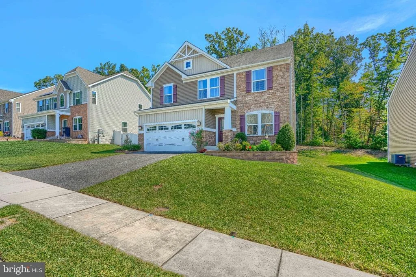
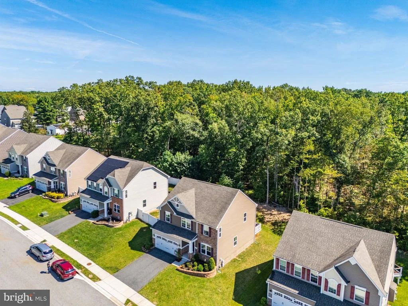
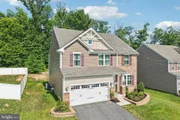
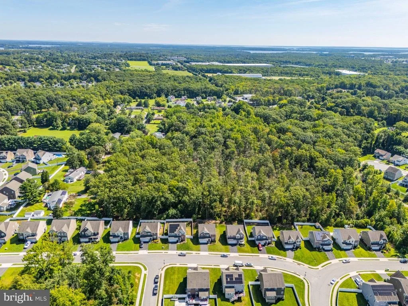
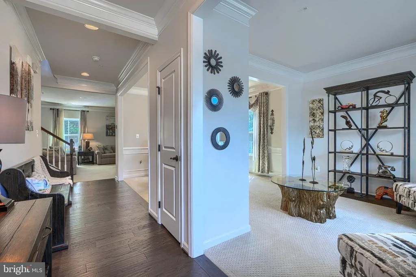
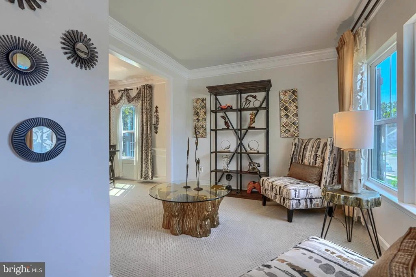
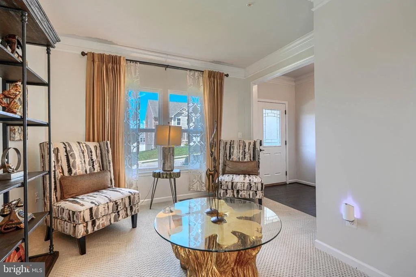
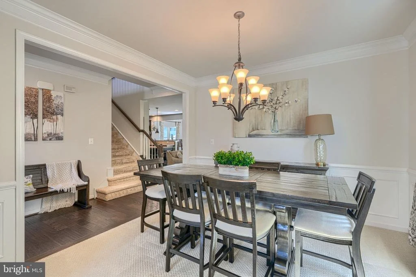
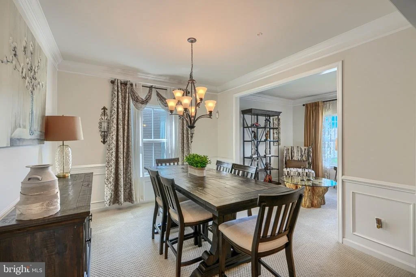
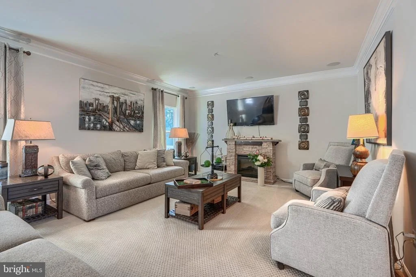
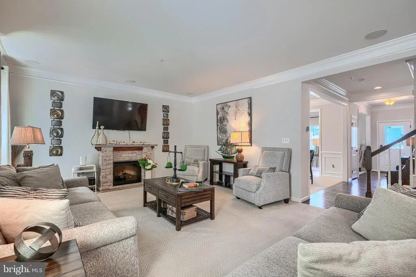
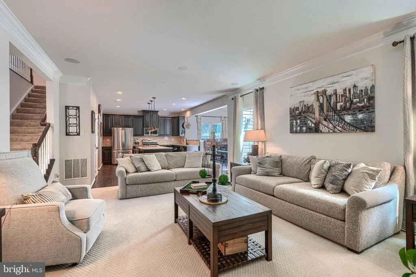
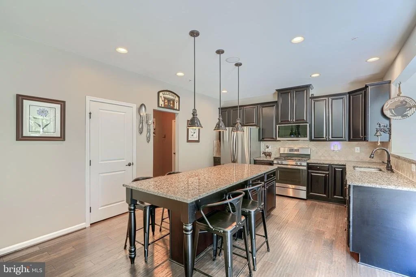
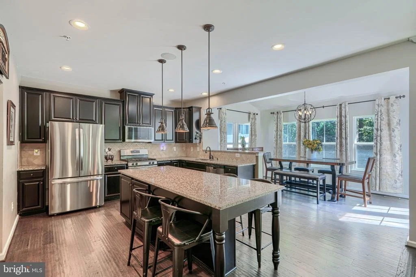
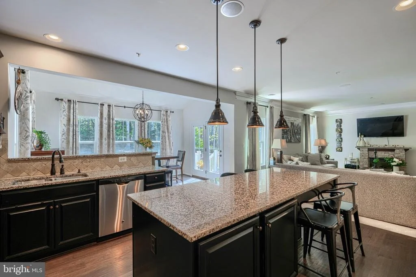
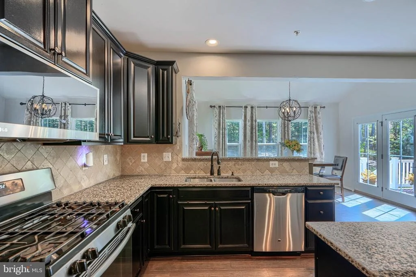
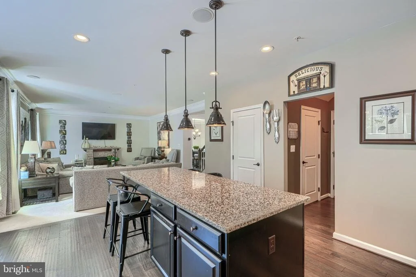
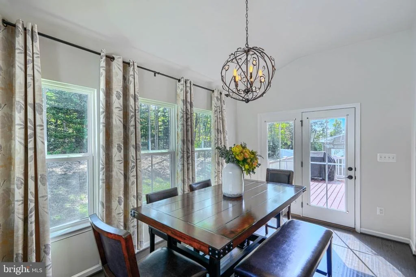
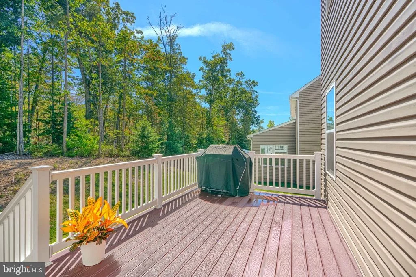
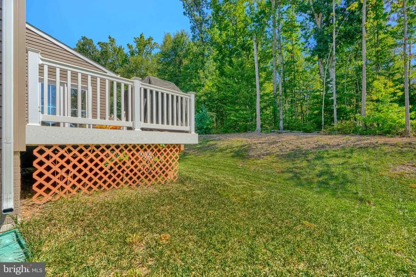
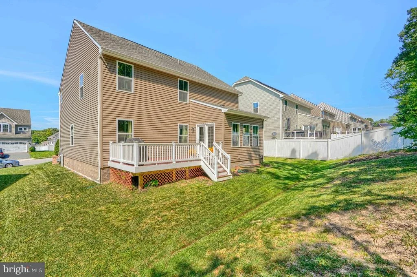
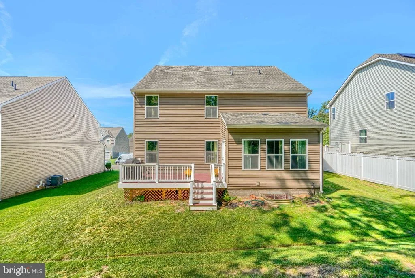
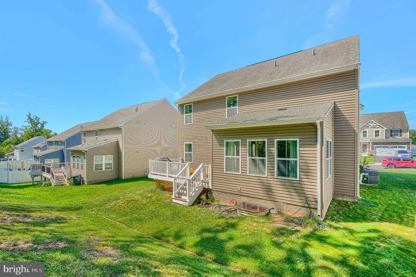
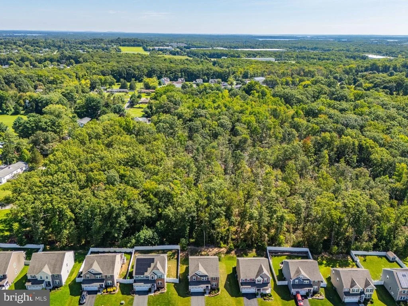
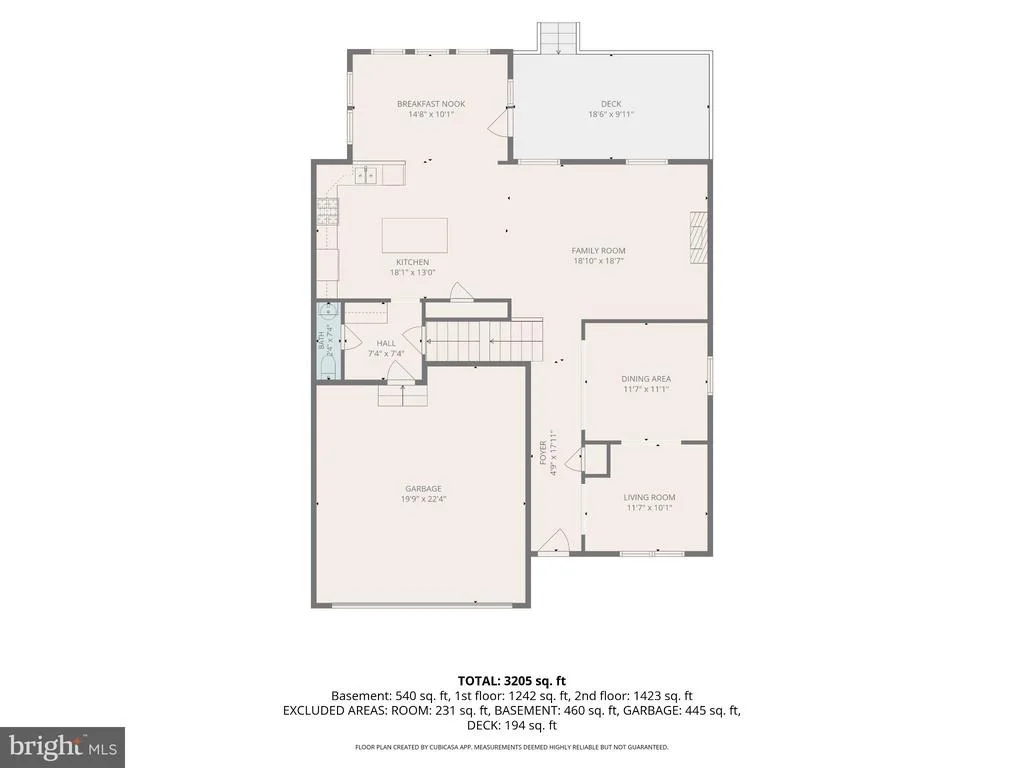
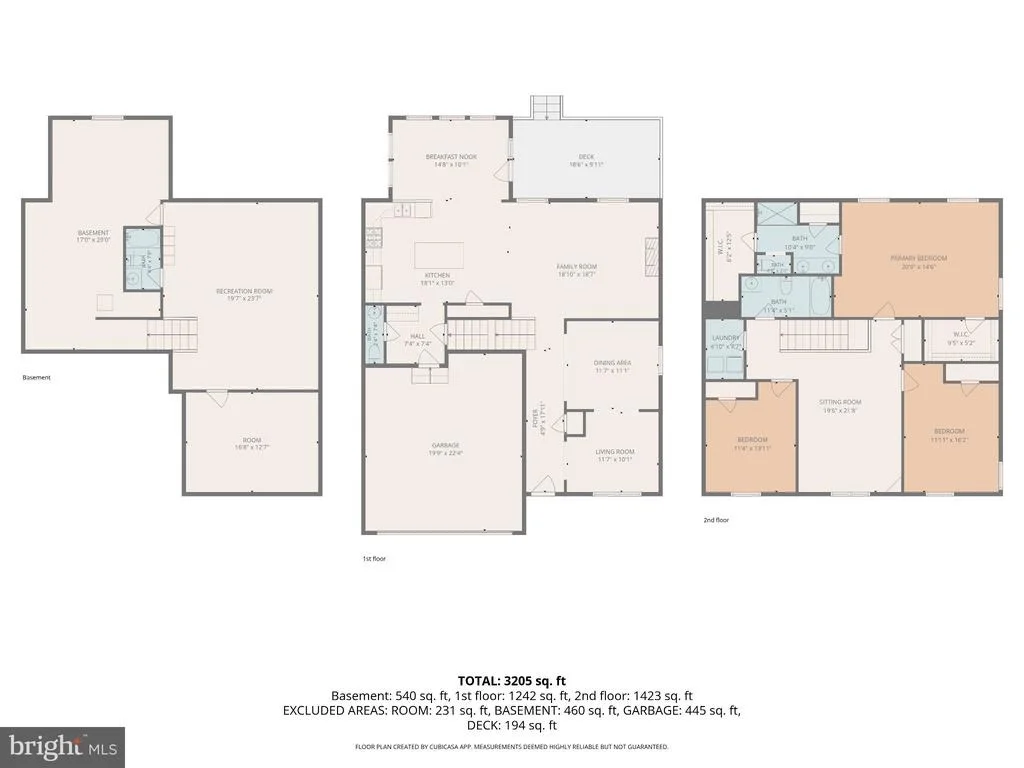
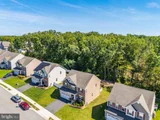
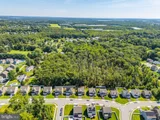
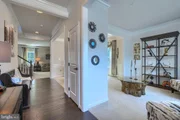
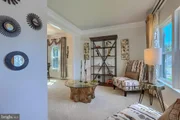
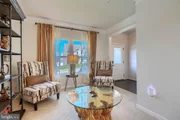
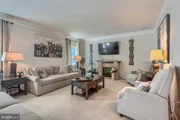
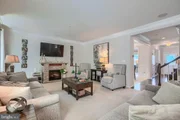
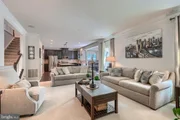
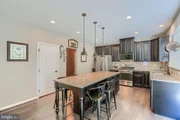
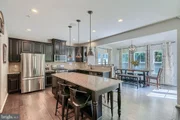
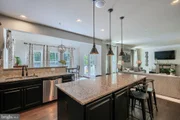
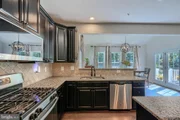
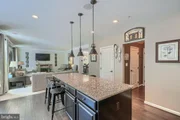
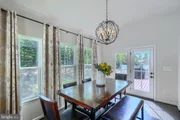
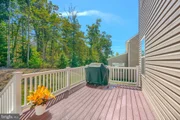
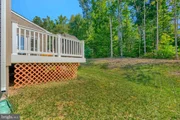
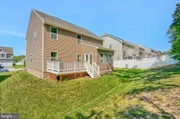
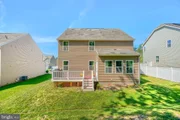
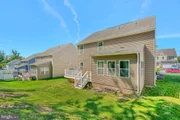
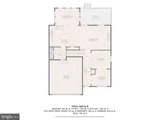
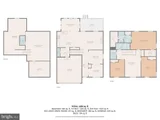
From the stone-accented exterior and two-car garage to the detailed trim, hardwood flooring, in-ceiling speakers throughout, and established finishes inside, the home offers a warmth and character that is hard to replicate. The main level is designed for both everyday living and entertaining, with separate living and dining rooms in addition to an expansive open kitchen, breakfast room, and family room. The kitchen offers an abundance of cabinetry and granite countertop space, stainless steel appliances, and a large center island with seating, all opening naturally into the spacious family room with its stone-surround fireplace. The adjoining breakfast room is surrounded by windows and leads directly to the maintenance-free rear deck, creating an easy indoor-outdoor connection while overlooking the wooded backdrop.
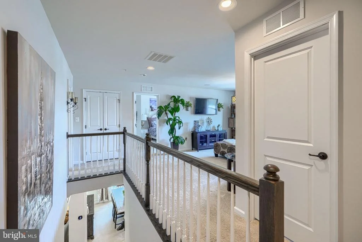
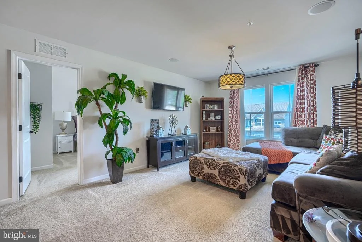
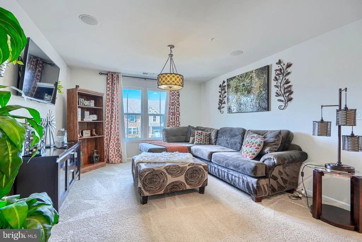
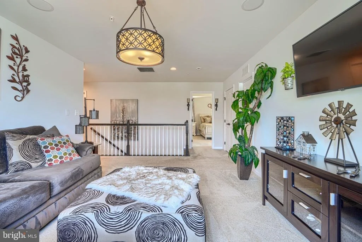
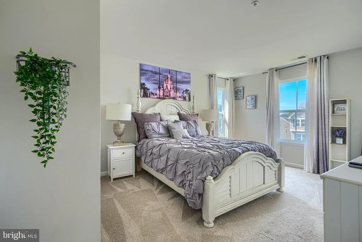
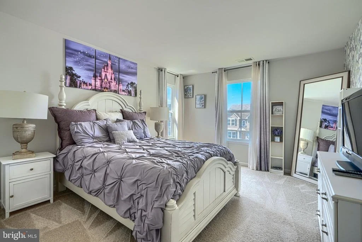
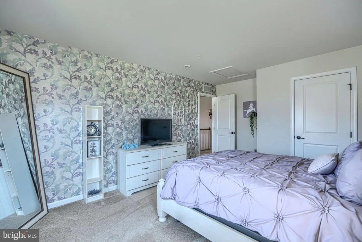
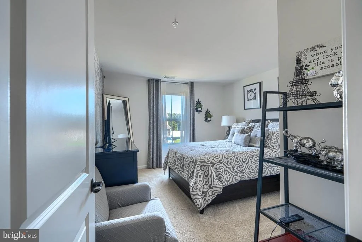
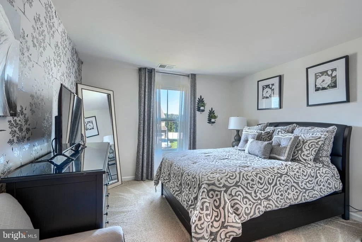
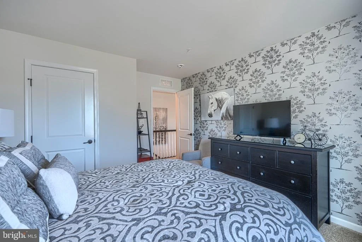
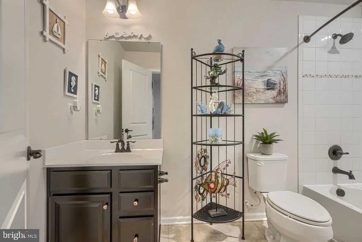
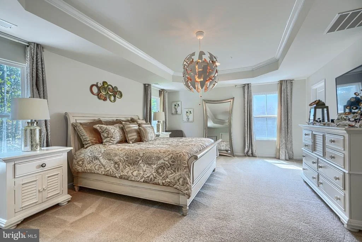
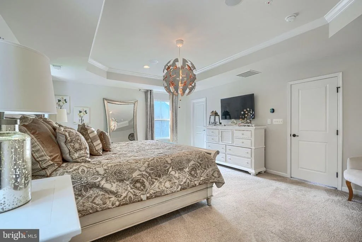
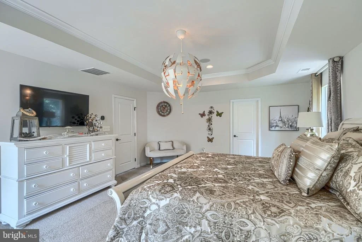
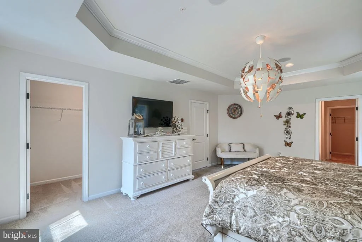
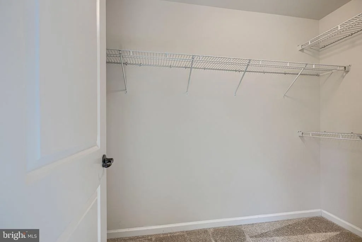
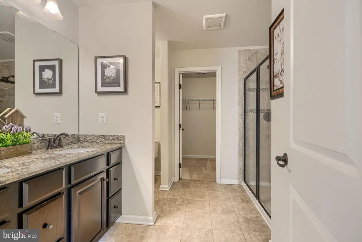
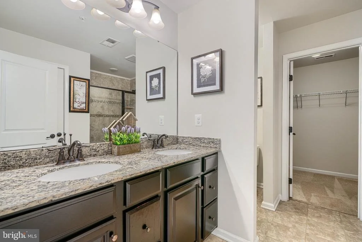
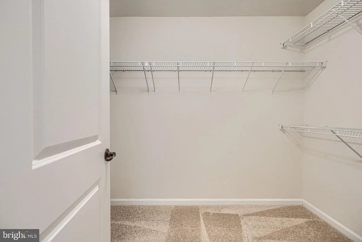
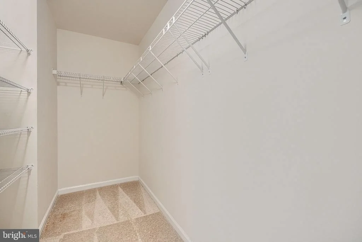
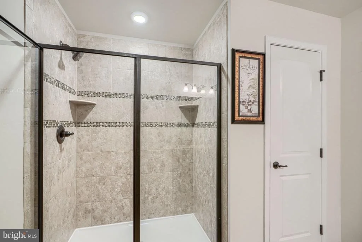
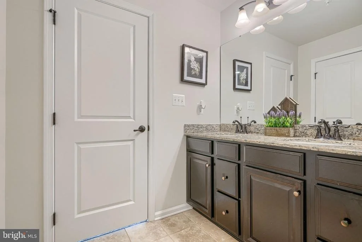
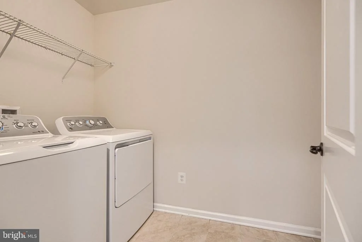
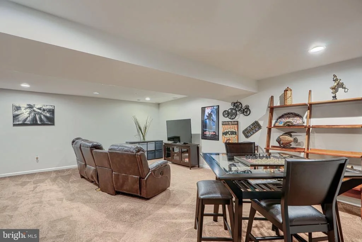
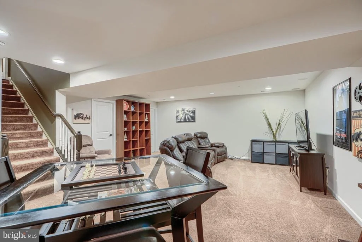
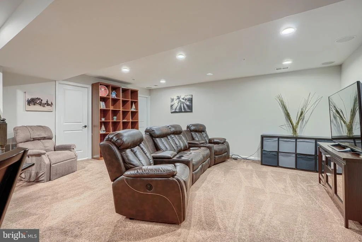
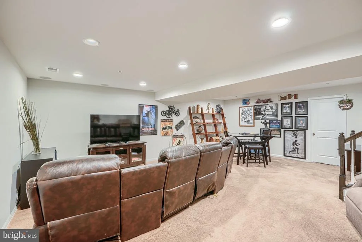
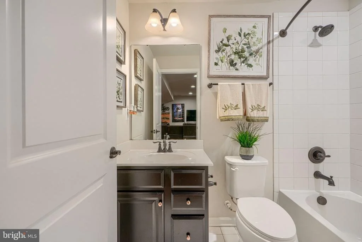
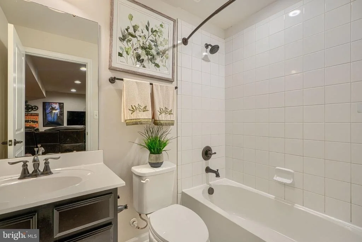
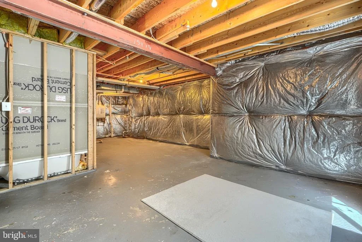
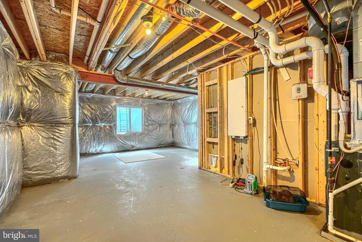
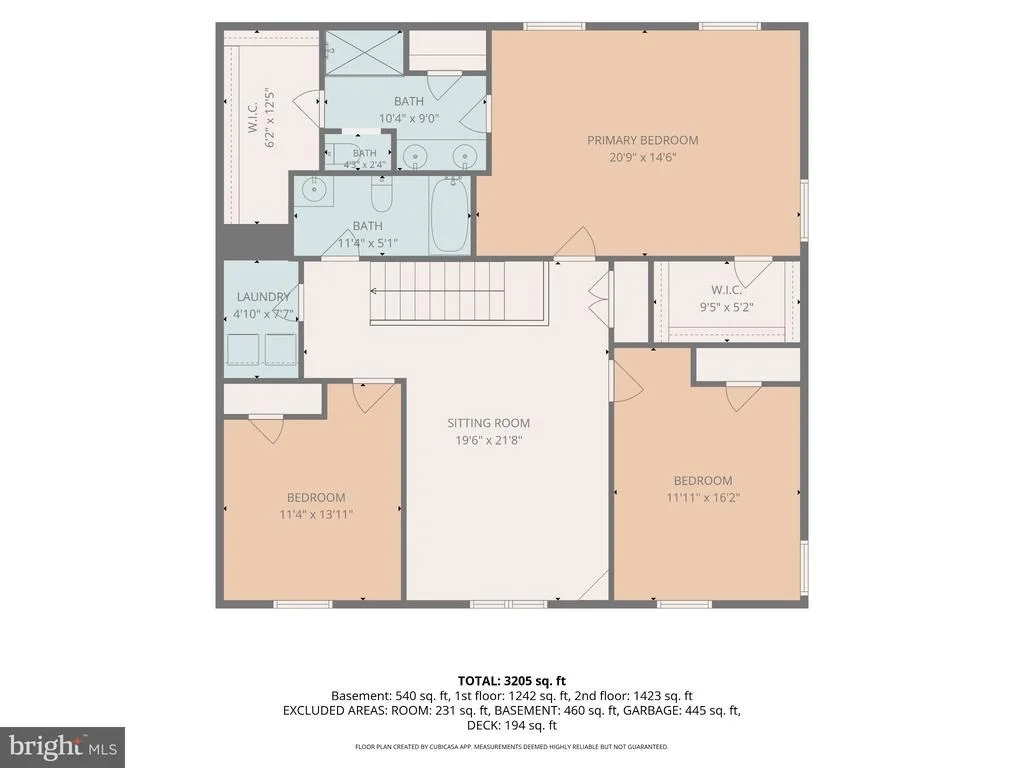
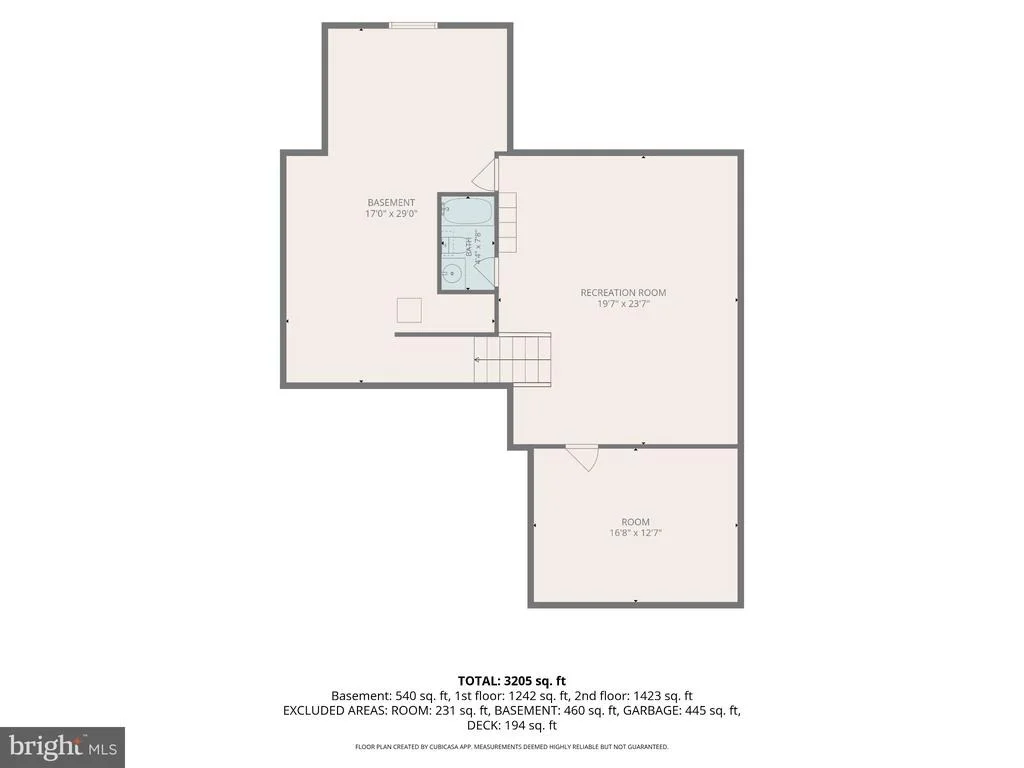
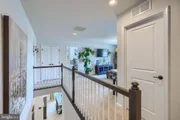
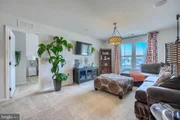
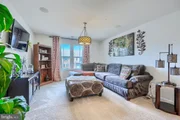
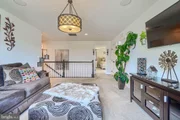
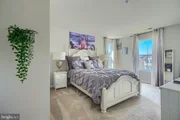
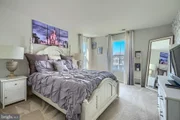
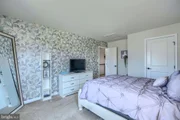
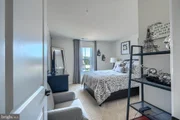
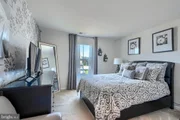
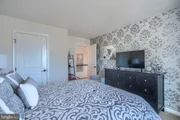
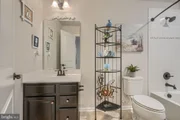
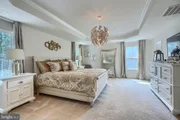
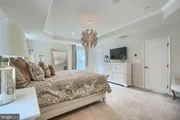
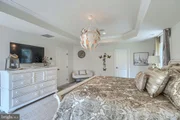
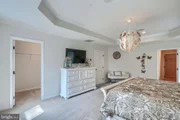
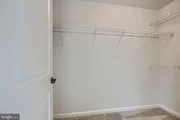
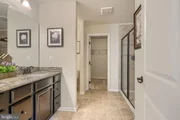
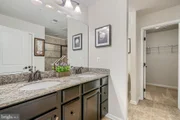
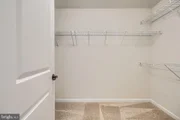
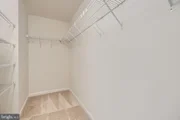
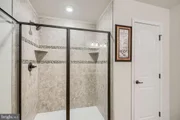
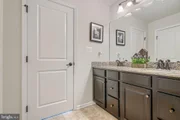
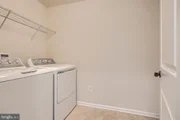
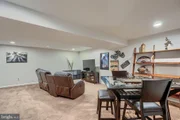
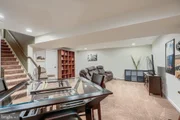
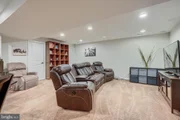
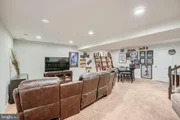
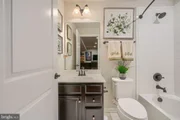
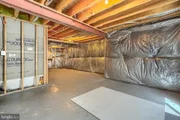
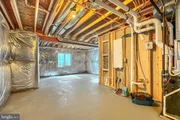
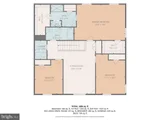
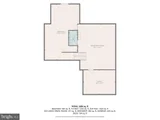
Upstairs, the oversized primary suite provides plenty of room to unwind and features a tray ceiling, generous closet space, and a private bath with dual vanities and a tiled shower. Two additional bedrooms, another full bath, a dedicated laundry room, and a large central sitting area add even more flexibility to the upper level. The finished lower level extends the living space with a large recreation room and full bath while still preserving substantial unfinished space for storage, a workshop, home gym, or future possibilities.
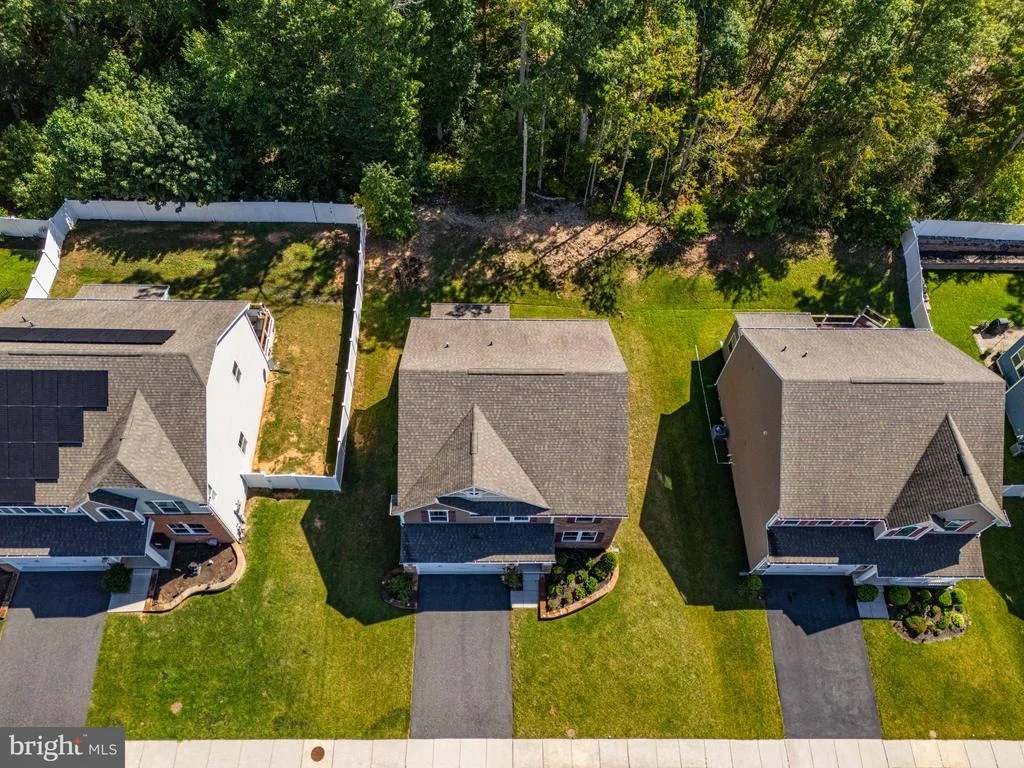
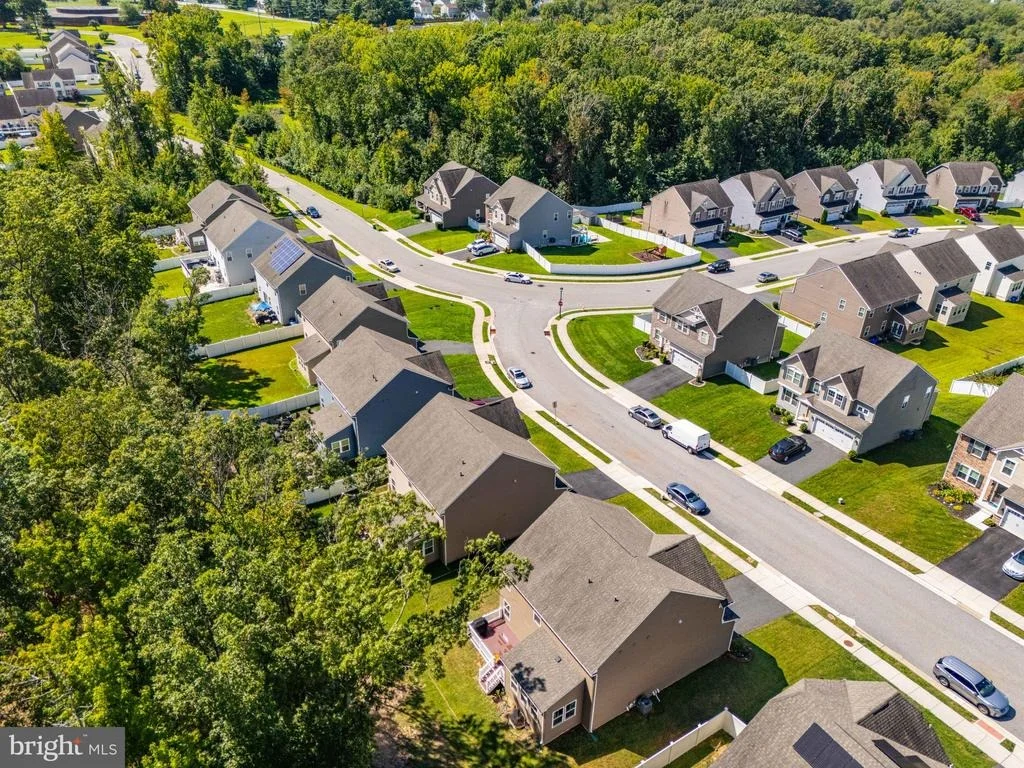
With finished living space on all three levels, a deck already in place, a wooded rear setting, and many of the upgrades buyers often find themselves adding later, 507 Potomac Road offers an impressive combination of space, comfort, character, and value.
Listed By
Payment Calculator
Your Estimated Monthly Payment
Cap Rate Calculator
What does this mean?
Based on our analysis, the cap rate of this property is 1.25%. A negative cap rate indicates that the property might not be feasible as an income-producing asset. The median cap rate for a near zip code 11238 is 4.23%.
How much can I actually make?
Actual monthly rental income may vary between $4,760 and $7,140 depending on unit-specific characteristics. You can change the amount using the slider to further explore.
How is cap rate calculated?
Cap Rate = Net Operating Income (NOI) / Property Asset Value.
When calculating the cap rate, we assume 100% occupancy. Leverage (mortgage) is not considered.
Cap Rate provided by RealtyHop and RentHop, learn more about cap rate here.
Price History
| Date / Event | Date | Event | Price |
|---|---|---|---|
| Sep 12, 2026 | Listed by Cummings & Co Realtors | $525,000 | |
| Listed by Cummings & Co Realtors | |||
| Aug 18, 2026 | Price Decreased |
$539,999
↓ $10K
(1.8%) | |
| Price Decreased | |||
| Jul 29, 2026 | Listed by Douglas Realty LLC | $549,999 | |
| Listed by Douglas Realty LLC | |||
   | |||
|
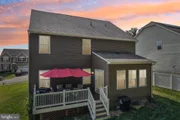
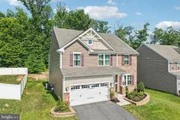
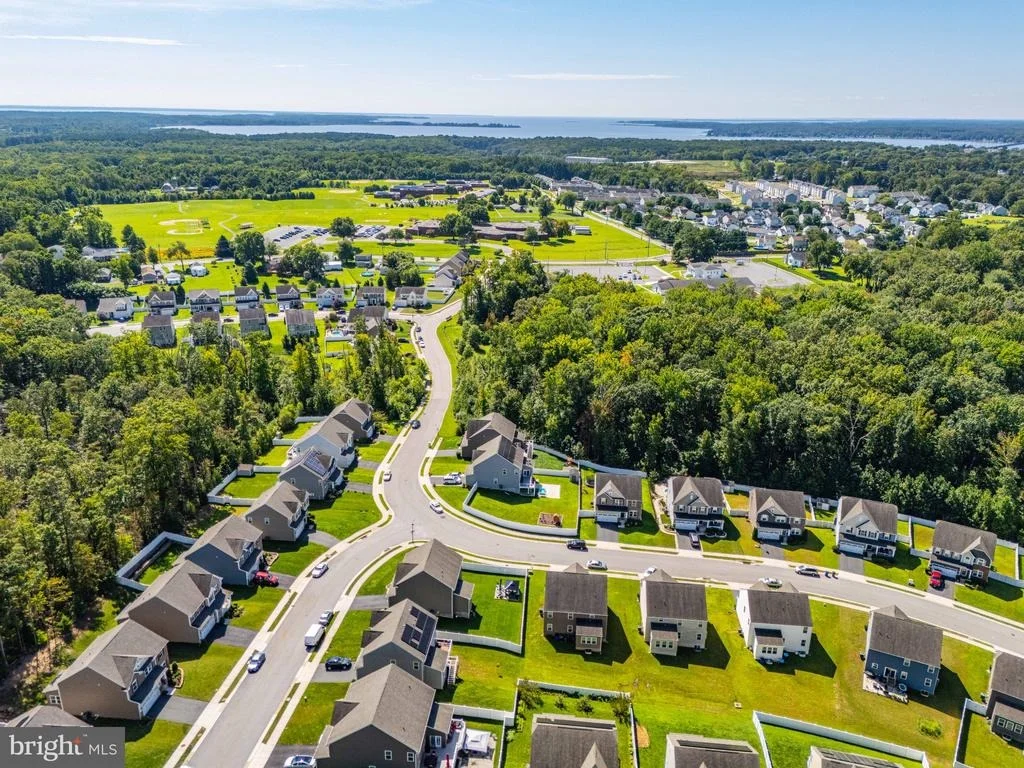
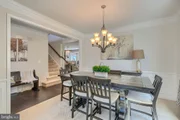
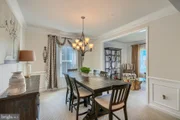
**Welcome to 507 Potomac Road!** This beautifully maintained 3 bedroom, 3.5-bath home with an upstairs loft/flex space, finished basement, and 2-car garage offers the perfect blend of comfort, style, and convenience in the heart of Joppa. Step inside to an open and inviting floor plan filled with natural light, ideal for both everyday living and entertaining. The spacious kitchen with an adjacent breakfast room flows seamlessly into the dining and living areas, creating a warm gathering space for family and friends. Just off the kitchen and breakfast room, step outside to a spacious composite deck overlooking a serene wooded nature preserve—the perfect place to relax and enjoy the peaceful surroundings. Designed with both entertainment and everyday living in mind, this home features an integrated Bluetooth-enabled speaker system that allows you to enjoy music throughout the house. The family room is equipped with ceiling-mounted stereo surround sound speakers, creating an immersive movie-watching experience, while the finished lower level includes a dedicated subwoofer system, making it the perfect space for movie nights, gaming, or entertaining guests. Thoughtful architectural details add warmth and elegance throughout the main level. Double crown molding enhances every room on the main floor except the kitchen, while the dining room is beautifully accented with classic picture frame molding, creating an elegant setting for formal dinners and special occasions. Upstairs, the generous primary suite features a private bath and two closets for exceptional storage, while two additional bedrooms and the loft/flex space provide room for a home office, playroom, study area, or second living room. The finished basement adds even more versatile living space that can be used as a recreation room, home gym, media room, guest suite, or whatever best suits your lifestyle. Outside, the home offers great curb appeal and space to relax or entertain, all within a sought-after community close to shopping, dining, waterfront amenities, and major commuter routes. With premium entertainment features, elegant custom finishes, modern conveniences, and a fantastic layout, this beautifully maintained home is truly move-in ready. **Don't miss your opportunity to make 507 Potomac Road your next home!**
| |||
| Jul 10, 2026 | Listed by Douglas Realty LLC | $549,999 | |
| Listed by Douglas Realty LLC | |||
   | |||
|
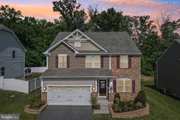
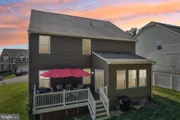
**Welcome to 507 Potomac Road!** This beautifully maintained 4 bedroom, 3.5-bath home with an upstairs loft/flex space, finished basement, and 2-car garage offers the perfect blend of comfort, style, and convenience in the heart of Joppa. Step inside to an open and inviting floor plan filled with natural light, ideal for both everyday living and entertaining. The spacious kitchen with an adjacent breakfast room flows seamlessly into the dining and living areas, creating a warm gathering space for family and friends. Just off the kitchen and breakfast room, step outside to a spacious composite deck overlooking a serene wooded nature preserve—the perfect place to relax and enjoy the peaceful surroundings. Designed with both entertainment and everyday living in mind, this home features an integrated Bluetooth-enabled speaker system that allows you to enjoy music throughout the house. The family room is equipped with ceiling-mounted stereo surround sound speakers, creating an immersive movie-watching experience, while the finished lower level includes a dedicated subwoofer system, making it the perfect space for movie nights, gaming, or entertaining guests. Thoughtful architectural details add warmth and elegance throughout the main level. Double crown molding enhances every room on the main floor except the kitchen, while the dining room is beautifully accented with classic picture frame molding, creating an elegant setting for formal dinners and special occasions. Upstairs, the generous primary suite features a private bath and two closets for exceptional storage, while two additional bedrooms and the loft/flex space provide room for a home office, playroom, study area, or second living room. The finished basement adds even more versatile living space that can be used as a recreation room, home gym, media room, guest suite, or whatever best suits your lifestyle. Outside, the home offers great curb appeal and space to relax or entertain, all within a sought-after community close to shopping, dining, waterfront amenities, and major commuter routes. With premium entertainment features, elegant custom finishes, modern conveniences, and a fantastic layout, this beautifully maintained home is truly move-in ready. **Don't miss your opportunity to make 507 Potomac Road your next home!**
| |||
| Jun 28, 2026 | Price Increased |
$574,999
↑ $128K
(28.6%) | |
| Price Increased | |||

Property Highlights
Building Info
Comparables
Status
Price/ft²
Listed On
Sold On
About Joppatowne
Similar Homes for Sale
Currently no similar homes aroundNearby Rentals

Cummings & Co Realtors
Last Updated: 1 hours ago
Data Source: Bright MLS , MLS# MDHR2059838










 Your Privacy Choices
Phone: 425-283-2930
Address: 335 Madison Avenue, New York, NY 10017