Check Availability
Frederick 21703
507 DRYSTRAW LANE
$699,990
● House - For Sale

507 DRYSTRAW LANE

FREDERICK, MD 21703
bedrooms
5 Beds
bathrooms
5 Baths
square feet
4,130 Ft²
$3,488
Est. Monthly
$50
HOA / Fees

About This Property

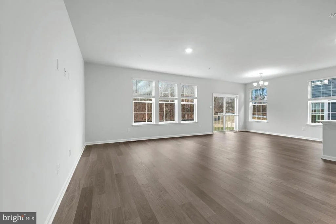
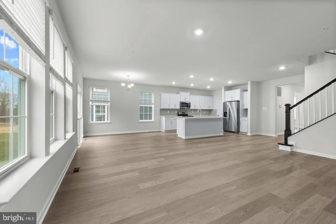
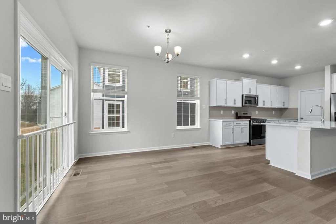
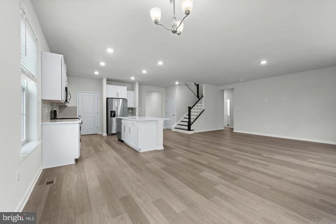
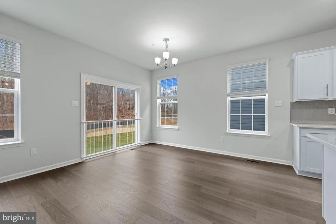
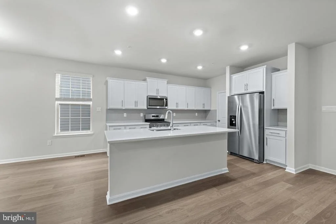
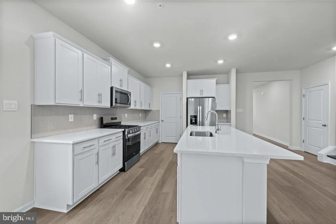
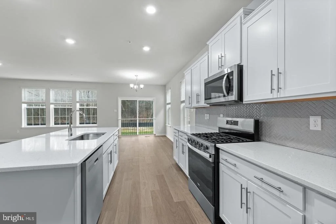
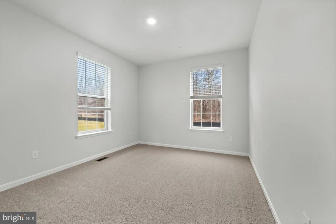
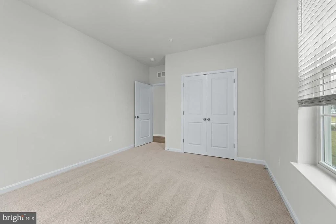
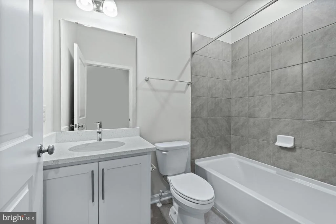
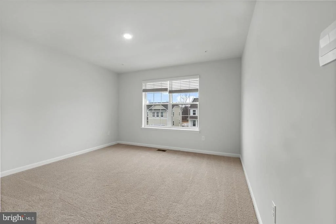
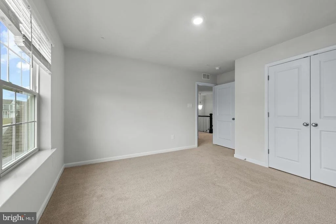
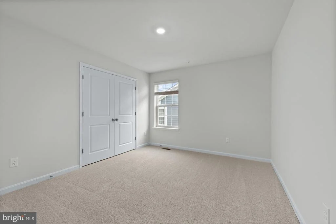
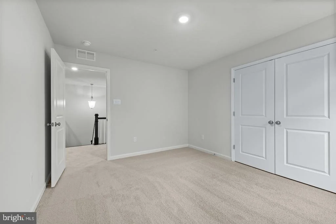
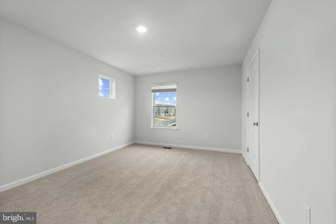
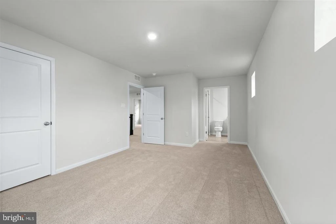
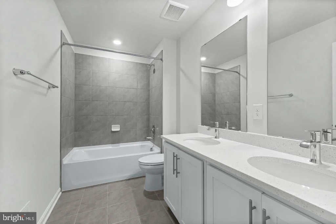
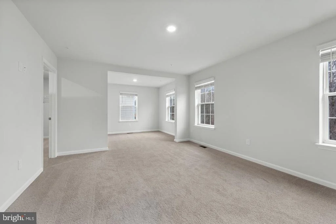
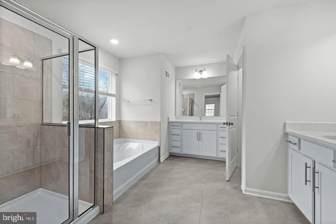
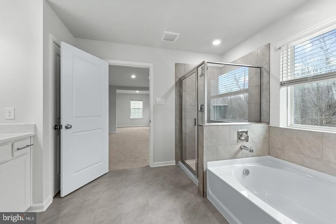
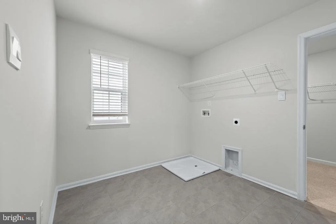
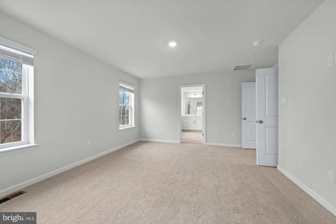
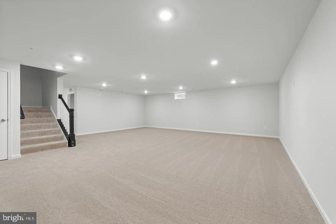
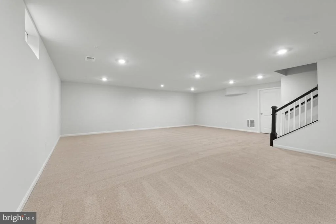
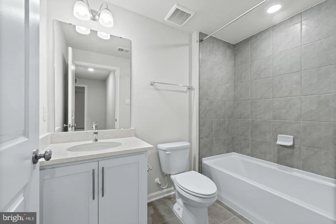
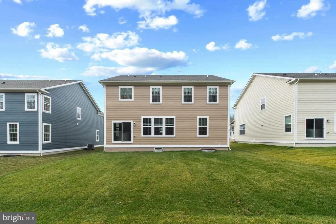
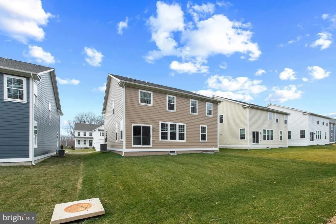
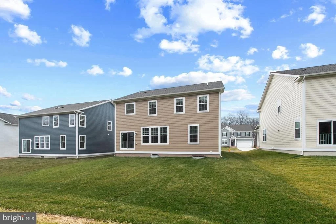
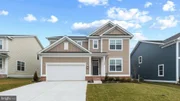
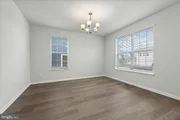
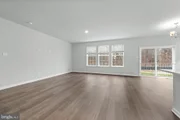
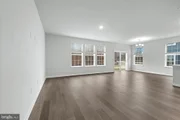
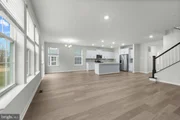
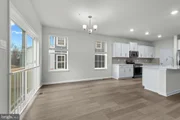
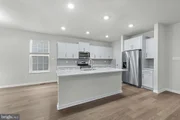
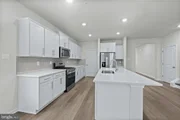
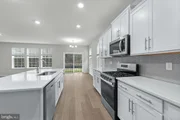
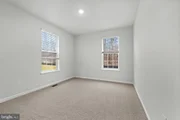
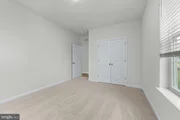
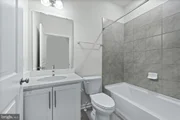
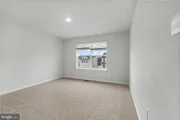
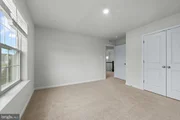
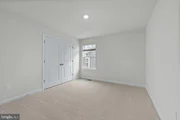
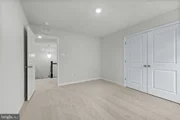
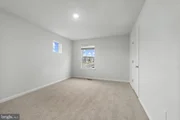
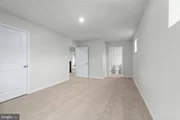
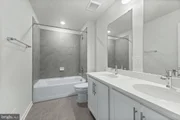
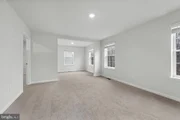
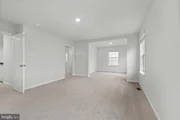
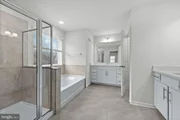
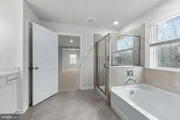
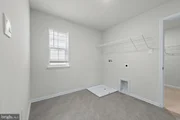
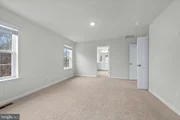
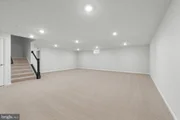
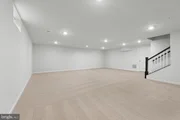
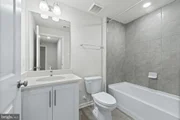
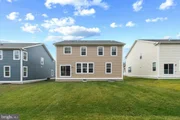
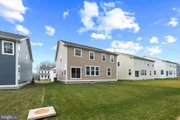
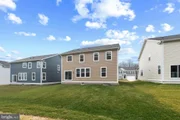
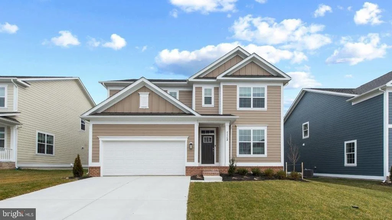
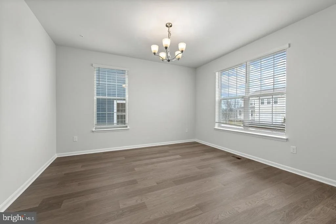
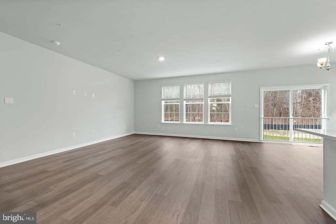
Our Largest Single-Family home floorplan the Hampshire! December move in!! The front level is complete with wall to wall luxury plank floors; an entertainer's dream kitchen accentuated with stainless steel appliances, a built-in wall oven and microwave, quartz countertops, and a trendy herringbone, mosaic glass backsplash. The owner's suite oozes luxury with its separate sitting room and on-suite bathroom fit for a spa, complete with a soaking tub, separate shower, and dual vanities. The oversized walk in closet has a private entrance to the upstairs laundry. Three more spacious bedrooms round out the second level. The basement is finished with an oversized rec room, larger basement bedroom and full bathroom. The walk up and oversized windows add natural light, making this lower level feel like an extension of the home. This home cannot be overlooked! Contact us today to schedule a showing and to ask about our amazing incentives!
Unit Size
4,130 Ft²
Days on Market
-
Land Size
0.15 acres
Price per sqft
$169
Property Type
House
Property Taxes
-
HOA Dues
$50
Year Built
1992

Listed By

Justin K Wood
D.R. Horton Realty of Virginia, LLC

Payment Calculator

Cap Rate Calculator

Last updated: 7 days ago (Bright MLS #MDFR2091914)

Price History

Date / Event Date Event Price
Nov 11, 2026 Listed by D.R. Horton Realty of Virginia, LLC $699,990
Listed by D.R. Horton Realty of Virginia, LLC
Jun 16, 2016 Sold
Sold
Jun 28, 2011 Sold
Sold

Property Highlights

Air Conditioning
Garage
Parking Details
Has Garage
Parking Features: Attached, Garage
Garage Spaces: 2
Interior Details
Full Bathrooms: 5
Interior Features: Eat-in Kitchen, Kitchen Island, Recessed Lighting, Walk-In Closet(s), Floor Plan - Open, Primary Bath(s), Bathroom - Stall Shower
Appliances: Microwave, Built-In Range, Dishwasher, Disposal, Gas Oven, Refrigerator, Stainless Steel Appliance(s), Water Heater
Flooring Type: Ceramic Tile, Carpet, Vinyl
Door Features: Sliding Glass
Basement: Finished, Walkout Level
Exterior Details
Square Footage: 4130
Square Footage Source: $0
Property Condition: Excellent
Architectural Style: Contemporary, Craftsman
Year Built Source: Estimated
Year Built: 2026
Builder Name: D.R. Horton homes
Builder Model: Hampshire
Levels: 2
Other Structures: Above Grade, Below Grade
Window Features: Energy Efficient, Low-E
Construction Materials: Concrete, Frame, Glass, HardiPlank Type, Shingle Siding, Stick Built
Lot Size Area: 6751
Lot Size Units: Square Feet
Lot Size Acres: 0.15
Lot Size Square Feet: 6751
Water Source: Public
Financial Details
Tax Assessed Value: $699,990
Utilities Details
Cooling Type: Central Air
Heating Type: Forced Air
Sewer : Public Sewer
Location Details
HOA Fee: $50
HOA Fee Frequency: Monthly

Building Info

Overview

    General

  • Year Built: 1992
  • Effective Year Built: 1992
  • Bedroom Count: 0
  • Bathroom Count: 3
  • Full Bathrooms: 2
  • Partial Bathrooms: 3
  • Building Condition: 6
  • Building Quality: 9
  • Construction Type: 6
  • Building Style: 0
  • Exterior Walls Type: 0
  • Interior Walls Type: 0
  • Roof Shape Type: 0
  • Roof Cover Type: 3
  • Floor Count: 200
  • Living Units: 1
  • Floor Cover: 0
  • Basement Type: 9
  • Basement Area: 0
  • Garage Type: 1
  • Garage Square Area: 420
  • Parking Space Count: 2
  • Patio Type: 0
  • Porch Type: 7
  • Pool Type: 0

    Dimensions

  • Lot Size Square Feet: 6,500
  • Total Building Area: 2,070
  • Gross Building Area: 2,070
  • Building Area: 2,070
  • Building Area Measurement: T

    Heating and Cooling

  • Fireplace Count: 1
  • Air Conditioning: 13
  • Heating: 4
  • Heated Square Feet: 2,070
  • Heating Fuel Type: 0

    Utilities

  • Sewer System: 5
  • Water Service: 0

Building

  • Building Type: 0
  • Property Class: R
  • Subdivision: GOLF VIEW
  • Land Acres: 0000000149
  • Standard Land Use Code: 1001
  • County Land Use Code: R-B001
  • Legal Description 1: LOT 156 SEC 1 PL 2 0.149 ACRE GOLF VIEW

Neighborhood

  • School District Name: Frederick County Public Schools
  • Census Tract: 750506

Zoning

  • Zoning: R6

Geography

  • Assessors Map Reference: 66H 24 538
  • Account Number: 161168
  • District: 02
  • Section: 1
  • Parcel: 02-161168
  • Lot: 156
  • Municipality: FREDERICK CITY
  • Latitude: 39.4157
  • Longitude: -77.4674

    Address

  • Full Address: 507 Sage Hen Way
  • Address - House Number: 507
  • Address - Street Name: Sage Hen
  • Address - Suffix Type: Way
  • State: MD
  • City Name: Frederick
  • Carrier Code: C017
  • 4-Digit Zip Code: 1389
  • Zip Code: 21703

Valuation

    Tax

  • Tax Year: 2023
  • Tax Amount: $566,912
  • Tax Rate Code Area: 004

    Appraisal Valuation

  • Standard Deviation: 0.14
  • Valuation Date: Sep 21, 2023
  • Confidence Score: 83
  • Final Value: 478,261
  • High Value: 545,233
  • Low Value: 411,289

    Market Valuation

  • Market Total Value: $403,500
  • Market Land Value: $116,500
  • Market Improvement Value: $287,000

    Assessments Valuation

  • Assessed Year: 2023
  • Assessed Total Value: $331,033

    Exemptions

  • Homeowner Exemption: Yes

    Sales

  • Current Sale Contract Date: Jun 10, 2016
  • Current Sale Recording Date: Jun 16, 2016
  • Current Sale Price:
  • Current Sale Document Type: 27
  • Previous Sale Recording Date: Jun 28, 2011
  • Previous Sale Contract Date: Jun 16, 2011
  • Previous Sale Amount: $249,900
  • Previous Sale Document Type: 27
Data used for valuation calculations is provided by RealtyHop, and other third party sources

Comparables

Unit
Status
Type
Beds
Baths
ft²
Price/ft²
Asking Price
Listed On
Closing Price
Sold On
HOA + Taxes

About Frederick


Similar Homes for Sale

Currently no similar homes around

Nearby Rentals

Unit for rent at 2121 Paxton Terrace, FREDERICK, MD, 21702

$2,500 /mo

  • 3 Beds
  • 3 Baths
  • 2,424 ft²
2121 Paxton Terrace, FREDERICK, MD, 21702 Listing by Robert J Chew
Unit for rent at 1552 Wilmer Park Lane, FREDERICK, MD, 21703

$2,900 /mo

  • 3 Beds
  • 2 Baths
  • 1,760 ft²
1552 Wilmer Park Lane, FREDERICK, MD, 21703 Listing by Temitope Daniel
Unit for rent at 12 Coats Bridge Place, FREDERICK, MD, 21703

$2,150 /mo

  • 3 Beds
  • 1 Bath
12 Coats Bridge Place #2F, FREDERICK, MD, 21703 Listing by Lloidy Guevara


Frequently Asked Questions

When was property at 507 Drystraw Lane built and last sold?
The property at 507 Drystraw Lane was built in 1992 and last sold on Jun 10, 2016 for $320,000.
How much is this home worth?
The estimated value of the home located at 507 Drystraw Lane is $706,990.
What are some comparable homes to 507 Drystraw Lane?
There are currently no comparable homes to 507 Drystraw Lane.