


81
Map

507 CHERRY BARK ROAD


About This Property
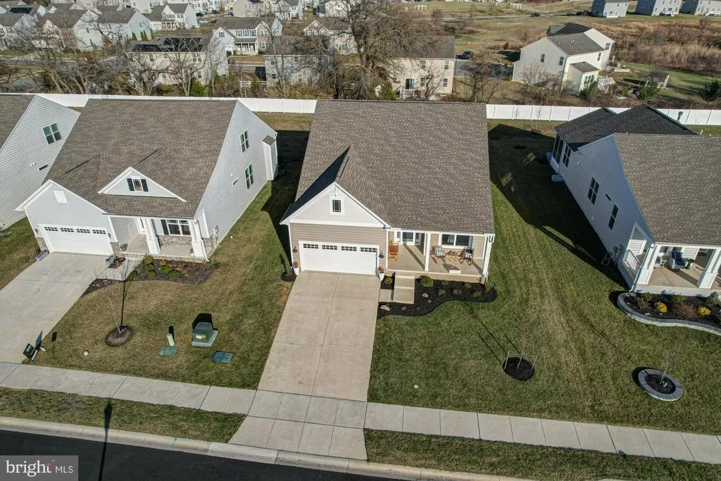
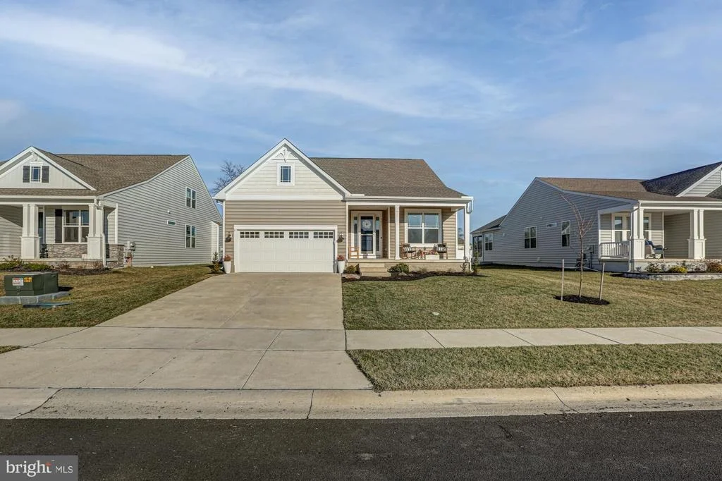
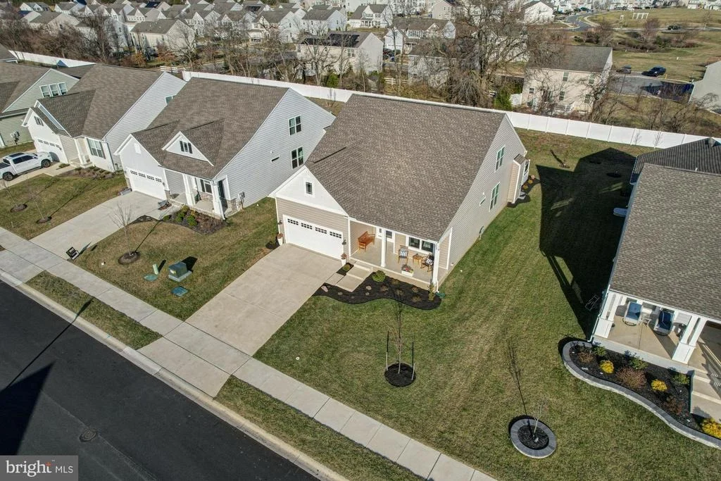
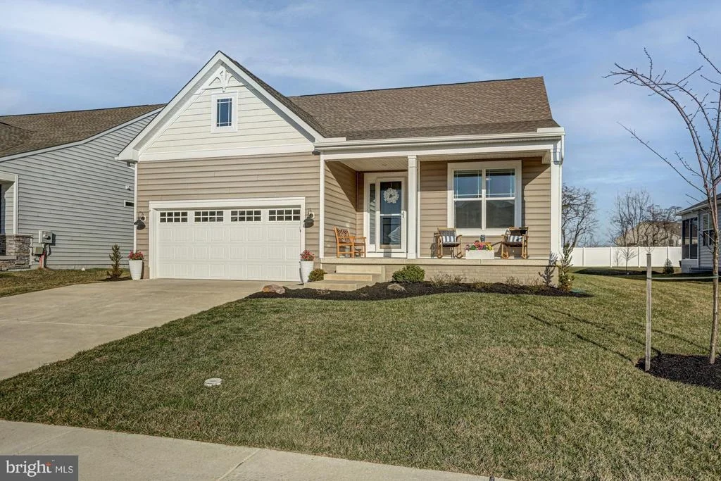
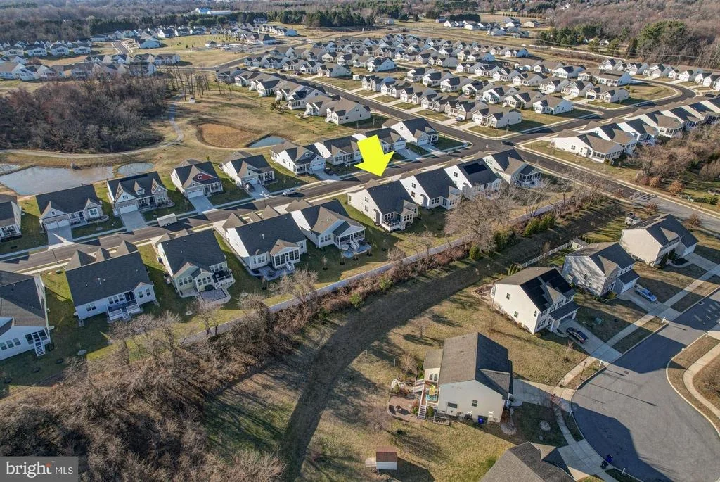
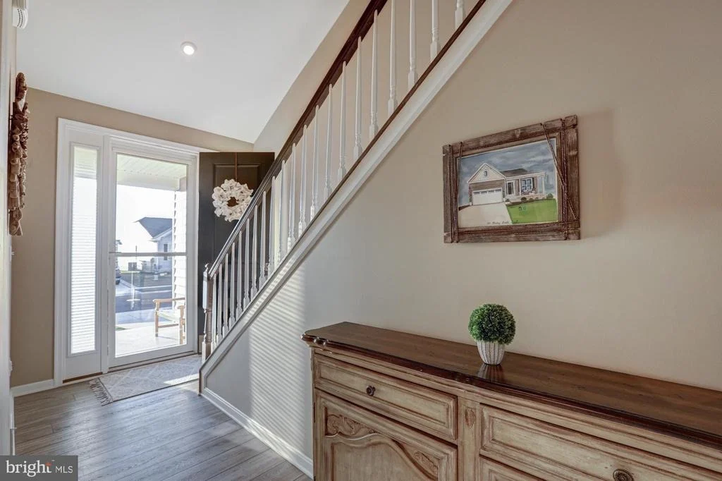
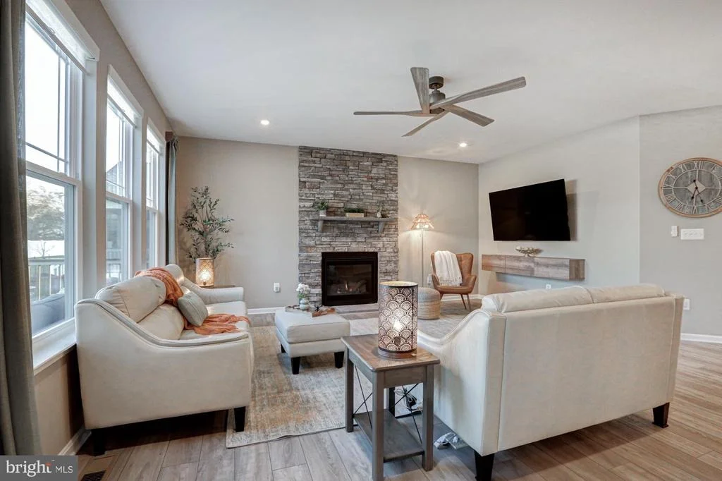
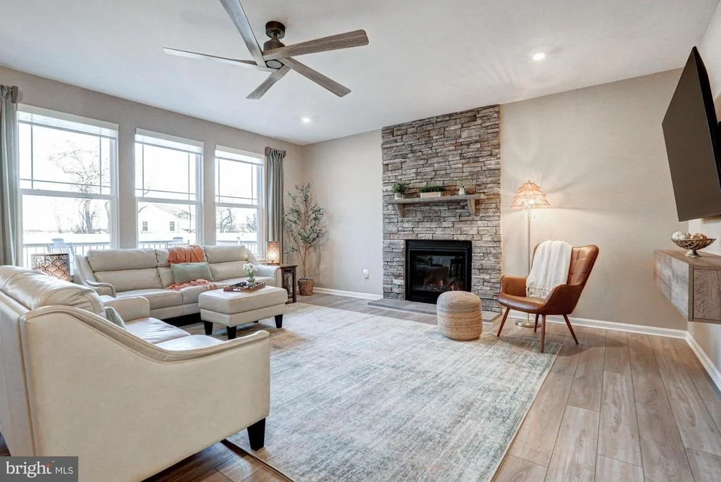
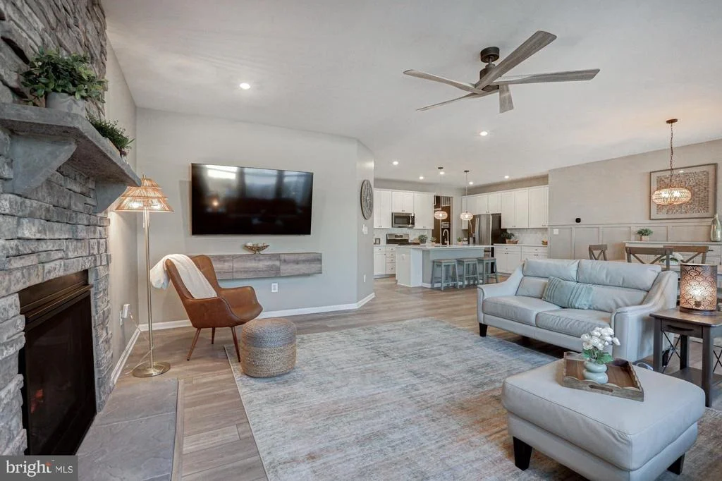
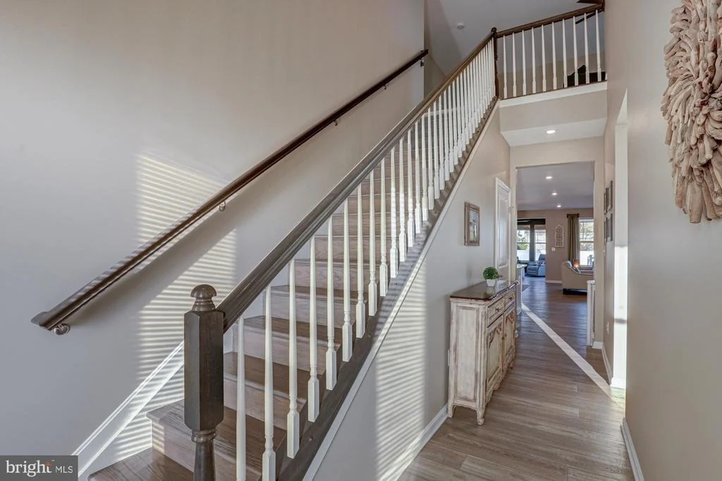
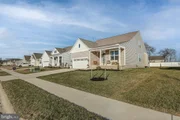
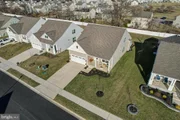
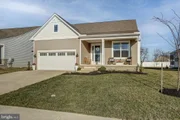
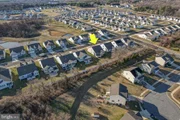
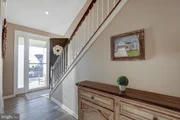
Located in one of Middletown's premier 55+ active adult communities, this stunning single-family home-just 2.5 years young-offers refined design, thoughtful upgrades, and the relaxed elegance you are looking for in your next home. Freshly painted and beautifully maintained, the home is completely move-in ready and radiates a bright, sophisticated feel throughout.
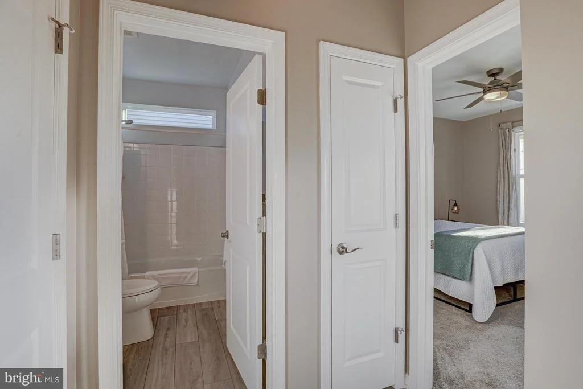
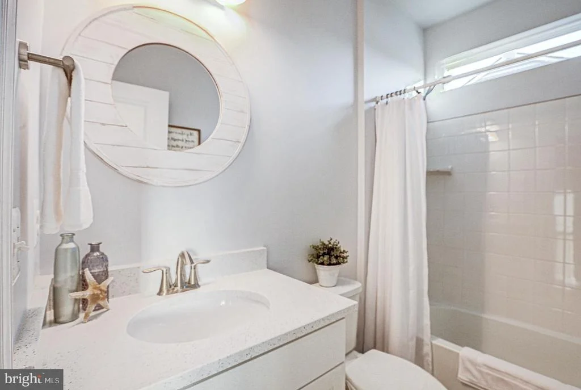
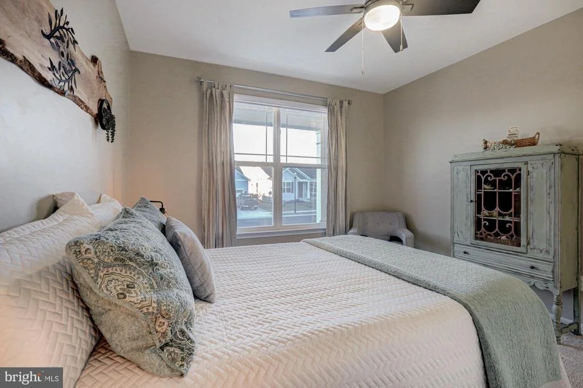
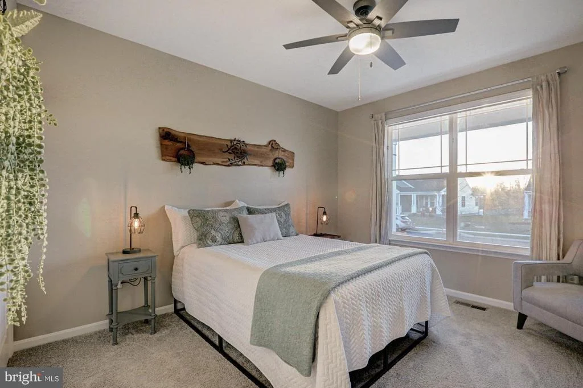
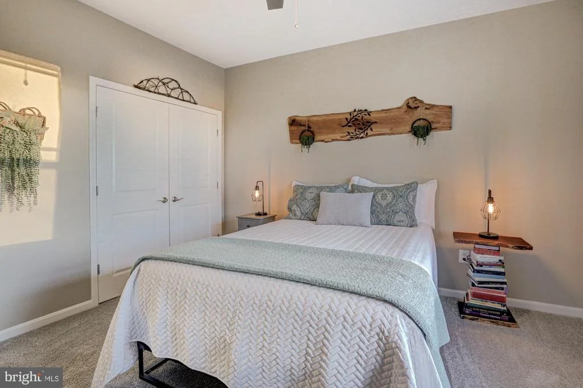
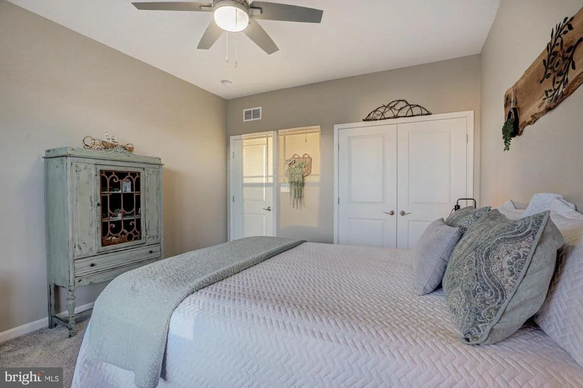
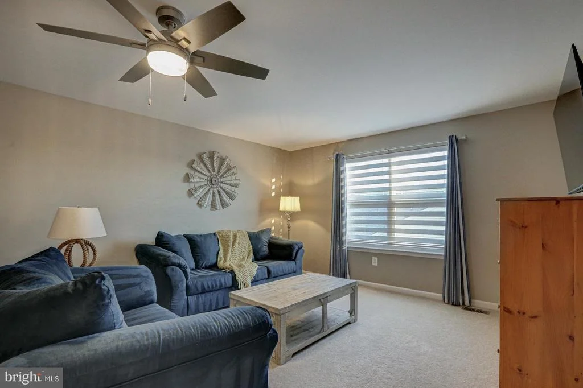
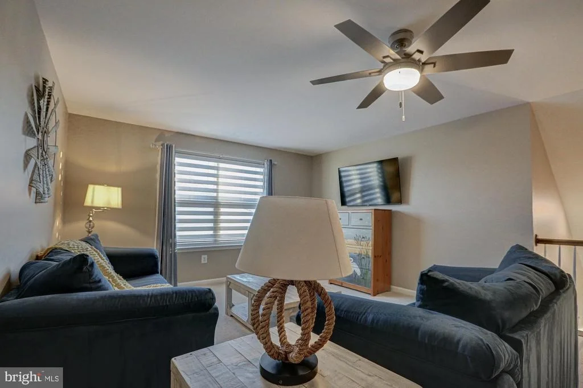
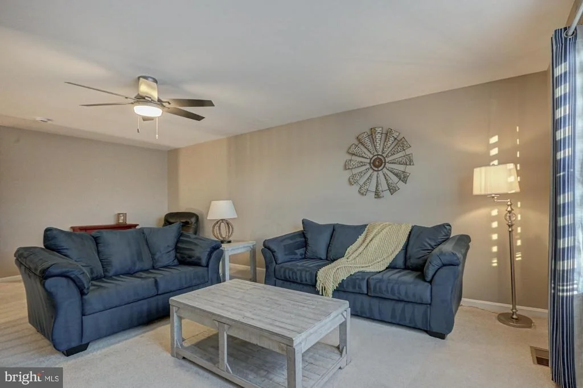
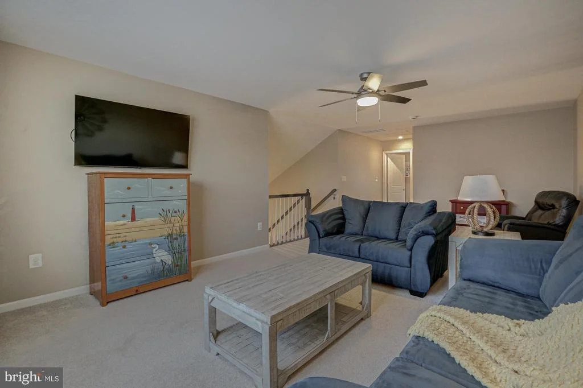
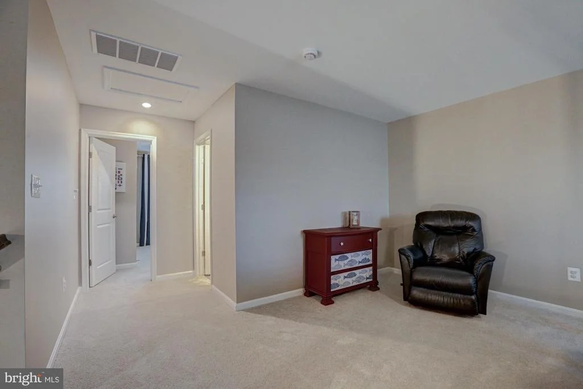
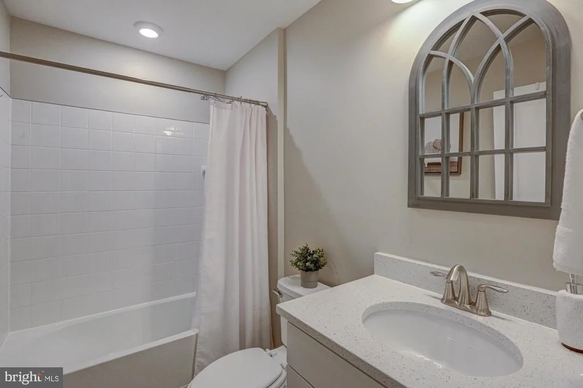
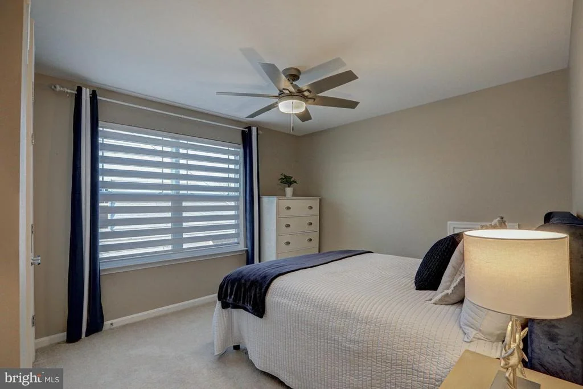
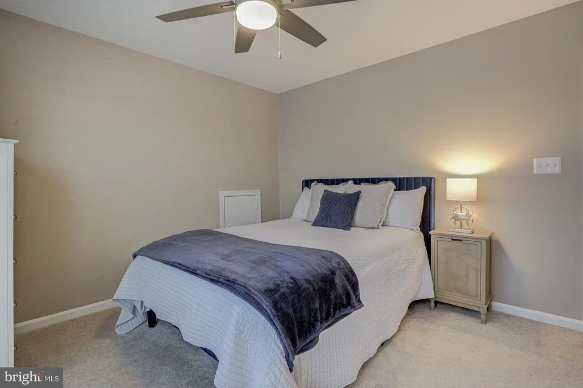
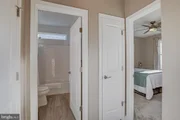
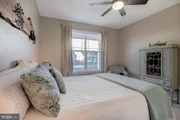
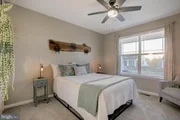
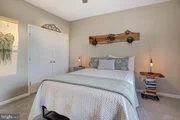
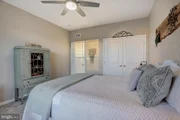
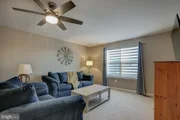
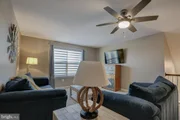
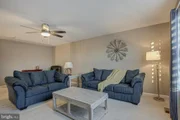
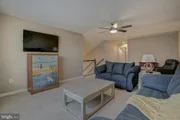
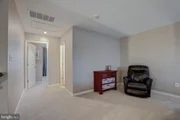
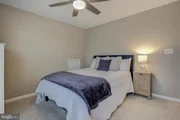
Offering 3 bedrooms and 3 full baths, the versatile floor plan is designed for both everyday comfort and effortless entertaining. A private upper-level suite creates the perfect retreat for guests, grandkids, or hobbies, complete with its own bedroom, full bath, and sitting area.
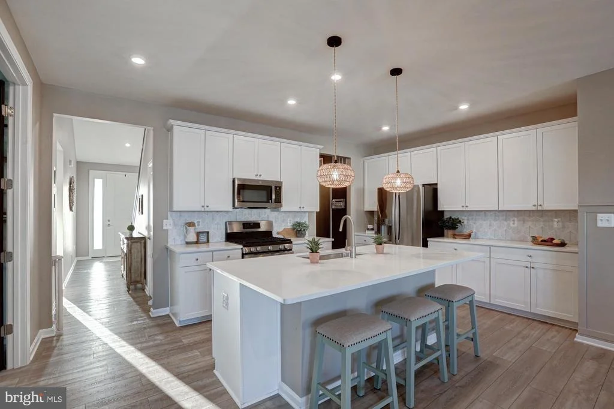
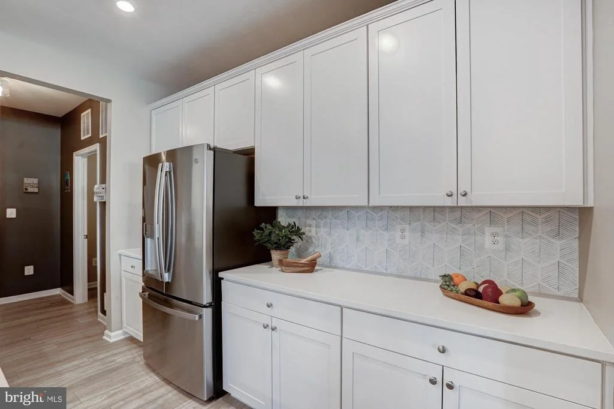
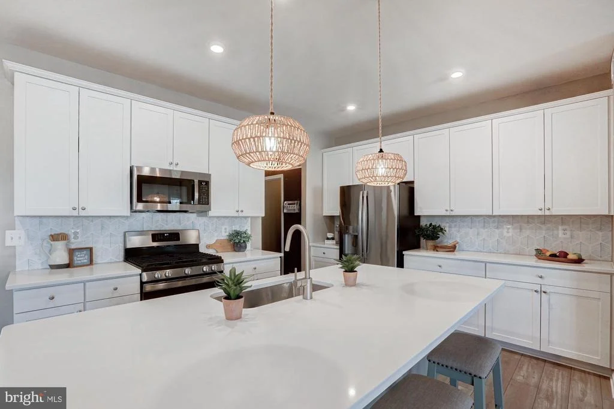
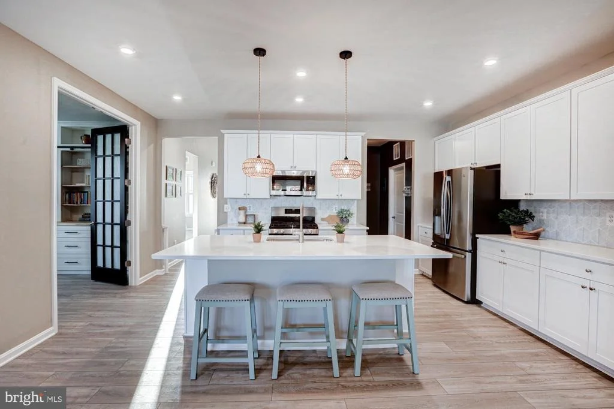
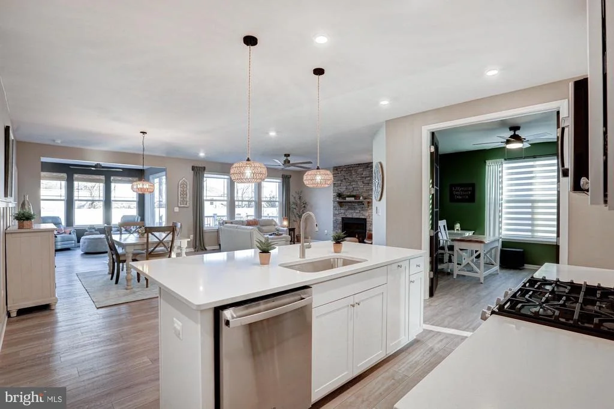
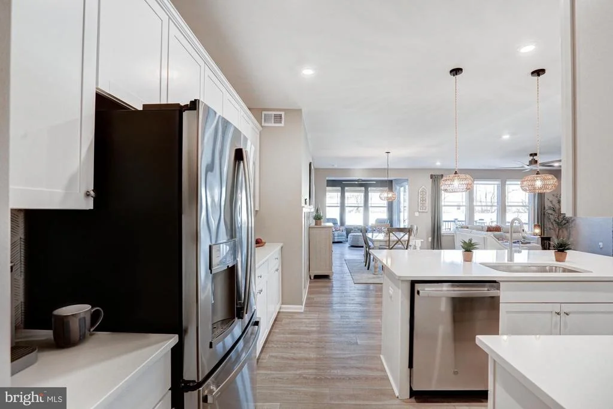
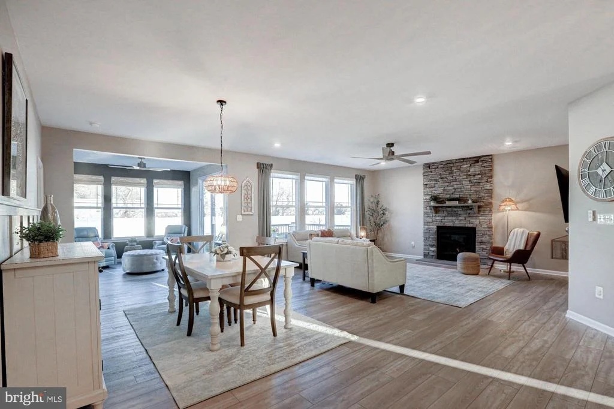
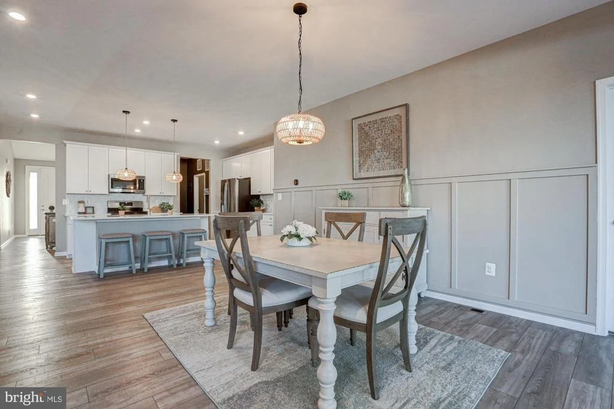
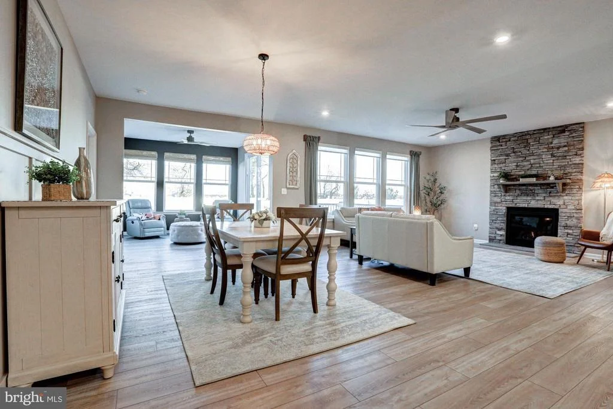
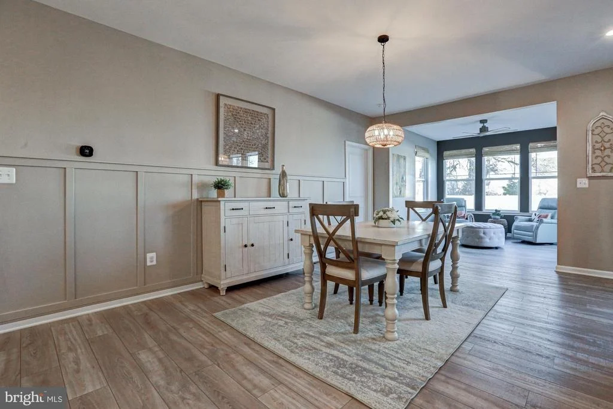
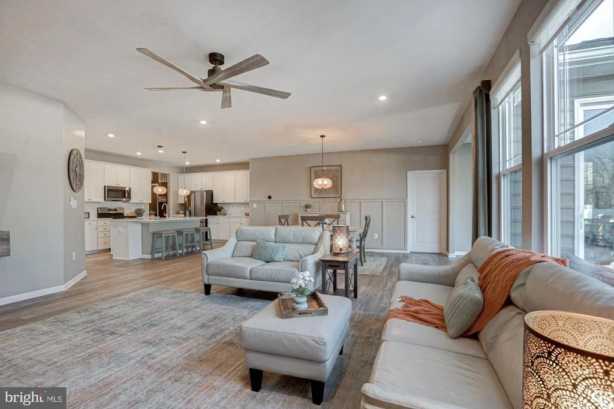
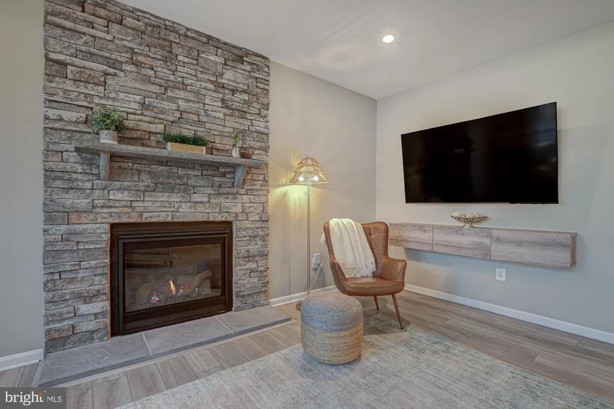
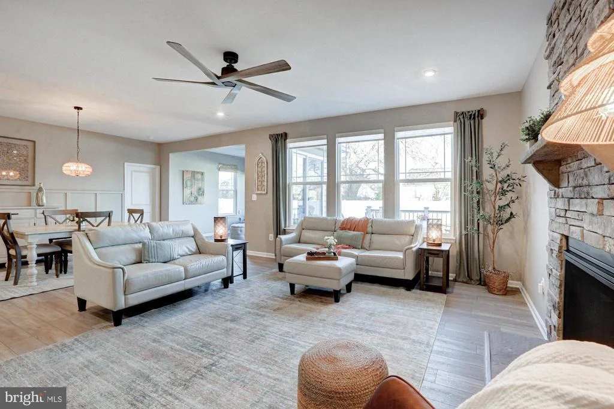
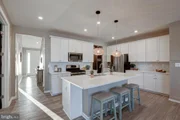
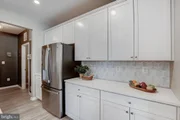
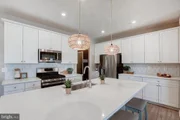
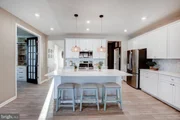
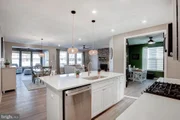
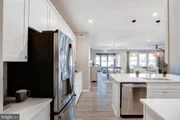
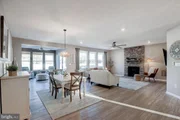
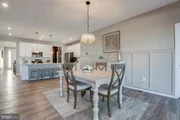
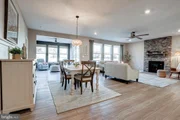
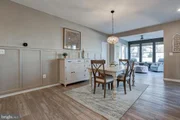
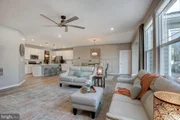
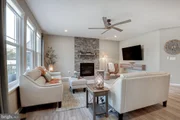
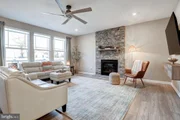
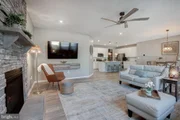
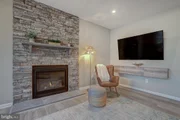
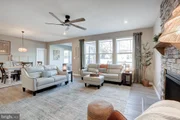
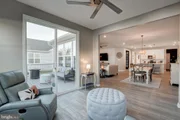
At the heart of the home is a beautifully appointed gourmet kitchen featuring crisp white cabinetry, quartz countertops, stainless steel appliances, and a spacious center island with bar seating-ideal for casual gatherings. The adjoining dining area is accented with charming farmhouse wainscoting, while the dramatic floor-to-ceiling stone gas fireplace anchors the great room and creates a warm, inviting focal point.
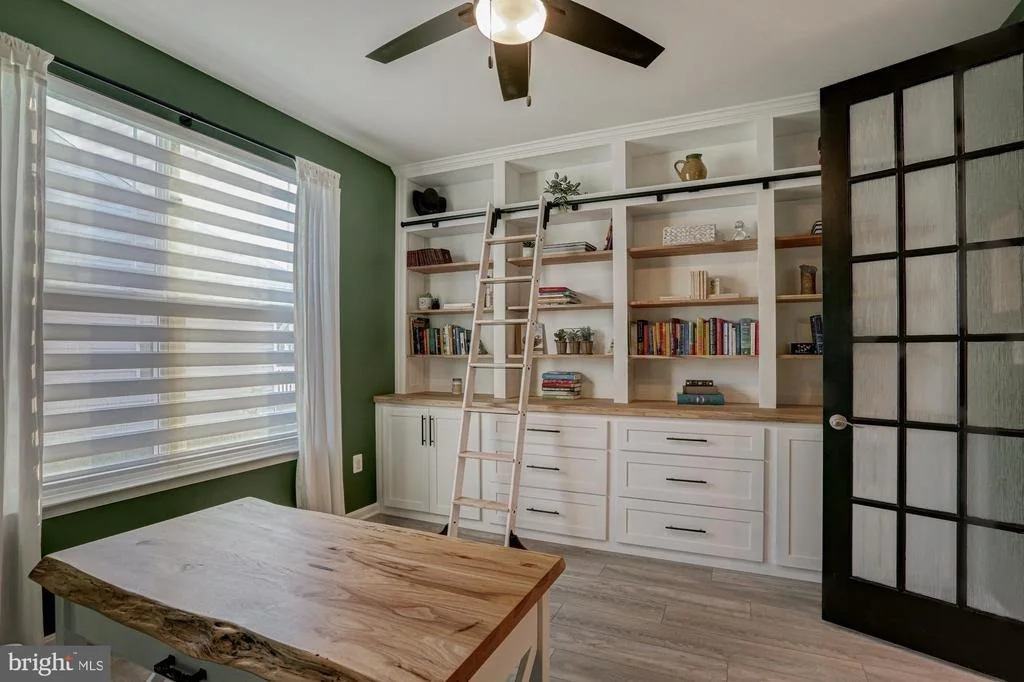
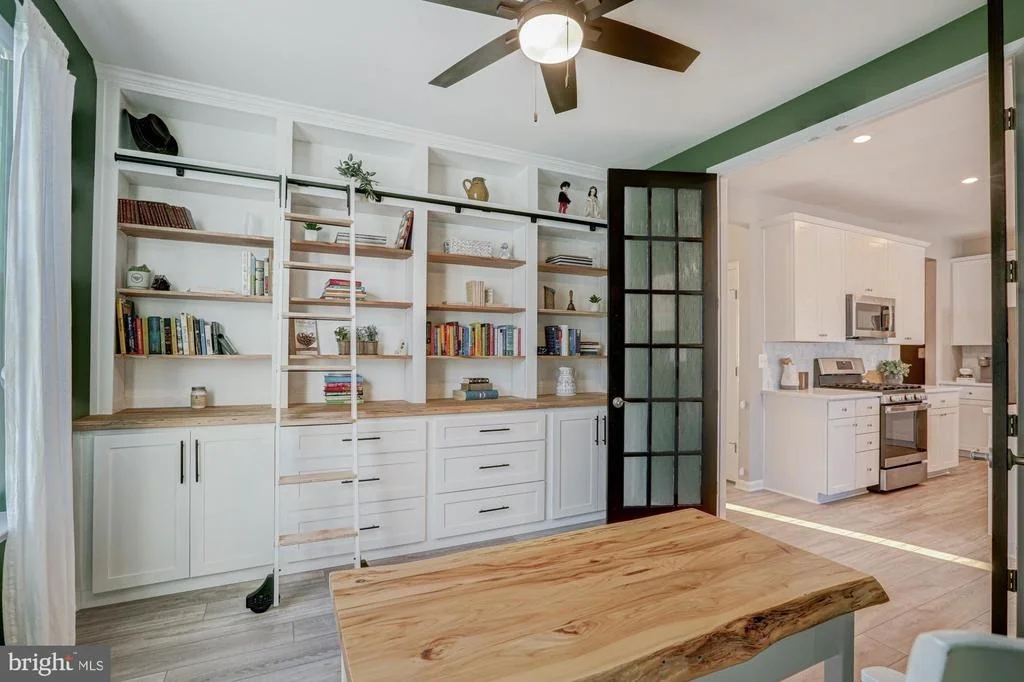
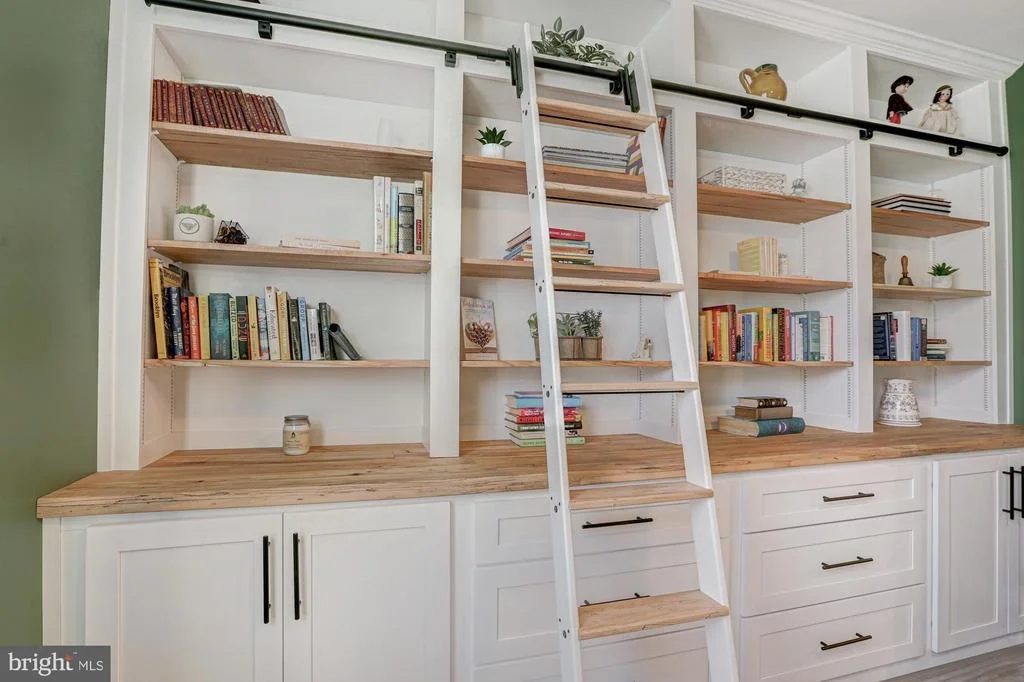
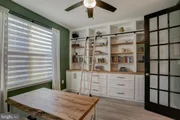
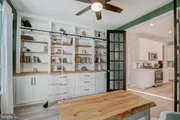
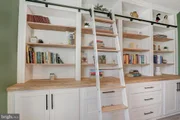
A thoughtfully designed private office with custom built-in bookcase and rolling ladder offers both style and function-perfect for reading, working, or pursuing favorite hobbies.
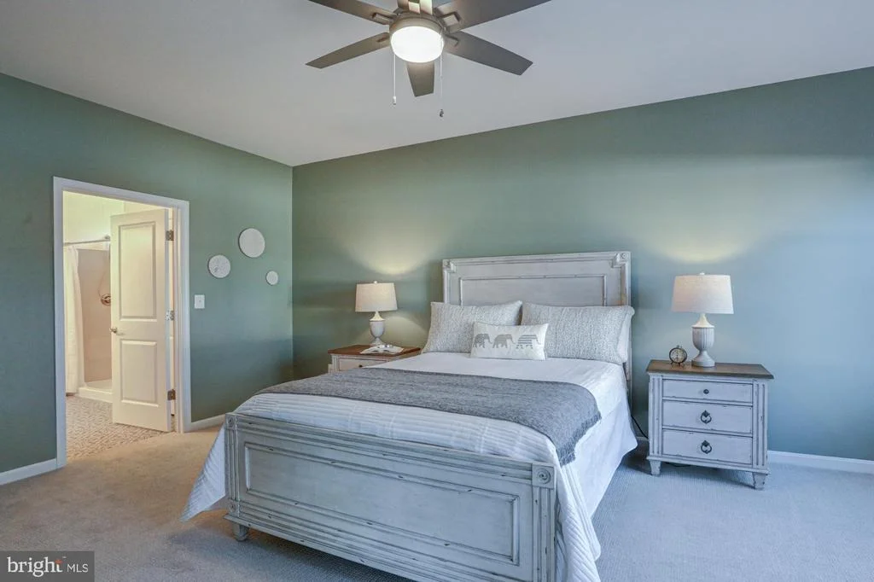
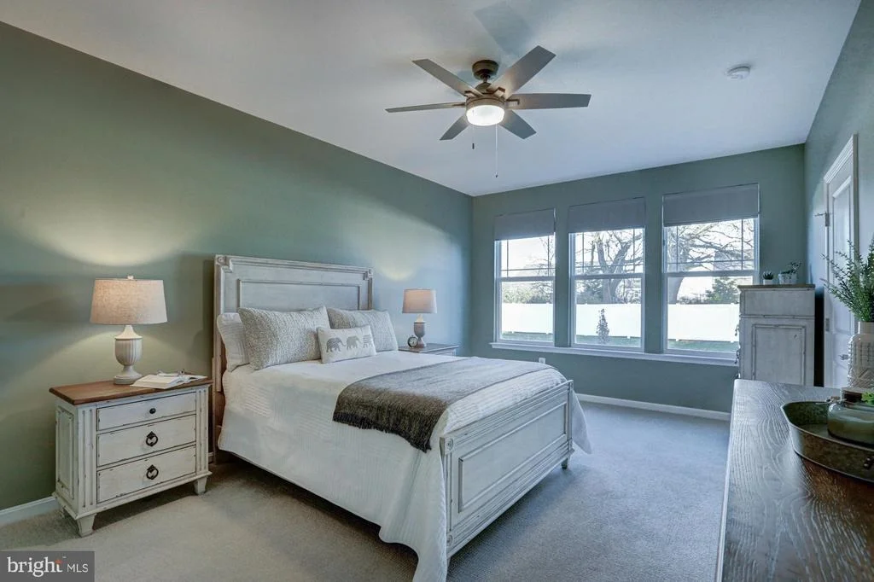
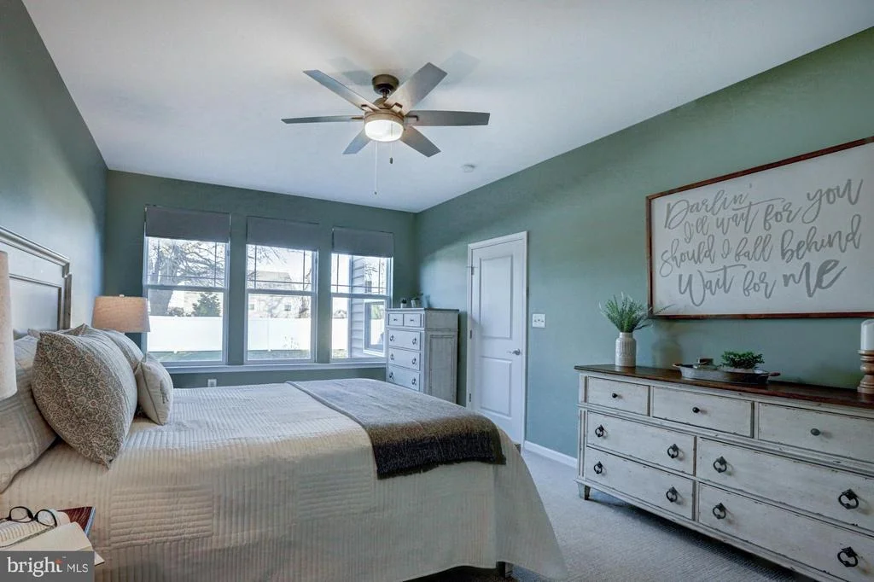
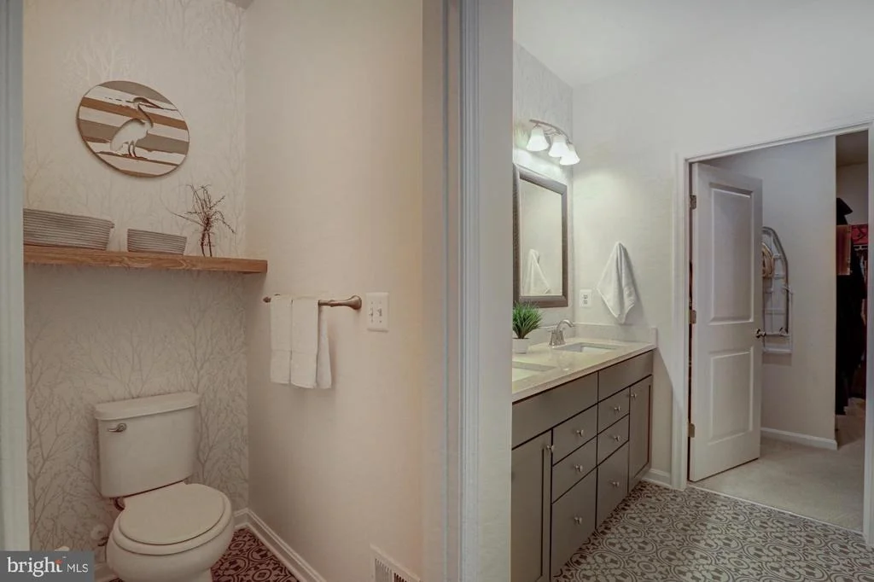
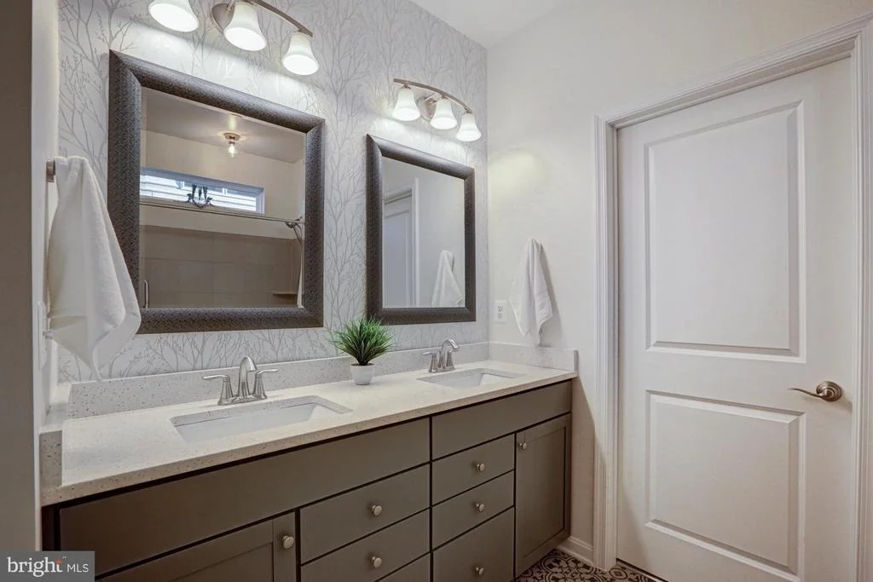
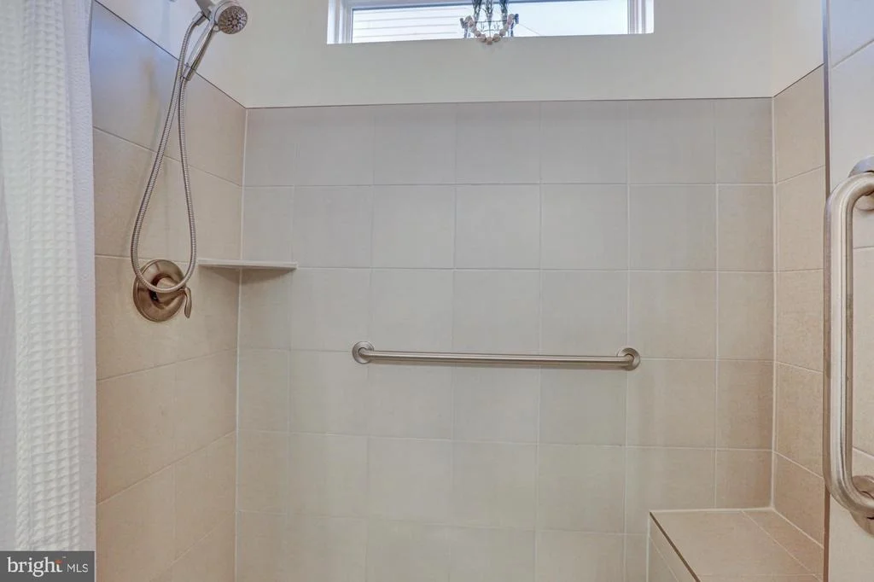
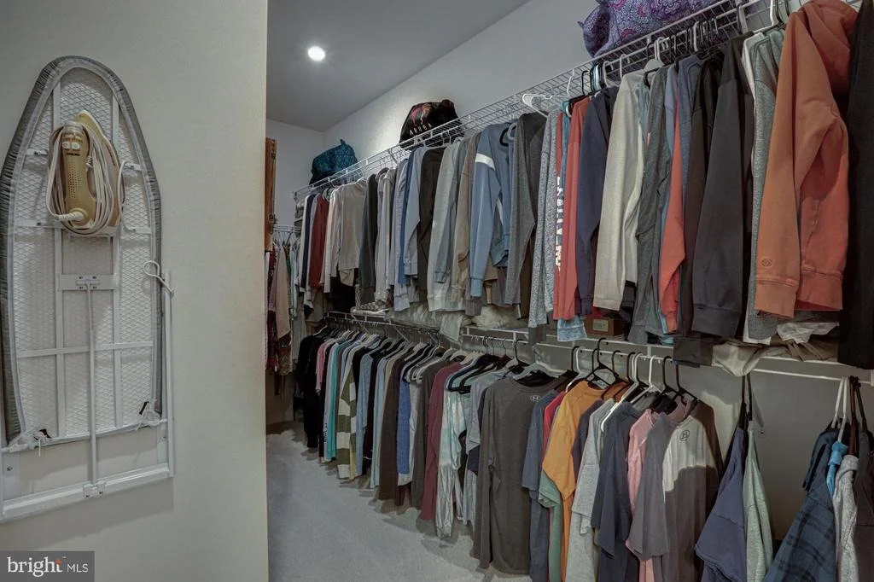
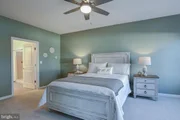
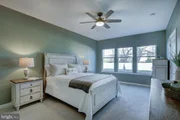
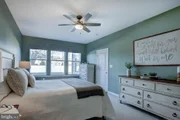
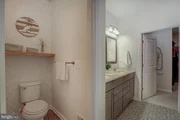
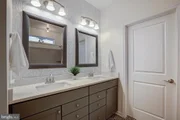
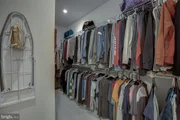
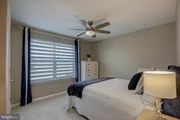
Designed with easy one-floor living in mind, the spacious owner's suite provides a peaceful retreat with a luxurious en-suite bath and an oversized walk-in closet.
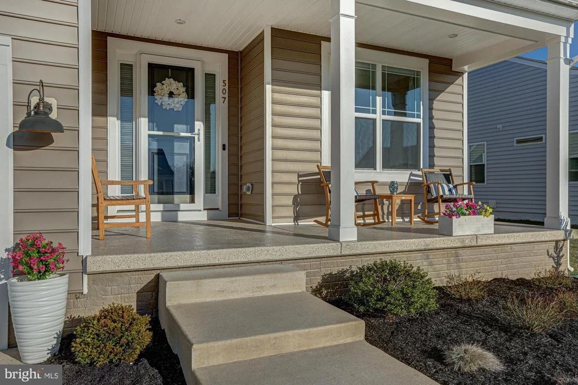
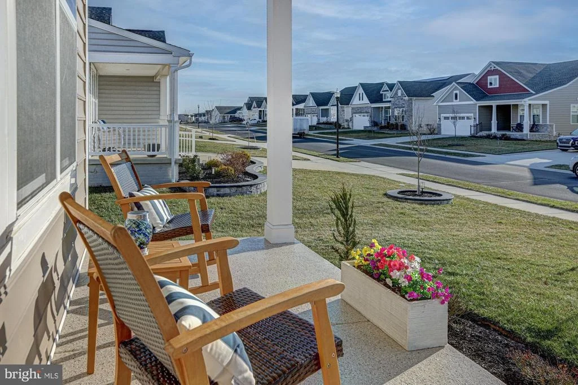
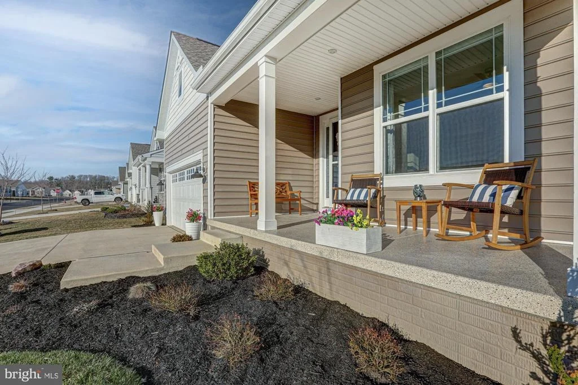
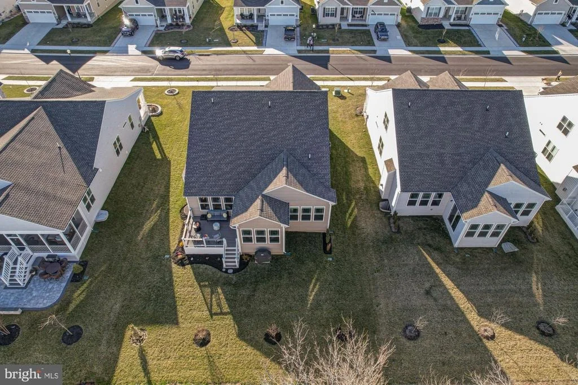
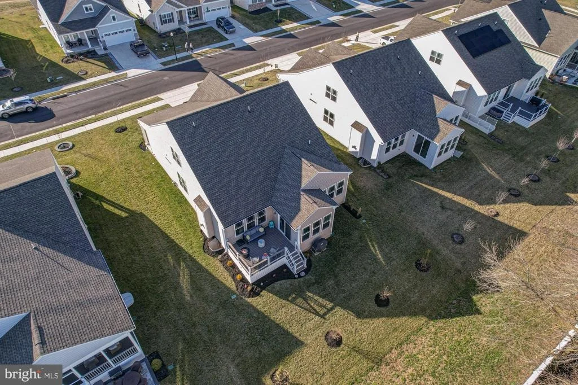
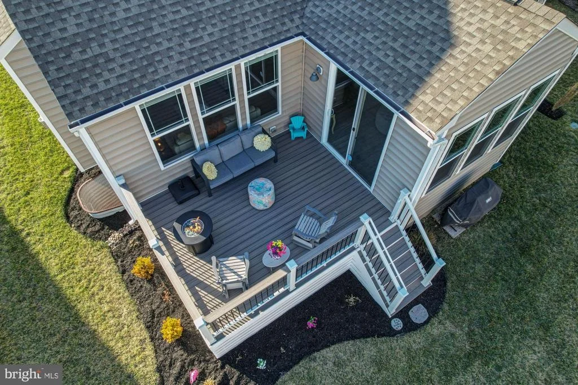
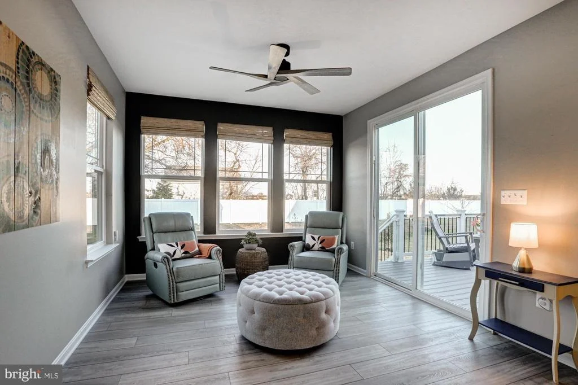
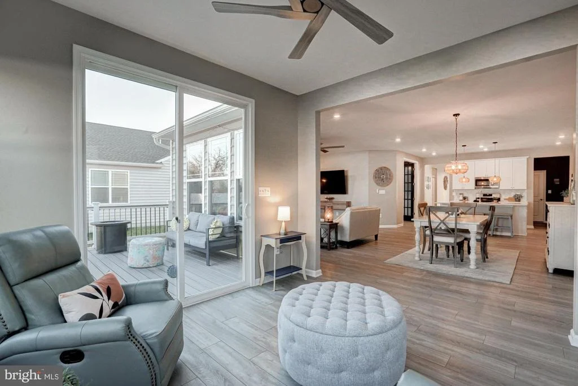
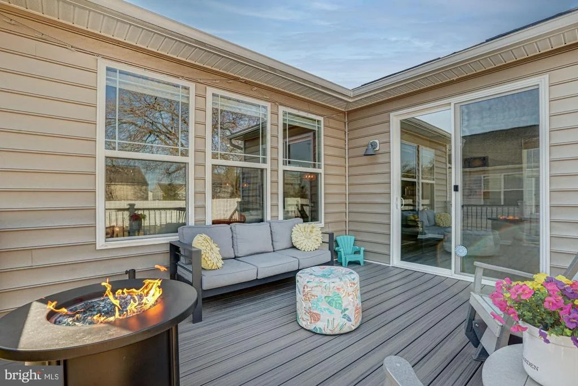
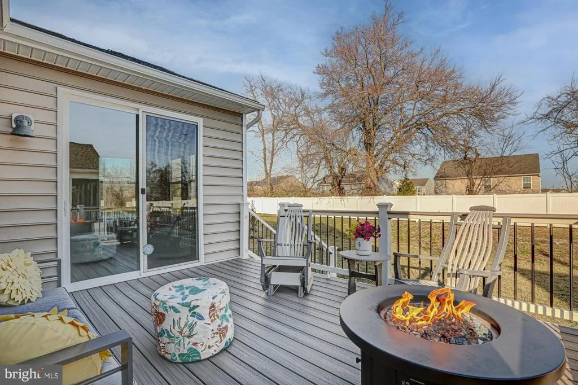
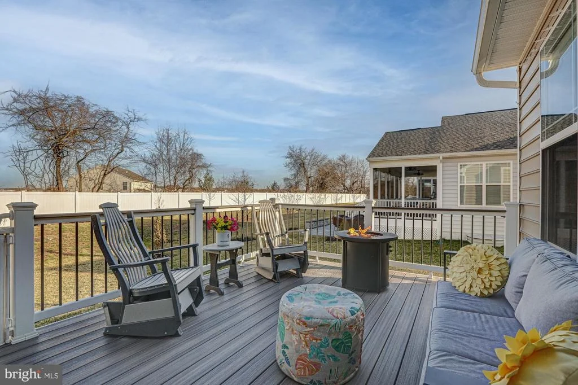
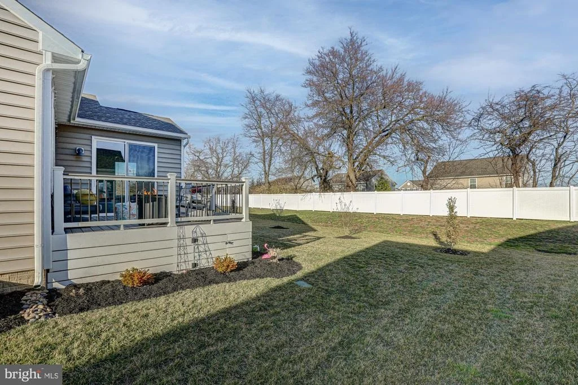
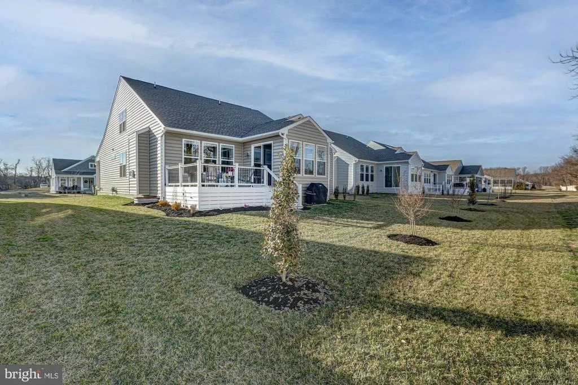
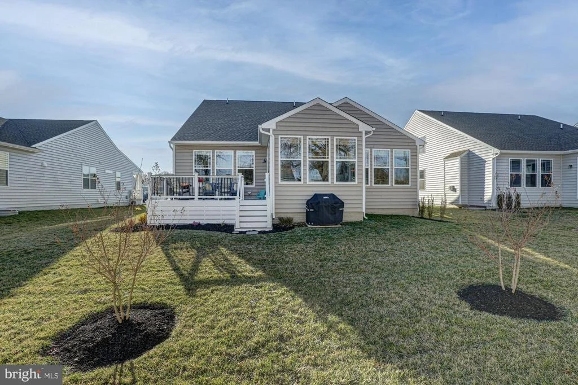
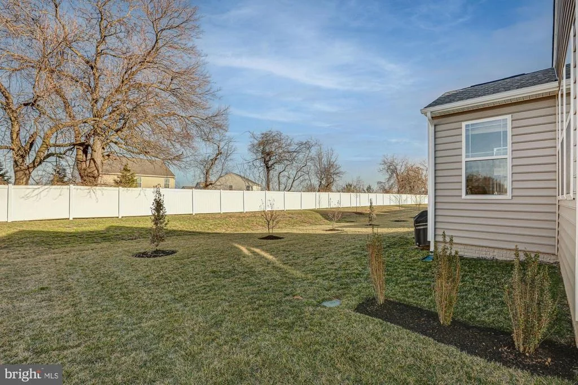
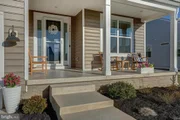
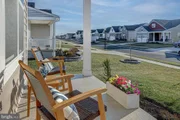
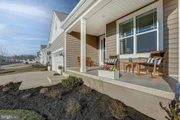
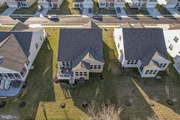
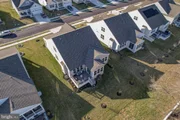
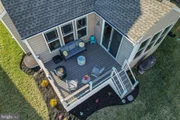
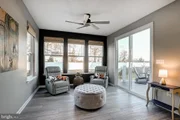
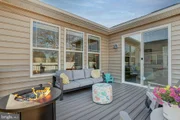
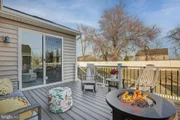
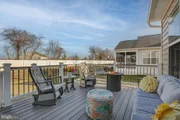
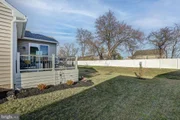
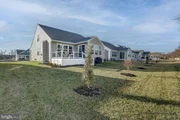
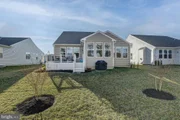
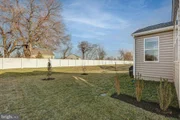
Outdoor living is equally special. The Trex deck offers a perfect setting for entertaining or quiet evenings outdoors, while the sun-filled east-facing sunroom welcomes morning light and overlooks the beautifully landscaped backyard highlighted by merlot crepe myrtle trees. In the evening, unwind on the charming front porch and enjoy picturesque sunset views framed by apricot and berry-red miniature rose bushes.
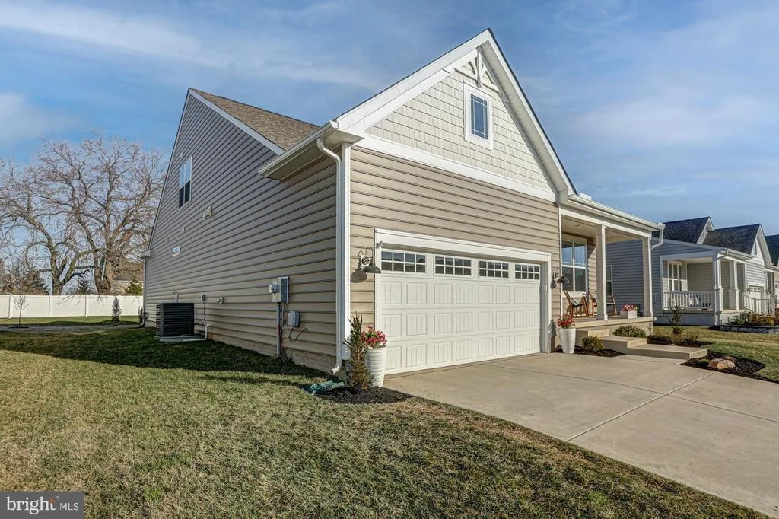
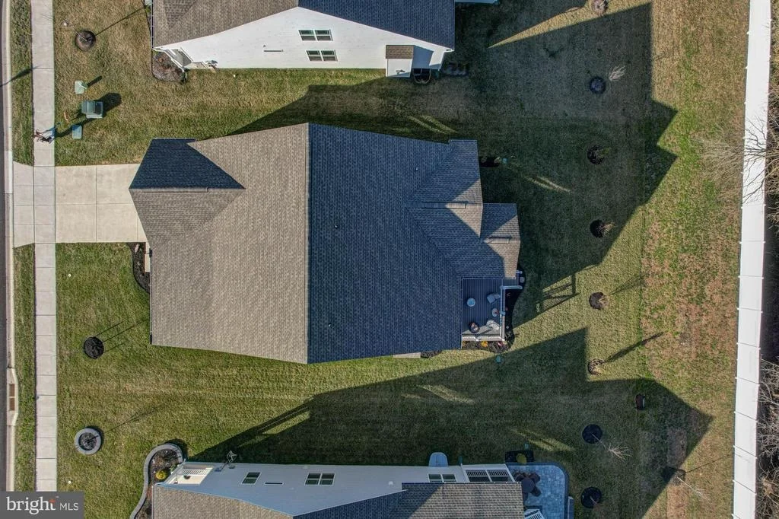
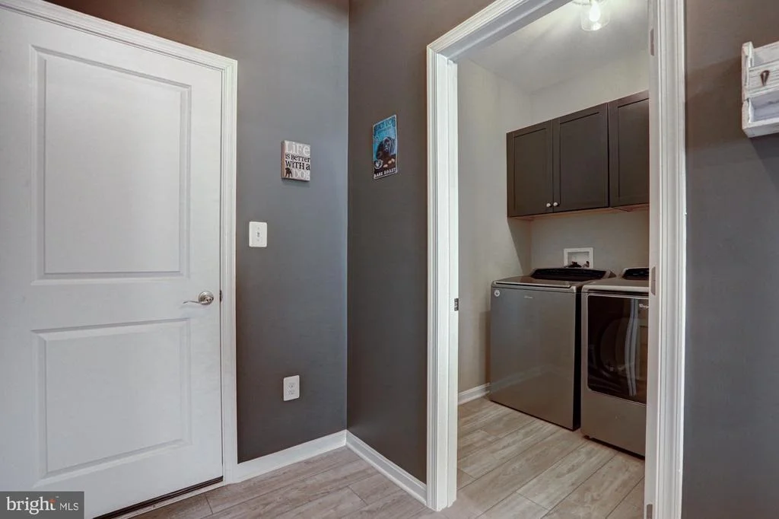
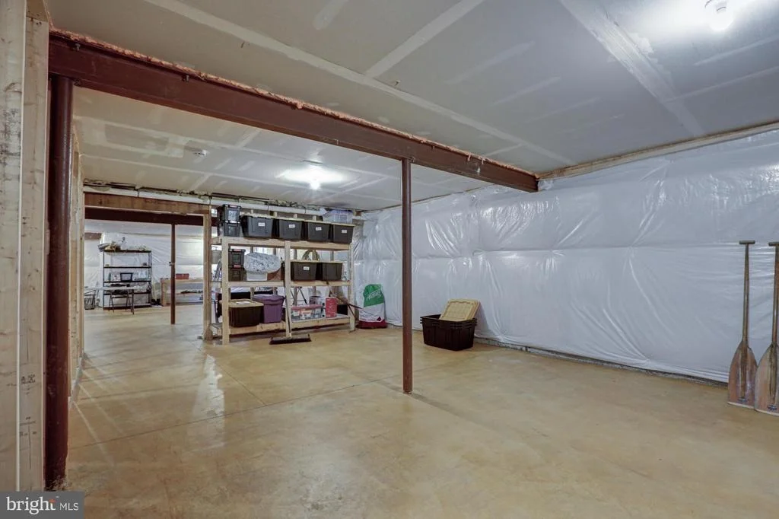
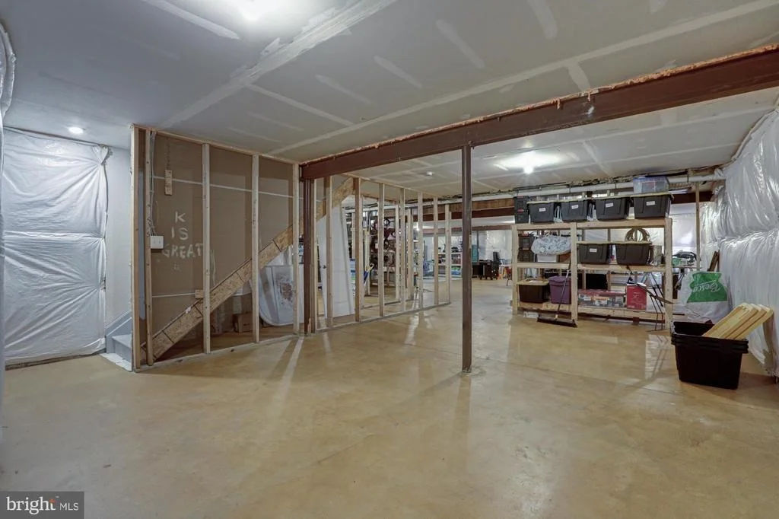
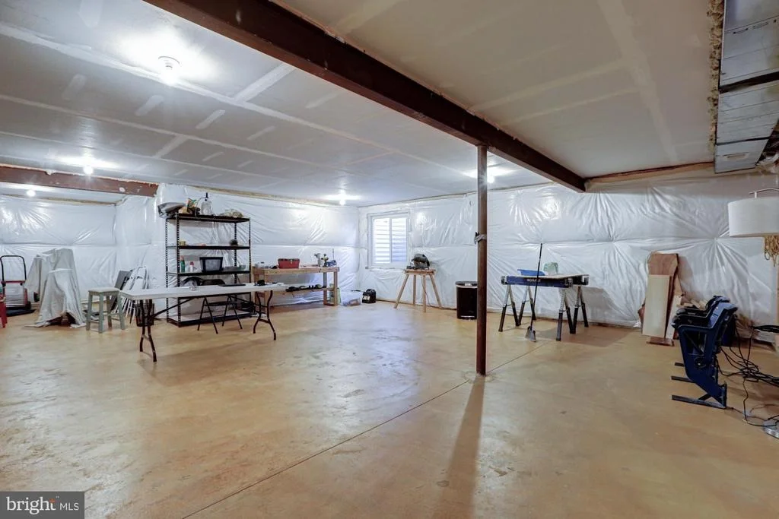
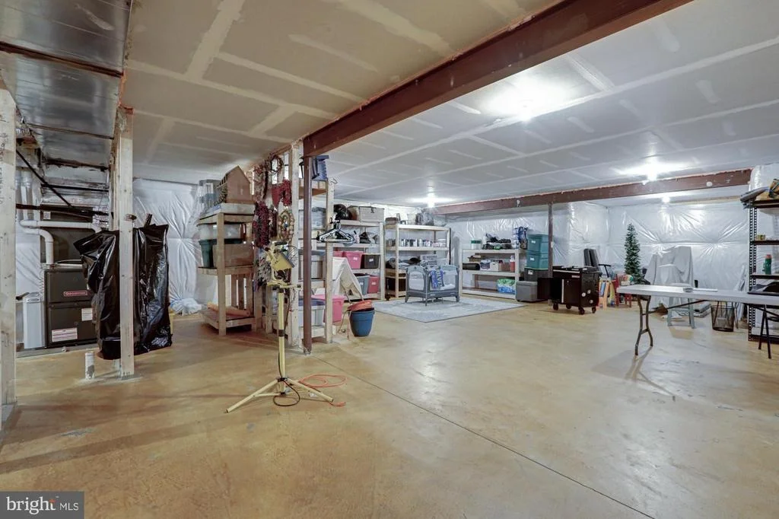
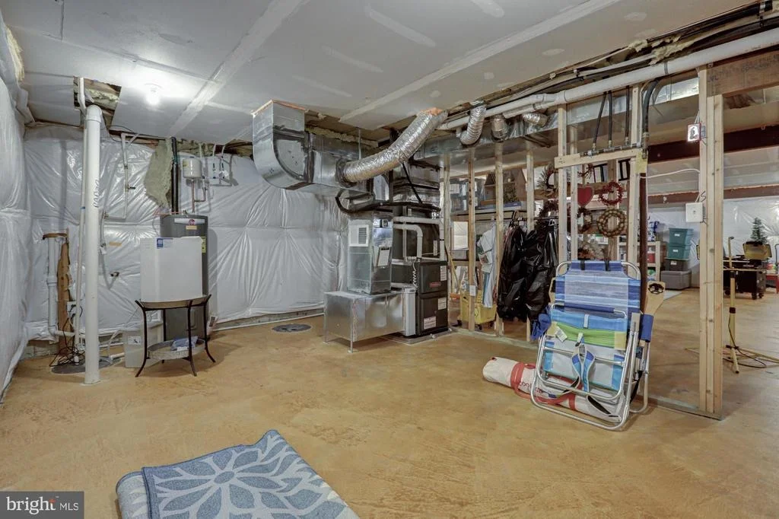
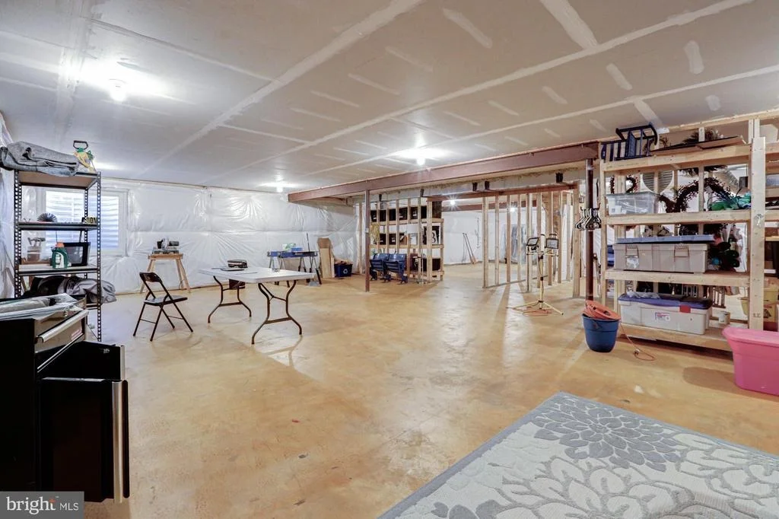
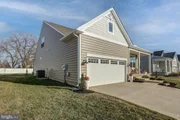
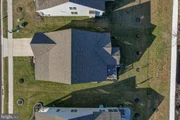
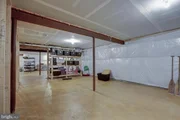
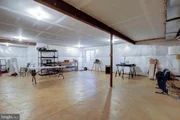
Additional highlights include professionally landscaped grounds, an irrigation system, a full unfinished basement already plumbed for future expansion, and a spacious two-car garage.
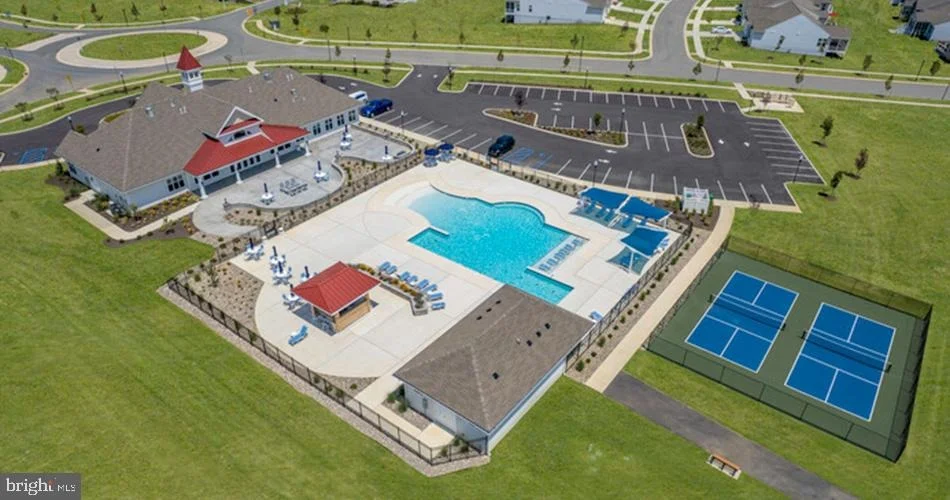
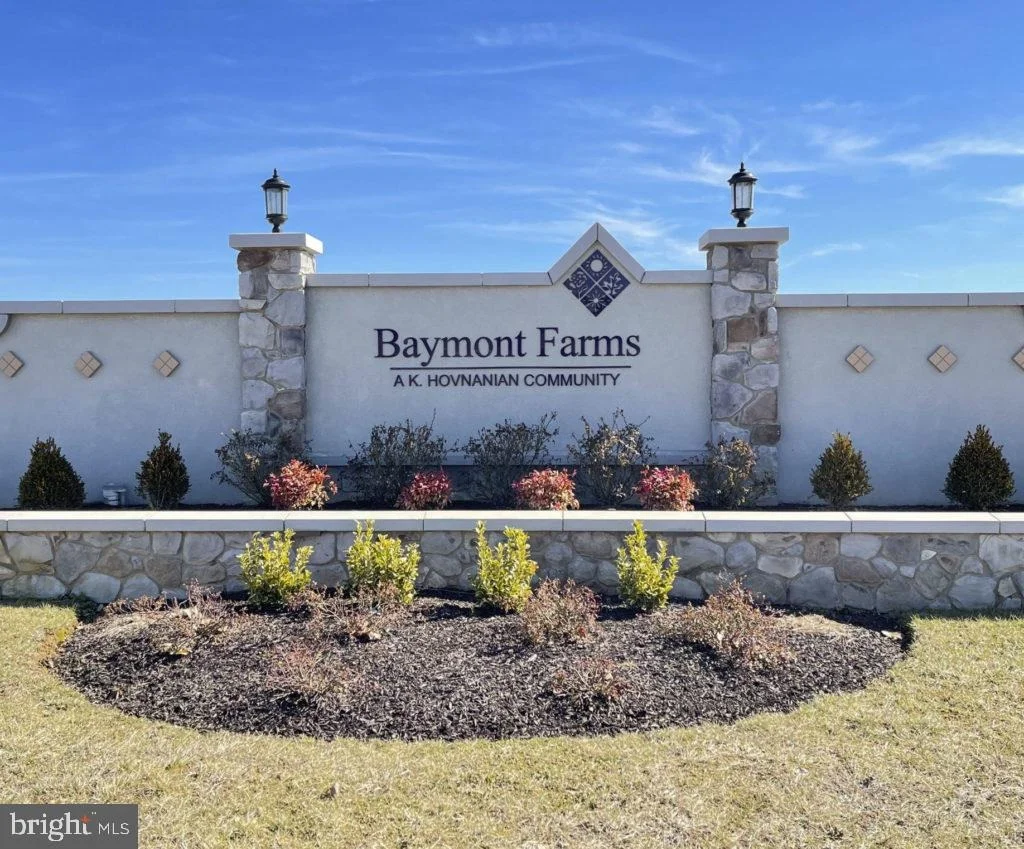
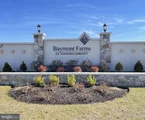
Life at Baymont Farms feels like being on vacation year-round, with amenities including:
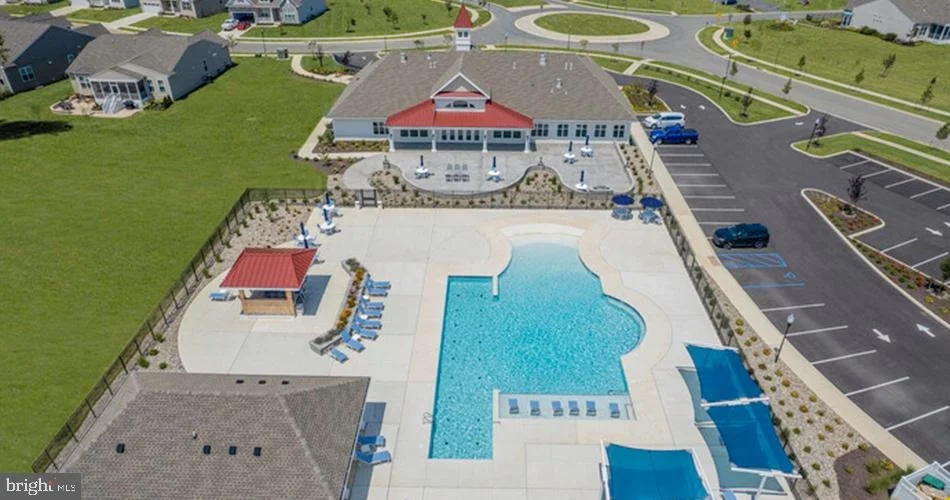
• Resort-style pool with tiki bar
• Pickleball and bocce courts
• Scenic walking and biking trails
• Kayak access to Drawyers Creek
• Dog park
• A stunning clubhouse hosting over 50 social clubs and activities, from mahjong and bourbon tastings to yoga, arts & crafts, book clubs, poker nights, and festive holiday gatherings.
Experience the perfect blend of luxury, comfort, and vibrant community living.
Schedule your private tour today and discover why Baymont Farms is one of Middletown's most sought-after active adult communities
Payment Calculator
Your Estimated Monthly Payment
Cap Rate Calculator
What does this mean?
Based on our analysis, the cap rate of this property is 1.25%. A negative cap rate indicates that the property might not be feasible as an income-producing asset. The median cap rate for a near zip code 11238 is 4.23%.
How much can I actually make?
Actual monthly rental income may vary between $4,760 and $7,140 depending on unit-specific characteristics. You can change the amount using the slider to further explore.
How is cap rate calculated?
Cap Rate = Net Operating Income (NOI) / Property Asset Value.
When calculating the cap rate, we assume 100% occupancy. Leverage (mortgage) is not considered.
Cap Rate provided by RealtyHop and RentHop, learn more about cap rate here.
Price History
| Date / Event | Date | Event | Price |
|---|---|---|---|
| Jun 17, 2026 | Sold | ||
| Sold | |||
| Mar 23, 2026 | In contract | - | |
| In contract | |||
| Mar 13, 2026 | Listed by Keller Williams Realty | $615,000 | |
| Listed by Keller Williams Realty | |||
Property Highlights
Building Info
Comparables
Status
Price/ft²
Listed On
Sold On
About New Castle
Similar Homes for Sale
Currently no similar homes aroundNearby Rentals

Keller Williams Realty
Last Updated: 5 hours ago
Data Source: Bright MLS , MLS# DENC2098450



















 Your Privacy Choices
Phone: 425-283-2930
Address: 335 Madison Avenue, New York, NY 10017