


6
Map
507 BEACON SOUND WAY


About This Property
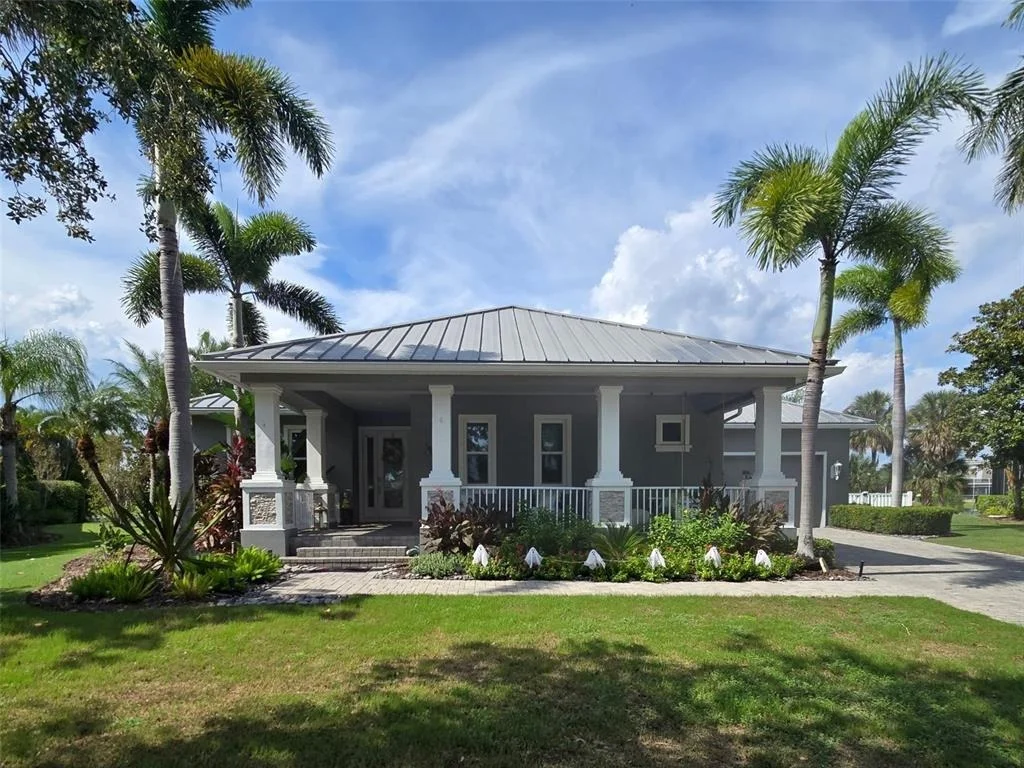
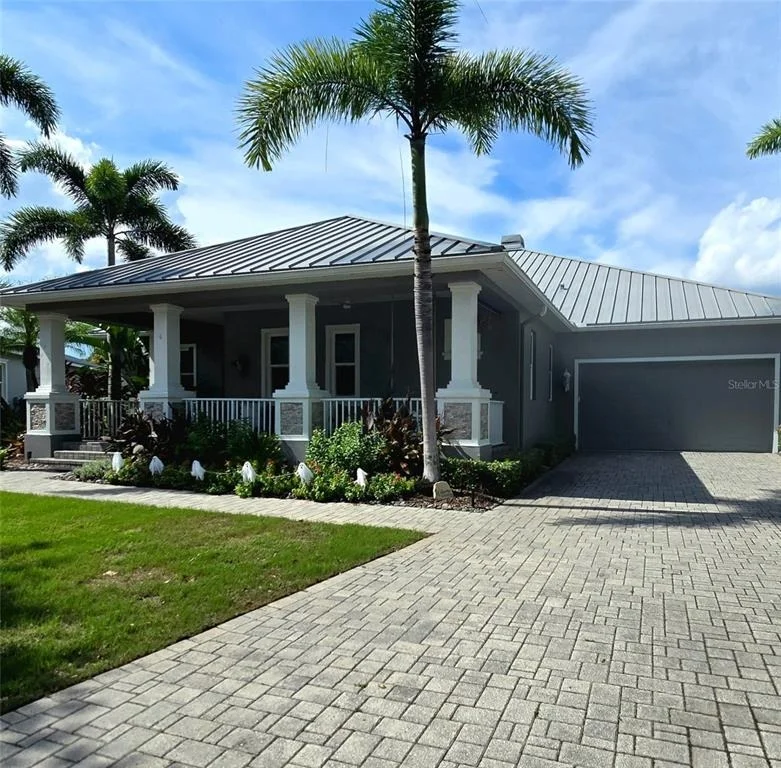
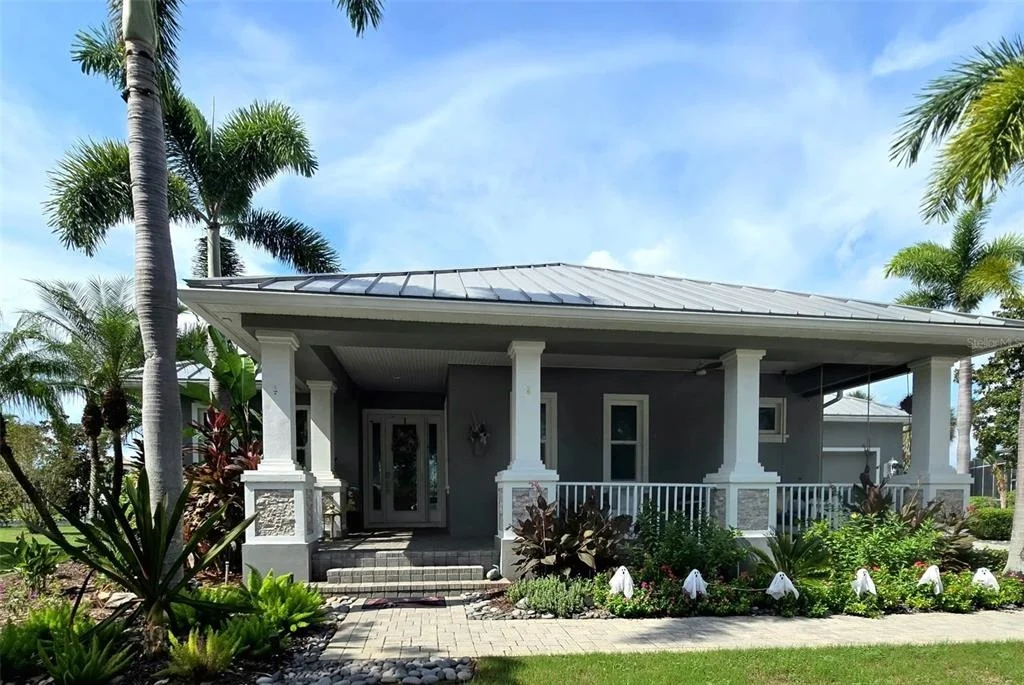
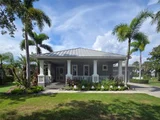
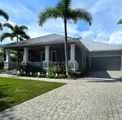
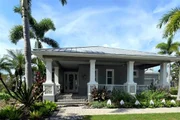
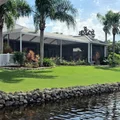
Over 100 feet of lagoon waterfront, a private dock and a resort-style pool setting make every day feel like a Florida getaway. Set on a 0.32-acre fenced cul-de-sac lot shared with just seven other homes, this custom Hannah Bartoletta Key West-style residence pairs wide water views with the flexibility of single-story living in gated MiraBay. Built in 2006, it spans 3,118 heated sq ft with 3 bedrooms, a dedicated office, separate den and 3.5 baths.
The open layout brings everyone together beneath high, tray and crown-detailed ceilings. A gas fireplace and built-in shelving anchor the living room, while the 2021 renovated kitchen pairs Jenn-Air appliances, Sunny Pearl quartz counters with seashell accents, solid wood cabinetry, lighted floating shelves, pantry and dinette. Entertain around the 2021 custom bar with quartzite counters, wine and beverage refrigerators and an ice maker. A front office and separate den make room for work, hobbies or quiet retreats.
In the split-bedroom layout, the waterfront primary suite enjoys water views, a tray ceiling, barn doors and a customized walk-in closet. Its completely renovated 2023 bath has dual sinks, granite counters, a rain shower and a separate tub. Both guest bedrooms have walk-in closets, with one enjoying its own en suite bath.
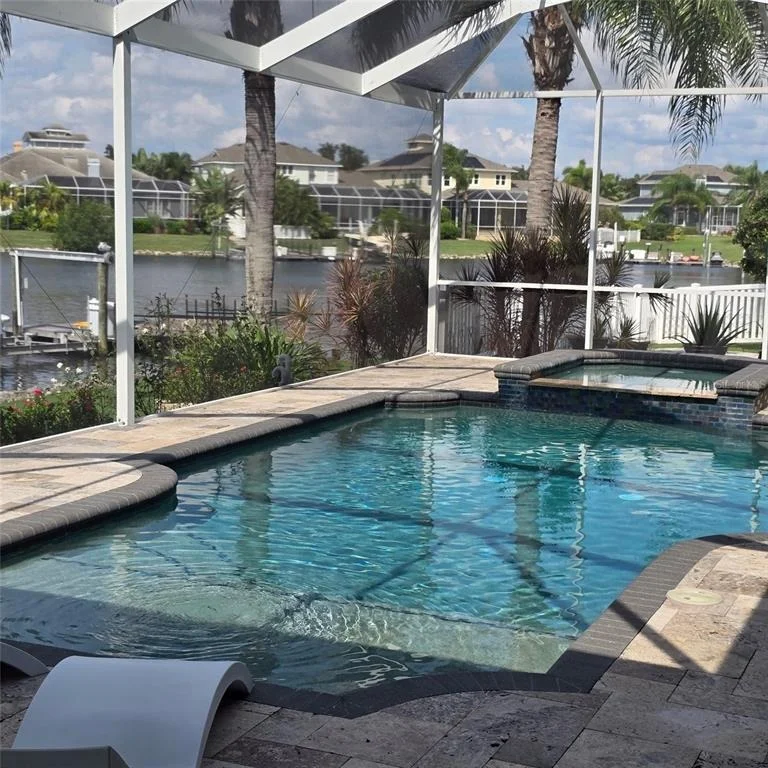
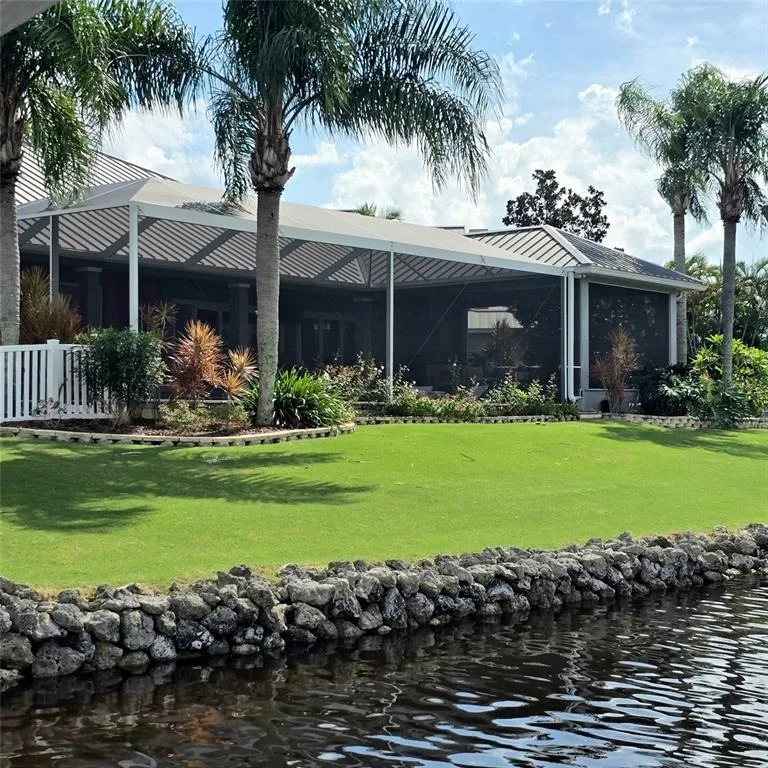
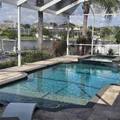
The outdoor living space is the centerpiece: nearly 1,000 sq ft of covered lanai with four ceiling fans, picture-window screens and a 2022 outdoor kitchen. The heated saltwater pool and spa, renovated in 2022, have a sun shelf for relaxed afternoons overlooking the lagoon. The 2022 screen enclosure and travertine walkways extend the setting through the fenced yard to a 10x10 wood dock with water and electric, floating dock and 10,000-lb boat lift. MiraBay's lagoon connects to saltwater canals through a lift system for boating access toward Tampa Bay.
Thoughtful improvements include impact-resistant windows and doors (2022-2023), exterior paint and custom stonework (2023), fencing (2023), a second AC unit (2022), and updated flooring in the bedrooms, office and den (2019). A metal roof, 3-car garage, indoor/outdoor sound system, water filtration, water softener and in-wall pest system add everyday practicality.
Enjoy MiraBay's clubhouse, fitness center, community pools, tennis courts, restaurant, boat ramp and fishing, with golf carts permitted under community rules.
***** WHAT THE SELLER LOVES
Morning coffee on the expansive lanai, pool days with a wide lagoon view and the privacy of a cul-de-sac with just eight homes. The dedicated office and separate den make the floor plan especially comfortable, while the dock makes it easy to turn an ordinary afternoon into time on the water.
Listed By
Payment Calculator
Your Estimated Monthly Payment
Cap Rate Calculator
What does this mean?
Based on our analysis, the cap rate of this property is 1.25%. A negative cap rate indicates that the property might not be feasible as an income-producing asset. The median cap rate for a near zip code 11238 is 4.23%.
How much can I actually make?
Actual monthly rental income may vary between $4,760 and $7,140 depending on unit-specific characteristics. You can change the amount using the slider to further explore.
How is cap rate calculated?
Cap Rate = Net Operating Income (NOI) / Property Asset Value.
When calculating the cap rate, we assume 100% occupancy. Leverage (mortgage) is not considered.
Cap Rate provided by RealtyHop and RentHop, learn more about cap rate here.
Price History
| Date / Event | Date | Event | Price |
|---|---|---|---|
| Oct 23, 2026 | Listed by 27NORTH REALTY | $1,300,000 | |
| Listed by 27NORTH REALTY | |||
| Jun 17, 2024 | Sold | ||
| Sold | |||
| Apr 25, 2024 | In contract | - | |
| In contract | |||
| Apr 20, 2024 | Listed by BHHS FLORIDA REALTY | $1,264,000 | |
| Listed by BHHS FLORIDA REALTY | |||
| | |||
|
Enjoy waterfront living with privacy only afforded on larger lots and larger water space. Bring your boat and park it on your 10,000 lb lift at your fully equipped dock. Located on one of MiraBay's very best lots, with over 100' on the water in a picturesque cul-de-sac of only 8 homes, this customized Turnstone model by Hannah Bartoletta offers everything and then some: Impact resistant windows/doors 2022-2023, exterior paint and custom stonework 2023, 2nd AC 2022, travertine walkways 2022, fencing 2023, interior bar 2021, new floors in den, office, bedrooms 2019,outdoor kitchen 2022, lanai cage 2022 , primary bathroom total renovation 2023, kitchen renovation 2021, pool total renovation 2022. Spectacular water views through out the light filled open spaces beckon you out to the lanai with its almost 1000 sq ft of covered area equipped with 4 ceiling fans and picture window screens on the newer cage to soak in the views and tranquility. The pool has a sun shelf to sit and sip while staying cool. Travertine walkways take you through the fenced side yard to the dock with boat lift to enjoy all that Tampa Bay and The Gulf of Mexico have to offer. The home boasts a cozy front porch, split bedroom plan (with 1 of the guest bedrooms having an ensuite), and an office in the front of the home while the den, bar/greatroom/kitchen/breakfast nook encompass the heart of the home. The primary bedroom and bath are tucked away privately in the back corner of the home with views of the water. The kitchen renovation includes all Jenaire appliances, Sunny Pearl quartz countertops with sea shells and custom made lighted, floating shelves while the bar has coastal cabinetry, Sunny Pearl quartz counter tops with an exotic quartzite bar top along with a beverage refrigerator, wine refrigerator and ice maker. The primary bedroom flows effortlessly with large format floor tiles, barn doors, tray ceiling, large walk in closet with built ins and an ensuite that is sure to please. The home has upgraded ceiling fans throughout, upgraded light fixtures, surround sound indoor and out and more storage space than you can imagine. The perfect home on a large lot and quiet cul-de-sac is waiting for you-call today. Bedroom Closet Type: Walk-in Closet (Primary Bedroom).
| |||
| Jan 8, 2019 | Sold | ||
| Sold | |||

Property Highlights
Building Info
Comparables
Status
Price/ft²
Listed On
Sold On
About Apollo Beach
Similar Homes for Sale
Currently no similar homes aroundNearby Rentals
$6,299 /mo
- 4 Beds
- 3 Baths
- 3,241 ft²
$6,400 /mo
- 4 Beds
- 2 Baths
- 2,308 ft²

27NORTH REALTY
Last Updated: 21 days ago
Data Source: Stellar MLS, MLS# TB8561334


 Your Privacy Choices
Phone: 425-283-2930
Address: 335 Madison Avenue, New York, NY 10017