Check Availability
Fate 75132
507 Azalea Drive
$274,900
↓ $5K (1.8%)
● House - For Sale

507 Azalea Drive

Forney, TX 75126
bedrooms
3 Beds
bathrooms
2 Baths
square feet
1,598 Ft²
$1,838
Est. Monthly

About This Property

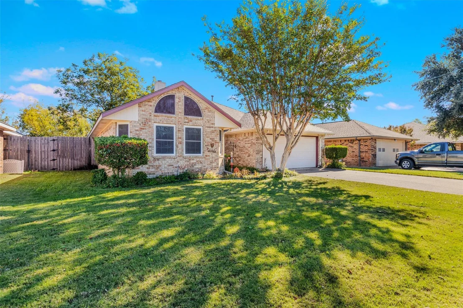
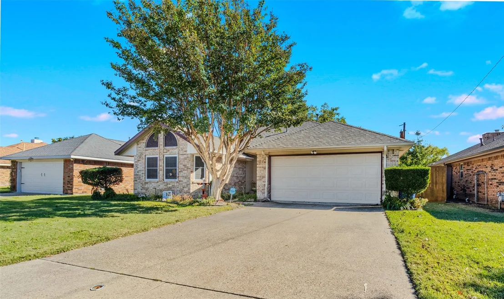
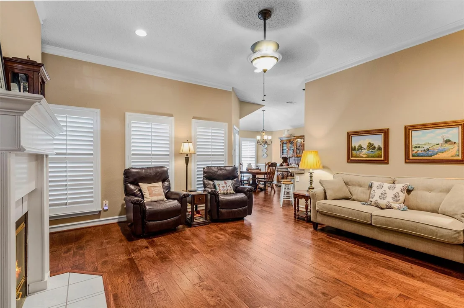
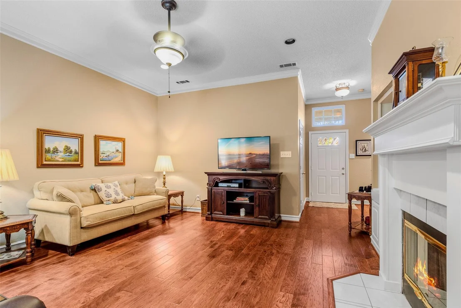
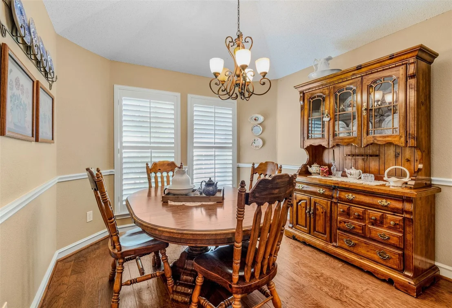
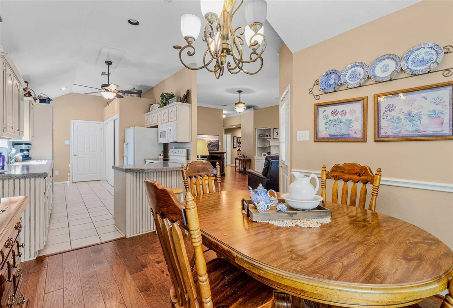
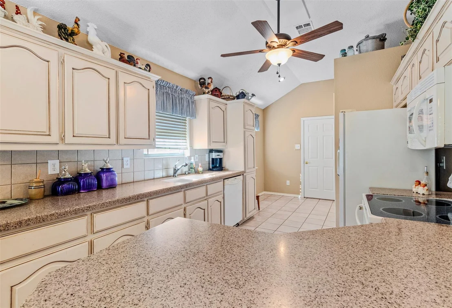
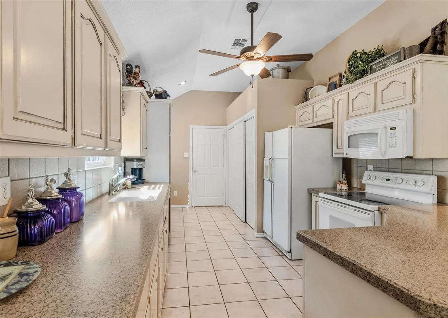
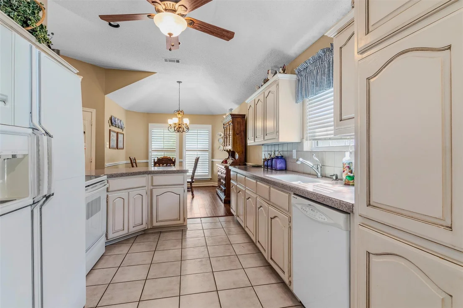
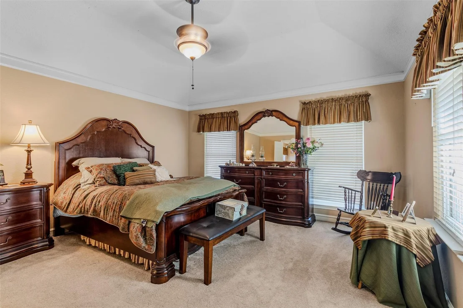
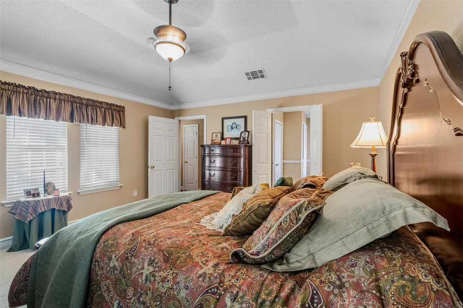
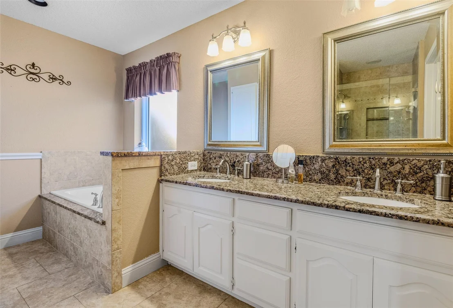
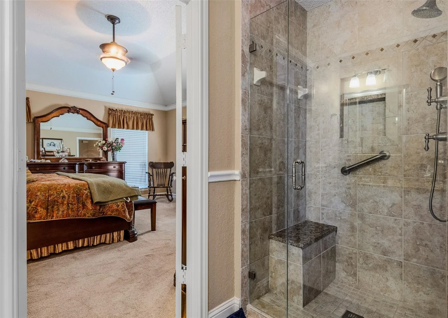
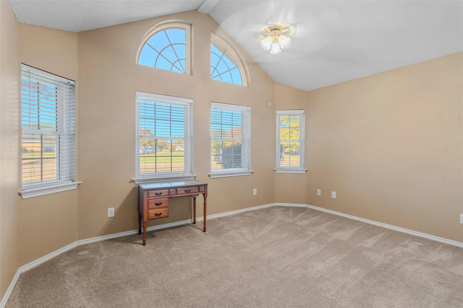
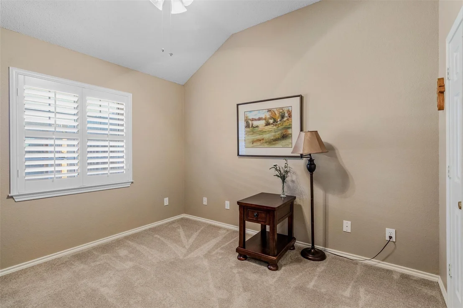
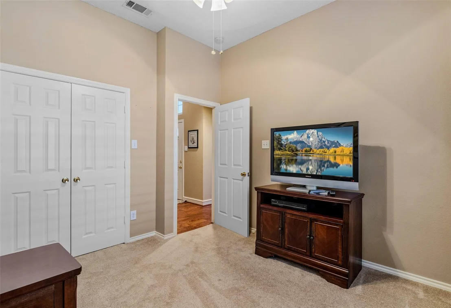
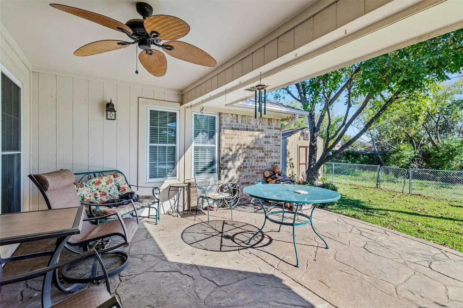
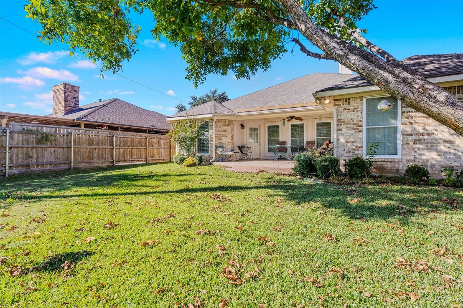
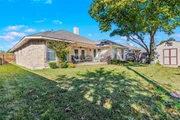
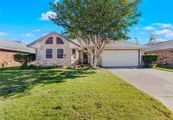
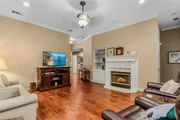
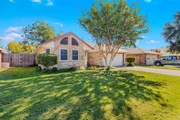
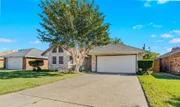
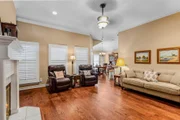
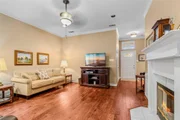
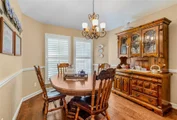
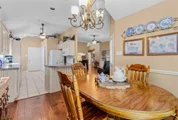
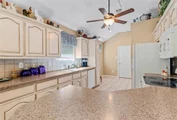
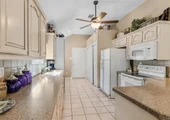
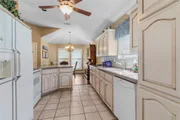
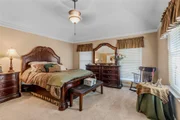
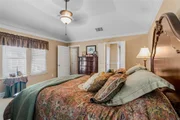
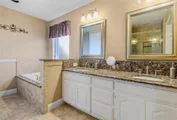
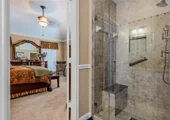
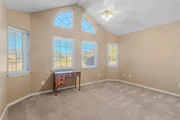
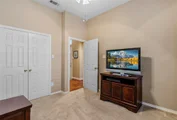
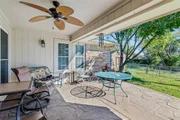
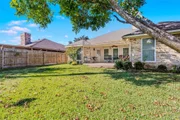
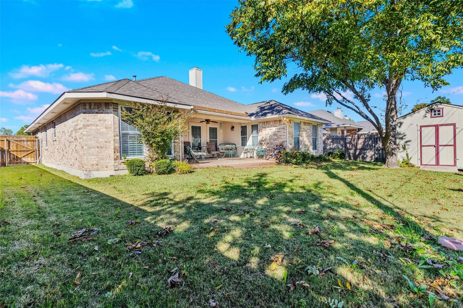
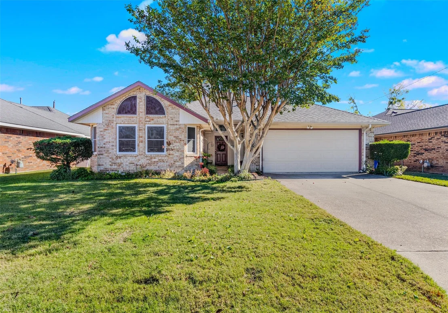
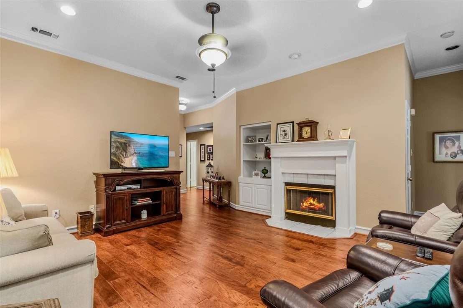
WELCOME HOME! Lovingly cared for and nestled in an established neighborhood with NO HOA, this charming property offers a perfect blend of comfort, character, and thoughtful updates. With a new hot water heater replaced in February and numerous recent improvements, this home is truly move-in ready.  Featuring 3 spacious bedrooms and 2 bathrooms, the home provides ample room for comfortable living. Step inside to an open floor plan that seamlessly connects the living area, kitchen, and bedrooms, enhanced by crown molding, engineered hardwood flooring, and elegant plantation shutters. The inviting living room centers around a cozy fireplace, flanked by beautiful built-ins and accented with recessed lighting that adds warmth and charm.  The kitchen serves as the heart of the home, complete with a breakfast bar and a lovely dining area with plenty of space for a hutch. A convenient rear mudroom sits just off the kitchen near the laundry area, adding both function and practicality. The large primary suite offers room for a sitting area and features a huge walk-in closet along with a remodeled en-suite bath showcasing granite countertops, a separate walk-in shower, and a relaxing jacuzzi tub. Additional recent updates include updated windows with blackout screens, and fresh, neutral paint throughout. Step outside to enjoy a beautiful backyard with a covered patio, private fencing, a greenbelt view, and a storage building-perfect for outdoor living and entertaining. The 2-car garage includes an additional closet ideal for freezers or extra storage, and a sprinkler system adds convenience to lawn care. Centrally located near schools, shopping, and recreation, this home combines charm, functionality, and location-making it an exceptional opportunity you won't want to miss.
Unit Size
1,598 Ft²
Days on Market
-
Land Size
0.16 acres
Price per sqft
$172
Property Type
House
Property Taxes
$488
HOA Dues
-
Year Built
2008

Listed By

Stacey Leigh
Stacey Leigh
Coldwell Banker Apex, REALTORS

Payment Calculator

Cap Rate Calculator

Last updated: 21 days ago (NTREIS #21134592)

Price History

Date / Event Date Event Price
Oct 29, 2026 Price Decreased $274,900
↓ $5K (1.8%)
Price Decreased
Jun 17, 2026 Price Decreased $279,900
↓ $9K (3.2%)
Price Decreased
Apr 27, 2026 Listed by Coldwell Banker Apex, REALTORS $289,000
Listed by Coldwell Banker Apex, REALTORS
Dec 14, 2025 No longer available -
No longer available
Dec 3, 2024 Listed by Coldwell Banker Apex, REALTORS $299,900
Listed by Coldwell Banker Apex, REALTORS
WELCOME HOME! Lovingly cared for and nestled in an established neighborhood with NO HOA, this charming home has been maintained with a creative flair and personal touch. Boasting 3 spacious bedrooms and 2 bathrooms, this place provides ample space for comfortable living. Step inside to discover an open floor plan that seamlessly connects the main living area, bedrooms and kitchen complete with crown molding, engineered hardwood flooring and plantation shutters. The living room features a cozy fireplace flanked by beautiful built-ins and can lighting that adds warmth and character to the space. The kitchen is the heart of this home featuring breakfast bar, lovely dining with plenty of room for a hutch and rear mud room conveniently located near your laundry area. The large master bedroom boasts ample space for sitting area and is complete with huge walk in closet, remodeled bath with separate walk-in shower and granite countertops. Other recent updates include the roof, windows and blackout screens, fresh and neutral paint and jacuzzi tub in master. Beautiful backyard complete with nice storage building, covered patio, private fence and greenbelt to enjoy! The 2-car garage has additional closet with room for freezers and storage. Sprinkler system. Centrally located near schools, shopping and recreation!

Property Highlights

Garage
Air Conditioning
Fireplace
Parking Details
Has Garage
Attached Garage
Parking Features: Concrete, Garage Faces Front
Garage Spaces: 2
Interior Details
Full Bathrooms: 2
Interior Features: Built-in Features, Double Vanity, Eat-in Kitchen, Granite Counters, High Speed Internet, Walk-In Closet(s), Cable TV Available
Appliances: Dishwasher, Disposal, Electric Range, Microwave
Flooring Type: Tile, Engineered Wood
Has Fireplace
Fireplace Features: Gas Log, Living Room
Fireplaces: 1
Exterior Details
Square Footage: 1598
Security Features: Security Lights
Architectural Style: Traditional
Year Built: 1993
Levels: One
Other Structures: Shed(s), Storage
Construction Materials: Brick
Lot Features: Interior Lot, Landscaped, Adjacent to Greenbelt, Sprinkler System, Subdivision
Lot Size Area: 0.162
Lot Size Units: Acres
Lot Size Acres: 0.162
Lot Size Square Feet: 7056.72
Tax Lot: 14
Financial Details
Tax Annual Amount: $5,854
Utilities Details
Cooling Type: Ceiling Fan(s), Central Air
Heating Type: Electric, Fireplace(s)

Building Info

Overview

    General

  • Year Built: 2008
  • Effective Year Built: 2008
  • Building Count: 1
  • Bedroom Count: 3
  • Bathroom Count: 2
  • Full Bathrooms: 2
  • Partial Bathrooms: 2
  • Building Condition: 0
  • Building Quality: 0
  • Construction Type: 0
  • Building Style: 0
  • Exterior Walls Type: 2
  • Interior Walls Type: 0
  • Roof Shape Type: 7
  • Roof Cover Type: 3
  • Floor Count: 100
  • Floor Cover: 0
  • Basement Type: 0
  • Basement Area: 0
  • Garage Type: 1
  • Garage Square Area: 380
  • Parking Space Count: 1
  • Patio Type: 5
  • Porch Type: 66
  • Pool Type: 0

    Dimensions

  • Lot Size Square Feet: 7,022
  • Lot Size Depth Feet: 1,080
  • Lot Size Frontage Feet: 650
  • Total Building Area: 1,887
  • Gross Building Area: 1,936
  • Building Area: 1,507
  • Building Area Measurement: L

    Heating and Cooling

  • Fireplace Count: 1
  • Air Conditioning: 1
  • Heating: 2
  • Heated Square Feet: 1,507
  • Heating Fuel Type: 2

    Utilities

  • Sewer System: 0
  • Water Service: 0

Building

  • Building Type: 0
  • Property Class: R
  • Subdivision: SPRING MEADOWS PH 1
  • Land Acres: 0000000161
  • Standard Land Use Code: 1001
  • County Land Use Code: A1
  • State Land Use Code: A1
  • Legal Description 1: SPRING MEADOWS PH 1, BLOCK J, LOT 10

Neighborhood

  • School District Name: Royse City Independent School District
  • Census Tract: 040404

Geography

  • Assessors Map Reference: 285-H
  • Subdivision Tract Number: 10
  • Parcel: 70938
  • Block: J
  • Lot: 10
  • Municipality: FATE
  • Latitude: 32.9435
  • Longitude: -96.3763

    Address

  • Full Address: 507 Azalea Dr
  • Address - House Number: 507
  • Address - Street Name: Azalea
  • Address - Suffix Type: Dr
  • State: TX
  • City Name: Fate
  • Carrier Code: R022
  • 4-Digit Zip Code: 9304
  • Zip Code: 75087

Valuation

    Tax

  • Tax Year: 2023
  • Tax Amount: $529,179
  • Tax Rate Code Area: SRC

    Appraisal Valuation

  • Standard Deviation: 0.2186
  • Valuation Date: Jan 17, 2024
  • Confidence Score: 70
  • Final Value: 299,924
  • High Value: 365,493
  • Low Value: 234,354

    Market Valuation

  • Market Total Value: $294,363
  • Market Land Value: $147,500
  • Market Improvement Value: $146,863

    Assessments Valuation

  • Assessed Year: 2023
  • Assessed Total Value: $294,363
  • Assessed Land Value: $147,500
  • Assessed Improvements Value: $146,863

    Sales

  • Current Sale Contract Date: Apr 20, 2022
  • Current Sale Recording Date: Apr 22, 2022
  • Current Sale Document Type: 71
  • Current Sale Input Document Number: 9000
  • Previous Sale Recording Date: Aug 11, 2008
  • Previous Sale Contract Date: Aug 01, 2008
  • Previous Sale Amount: $156,200
  • Previous Sale Document Type: 70
Data used for valuation calculations is provided by RealtyHop, and other third party sources

Comparables

Unit
Status
Type
Beds
Baths
ft²
Price/ft²
Asking Price
Listed On
Closing Price
Sold On
HOA + Taxes

About Fate


Similar Homes for Sale

Currently no similar homes around

Nearby Rentals

Unit for rent at 910 York Street, Forney, TX, 75126

$2,200 /mo

  • 3 Beds
  • 2 Baths
  • 1,308 ft²
910 York Street, Forney, TX, 75126 Listing by Belinda Epps
Unit for rent at 310 W Church Street, Forney, TX, 75126

$1,500 /mo

  • 2 Beds
  • 1 Bath
  • 1,776 ft²
310 W Church Street #A, Forney, TX, 75126 Listing by Deidra Ruchaber
Unit for rent at 609 E Buffalo Street, Forney, TX, 75126

$1,545 /mo

  • 3 Beds
  • 2 Baths
  • 1,091 ft²
609 E Buffalo Street, Forney, TX, 75126 Listing by Patricia De La Cruz


Frequently Asked Questions

When was property at 507 Azalea Drive built and last sold?
The property at 507 Azalea Drive was built in 2008 and last sold on Apr 20, 2022 for $0.
How much is this home worth?
The estimated value of the home located at 507 Azalea Drive is $277,433.
What are some comparable homes to 507 Azalea Drive?
There are currently no comparable homes to 507 Azalea Drive.