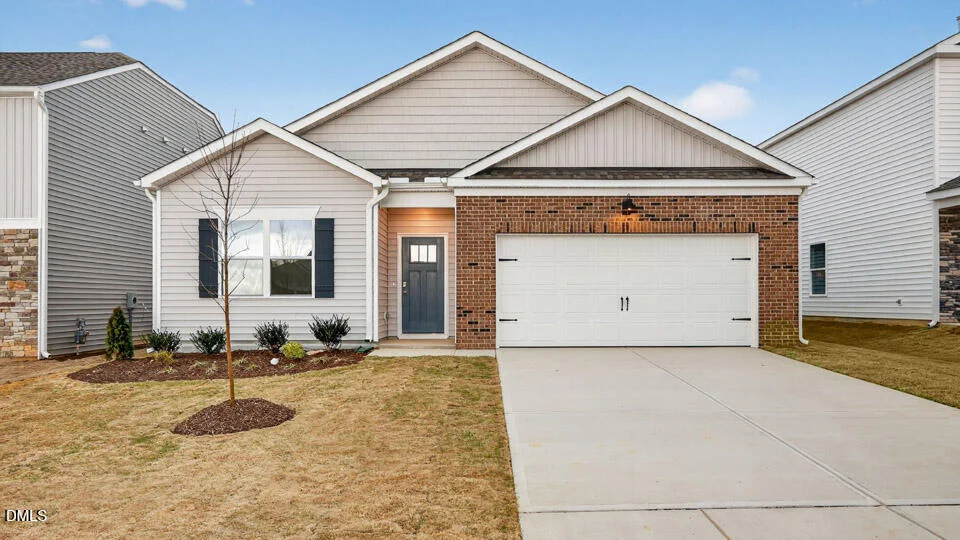
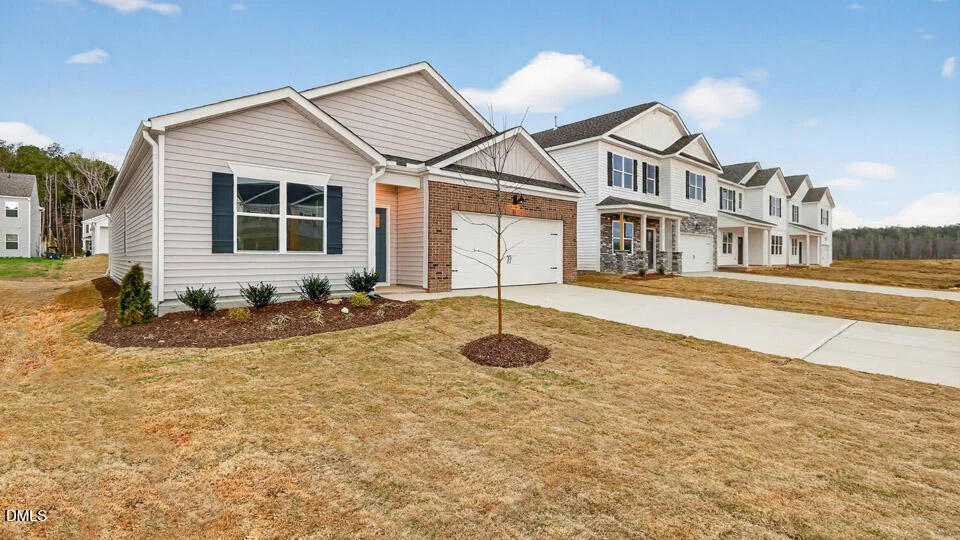
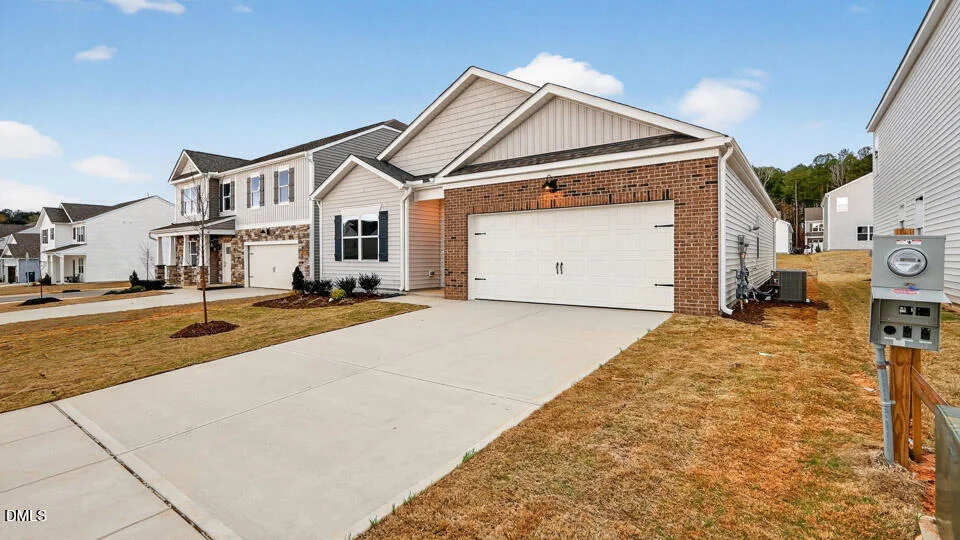
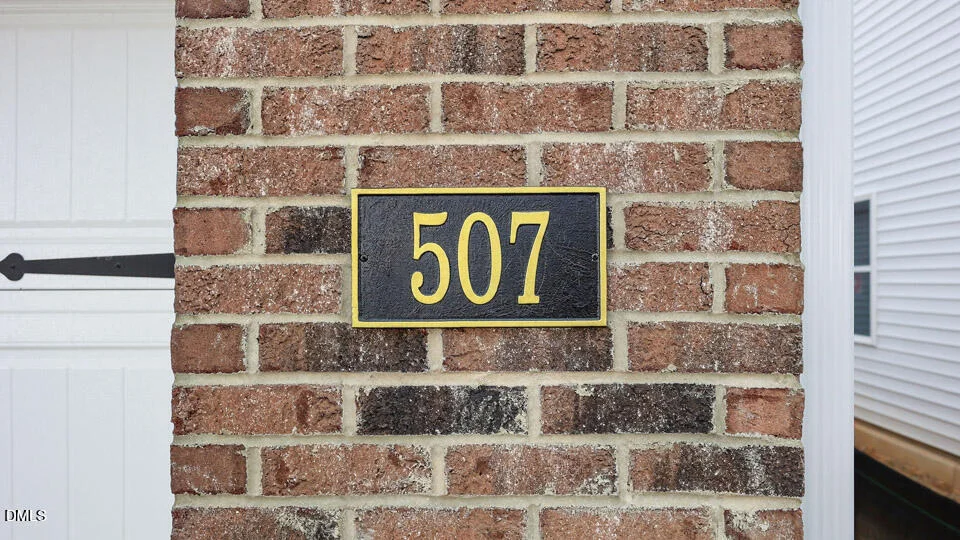
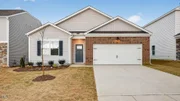
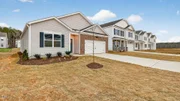
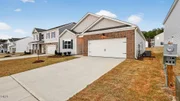
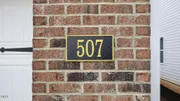
Welcome to 507 Ashley Run at Galvins Ridge in Sanford, NC!
The Cali is a spacious and modern single-story home offering
3 modern elevations and designed with open concept living in mind.
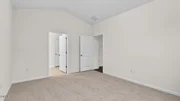
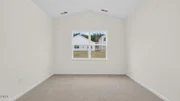
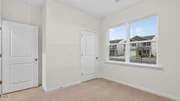
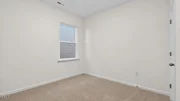
This floorplan features 4 bedrooms, 2 bathrooms, 1,764 sq. ft. of
living space, and a 2-car garage. Upon entering the home, you'll be
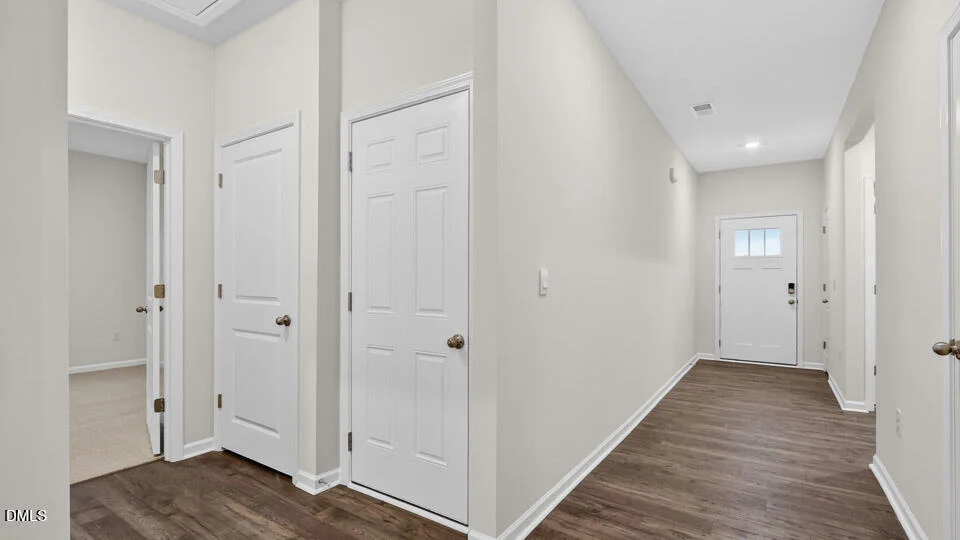
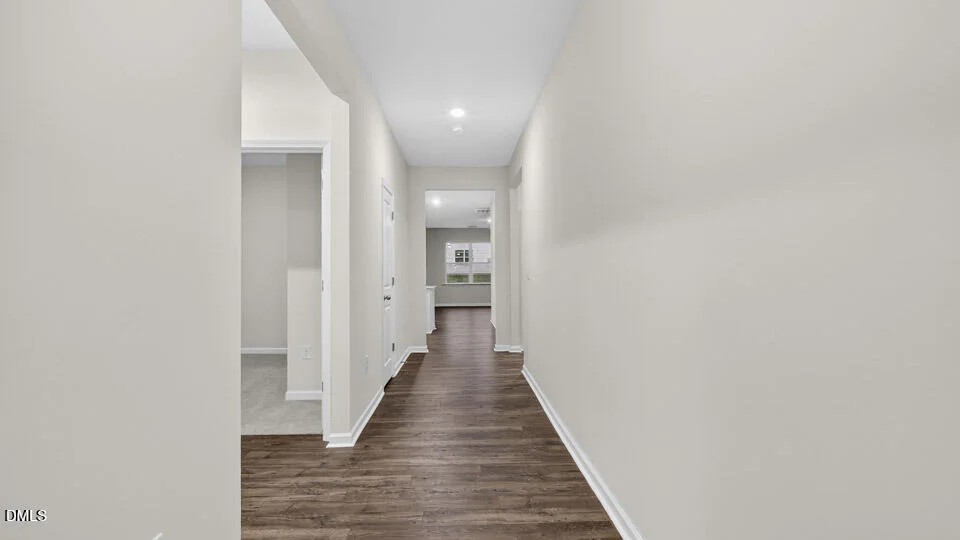
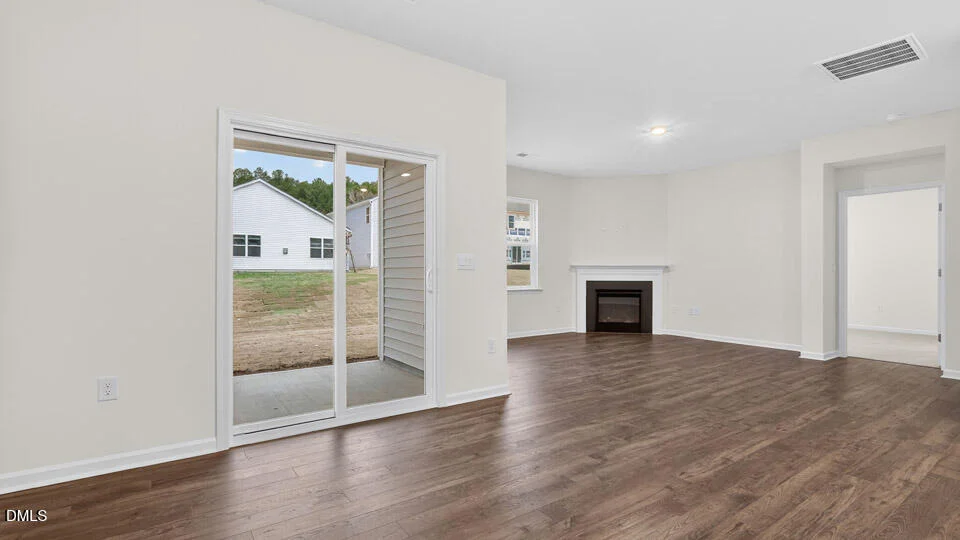
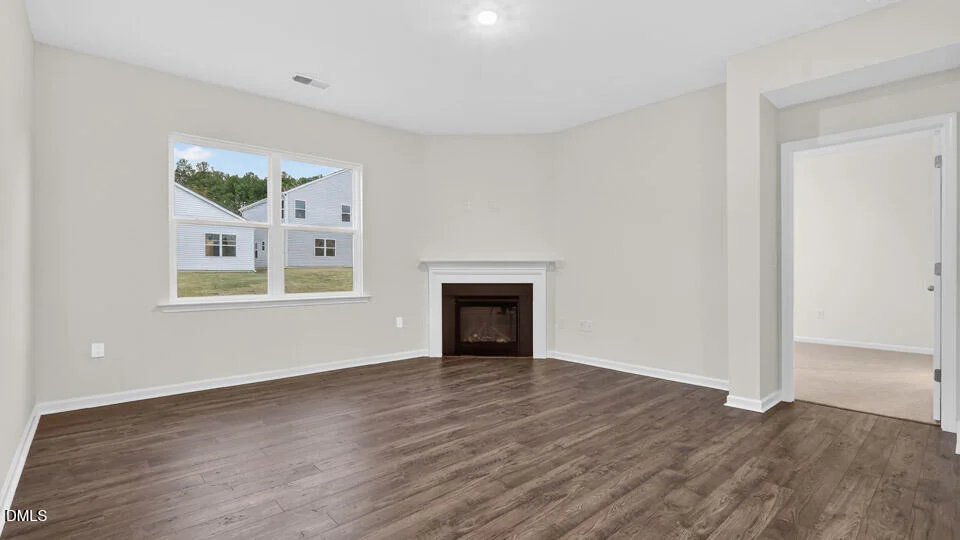
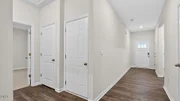
greeted by an inviting foyer that leads directly into the heart of
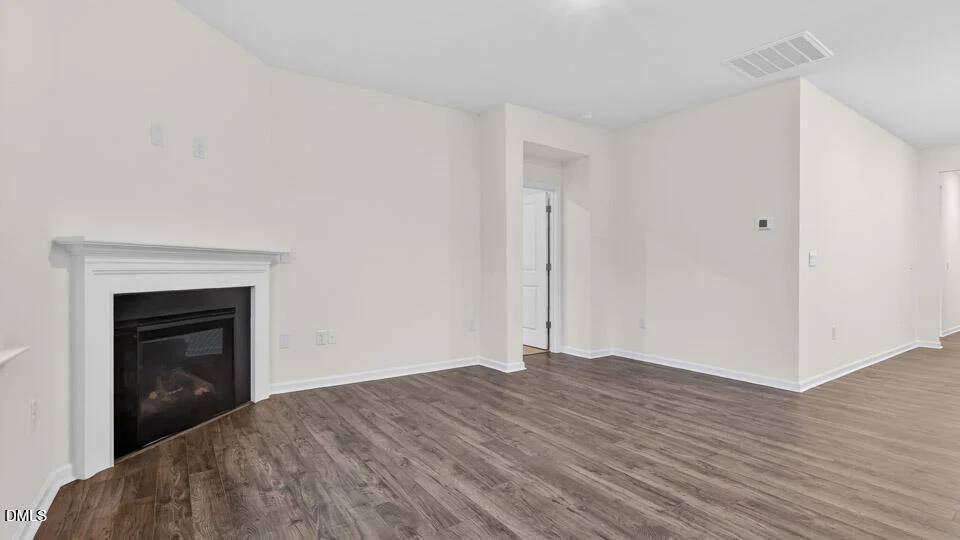
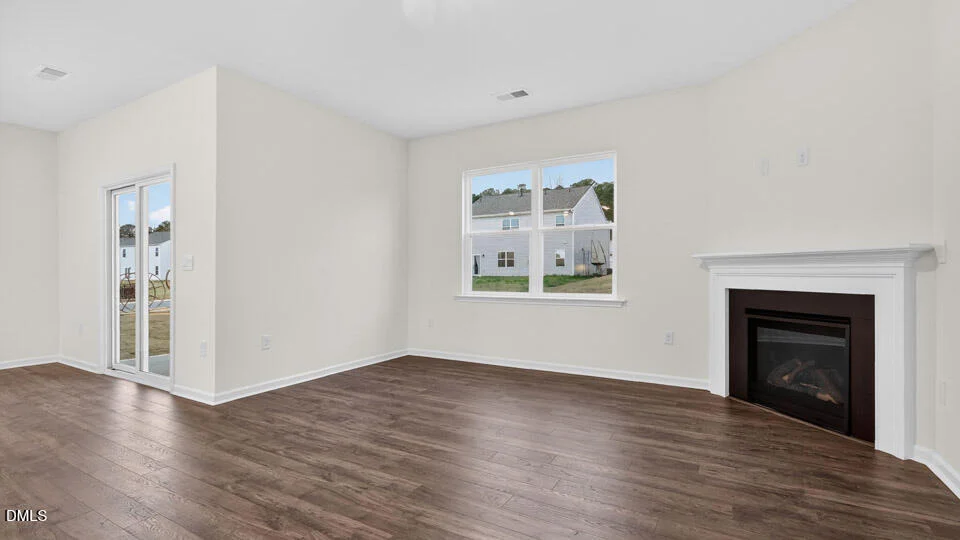
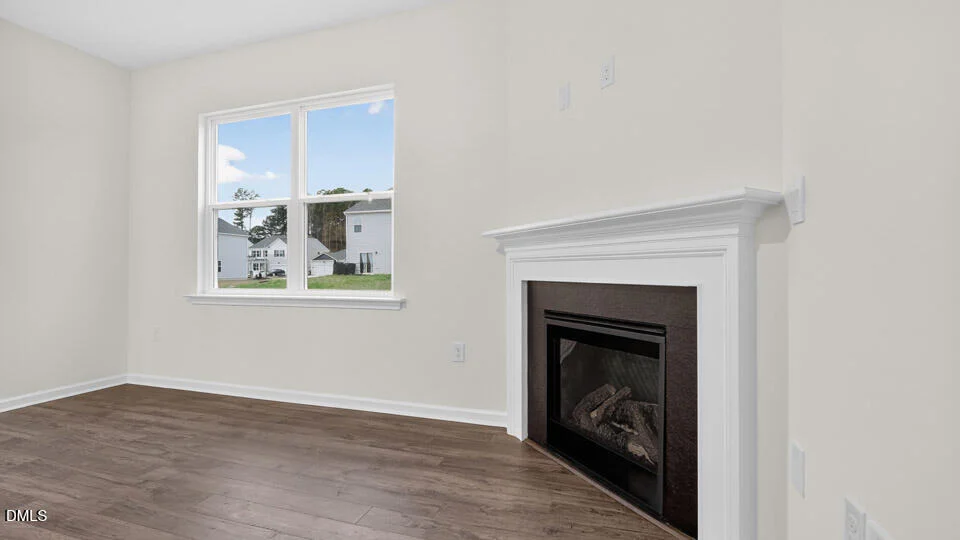
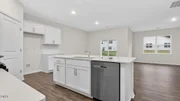
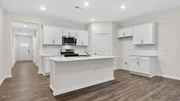
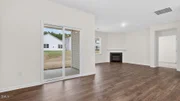
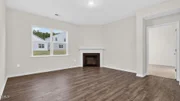
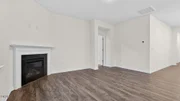
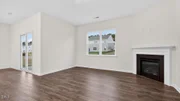
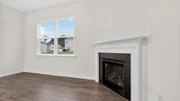
the home. This open plan features a living room, dining room, and
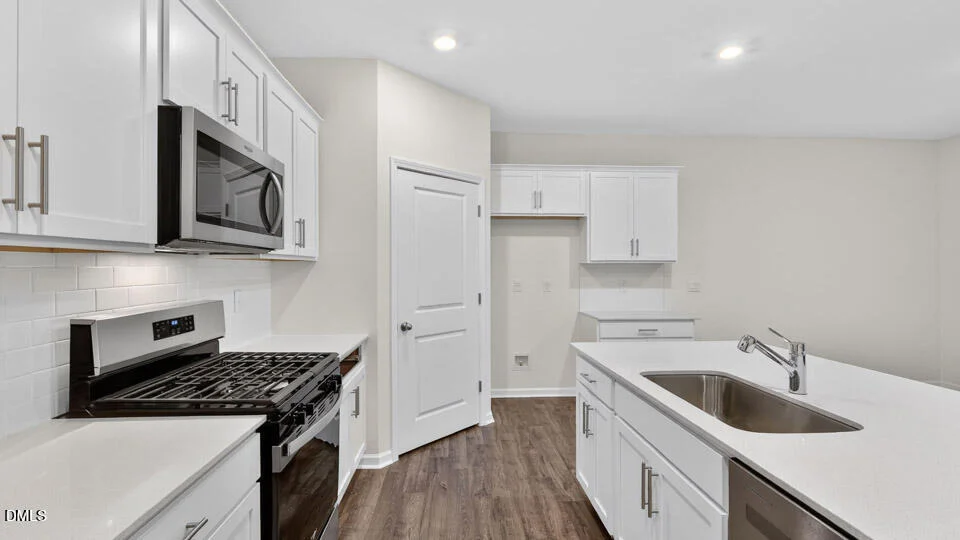
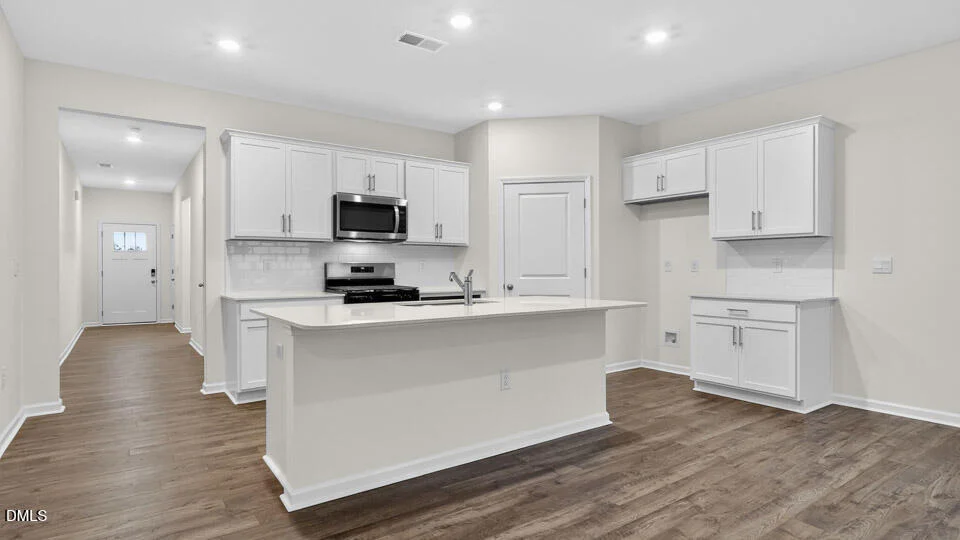
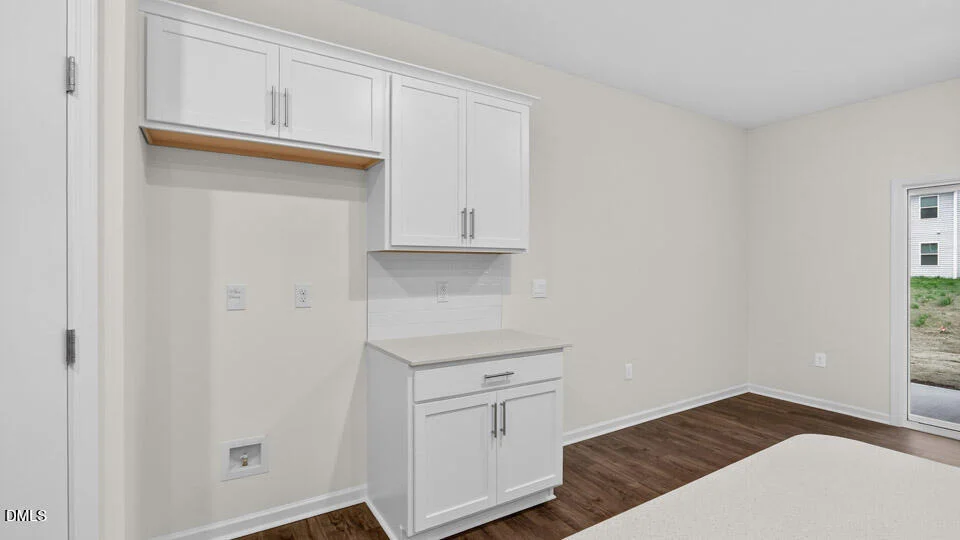
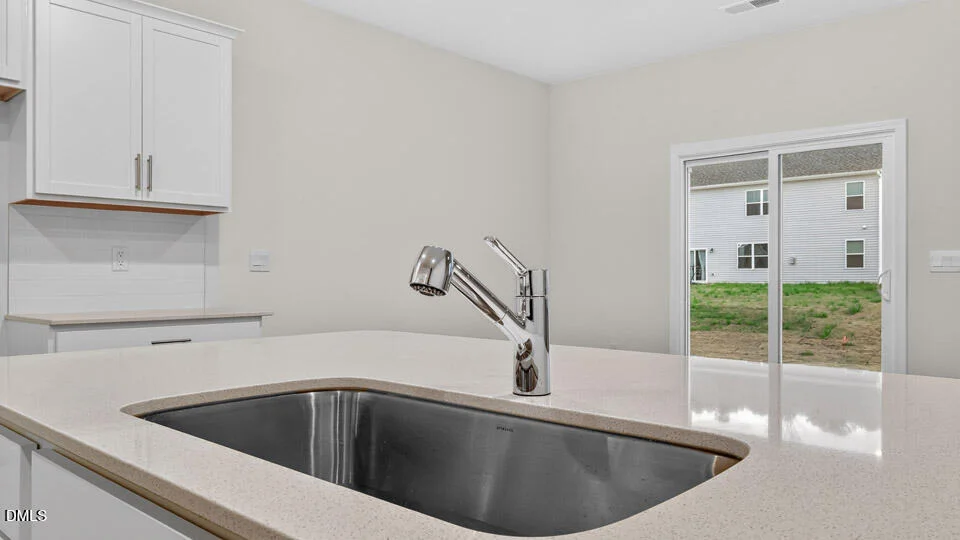
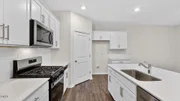
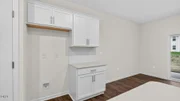
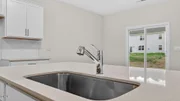
well-appointed kitchen. The kitchen is equipped with a corner
walk-in pantry, stainless steel appliances, and a large island with
a breakfast bar, making it perfect for both cooking and casual
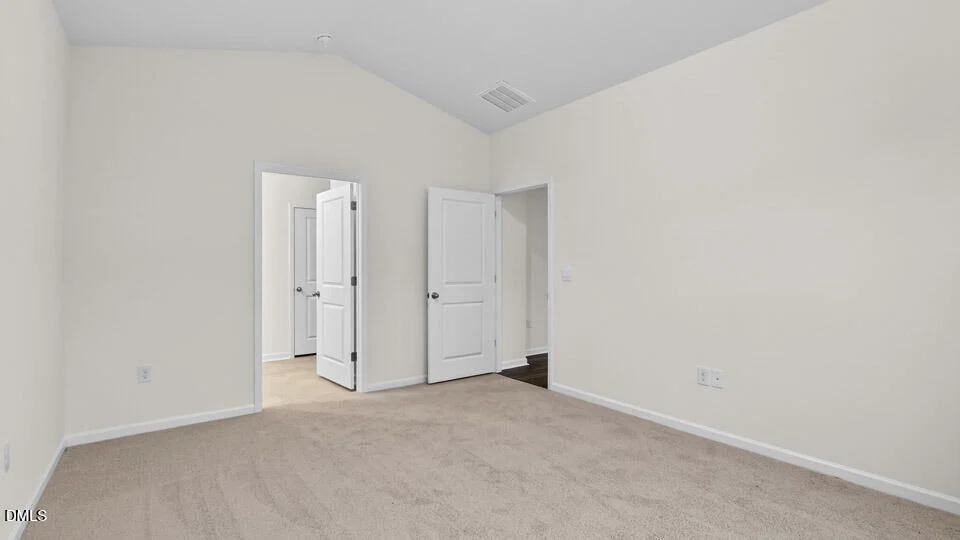
dining. The Cali also features a large main
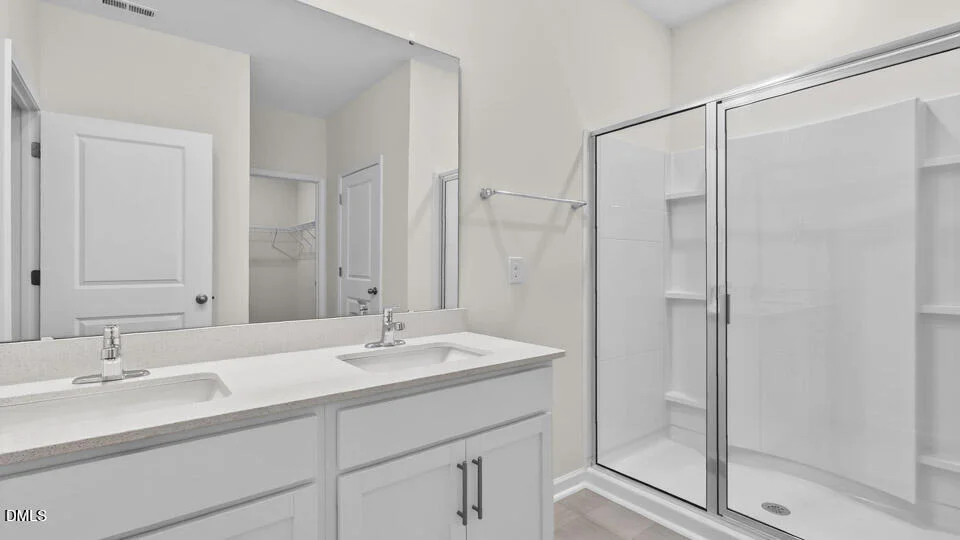
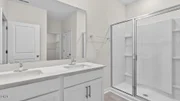
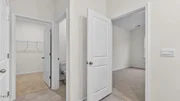
floor primary bedroom, complete with a spacious walk-in closet, and
a primary bathroom with a dual vanity and a separate shower. The
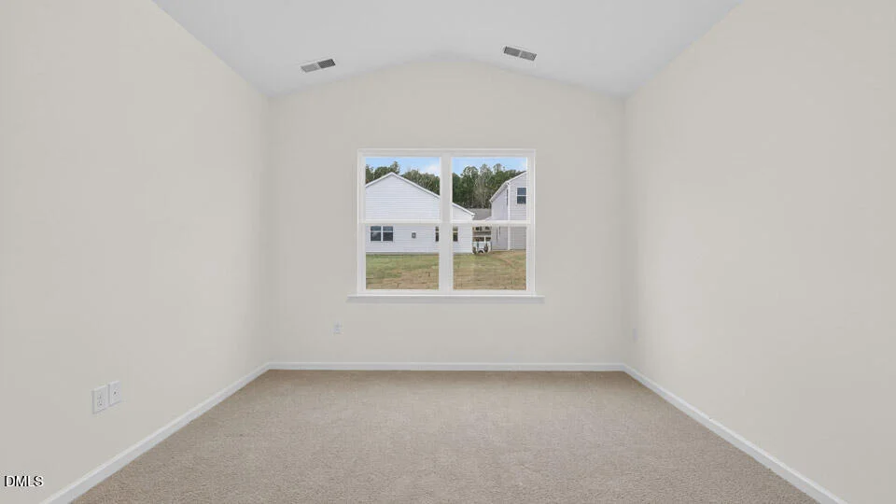
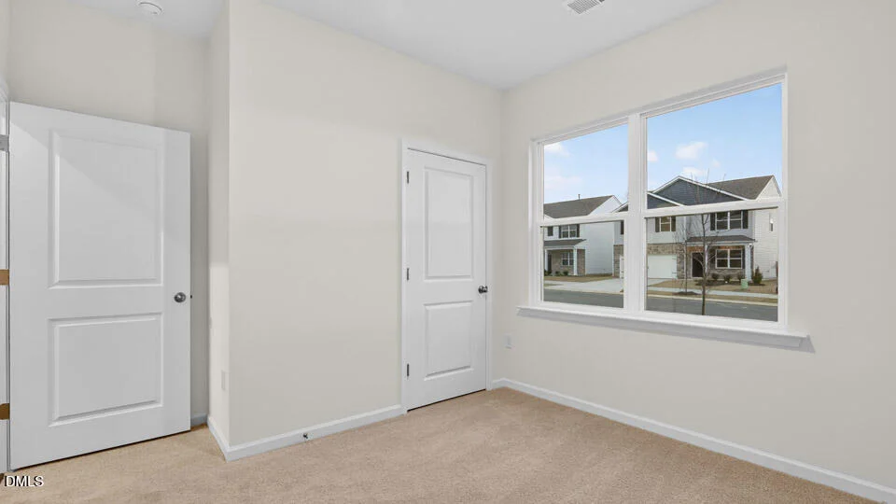
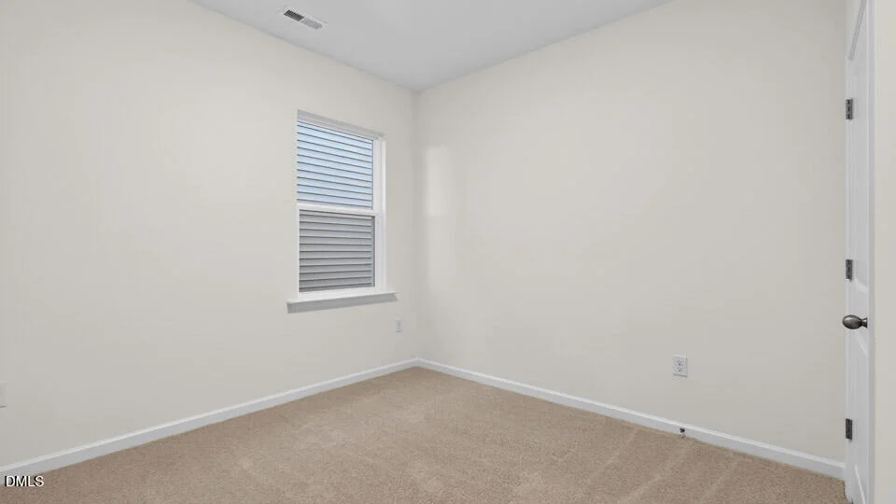
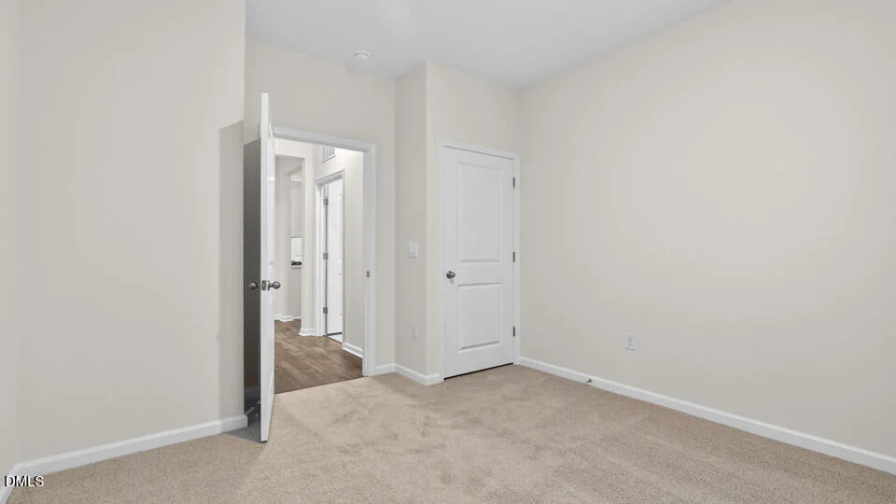
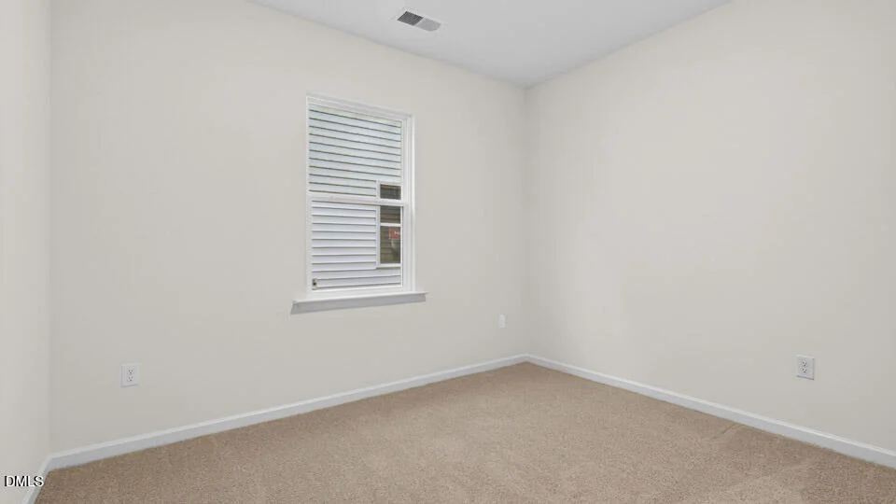
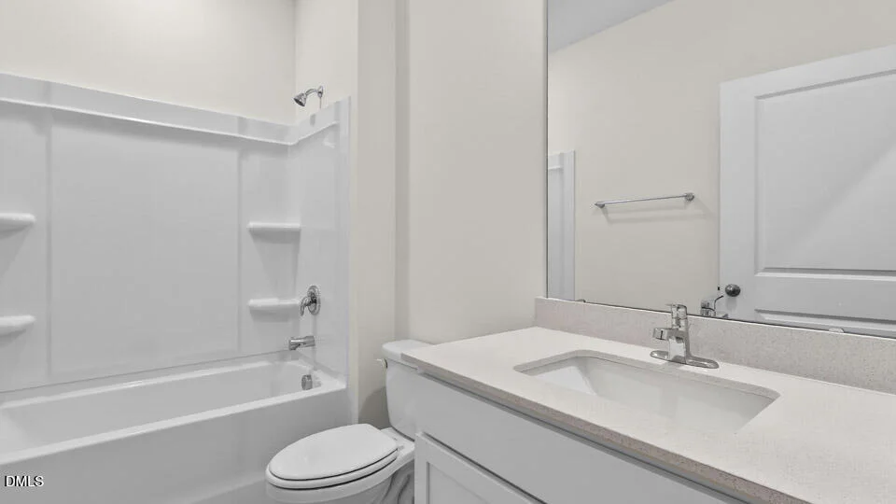
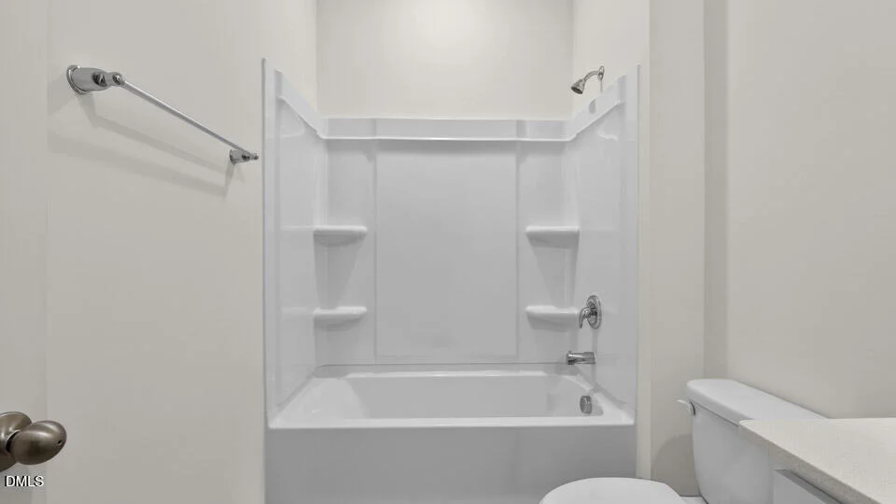
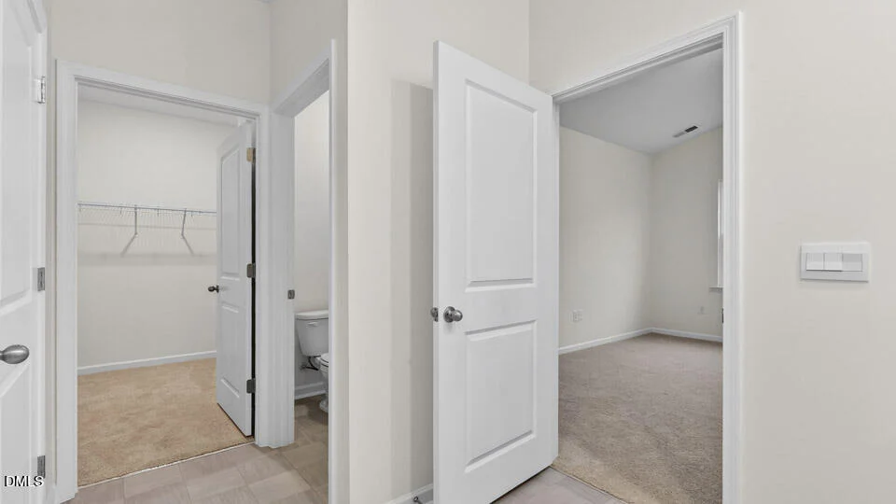
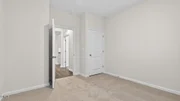
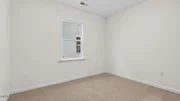
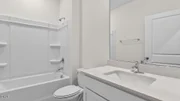
additional three bedrooms and secondary bathroom are located at the
opposite end of the home, providing optimal privacy for both you
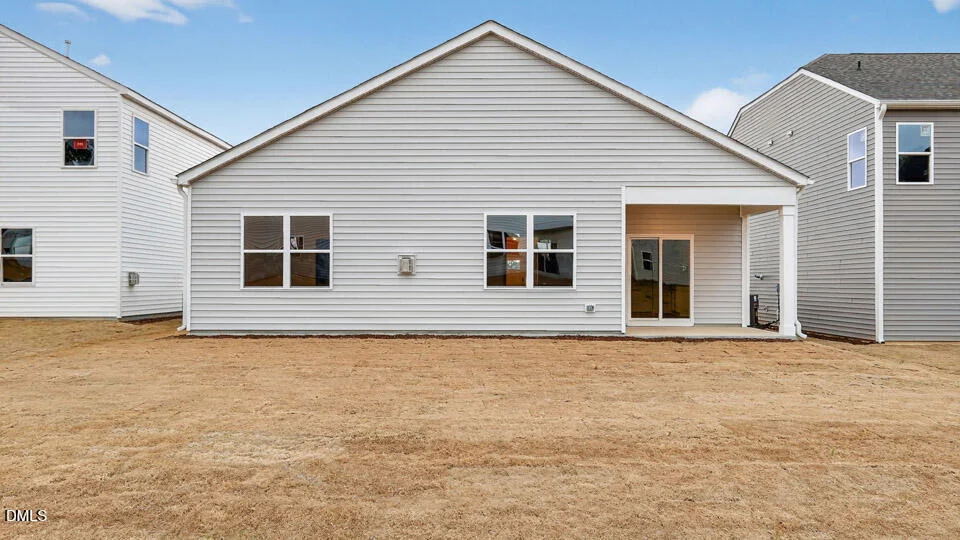
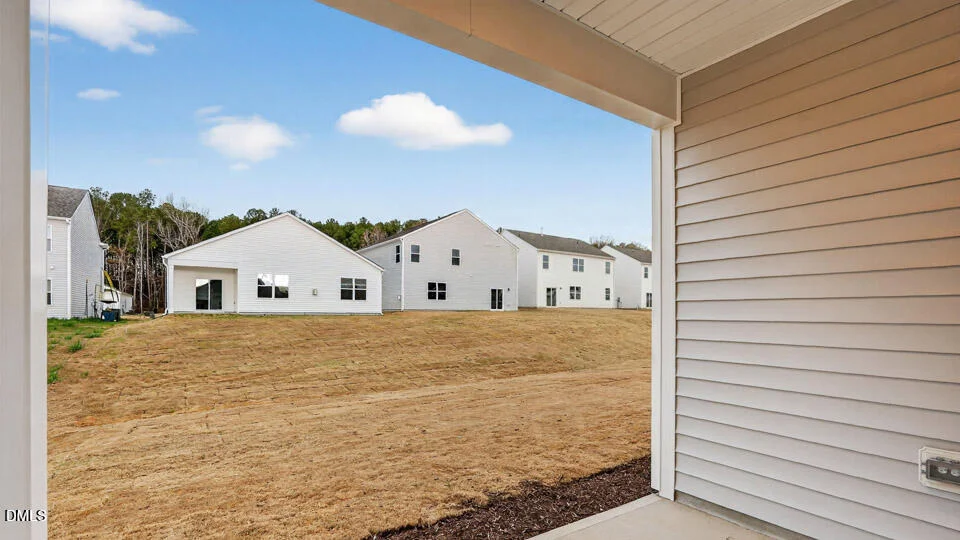
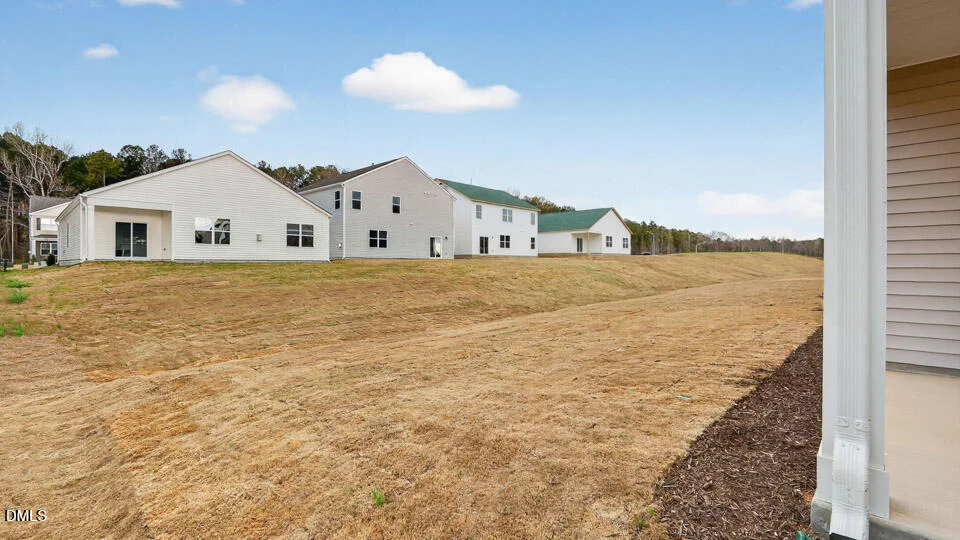
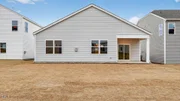
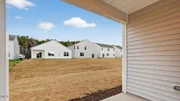
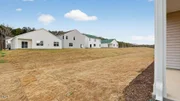
and your guests. Its covered porch, located at the back of the
home, is ideal for outdoor entertaining or unwinding after a long
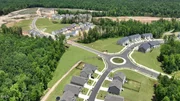
day. Galvins Ridge is located in the booming
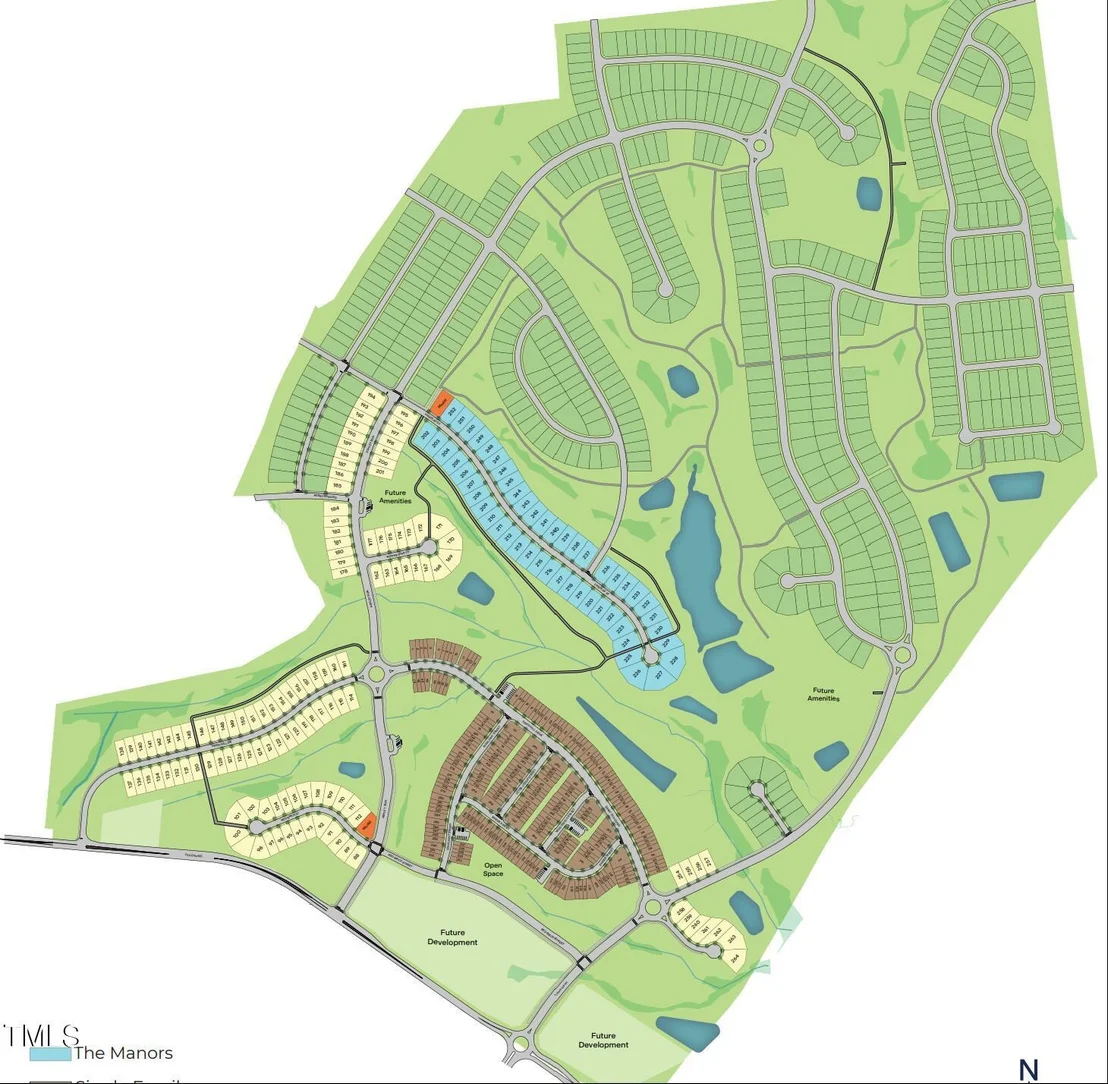
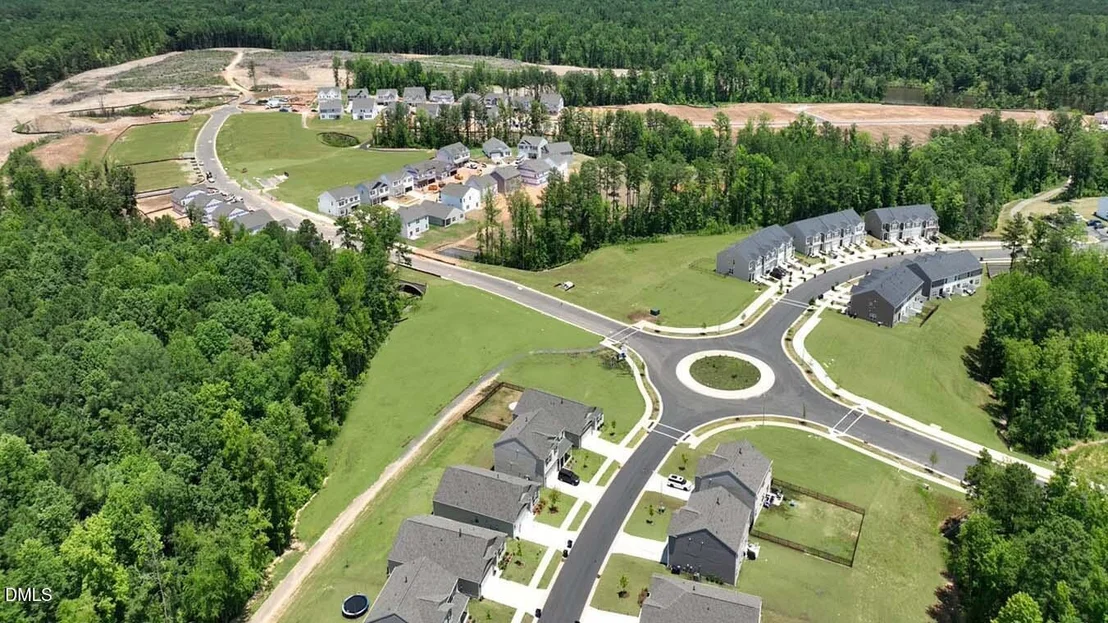
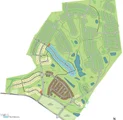
Sanford, North Carolina! This thoughtfully designed master-planned
community will feature a wide array of single-family and gathering
spaces throughout the community to stay connected with friends and
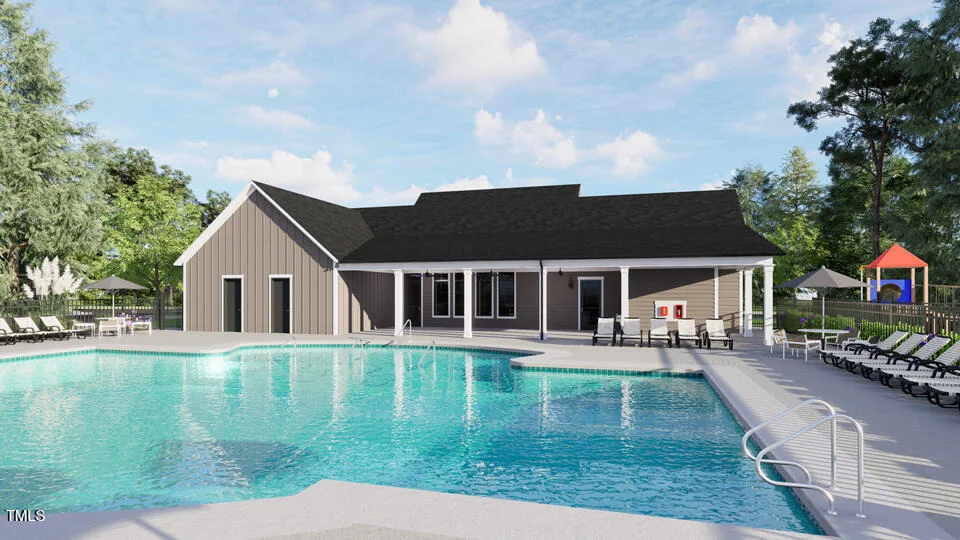
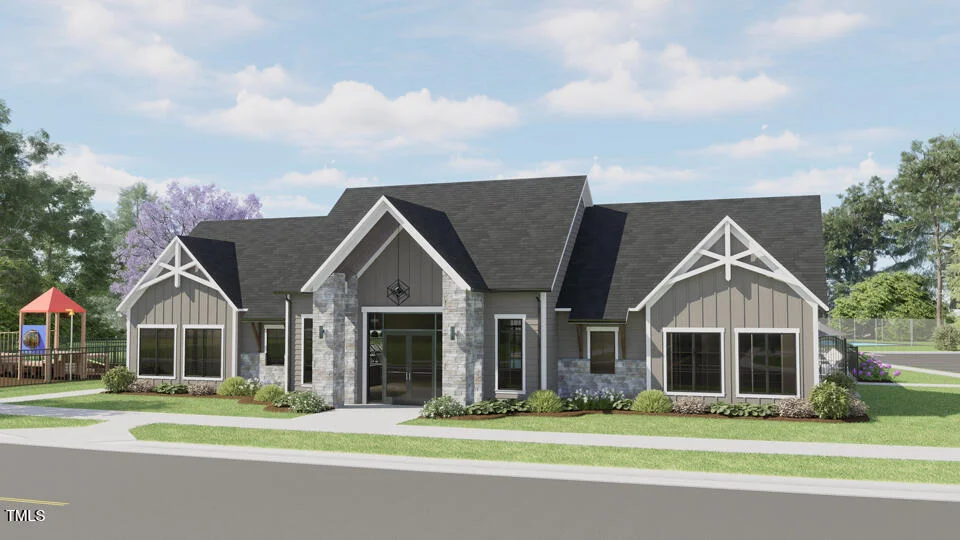
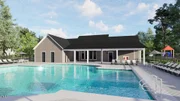
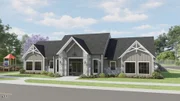
family. Planned amenities include a: pool, clubhouse, outdoor
courts, paved walking trails, dog parks, a fishing pond, and more!
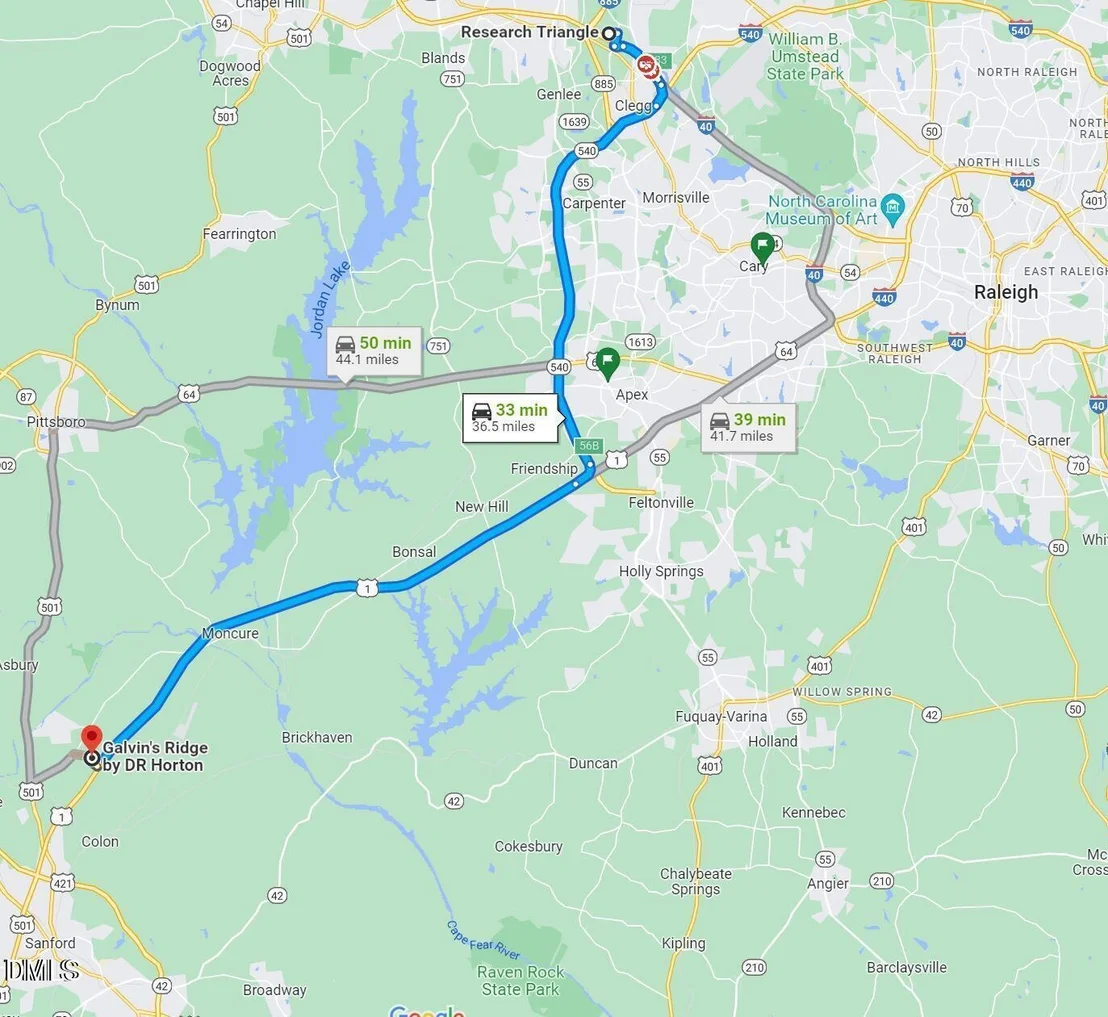
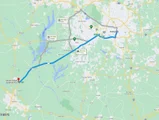
It is conveniently located off Highway 1 within 10 minutes of major
area employers in Central Carolina Enterprise Park and Triangle
Innovation Point including Pfizer, Caterpillar, Astellas, and
Vinfast. Our community is 15 minutes from 540, 20 minutes from
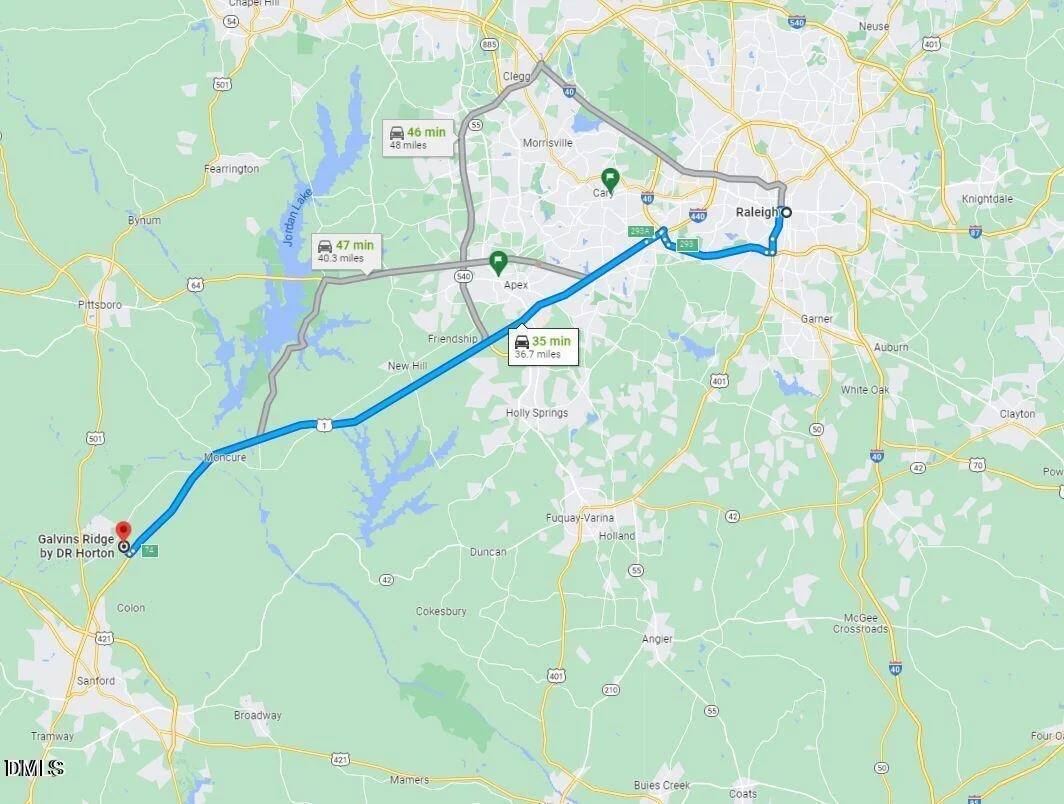
Holly Springs Towne Center, 35 minutes from Raleigh, 35 minutes
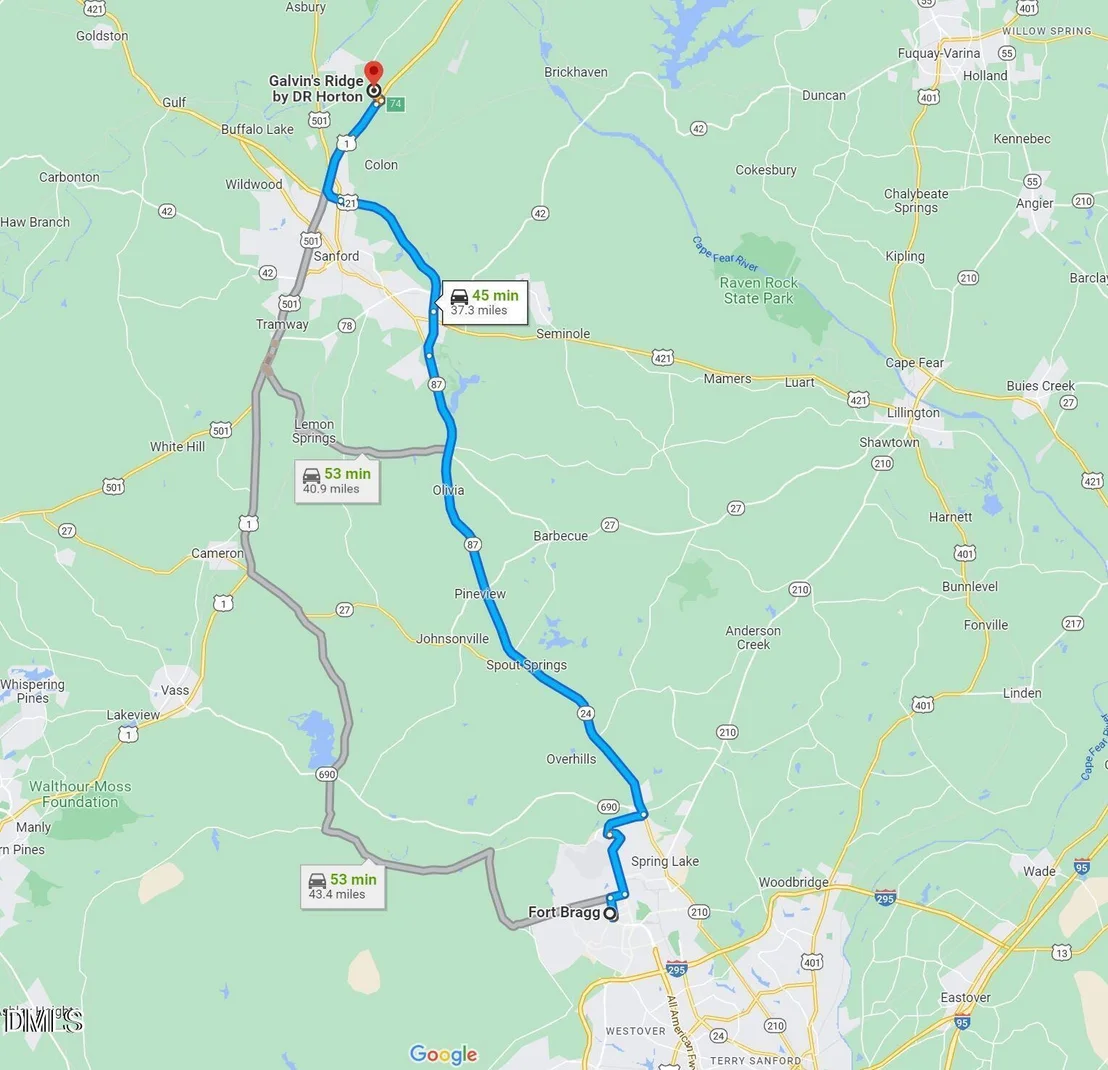
from RTP, 45 minutes to Fort Bragg, and minutes from historic
downtown Sanford with plenty of shopping and dining! Only 15 mins
to Highway 540, 18 mins to Apex, 20 mins to Holly Springs Towne
Center.
Based on our analysis, the cap rate of this property is 1.25%. A negative cap rate indicates that the property might not be feasible as an income-producing asset. The median cap rate for a near zip code 11238 is 4.23%.
How much can I actually make?
Actual monthly rental income may vary between $4,760 and $7,140 depending on unit-specific characteristics. You can change the amount using the slider to further explore.
How is cap rate calculated?
Cap Rate = Net Operating Income (NOI) / Property Asset Value.
When calculating the cap rate, we assume 100% occupancy. Leverage (mortgage) is not considered.
By proceeding, you consent to receive calls and texts at the number you provided, including marketing by autodialer and prerecorded and artificial voice, and email, from realtor.com and others about your inquiry and other home-related matters, but not as a condition of purchase (More...)California Privacy Notice
By submitting your information, you agree RealtyHop can share your information with its network of real estate &
mortgage professionals (or through their agents) and consent to receive marketing emails, calls, & texts related
to your inquiry (including via automatic telephone dialing system, or artificial or pre-recorded voice technology)
from Movoto or their affiliates to the email address or number you provided.
By proceeding, you agree to our Terms of Service. California Privacy Notice























 Your Privacy Choices
Phone: 425-283-2930
Address: 335 Madison Avenue, New York, NY 10017