See Home Value
Houston 77079 Memorial
507 Ashford Forest Drive
$725,000 Last Listed Price
● House - Off Market

507 Ashford Forest Drive

Houston, TX 77079
bedrooms
3 Beds
bathrooms
2 Baths, 1 Half Bath
square feet
2,175 Ft²
$4,895
Est. Monthly
$100
HOA / Fees
1.21%
Cap Rate

About This Property

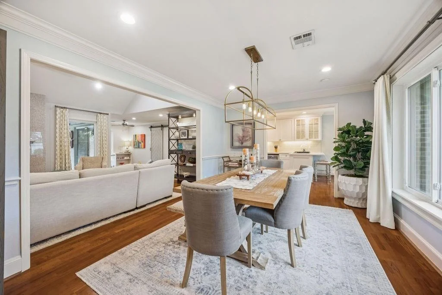
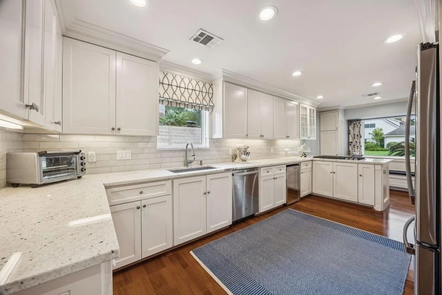
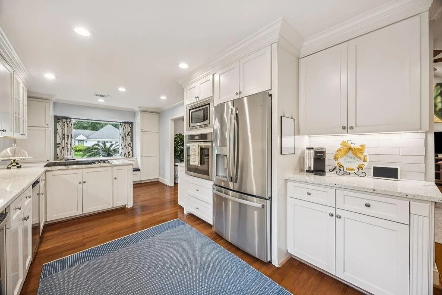
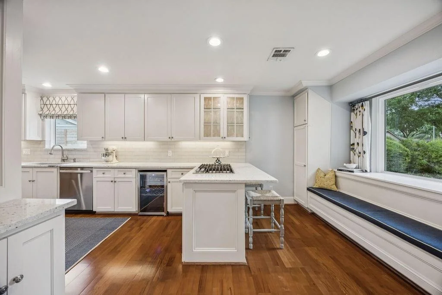
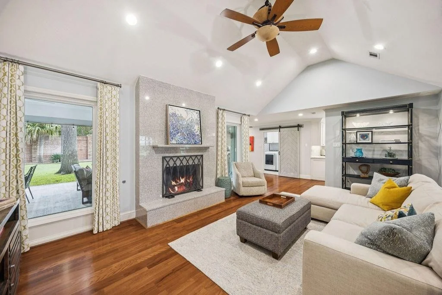
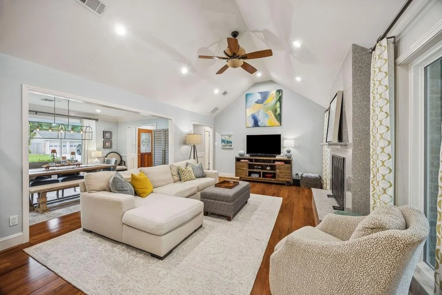
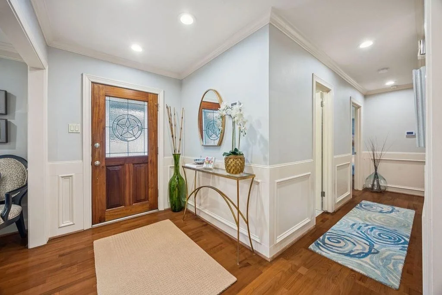
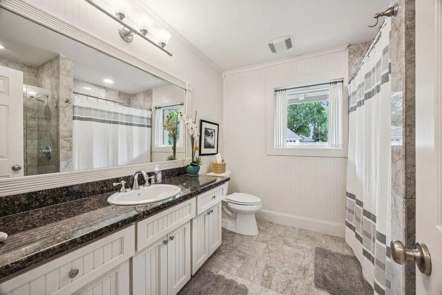
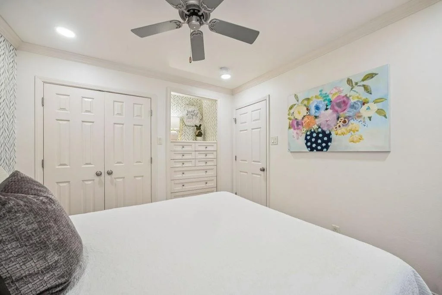
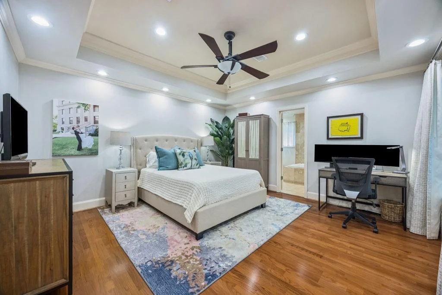
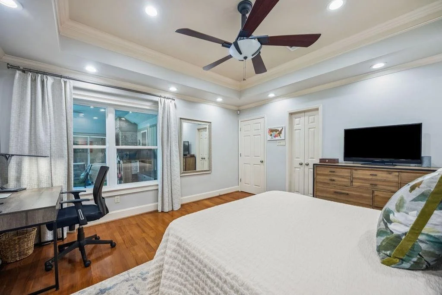
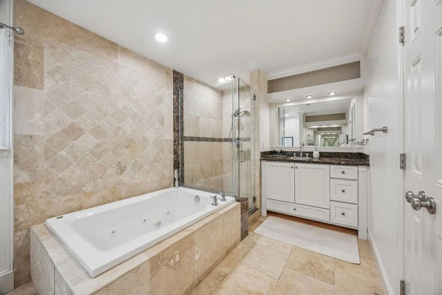
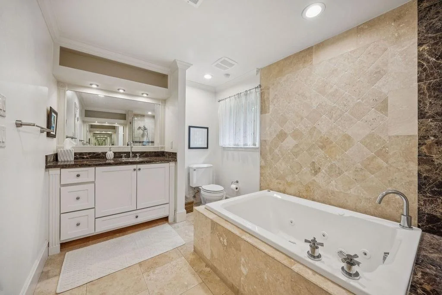
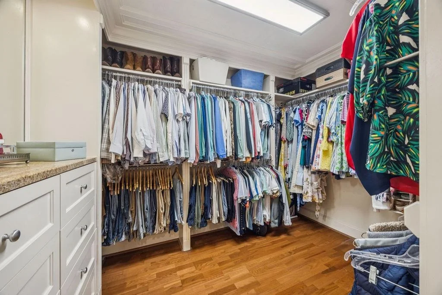
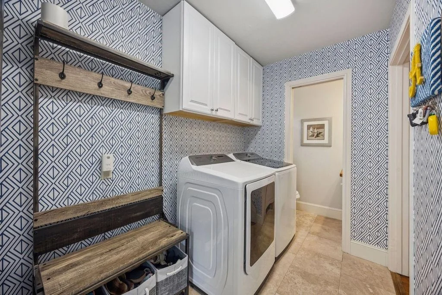
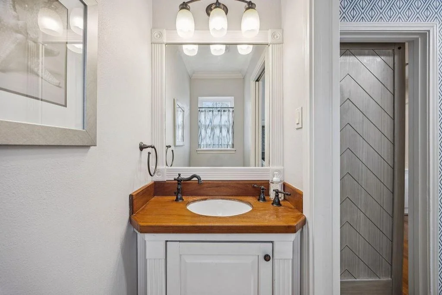
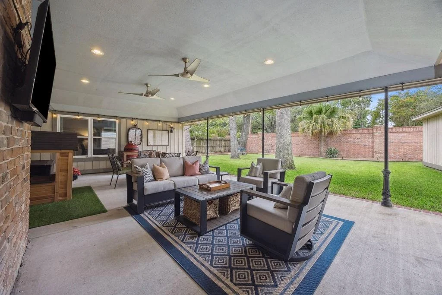
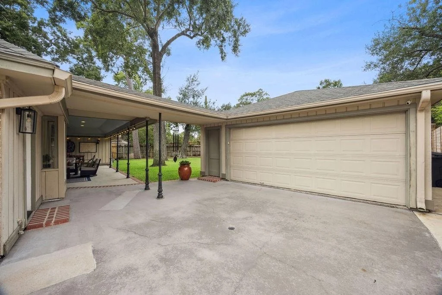
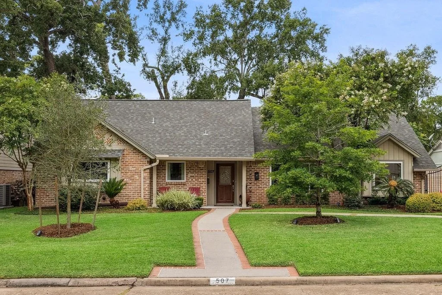
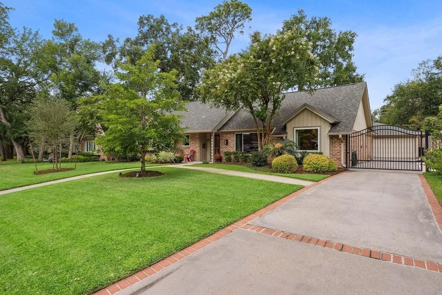
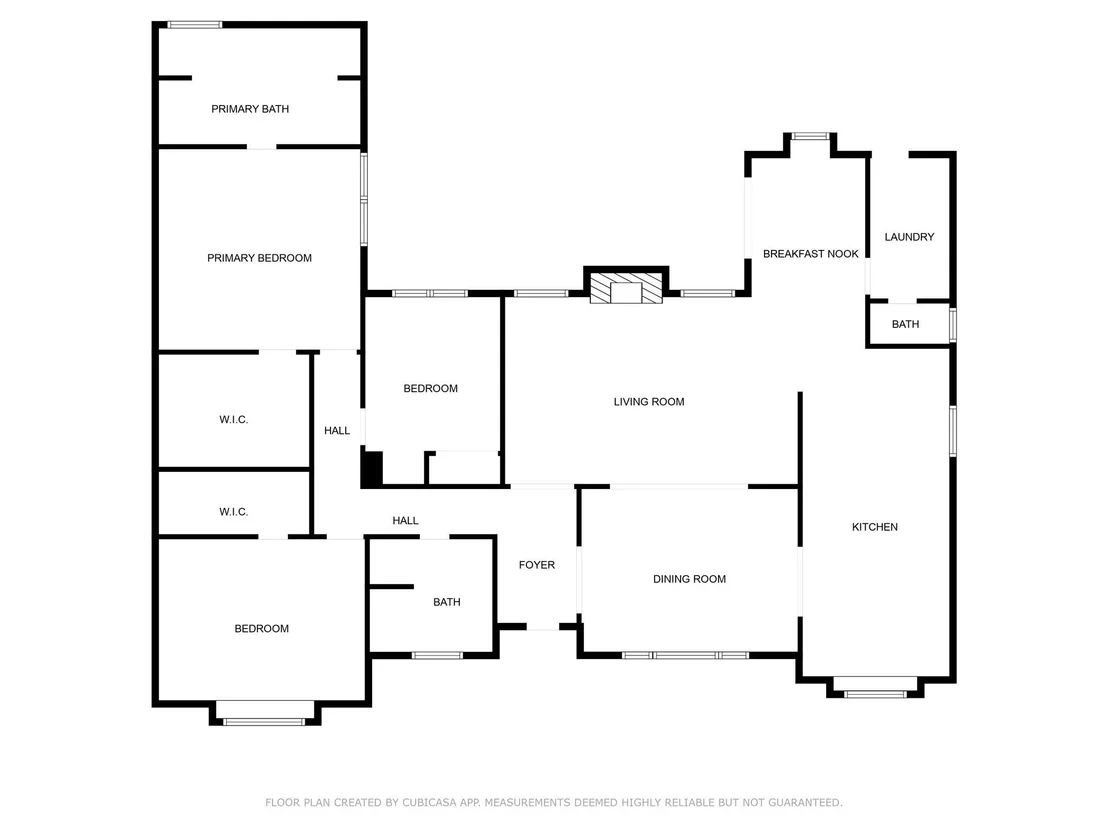
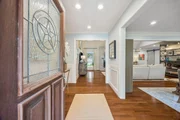
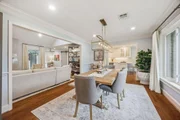
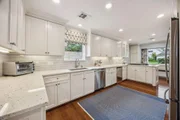
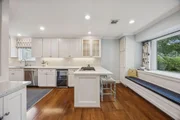
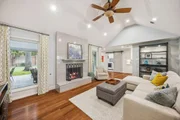
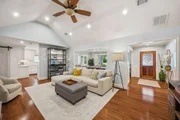
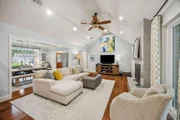
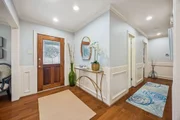
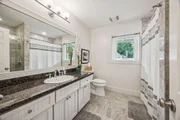
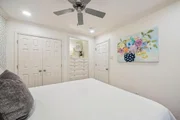
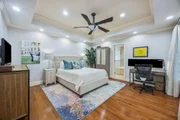
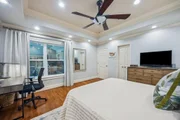
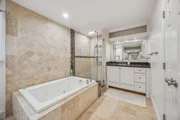
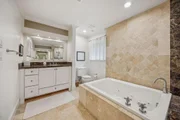
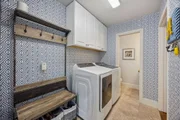
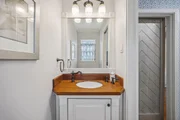
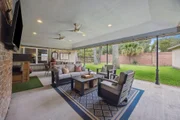
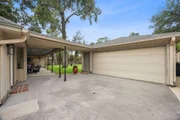
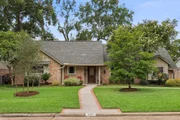
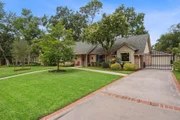
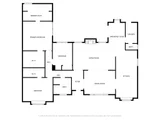
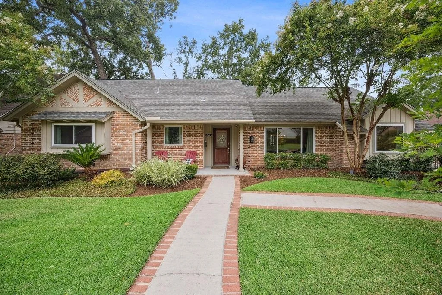
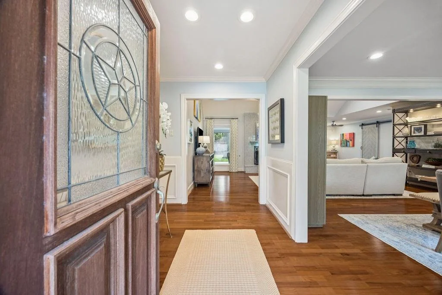
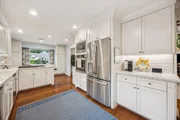
Charming single story home in desirable Ashford Forest with wonderful updates and a welcoming layout. Updated kitchen with custom cabinets, 5-burner gas cooktop, wine fridge, peninsula with seating and built-in window seat. Recent upgrades include: roof, HVAC, under-slab plumbing, windows, doors, baseboards, crown molding, recessed lighting, window coverings, paint, panelling, wallpaper, vaulted ceiling and barn door. The primary suite features a raised ceiling, large walk-in closet with custom built-ins and updated bath with double vanities, tub and separate shower. Oversized secondary bedroom with large walk-in closet next to the updated hall bathroom. Large back yard with brick fence, french drains, cedar fence along driveway, expansive covered back patio framed with New Orleans style columns and patio with brick border. Gorgeous curb appeal with recent sidewalk/driveway/porch with brick pavers, professional landscaping, gutters and automatic wrought iron driveway gate for privacy.
Unit Size
2,175 Ft²
Days on Market
-
Land Size
0.22 acres
Price per sqft
$333
Property Type
House
Property Taxes
$1,235
HOA Dues
$100
Year Built
1965

Payment Calculator

Cap Rate Calculator

Last updated: 2 years ago (HAR #48043580)

Price History

Date / Event Date Event Price
Sep 11, 2025 Sold
Sold
Aug 17, 2025 In contract -
In contract
Aug 5, 2025 Listed by RE/MAX Signature $725,000
Listed by RE/MAX Signature
Jun 5, 2020 Sold
Sold
Apr 12, 2020 Listed by Meadows Property Group $549,000
Listed by Meadows Property Group
Charming cottage style home in coveted Ashford Forest offers updates rarely found in homes like this!Spacious updated master suite with raised ceiling and large walk in closet with custom built-in cabinets and updated en-suite bath with double vanities,soaker tub and separate shower.The oversized secondary bedroom also has large walk in closet for extra storage!Updated secondary bathroom features separate shower and tub!Alley kitchen has ample cabinet space,built in window seat,and breakfast nook with built in storage and desk.The living room boasts vaulted ceilings and opens to oversized covered back patio,perfect for entertaining.Garage is finished out with newly built custom cabinets providing ample storage-want an added bonus!Black iron driveway gate completes this home-ideal for families!Zoned to SBISD.HOA includes full access to Nottingham Forest Club with pool, tennis, park and regular community events, moms club and more.Never Flooded,rare opportunity at this price point!

Property Highlights

Garage
Fireplace

Building Info

Overview

    General

  • Year Built: 1965
  • Effective Year Built: 2005
  • Building Count: 1
  • Total Rooms: 8
  • Bedroom Count: 4
  • Bathroom Count: 3
  • Full Bathrooms: 2
  • Partial Bathrooms: 3
  • Bathroom Plumbing Fixtures: 16
  • Building Condition: 6
  • Building Quality: 4
  • Construction Type: 2
  • Building Style: 1
  • Exterior Walls Type: 3
  • Interior Walls Type: 0
  • Roof Shape Type: 0
  • Roof Cover Type: 0
  • Floor Count: 100
  • Living Units: 1
  • Floor Cover: 0
  • Basement Type: 0
  • Basement Area: 0
  • Garage Type: 4
  • Garage Square Area: 462
  • Parking Space Count: 2
  • Patio Type: 20
  • Porch Type: 7
  • Pool Type: 0
  • Location Influence Type: 129

    Dimensions

  • Lot Size Square Feet: 9,600
  • Total Building Area: 2,175
  • Gross Building Area: 2,175
  • Building Area: 2,175
  • Building Area Measurement: L

    Heating and Cooling

  • Fireplace Count: 1
  • Air Conditioning: 1
  • Heating: 3
  • Heated Square Feet: 2,175
  • Heating Fuel Type: 3

    Utilities

  • Sewer System: 1
  • Water Service: 2

Building

  • Building Type: 0
  • Property Class: R
  • Subdivision: ASHFORD FOREST SEC 1
  • Land Acres: 0000000220
  • Standard Land Use Code: 1001
  • County Land Use Code: 1001
  • State Land Use Code: A1
  • Legal Description 1: LT 2 BLK 1 ASHFORD FOREST SEC 1

Neighborhood

  • School District Name: Spring Branch Independent School District
  • School Tax School District: SPRING BRANCH
  • Census Tract: 450700

Geography

  • Assessors Map Reference: 4857A
  • Account Number: 0972460000002
  • District: 061
  • Parcel: 097-246-000-0002
  • Block: 1
  • Lot: 2
  • Municipality: CITY OF HOUSTON
  • Latitude: 29.7651
  • Longitude: -95.6058

    Address

  • Full Address: 507 Ashford Forest Dr
  • Address - House Number: 507
  • Address - Street Name: Ashford Forest
  • Address - Suffix Type: Dr
  • State: TX
  • City Name: Houston
  • Carrier Code: C018
  • 4-Digit Zip Code: 6502
  • Zip Code: 77079

Valuation

    Tax

  • Total Area: 2,409
  • Tax Year: 2022
  • Tax Amount: $1,005,193
  • Tax Rate Code Area: 061

    Appraisal Valuation

  • Standard Deviation: 0.2178
  • Valuation Date: Sep 13, 2023
  • Confidence Score: 70
  • Final Value: 576,293
  • High Value: 701,839
  • Low Value: 450,747

    Market Valuation

  • Market Total Value: $600,000
  • Market Land Value: $348,960
  • Market Improvement Value: $251,040

    Assessments Valuation

  • Assessed Year: 2022
  • Assessed Total Value: $600,000
  • Assessed Land Value: $348,960
  • Assessed Improvements Value: $251,040

    Sales

  • Current Sale Contract Date: Jun 05, 2020
  • Current Sale Recording Date: Jun 08, 2020
  • Current Sale Price:
  • Current Sale Document Type: 70
  • Current Sale Input Document Number: 2020-241168
  • Previous Sale Recording Date: Sep 27, 2011
  • Previous Sale Contract Date: Sep 23, 2011
  • Previous Sale Amount: $389,000
  • Previous Sale Document Type: 70
Data used for valuation calculations is provided by RealtyHop, and other third party sources

Comparables

Unit
Status
Type
Beds
Baths
ft²
Price/ft²
Asking Price
Listed On
Closing Price
Sold On
HOA + Taxes

About Westside


Similar Homes for Sale

Currently no similar homes around

Nearby Rentals

Unit for rent at 1059 Country Place Drive, Houston, TX, 77079

$2,100 /mo

  • 3 Beds
  • 2 Baths
  • 2,064 ft²
1059 Country Place Drive #1059, Houston, TX, 77079 Listing by Emre Kinay
Unit for rent at 2023 Woodland Springs Street, Houston, TX, 77077

$2,300 /mo

  • 3 Beds
  • 2 Baths
  • 1,681 ft²
2023 Woodland Springs Street, Houston, TX, 77077 Listing by Chuong Huynh
Unit for rent at 830 Threadneedle Street, Houston, TX, 77079

$2,000 /mo

  • 3 Beds
  • 2 Baths
  • 1,350 ft²
830 Threadneedle Street #228, Houston, TX, 77079 Listing by Kofi Bankas


Frequently Asked Questions

When was property at 507 Ashford Forest Drive built and last sold?
The property at 507 Ashford Forest Drive was built in 1965 and last sold on Jun 5, 2020 for $268,000.
How much is this home worth?
The estimated value of the home located at 507 Ashford Forest Drive is $0.
What are some comparable homes to 507 Ashford Forest Drive?
There are currently no comparable homes to 507 Ashford Forest Drive.