See Home Value
Oswego 60543
507 Affirmed Drive
$430,000
● House - Off Market

507 Affirmed Drive

Oswego, IL 60543
bedrooms
4 Beds
bathrooms
3 Baths, 1 Half Bath
square feet
3,152 Ft²
$437,492
RealtyHop Estimate
1.74%
Since May 1, 2023
National-US
Primary Model

About This Property

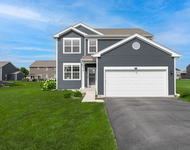
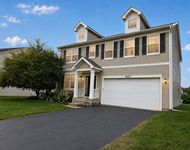
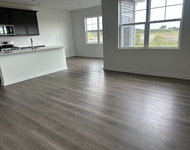
Your journey begins as you enter Churchill Club passing the cascading water falls at the entrance off Douglas. Continue to the short block of Affirmed where you will find your home. This house features 4 bed 2.1 baths and the basement is roughed in for another bath. As you enter your front door, remove your shoes on the hardwood flooring and allow your feet to become buried in the living rooms new carpeting and enjoy the abundant amount of natural light coming thru the south facing windows. Walk thru the French doors into the den/office where you will continue to enjoy the soft new carpeting. Continue down the hall and enjoy the custom millwork throughout the house. To your right, you will enjoy dining with loved one in the formal living room also with new carpeting. Want to relax and entertain? The massive eat-in kitchen flows right into the family room, complete with fireplace. Want to enjoy some fresh air. Head out to the backyard and rejuvenate on the large patio. Love to cook? The chefs kitchen will be where you fall in love. Double Ovens, cooktop, 42" maple cabinets and copious amounts of counter space. Upstairs you will enjoy the 4 spacious bedrooms including a master suite with private bath and walk in closet. Still need more space, Head up the other set of stair to the massive bonus room with endless possibilities.   The basement is great for additional storage or can be finished to suit your needs! Love working in the garage? This heated 3 car tandem garage is just for you.  The Amazingness doesn't end at the house. Take a short walk down to the clubhouse which features a fitness room, tennis, basketball, sand volleyball, pool with slide and splash pad area. All of this is less then 5 minutes for dining and tons of shopping options. Perfect home in the perfect community.
Unit Size
3,152 Ft²
Days on Market
-
Land Size
-
Price per sqft
$136
Property Type
House
Property Taxes
$815
HOA Dues
$20
Year Built
-

Payment Calculator

Cap Rate Calculator

Last updated: 3 years ago (MRED MLS #11739047)

Price History

Date / Event Date Event Price
Apr 25, 2023 Sold
Sold
Mar 16, 2023 Listed by Keller Williams Infinity $430,000
Listed by Keller Williams Infinity
Mar 22, 2020 No longer available -
No longer available
Jan 27, 2020 No longer available -
No longer available
Jan 21, 2020 Listed $318,000
Listed
Welcome home! This stunning, move-in ready Churchill Club beauty is a dream come true! The Main Floor boasts a gorgeous open floor plan between the Living Room, Family Room, and extra spacious Kitchen - creating the perfect space to entertain. The Kitchen features 42-inch maple cabinetry; ample amounts of counter space; and a highly sought after large center island. The Family Room is filled with natural light, and features a fireplace that creates a warm atmosphere ideal for escaping cold winter nights. Upstairs, enjoy four wonderfully spacious Bedrooms - including a Master Suite with walk-in closet and private Bath - and incredible bonus room. The Hall Bath is ideally suited for sharing among the household, and the Basement is great for use as additional storage or customizing to suit your needs! The Backyard has been impeccably maintained, and offers a large Patio for lots of outdoor enjoyment. Located in the highly desirable Churchill Club community with pool and clubhouse, less than five minutes to shopping and dining. The perfect home in the perfect community! See tour for more details! The manager has listed the unit size as 3152 square feet.
Show More

Property Highlights

Garage
Air Conditioning
Fireplace

Building Info

Overview

    General

  • Building Count: 1
  • Bedroom Count: 0
  • Building Condition: 0
  • Building Quality: 0
  • Construction Type: 0
  • Building Style: 0
  • Exterior Walls Type: 0
  • Interior Walls Type: 0
  • Roof Shape Type: 0
  • Roof Cover Type: 0
  • Floor Count: 200
  • Floor Cover: 0
  • Basement Type: 3
  • Basement Area: 1,503
  • Garage Type: 1
  • Parking Space Count: 3
  • Patio Type: 0
  • Porch Type: 0
  • Pool Type: 0

    Dimensions

  • Lot Size Square Feet: 7,130
  • Lot Size Depth Feet: 1,150
  • Lot Size Frontage Feet: 620
  • Total Building Area: 1,503
  • Gross Building Area: 1,503
  • Building Area: 1,503
  • Building Area Measurement: L

    Heating and Cooling

  • Fireplace Count: 1
  • Air Conditioning: 0
  • Heating: 0
  • Heated Square Feet: 1,503
  • Heating Fuel Type: 0

    Utilities

  • Sewer System: 0
  • Water Service: 0

Building

  • Building Type: 0
  • Property Class: R
  • Subdivision: CHURCHILL CLUB
  • Land Acres: 0000000164
  • Standard Land Use Code: 1000
  • County Land Use Code: 0040
  • Legal Description 1: LT 81 CHURCHILL CLUB PARCEL 5

Neighborhood

  • School District Name: Oswego Community Unit School District 308
  • Census Tract: 890103

Geography

  • Assessors Map Reference: 3264-B2
  • Parcel: 03-15-131-005
  • Lot: 81
  • Municipality: OSWEGO TOWNSHIP
  • Latitude: 41.6934
  • Longitude: -88.3117

    Address

  • Full Address: 507 Affirmed Dr
  • Address - House Number: 507
  • Address - Street Name: Affirmed
  • Address - Suffix Type: Dr
  • State: IL
  • City Name: Oswego
  • Carrier Code: R018
  • 4-Digit Zip Code: 7761
  • Zip Code: 60543

Valuation

    Tax

  • Tax Year: 2022
  • Tax Amount: $1,014,134
  • Tax Rate Code Area: OS008

    Appraisal Valuation

  • Standard Deviation: 0.1265
  • Valuation Date: Nov 29, 2023
  • Confidence Score: 85
  • Final Value: 458,963
  • High Value: 517,032
  • Low Value: 400,894

    Market Valuation

  • Market Total Value: $354,921
  • Market Land Value: $62,202
  • Market Improvement Value: $292,719

    Assessments Valuation

  • Assessed Year: 2022
  • Assessed Total Value: $118,307
  • Assessed Land Value: $20,734
  • Assessed Improvements Value: $97,573

    Sales

  • Current Sale Contract Date: Apr 23, 2023
  • Current Sale Recording Date: May 11, 2023
  • Current Sale Price:
  • Current Sale Document Type: 71
  • Current Sale Input Document Number: 5124
  • Previous Sale Recording Date: Mar 16, 2020
  • Previous Sale Contract Date: Feb 28, 2020
  • Previous Sale Amount: $315,000
  • Previous Sale Document Type: 71
Data used for valuation calculations is provided by RealtyHop, and other third party sources

Comparables

Unit
Status
Type
Beds
Baths
ft²
Price/ft²
Asking Price
Listed On
Closing Price
Sold On
HOA + Taxes

About Oswego


Similar Homes for Sale

Currently no similar homes around

Nearby Rentals

Unit for rent at 714 Juniper Street, Oswego, IL, 60543

$3,195 /mo

  • 3 Beds
  • 2 Baths
  • 2,008 ft²
714 Juniper Street, Oswego, IL, 60543 Listing by Kimberly Carlson
Unit for rent at 603 Pimlico Street, Oswego, IL, 60543

$3,195 /mo

  • 4 Beds
  • 2 Baths
  • 2,391 ft²
603 Pimlico Street, Oswego, IL, 60543 Listing by Michelle Sather
Unit for rent at 2428 Semillon Street, Oswego, IL, 60543

$3,500 /mo

  • 3 Beds
  • 2 Baths
  • 1,663 ft²
2428 Semillon Street, Oswego, IL, 60543 Listing by Simran Dua


Frequently Asked Questions

When was property at 507 Affirmed Drive built and last sold?
The property at 507 Affirmed Drive was built in and last sold on Apr 23, 2023 for $860,000.
How much is this home worth?
The estimated value of the home located at 507 Affirmed Drive is $0.
What are some comparable homes to 507 Affirmed Drive?
There are currently no comparable homes to 507 Affirmed Drive.