


24
Map
507 11TH AVENUE


About This Property
Payment Calculator
Your Estimated Monthly Payment
Cap Rate Calculator
What does this mean?
Based on our analysis, the cap rate of this property is 1.25%. A negative cap rate indicates that the property might not be feasible as an income-producing asset. The median cap rate for a near zip code 11238 is 4.23%.
How much can I actually make?
Actual monthly rental income may vary between $4,760 and $7,140 depending on unit-specific characteristics. You can change the amount using the slider to further explore.
How is cap rate calculated?
Cap Rate = Net Operating Income (NOI) / Property Asset Value.
When calculating the cap rate, we assume 100% occupancy. Leverage (mortgage) is not considered.
Cap Rate provided by RealtyHop and RentHop, learn more about cap rate here.
Price History
| Date / Event | Date | Event | Price |
|---|---|---|---|
| May 20, 2016 | Sold | ||
| Sold | |||
| Sep 4, 2015 | Listed by Garden Realty of Haddonfield, LLC | $359,900 | |
| Listed by Garden Realty of Haddonfield, LLC | |||
| May 19, 2015 | Sold | ||
| Sold | |||
| Apr 7, 2015 | Listed by BHHS Fox & Roach - Haddonfield | $175,000 | |
| Listed by BHHS Fox & Roach - Haddonfield | |||
| | |||
|
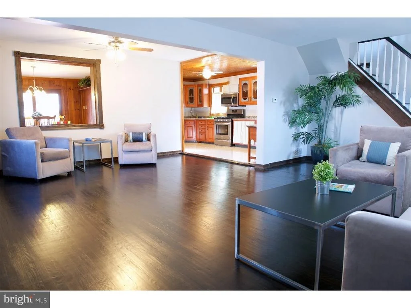
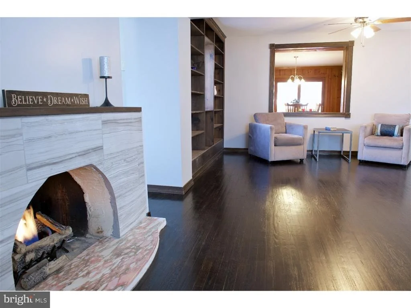
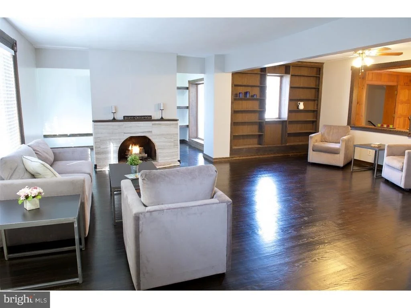
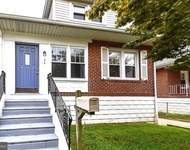
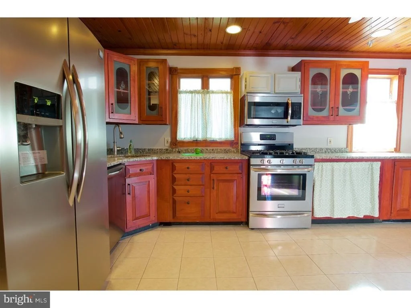
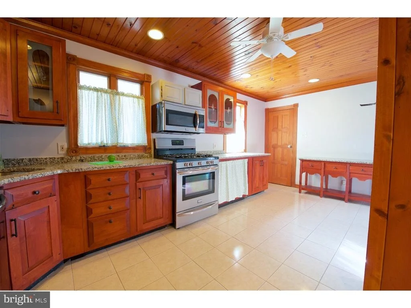
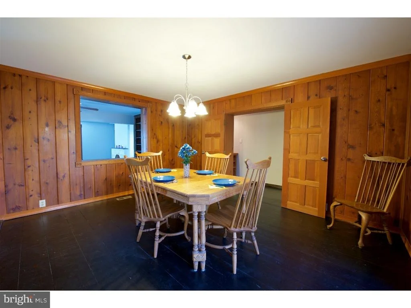
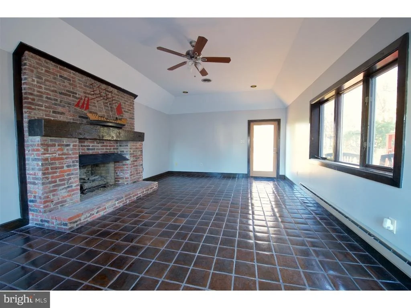
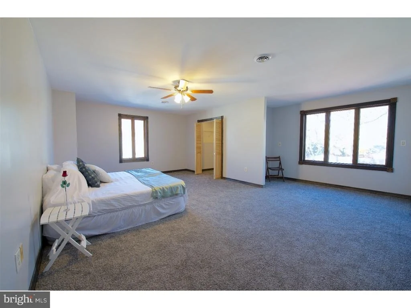
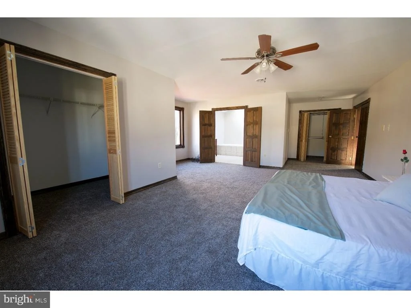
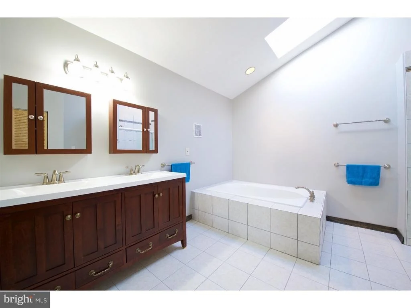
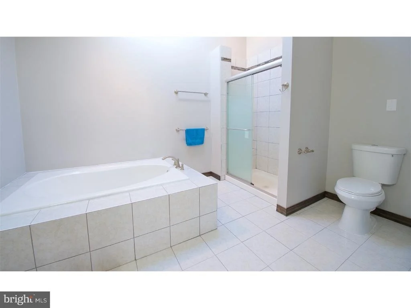
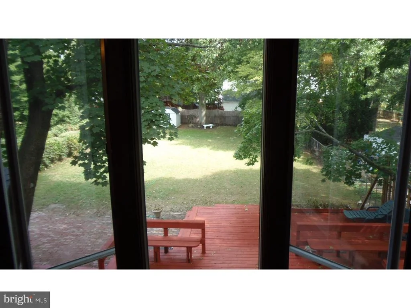
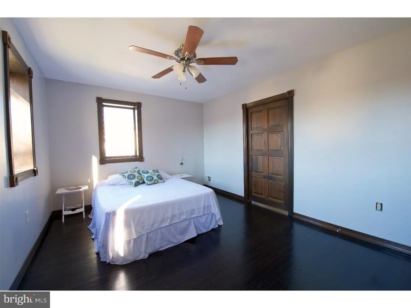
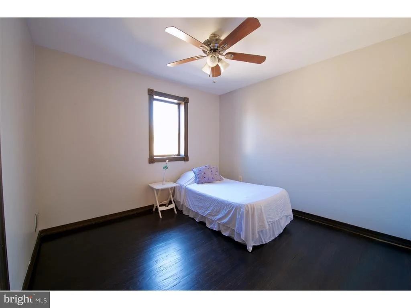
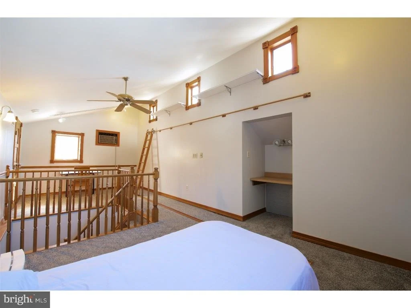
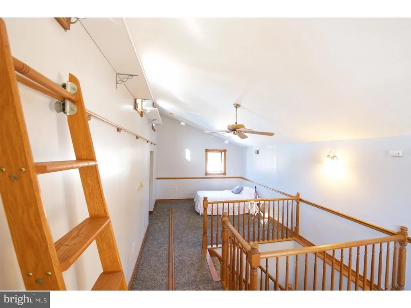
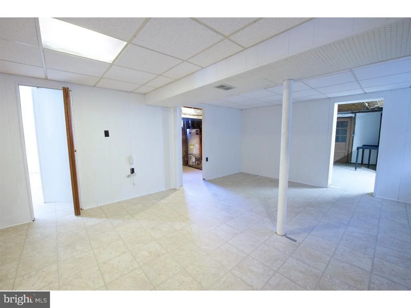
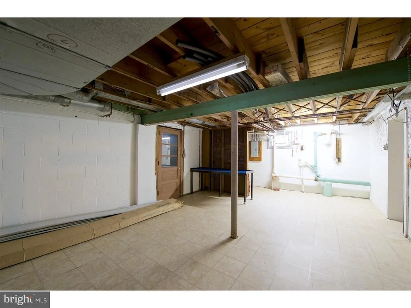
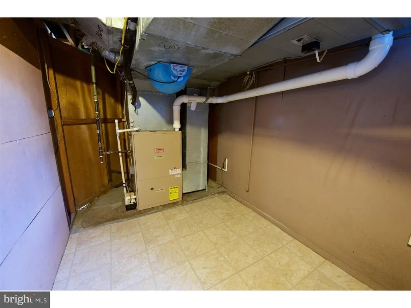
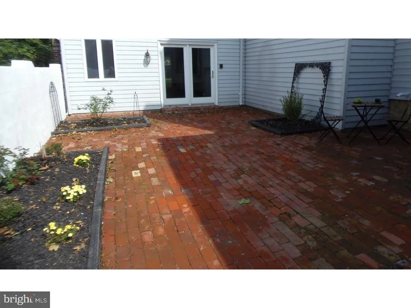
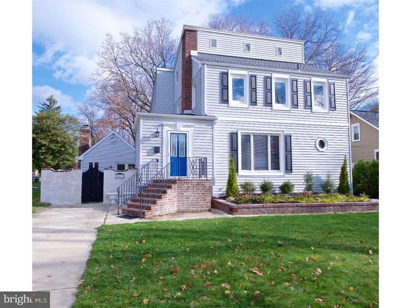
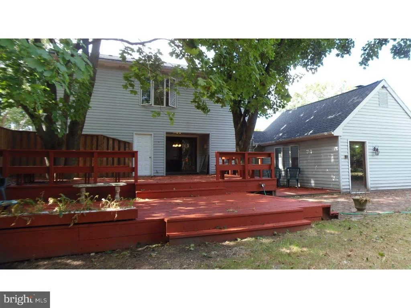
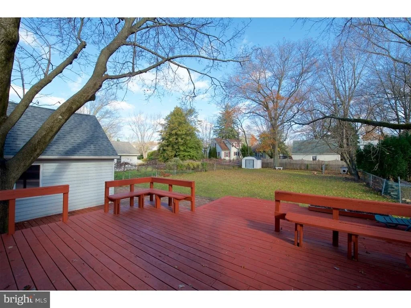
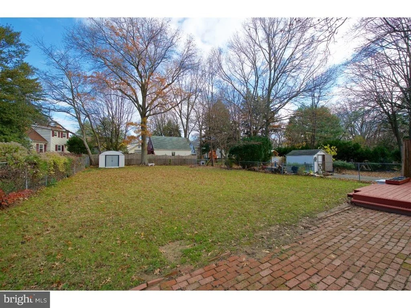
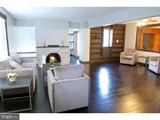
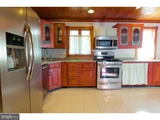
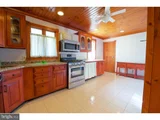
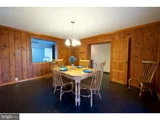
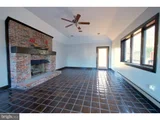
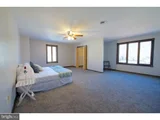
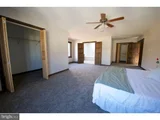
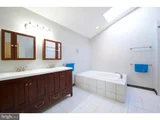
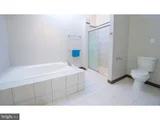
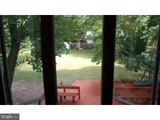
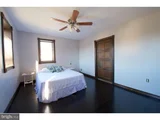
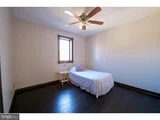
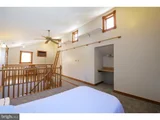
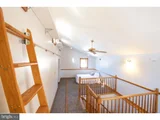
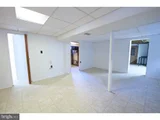
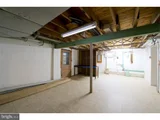
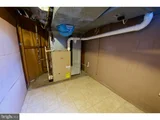
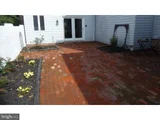
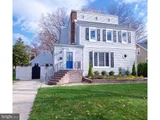
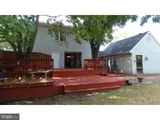
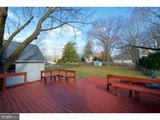
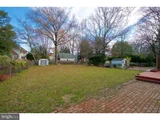
CALLING ALL INVESTORS AND CONTRACTORS!!!! "AS IS" estate sale. Modified Colonial has several projects in need of completion, but has LOADS of potential!!! Andersen windows & atrium exterior doors throughout. Heating system is gas - high efficiency - & there are two central air systems; two 150-amp electric panel boxes. Generous room sizes throughout but needs updating and re-conditioning. Living Room has non-functioning f/p - possible gas vent-less f/p; huge Master Bedroom suite with 12'x 12' bathroom - suite and bathroom need finishing,(f/g stall shower in place & oversized soaking tub present but not hooked up), plus 2 large walk-in closets & a sitting area; the main bath, 1st floor powder room, basement powder room, and kitchen all need updating. Main floor laundry room hook-ups but current laundry is in basement. Lower level family room is 1/2 flight of stairs from the breakfast room, has separate heat and full brick fireplace, & overlooks rear 24'x 15'deck with 3-tiers with perimeter built-in seats & a built in square table. Rear yard has a in-grd pool in need of repair or filling in - being conveyed "as is". Third floor "loft" bedroom could be a princess' dream...with her own library ladder & a huge 25' x 8' lighted closet with storage. Basement has a paneled rec room approx 18' x 20' with wet bar; rear section workshop with bilco door to exterior. GREAT BONES, but needs lots of TLC. Bring your imagination and your power tools to finish this 3750+ sq ft home into a fantastic dream house!
| |||
Property Highlights
Building Info
Comparables
Status
Price/ft²
Listed On
Sold On
About Haddon Heights
Similar Homes for Sale
Currently no similar homes aroundNearby Rentals


Garden Realty of Haddonfield, LLC
Last Updated: 9 hours ago
Data Source: Bright MLS , MLS# 1002690594
 Your Privacy Choices
Phone: 425-283-2930
Address: 335 Madison Avenue, New York, NY 10017