Check Availability
$1,324,888
● House - For Sale

5065 Santorini Way

Oceanside, CA 92056
bedrooms
2 Beds
bathrooms
2 Baths
square feet
1,800 Ft²
$7,261
Est. Monthly
$755
HOA / Fees

About This Property

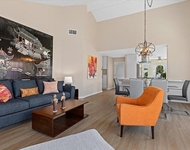
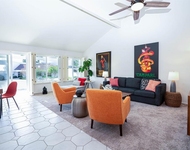
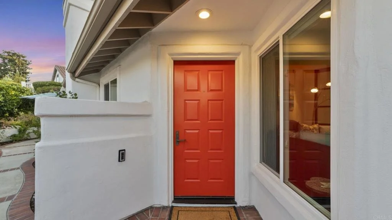
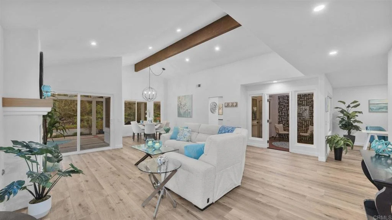
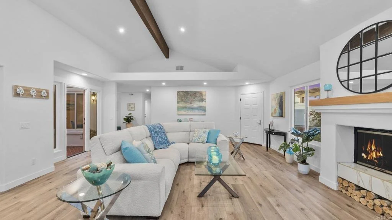
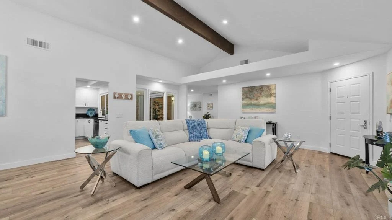
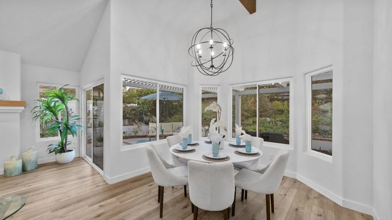
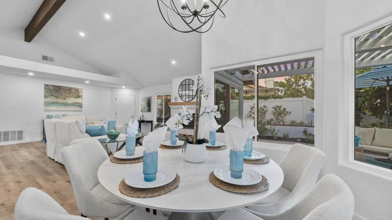
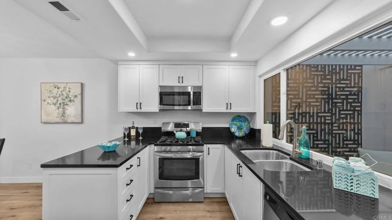
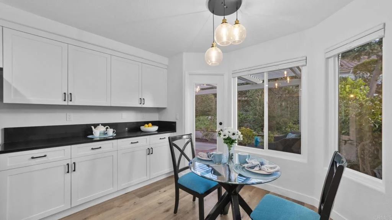
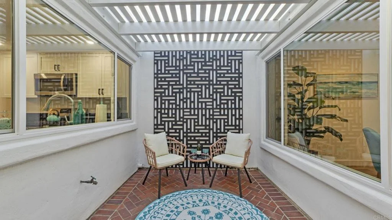
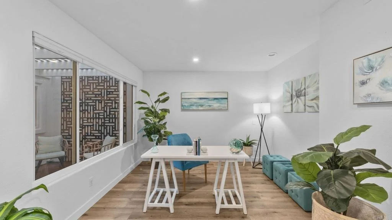
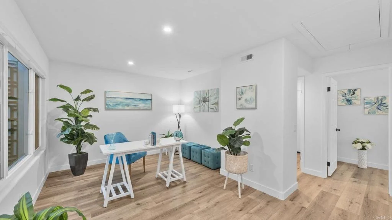
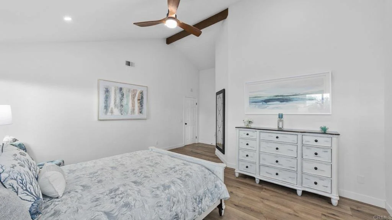
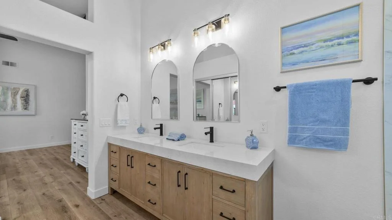
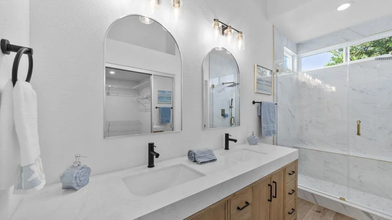
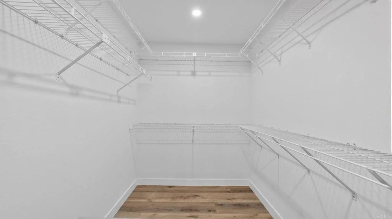
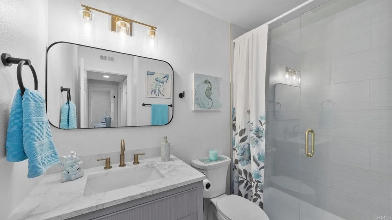
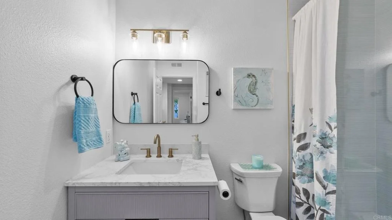
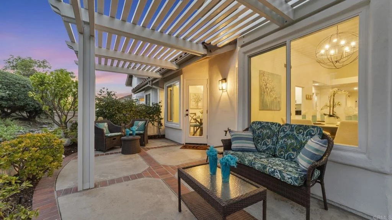
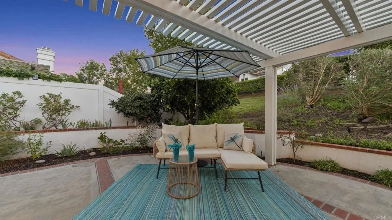
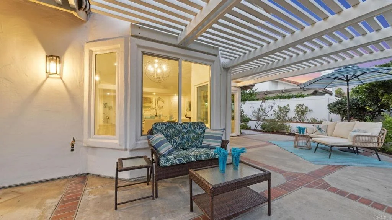
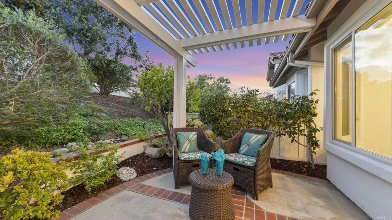
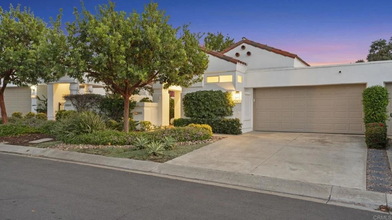
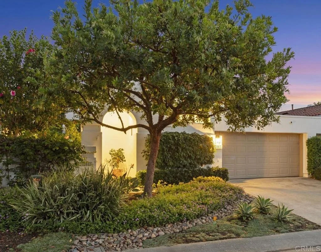
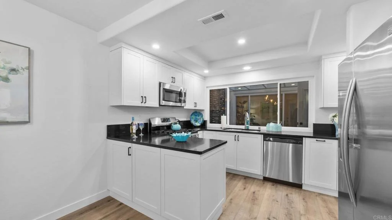
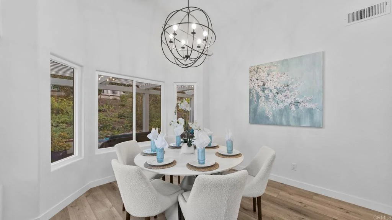
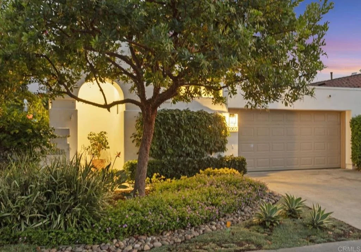
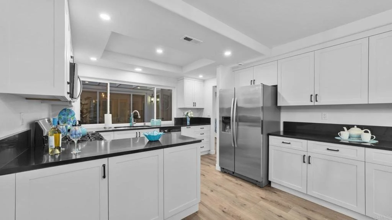
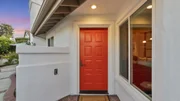
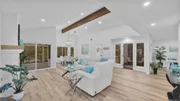
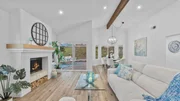
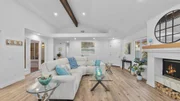
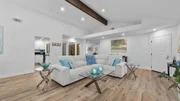
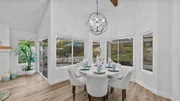
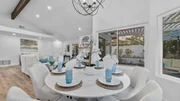
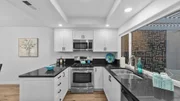
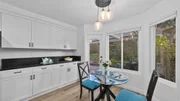
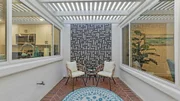
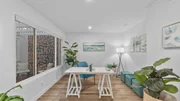
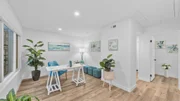
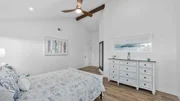
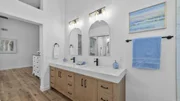
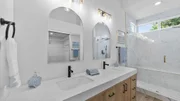
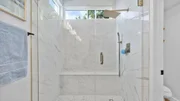
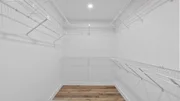
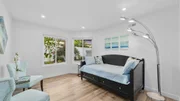
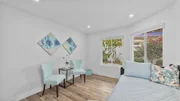
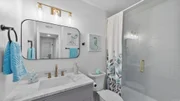
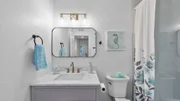
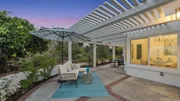
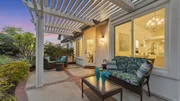
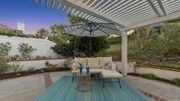
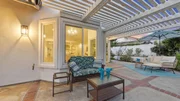
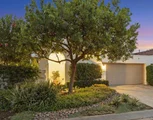
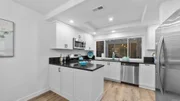
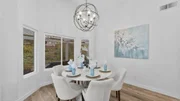
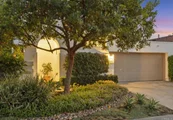
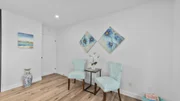
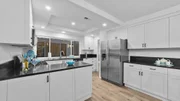
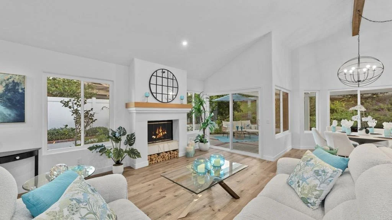
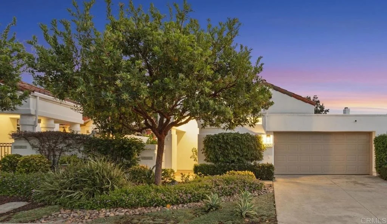
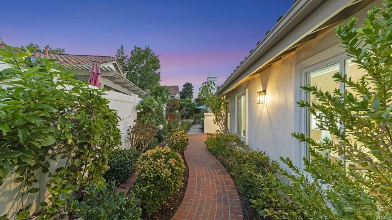
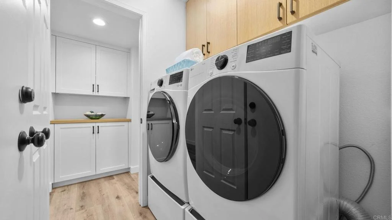
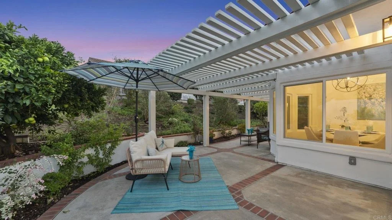
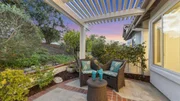
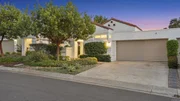
Welcome to your ultimate relaxing escape. Freshly renovated with a modern edge, this home captures the absolute pinnacle of your new resort lifestyle. From the breezy, open layout to the sleek curbless shower that feels like a private retreat, every corner has been upgraded to deliver high-end comfort without losing that laid-back, tranquil soul. Dive into the full details below to see how this stunning property redefines leisure and relaxation. * LIVE YOUR BEST LIFE! Prepare to be captivated from the moment you cross the threshold of this masterfully modernized St. Tropez residence. This single-level, 2-bedroom, 2-bathroom, plus bonus room home seamlessly marries contemporary design with a relaxed, resort-inspired aesthetic. Enjoy the immediate sense of scale in the generously sized main living area, formal dining space, and versatile lounge. This expansive, unified grand room serves as a dramatic centerpiece for entertaining, anchored by a lovely fireplace that radiates warmth throughout. Overhead, the architecture is elevated by soaring vaulted ceilings punctuated by rich, exposed timber beams that span the primary suite and main living areas, adding incredible depth and character to the soaring layout. This central living space integrates effortlessly with a serene interior atrium, which bathes the home in natural light and evokes a tranquil, nature-infused ambiance. This enclosed glass sanctuary also doubles as a secure retreat for your beloved pets, allowing them to enjoy the outdoors in complete safety. Clean lines are beautifully maintained throughout the entire home by seamless luxury vinyl plank flooring. * The primary suite is a true haven, anchored by a striking, luxurious master vanity designed for ultimate style and functionality, complete with a large walk-in closet and a zero-threshold shower enveloped in exquisite Italian porcelain. The secondary hall bathroom boasts a generously scaled walk-in shower as well. *Culinary enthusiasts will appreciate the gourmet kitchen, showcasing an additional wall of cabinets and counters perfect for hosting gatherings. Premium stainless steel appliances-including the refrigerator-and sleek black counters perfectly complement the newer white shaker cabinets. The granite counters extend into a peninsula for added workspace, creating the perfect spot to linger over your morning coffee before transitioning to the cozy breakfast room. The home also features a separate laundry area equipped with a state-of-the-art washer and dryer sitting on convenient pedestal storage drawers. * Outside, the property sits on an exceptional wraparound lot featuring a beautiful patio where you feel enveloped by mature, vibrant botanical landscaping that offers an intimate backdrop for open-air relaxation and your favorite beverage. For added serenity and privacy, the back portion of the outdoor oasis looks directly out onto a peaceful greenbelt hill. *Positioned within the prestigious, guard-gated enclaves of the iconic Ocean Hills Country Club, this neighborhood captivates with its brilliant white architecture and tile roofs that beautifully resemble Greece. * You can easily meet your neighbors by enjoying the many community amenities, including a sparkling saltwater junior Olympic pool, a 2.25-mile walking loop, and over 40 active clubs featuring a sailing and RV club, pickleball, art, dancing, mahjongg, gardening, and a choir. This exceptional property grants exclusive access to world-class resort amenities and an unparalleled, active 55+ community lifestyle.
Unit Size
1,800 Ft²
Days on Market
6 days
Land Size
0.10 acres
Price per sqft
$736
Property Type
House
Property Taxes
-
HOA Dues
$755
Year Built
1988

Listed By

Payment Calculator

Cap Rate Calculator

Last updated: 2 days ago (SDMLS #NDP2609526)

Price History

Date / Event Date Event Price
Oct 13, 2026 Listed by Juanaca Home Team, Inc $1,324,888
Listed by Juanaca Home Team, Inc
Apr 11, 2025 Sold
Sold
Mar 7, 2025 Listed by RE/MAX Select One $1,169,000
Listed by RE/MAX Select One
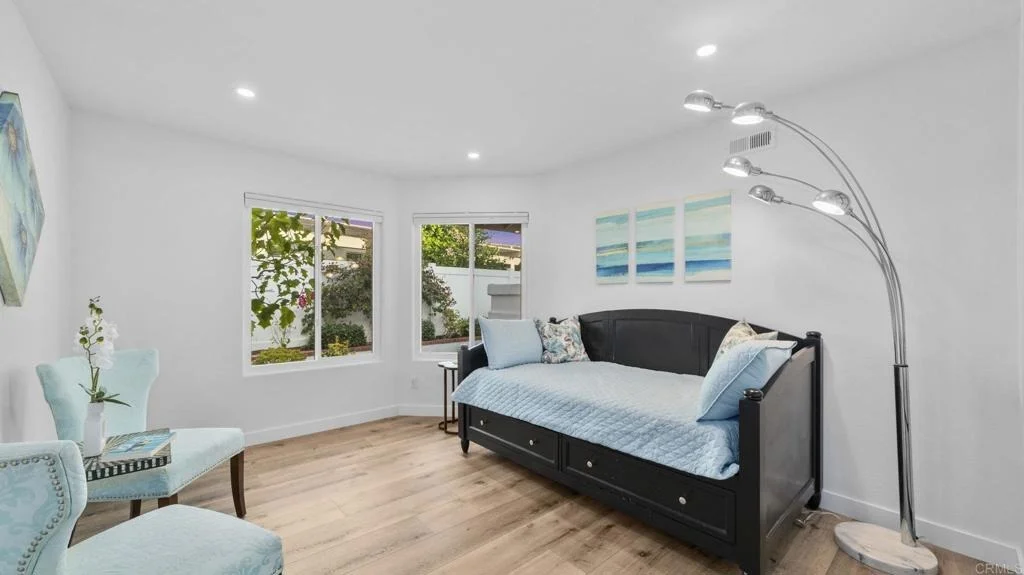
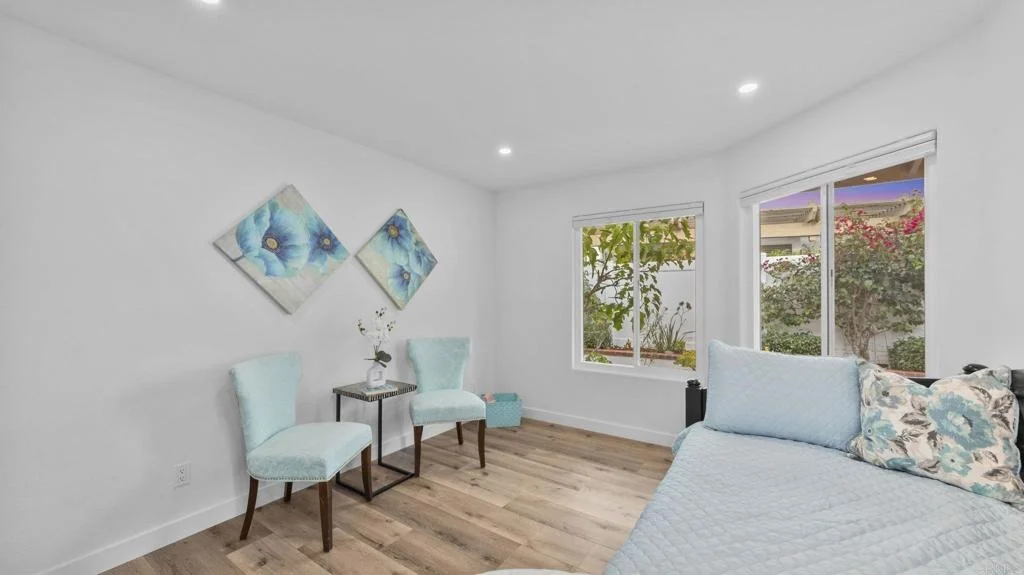
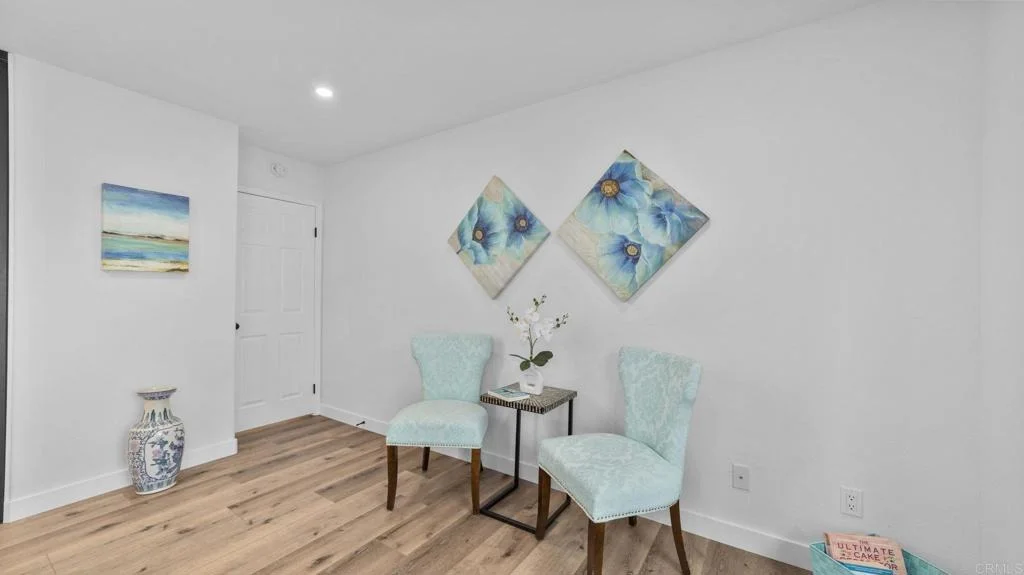
Completely Re-Imagined! Sophisticated St. Tropez Model with Style! Get ready to be Wowed by this Contemporary, Modern Rustic Beauty oozing with Charm and Elegance! Newly appointed and nicely updated throughout, this 2 bedroom, 2 bath + Den, Single Story Villa checks all the boxes! Wonderfully Light & Bright with Dimmable switches in every room creating a warm, comfortable ambiance. Gorgeous high ceilings are accented with Dramatic wood beams in the main living area and primary master suite. Awe Inspiring Entry leads to a Sumptuous, oversized great room and Formal Dining area with Captivating Fireplace creating " warmth in the home". Stunning LVP flooring for easy maintenance and care flows throughout. The Primary Suite bathroom offers Custom, Lux Dual vanities and Italian Calacatta designed Shower! The Den area is ideal for lounging, TV, or adding your own personal office! Lovely Kitchen displays striking contrast of colors. Stainless steel appliances, and cozy breakfast nook with views of your private patio! A Charming Sanctuary with colorful foliage surrounds this Beautiful Home! All this and more in the Iconic, Resort Style 55+ Community of Ocean Hills Country Club!
Dec 30, 2024 Sold
Sold
Nov 11, 2024 In contract -
In contract
Show More

Property Highlights

Garage
Air Conditioning
Fireplace
Parking Details
Has Garage
Attached Garage
Parking Features: Garage, See Remarks, DoorSingle, Guarded
Garage Spaces: 2
Interior Details
Full Bathrooms: 2
Interior Features: Walk-In Closet(s), AllBedroomsDown, Atrium, BedroomOnMainLevel, PrimarySuite, UtilityRoom
Appliances: Dryer, Washer
Laundry Features: Inside
Has Fireplace
Fireplace Features: Living Room
Exterior Details
Has Property Attached
Square Footage: 1800
Square Footage Source: $0
Property Condition: Turnkey
Year Built Source: Assessor
Year Built: 1988
Levels: One
Patio and Porch Features: Covered, Front Porch, Patio, Wrap Around, Brick, Concrete
Pool Features: Community, Filtered, Heated, Lap, Solar Heat, Salt Water, Association, HeatedPassively
Lot Features: Greenbelt, Sprinklers In Front, Landscaped, Level, DripIrrigationBubblers, SprinklersTimer, SprinklerSystem, StreetLevel
Lot Size Area: 4466
Lot Size Units: Square Feet
Lot Size Acres: 0.1025
Lot Size Square Feet: 4466
Utilities Details
Cooling Type: Central Air
Sewer : Public Sewer
Location Details
HOA/Condo/Coop Fee Includes: Sewer
HOA/Condo/Coop Amenities: Billiard Room, Clubhouse, Fitness Center, Golf Course, Maintenance Grounds, Game Room, Meeting Room, Management, Maintenance, Picnic Area, Pool, RV Parking, Spa/Hot Tub, BocceCourt, ControlledAccess, LakeOrPond, MeetingBanquetPartyRoom, PaddleTennis, Pickleball, PetsAllowed, Guard
HOA Fee: $755
HOA Fee Frequency: Monthly
Condo/Coop Fee Frequency: Monthly

Building Info

Overview

    General

  • Year Built: 1988
  • Effective Year Built: 1988
  • Building Count: 1
  • Bedroom Count: 2
  • Bathroom Count: 2
  • Full Bathrooms: 2
  • Partial Bathrooms: 2
  • Building Condition: 0
  • Building Quality: 0
  • Construction Type: 0
  • Building Style: 0
  • Exterior Walls Type: 0
  • Interior Walls Type: 0
  • Roof Shape Type: 0
  • Roof Cover Type: 0
  • Living Units: 1
  • Floor Cover: 0
  • Basement Type: 0
  • Basement Area: 0
  • Garage Type: 3
  • Parking Space Count: 2
  • Patio Type: 0
  • Porch Type: 0
  • Pool Type: 0
  • Location Influence Type: 000

    Dimensions

  • Lot Size Square Feet: 4,461
  • Total Building Area: 1,800
  • Building Area: 1,800
  • Building Area Measurement: L

    Heating and Cooling

  • Air Conditioning: 0
  • Heating: 0
  • Heated Square Feet: 1,800
  • Heating Fuel Type: 0

    Utilities

  • Sewer System: 0
  • Water Service: 0

Building

  • Building Type: 0
  • Property Class: R
  • Subdivision: LEISURE VILLAGE OCEANSIDE
  • Land Acres: 0000000102
  • Standard Land Use Code: 1001
  • County Land Use Code: 11
  • Legal Description 1: LOT 154 TR 011604

Neighborhood

  • School District Name: Vista Unified School District
  • School Tax School District: OCEANSIDE CITY
  • Census Tract: 019808

Zoning

  • Zoning: RM-A

Geography

  • Assessors Map Reference: 011604
  • Subdivision Tract Number: 011604
  • Parcel: 169-403-40-00
  • Lot: 154
  • Municipality: CITY OF OCEANSIDE
  • Latitude: 33.161
  • Longitude: -117.26
    Address

  • Full Address: 5065 Santorini Way
  • Address - House Number: 5065
  • Address - Street Name: Santorini
  • Address - Suffix Type: Way
  • State: CA
  • City Name: Oceanside
  • Carrier Code: C679
  • 4-Digit Zip Code: 5158
  • Zip Code: 92056
Valuation

    Tax

  • Tax Year: 2023
  • Tax Amount: $610,402
  • Tax Rate Code Area: 07-003

    Appraisal Valuation

  • Standard Deviation: 0.1569
  • Valuation Date: Jan 27, 2024
  • Confidence Score: 80
  • Final Value: 1,013,661
  • High Value: 1,172,707
  • Low Value: 854,616

    Assessments Valuation

  • Assessed Year: 2023
  • Assessed Total Value: $568,111
  • Assessed Land Value: $353,492
  • Assessed Improvements Value: $214,619

    Exemptions

  • Homeowner Exemption: Yes

    Sales

  • Current Sale Contract Date: May 23, 2008
  • Current Sale Recording Date: May 27, 2008
  • Current Sale Price:
  • Current Sale Document Type: 36
  • Current Sale Input Document Number: 2008-0283548
  • Previous Sale Recording Date: Jan 22, 1988
  • Previous Sale Amount: $191,000
  • Previous Sale Document Type: 27
Data used for valuation calculations is provided by RealtyHop, and other third party sources

Comparables

Unit
Status
Type
Beds
Baths
ft²
Price/ft²
Asking Price
Listed On
Closing Price
Sold On
HOA + Taxes

About Ocean Hills


Similar Homes for Sale

Currently no similar homes around

Nearby Rentals

Unit for rent at 4744 Miletus Way, OCEANSIDE, CA, 92056

$6,300 /mo

  • 2 Beds
  • 2 Baths
  • 1,106 ft²
4744 Miletus Way, OCEANSIDE, CA, 92056 Listing by Jaime Rook
Unit for rent at 4717 Majorca Way, Oceanside, CA, 92056

$6,300 /mo

  • 2 Beds
  • 2 Baths
  • 1,444 ft²
4717 Majorca Way, Oceanside, CA, 92056 Listing by Jaime Rook
Unit for rent at 1418 Portofino Drive, Vista, CA, 92081

$6,950 /mo

  • 4 Beds
  • 2 Baths
  • 2,230 ft²
1418 Portofino Drive, Vista, CA, 92081 Listing by Steven Shaffer


Frequently Asked Questions

When was property at 5065 Santorini Way built and last sold?
The property at 5065 Santorini Way was built in 1988 and last sold on May 23, 2008 for $450,000.
How much is this home worth?
The estimated value of the home located at 5065 Santorini Way is $1,331,353.
What are some comparable homes to 5065 Santorini Way?
There are currently no comparable homes to 5065 Santorini Way.