Check Availability
Bastrop 78621
5063 County Road 463
$574,000
● House - For Sale

5063 County Road 463

Elgin, TX 78621
bedrooms
5 Beds
bathrooms
4 Baths
square feet
3,277 Ft²
$3,790
Est. Monthly

About This Property

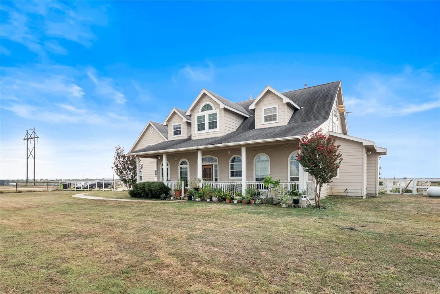
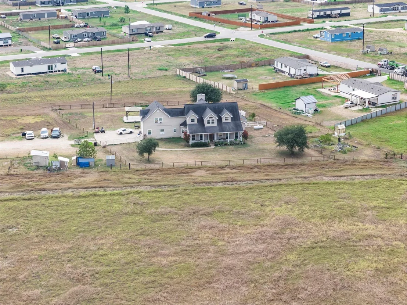
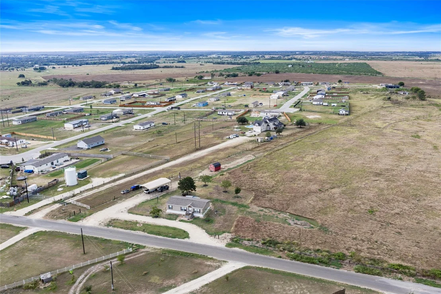
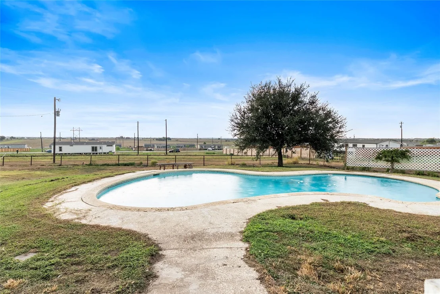
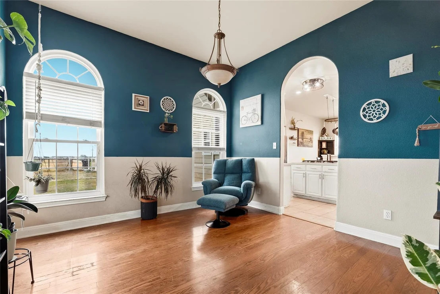
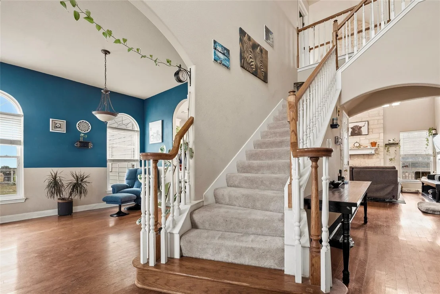
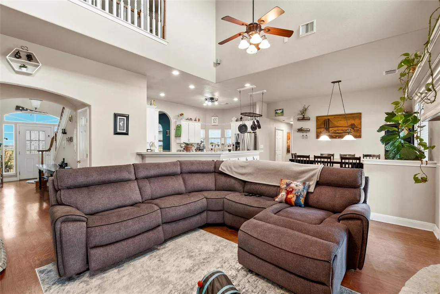
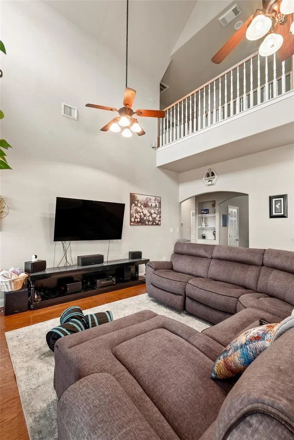
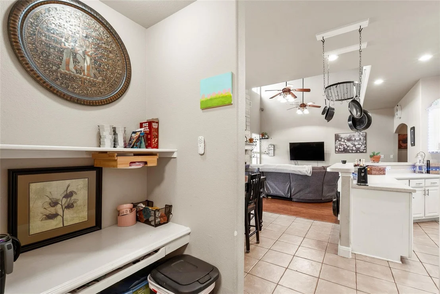
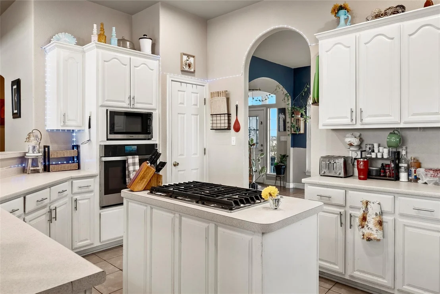
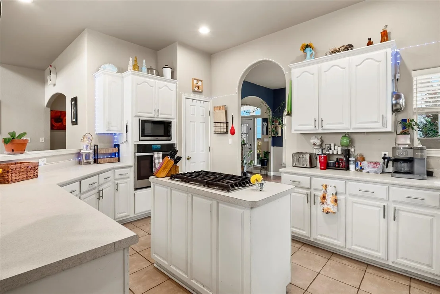
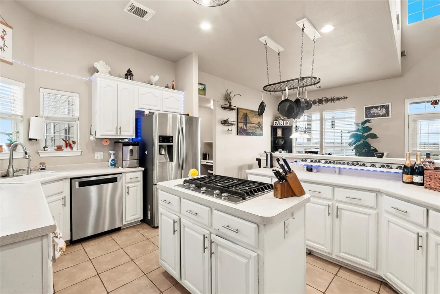
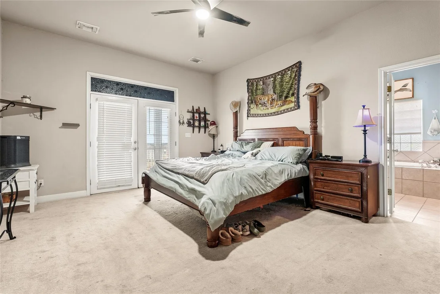
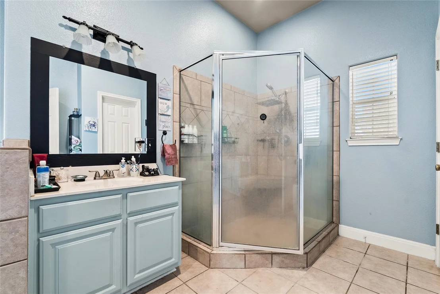
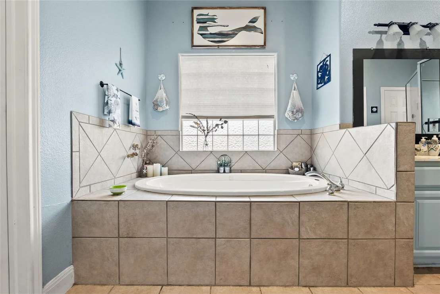
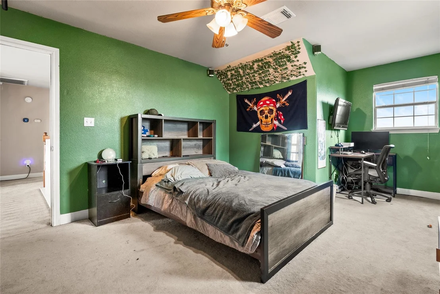
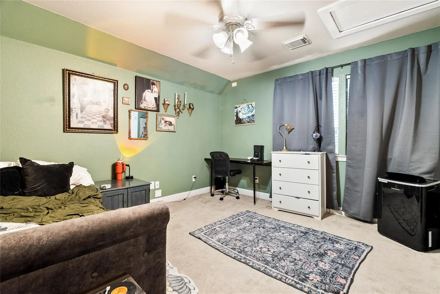
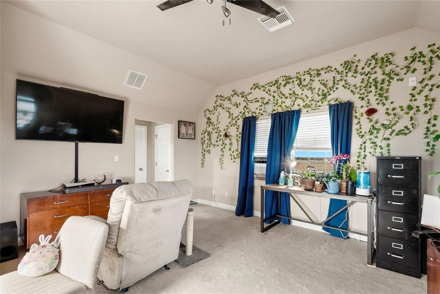
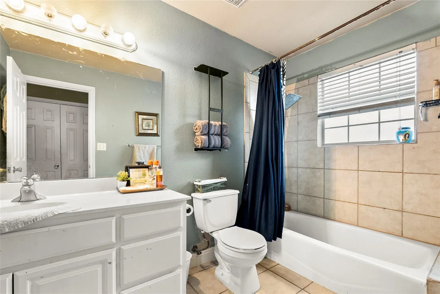
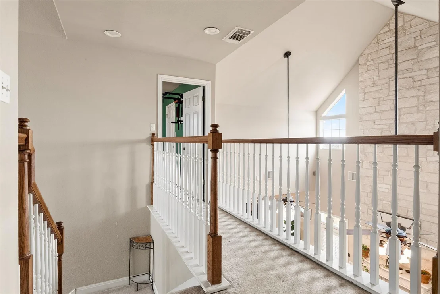
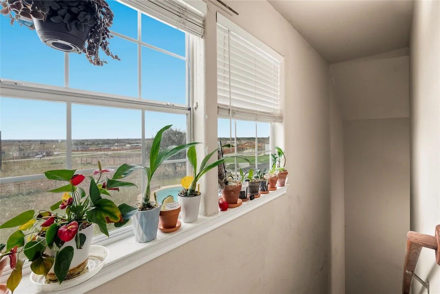
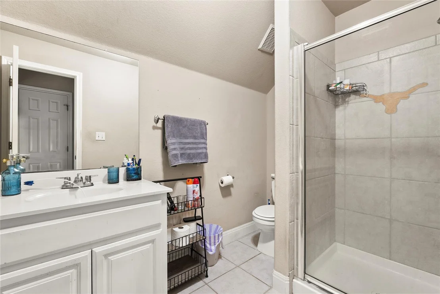
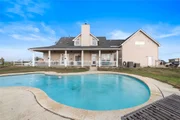
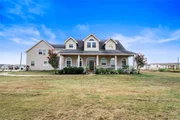
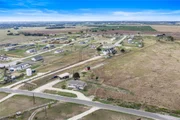
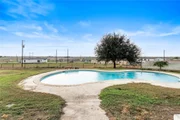
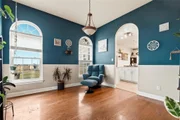
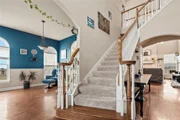
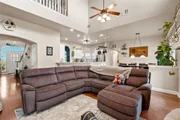
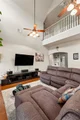
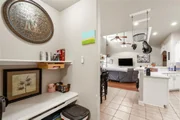
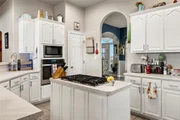
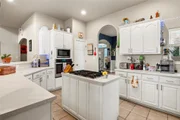
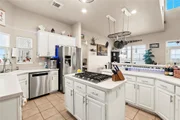
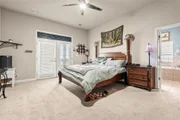
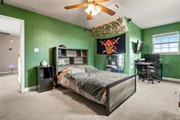
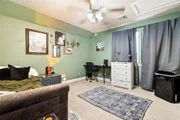
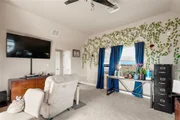
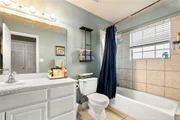
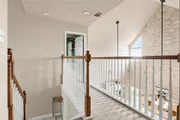
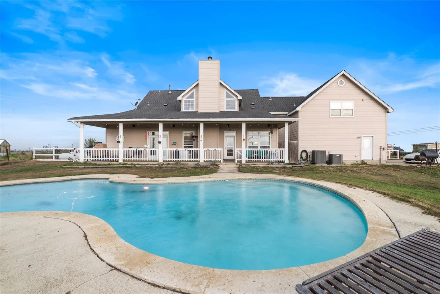
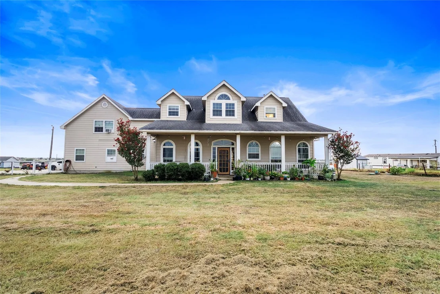
Nestled at the end of a long driveway on 3.10 picturesque acres, this luxurious custom built 5 bedroom, 4 bath home offers the perfect blend of privacy, space, and everyday comfort. The thoughtfully designed floor plan features both the spacious primary suite and a guest bedroom on the main level, while tall ceilings and an open concept layout create an inviting sense of space throughout. The stunning white kitchen is complete with a gas range and opens seamlessly to the family room, making entertaining and everyday living effortless. Step outside to enjoy your own retreat with an in ground pool surrounded by acreage with endless possibilities. Recent updates provide added peace of mind, including two newer water heaters (approximately 2 and 4 years old), brand new AC units, and new pool pumps. A rare opportunity to enjoy luxury living, and room to breathe all in one exceptional property. Conveniently 5 miles from downtown Elgin, 16 miles from the Samsung Factory in Taylor, 23 miles from Bastrop, 32 miles from Austin Airport, 29 miles from downtown Austin, and 29 miles from the Tesla plant.
Unit Size
3,277 Ft²
Days on Market
-
Land Size
3.10 acres
Price per sqft
$175
Property Type
House
Property Taxes
$971
HOA Dues
-
Year Built
2003

Listed By

Cecilia Whitley
Sterling & Associates R.E.

Payment Calculator

Cap Rate Calculator

Last updated: 13 days ago (Unlock MLS #ACT9308539)

Price History

Date / Event Date Event Price
Sep 20, 2026 Listed by Sterling & Associates R.E. $574,000
Listed by Sterling & Associates R.E.

Property Highlights

Garage
Air Conditioning
Fireplace
Parking Details
Has Garage
Parking Features: Concrete, Garage
Garage Spaces: 2
Interior Details
Full Bathrooms: 4
Interior Features: Kitchen Island, See Remarks, Primary Bedroom on Main
Appliances: See Remarks
Flooring Type: Carpet, Tile, Wood
Has Fireplace
Fireplace Features: Living Room
Fireplaces: 1
Exterior Details
Square Footage: 3277
Square Footage Source: $0
Green Sustainability
Security Features: Smoke Detector(s)
Property Condition: Resale
Year Built Source: Public Records
Year Built: 2003
Waterfront Features: None
Levels: Two
Other Structures: None
Window Features: Screens
Construction Materials: See Remarks
Patio and Porch Features: Covered, Front Porch
Pool Features: In Ground
Pool is Private
Lot Features: Level
Lot Size Area: 135036
Lot Size Units: Square Feet
Lot Size Acres: 3.1
Lot Size Square Feet: 135036
Water Source: Public
Financial Details
Tax Map Number: 3
Tax Assessed Value: $595,751
Tax Annual Amount: $11,650
Utilities Details
Cooling Type: Central Air, Electric
Heating Type: Central, Propane
Sewer : Aerobic Septic

Building Info

Overview

    General

  • Year Built: 2003
  • Effective Year Built: 2003
  • Building Count: 1
  • Bedroom Count: 0
  • Building Condition: 0
  • Building Quality: 0
  • Construction Type: 0
  • Building Style: 0
  • Exterior Walls Type: 17
  • Interior Walls Type: 0
  • Roof Shape Type: 0
  • Roof Cover Type: 3
  • Floor Count: 150
  • Floor Cover: 0
  • Basement Type: 0
  • Basement Area: 0
  • Garage Type: 1
  • Garage Square Area: 504
  • Parking Space Count: 2
  • Patio Type: 0
  • Porch Type: 6
  • Pool Type: 12

    Dimensions

  • Lot Size Square Feet: 135,472
  • Total Building Area: 3,002
  • Gross Building Area: 3,512
  • Building Area: 2,498
  • Building Area Measurement: L

    Heating and Cooling

  • Fireplace Count: 1
  • Air Conditioning: 1
  • Heating: 3
  • Heated Square Feet: 2,498
  • Heating Fuel Type: 0

    Utilities

  • Sewer System: 0
  • Water Service: 0

Building

  • Building Type: 0
  • Property Class: R
  • Subdivision: THE TRI-COUNTY VIEW SUBDIVISION
  • Land Acres: 0000003110
  • Standard Land Use Code: 1008
  • County Land Use Code: E1
  • State Land Use Code: E1
  • Legal Description 1: THE TRI-COUNTY VIEW SUBDIVISION, ACRES 3.11

Neighborhood

  • School District Name: Elgin Independent School District
  • School Tax School District: TCESD
  • Census Tract: 020900

Geography

  • Assessors Map Reference: 232-U
  • Subdivision Tract Number: 3
  • Parcel: R92401
  • Municipality: ELGIN
  • Latitude: 30.4098
  • Longitude: -97.3529

    Address

  • Full Address: 5063 County Road 463
  • Address - House Number: 5063
  • Address - Street Name: County Road 463
  • State: TX
  • City Name: Elgin
  • Carrier Code: R012
  • 4-Digit Zip Code: 5459
  • Zip Code: 78621

Valuation

    Tax

  • Tax Year: 2022
  • Tax Amount: $1,260,408
  • Tax Rate Code Area: S01

    Appraisal Valuation

  • Standard Deviation: 0.2455
  • Valuation Date: Oct 04, 2023
  • Confidence Score: 65
  • Final Value: 831,938
  • High Value: 1,036,256
  • Low Value: 627,620

    Market Valuation

  • Market Total Value: $588,334
  • Market Land Value: $177,139
  • Market Improvement Value: $411,195

    Assessments Valuation

  • Assessed Year: 2023
  • Assessed Total Value: $588,334
  • Assessed Land Value: $177,139
  • Assessed Improvements Value: $411,195

    Exemptions

  • Veteran Exemption: Yes
  • Homeowner Exemption: Yes
Data used for valuation calculations is provided by RealtyHop, and other third party sources

Comparables

Unit
Status
Type
Beds
Baths
ft²
Price/ft²
Asking Price
Listed On
Closing Price
Sold On
HOA + Taxes

About Bastrop


Similar Homes for Sale

Currently no similar homes around

Nearby Rentals

Unit for rent at 1353 Red Town Rd, Elgin, TX, 78621

$2,200 /mo

  • 3 Beds
  • 2 Baths
  • 2,500 ft²
1353 Red Town Rd #B, Elgin, TX, 78621 Listing by JR Soler


Frequently Asked Questions

When was property at 5063 County Rd 463 built and last sold?
The property at 5063 County Rd 463 was built in 2003 and last sold on Jan 1, 1970 for $0.
How much is this home worth?
The estimated value of the home located at 5063 County Rd 463 is $579,740.
What are some comparable homes to 5063 County Rd 463?
There are currently no comparable homes to 5063 County Rd 463.