Check Availability
$1,275,000
● House - In Contract

5062 Dassia

Oceanside, CA 92056
bedrooms
2 Beds
bathrooms
2 Baths, 1 Half Bath
square feet
2,368 Ft²
$6,956
Est. Monthly
$695
HOA / Fees

About This Property

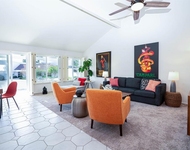
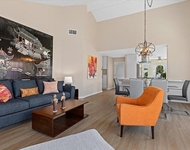
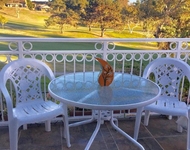
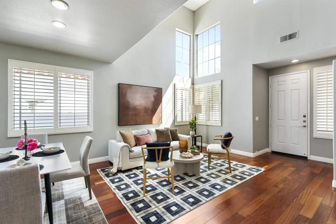
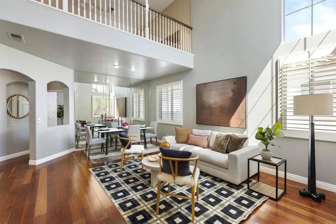
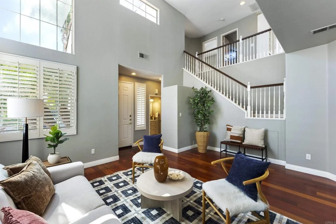
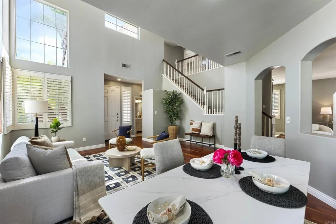
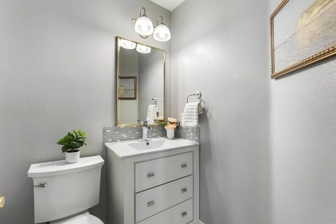
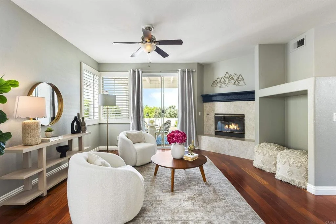
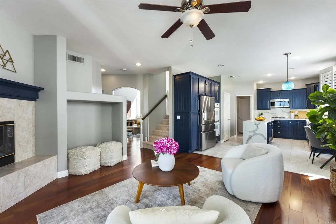
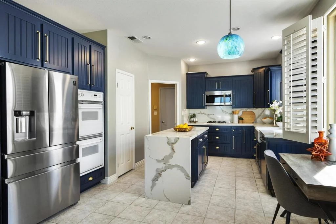
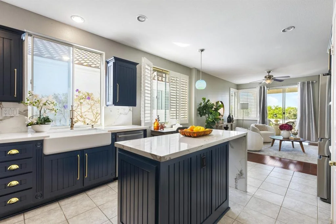
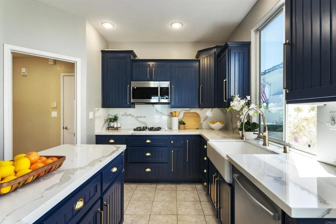
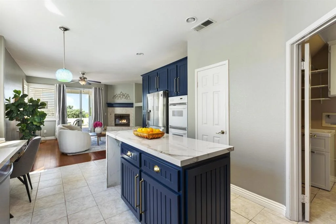
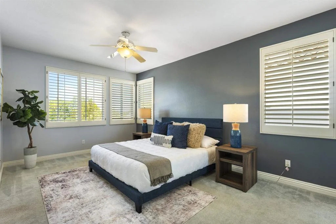
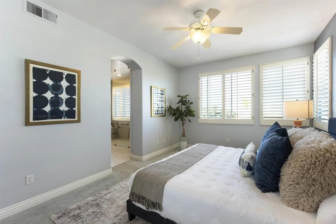
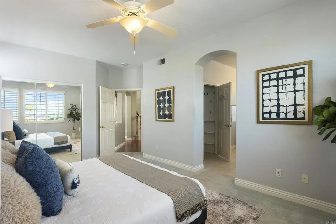
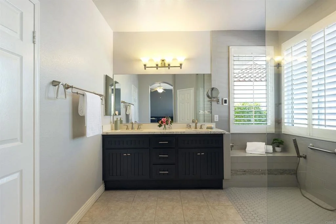
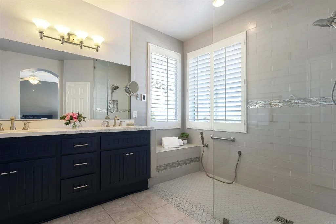
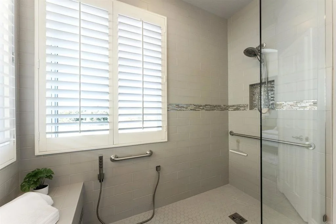
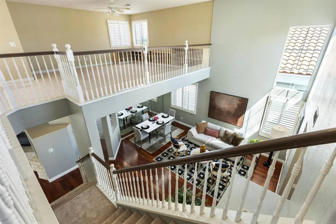
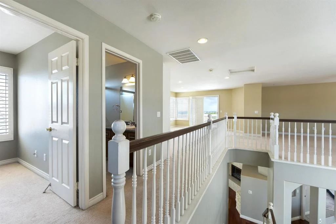
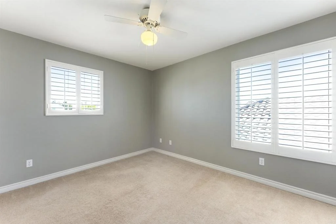
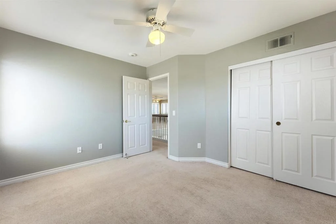
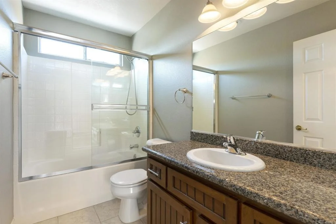
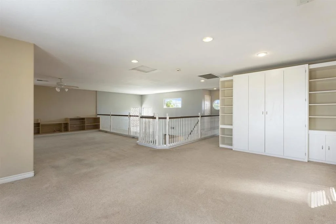
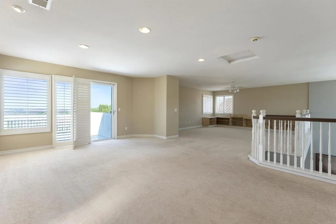
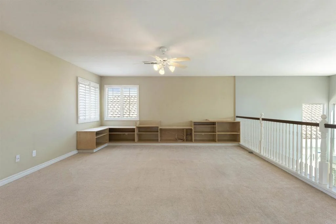
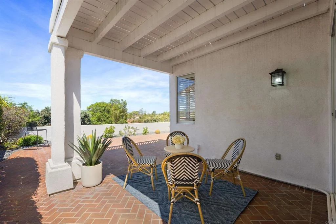
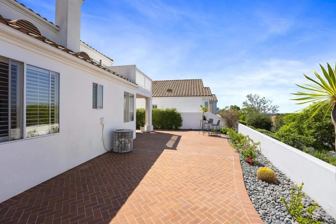
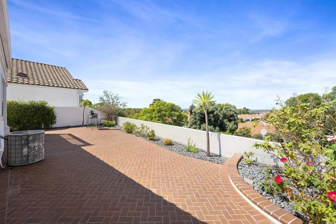
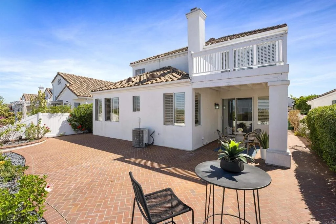
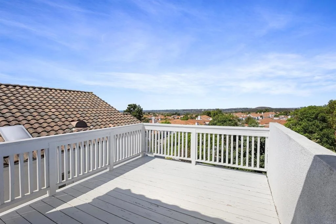
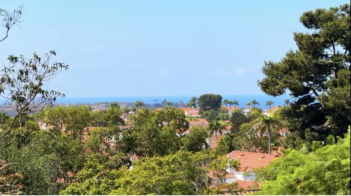
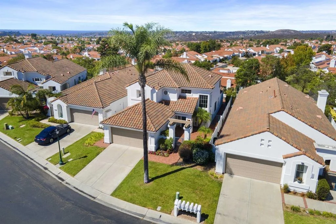
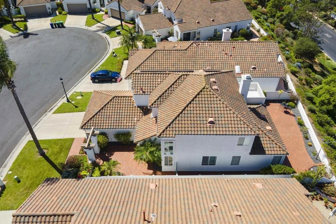
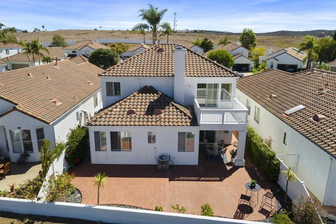
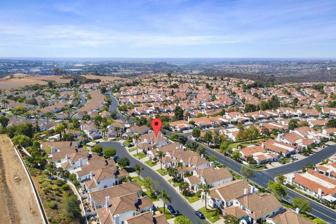
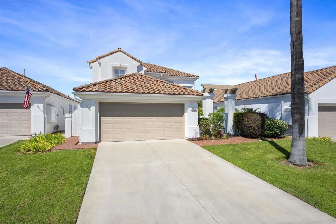
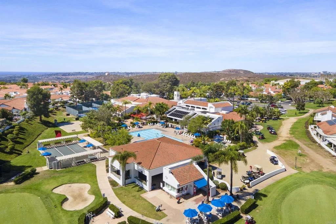
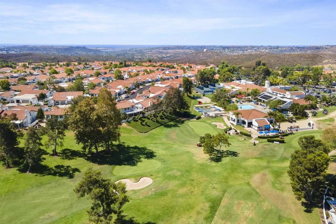
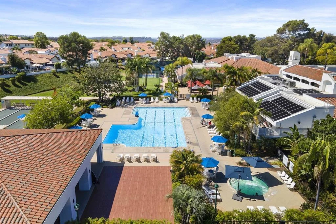
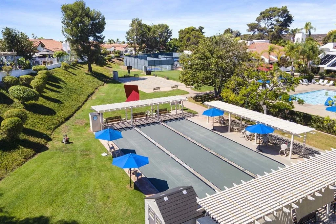
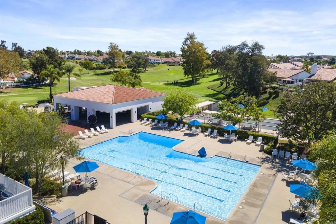
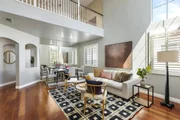
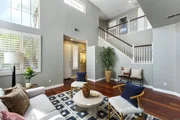
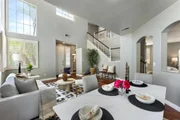
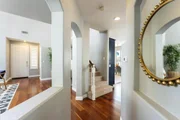
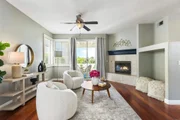
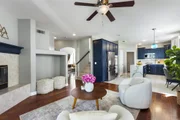
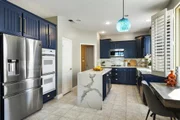
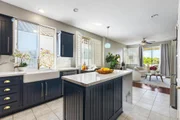
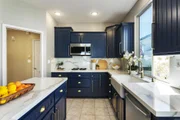
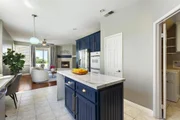
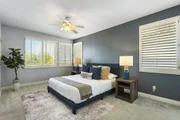
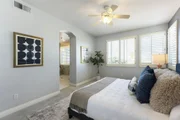
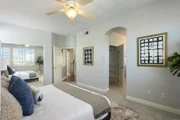
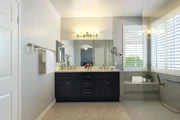
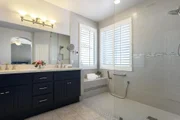
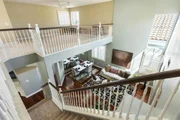
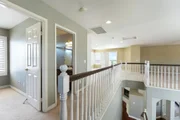
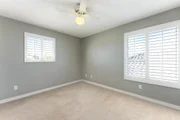
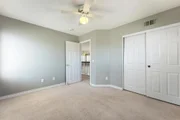
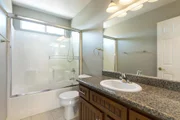
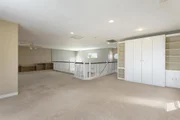
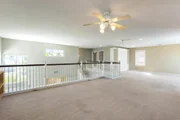
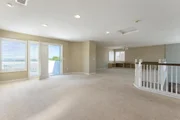
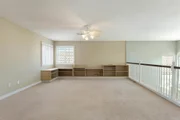
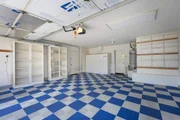
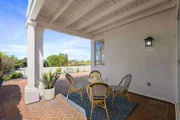
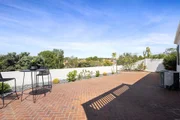
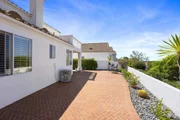
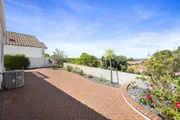
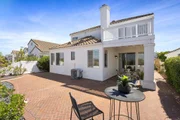
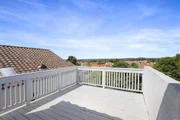
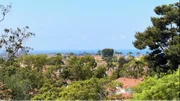
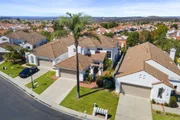
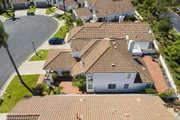
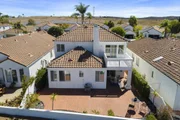
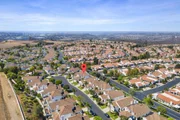
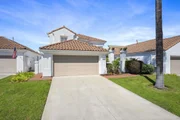
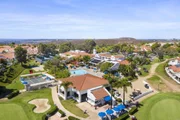
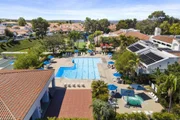
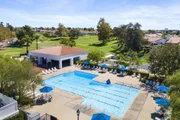
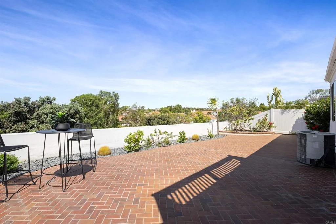
Rarely available Athos floor plan in the highly desirable 55+ community Ocean Hills Country Club! Situated on an elevated lot on a quiet cul-de-sac street, this elegant home captures beautiful northwest-facing ocean views, refreshing coastal breezes, and spectacular sunsets. The recently updated kitchen makes a striking impression with dark blue cabinetry, gold hardware and fixtures, a white fireclay farmhouse sink, quartz countertops, a center island, and pantry. Soaring ceilings and abundant natural light create a bright, open atmosphere, while the family room fireplace adds warmth and character. The spacious primary suite is conveniently located on the main level and features a beautifully remodeled bath with an oversized walk-in shower, heated floors, and dual sinks. The downstairs powder room has also been tastefully updated. Upstairs you'll find a second bedroom and full bath, plus an oversized loft offering exceptional flexibility. Complete with a Murphy bed, the loft is ideal as a guest retreat, office, media room, crafts room or additional sleeping space, and offers the potential to be converted into a third bedroom. Enjoy beautiful sunset views from the private balcony just off the loft. Additional upgrades and features include plantation shutters, an owned water softener, newer water heater, large laundry room with utility sink, and thoughtful storage throughout. The home also features leased solar, providing the benefits of solar energy and savings on electricity costs. Step outside to a perfectly sized backyard designed for low maintenance, easy entertaining and relaxing while taking in the ocean views, colorful sunsets, and coastal breezes. Located within Ocean Hills Country Club, a premier guard-gated 55+ community offering an impressive 27,000-square-foot clubhouse, golf course, swimming, recreation, social activities, and an exceptional array of amenities.
Unit Size
2,368 Ft²
Days on Market
-
Land Size
0.12 acres
Price per sqft
$538
Property Type
House
Property Taxes
-
HOA Dues
$695
Year Built
1998

Listed By

Payment Calculator

Cap Rate Calculator

Last updated: 15 days ago (SDMLS #NDP2608845)

Price History

Date / Event Date Event Price
Oct 6, 2026 In contract -
In contract
Sep 21, 2026 Listed by J & S Realty $1,275,000
Listed by J & S Realty

Property Highlights

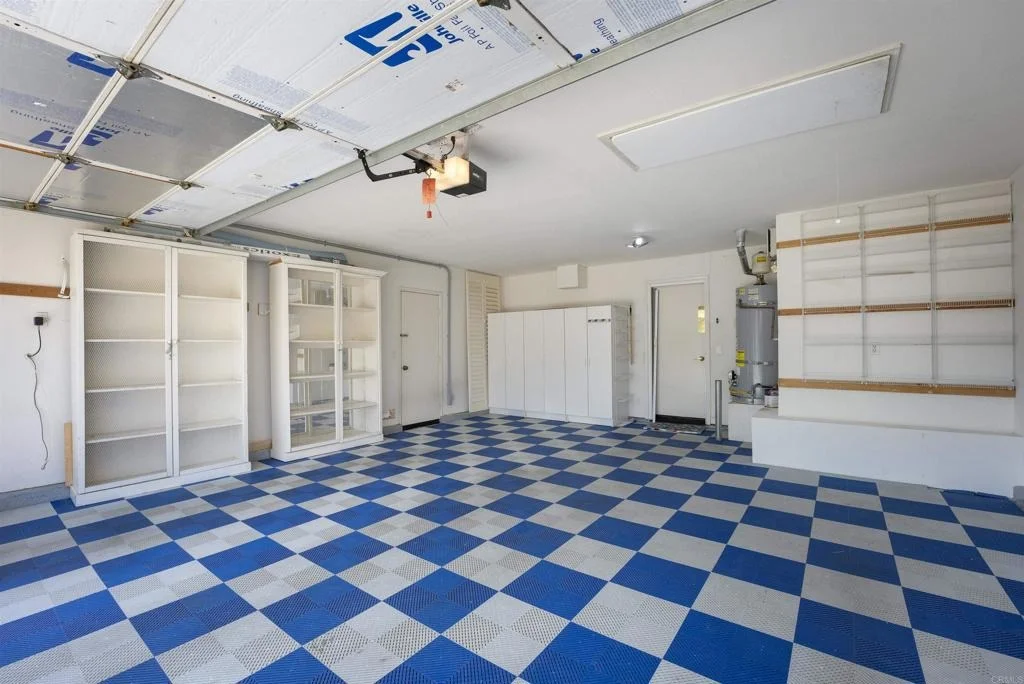
Garage
Air Conditioning
Fireplace
Parking Details
Has Garage
Attached Garage
Garage Spaces: 2
Interior Details
Half Bathrooms: 1
Full Bathrooms: 2
Interior Features: BedroomOnMainLevel, Loft, MainLevelPrimary, WalkInPantry
Laundry Features: Laundry Room
Has Fireplace
Fireplace Features: Family Room
Exterior Details
Square Footage: 2368
Square Footage Source: $0
Security Features: Gated with Guard, Gated Community, Security Guard
Year Built Source: Assessor
Year Built: 1998
Levels: Two
Pool Features: Community, Association
Lot Features: Cul-De-Sac, Front Yard, Landscaped, Paved
Lot Size Area: 5179
Lot Size Units: Square Feet
Lot Size Acres: 0.1189
Lot Size Square Feet: 5179
Utilities Details
Cooling Type: Central Air
Location Details
HOA/Condo/Coop Fee Includes: Pest Control
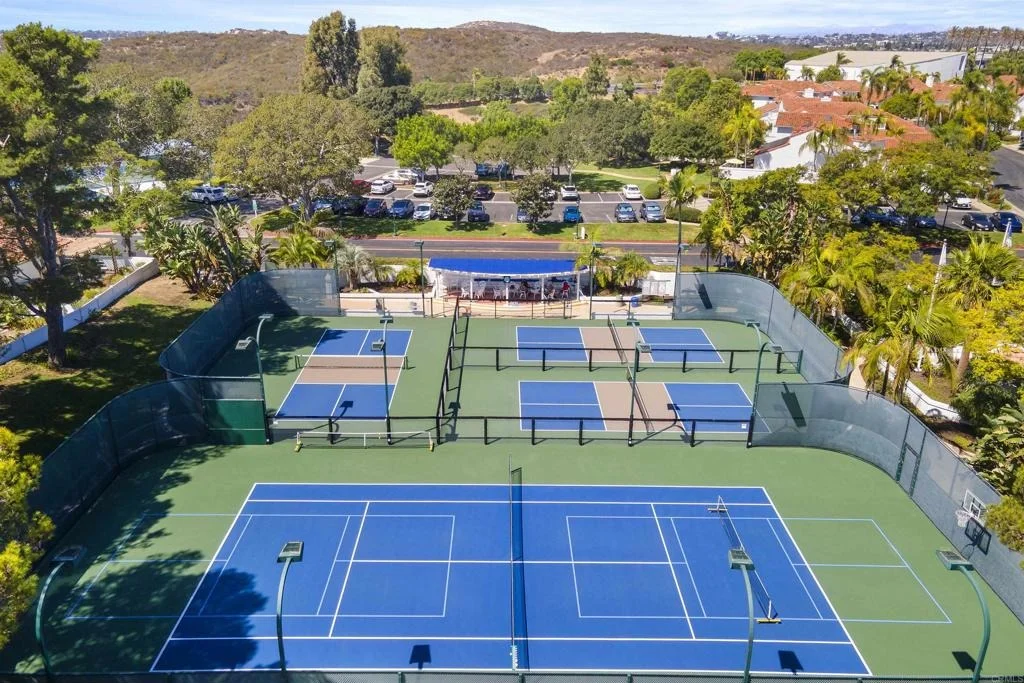
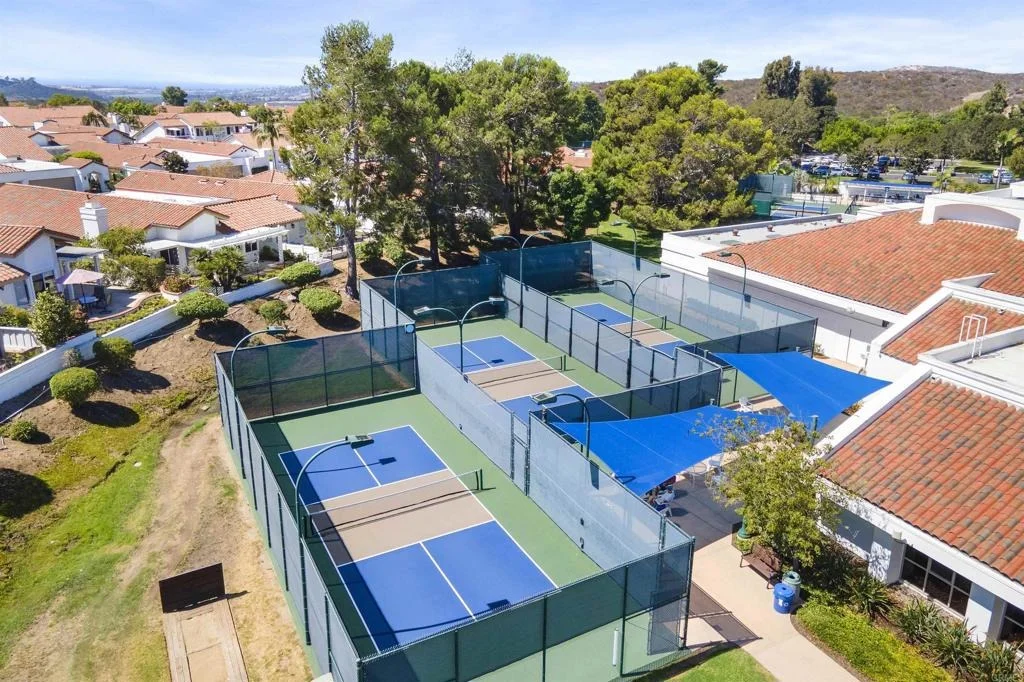
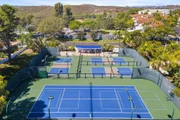
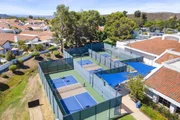
HOA/Condo/Coop Amenities: Billiard Room, Clubhouse, Fitness Center, Golf Course, Maintenance Grounds, Game Room, Management, Maintenance, Barbecue, Picnic Area, Pool, RV Parking, BocceCourt, FirePit, HorseTrails, MeetingBanquetPartyRoom, OutdoorCookingArea, PaddleTennis, Pickleball, PetRestrictions, PetsAllowed
HOA Fee: $695
HOA Fee Frequency: Monthly

Building Info

Overview

    General

  • Year Built: 1998
  • Effective Year Built: 1998
  • Building Count: 1
  • Bedroom Count: 3
  • Bathroom Count: 3
  • Full Bathrooms: 2
  • Partial Bathrooms: 3
  • Building Condition: 0
  • Building Quality: 0
  • Construction Type: 0
  • Building Style: 0
  • Exterior Walls Type: 0
  • Interior Walls Type: 0
  • Roof Shape Type: 0
  • Roof Cover Type: 0
  • Living Units: 1
  • Floor Cover: 0
  • Basement Type: 0
  • Basement Area: 0
  • Garage Type: 7
  • Parking Space Count: 2
  • Patio Type: 0
  • Porch Type: 0
  • Pool Type: 0
  • Location Influence Type: 224

    Dimensions

  • Lot Size Square Feet: 5,182
  • Total Building Area: 2,368
  • Building Area: 2,368
  • Building Area Measurement: L

    Heating and Cooling

  • Air Conditioning: 0
  • Heating: 0
  • Heated Square Feet: 2,368
  • Heating Fuel Type: 0

    Utilities

  • Sewer System: 0
  • Water Service: 0

Building

  • Building Type: 0
  • Property Class: R
  • Subdivision: LEISURE VILLAGE OCEANSIDE
  • Land Acres: 0000000119
  • Standard Land Use Code: 1001
  • County Land Use Code: 11
  • Legal Description 1: LOT 47 TR 12630

Neighborhood

  • School District Name: Vista Unified School District
  • School Tax School District: OCEANSIDE CITY
  • Census Tract: 019808

Zoning

  • Zoning: RM-A

Geography

  • Assessors Map Reference: 12630
  • Subdivision Tract Number: 12630
  • Parcel: 169-502-21-00
  • Lot: 47
  • Municipality: CITY OF OCEANSIDE
  • Latitude: 33.1565
  • Longitude: -117.262

    Address

  • Full Address: 5062 Dassia Way
  • Address - House Number: 5062
  • Address - Street Name: Dassia
  • Address - Suffix Type: Way
  • State: CA
  • City Name: Oceanside
  • Carrier Code: C602
  • 4-Digit Zip Code: 7400
  • Zip Code: 92056

Valuation

    Tax

  • Tax Year: 2023
  • Tax Amount: $707,136
  • Tax Rate Code Area: 07-003

    Appraisal Valuation

  • Standard Deviation: 0.1555
  • Valuation Date: Jan 27, 2024
  • Confidence Score: 80
  • Final Value: 1,305,068
  • High Value: 1,508,011
  • Low Value: 1,102,126

    Assessments Valuation

  • Assessed Year: 2023
  • Assessed Total Value: $657,553
  • Assessed Land Value: $316,369
  • Assessed Improvements Value: $341,184

    Sales

  • Current Sale Contract Date: Sep 23, 2009
  • Current Sale Recording Date: Oct 12, 2009
  • Current Sale Price:
  • Current Sale Document Type: 36
  • Current Sale Input Document Number: 2009-0565329
  • Previous Sale Recording Date: Aug 09, 2005
  • Previous Sale Contract Date: Jul 25, 2005
  • Previous Sale Amount: $745,500
  • Previous Sale Document Type: 36
Data used for valuation calculations is provided by RealtyHop, and other third party sources

Comparables

Unit
Status
Type
Beds
Baths
ft²
Price/ft²
Asking Price
Listed On
Closing Price
Sold On
HOA + Taxes

About Ocean Hills


Similar Homes for Sale

Currently no similar homes around

Nearby Rentals

Unit for rent at 4717 Majorca Way, Oceanside, CA, 92056

$6,300 /mo

  • 2 Beds
  • 2 Baths
  • 1,444 ft²
4717 Majorca Way, Oceanside, CA, 92056 Listing by Jaime Rook
Unit for rent at 4744 Miletus Way, OCEANSIDE, CA, 92056

$6,300 /mo

  • 2 Beds
  • 2 Baths
  • 1,106 ft²
4744 Miletus Way, OCEANSIDE, CA, 92056 Listing by Jaime Rook
Unit for rent at 1418 Portofino Drive, Vista, CA, 92081

$6,950 /mo

  • 4 Beds
  • 2 Baths
  • 2,230 ft²
1418 Portofino Drive, Vista, CA, 92081 Listing by Steven Shaffer


Frequently Asked Questions

When was property at 5062 Dassia Way built and last sold?
The property at 5062 Dassia Way was built in 1998 and last sold on Sep 23, 2009 for $530,000.
How much is this home worth?
The estimated value of the home located at 5062 Dassia Way is $1,302,458.
What are some comparable homes to 5062 Dassia Way?
There are currently no comparable homes to 5062 Dassia Way.