


5061 S Centennial


About This Property
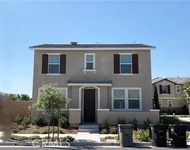
The main living area features upgraded vinyl flooring, neutral interior paint, and abundant natural light. The open floor plan connects the living room, dining area, and kitchen, creating a functional space for everyday living and entertaining. The downstairs features a full bathroom and additional bedroom.
The kitchen includes white shaker-style cabinets, granite countertops, recessed lighting, and breakfast bar seating. Sliding glass doors provide direct access to the backyard.
Upstairs you will find four bedrooms and an additional large bonus room that can be used as a play room, home office, gym, or be converted into a fifth bedroom. The spacious primary bedroom includes an en-suite bathroom with dual sinks with quartz countertops and generous storage. Additional bedrooms offer flexible space for guests, home office use, or hobbies. There is an additional full bathroom upstairs, and the home also includes a dedicated indoor laundry room.
The private backyard is designed for low maintenance with artificial turf, patio seating space, and block wall fencing.
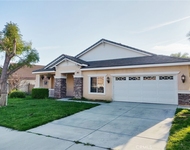
Additional features include: attached 2-car garage, energy-efficient systems, dual pane windows, recessed lighting, modern fixtures and finishes, and smart home features.
The community offers neighborhood parks, greenbelts, walking paths, picnic areas, and open recreational space with scenic mountain views.
Conveniently located near retail centers, restaurants, schools, and freeway access, this home offers comfort, functionality, and accessibility in a well-planned Ontario neighborhood.
Payment Calculator
Your Estimated Monthly Payment
Cap Rate Calculator
What does this mean?
Based on our analysis, the cap rate of this property is 1.25%. A negative cap rate indicates that the property might not be feasible as an income-producing asset. The median cap rate for a near zip code 11238 is 4.23%.
How much can I actually make?
Actual monthly rental income may vary between $4,760 and $7,140 depending on unit-specific characteristics. You can change the amount using the slider to further explore.
How is cap rate calculated?
Cap Rate = Net Operating Income (NOI) / Property Asset Value.
When calculating the cap rate, we assume 100% occupancy. Leverage (mortgage) is not considered.
Cap Rate provided by RealtyHop and RentHop, learn more about cap rate here.
Price History
| Date / Event | Date | Event | Price |
|---|---|---|---|
| Jun 12, 2026 | Sold | ||
| Sold | |||
| May 8, 2026 | In contract | - | |
| In contract | |||
| Apr 11, 2026 | Relisted | $735,000 | |
| Relisted | |||
| Mar 19, 2026 | In contract | - | |
| In contract | |||
| Mar 14, 2026 | Price Decreased |
$735,000
↓ $15K
(2%) | |
| Price Decreased | |||

Property Highlights
Building Info
Comparables
Status
Price/ft²
Listed On
Sold On
About Ontario
Similar Homes for Sale
Currently no similar homes aroundNearby Rentals

Last Updated: 5 months ago
Data Source: CRMLS, MLS# PW26027030

 Your Privacy Choices
Phone: 425-283-2930
Address: 335 Madison Avenue, New York, NY 10017