See Home Value
$815,000 Last Listed Price
● House - Off Market

506 Walnut Bend Lane
Houston, TX 77042
bedrooms
4 Beds
bathrooms
2 Baths, 1 Half Bath
square feet
2,877 Ft²
$5,227
Est. Monthly
$94
HOA / Fees
2.61%
Cap Rate

About This Property

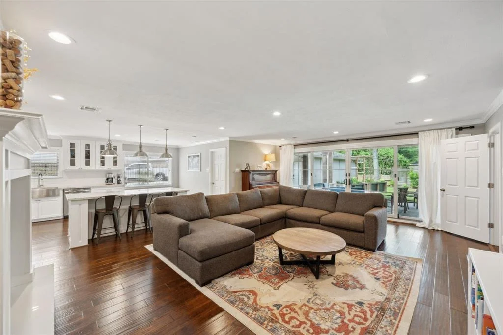
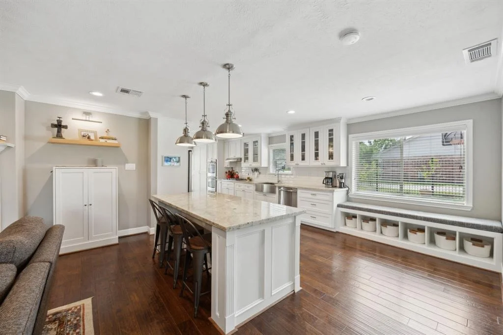
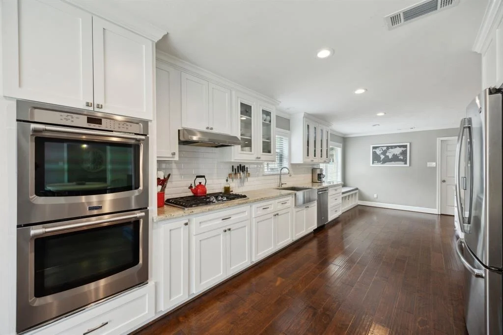
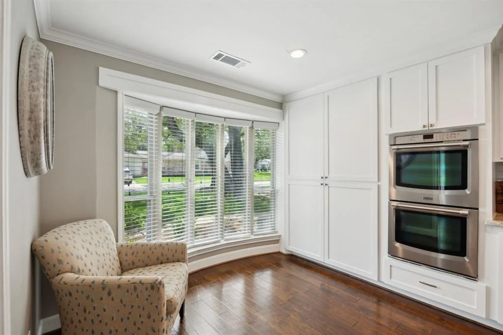
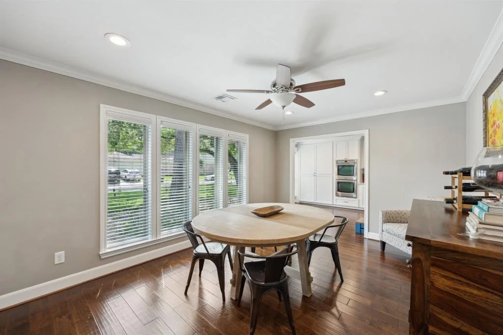
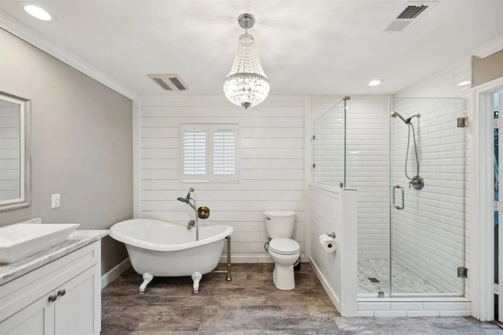
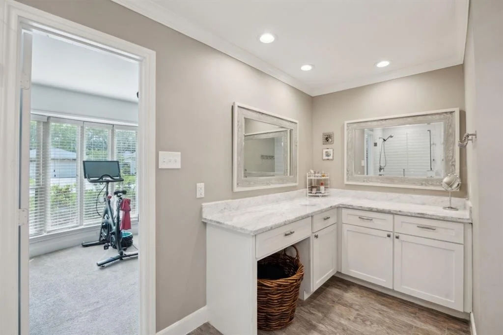
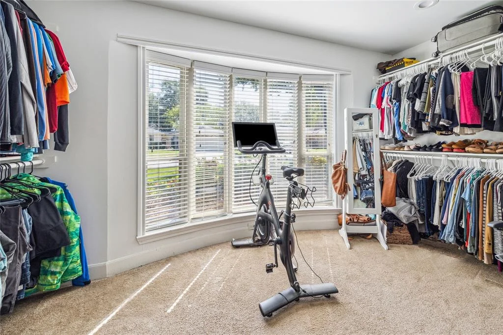
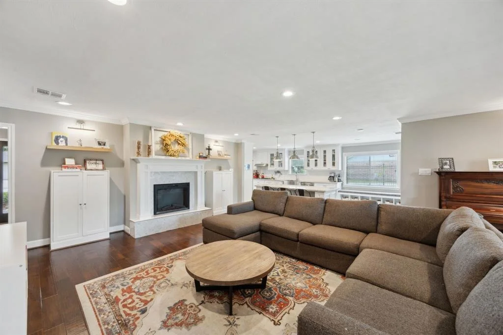
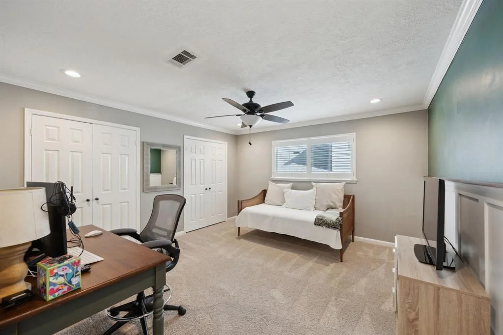
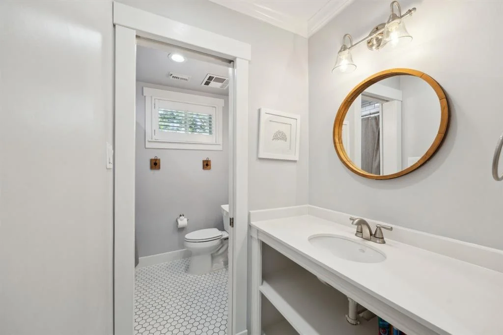
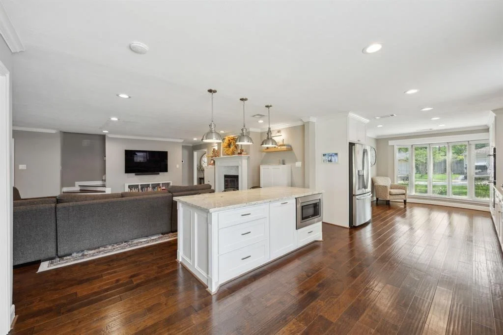
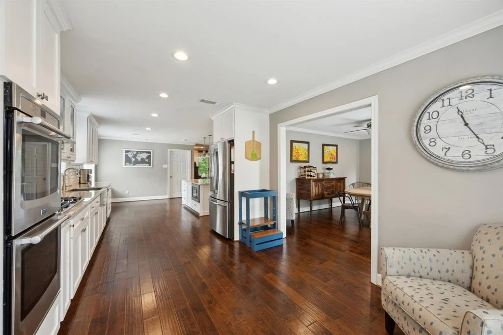
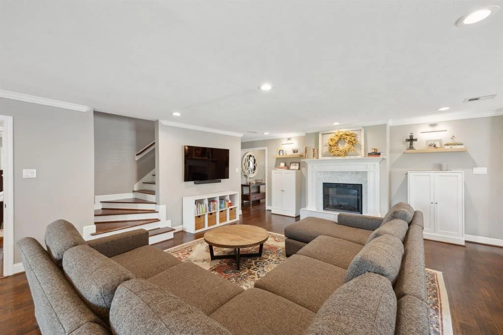
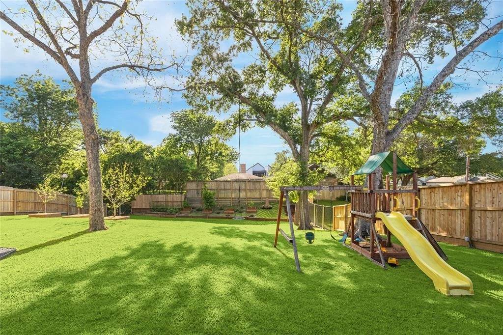
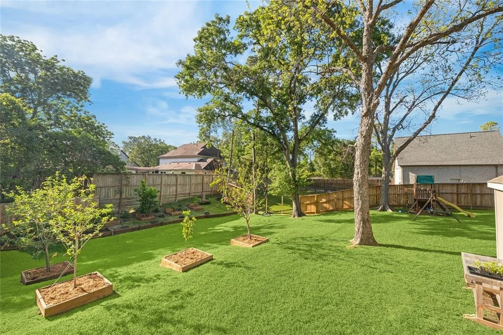
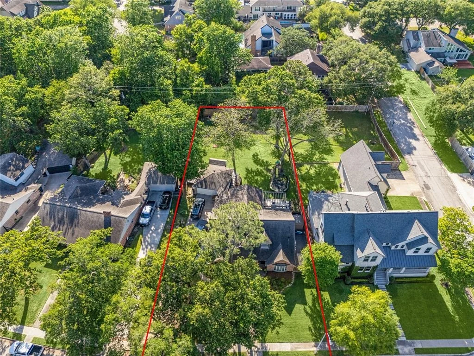
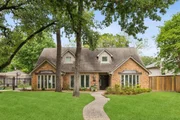
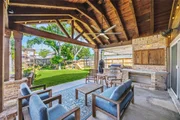
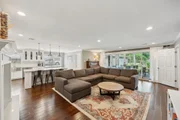
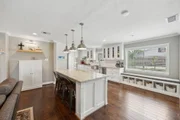
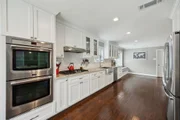
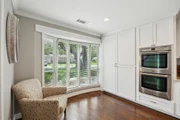
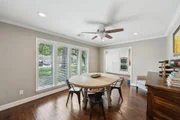
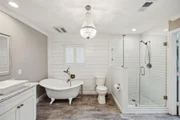
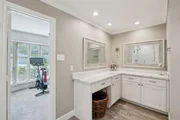
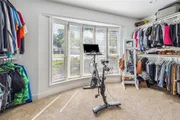
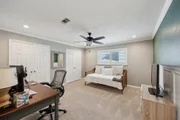
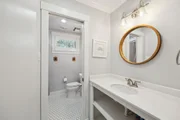
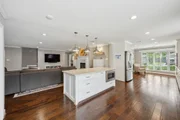
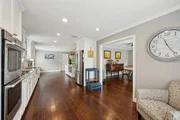
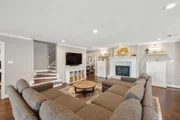
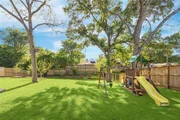
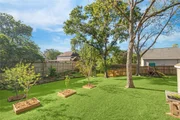
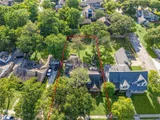
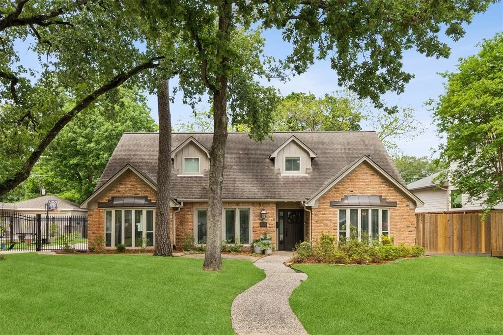
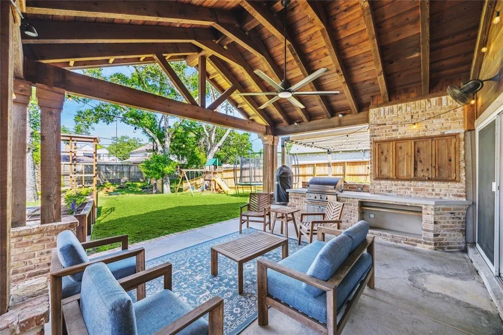
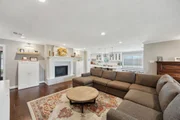
Experience the allure of this beautifully situated home on a sprawling 16,500 sqft. ravine lot in the desirable North section of Walnut Bend. The property boasts exceptional living spaces both indoors & out, designed for comfort & style. The chef's kitchen is a culinary dream with granite counters, breakfast bar, gas cooktop, & custom storage. The adjoining family room accesses the outdoor living with vaulted ceiling, custom TV enclosure, outdoor kitchen & pergola with fire pit. 1st floor primary suite is a tranquil retreat, complete with spa-inspired bath & a walk-in closet. 2nd floor accommodates 3 well-appointed bedrooms, cedar closet & upgraded bath featuring dual sinks & abundant storage. Backyard provides expansive green space with raised flower beds, & multiple outdoor living areas. Residents can take advantage of community pool, a neighborhood pool, park, & tennis courts. This home is located minutes away from City Centre, offering an array of upscale dining & shopping options.
Unit Size
2,877 Ft²
Days on Market
-
Land Size
0.38 acres
Price per sqft
$283
Property Type
House
Property Taxes
$1,131
HOA Dues
$94
Year Built
1967

Payment Calculator

Cap Rate Calculator

Last updated: 4 months ago (HAR #57308936)

Price History

Date / Event Date Event Price
Jun 11, 2025 Sold
Sold
May 21, 2025 In contract -
In contract
May 12, 2025 Listed by Compass RE Texas, LLC - Memorial $815,000
Listed by Compass RE Texas, LLC - Memorial
May 4, 2025 In contract -
In contract
Apr 24, 2025 Listed $815,000
Listed
Experience the allure of this beautifully situated home on a sprawling 16,500 sqft. ravine lot in the desirable North section of Walnut Bend. The property boasts exceptional living spaces both indoors & out, designed for comfort & style. The chef’s kitchen is a culinary dream with granite counters, breakfast bar, gas cooktop, & custom storage. The adjoining family room accesses the outdoor living with vaulted ceiling, custom TV enclosure, outdoor kitchen & pergola with fire pit. 1st floor primary suite is a tranquil retreat, complete with spa-inspired bath & a walk-in closet. 2nd floor accommodates 3 well-appointed bedrooms, cedar closet & upgraded bath featuring dual sinks & abundant storage. Backyard provides expansive green space with raised flower beds, & multiple outdoor living areas. Residents can take advantage of community pool, a neighborhood pool, park, & tennis courts. This home is located minutes away from City Centre, offering an array of upscale dining & shopping options.

Property Highlights

Garage
Fireplace

Building Info

Overview

    General

  • Year Built: 1967
  • Effective Year Built: 2018
  • Building Count: 1
  • Total Rooms: 8
  • Bedroom Count: 4
  • Bathroom Count: 3
  • Full Bathrooms: 2
  • Partial Bathrooms: 3
  • Bathroom Plumbing Fixtures: 10
  • Building Condition: 7
  • Building Quality: 4
  • Construction Type: 6
  • Building Style: 1
  • Exterior Walls Type: 2
  • Interior Walls Type: 0
  • Roof Shape Type: 0
  • Roof Cover Type: 0
  • Floor Count: 100
  • Living Units: 1
  • Floor Cover: 0
  • Basement Type: 0
  • Basement Area: 0
  • Garage Type: 4
  • Garage Square Area: 462
  • Parking Space Count: 2
  • Patio Type: 12
  • Porch Type: 106
  • Pool Type: 0
  • Location Influence Type: 100

    Dimensions

  • Lot Size Square Feet: 16,500
  • Total Building Area: 2,710
  • Gross Building Area: 2,710
  • Building Area: 2,710
  • Building Area Measurement: L

    Heating and Cooling

  • Fireplace Count: 1
  • Air Conditioning: 1
  • Heating: 3
  • Heated Square Feet: 2,710
  • Heating Fuel Type: 3

    Utilities

  • Sewer System: 1
  • Water Service: 2

Building

  • Building Type: 0
  • Property Class: R
  • Subdivision: WALNUT BEND SEC 8
  • Land Acres: 0000000379
  • Standard Land Use Code: 1001
  • County Land Use Code: 1001
  • State Land Use Code: A1
  • Legal Description 1: LT 18 BLK 29 WALNUT BEND SEC 8

Neighborhood

  • School District Name: Houston Independent School District
  • School Tax School District: HOUSTON ISD
  • Census Tract: 450803

Geography

  • Assessors Map Reference: 4957C
  • Account Number: 0982880000018
  • District: 061
  • Parcel: 098-288-000-0018
  • Block: 29
  • Lot: 18
  • Municipality: CITY OF HOUSTON
  • Latitude: 29.756
  • Longitude: -95.5673

    Address

  • Full Address: 506 Walnut Bend Ln
  • Address - House Number: 506
  • Address - Street Name: Walnut Bend
  • Address - Suffix Type: Ln
  • State: TX
  • City Name: Houston
  • Carrier Code: C016
  • 4-Digit Zip Code: 1444
  • Zip Code: 77042

Valuation

    Tax

  • Total Area: 2,491
  • Tax Year: 2022
  • Tax Amount: $905,070
  • Tax Rate Code Area: 061

    Appraisal Valuation

  • Standard Deviation: 0.199
  • Valuation Date: Jan 17, 2024
  • Confidence Score: 73
  • Final Value: 751,399
  • High Value: 900,966
  • Low Value: 601,831

    Market Valuation

  • Market Total Value: $624,099
  • Market Land Value: $255,000
  • Market Improvement Value: $369,099

    Assessments Valuation

  • Assessed Year: 2022
  • Assessed Total Value: $624,099
  • Assessed Land Value: $255,000
  • Assessed Improvements Value: $369,099

    Exemptions

  • Homeowner Exemption: Yes

    Sales

  • Current Sale Contract Date: Dec 20, 2018
  • Current Sale Recording Date: Dec 26, 2018
  • Current Sale Price:
  • Current Sale Document Type: 70
  • Current Sale Input Document Number: 2018-573155
  • Previous Sale Recording Date: May 22, 2018
  • Previous Sale Contract Date: May 10, 2018
  • Previous Sale Document Type: 71
Data used for valuation calculations is provided by RealtyHop, and other third party sources

Comparables

Unit
Status
Type
Beds
Baths
ft²
Price/ft²
Asking Price
Listed On
Closing Price
Sold On
HOA + Taxes

About Westside


Similar Homes for Sale

Currently no similar homes around

Nearby Rentals

Unit for rent at 11016 Ayrshire Park Lane, Hockley, TX, 77043

$2,995 /mo

  • 3 Beds
  • 3 Baths
  • 2,332 ft²
11016 Ayrshire Park Lane, Hockley, TX, 77043 Listing by Tingting Yu
Unit for rent at 102 Litchfield Lane, Houston, TX, 77024

$2,990 /mo

  • 2 Beds
  • 2 Baths
  • 1,745 ft²
102 Litchfield Lane, Houston, TX, 77024 Listing by Miguel Gutierrez
Unit for rent at 11207 Mattina Drive, Houston, TX, 77042

$2,850 /mo

  • 4 Beds
  • 3 Baths
  • 2,864 ft²
11207 Mattina Drive, Houston, TX, 77042 Listing by Deniz Young


Frequently Asked Questions

When was property at 506 Walnut Bend Lane built and last sold?
The property at 506 Walnut Bend Lane was built in 1967 and last sold on Dec 20, 2018 for $562,400.
How much is this home worth?
The estimated value of the home located at 506 Walnut Bend Lane is $0.
What are some comparable homes to 506 Walnut Bend Lane?
There are currently no comparable homes to 506 Walnut Bend Lane.