See Home Value
Hampden 01011
506 Skyline Trl
$580,000
● House - Off Market

506 Skyline Trl

Chester, MA 01011
bedrooms
4 Beds
bathrooms
2 Baths
square feet
2,244 Ft²
$3,111
Est. Monthly

About This Property

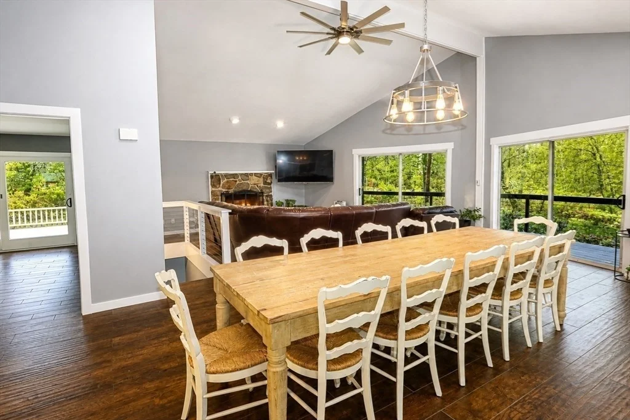
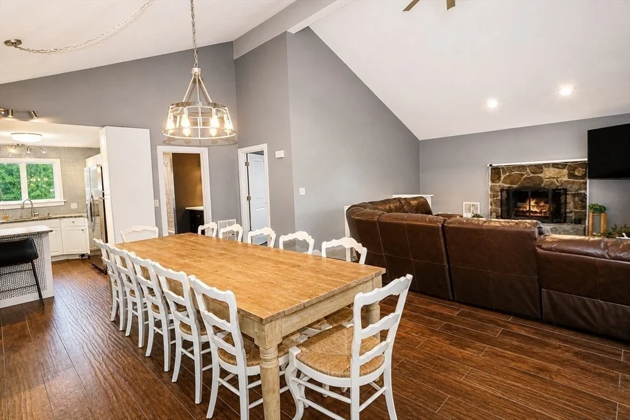
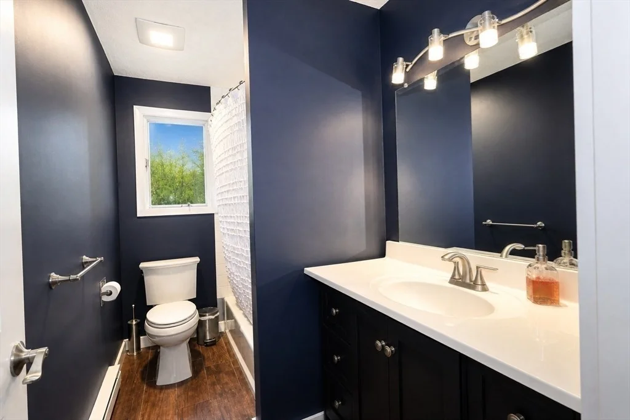
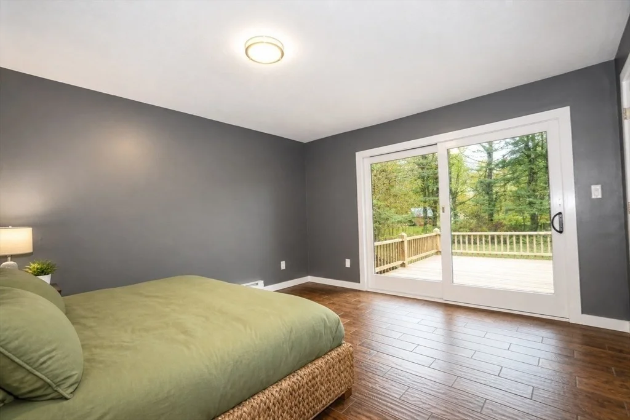
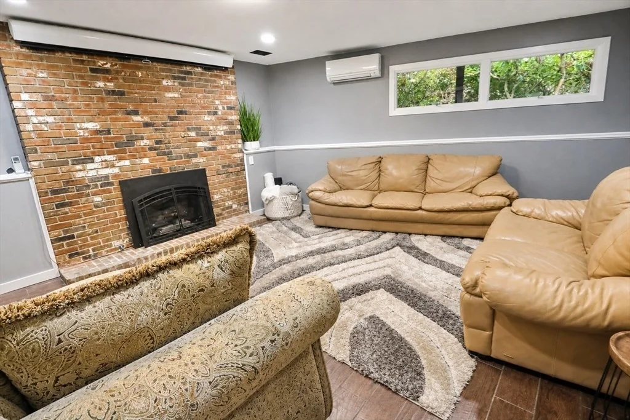
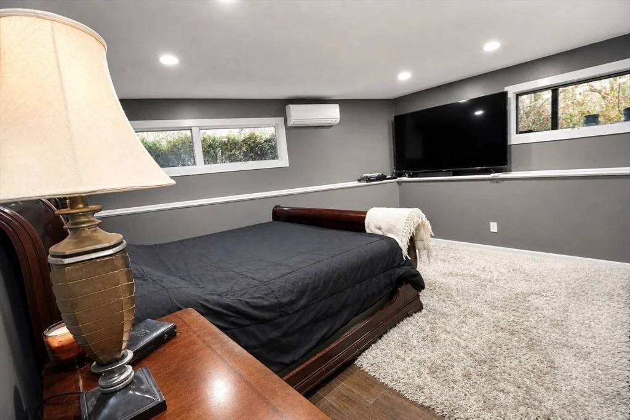
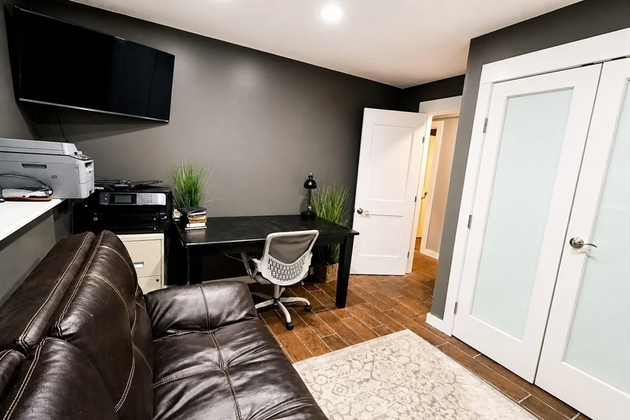
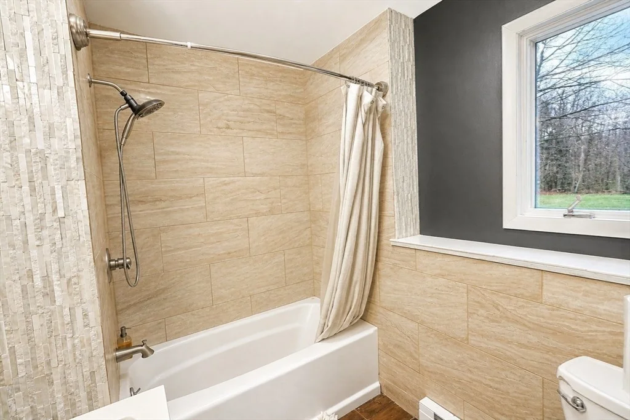
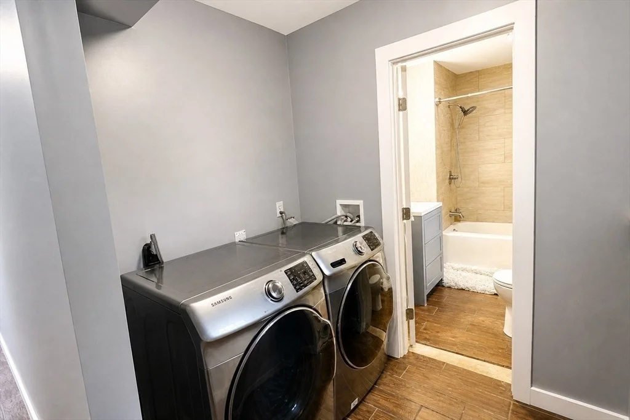
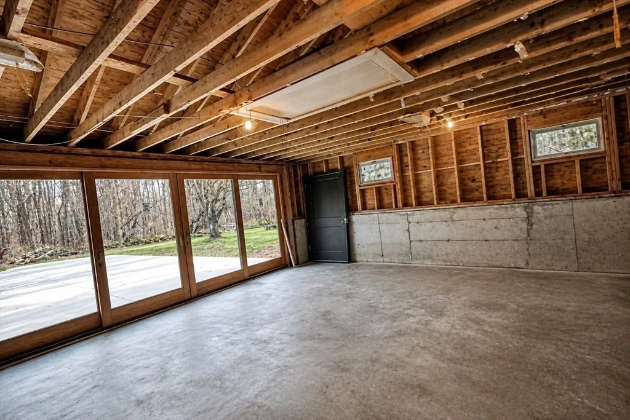
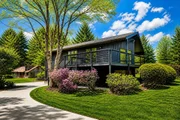
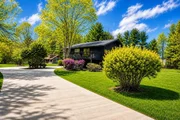
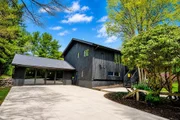
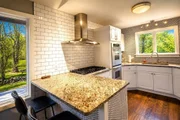
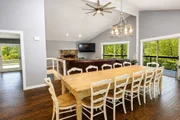
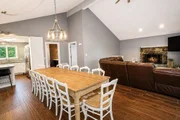
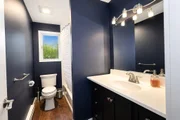
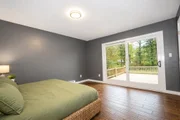
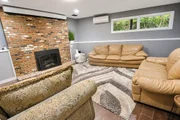
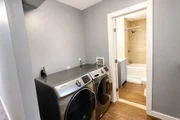
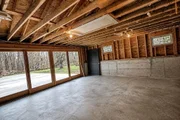
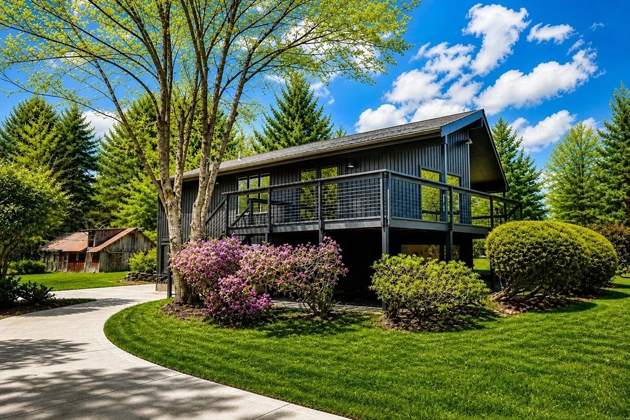
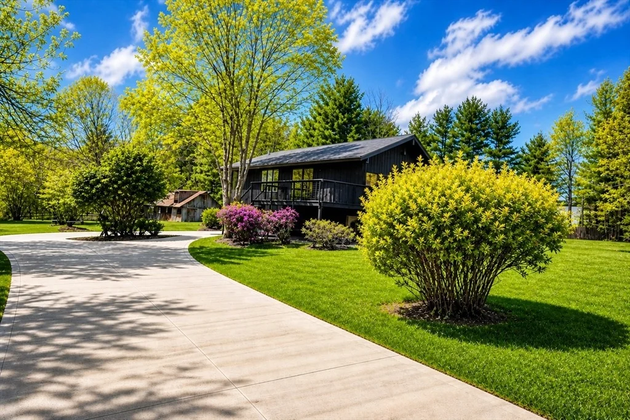
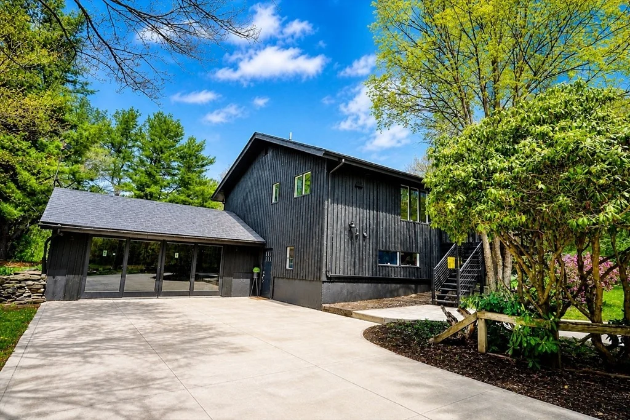
Set along the scenic Skyline Trail, this fully renovated home offers refined finishes, abundant natural light, and a seamless open layout. A long, estate-style concrete approach creates a striking sense of arrival, leading into a thoughtfully updated interior featuring porcelain tile flooring, modern upgrades, and two fireplaces that add warmth and architectural character. A versatile finished bonus space off the main living area provides flexibility, ideal as a family room, studio, fitness area, or easily converted back to a two-car garage. A charming barn offers additional space for equestrian pursuits or curated hobby use without overpowering the setting. Included is a separate buildable lot, presenting exceptional opportunity for future development, guest accommodations, or long-term investment. Surrounded by mature rhododendrons and natural landscape, the home offers exceptional privacy, a peaceful setting, and a true retreat-like atmosphere.
Unit Size
2,244 Ft²
Days on Market
-
Land Size
7.63 acres
Price per sqft
$258
Property Type
House
Property Taxes
$268
HOA Dues
-
Year Built
1969

Payment Calculator

Cap Rate Calculator

Last updated: 3 months ago (MLSPIN #73513068)

Price History

Date / Event Date Event Price
Aug 3, 2026 Sold
Sold
Jun 17, 2026 In contract -
In contract
May 5, 2026 Listed by First NationWide Realty Inc. $578,900
Listed by First NationWide Realty Inc.
Apr 2, 2026 No longer available -
No longer available
Nov 25, 2025 Listed by First NationWide Realty Inc. $578,900
Listed by First NationWide Realty Inc.
Set along the scenic Skyline Trail, this fully renovated home offers refined finishes, abundant natural light, and an elegant open layout. A long, estate-style concrete approach creates a grand sense of arrival, leading to a beautifully updated interior with porcelain tile floors, modern updates, and two fireplaces that add warmth and character. The finished bonus space just off the main living area offers valuable flexibility: perfect as a family room, creative retreat, fitness room, or easily converted back to a two-car garage. A charming barn provides optional space for equestrian interests or upscale hobbies without becoming the focal point of the property. The sale also includes a separate buildable lot, offering outstanding potential for future development, guest house plans, or long-term investment. Surrounded by mature rhododendrons and natural landscape, the home delivers privacy, style, and a peaceful mountain setting just minutes from everyday conveniences.
Show More

Property Highlights

Garage
Parking Available
Air Conditioning
Fireplace

Building Info

Overview

    General

  • Year Built: 1969
  • Effective Year Built: 1969
  • Total Rooms: 6
  • Bedroom Count: 4
  • Bathroom Count: 2
  • Full Bathrooms: 2
  • Partial Bathrooms: 2
  • Building Condition: 2
  • Building Quality: 0
  • Construction Type: 3
  • Building Style: 21
  • Exterior Walls Type: 18
  • Interior Walls Type: 0
  • Roof Shape Type: 1
  • Roof Cover Type: 15
  • Floor Count: 100
  • Floor Cover: 0
  • Basement Type: 2
  • Basement Area: 1,122
  • Garage Type: 1
  • Parking Space Count: 0
  • Patio Type: 0
  • Porch Type: 0
  • Pool Type: 0

    Dimensions

  • Lot Size Square Feet: 79,715
  • Total Building Area: 1,122
  • Gross Building Area: 1,730
  • Building Area: 1,122
  • Building Area Measurement: L

    Heating and Cooling

  • Fireplace Count: 1
  • Air Conditioning: 0
  • Heating: 13
  • Heated Square Feet: 1,122
  • Heating Fuel Type: 2

    Utilities

  • Sewer System: 0
  • Water Service: 0

Building

  • Building Type: 0
  • Property Class: R
  • Land Acres: 0000001830
  • Standard Land Use Code: 1001
  • County Land Use Code: 101

Neighborhood

  • School District Name: Gateway School District
  • Census Tract: 813001

Zoning

  • Zoning: AR

Geography

  • District: 59
  • Parcel: CHES M:405.0 B:0000 P:0108.0
  • Municipality: CHESTER
  • Latitude: 42.3072
  • Longitude: -72.9473

    Address

  • Full Address: 506 Skyline Trl
  • Address - House Number: 506
  • Address - Street Name: Skyline
  • Address - Suffix Type: Trl
  • State: MA
  • City Name: Chester
  • Carrier Code: R002
  • 4-Digit Zip Code: 9533
  • Zip Code: 01011

Valuation

    Tax

  • Tax Year: 2024
  • Tax Amount: $304,200

    Appraisal Valuation

  • Standard Deviation: 0.2155
  • Valuation Date: Mar 06, 2024
  • Confidence Score: 70
  • Final Value: 214,975
  • High Value: 261,298
  • Low Value: 168,653

    Assessments Valuation

  • Assessed Year: 2024
  • Assessed Total Value: $178,100
  • Assessed Land Value: $42,900
  • Assessed Improvements Value: $135,200

    Sales

  • Current Sale Recording Date: Nov 30, 2017
  • Current Sale Price:
  • Current Sale Document Type: O
  • Current Sale Input Document Number: 71180
Data used for valuation calculations is provided by RealtyHop, and other third party sources

Comparables

Unit
Status
Type
Beds
Baths
ft²
Price/ft²
Asking Price
Listed On
Closing Price
Sold On
HOA + Taxes

About Hampden


Similar Homes for Sale

Currently no similar homes around

Nearby Rentals


Frequently Asked Questions

When was property at 506 Skyline Trail built and last sold?
The property at 506 Skyline Trail was built in 1969 and last sold on Jan 1, 1970 for $101,000.
How much is this home worth?
The estimated value of the home located at 506 Skyline Trail is $548,524.
What are some comparable homes to 506 Skyline Trail?
There are currently no comparable homes to 506 Skyline Trail.