See Home Value
Montgomery 77355
506 Pearl View Lane
$569,000 Last Listed Price
● House - Off Market

506 Pearl View Lane

Pinehurst, TX 77362
bedrooms
4 Beds
bathrooms
3 Baths, 1 Half Bath
square feet
3,285 Ft²
$4,050
Est. Monthly
$100
HOA / Fees

About This Property

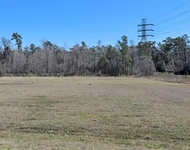
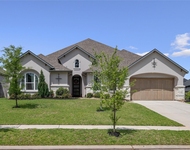
Welcome to Woodtrace, a gated master-planned community offering an array of amenities, including serene lakes, a clubhouse with a pool, parks, & more. Nestled on a private lot with no rear neighbors, this stunning home backs up to a peaceful wooded creek & features a wrought iron fence that enhances the scenic view. The thoughtfully designed floor plan includes a first-floor primary suite with a closet that conveniently connects to the utility room, study, game room & a guest ensuite on the main level. Recent updates elevate the home's appeal, including an extended patio, updated first-floor flooring, a striking fireplace feature wall, & modern lighting fixtures. Impeccably maintained, this home exudes model home quality, showcasing custom kitchen cabinetry, a farmhouse-style island, & a charming shiplap-accented half bath with a vanity. Abundant natural light fills the space, complemented by ample storage throughout. This home is truly a must-see-schedule a private showing today!
Unit Size
3,285 Ft²
Days on Market
-
Land Size
0.16 acres
Price per sqft
$173
Property Type
House
Property Taxes
$1,156
HOA Dues
$100
Year Built
2017

Payment Calculator

Cap Rate Calculator

Last updated: 6 months ago (HAR #52734007)

Price History

Date / Event Date Event Price
Feb 19, 2025 Sold
Sold
Jan 23, 2025 In contract -
In contract
Jan 7, 2025 Listed by CB&A, Realtors $569,000
Listed by CB&A, Realtors
Welcome to Woodtrace, a gated master-planned community offering an array of amenities, including serene lakes, a clubhouse with a pool, parks, & more. Nestled on a private lot with no rear neighbors, this stunning home backs up to a peaceful wooded creek & features a wrought iron fence that enhances the scenic view. The thoughtfully designed floor plan includes a first-floor primary suite with a closet that conveniently connects to the utility room, study, game room & a guest ensuite on the main level. Recent updates elevate the home’s appeal, including an extended patio, updated first-floor flooring, a striking fireplace feature wall, & modern lighting fixtures. Impeccably maintained, this home exudes model home quality, showcasing custom kitchen cabinetry, a farmhouse-style island, & a charming shiplap-accented half bath with a vanity. Abundant natural light fills the space, complemented by ample storage throughout. This home is truly a must-see—schedule a private showing today!
Jul 22, 2021 Sold
Sold
May 23, 2021 Listed by EA Realty $495,000
Listed by EA Realty
Lennar Home, Camden Collection, Rutledge plan. No rear neighbors! Home backs up to wooded creek area with wrought iron fence in rear of home. This home is barely 3 years old but you would never know it because Mr. and Mrs. Clean live here....Seriously. This immaculately kept home was built with multiple upgrades, including an extended rear patio (see attachment to this listing for all upgrades listed). The homeowners took it steps further by updating kitchen cabinetry, updated farmhouse island, updated shiplap half bath w/ vanity, and a dual shower head in primary bath to name a few. Faux wood blinds throughout, sprinkler system, crown molding, extra storage, so much to mention. This is a must see! You won't be disappointed.

Property Highlights

Garage
Fireplace

Building Info

Overview

    General

  • Year Built: 2017
  • Effective Year Built: 2017
  • Bedroom Count: 0
  • Bathroom Count: 4
  • Full Bathrooms: 3
  • Partial Bathrooms: 4
  • Bathroom Plumbing Fixtures: 13
  • Building Condition: 6
  • Building Quality: 4
  • Construction Type: 0
  • Building Style: 15
  • Exterior Walls Type: 3
  • Interior Walls Type: 0
  • Roof Shape Type: 0
  • Roof Cover Type: 3
  • Floor Count: 200
  • Floor Cover: 9
  • Basement Type: 0
  • Basement Area: 0
  • Garage Type: 7
  • Garage Square Area: 420
  • Parking Space Count: 0
  • Patio Type: 0
  • Porch Type: 7
  • Pool Type: 0

    Dimensions

  • Lot Size Square Feet: 6,835
  • Total Building Area: 3,448
  • Building Area: 3,448
  • Building Area Measurement: L

    Heating and Cooling

  • Fireplace Count: 1
  • Air Conditioning: 1
  • Heating: 0
  • Heated Square Feet: 3,448
  • Heating Fuel Type: 0

    Utilities

  • Sewer System: 0
  • Water Service: 0

Building

  • Building Type: 0
  • Property Class: R
  • Subdivision: WOODTRACE 07
  • Land Acres: 0000000157
  • Standard Land Use Code: 1001
  • County Land Use Code: A1
  • State Land Use Code: A1
  • Legal Description 1: S959407 - WOODTRACE 07, BLOCK 3, LOT 13

Neighborhood

  • School District Name: Tomball Independent School District
  • School Tax School District: LONE STAR COLLE
  • Census Tract: 690207

Geography

  • Parcel: 9594-07-02900
  • Block: 3
  • Lot: 13
  • Municipality: PINEHURST
  • Latitude: 30.1529
  • Longitude: -95.6823

    Address

  • Full Address: 506 Pearl View Ln
  • Address - House Number: 506
  • Address - Street Name: Pearl View
  • Address - Suffix Type: Ln
  • State: TX
  • City Name: Pinehurst
  • Carrier Code: R003
  • 4-Digit Zip Code: 2010
  • Zip Code: 77362

Valuation

    Tax

  • Tax Year: 2022
  • Tax Amount: $1,305,996
  • Tax Rate Code Area: STO

    Appraisal Valuation

  • Standard Deviation: 0.2293
  • Valuation Date: Sep 27, 2023
  • Confidence Score: 68
  • Final Value: 634,947
  • High Value: 780,559
  • Low Value: 489,336

    Market Valuation

  • Market Total Value: $500,020
  • Market Land Value: $54,680
  • Market Improvement Value: $489,280

    Assessments Valuation

  • Assessed Year: 2023
  • Assessed Total Value: $500,020
  • Assessed Land Value: $54,680
  • Assessed Improvements Value: $489,280

    Exemptions

  • Homeowner Exemption: Yes

    Sales

  • Current Sale Contract Date: Jul 21, 2021
  • Current Sale Recording Date: Jul 22, 2021
  • Current Sale Price:
  • Current Sale Document Type: 70
  • Current Sale Input Document Number: 2021100920
  • Previous Sale Recording Date: Nov 28, 2017
  • Previous Sale Contract Date: Nov 27, 2017
  • Previous Sale Amount: $335,000
  • Previous Sale Document Type: 70
Data used for valuation calculations is provided by RealtyHop, and other third party sources

Comparables

Unit
Status
Type
Beds
Baths
ft²
Price/ft²
Asking Price
Listed On
Closing Price
Sold On
HOA + Taxes

About Montgomery


Similar Homes for Sale

Currently no similar homes around

Nearby Rentals

Unit for rent at 34616 Sh 249, Pinehurst, TX, 77362

$5,500 /mo

  • Studio
34616 Sh 249, Pinehurst, TX, 77362 Listing by Astrid Forbes
Unit for rent at 32400 Sh 249, Pinehurst, TX, 77362

$8,558 /mo

  • 4 Beds
  • 3 Baths
  • 4,279 ft²
32400 Sh 249, Pinehurst, TX, 77362 Listing by Xinyi Yi
Unit for rent at 622 Platinum Stone Lane, Pinehurst, TX, 77362

$5,500 /mo

  • 4 Beds
  • 4 Baths
  • 3,611 ft²
622 Platinum Stone Lane, Pinehurst, TX, 77362 Listing by Kevin Johnson


Frequently Asked Questions

When was property at 506 Pearl View Lane built and last sold?
The property at 506 Pearl View Lane was built in 2017 and last sold on Jul 21, 2021 for $570,000.
How much is this home worth?
The estimated value of the home located at 506 Pearl View Lane is $573,994.
What are some comparable homes to 506 Pearl View Lane?
There are currently no comparable homes to 506 Pearl View Lane.