Check Availability
$650,000
● House - In Contract

506 Lakepoint Drive

Barrington, IL 60010
bedrooms
4 Beds
bathrooms
3 Baths
square feet
2,510 Ft²
$3,948
Est. Monthly
$53
HOA / Fees

About This Property

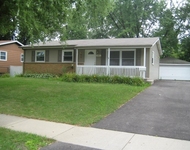
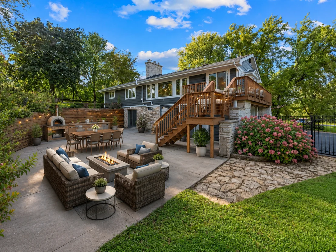
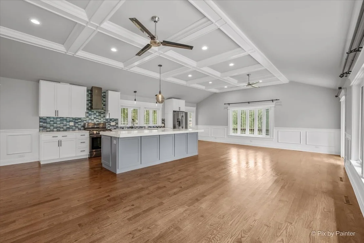
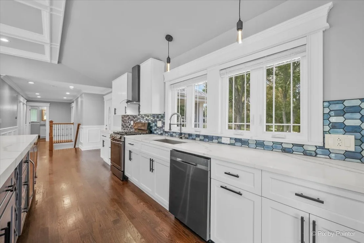
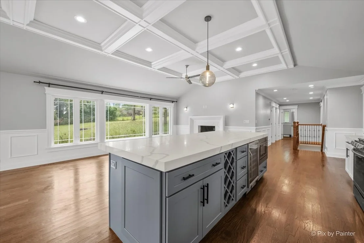
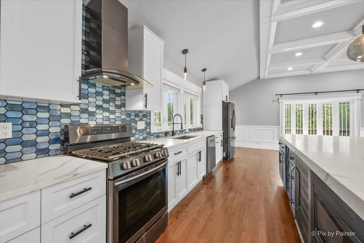
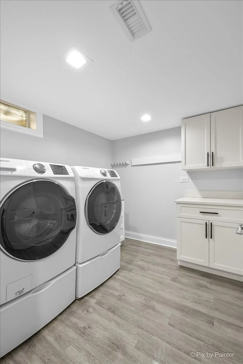
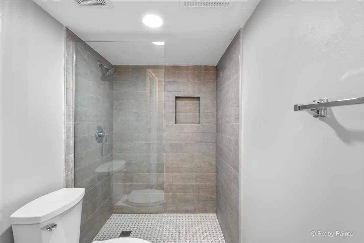
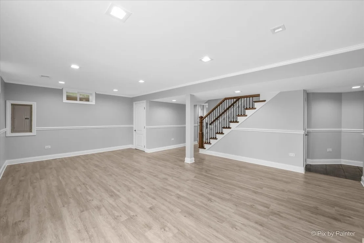
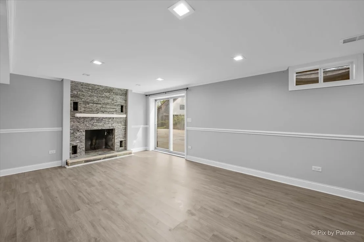
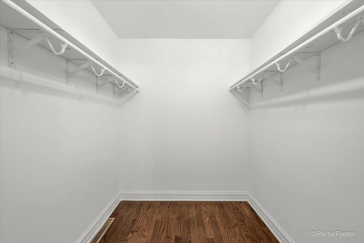
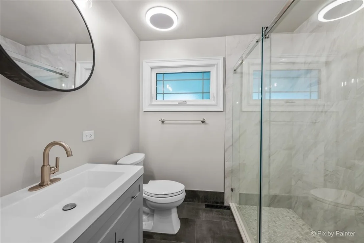
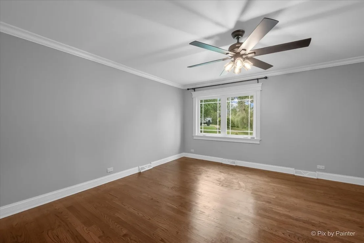
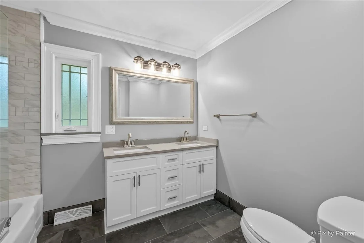
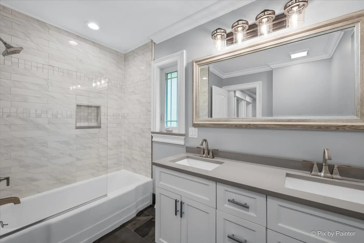
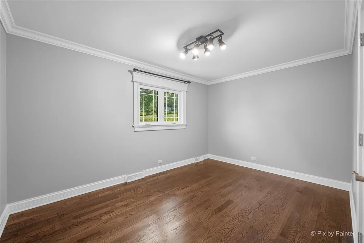
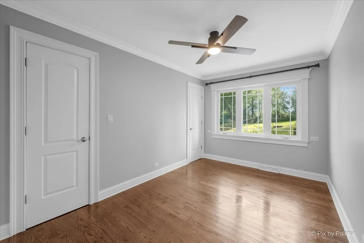
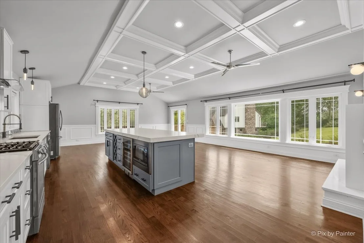
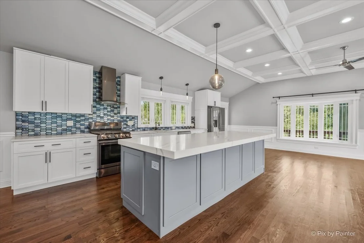
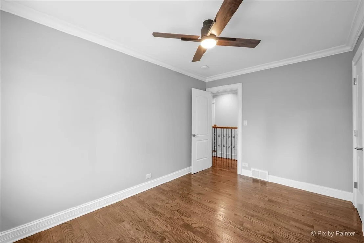
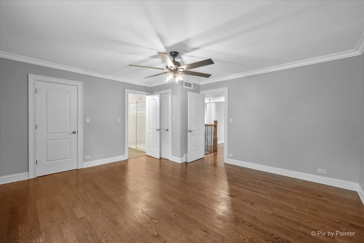
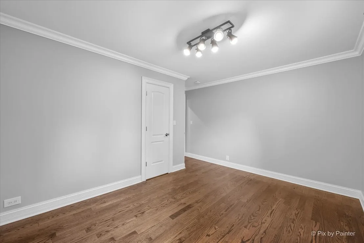
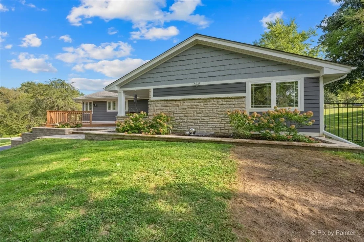
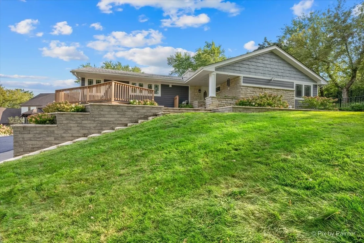
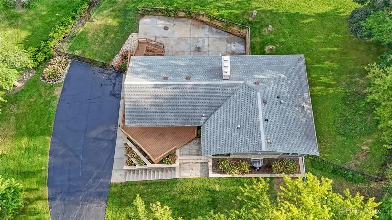
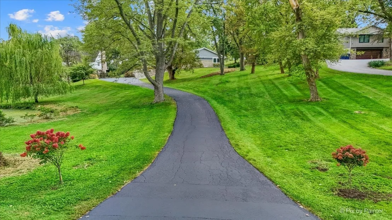
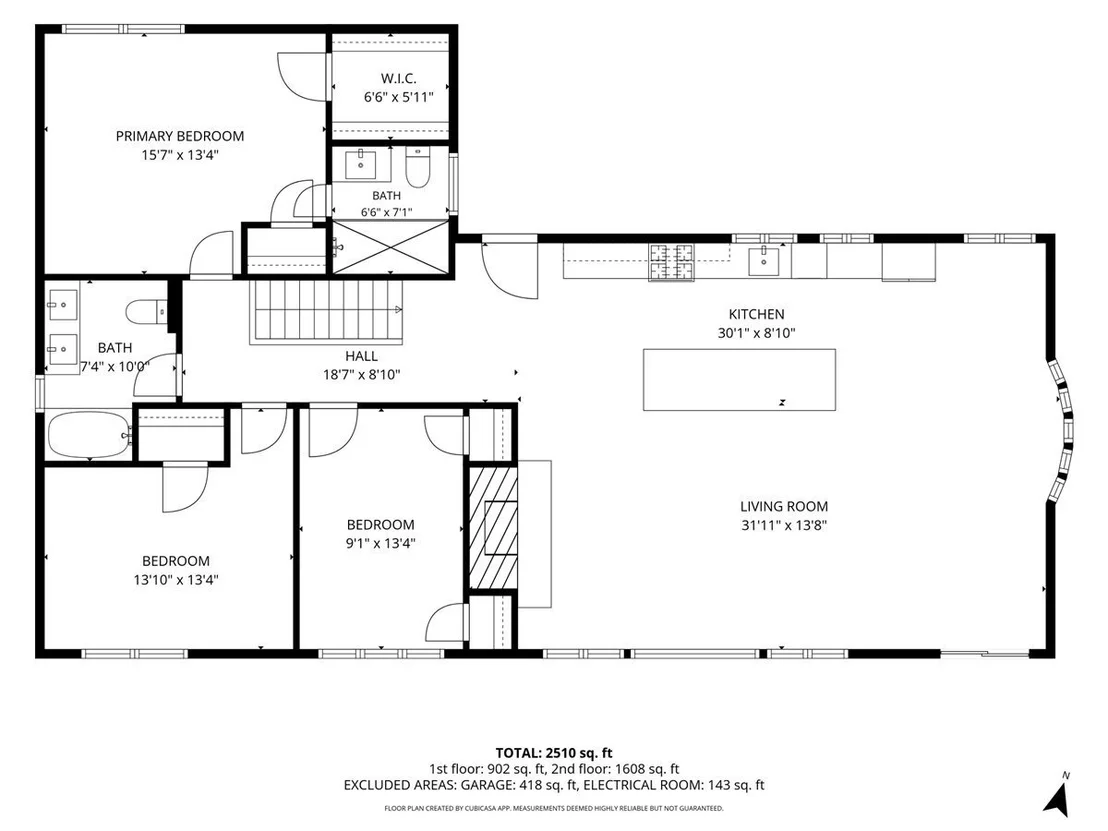
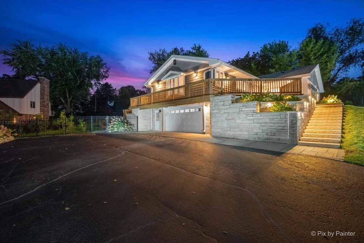
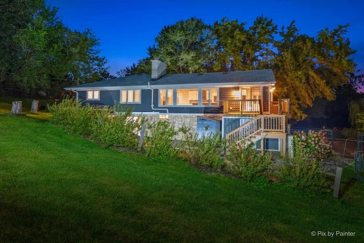
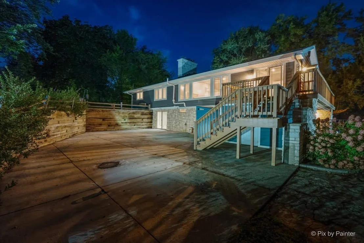
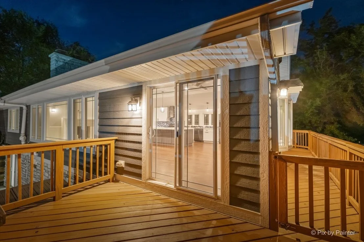
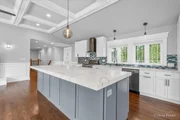
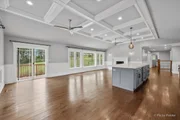
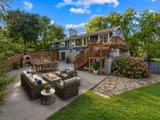
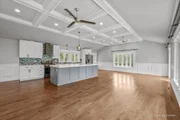
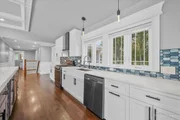
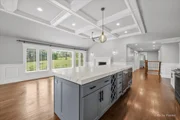
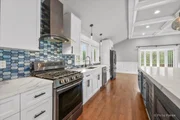
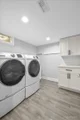
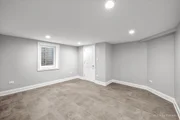
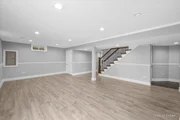
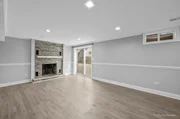
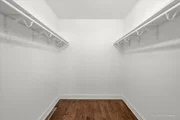
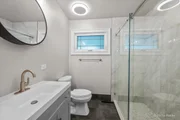
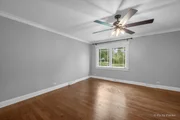
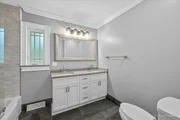
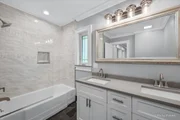
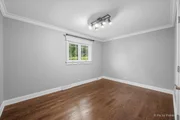
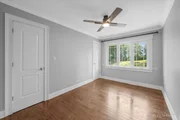
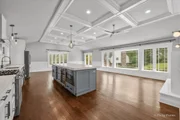
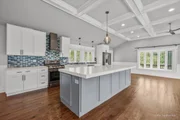
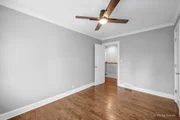
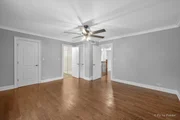
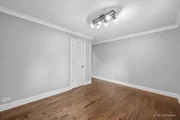
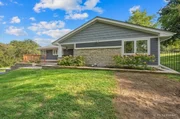
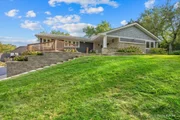
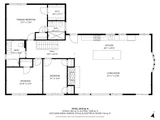
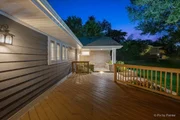
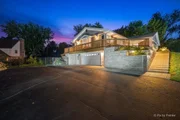
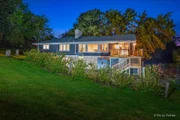
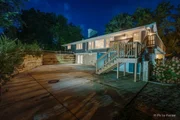
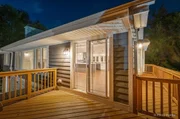
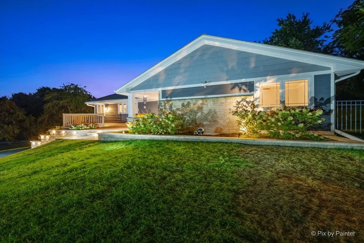
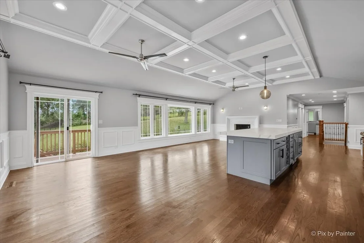
NEARLY ONE ACRE, POND VIEWS, a FENCED YARD and a FINISHED WALKOUT LOWER LEVEL create a special setting in Timberlake Estates. Set among mature trees on approximately .98 acre, this beautifully updated hillside ranch offers an OPEN FLOOR PLAN, hardwood floors, high ceilings and abundant natural light.    The UPDATED KITCHEN is designed for both everyday living and entertaining with custom cabinetry, an OVERSIZED ISLAND, stainless steel appliances, wine refrigerator and plenty of gathering space. The spacious living and dining area features the first of TWO FIREPLACES along with large windows overlooking the peaceful setting.    The main level includes the primary suite with TWO WALK-IN CLOSETS and an updated private bath, plus two additional bedrooms and another full bath. The FINISHED WALKOUT LOWER LEVEL adds exceptional living space with a large family/recreation room, SECOND FIREPLACE, wet bar, fourth bedroom, full bath, laundry room and mudroom.    Outside, enjoy the WRAPAROUND DECK, newly FENCED YARD, mature trees and POND VIEWS. An EXTENDED 2-CAR GARAGE provides additional space for vehicles, storage and everyday needs. Timberlake Estates residents also enjoy LAKE RIGHTS with access to the community lake, park, beach and picnic area. A rare combination of privacy, outdoor space, flexible living space and beautifully updated interiors in Barrington.
Unit Size
2,510 Ft²
Days on Market
-
Land Size
0.98 acres
Price per sqft
$259
Property Type
House
Property Taxes
$703
HOA Dues
$53
Year Built
1957

Listed By

Andra Simek
Keller Williams Success Realty

Payment Calculator

Cap Rate Calculator

Property Highlights

Garage
Air Conditioning
Fireplace
Parking Details
Has Garage
Has Open Parking
Parking Features: Asphalt, Garage Door Opener, Garage, Attached, Driveway, Other, Yes
Garage Spaces: 2
Interior Details
Full Bathrooms: 3
Interior Features: Cathedral Ceiling(s), Wet Bar, Walk-In Closet(s)
Appliances: Range, Microwave, Dishwasher, Refrigerator, Washer, Dryer, Disposal, Stainless Steel Appliance(s), Range Hood, Water Softener, Humidifier
Flooring Type: Hardwood
Laundry Features: In Unit, Sink
Rooms: 8
Has Fireplace
Fireplace Features: Wood Burning
Fireplaces: 2
Basement: Finished, Exterior Entry, Full, Walk-Out Access
Exterior Details
Square Footage: 2510
Square Footage Source: $0
Architectural Style: Ranch
Year Built: 1957
Waterfront Features: Pond
Construction Materials: Frame, Wood Siding
Patio and Porch Features: Deck
Lot Features: Water Rights
Lot Size Area: 42897.888
Lot Size Units: Square Feet
Lot Size Acres: 0.9848
Lot Size Square Feet: 42897.888
Lot Size Dimensions: 130 X 330
Water Source: Well
Financial Details
Tax Annual Amount: $8,436
Utilities Details
Cooling Type: Central Air
Heating Type: Natural Gas, Forced Air
Sewer : Septic Tank
Location Details
HOA/Condo/Coop Fee Includes: Insurance, Lake Rights
HOA Fee: $630
HOA Fee Frequency: Annually

Building Info

Overview

    General

  • Year Built: 1957
  • Effective Year Built: 1998
  • Building Count: 1
  • Bedroom Count: 0
  • Bathroom Count: 4
  • Full Bathrooms: 3
  • Partial Bathrooms: 4
  • Bathroom Plumbing Fixtures: 11
  • Building Condition: 6
  • Building Quality: 4
  • Construction Type: 6
  • Building Style: 25
  • Exterior Walls Type: 18
  • Interior Walls Type: 0
  • Roof Shape Type: 0
  • Roof Cover Type: 3
  • Floor Count: 100
  • Living Units: 1
  • Floor Cover: 0
  • Basement Type: 9
  • Basement Area: 1,656
  • Garage Type: 1
  • Garage Square Area: 792
  • Parking Space Count: 3
  • Patio Type: 69
  • Porch Type: 102
  • Pool Type: 0

    Dimensions

  • Lot Size Square Feet: 42,902
  • Total Building Area: 4,104
  • Gross Building Area: 4,104
  • Building Area: 1,656
  • Building Area Measurement: L

    Heating and Cooling

  • Fireplace Count: 1
  • Air Conditioning: 1
  • Heating: 4
  • Heated Square Feet: 1,656
  • Heating Fuel Type: 0

    Utilities

  • Sewer System: 0
  • Water Service: 0

Building

  • Building Type: 0
  • Property Class: R
  • Subdivision: ROBT. BARTLETTS TIMBERLAKE ESTS. UNIT 2
  • Land Acres: 0000000985
  • Standard Land Use Code: 1001
  • County Land Use Code: 40
  • Legal Description 1: ROBT. BARTLETTS TIMBERLAKE ESTS. UNIT 2 LOT 142

Neighborhood

  • School District Name: Wauconda Community Unit School District 118
  • Census Tract: 864411

Geography

  • Assessors Map Reference: 2644-A3
  • District: WAUCONDA
  • Parcel: 09-36-407-003
  • Lot: 142
  • Municipality: TWP OF WAUCONDA
  • Latitude: 42.2435
  • Longitude: -88.127

    Address

  • Full Address: 506 Lakepoint Dr
  • Legal Unit: 2
  • Address - House Number: 506
  • Address - Street Name: Lakepoint
  • Address - Suffix Type: Dr
  • State: IL
  • City Name: Barrington
  • Carrier Code: C030
  • 4-Digit Zip Code: 1468
  • Zip Code: 60010

Valuation

    Tax

  • Tax Year: 2022
  • Tax Amount: $1,000,314
  • Tax Rate Code Area: 13006

    Appraisal Valuation

  • Standard Deviation: 0.2096
  • Valuation Date: Feb 28, 2024
  • Confidence Score: 71
  • Final Value: 578,448
  • High Value: 699,740
  • Low Value: 457,156

    Market Valuation

  • Market Total Value: $332,836
  • Market Land Value: $67,147
  • Market Improvement Value: $265,689

    Assessments Valuation

  • Assessed Year: 2023
  • Assessed Total Value: $110,934
  • Assessed Land Value: $22,380
  • Assessed Improvements Value: $88,554

    Exemptions

  • Homeowner Exemption: Yes

    Sales

  • Current Sale Contract Date: Oct 15, 2019
  • Current Sale Recording Date: Oct 22, 2019
  • Current Sale Price:
  • Current Sale Document Type: 71
  • Current Sale Input Document Number: 7602355
  • Previous Sale Recording Date: Dec 06, 2018
  • Previous Sale Contract Date: Nov 27, 2018
  • Previous Sale Amount: $238,000
  • Previous Sale Document Type: 27
Data used for valuation calculations is provided by RealtyHop, and other third party sources

Comparables

Unit
Status
Type
Beds
Baths
ft²
Price/ft²
Asking Price
Listed On
Closing Price
Sold On
HOA + Taxes

About Timberlake Estates


Similar Homes for Sale

Currently no similar homes around

Nearby Rentals

Unit for rent at 662 Walnut Road, Wauconda, IL, 60084

$2,400 /mo

  • 3 Beds
  • 1 Bath
  • 1,000 ft²
662 Walnut Road, Wauconda, IL, 60084 Listing by Rick Leavitt


Frequently Asked Questions

When was property at 506 Lakepoint Drive built and last sold?
The property at 506 Lakepoint Drive was built in 1957 and last sold on Oct 15, 2019 for $440,000.
How much is this home worth?
The estimated value of the home located at 506 Lakepoint Drive is $668,401.
What are some comparable homes to 506 Lakepoint Drive?
There are currently no comparable homes to 506 Lakepoint Drive.