See Home Value
$422,100
● House - Off Market

506 Beach Drive

Algonquin, IL 60102
bedrooms
4 Beds
bathrooms
3 Baths, 1 Half Bath
square feet
2,426 Ft²
$2,848
Est. Monthly
7.30%
Cap Rate

About This Property

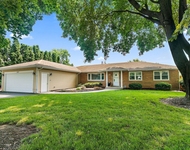
Lovely custom built bright and airy 2-story nestled in town, within easy walking or biking distance to the Fox River and charming downtown dining, shopping and parks. Gracious covered front porch invites guests to sit and chat. Open staircase with 2nd floor overlook leads to flex spaces: dining room and living room, or your new home office or schoolroom? Great floorplan offers open heart-of-the-home living, including a family room accented by a brick, wood burning fireplace; dinette area with XL pantry closet and the wonderfully large kitchen. Whether you're a chef or a casual cook, you'll love this space: an abundance of granite countertops and elegant maple cabinetry, stainless appliances, center island, can lighting, hardwood floors and gorgeous panoramic windows. Handy main level powder room. Main level laundry room w/closet and sink, leading to attached 3 car garage (2 cars wide with a 10x20 tandem 3rd bay and exterior door to the backyard). Upstairs, you'll be pleased to find a true primary suite, with double door entry, vaulted volume ceiling, walk in closet, luxe private bath with double sinks, whirlpool/soaking tub and separate shower. Three other spacious bedrooms feature soft, neutral decor and share a generous hall bath, with double sinks, tub/shower combo with tiled walls. Need more space? Check out the basement...with daylight windows and tall ceilings, it's ideal for storage now and your future finishing plans. Large, lovely lot includes a deck off the dinette, mature trees, plenty of yard and garden space, and a meandering creek at the back for privacy and views of nature. Other items of note: white trim and panel doors. Pella windows and patio door. All appliances will stay, as will the pool table and garage shelving. Non-subdivision means no HOA fees or regulations. Come see this beauty today.
Unit Size
2,426 Ft²
Days on Market
-
Land Size
0.26 acres
Price per sqft
$177
Property Type
House
Property Taxes
$736
HOA Dues
-
Year Built
2008

Payment Calculator

Cap Rate Calculator

Last updated: 3 years ago (MRED MLS #12150223)

Price History

Date / Event Date Event Price
Sep 26, 2024 Sold
Sold
Sep 3, 2024 In contract -
In contract
Aug 29, 2024 Listed by RE/MAX 10 $429,900
Listed by RE/MAX 10
Aug 20, 2021 Sold
Sold
Jun 4, 2021 Listed by Baird & Warner Real Estate - Algonquin $350,000
Listed by Baird & Warner Real Estate - Algonquin
Come & GET IT!!!! This 2-Story (custom built in 2008) is the one your client has been waiting for!! Spectacular location is nearby downtown Algonquin for all the wining & dining you could hope for...but offers a premium, private lot with wooded backdrop & creek running through!!! Serenity is at your backdoor!! Floor plan features hardwood entry, formal Living/Dining rooms, & large Island Kitchen which is open to the main level Family room. Kitchen is highlighted by granite counters, maple cabinetry, hardwood floors & eating area with slider to freshly stained deck & backyard. Over 2400SqFt means there is plenty of room to roam for the whole family. 4 big bedrooms upstairs, including a large Master suite with private bath & walk in closet! Partial basement awaits your finishing touch. This one has it ALL!!

Property Highlights

Air Conditioning
Fireplace

Building Info

Overview

    General

  • Year Built: 2008
  • Effective Year Built: 2008
  • Building Count: 1
  • Total Rooms: 8
  • Bedroom Count: 4
  • Bathroom Count: 3
  • Full Bathrooms: 2
  • Partial Bathrooms: 3
  • Building Condition: 0
  • Building Quality: 0
  • Construction Type: 0
  • Building Style: 5
  • Exterior Walls Type: 0
  • Interior Walls Type: 0
  • Roof Shape Type: 0
  • Roof Cover Type: 0
  • Floor Count: 200
  • Living Units: 1
  • Floor Cover: 0
  • Basement Type: 8
  • Basement Area: 1,007
  • Garage Type: 0
  • Parking Space Count: 0
  • Patio Type: 0
  • Porch Type: 0
  • Pool Type: 0

    Dimensions

  • Lot Size Square Feet: 11,250
  • Lot Size Depth Feet: 1,500
  • Lot Size Frontage Feet: 750
  • Total Building Area: 3,433
  • Building Area: 2,426
  • Building Area Measurement: L

    Heating and Cooling

  • Air Conditioning: 0
  • Heating: 4
  • Heated Square Feet: 2,426
  • Heating Fuel Type: 3

    Utilities

  • Sewer System: 0
  • Water Service: 0

Building

  • Building Type: 0
  • Property Class: R
  • Subdivision: RESUB IN THE FOX RIVER VIEW SUB
  • Land Acres: 0000000258
  • Standard Land Use Code: 1000
  • County Land Use Code: 0040
  • Legal Description 1: DOC 2021R0048340 LT 2 RESUB IN THE FOX RIVER VIEW SUB

Neighborhood

  • School District Name: Community Unit School District 300
  • Census Tract: 871310

Geography

  • Parcel: 19-33-477-028
  • Lot: 2
  • Municipality: ALGONQUIN TWP
  • Latitude: 42.157
  • Longitude: -88.3006

    Address

  • Full Address: 506 Beach Dr
  • Address - House Number: 506
  • Address - Street Name: Beach
  • Address - Suffix Type: Dr
  • State: IL
  • City Name: Algonquin
  • Carrier Code: C006
  • 4-Digit Zip Code: 2508
  • Zip Code: 60102

Valuation

    Tax

  • Tax Year: 2022
  • Tax Amount: $885,798
  • Tax Rate Code Area: 19005

    Appraisal Valuation

  • Standard Deviation: 0.1928
  • Valuation Date: Jan 10, 2024
  • Confidence Score: 74
  • Final Value: 409,790
  • High Value: 488,825
  • Low Value: 330,754

    Market Valuation

  • Market Total Value: $327,867
  • Market Land Value: $25,779
  • Market Improvement Value: $302,088

    Assessments Valuation

  • Assessed Year: 2022
  • Assessed Total Value: $109,289
  • Assessed Land Value: $8,593
  • Assessed Improvements Value: $100,696

    Sales

  • Current Sale Contract Date: Aug 10, 2021
  • Current Sale Recording Date: Sep 02, 2021
  • Current Sale Price:
  • Current Sale Document Type: 71
  • Current Sale Input Document Number: 2021R0048340
  • Previous Sale Recording Date: May 07, 2008
  • Previous Sale Contract Date: May 02, 2008
  • Previous Sale Amount: $300,000
  • Previous Sale Document Type: 71

    Financing

  • First Mortgage Financing Type: FIX
Data used for valuation calculations is provided by RealtyHop, and other third party sources

Comparables

Unit
Status
Type
Beds
Baths
ft²
Price/ft²
Asking Price
Listed On
Closing Price
Sold On
HOA + Taxes

About Traube Fox River View


Similar Homes for Sale

Currently no similar homes around

Nearby Rentals

Unit for rent at 1037 N Harrison Street, Algonquin, IL, 60102

$3,500 /mo

  • 4 Beds
  • 2 Baths
  • 1,600 ft²
1037 N Harrison Street, Algonquin, IL, 60102 Listing by Kate Schumacher


Frequently Asked Questions

When was property at 506 Beach Drive built and last sold?
The property at 506 Beach Drive was built in 2008 and last sold on Aug 10, 2021 for $350,000.
How much is this home worth?
The estimated value of the home located at 506 Beach Drive is $427,814.
What are some comparable homes to 506 Beach Drive?
There are currently no comparable homes to 506 Beach Drive.