Check Availability
Johnston 27527
506 Allesandra Drive
$894,900
↓ $5K (0.6%)
● House - For Sale

506 Allesandra Drive

Clayton, NC 27527
bedrooms
4 Beds
bathrooms
3 Baths, 1 Half Bath
square feet
3,728 Ft²
$5,002
Est. Monthly
$175
HOA / Fees

About This Property

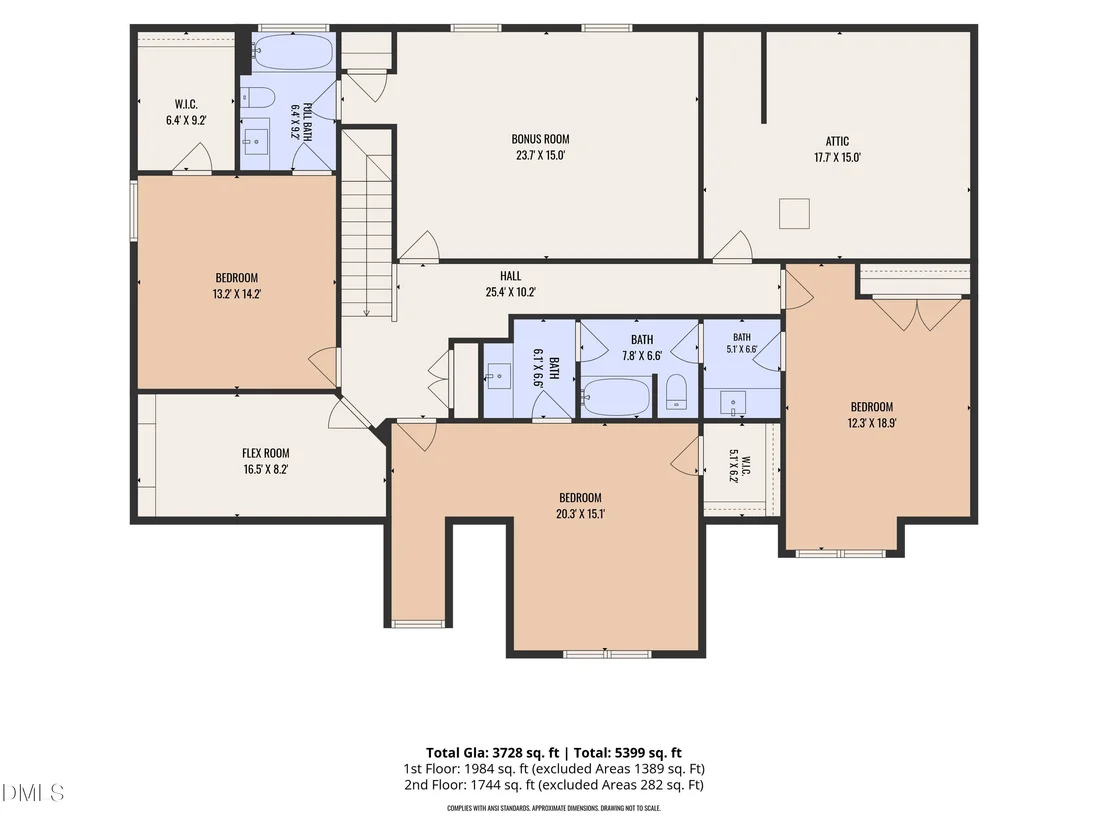
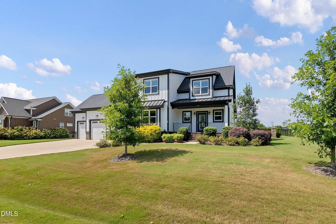
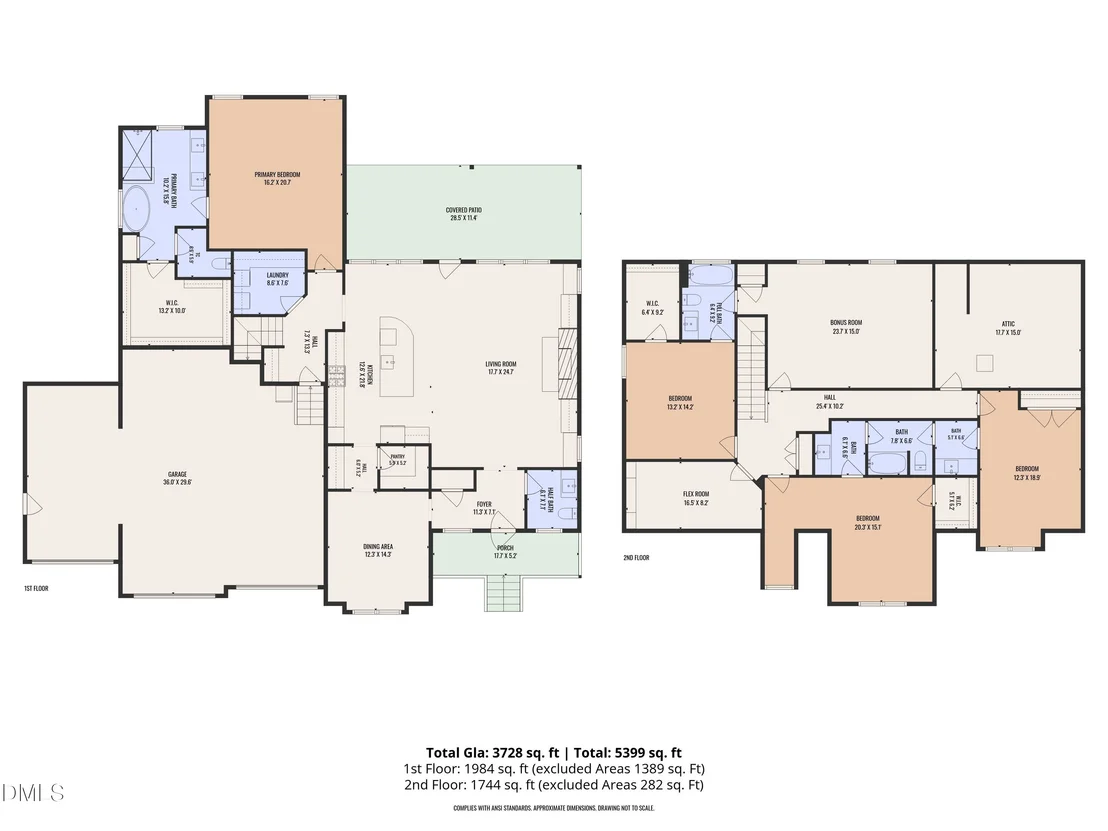
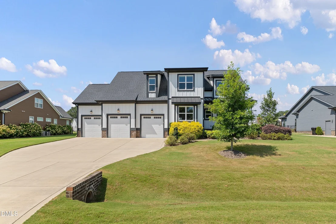
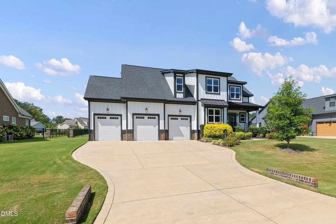
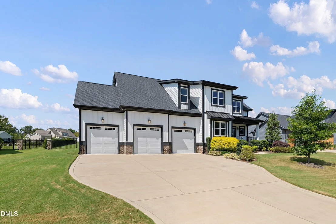
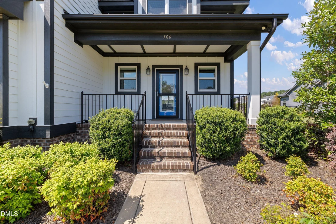
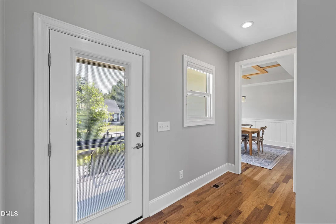
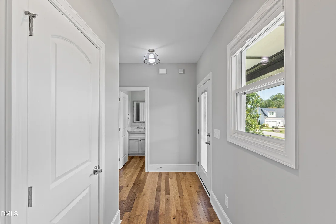
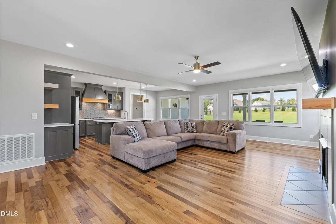
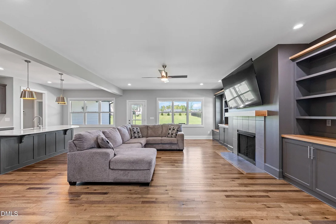
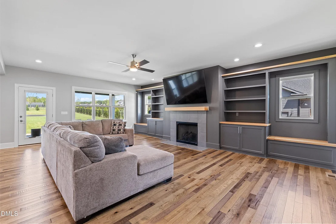
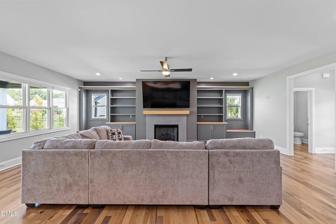
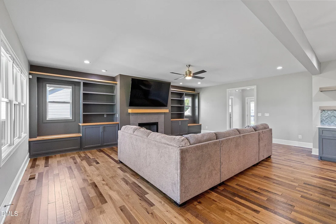
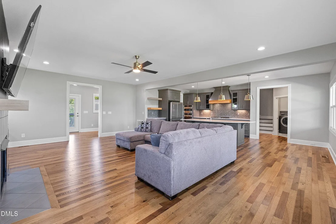
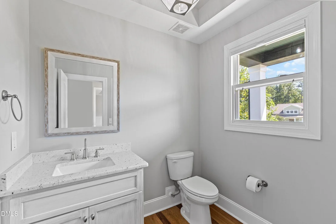
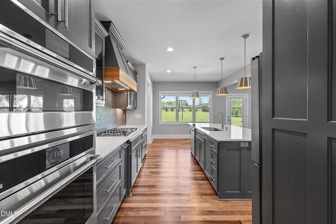
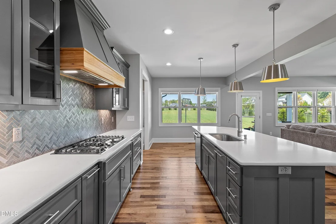
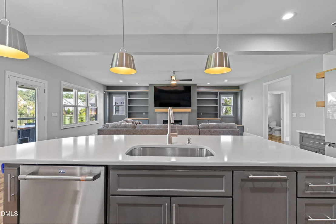
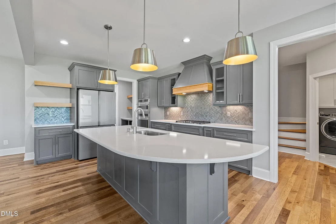
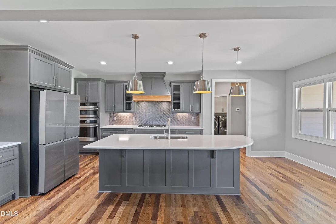
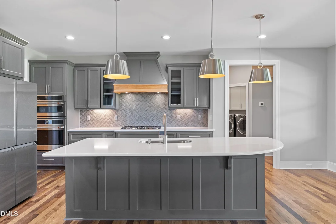
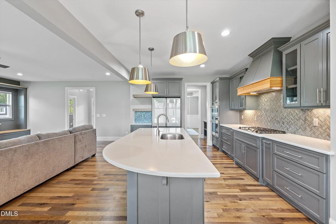
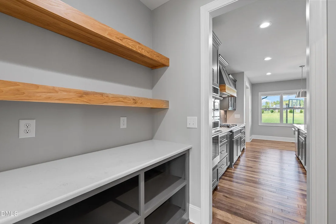
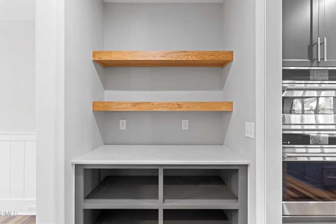
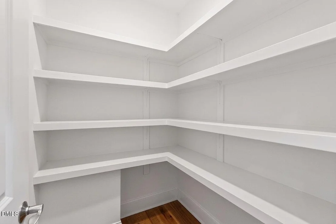
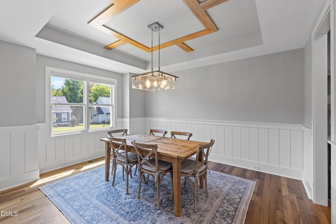
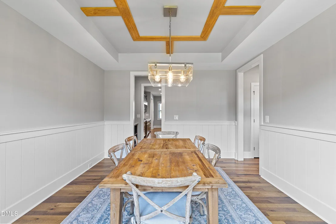
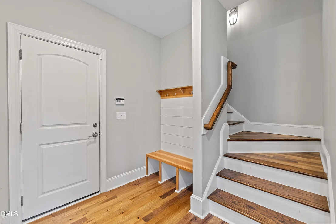
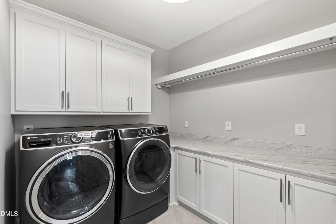
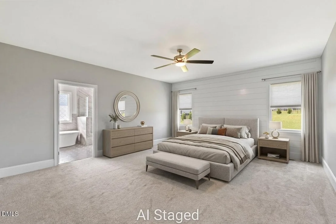
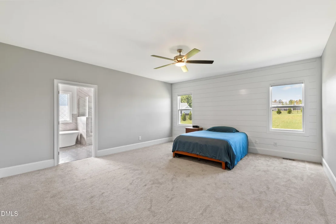
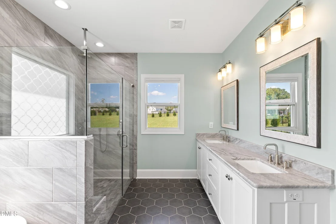
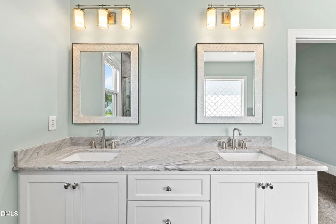
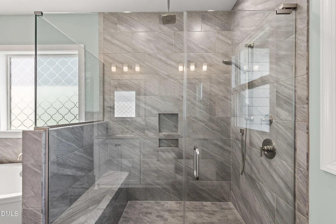
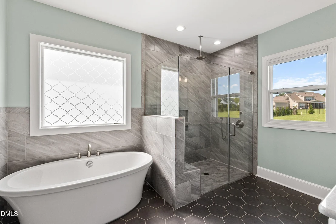
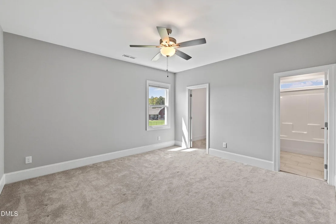
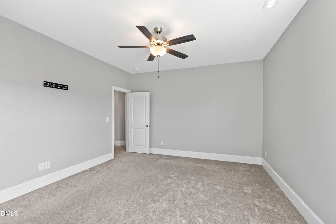
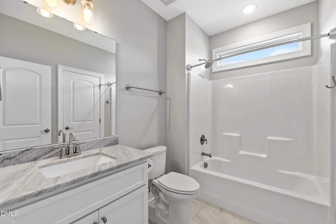
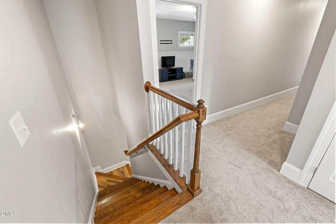
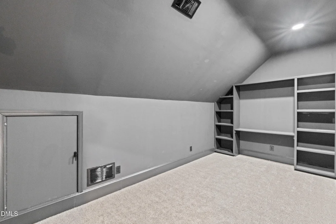
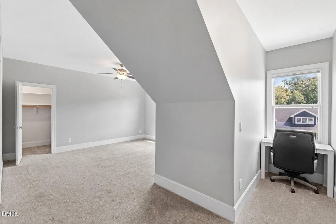
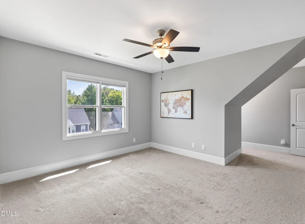
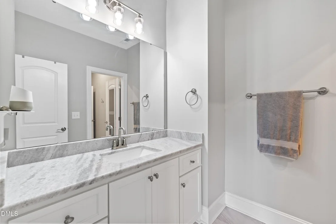
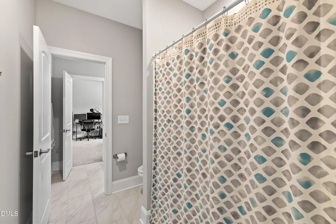
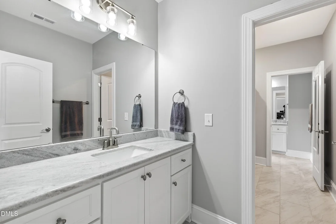
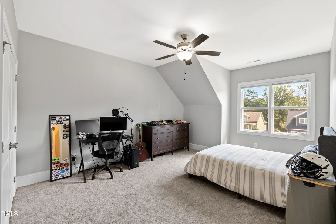
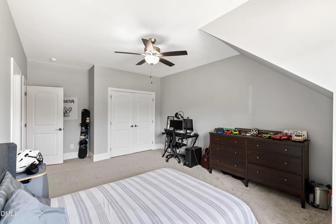
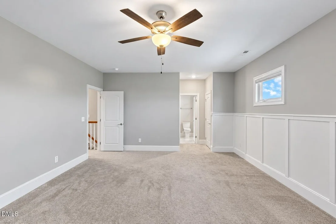
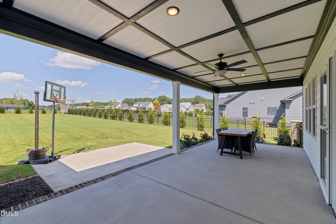
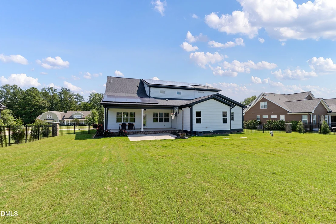
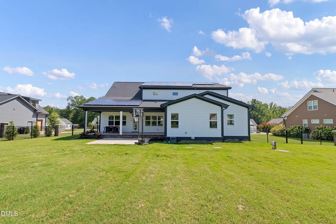
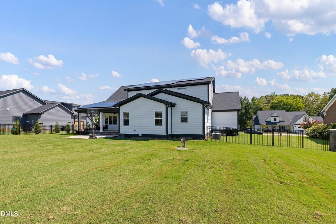
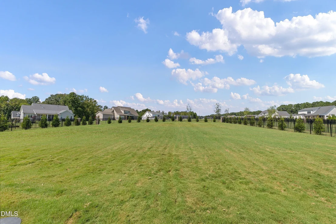
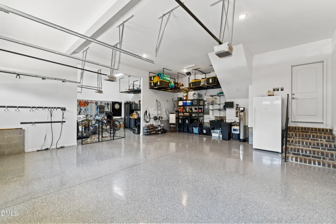
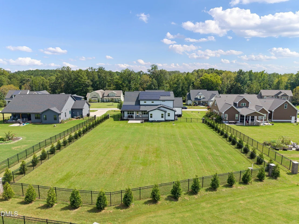
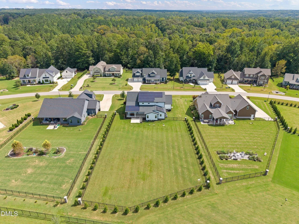
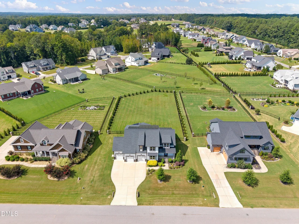
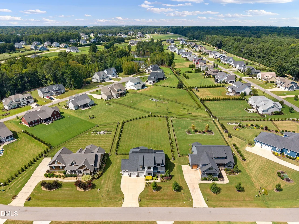
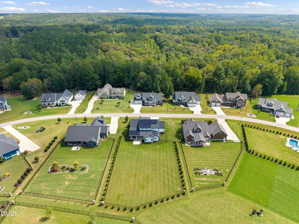
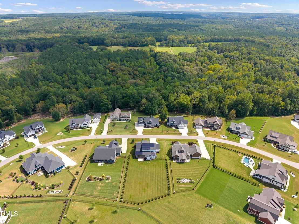
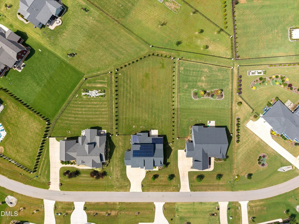
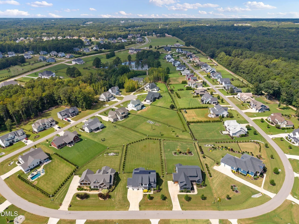
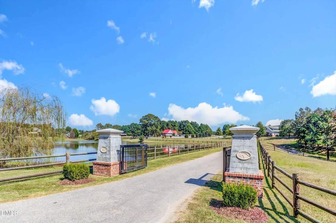
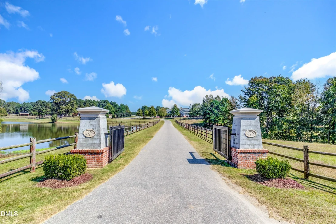
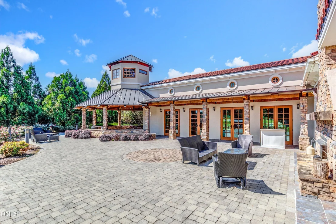
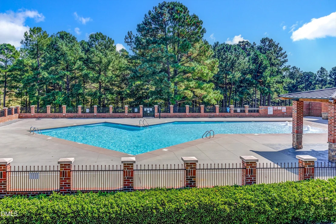
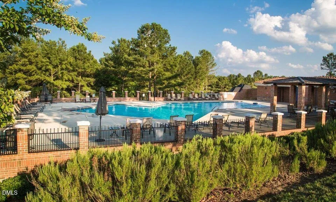
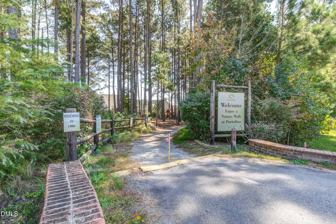
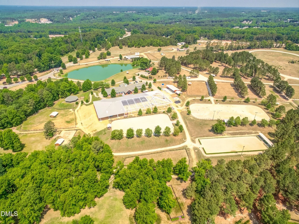
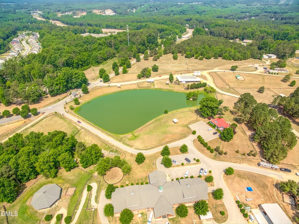
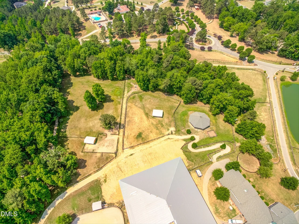
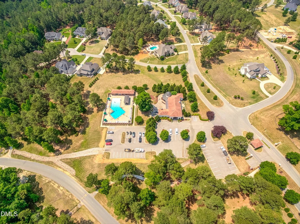
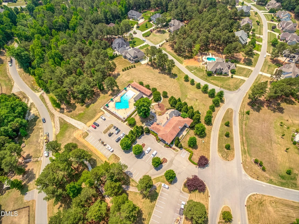
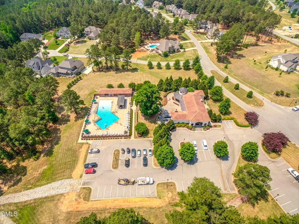
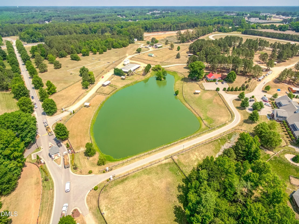
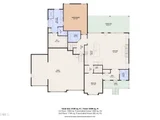
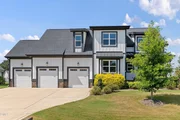
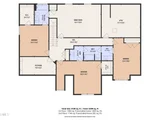
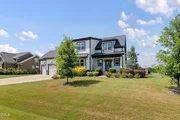
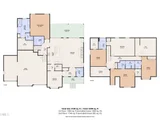
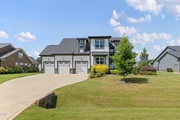
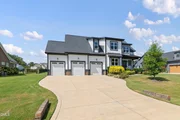
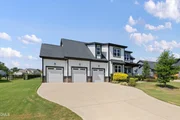
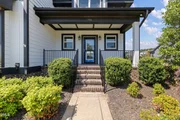
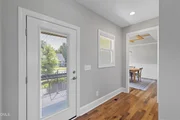
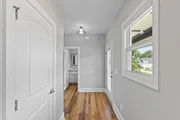
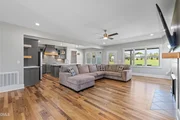
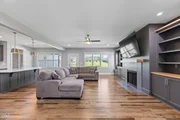
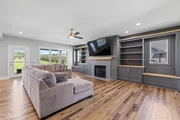
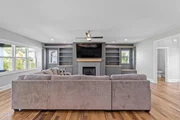
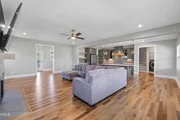
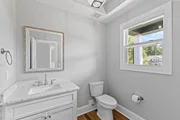
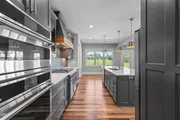
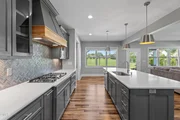
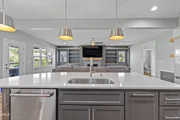
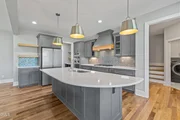
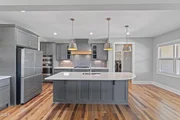
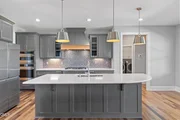
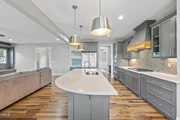
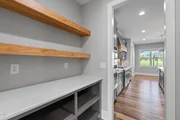
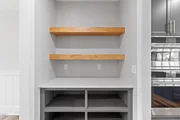
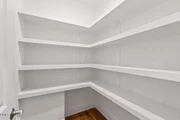
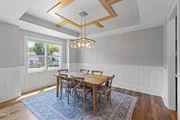
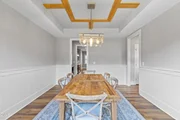
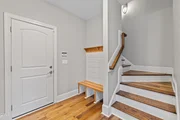
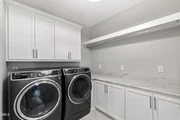
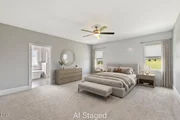
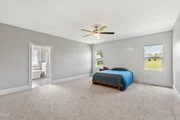
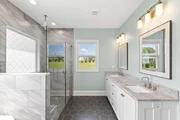
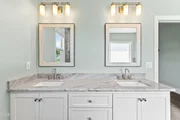
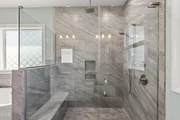
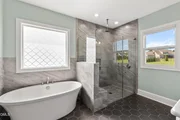
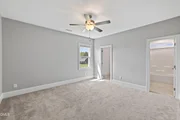
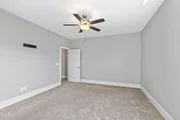
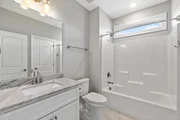
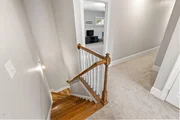
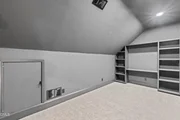
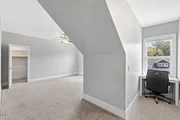
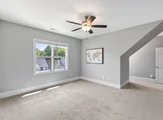
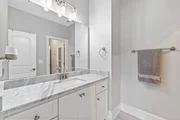
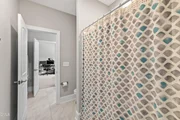
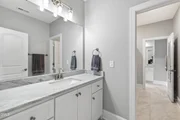
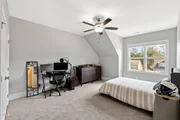
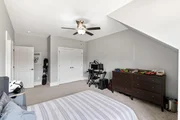
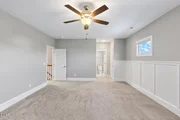
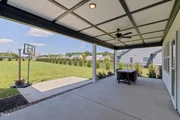
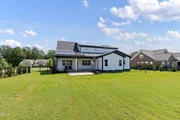
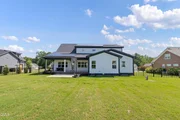
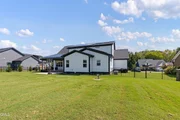
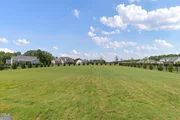
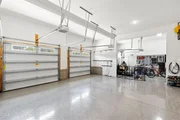
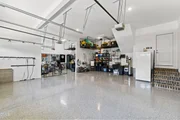
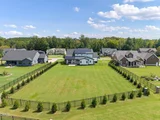
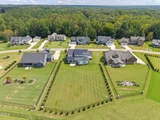
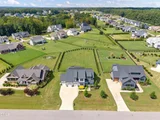
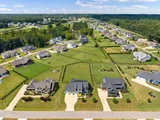
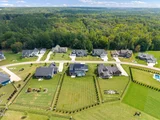
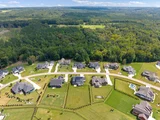
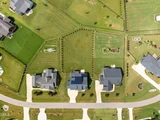
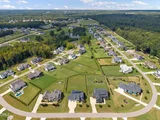
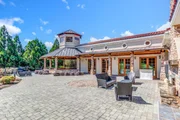
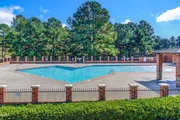
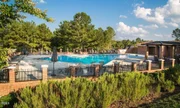
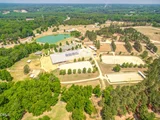
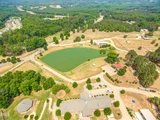
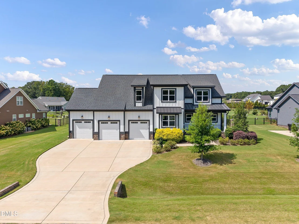
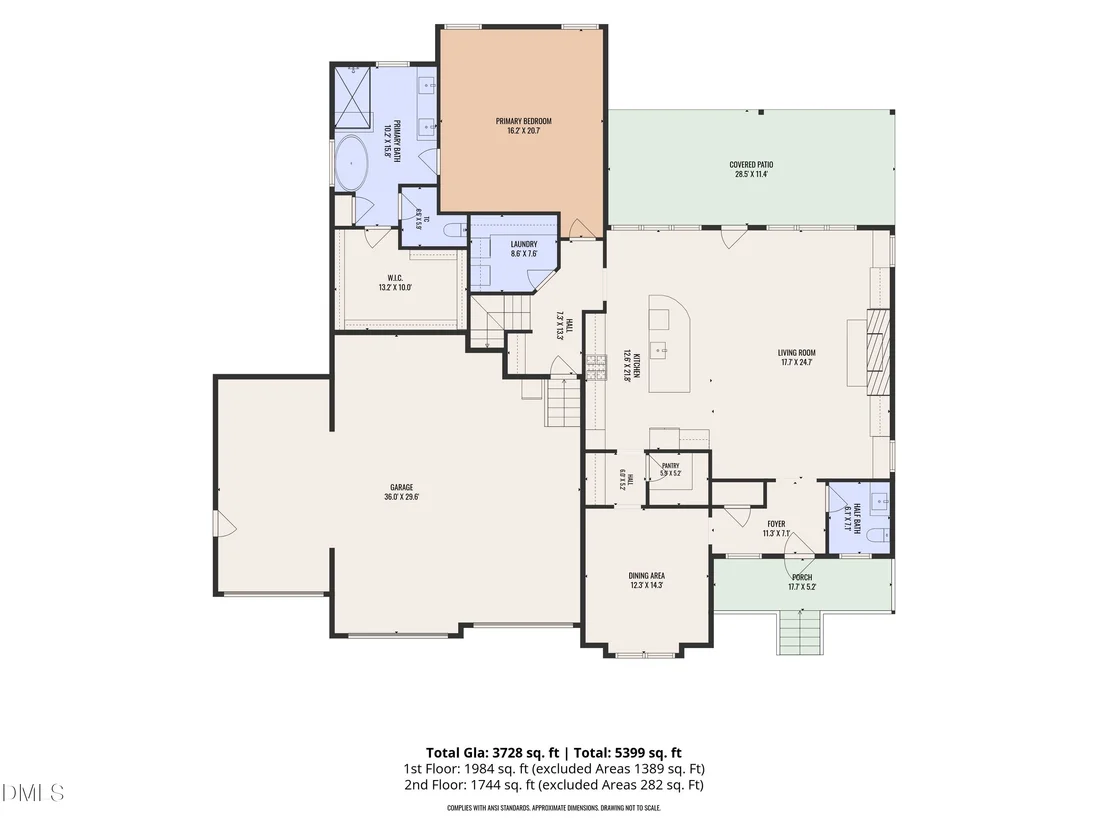
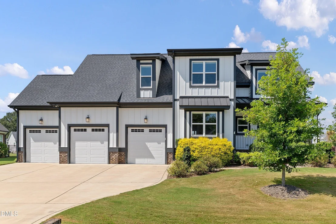
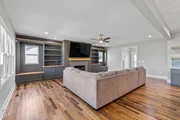
Introducing this stunning, better-than-new custom-built home loaded with high-end upgrades!! The spacious 3-car garage with a workshop system is heated & cooled, featuring Polyaspartic coated floors for durability and style. The gourmet kitchen is a chef's dream, with a custom vent hood, tile backsplash, quartz countertops, floating shelves, a large pantry, butler's pantry, stainless steel appliance package, and custom cabinetry. The luxurious main-level primary ensuite offers a huge walk-in closet with a custom organization system, a relaxing soaking tub, a zero-entry tile walk-in shower, dual vanities, a water closet, and linen storage. With four bedrooms, each with roomy walk-in closets, and 3.5 bathrooms, the home provides ample space for family and guests. The inviting family room features custom built-ins, while the formal dining area and breakfast nook make entertaining effortless. A large bonus room offers versatile space for gaming, hobbies, or an office. Beautiful hardwood floors run throughout the main living areas, complemented by a spacious walk-in laundry room with cabinets. The flexible layout includes a dedicated room perfect for hobbies or work. Energy efficiency is a priority, with 44 solar panels, two Tesla Powerwall 3 batteries for backup, and upgraded electrical systems. The expansive, fenced backyard is beautifully landscaped and tree-lined, with a large covered patio pre-fitted for an in-ground pool. Located in an exclusive golf cart community, residents enjoy two pools, two clubhouses, seven miles of scenic trails, and an equestrian community featuring Ali2 Stables with horse boarding, breathtaking pastures, and a state-of-the-art barn. This home seamlessly blends luxury, functionality, and community living - truly a perfect place to call home!!
Unit Size
3,728 Ft²
Days on Market
47 days
Land Size
0.65 acres
Price per sqft
$240
Property Type
House
Property Taxes
$432
HOA Dues
$175
Year Built
2022

Listed By

Christopher Carroll
HomeTowne Realty

Payment Calculator

Cap Rate Calculator

Last updated: 17 days ago (TMLS #10193392)

Price History

Date / Event Date Event Price
Oct 17, 2026 Price Decreased $894,900
↓ $5K (0.6%)
Price Decreased
Sep 17, 2026 Listed by HomeTowne Realty $899,900
Listed by HomeTowne Realty
Nov 22, 2024 Sold
Sold
Oct 26, 2024 In contract -
In contract
Sep 20, 2024 Listed by Compass -- Raleigh $789,900
Listed by Compass -- Raleigh
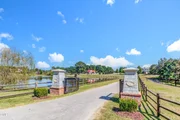
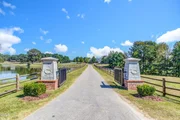
Indulge in the epitome of luxury living at Clayton, NC's premier equestrian community, where horses graze amidst breathtaking pastures and a community state-of-the-art barn facility.This custom-built home is practically brand new and loaded with upgrades. It features a 3-car garage, a gourmet kitchen with custom vent hood, floating shelves, a spacious pantry, and a cute coffee bar. The luxurious 1st floor master suite boasts a relaxing soaker tub and a zero entry walk-in shower. With 4 bedrooms, 3.5 baths, a flexible dining/flex area, and a big bonus room, there's plenty of room for comfortable living and future growth. You'll also find custom built-ins, roomy walk-in closets in every room, beautiful hardwood floors, and a big walk-in laundry room with cabinets. Step outside to enjoy the lovely backyard with a large covered patio, hop on a golf cart for easy trips to the pool, and even grab some ice cream while taking in a delightful horse show! This community is truly something special -and this home has to many features to list! A must See!
Show More

Property Highlights

Garage
Parking Available
Air Conditioning
Fireplace
Parking Details
Has Garage
Attached Garage
Has Open Parking
Parking Features: Attached, Driveway, Garage, Garage Faces Front, Golf Cart Garage, Heated Garage, Lighted, Off Street, Paved, Workshop in Garage
Garage Spaces: 3
Interior Details
Half Bathrooms: 1
Full Bathrooms: 3
Interior Features: Bookcases, Built-in Features, Ceiling Fan(s), Crown Molding, Double Vanity, Eat-in Kitchen, Entrance Foyer, High Ceilings, High Speed Internet, Kitchen Island, Open Floorplan, Pantry, Recessed Lighting, Soaking Tub, Tray Ceiling(s), Walk-In Closet(s), Bathtub/Shower Combination, Butler's Pantry, Primary Downstairs, Quartz Counters, Separate Shower, Smooth Ceilings, Walk-In Shower, Water Closet
Appliances: Dishwasher, Double Oven, Exhaust Fan, Gas Cooktop, Gas Oven, Gas Water Heater, Ice Maker, Instant Hot Water, Microwave, Range Hood, Stainless Steel Appliance(s), Tankless Water Heater, Water Heater, Water Softener, Water Softener Owned, Wall Oven
Flooring Type: Carpet, Hardwood, Luxury Vinyl, Tile
Laundry Features: Electric Dryer Hookup, Laundry Room, Main Level, Washer Hookup
Rooms: 11
Has Fireplace
Fireplace Features: Gas, Gas Log, Living Room
Fireplaces: 1
Exterior Details
Square Footage: 3728
Security Features: Gated Community, Security System, Smoke Detector(s)
Architectural Style: Contemporary
Year Built: 2022
Building Area Total: 3728
Levels: Two
Window Features: Blinds, Insulated Windows
Construction Materials: Fiber Cement
Patio and Porch Features: Covered, Front Porch, Porch, Rear Porch
Lot Features: Back Yard, Cleared, Front Yard, Gentle Sloping, Landscaped, Open Lot, Rectangular Lot
Lot Size Area: 0.65
Lot Size Units: Acres
Lot Size Acres: 0.65
Lot Size Square Feet: 28314
Water Source: Public
Financial Details
Tax Map Number: 587
Tax Assessed Value: $817,160
Tax Annual Amount: $5,189
Utilities Details
Cooling Type: Ceiling Fan(s), Central Air, Heat Pump
Heating Type: Active Solar, Electric, Forced Air, Heat Pump
Sewer : Septic Tank
Location Details
HOA/Condo/Coop Fee Includes: Maintenance Grounds, Snow Removal, Road Maintenance, Storm Water Maintenance
HOA/Condo/Coop Amenities: Clubhouse, Game Court Exterior, Game Room, Gated, Landscaping, Management, Party Room, Picnic Area, Playground, Pond Year Round, Pool, RV/Boat Storage, Stable(s), Trail(s)
HOA Fee: $175
HOA Fee Frequency: Monthly

Building Info

Overview

    General

  • Year Built: 2022
  • Effective Year Built: 2022
  • Bedroom Count: 4
  • Bathroom Count: 4
  • Full Bathrooms: 3
  • Partial Bathrooms: 4
  • Building Condition: 0
  • Building Quality: 6
  • Construction Type: 0
  • Building Style: 0
  • Exterior Walls Type: 27
  • Interior Walls Type: 14
  • Roof Shape Type: 9
  • Roof Cover Type: 3
  • Floor Count: 200
  • Floor Cover: 24
  • Basement Type: 0
  • Basement Area: 0
  • Garage Type: 7
  • Garage Square Area: 910
  • Parking Space Count: 4
  • Patio Type: 0
  • Porch Type: 7
  • Pool Type: 0

    Dimensions

  • Lot Size Square Feet: 28,314
  • Lot Size Frontage Feet: 0
  • Total Building Area: 3,486
  • Gross Building Area: 4,912
  • Building Area: 3,486
  • Building Area Measurement: L

    Heating and Cooling

  • Fireplace Count: 1
  • Air Conditioning: 1
  • Heating: 4
  • Heated Square Feet: 3,486
  • Heating Fuel Type: 3

    Utilities

  • Sewer System: 0
  • Water Service: 0

Building

  • Building Type: 0
  • Property Class: R
  • Subdivision: PORTOFINO SUBDIVISION PHASE 8B
  • Land Acres: 0000000650
  • Standard Land Use Code: 1001
  • County Land Use Code: 01
  • Legal Description 1: LOT 587 PORTOFINO PH 8B 93/143-144

Neighborhood

  • School District Name: Johnston County Schools
  • School Tax School District: 47
  • School Tax District Code 2: 16
  • Census Tract: 040207

Zoning

  • Zoning: RAG

Geography

  • Assessors Map Reference: BK: 93 PG: 143
  • Account Number: 2000255378
  • District: 16
  • Subdivision Phase Number: 8B
  • Parcel: 16J06007M
  • Lot: 587
  • Municipality: NORTH SIDE
  • Latitude: 35.6316
  • Longitude: -78.3504

    Address

  • Full Address: 506 Allesandra Dr
  • Address - House Number: 506
  • Address - Street Name: Allesandra
  • Address - Suffix Type: Dr
  • State: NC
  • City Name: Clayton
  • Carrier Code: R037
  • 4-Digit Zip Code: 9371
  • Zip Code: 27527

Valuation

    Tax

  • Tax Year: 2023
  • Tax Amount: $473,987
  • Tax Rate Code Area: C,FR47

    Appraisal Valuation

  • Standard Deviation: 0.148
  • Valuation Date: Oct 04, 2023
  • Confidence Score: 82
  • Final Value: 516,875
  • High Value: 593,388
  • Low Value: 440,361

    Market Valuation

  • Market Total Value: $585,170
  • Market Land Value: $85,000
  • Market Improvement Value: $500,170

    Assessments Valuation

  • Assessed Year: 2023
  • Assessed Total Value: $585,170
  • Assessed Land Value: $85,000
  • Assessed Improvements Value: $500,170

    Sales

  • Current Sale Contract Date: Nov 21, 2022
  • Current Sale Recording Date: Nov 28, 2022
  • Current Sale Price:
  • Current Sale Document Type: 71
  • Current Sale Input Document Number: 836050
  • Previous Sale Recording Date: Oct 26, 2021
  • Previous Sale Contract Date: Oct 19, 2021
  • Previous Sale Amount: $77,000
  • Previous Sale Document Type: 71
Data used for valuation calculations is provided by RealtyHop, and other third party sources

Comparables

Unit
Status
Type
Beds
Baths
ft²
Price/ft²
Asking Price
Listed On
Closing Price
Sold On
HOA + Taxes

About Johnston


Similar Homes for Sale

Currently no similar homes around

Nearby Rentals

Unit for rent at 11154 Buffalo Road, Clayton, NC, 27527

$2,100 /mo

  • 3 Beds
  • 2 Baths
  • 1,600 ft²
11154 Buffalo Road, Clayton, NC, 27527 Listing by Chad L Jeffries
Unit for rent at 88 Badger Pass Drive, Clayton, NC, 27527

$2,099 /mo

  • 4 Beds
  • 2 Baths
88 Badger Pass Drive, Clayton, NC, 27527 Listing by Demilade Ogunnowo
Unit for rent at 18 Hanging Moss Trail, Clayton, NC, 27527

$1,800 /mo

  • 3 Beds
  • 2 Baths
  • 1,600 ft²
18 Hanging Moss Trail, Clayton, NC, 27527 Listing by Teo Westenhaver


Frequently Asked Questions

When was property at 506 Allesandra Drive built and last sold?
The property at 506 Allesandra Drive was built in 2022 and last sold on Nov 21, 2022 for $800,000.
How much is this home worth?
The estimated value of the home located at 506 Allesandra Drive is $889,182.
What are some comparable homes to 506 Allesandra Drive?
There are currently no comparable homes to 506 Allesandra Drive.