


50
Map
5059 Ditmars Ln


About This Property
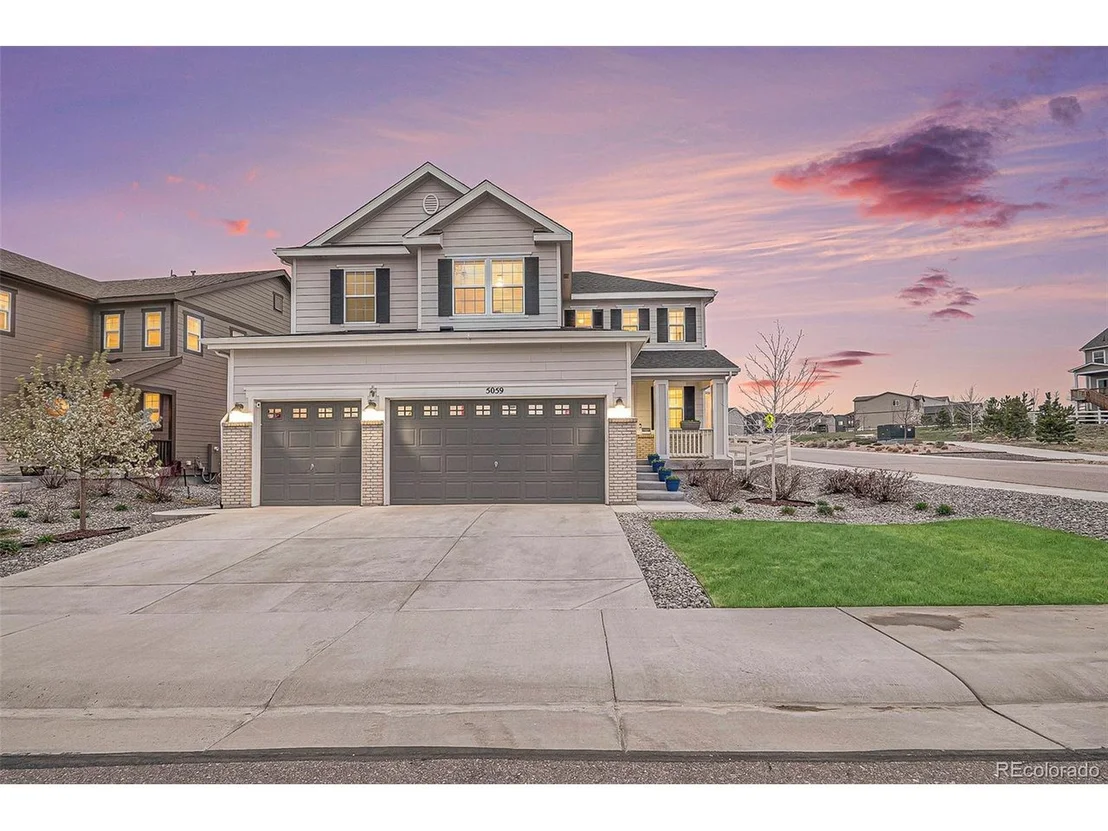
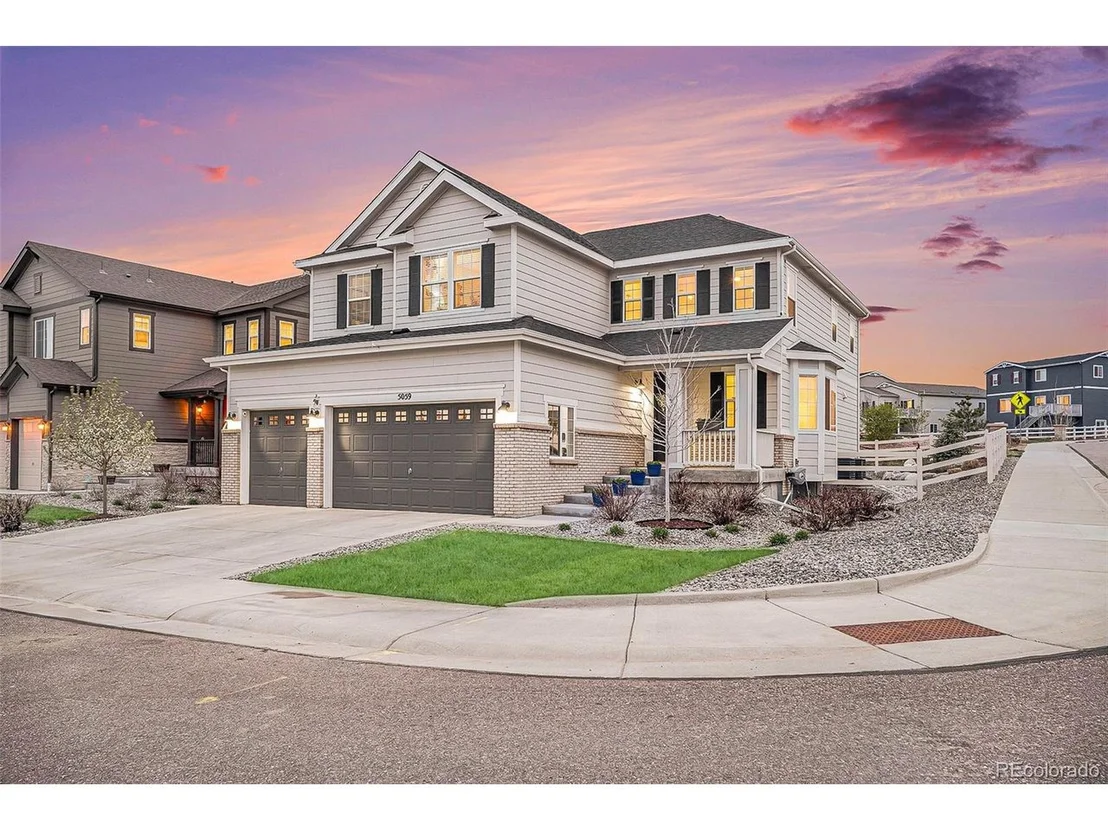
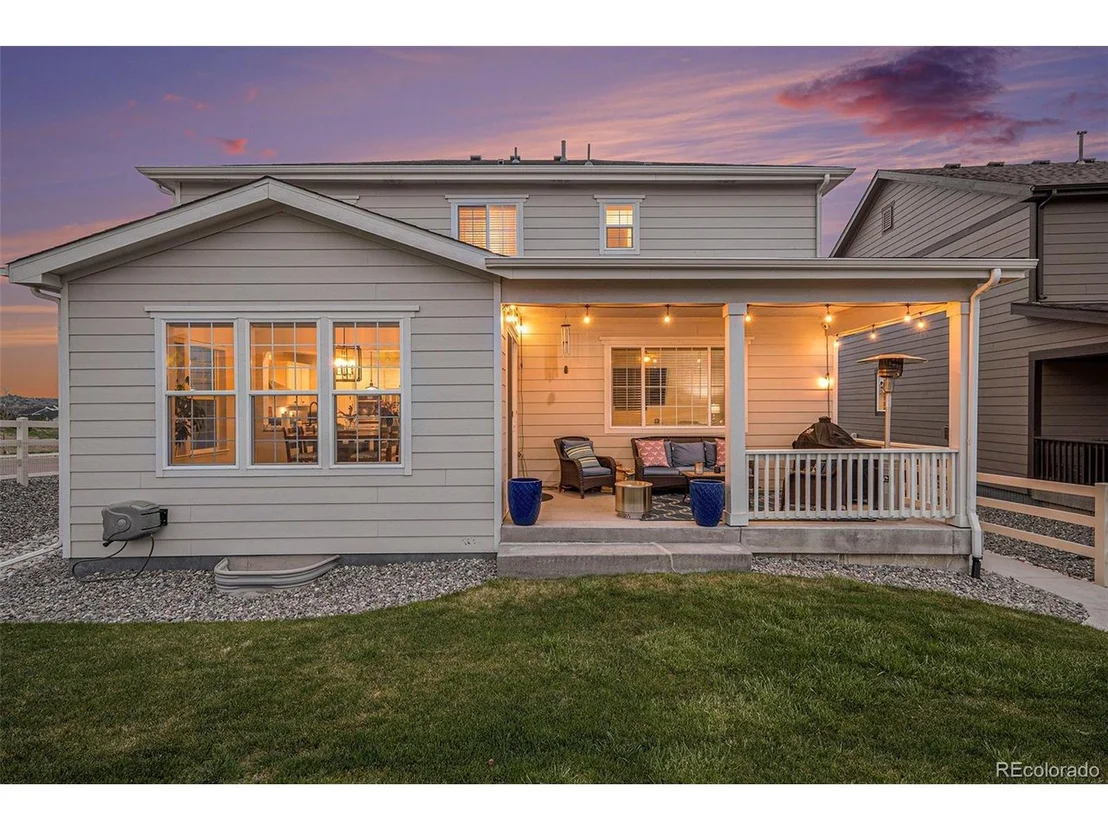
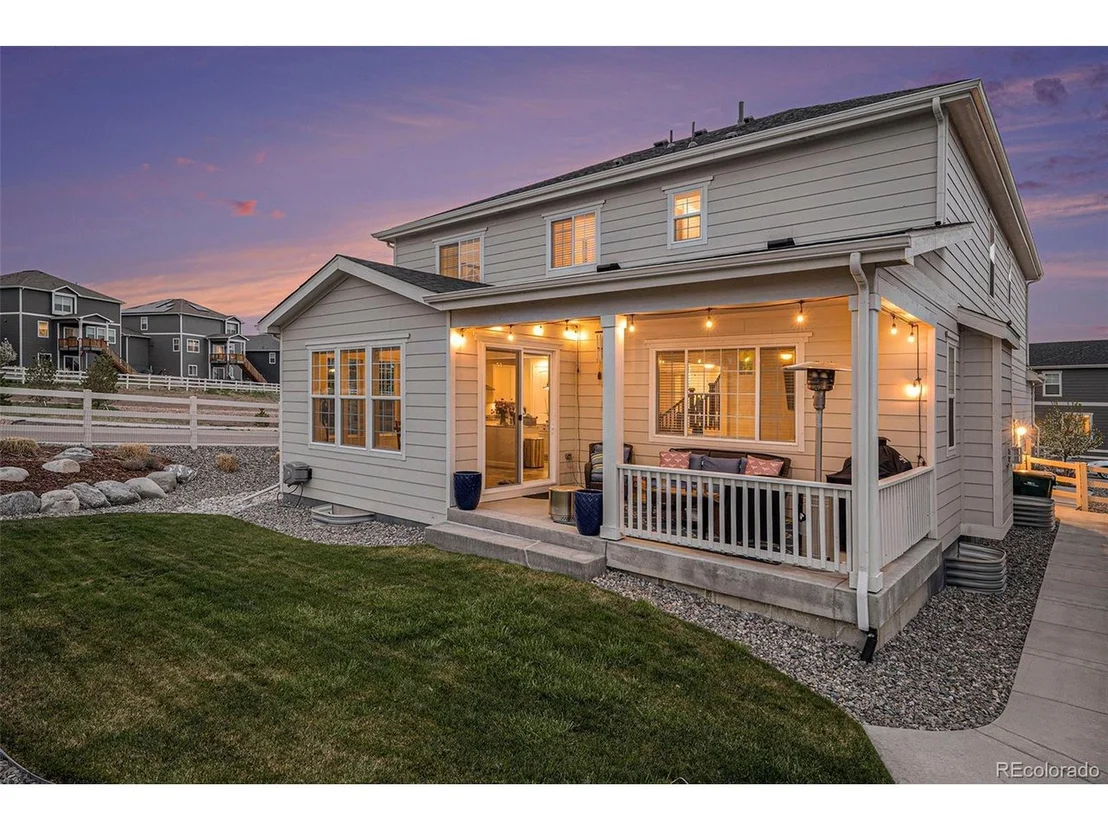
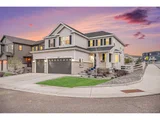
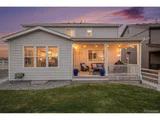
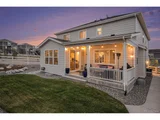
You know that feeling when you find the perfect spot? That's exactly what you get here. We're talking prime real estate - a corner lot that backs up to open space and a park. Translation? Your backyard is basically your own private retreat. And bonus: it's already beautifully landscaped, so you can skip the whole 'starting from scratch' situation.
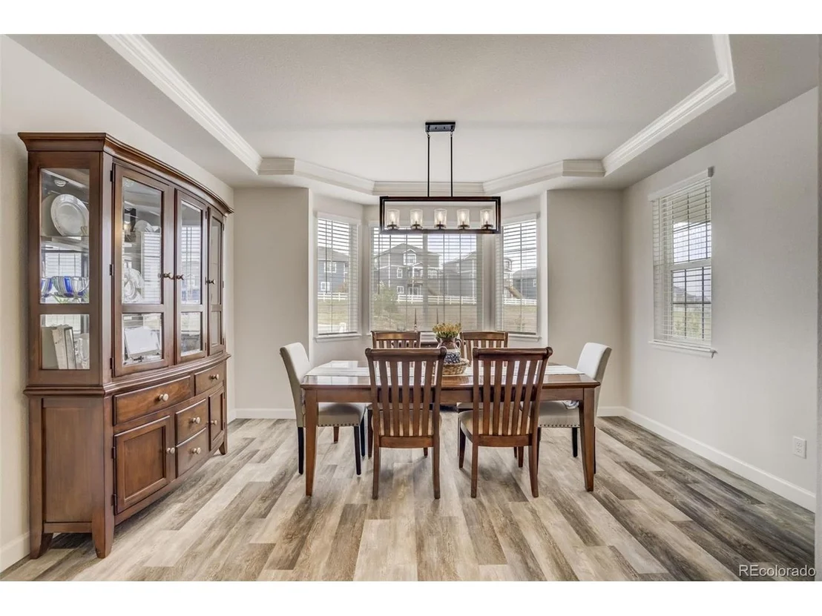
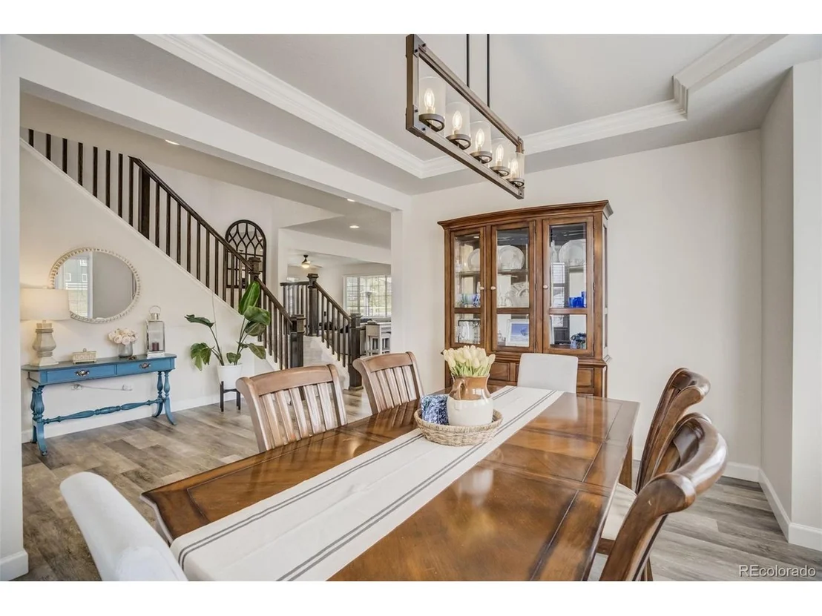
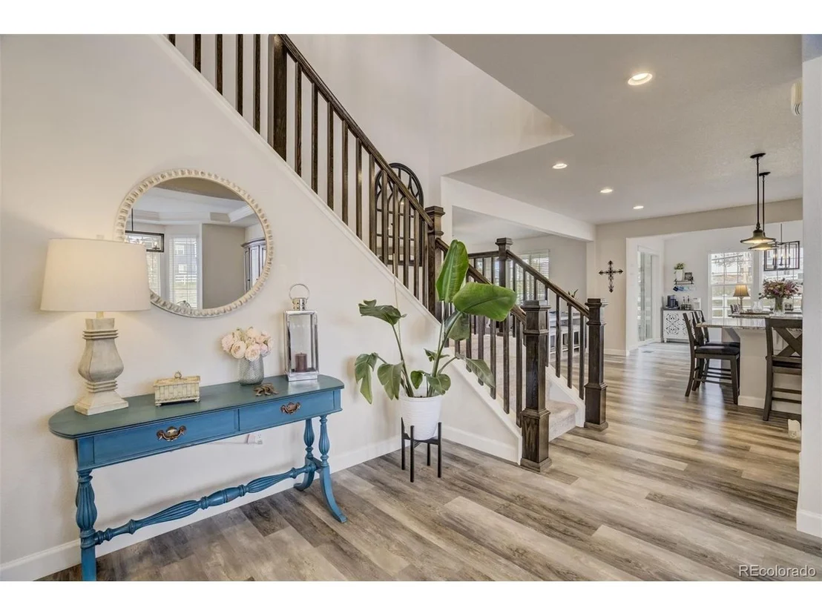
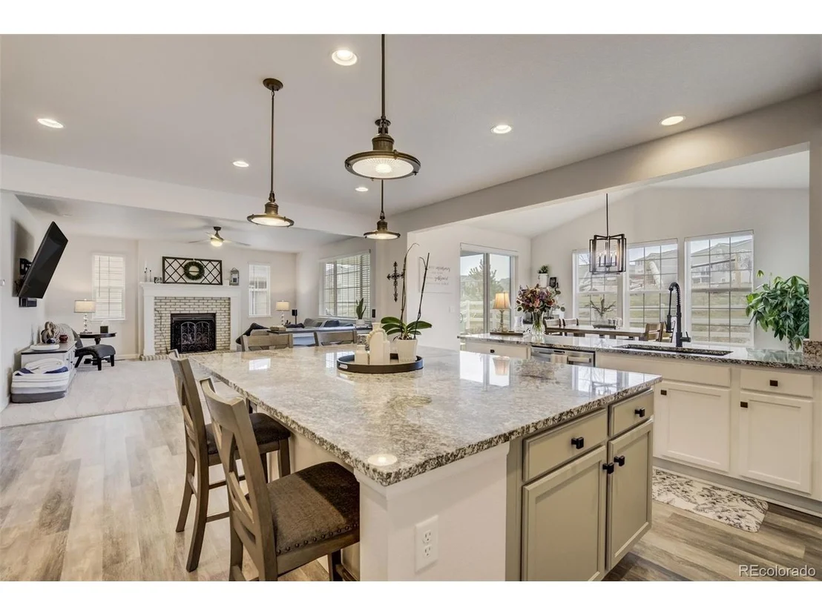
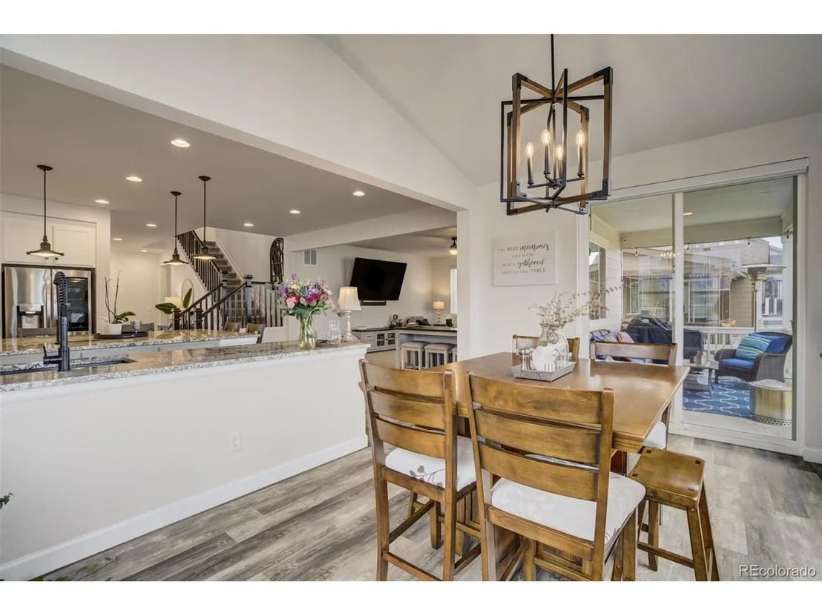
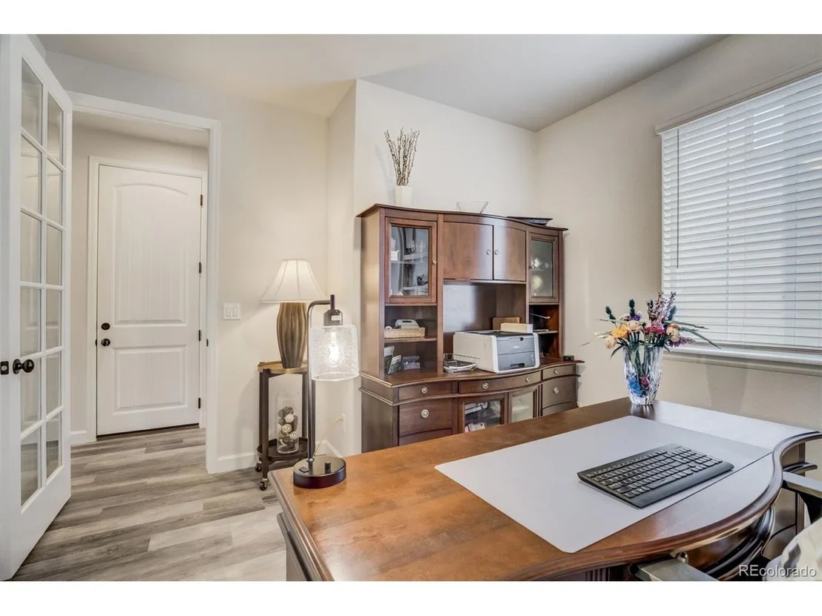
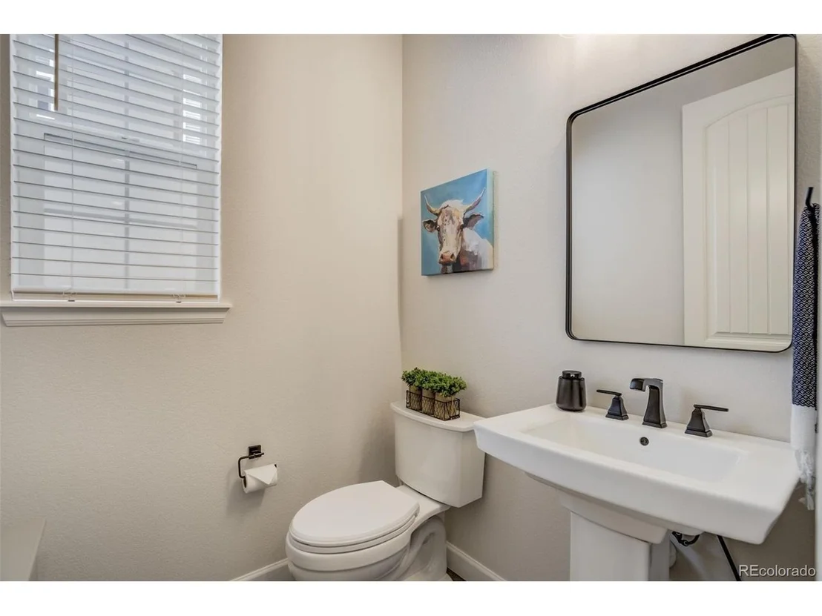
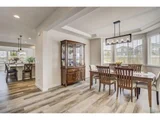
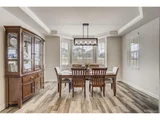
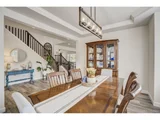
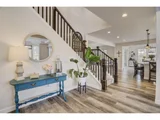
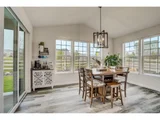
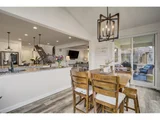
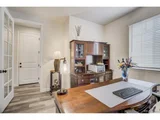
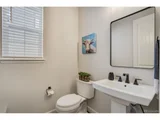
The moment you step inside, you'll get why this place is special. Right off the bat, you've got this gorgeous formal dining room (hello, dinner party central!), plus a super convenient main-floor bedroom with its own walk-in closet and a powder bath. But here's where it gets really good - the whole main floor has this incredible open flow that just makes sense for modern living.
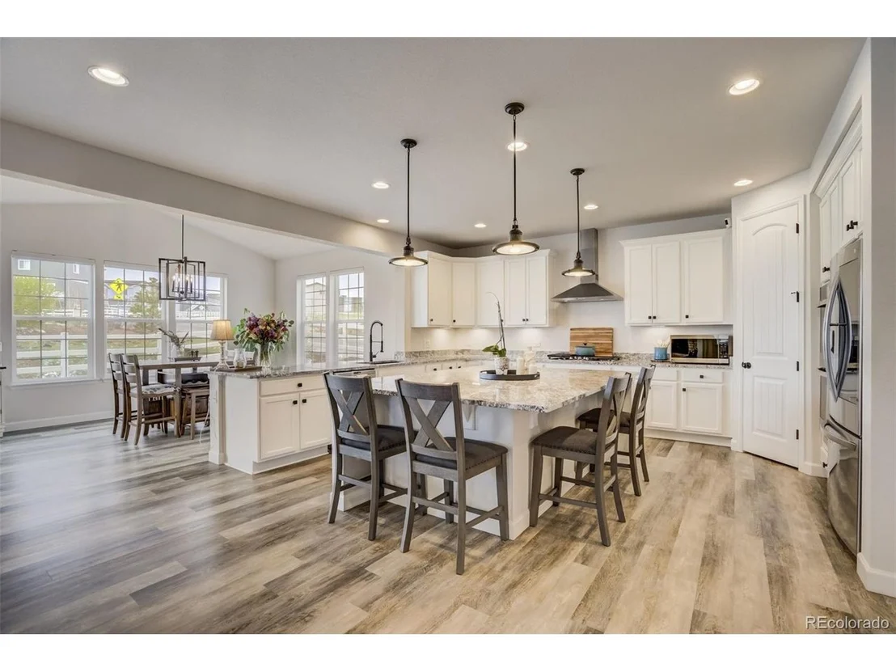
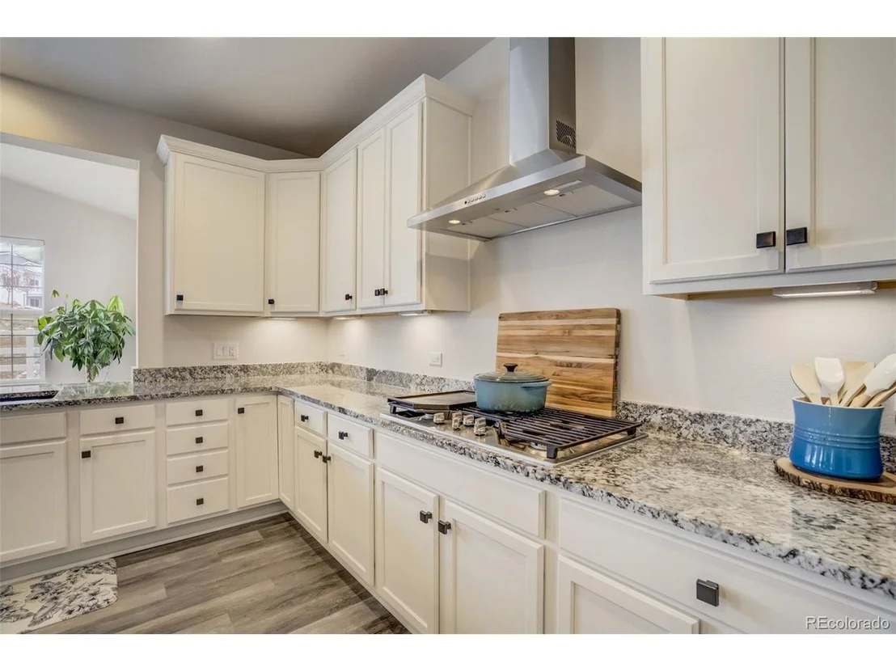
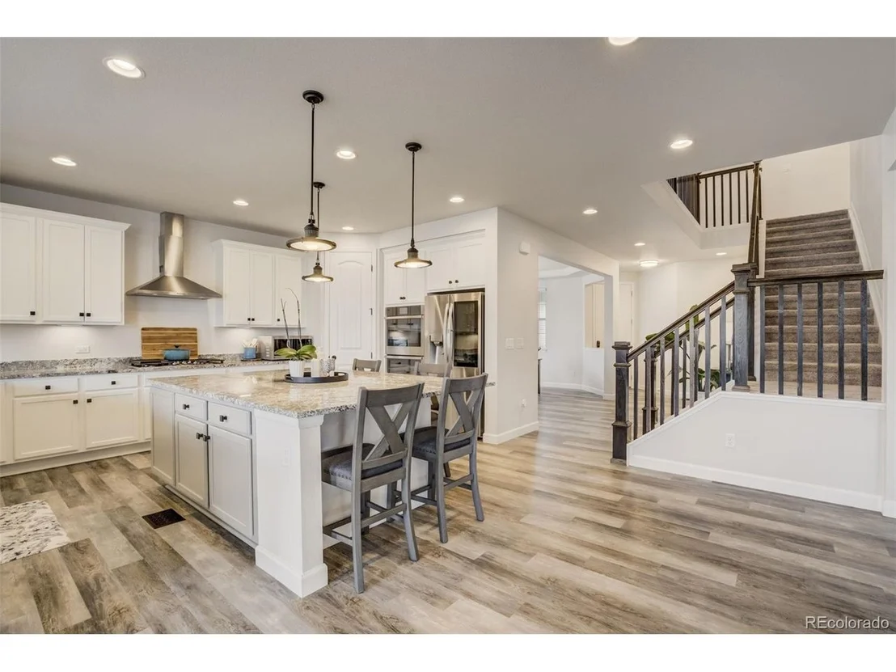
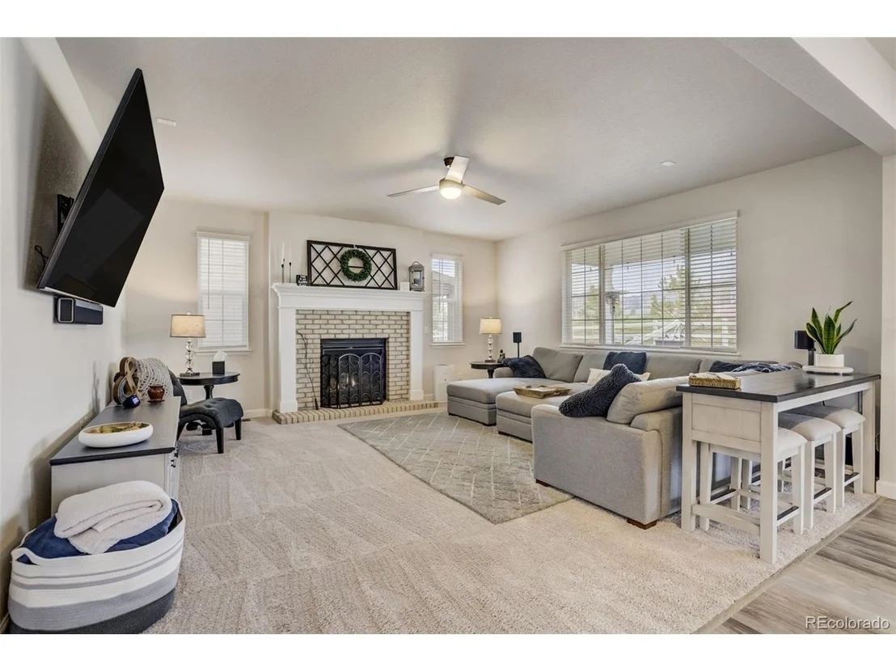
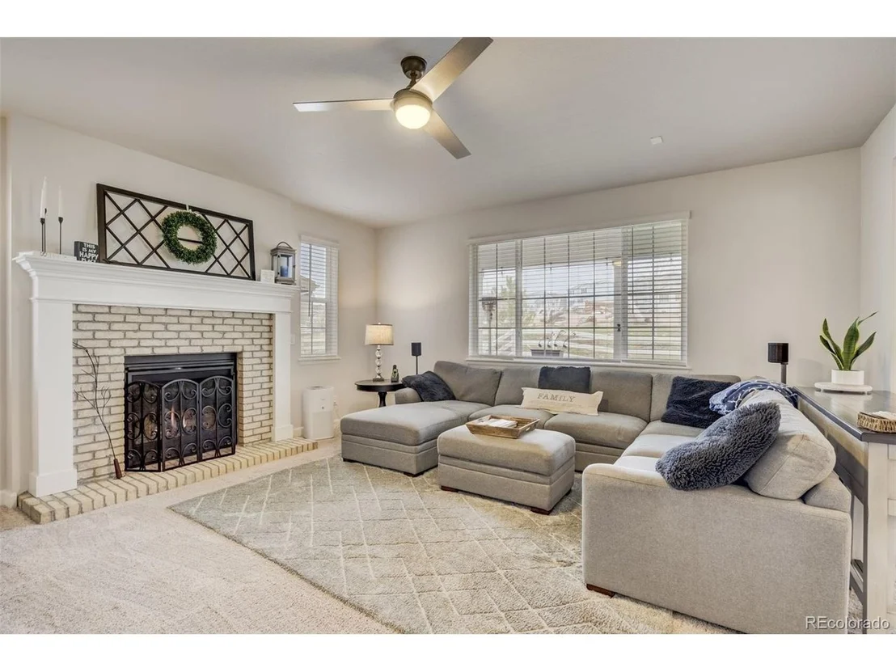
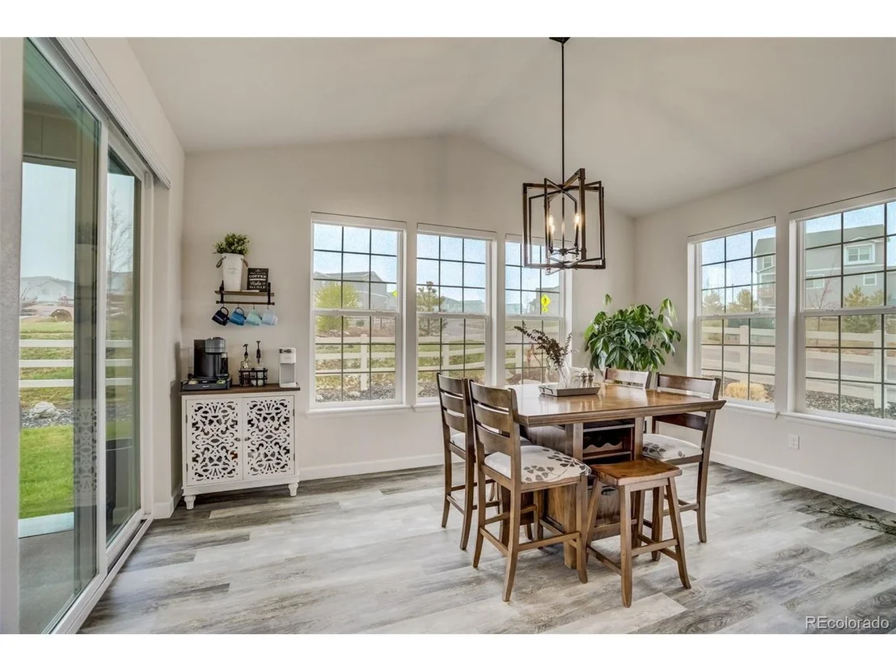
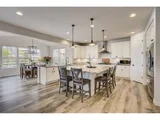
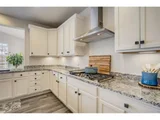
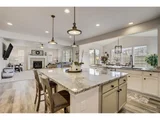
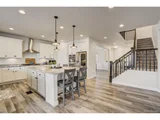
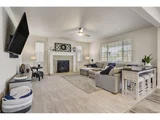
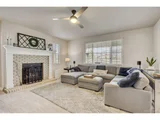
Picture this: you're hanging out in the spacious living room, sunlight streaming through the sunroom, while someone's whipping up something amazing in that knockout kitchen. Speaking of which, this kitchen is a total showstopper - we're talking upgraded everything. Gorgeous cabinets, granite countertops that'll make your friends jealous, and all the stainless steel appliances you could want, including a gas stove for all you serious cooks out there. Oh, and the LVP flooring throughout? Not only does it look amazing, but it's also perfect for real life.
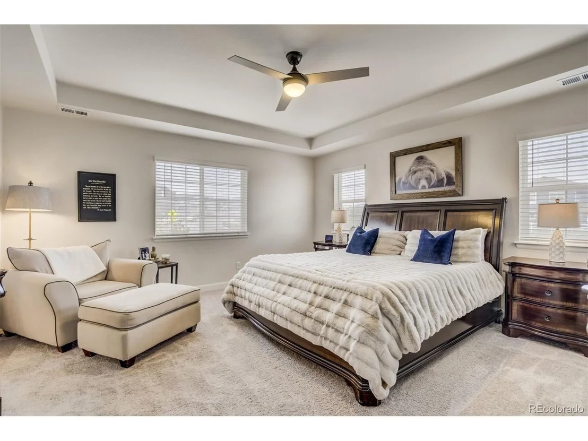
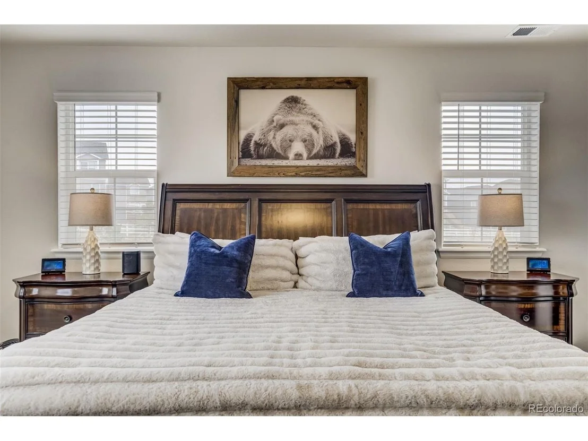
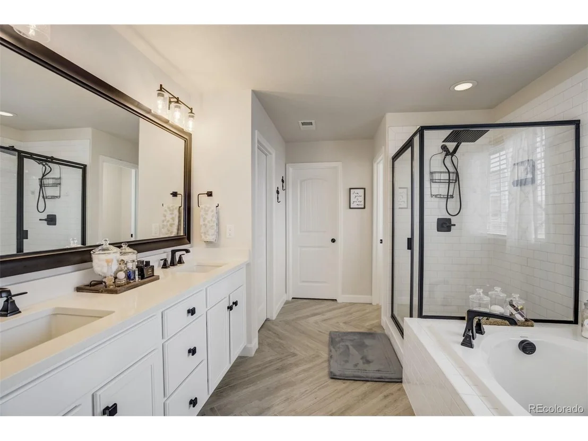
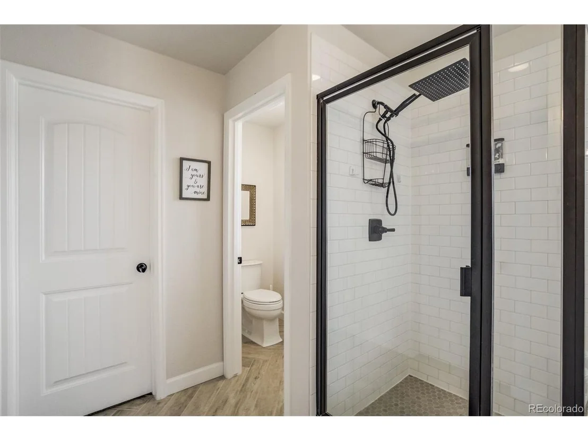
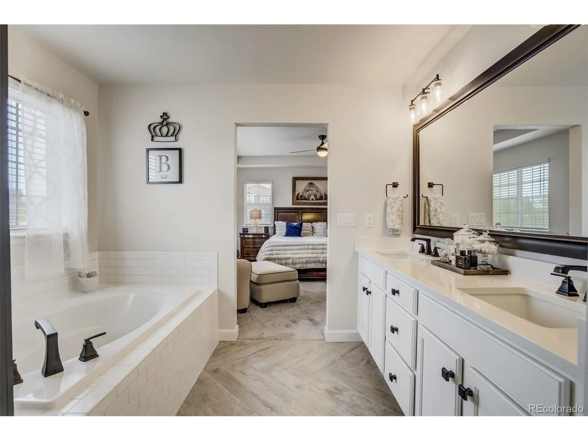
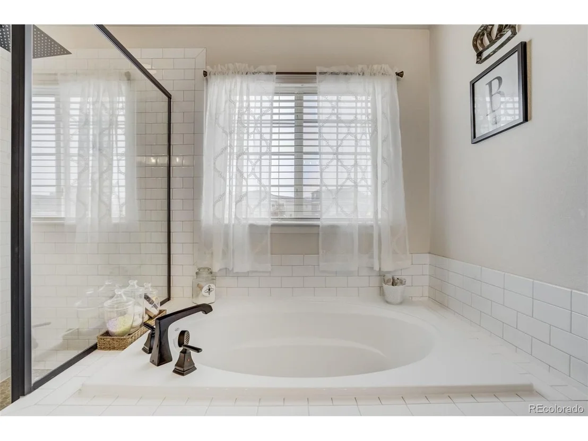
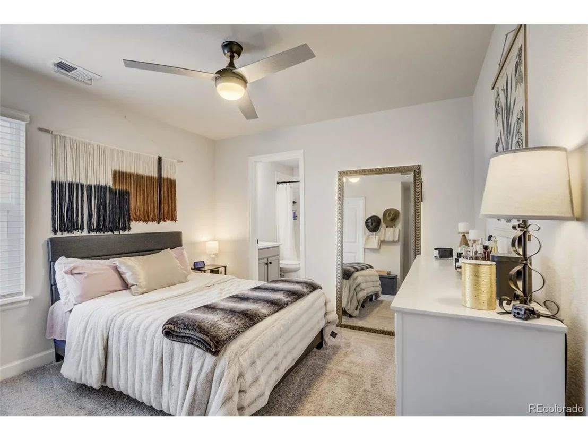
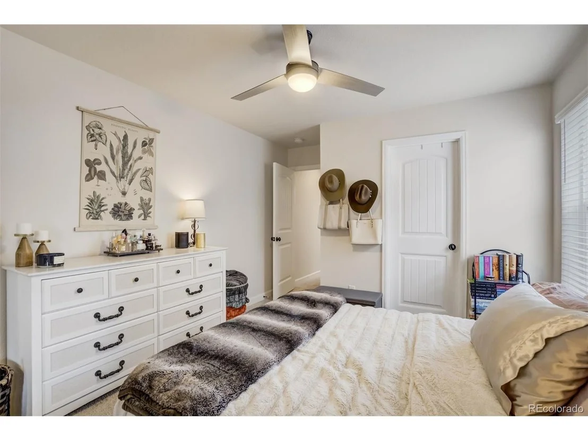
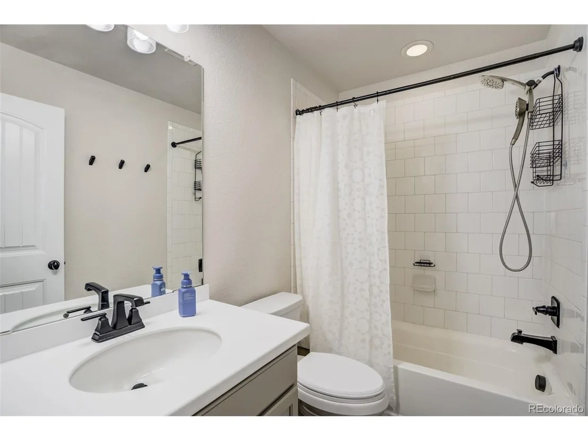
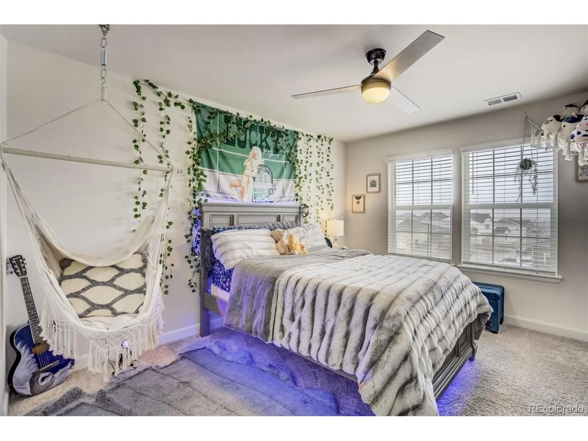
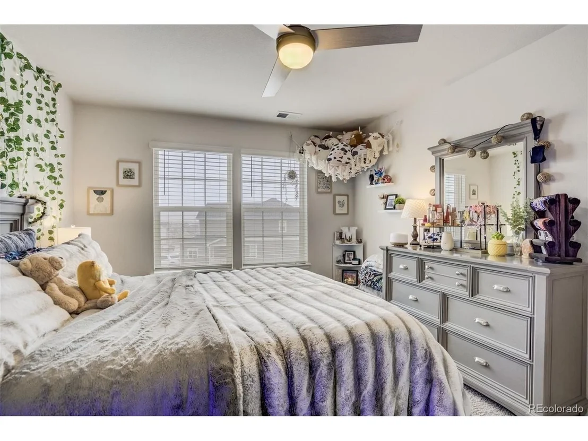
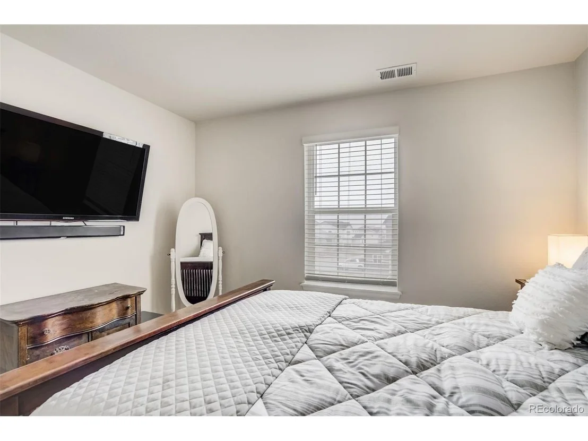
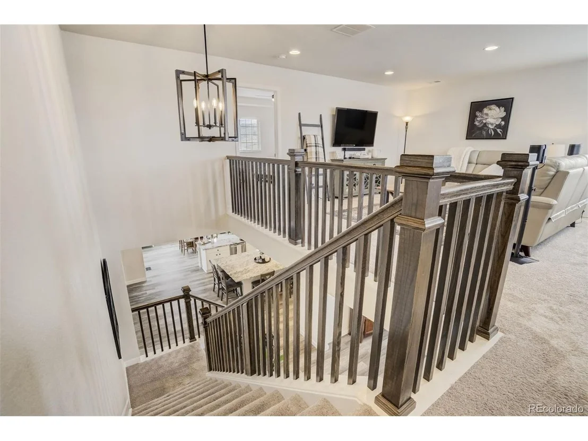
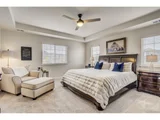
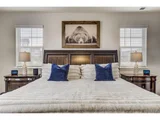
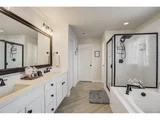
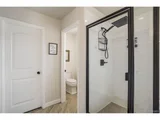
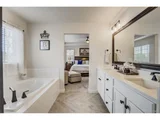
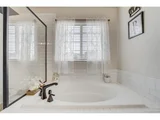
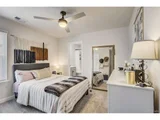
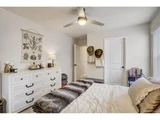
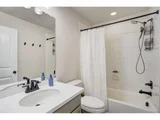
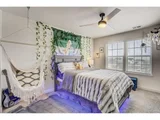
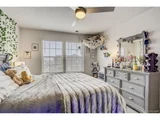
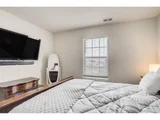
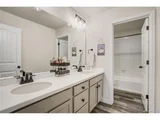
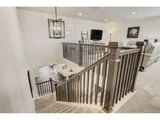
Head upstairs, where there's a massive loft space that's basically begging to be your entertainment zone. The primary suite? It's like your own personal retreat with a spa-worthy bathroom, TWO walk-in closets (because why choose?). Plus, you've got three more bedrooms up here - one with its own bathroom - and a laundry room that means no more hauling baskets up and down stairs.
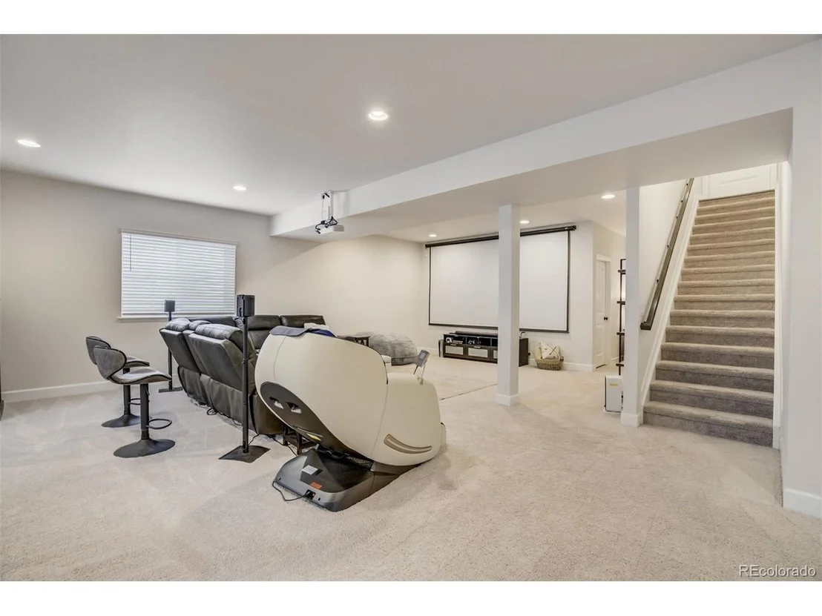
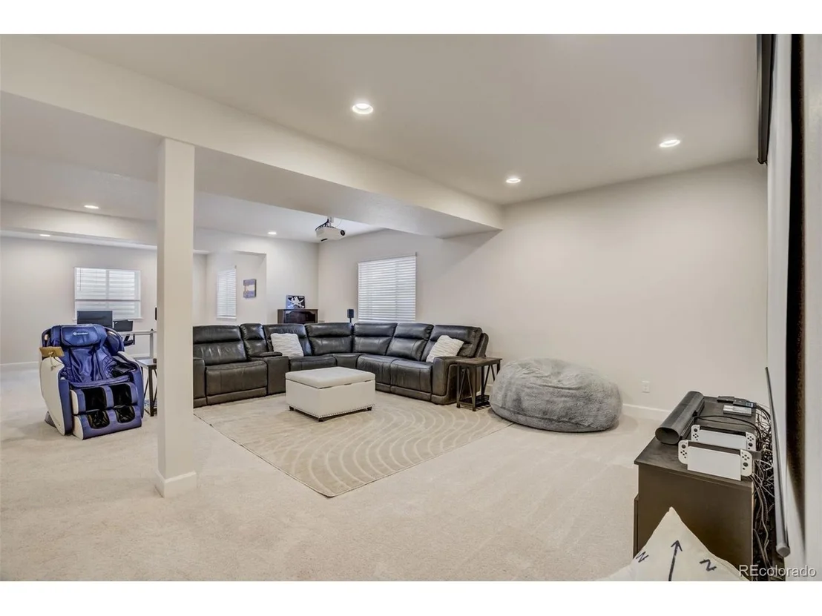
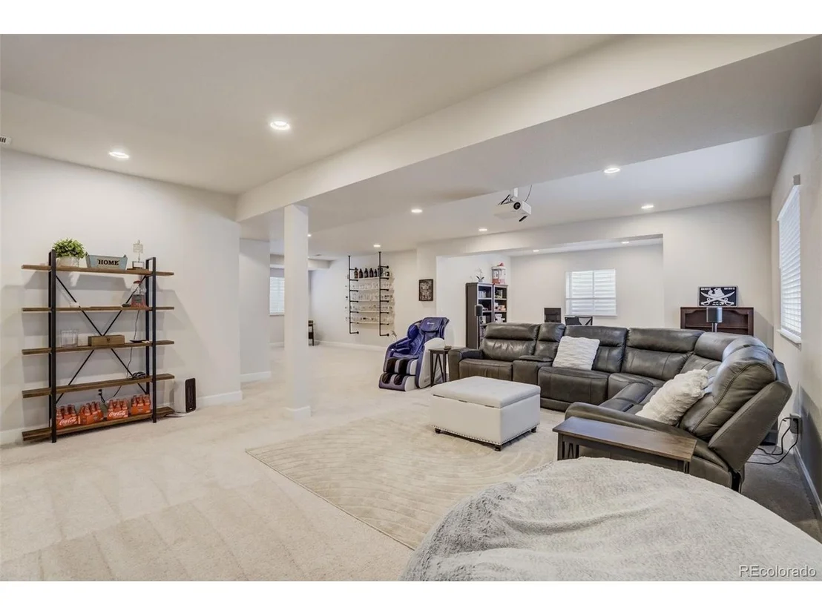
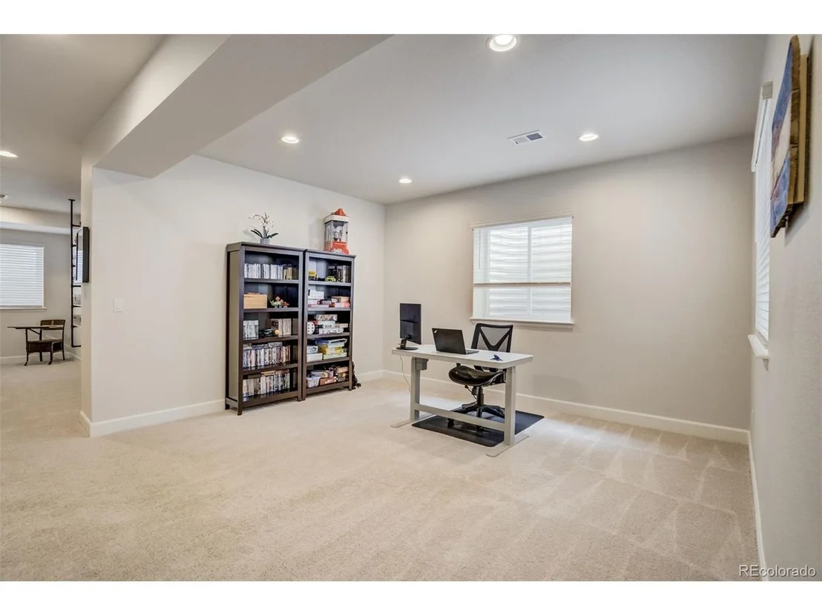
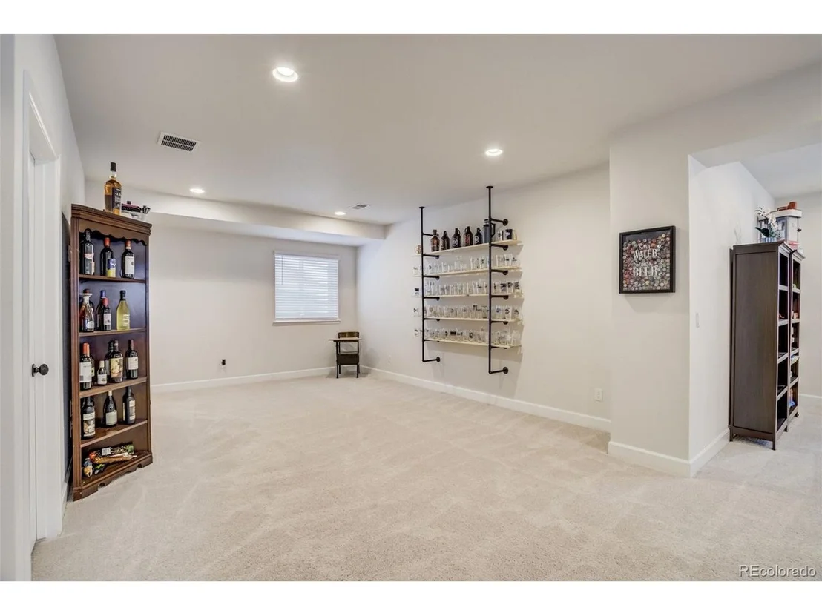
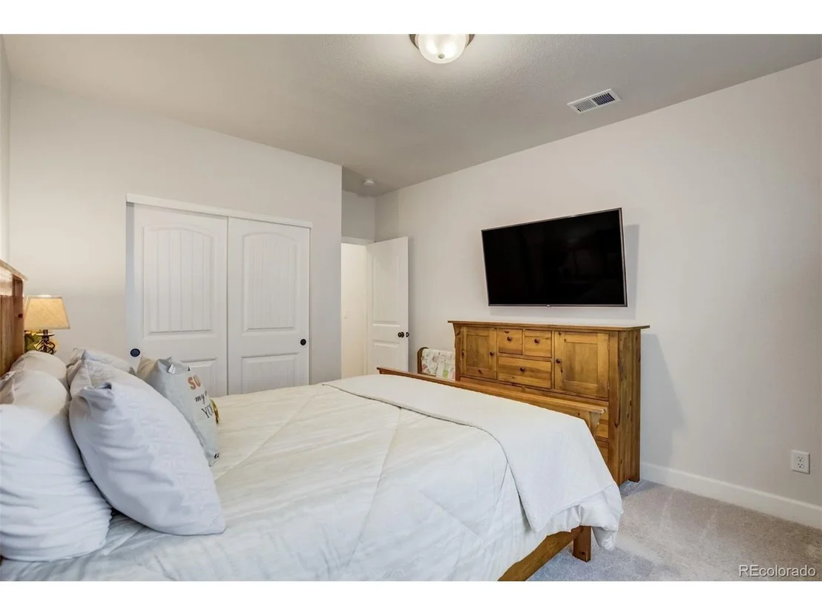
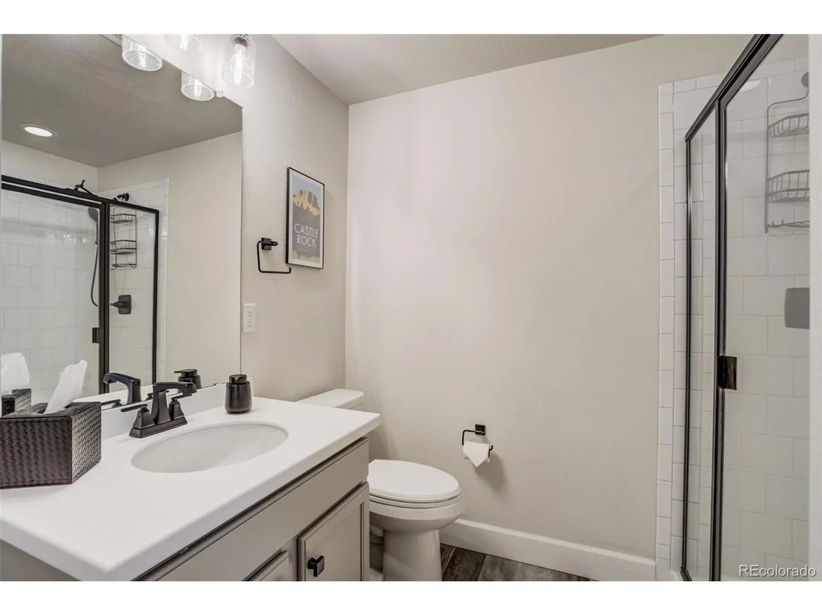
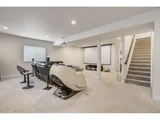
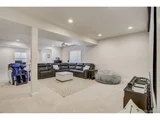
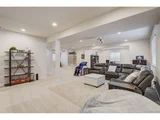
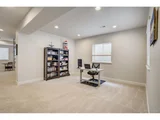
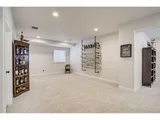
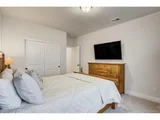
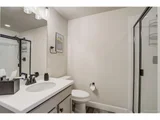
The basement is fully finished and feels anything but basement-y. You've got this huge living room, a spot for your home gym setup, and another bedroom with its own bathroom. It's like having a whole extra house down there!
Payment Calculator
Your Estimated Monthly Payment
Cap Rate Calculator
What does this mean?
Based on our analysis, the cap rate of this property is 1.25%. A negative cap rate indicates that the property might not be feasible as an income-producing asset. The median cap rate for a near zip code 11238 is 4.23%.
How much can I actually make?
Actual monthly rental income may vary between $4,760 and $7,140 depending on unit-specific characteristics. You can change the amount using the slider to further explore.
How is cap rate calculated?
Cap Rate = Net Operating Income (NOI) / Property Asset Value.
When calculating the cap rate, we assume 100% occupancy. Leverage (mortgage) is not considered.
Cap Rate provided by RealtyHop and RentHop, learn more about cap rate here.
Price History
| Date / Event | Date | Event | Price |
|---|---|---|---|
| Jul 7, 2025 | Sold | ||
| Sold | |||
| May 27, 2025 | In contract | - | |
| In contract | |||
| Apr 22, 2025 | Listed by Compass - Denver | $899,900 | |
| Listed by Compass - Denver | |||
| | |||
|
Let me walk you through this stunning home - trust me, you're going to love this.
You know that feeling when you find the perfect spot? That's exactly what you get here. We're talking prime real estate - a corner lot that backs up to open space and a park. Translation? Your backyard is basically your own private retreat. And bonus: it's already beautifully landscaped, so you can skip the whole 'starting from scratch' situation.
The moment you step inside, you'll get why this place is special. Right off the bat, you've got this gorgeous formal dining room (hello, dinner party central!), plus a super convenient main-floor bedroom with its own walk-in closet and a powder bath. But here's where it gets really good - the whole main floor has this incredible open flow that just makes sense for modern living.
Picture this: you're hanging out in the spacious living room, sunlight streaming through the sunroom, while someone's whipping up something amazing in that knockout kitchen. Speaking of which, this kitchen is a total showstopper - we're talking upgraded everything. Gorgeous cabinets, granite countertops that'll make your friends jealous, and all the stainless steel appliances you could want, including a gas stove for all you serious cooks out there. Oh, and the LVP flooring throughout? Not only does it look amazing, but it's also perfect for real life.
Head upstairs, where there's a massive loft space that's basically begging to be your entertainment zone. The primary suite? It's like your own personal retreat with a spa-worthy bathroom, TWO walk-in closets (because why choose?). Plus, you've got three more bedrooms up here - one with its own bathroom - and a laundry room that means no more hauling baskets up and down stairs.
The basement is fully finished and feels anything but basement-y. You've got this huge living room, a spot for your home gym setup, and another bedroom with its own bathroom. It's like having a whole extra house down there!
| |||
| Feb 10, 2023 | Sold | ||
| Sold | |||
| Jan 6, 2023 | Listed | $840,000 | |
| Listed | |||

Property Highlights
Building Info
Comparables
Status
Price/ft²
Listed On
Sold On
About Crystal Valley Ranch
Similar Homes for Sale
Currently no similar homes aroundNearby Rentals

Last Updated: 3 months ago
Data Source: REcolorado MLS, MLS# IRE4179258






















 Your Privacy Choices
Phone: 425-283-2930
Address: 335 Madison Avenue, New York, NY 10017