


74
Map
5056 Hooper Lane


About This Property
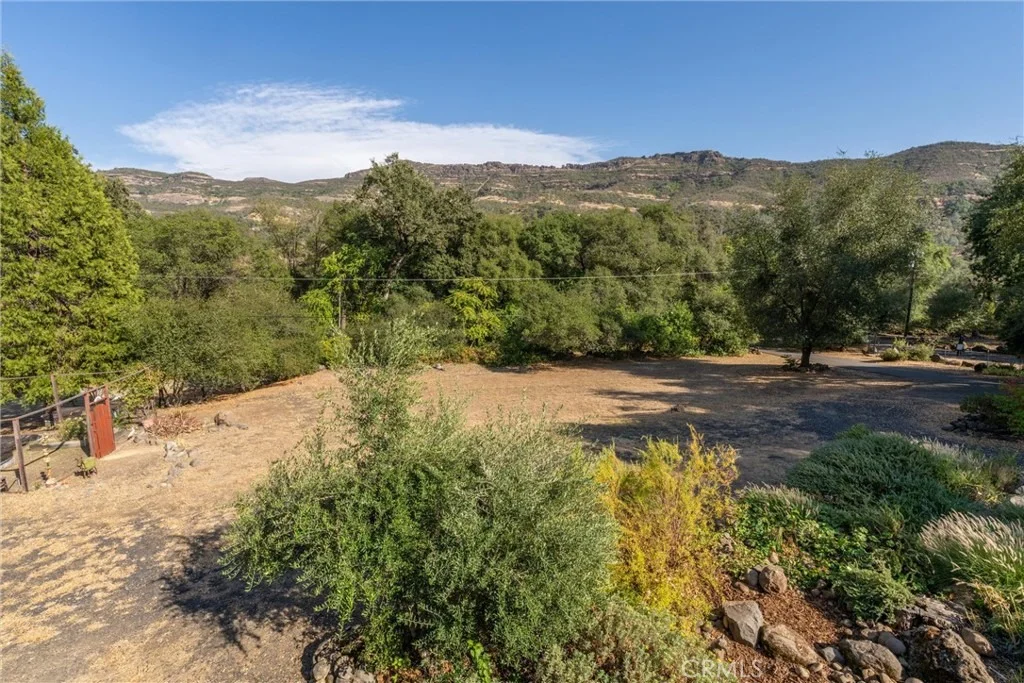
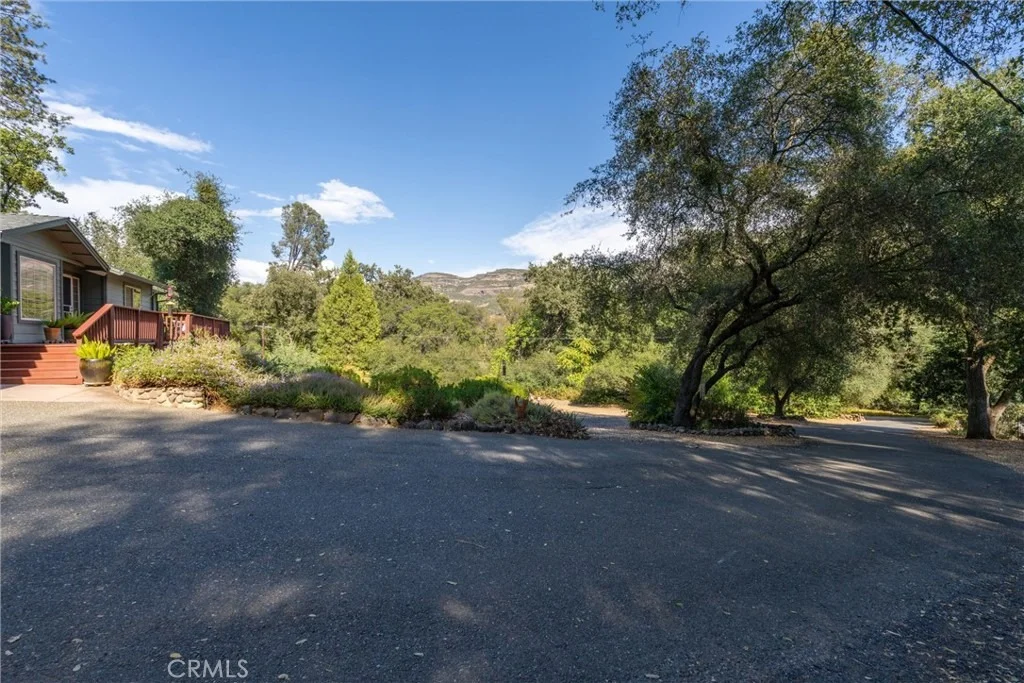
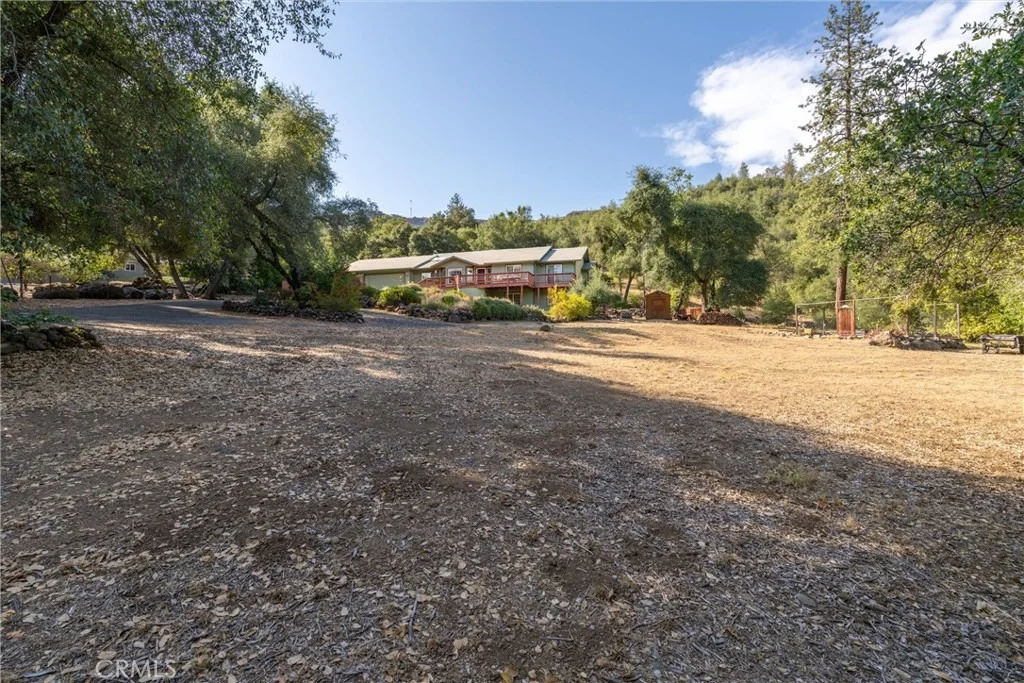
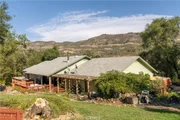
If you've been looking for a home where privacy, space, nature, and community come together, this may be your opportunity to come live in the Canyon.
Listed By
Payment Calculator
Your Estimated Monthly Payment
Cap Rate Calculator
What does this mean?
Based on our analysis, the cap rate of this property is 1.25%. A negative cap rate indicates that the property might not be feasible as an income-producing asset. The median cap rate for a near zip code 11238 is 4.23%.
How much can I actually make?
Actual monthly rental income may vary between $4,760 and $7,140 depending on unit-specific characteristics. You can change the amount using the slider to further explore.
How is cap rate calculated?
Cap Rate = Net Operating Income (NOI) / Property Asset Value.
When calculating the cap rate, we assume 100% occupancy. Leverage (mortgage) is not considered.
Cap Rate provided by RealtyHop and RentHop, learn more about cap rate here.
Price History
| Date / Event | Date | Event | Price |
|---|---|---|---|
| Sep 22, 2026 | Listed by Century 21 Select Real Estate, Inc. | $649,000 | |
| Listed by Century 21 Select Real Estate, Inc. | |||
| Oct 7, 2025 | Listed | $715,000 | |
| Listed | |||
| | |||
|
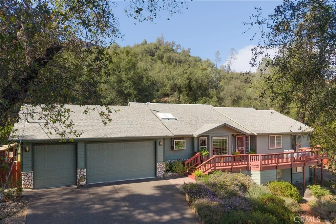
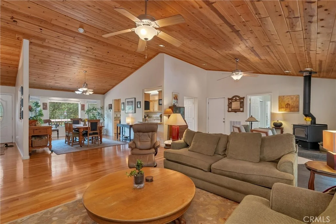
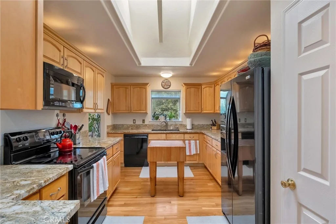
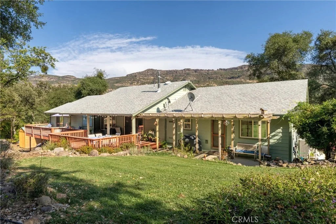
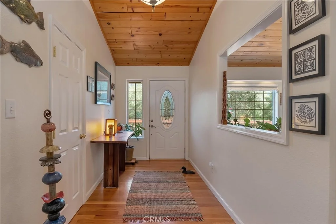
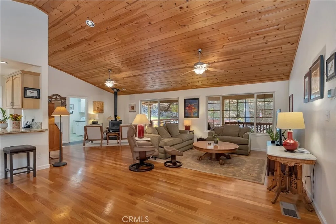
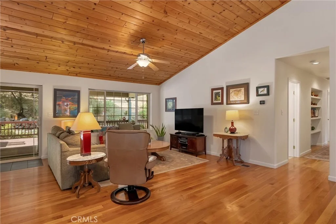
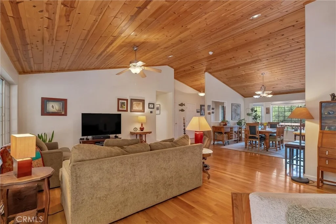
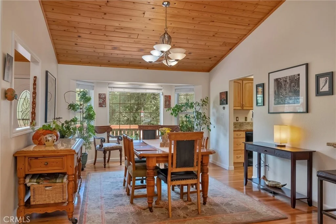
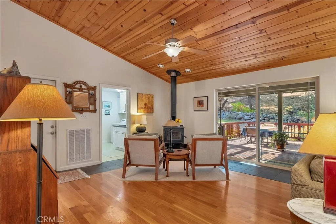
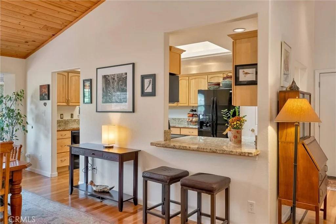
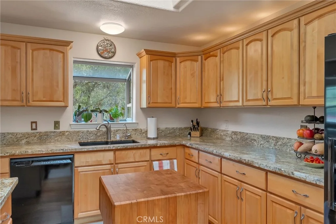
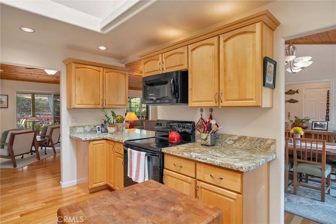
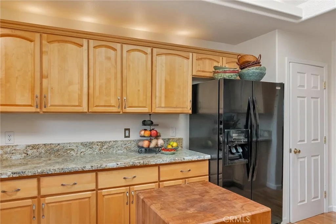
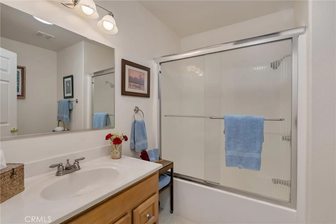
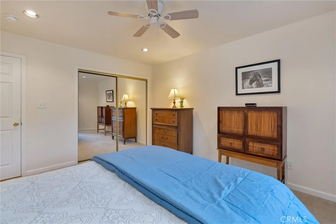
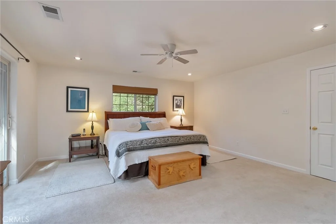
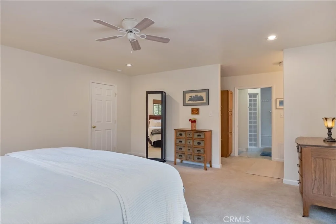
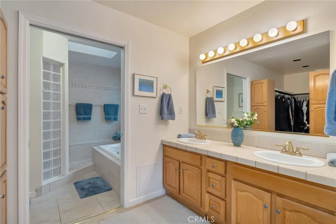
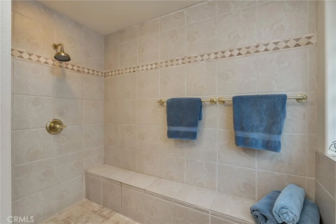
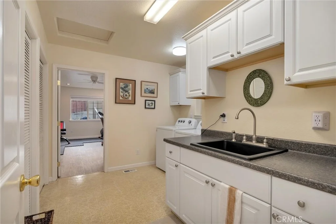
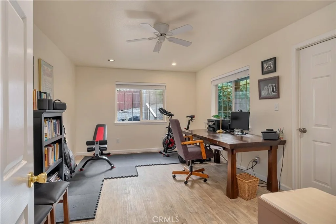
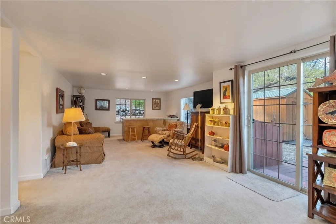
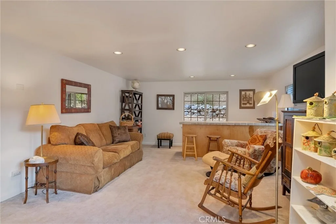
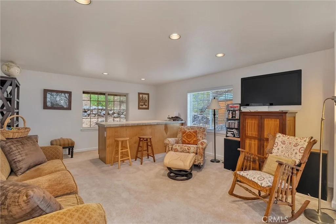
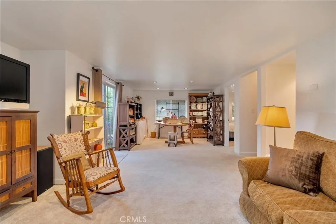
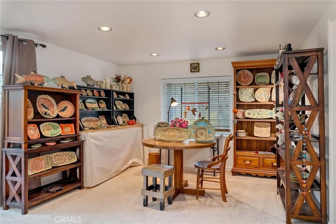
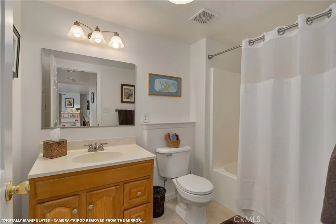
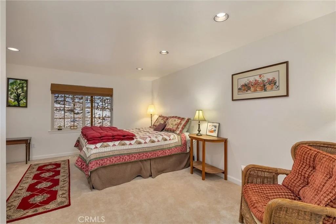
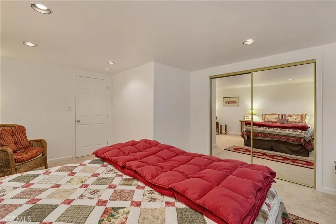
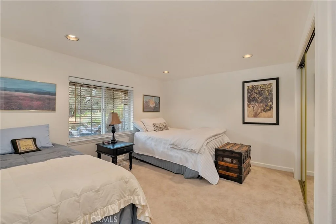
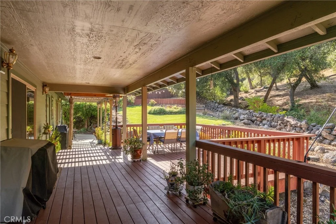
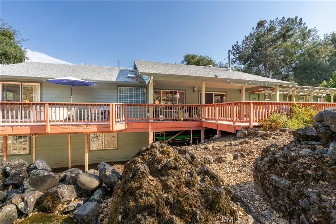
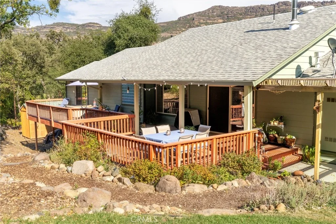
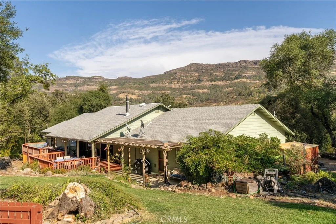
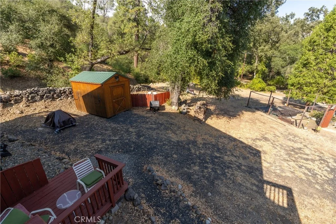
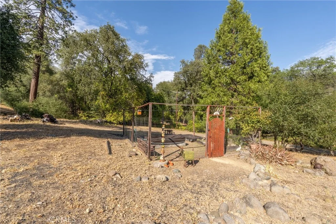
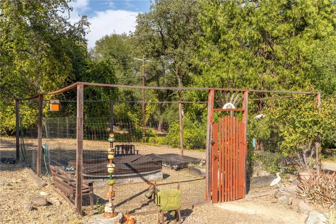
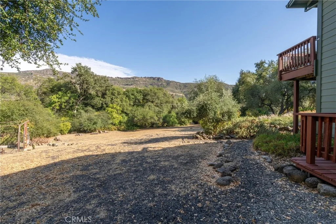
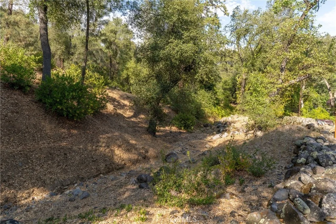
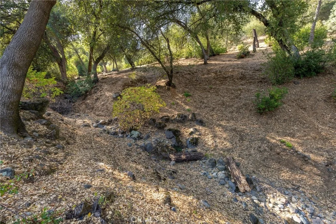
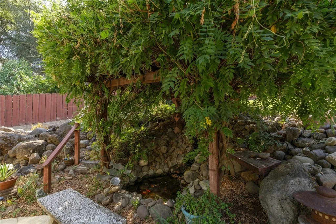
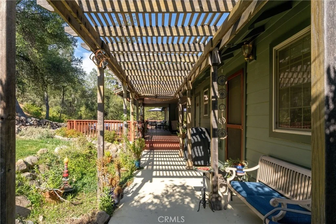
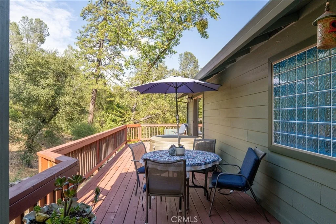
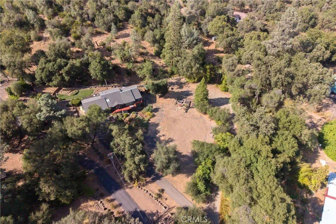
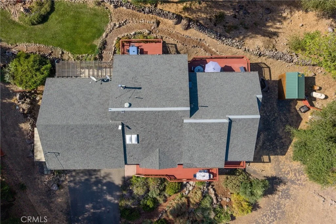
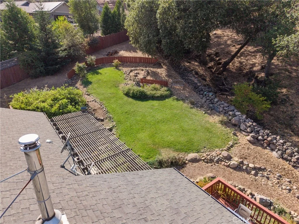
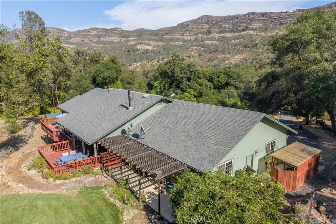
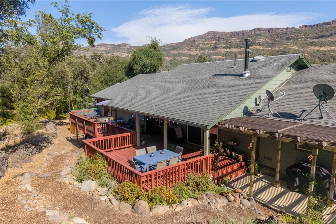
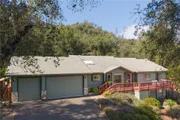
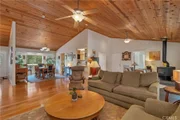
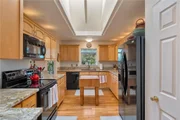
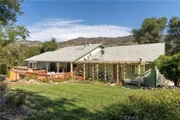
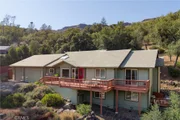
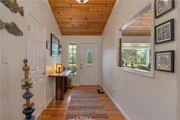
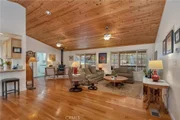
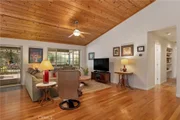
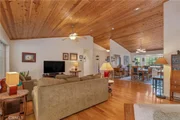
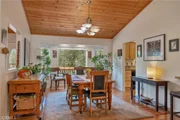
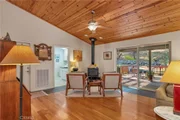
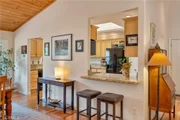
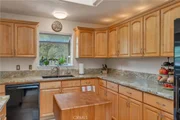
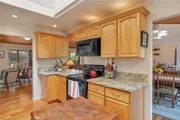
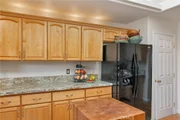
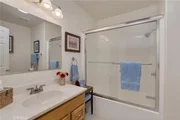
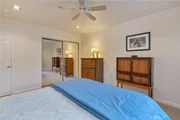
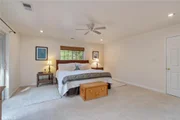
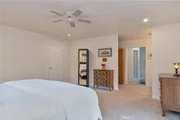
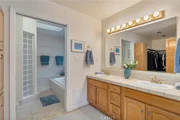
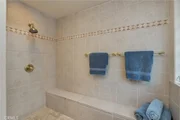
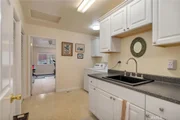
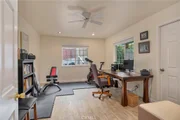
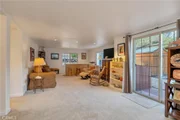
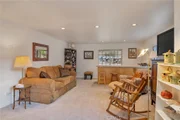
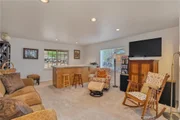
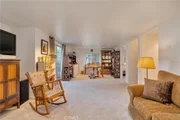
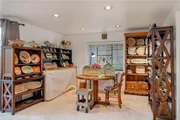
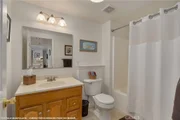
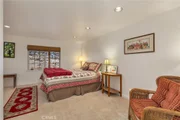
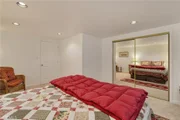
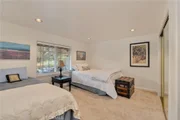
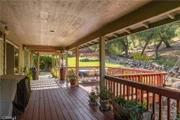
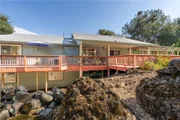
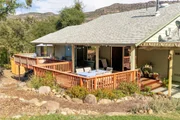
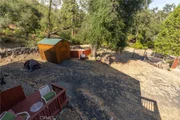
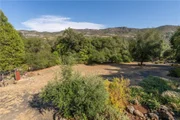
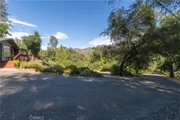
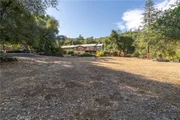
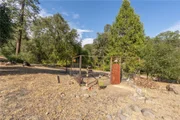
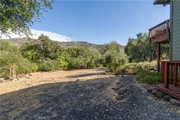
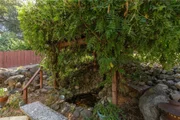
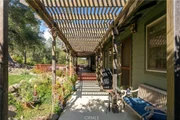
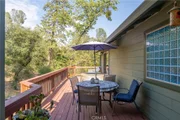
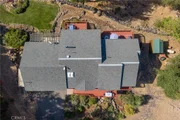
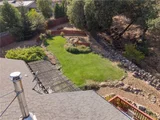
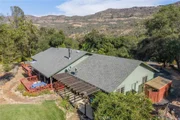
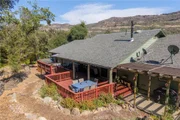
This stunning canyon home includes a beautifully designed ADU on the lower level with its own private entrance! The versatile layout is perfect for multi-generational living, guests, or rental income potential. The main level features a primary suite, two guest bedrooms, and an office, while the lower level adds two sizable bedrooms, a full bathroom, and a spacious and functional living area that opens onto the back patio. Nestled on 6.44 acres in a FIREWISE COMMUNITY (Insurance Savings) in the picturesque Butte Creek Canyon, this 5-bedroom, 3-bath home offers a perfect blend of natural beauty and modern comfort. The brand new HVAC with upstairs and downstairs zoning helps cut energy costs! This beautiful property has majestic rock-lined walls, a seasonal creek, and breathtaking old-growth Oaks and Pines that frame the property. Upon entering, vaulted knotty pine ceilings, recessed lighting, and rich oak wood flooring in the kitchen, living, dining, and hallway areas create a warm and inviting atmosphere. The living room, with its cozy wood-burning stove, expansive windows, and sliding glass door leading to the front patio, offers serene views of the surrounding landscape and a perfect space to relax. The kitchen is a chef’s dream, featuring granite countertops, light oak cabinetry, and abundant storage. The primary suite is bright and airy, offering direct access to the patio. Its luxurious en-suite bathroom features a walk-in shower, Jacuzzi tub, and a spacious walk-in closet. The main level also includes two generously sized guest bedrooms and an office with its own separate entrance. Downstairs, two additional bedrooms, a bonus/game room with a wet bar, and a full bath make the split floor plan ideal for in-laws, guests, or entertaining. This home also boasts a huge indoor laundry room with a utility sink and plenty of storage, perfectly designed for practicality and convenience. The beautifully landscaped backyard is a peaceful retreat, featuring lush green grass framed by elegant rock walls. A tranquil outdoor rock waterfall under a shaded pergola provides a serene nook for relaxation, while a fenced garden area offers space for vegetables or flowers. The spacious covered patio is ideal for entertaining, and the oversized three-car garage, with 8-foot doors and automatic openers, provides ample vehicle and storage space.
| |||
| May 1, 2025 | Price Decreased |
$725,000
↓ $24K
(3.2%) | |
| Price Decreased | |||
| Mar 4, 2025 | Listed | $749,000 | |
| Listed | |||
| | |||
|
Nestled on 6.44 acres in the picturesque Butte Creek Canyon, this stunning 5-bedroom, 3-bath home offers a perfect blend of natural beauty and modern comfort. This home can function like a private apartment or ADU for multi-generational living! The main level offers a primary suite, two guest bedrooms, and an office, while the lower level has two sizable bedrooms, a full bathroom, and a spacious living area with a wet bar that opens onto the back patio. As you approach, you'll be greeted by majestic rock-lined walls, a seasonal creek, and breathtaking old-growth Oaks and Pines that frame the property. Upon entering, the home welcomes you with vaulted knotty Pine ceilings, recessed lighting in the living and dining areas, and rich oak wood flooring that extends through the kitchen, living room, dining room, and hallway. The living room, with its cozy wood-burning stove, large windows, and sliding glass door leading to the front patio, is perfect for enjoying serene views of the surrounding landscape. The kitchen is a chef's delight, featuring granite countertops, light oak cabinets, and ample storage space. The bright and airy primary suite offers direct access to the patio, and its en-suite bathroom is a luxurious retreat with a walk-in shower, Jacuzzi tub, and a spacious walk-in closet. The main level also includes two additional generously-sized bedrooms and an office with its own entrance. Downstairs, you'll find two more bedrooms, a bonus/game room with a wet bar, and a full bath, making this split floor plan ideal for an in-law setup. This home boasts a HUGE indoor laundry room that perfectly balances functionality and convenience. Equipped with a utility sink and plenty of storage, this room is designed to handle all your laundry needs efficiently. The beautifully landscaped backyard is a serene retreat, featuring lush green grass that stretches across the space, framed by elegant rock walls that add a touch of natural beauty. A tranquil outdoor rock waterfall sits under a shaded pergola, creating a perfect nook for relaxation or reading. The property also includes a fenced-in garden area, ideal for growing your own vegetables or flowers, and a spacious covered patio that’s perfect for entertaining guests in style. The oversized three-car garage, complete with 8-foot doors and automatic openers, offers ample space for vehicles and storage. Inside, a huge laundry room with abundant storage further enhances the practicality of this home.
| |||
Property Highlights
Building Info
Comparables
Status
Price/ft²
Listed On
Sold On
About Butte Creek Canyon
Similar Homes for Sale
Currently no similar homes aroundNearby Rentals

Last Updated: 2 months ago
Data Source: CRMLS, MLS# SN26205959















































 Your Privacy Choices
Phone: 425-283-2930
Address: 335 Madison Avenue, New York, NY 10017