


31
Map
Video Tour
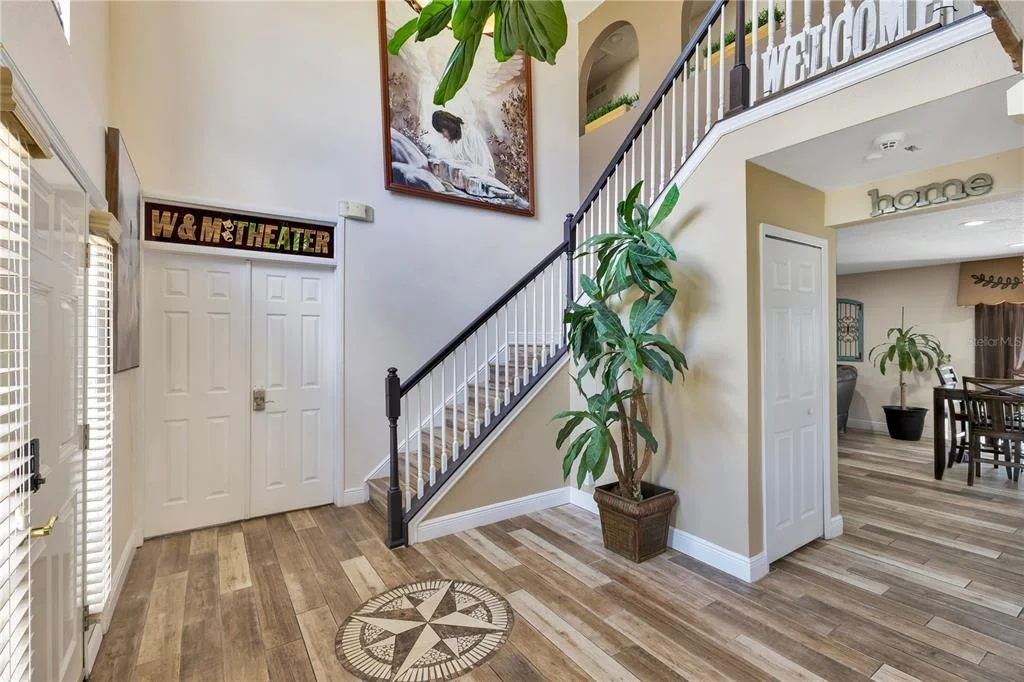

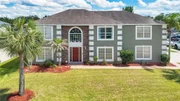
5051 PLYMOUTH TURTLE CIRCLE


About This Property
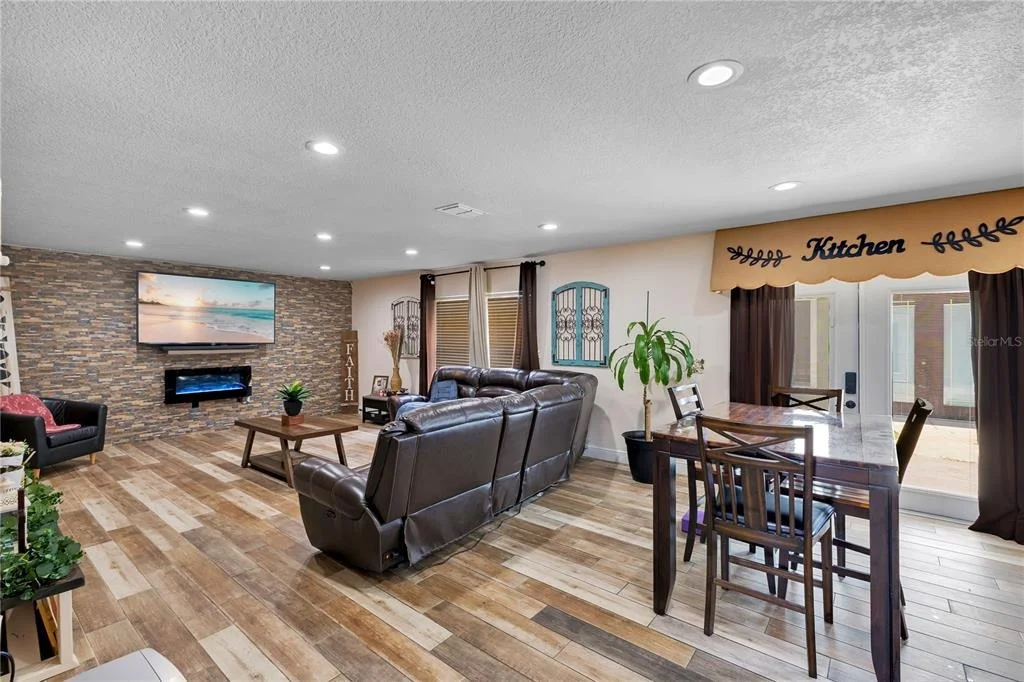
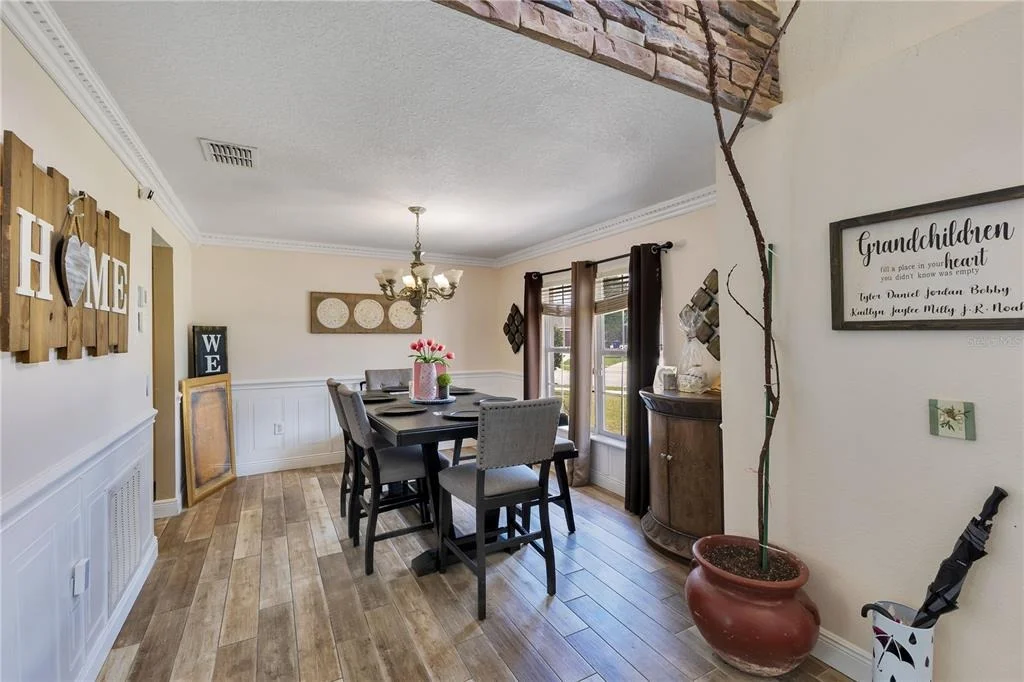
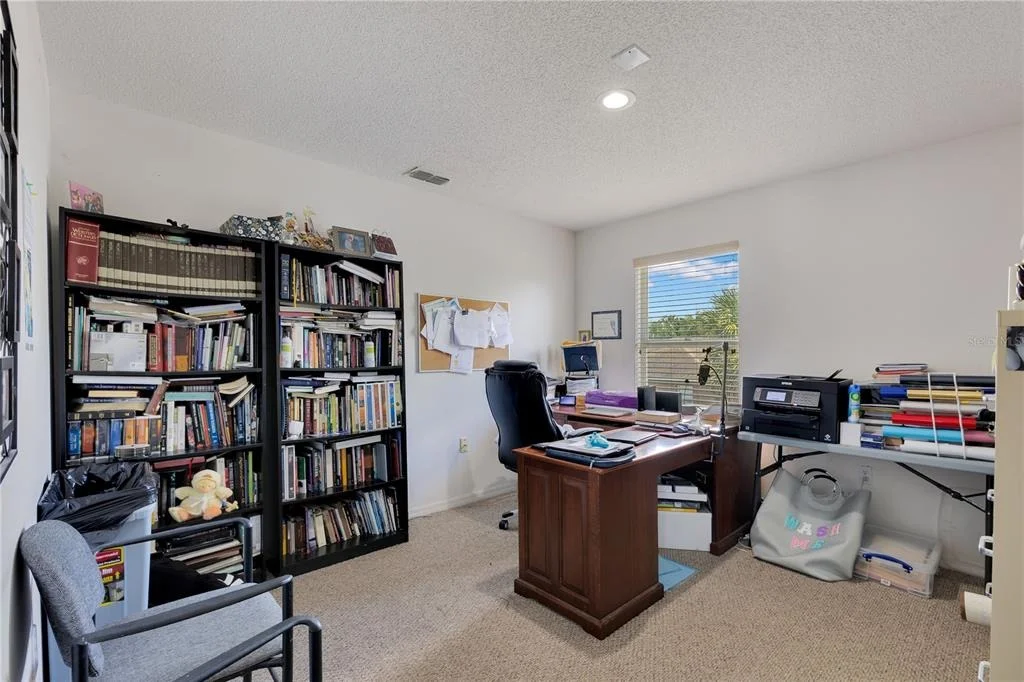
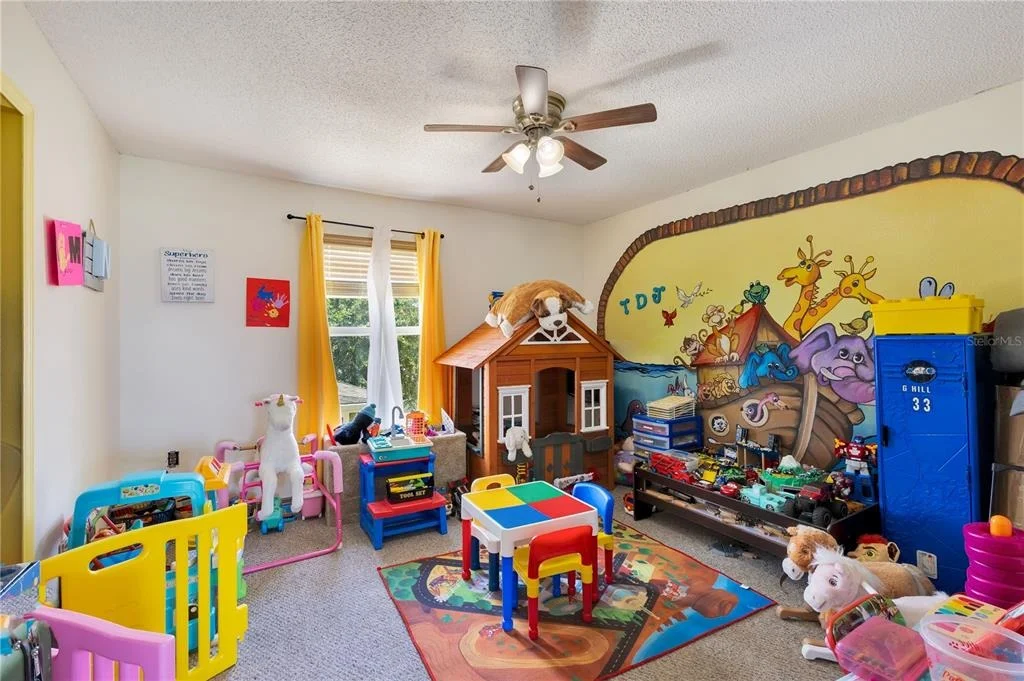
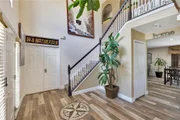
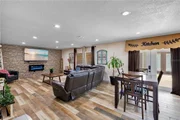
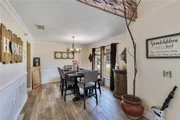
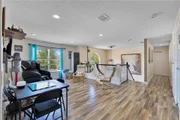
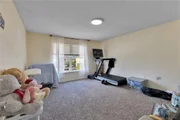
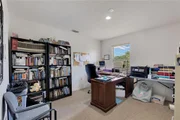
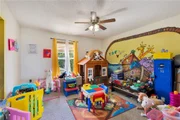
Inside, the thoughtfully designed floor plan provides plenty of room for everyday living and entertaining. Multiple living and dining spaces offer flexibility for large gatherings, a home office, playroom, or additional lounge areas depending on your needs. The spacious family room serves as the heart of the home, featuring a custom stone accent wall with an electric fireplace that creates a warm and inviting atmosphere.
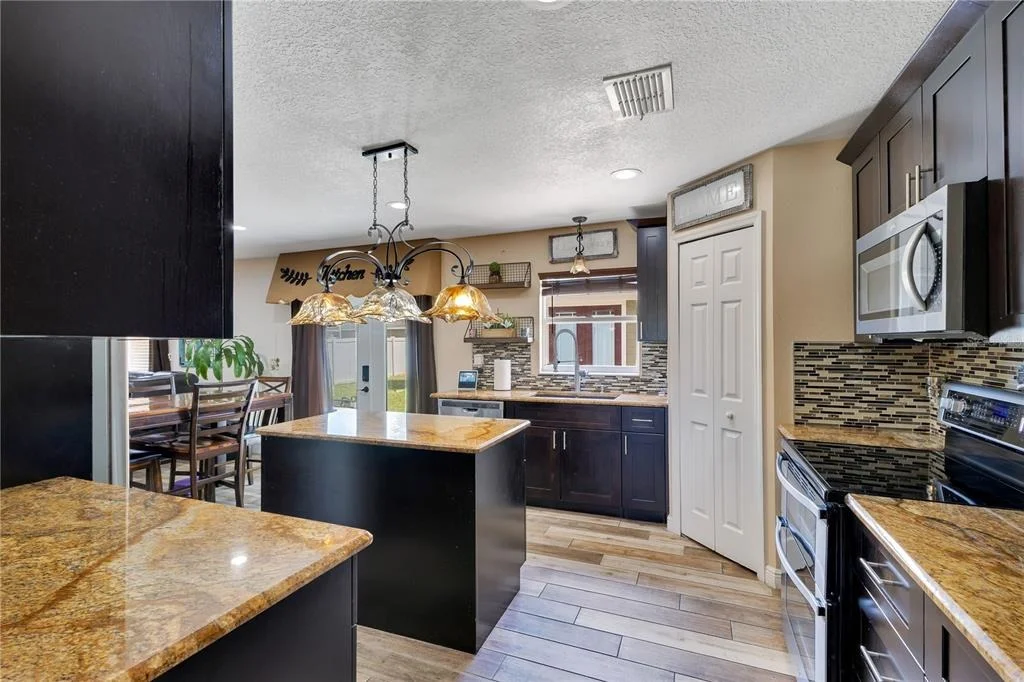
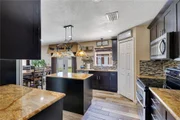
The updated kitchen is designed for both functionality and style, showcasing rich dark cabinetry, granite countertops, stainless steel appliances, decorative backsplash, abundant storage, and a center island that provides additional prep and workspace. The kitchen flows seamlessly into the main living areas, making it ideal for hosting family and friends.
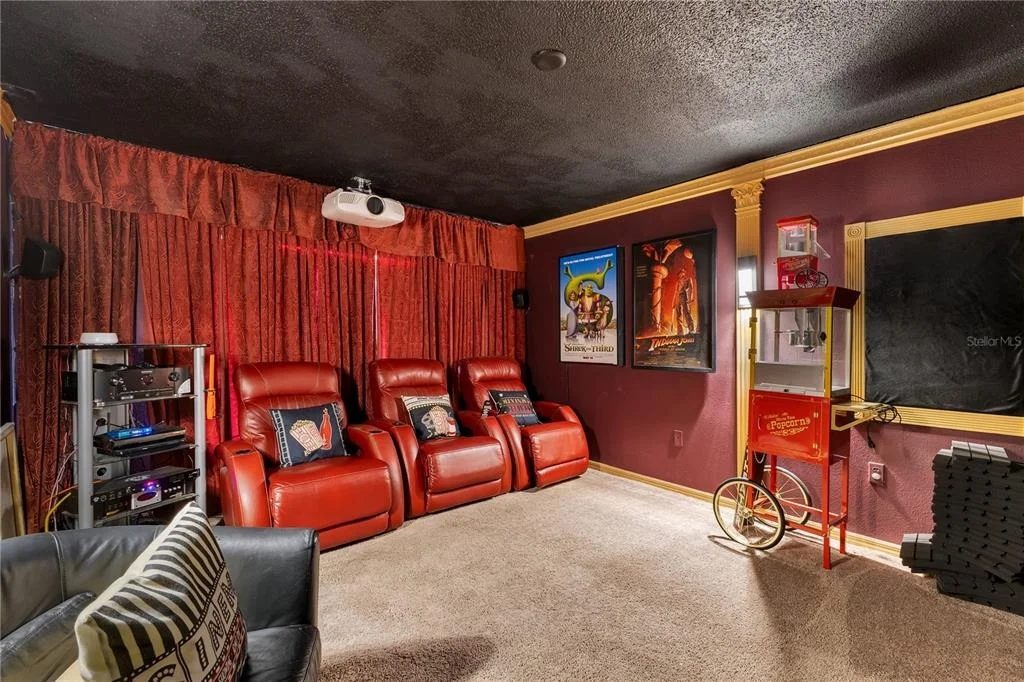
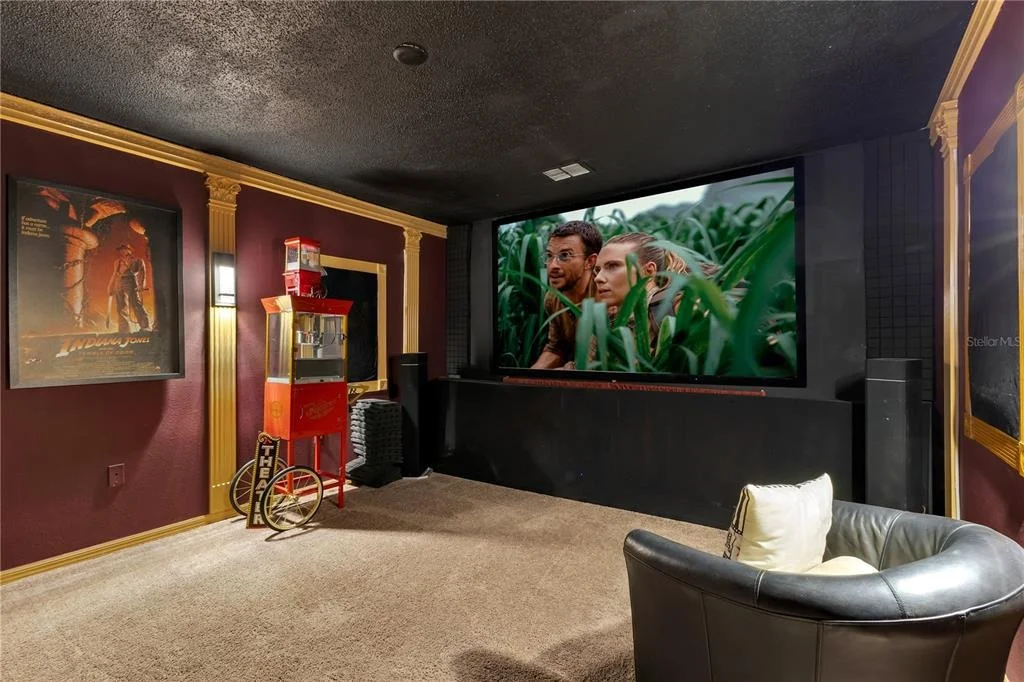
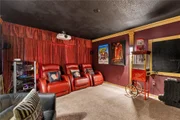
Also located on the first floor is a dedicated theater room, creating the perfect space for movie nights, sporting events, and entertainment. Whether you're enjoying a family movie marathon or hosting guests, this space offers a true at-home theater experience.
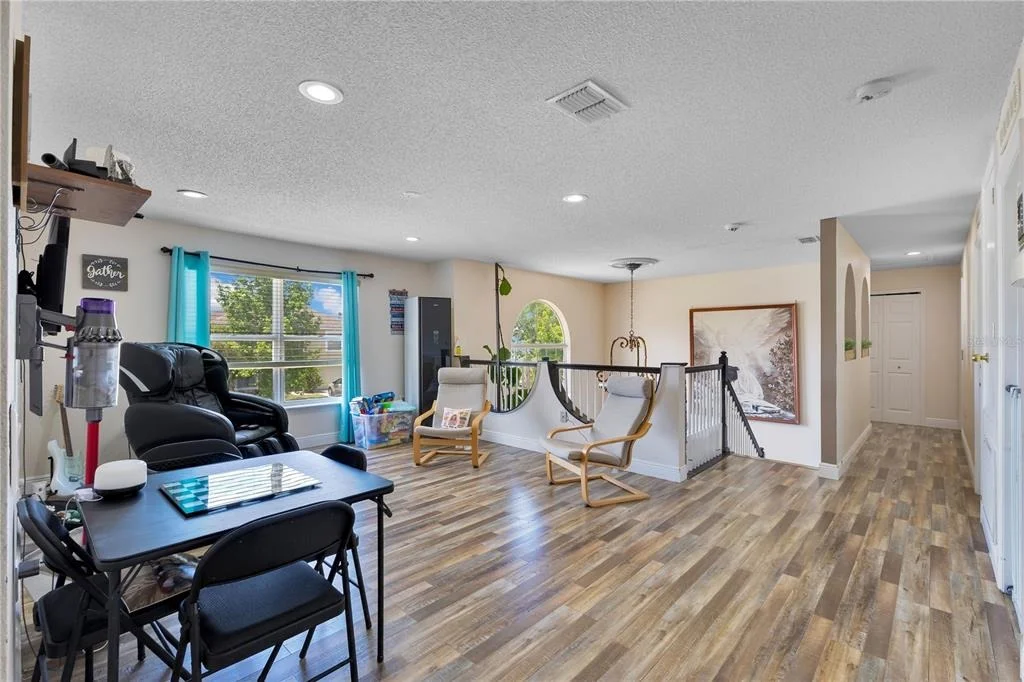
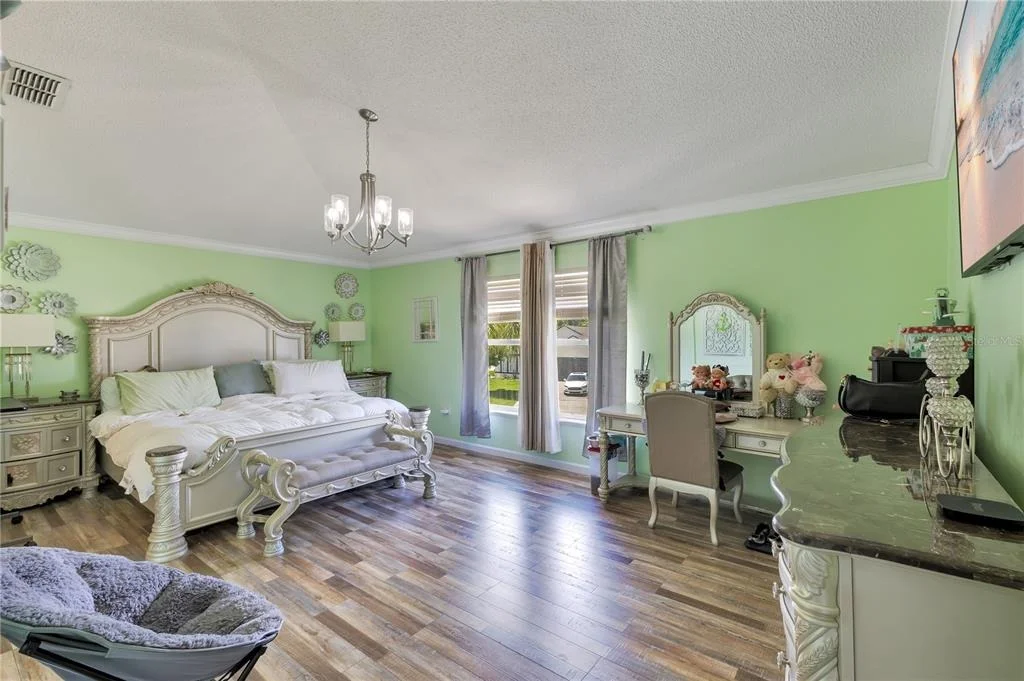
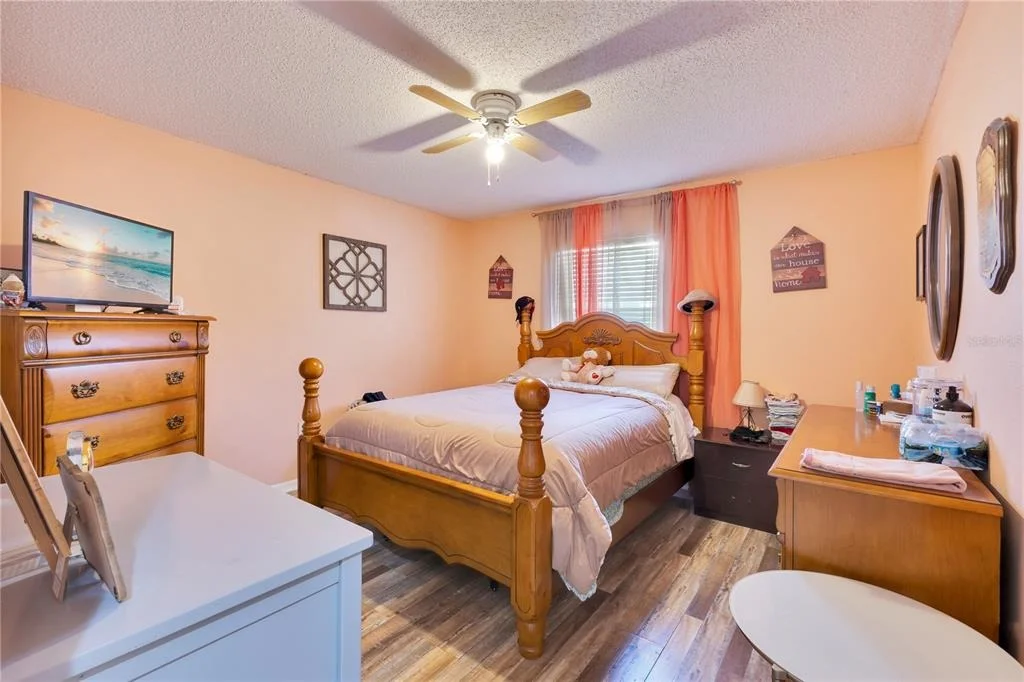
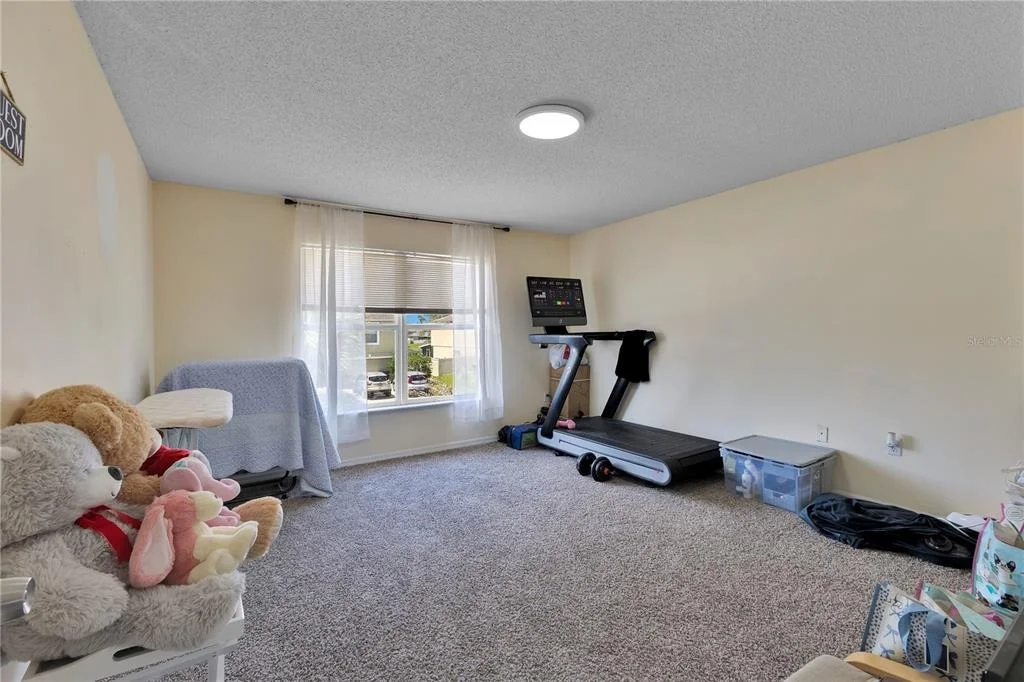
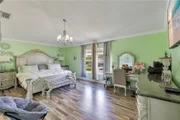
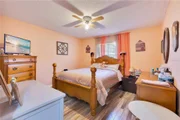
Upstairs, you'll find a spacious loft area that provides additional living space and flexibility for a game room, media room, home office, or study area. The oversized primary suite serves as a private retreat with generous dimensions, abundant natural light, and an ensuite bathroom featuring a soaking tub, walk-in shower, dual vanities, and ample closet space. The remaining bedrooms are well-sized and thoughtfully arranged throughout the second floor, providing comfort and privacy for family members and guests.
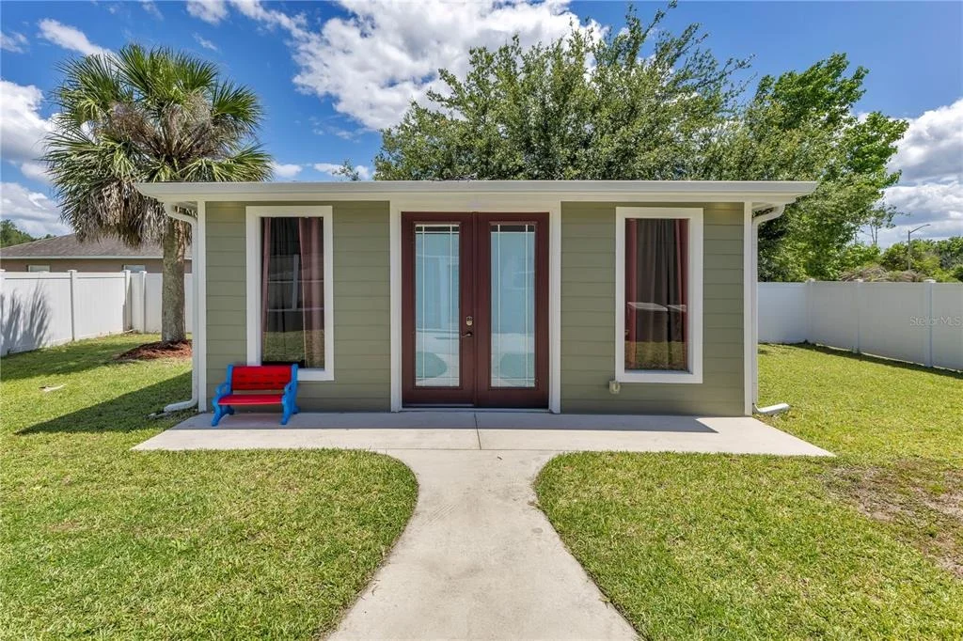
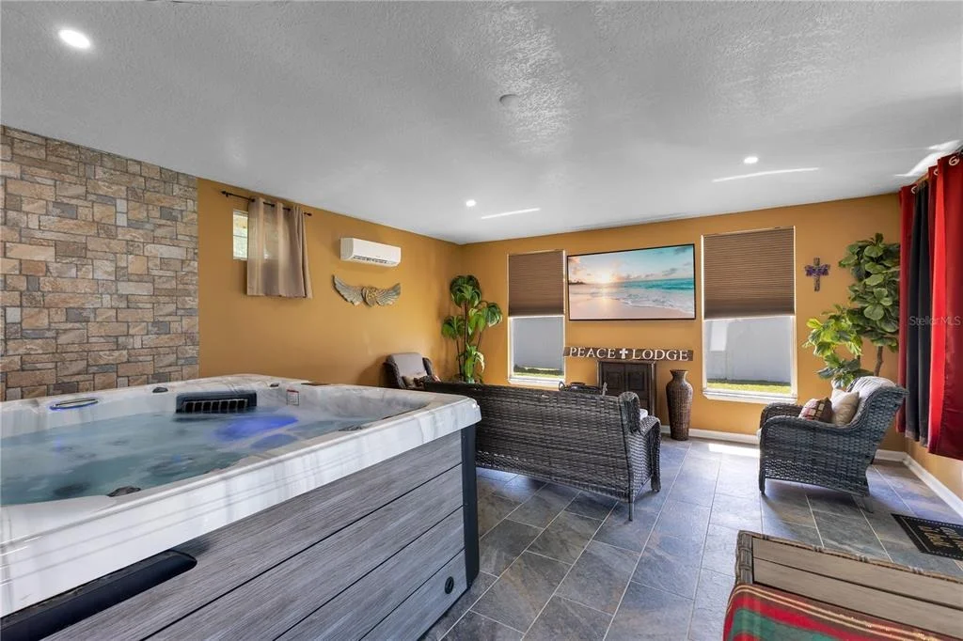
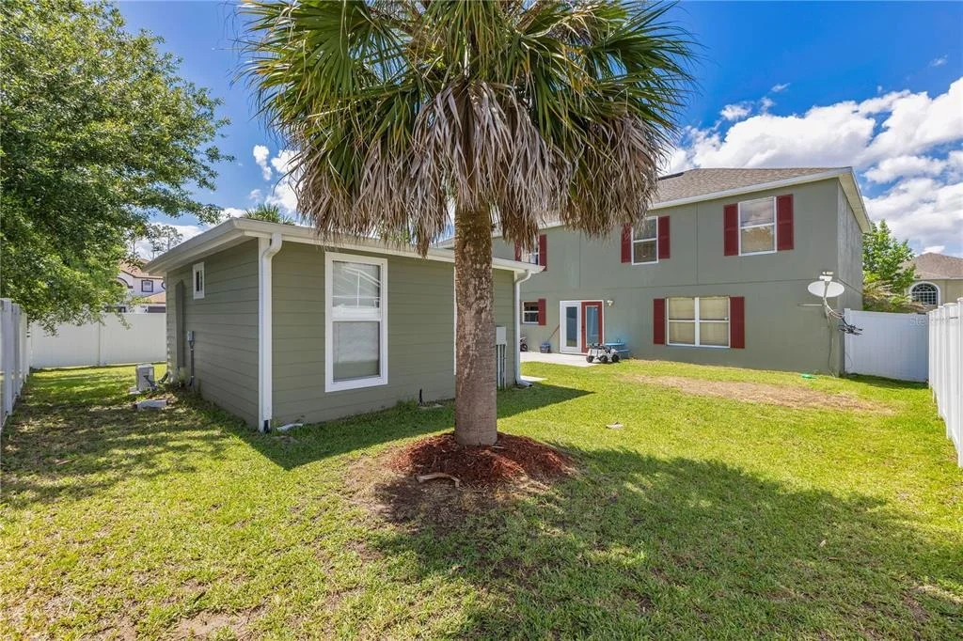
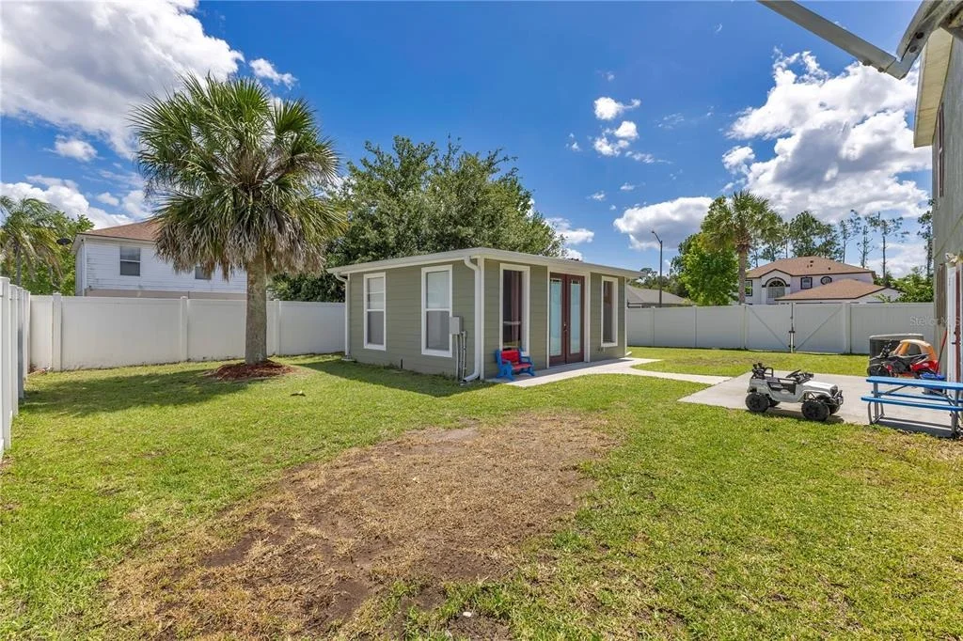
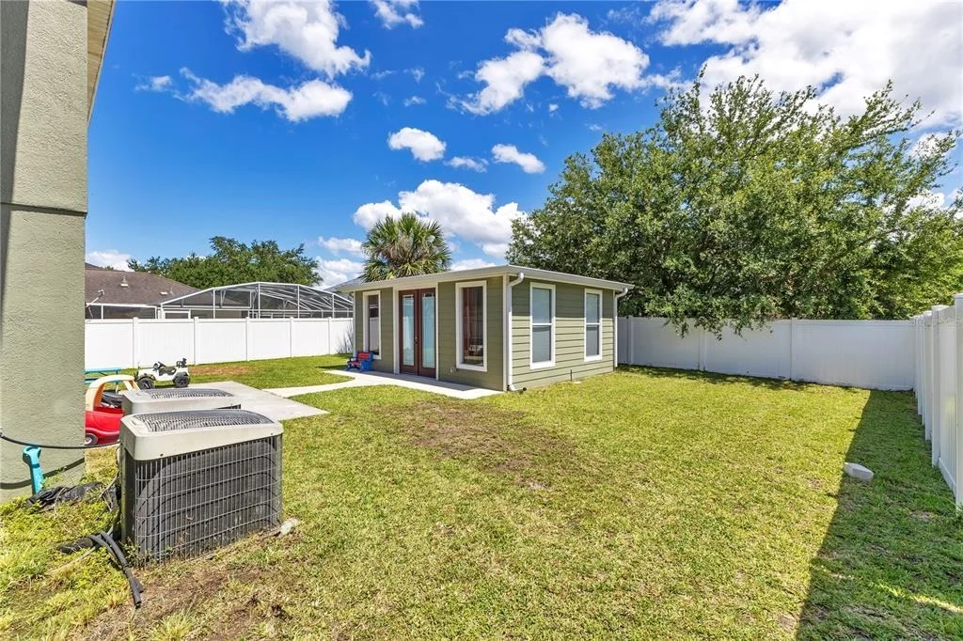
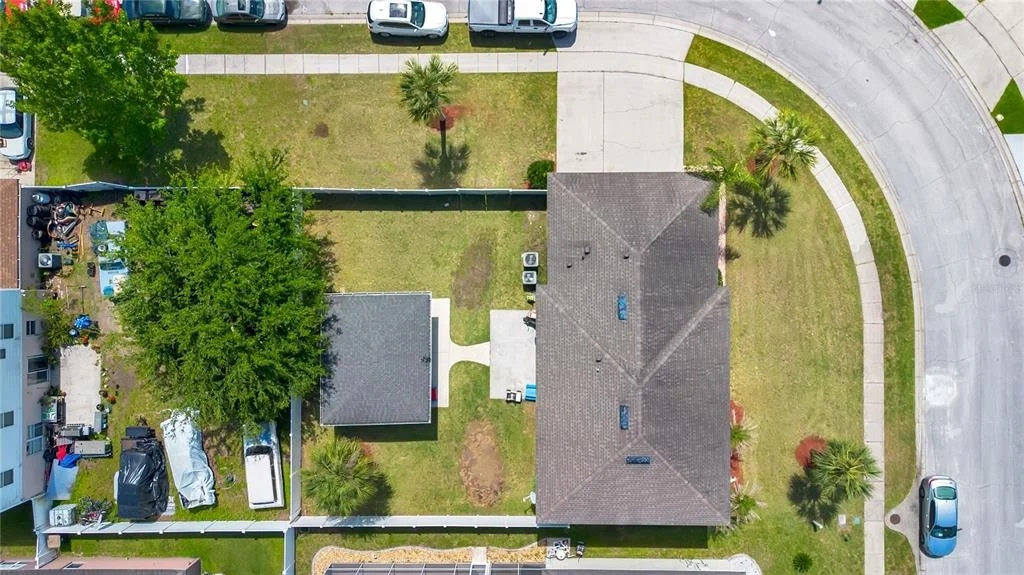
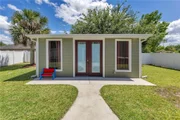
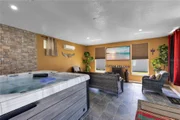
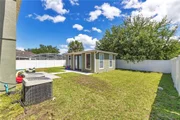
One of the standout features of this property is the detached spa room located in the backyard. Designed as a private retreat, this unique space features a spa/hot tub area and plenty of room to relax, entertain, or create your own personal wellness getaway. It adds a level of versatility and luxury rarely found in homes within the community.
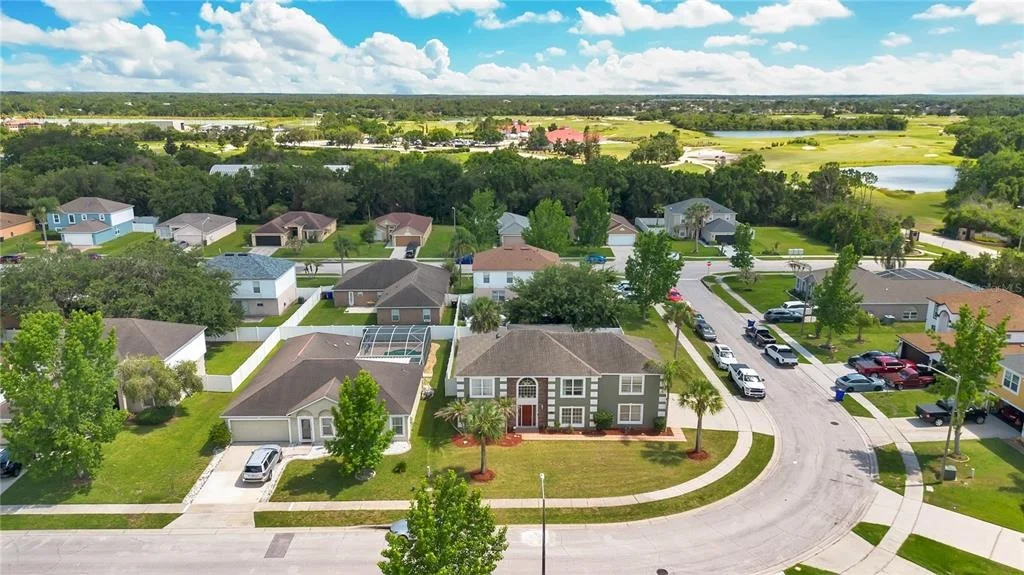
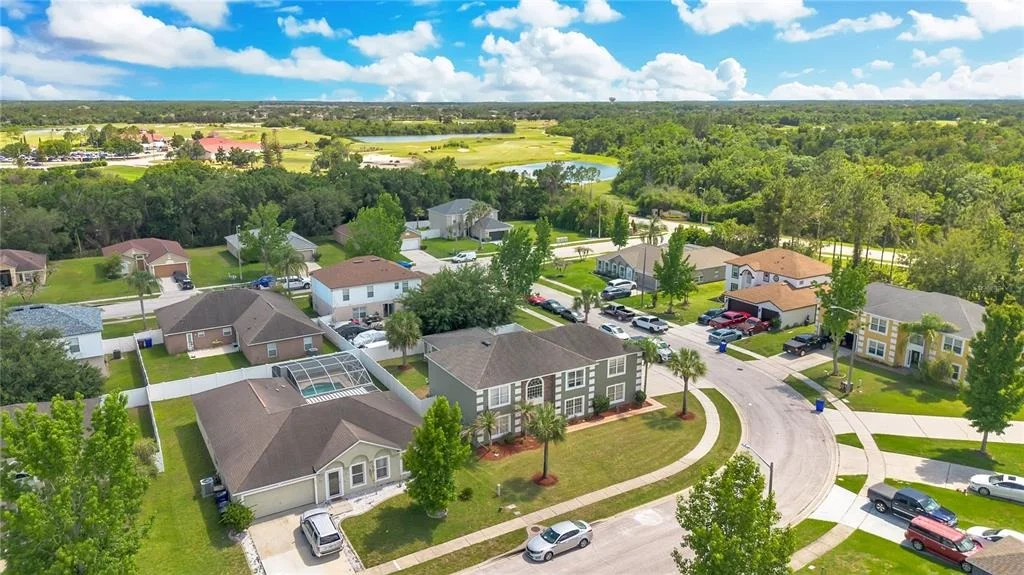
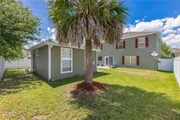
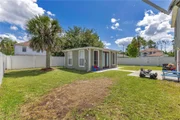
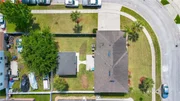
Step outside to enjoy the fully fenced backyard with plenty of room for outdoor activities, pets, and gatherings. The detached spa room creates a private escape while still leaving ample yard space for recreation and outdoor enjoyment.
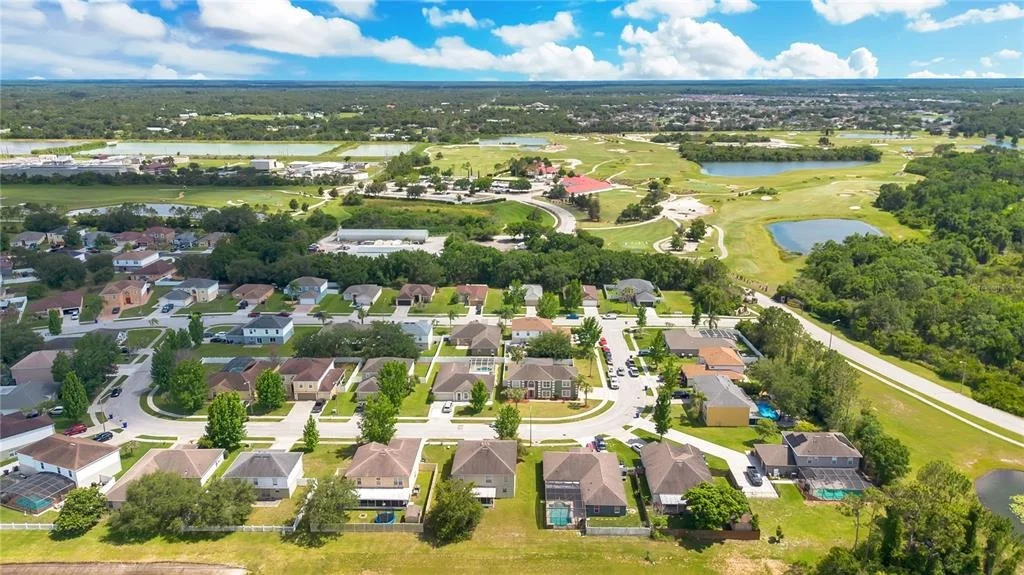
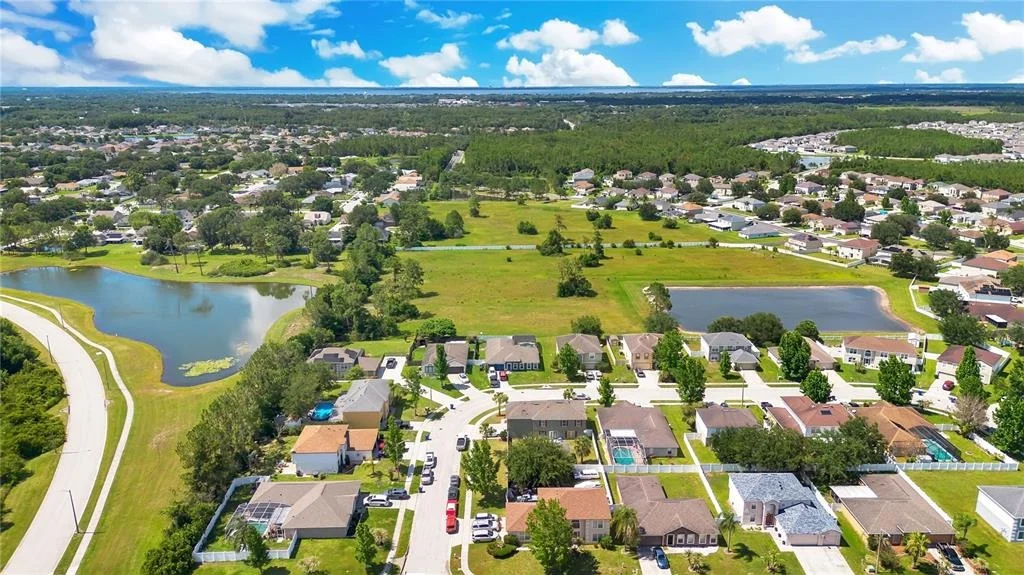
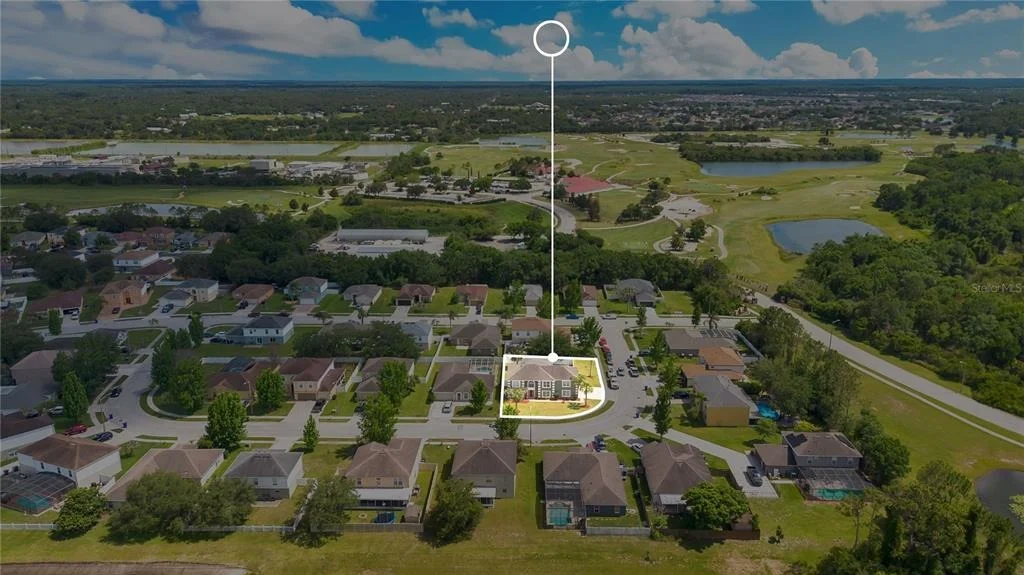
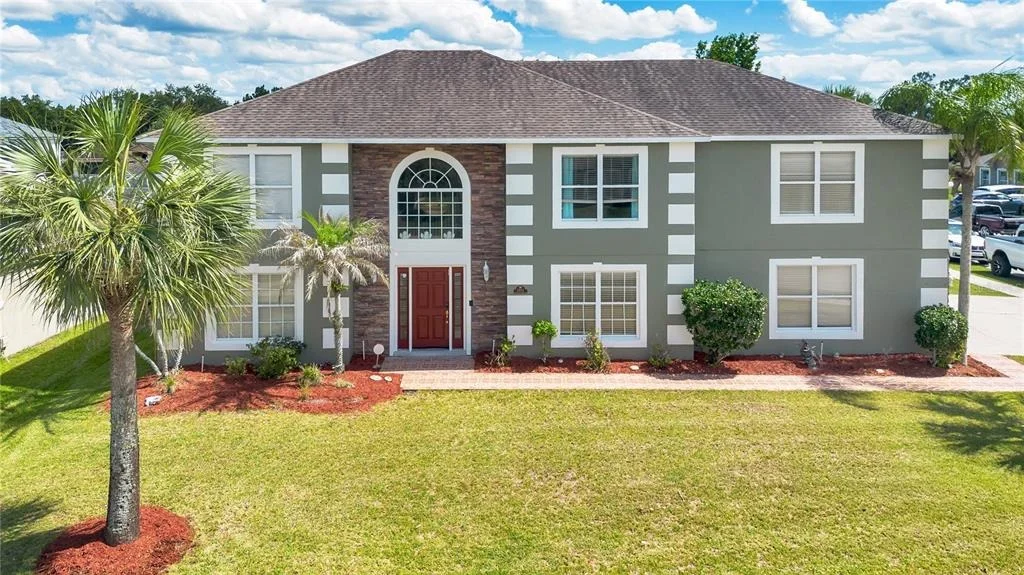
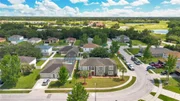
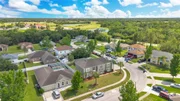
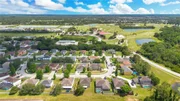
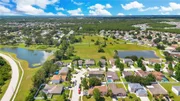
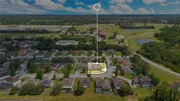
Conveniently located in Saint Cloud with easy access to shopping, dining, schools, major roadways, and everything Central Florida has to offer, this property combines thoughtful design and unique features to create a place you'll be proud to call home.
Listed By

Payment Calculator
Your Estimated Monthly Payment
Cap Rate Calculator
What does this mean?
Based on our analysis, the cap rate of this property is 1.25%. A negative cap rate indicates that the property might not be feasible as an income-producing asset. The median cap rate for a near zip code 11238 is 4.23%.
How much can I actually make?
Actual monthly rental income may vary between $4,760 and $7,140 depending on unit-specific characteristics. You can change the amount using the slider to further explore.
How is cap rate calculated?
Cap Rate = Net Operating Income (NOI) / Property Asset Value.
When calculating the cap rate, we assume 100% occupancy. Leverage (mortgage) is not considered.
Cap Rate provided by RealtyHop and RentHop, learn more about cap rate here.
Price History
| Date / Event | Date | Event | Price |
|---|---|---|---|
| Jun 19, 2026 | Listed by EXP REALTY LLC | $540,000 | |
| Listed by EXP REALTY LLC | |||
| Aug 12, 2025 | Price Decreased |
$610,000
↓ $15K
(2.4%) | |
| Price Decreased | |||
| May 19, 2025 | Price Decreased |
$625,000
↓ $15K
(2.3%) | |
| Price Decreased | |||
| Feb 2, 2025 | Price Decreased |
$640,000
↓ $10K
(1.5%) | |
| Price Decreased | |||
| Oct 14, 2024 | Price Decreased |
$650,000
↓ $25K
(3.7%) | |
| Price Decreased | |||

Property Highlights
Building Info
Comparables
Status
Price/ft²
Listed On
Sold On
About Southern Pines
Similar Homes for Sale
Currently no similar homes aroundNearby Rentals
$1,995 /mo
- 3 Beds
- 2 Baths
- 1,601 ft²
$3,000 /mo
- 5 Beds
- 2 Baths
- 2,879 ft²

EXP REALTY LLC
Last Updated: 4 months ago
Data Source: Stellar MLS, MLS# S5151581











 Your Privacy Choices
Phone: 425-283-2930
Address: 335 Madison Avenue, New York, NY 10017