Check Availability
Jackson 49203
5050 Browns Lake Road
$479,000
↓ $6K (1.2%)
● House - For Sale

5050 Browns Lake Road

Jackson, MI 49203
bedrooms
5 Beds
bathrooms
3 Baths, 1 Half Bath
square feet
2,925 Ft²
$3,035
Est. Monthly

About This Property

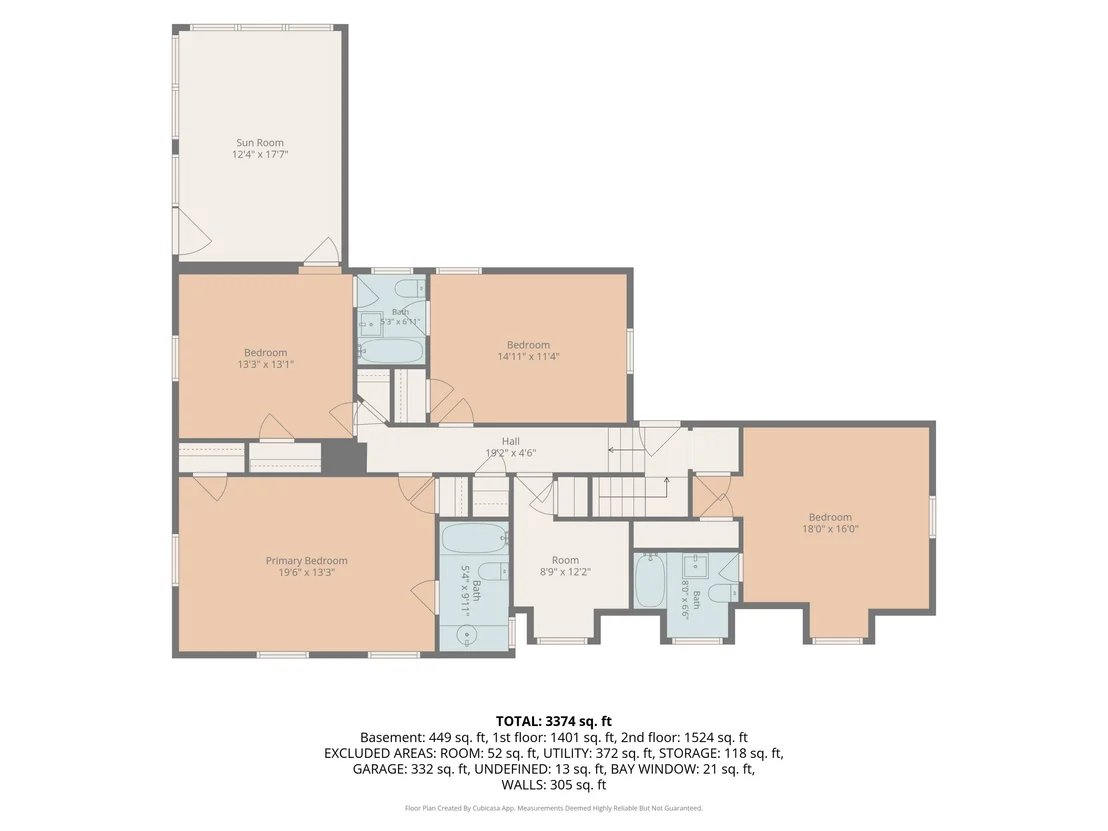
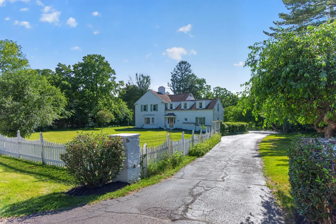
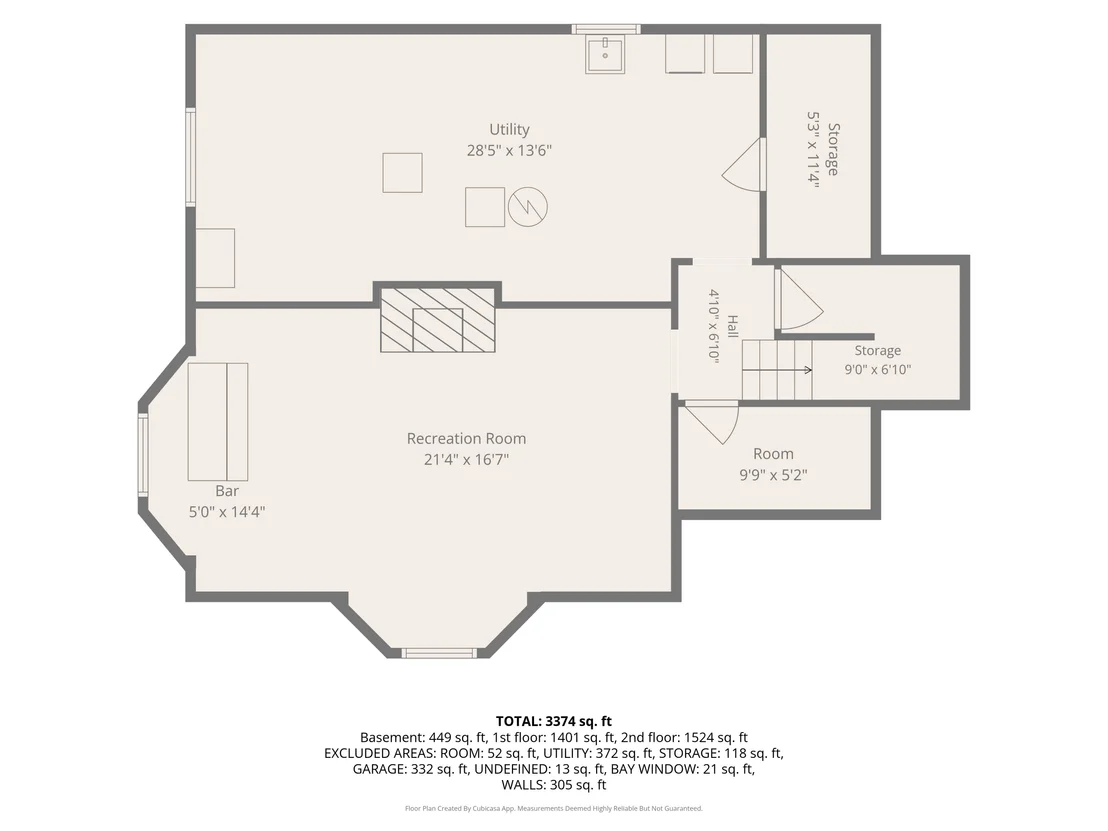
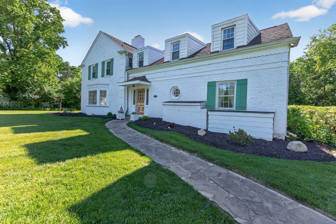
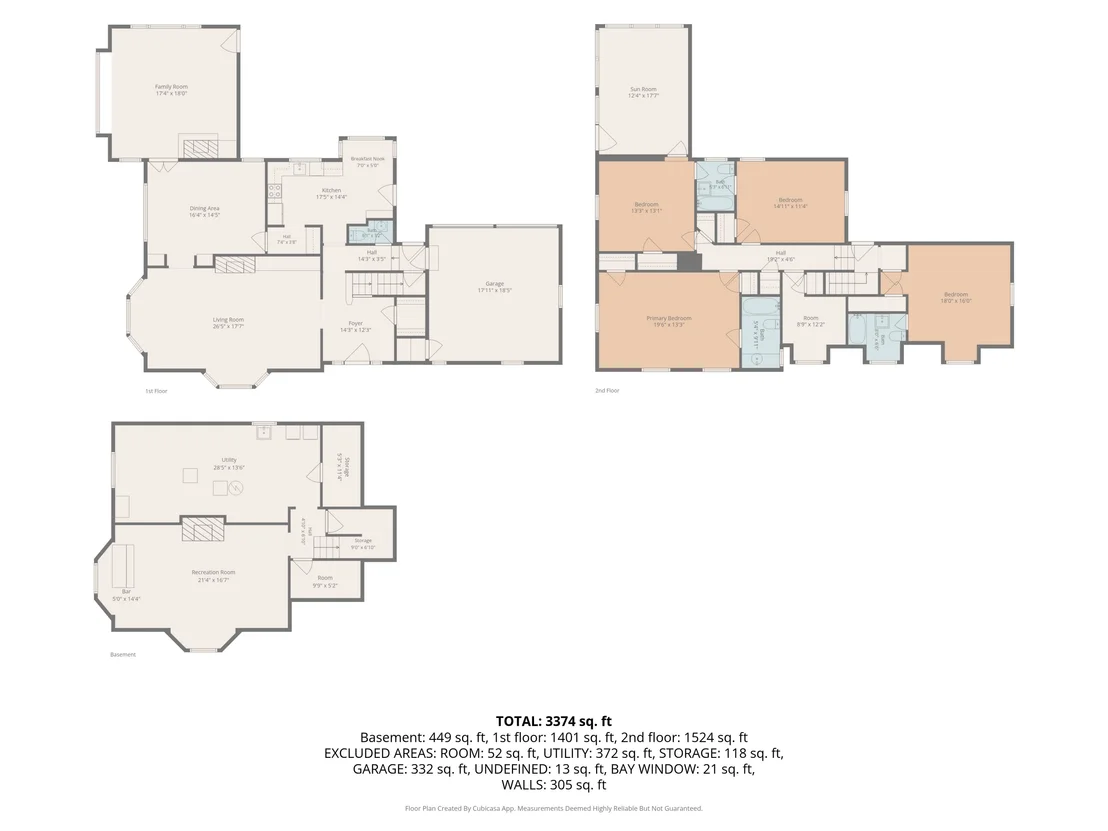
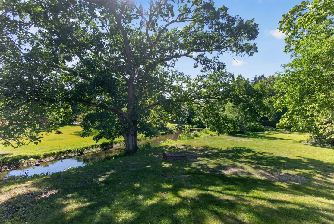
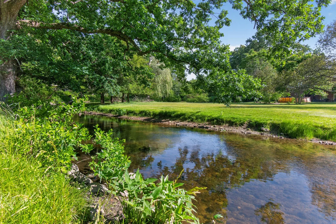
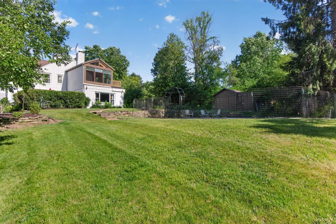
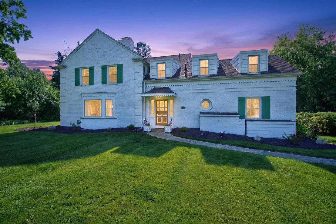
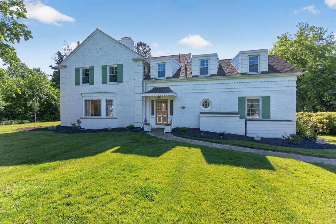
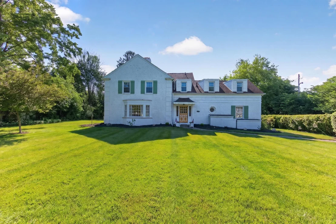
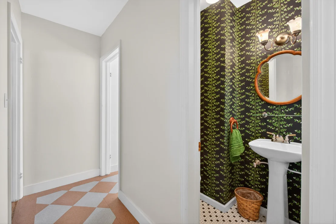
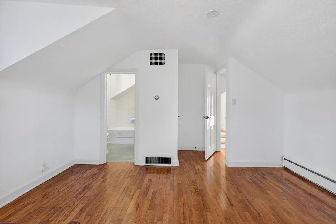
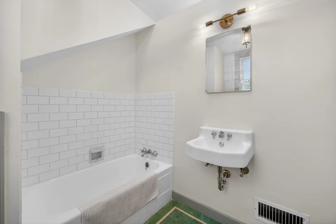
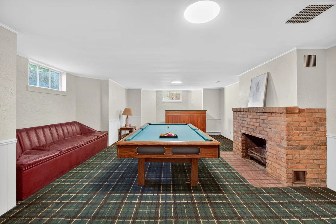
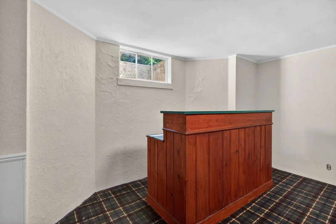
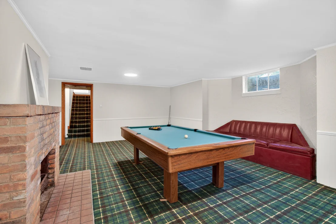
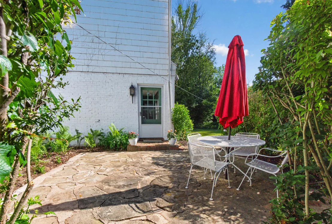
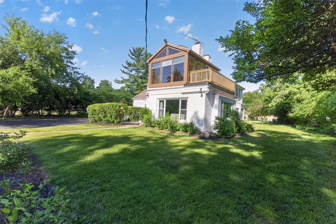
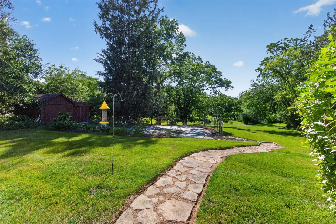
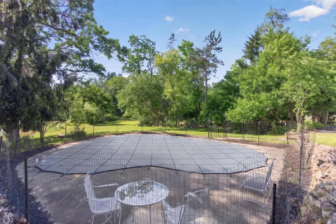
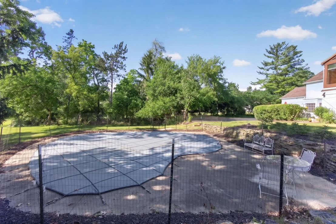
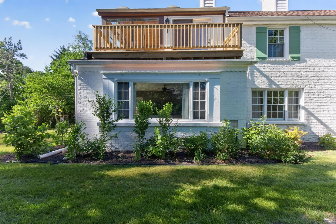
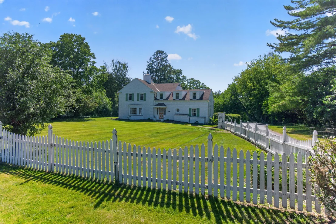
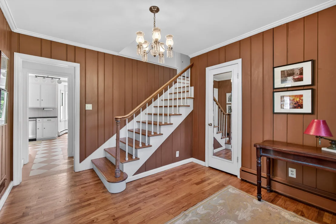
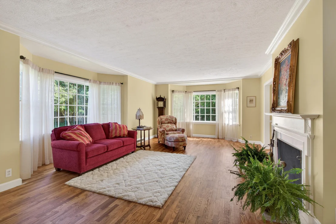
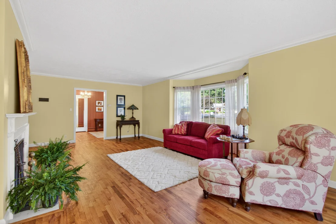
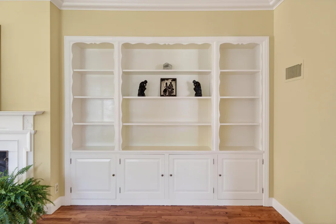
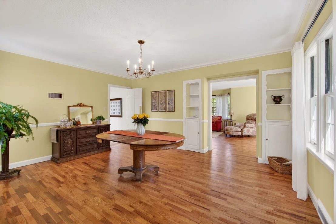
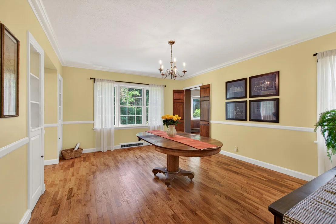
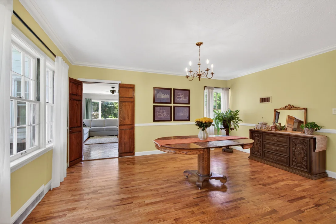
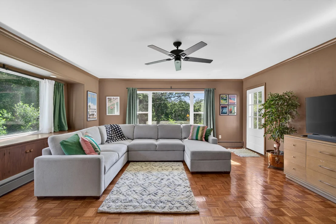
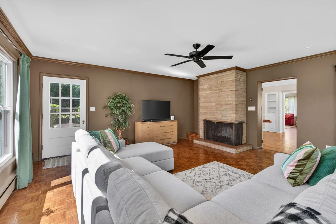
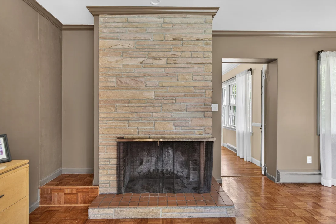
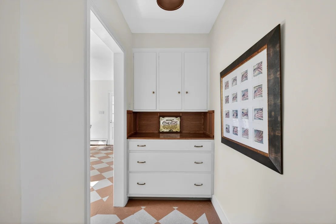
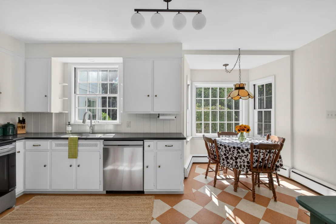
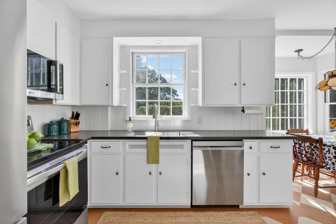
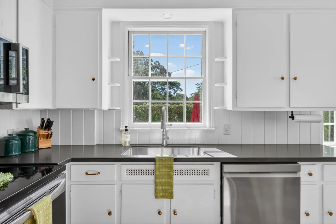
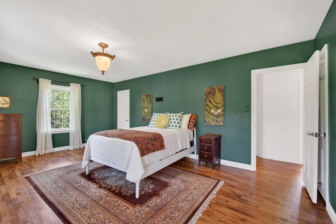
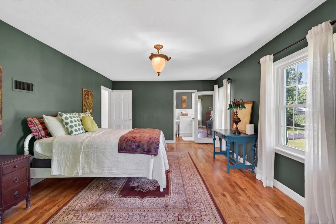
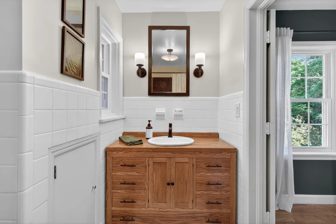
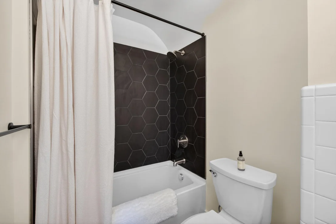
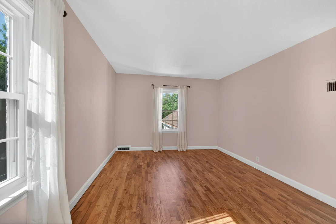
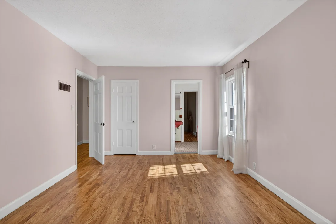
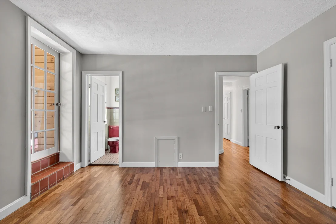
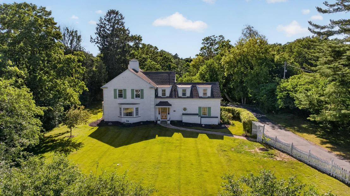
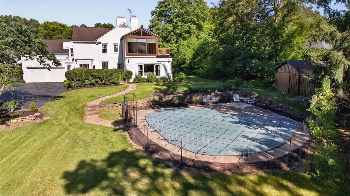
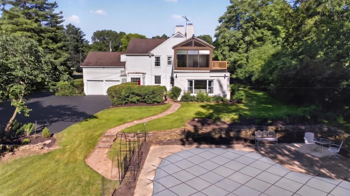
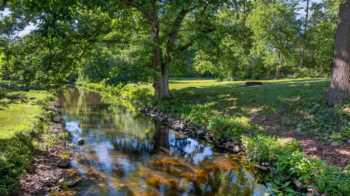
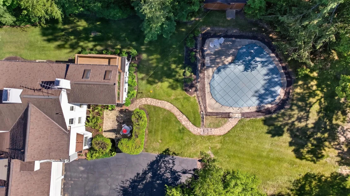
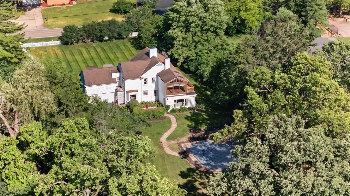
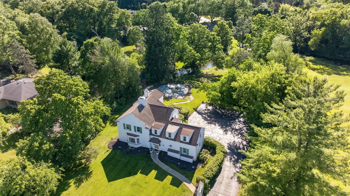
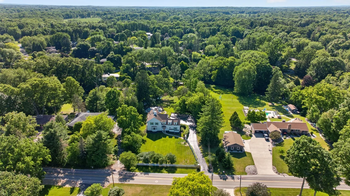
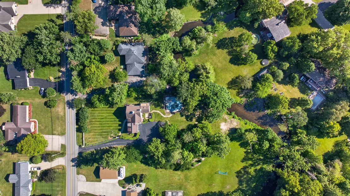
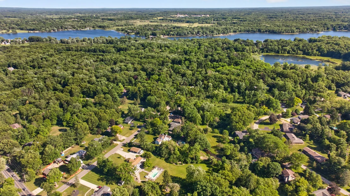
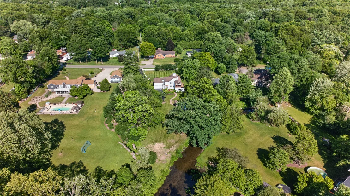
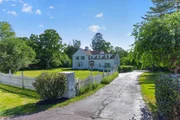
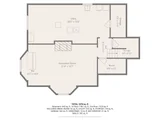
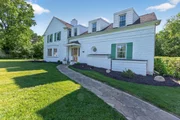
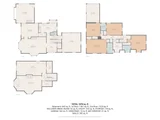
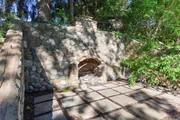
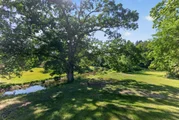
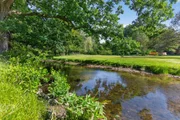
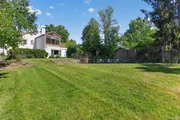
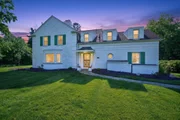
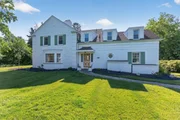
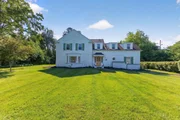
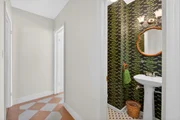
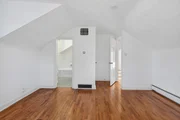
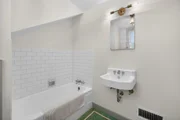
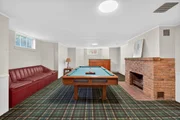
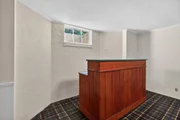
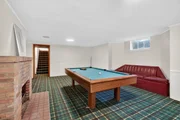
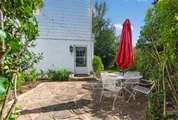
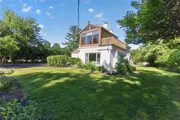
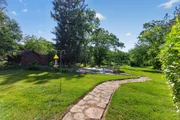
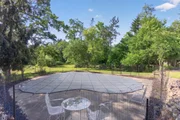
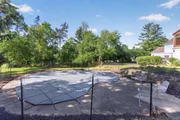
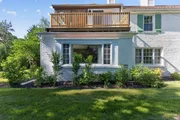
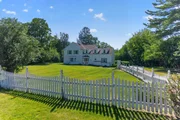
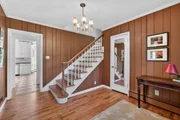
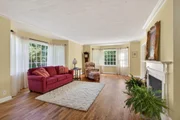
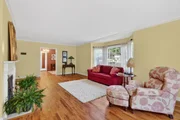
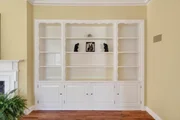
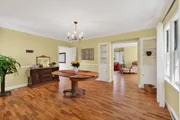
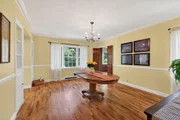
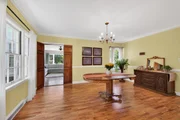
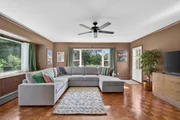
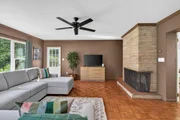
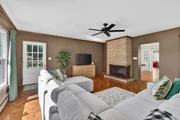
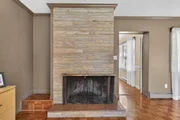
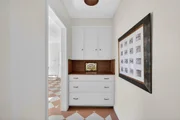
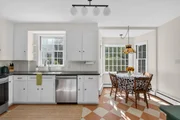
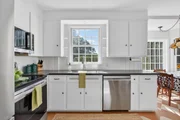
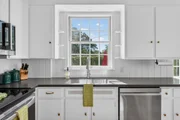
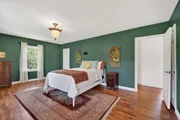
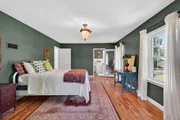
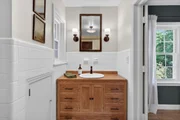
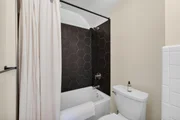
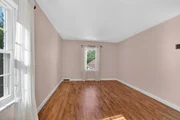
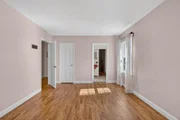
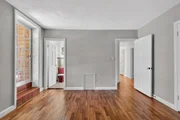
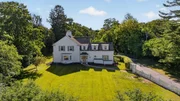
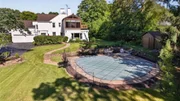
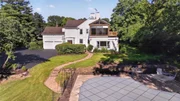
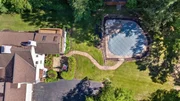
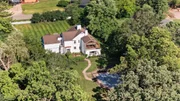
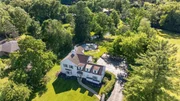
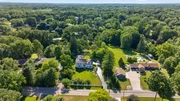
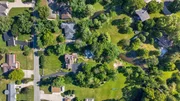
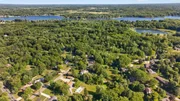
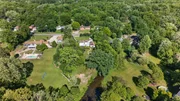
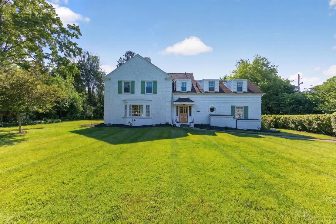
A rare Claire Allen home, beautifully restored and full of character. This charming French cottage-style home offers 5 bedrooms, 4 bathrooms, and 3,300 square feet of living space on over an acre along the Grand River in Summit Township. Thoughtfully updated while preserving many original features, the home includes a renovated kitchen with new appliances, multiple living spaces, remodeled bathrooms, refinished hardwood floors, a finished basement, an attached 2-car garage with new doors, 3 fireplaces, and an inground pool. Recent improvements include a new deck, masonry updates, repaired windows, new water heater, pressure tank, water pump, and numerous electrical and plumbing updates within the last 2 years. Located on a quiet road near lakes, restaurants, golf courses, and more, this move-in ready home offers timeless charm, modern comfort, and an incredible riverfront setting.
Unit Size
2,925 Ft²
Days on Market
144 days
Land Size
1.10 acres
Price per sqft
$164
Property Type
House
Property Taxes
$683
HOA Dues
-
Year Built
1941

Listed By

John O'Dowd
JOD REAL ESTATE GROUP

Payment Calculator

Cap Rate Calculator

Last updated: 2 months ago (MichRIC MLS #26029457)

Price History

Date / Event Date Event Price
Oct 6, 2026 Price Decreased $479,000
↓ $6K (1.2%)
Price Decreased
Sep 24, 2026 Price Decreased $485,000
↓ $14K (2.8%)
Price Decreased
Sep 4, 2026 Price Decreased $499,000
↓ $31K (5.9%)
Price Decreased
Aug 18, 2026 Price Decreased $530,000
↓ $20K (3.6%)
Price Decreased
Aug 1, 2026 Price Decreased $550,000
↓ $30K (5.2%)
Price Decreased
Show More

Property Highlights

Garage
Air Conditioning
Fireplace
Parking Details
Has Garage
Attached Garage
Parking Features: Garage Faces Rear, Attached
Garage Spaces: 2
Interior Details
Half Bathrooms: 1
Full Bathrooms: 3
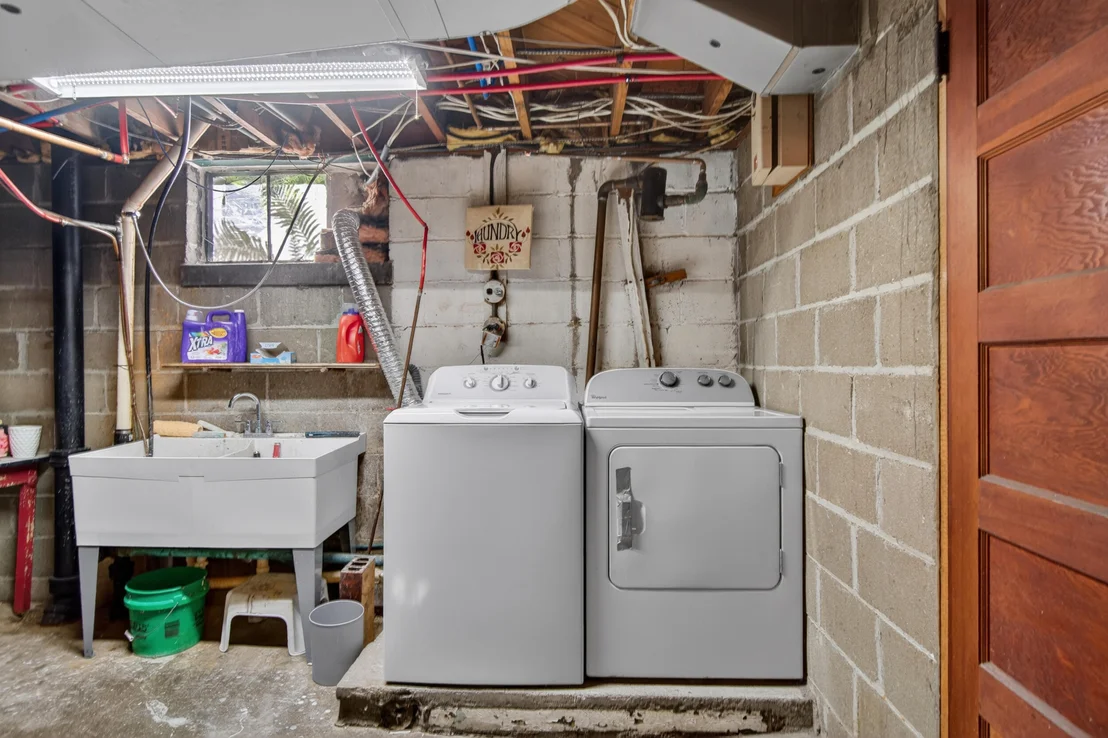
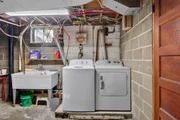
Appliances: Dishwasher, Dryer, Microwave, Oven, Range, Refrigerator, Washer, Water Softener Owned
Flooring Type: Vinyl, Wood
Laundry Features: In Basement
Rooms: 14
Has Fireplace
Fireplace Features: Family Room, Living Room, Recreation Room
Fireplaces: 3
Basement: Full
Exterior Details
Square Footage: 2925
Architectural Style: Other
Year Built: 1941
Waterfront Features: River Front
Waterbody Name: Grand River
Building Area Total: 2925
Construction Materials: Brick
Patio and Porch Features: Deck, Patio, 3 Season Room
Pool Features: In Ground
Pool is Private
Lot Size Area: 1.1
Lot Size Units: Acres
Lot Size Acres: 1.1
Lot Size Square Feet: 47916
Lot Size Dimensions: 125
Water Source: Well
Financial Details
Tax Assessed Value: $227,900
Tax Annual Amount: $8,193
Utilities Details
Cooling Type: Central Air
Heating Type: Baseboard, Forced Air, Hot Water
Sewer : Septic Tank

Building Info

Overview

    General

  • Year Built: 1941
  • Effective Year Built: 1941
  • Building Count: 1
  • Bedroom Count: 5
  • Bathroom Count: 2
  • Full Bathrooms: 1
  • Partial Bathrooms: 2
  • Building Condition: 0
  • Building Quality: 0
  • Construction Type: 0
  • Building Style: 0
  • Exterior Walls Type: 18
  • Interior Walls Type: 0
  • Roof Shape Type: 0
  • Roof Cover Type: 0
  • Floor Count: 200
  • Floor Cover: 0
  • Basement Type: 9
  • Basement Area: 1,142
  • Garage Type: 7
  • Garage Square Area: 397
  • Parking Space Count: 1
  • Patio Type: 0
  • Porch Type: 0
  • Pool Type: 0

    Dimensions

  • Lot Size Square Feet: 47,829
  • Lot Size Depth Feet: 3,300
  • Lot Size Frontage Feet: 1,450
  • Total Building Area: 2,744
  • Building Area: 2,744
  • Building Area Measurement: L

    Heating and Cooling

  • Fireplace Count: 1
  • Air Conditioning: 0
  • Heating: 4
  • Heated Square Feet: 2,744
  • Heating Fuel Type: 0

    Utilities

  • Sewer System: 0
  • Water Service: 0

Building

  • Building Type: 0
  • Property Class: R
  • Subdivision: BROOKSIDE #1
  • Land Acres: 0000001098
  • Standard Land Use Code: 1001
  • County Land Use Code: 401
  • Legal Description 1: LOT 10 BROOKSIDE PLAT NO 1

Neighborhood

  • School District Name: Jackson Public Schools
  • School Tax School District: 38170
  • Census Tract: 005201

Zoning

  • Zoning: RS1

Geography

  • Assessors Map Reference: MAPS
  • District: 17
  • Parcel: 120-13-22-105-009-00
  • Lot: 10
  • Municipality: SUMMIT TWP
  • Latitude: 42.1999
  • Longitude: -84.4172

    Address

  • Full Address: 5050 Browns Lake Rd
  • Legal Unit: 10
  • Address - House Number: 5050
  • Address - Street Name: Browns Lake
  • Address - Suffix Type: Rd
  • State: MI
  • City Name: Jackson
  • Carrier Code: C023
  • 4-Digit Zip Code: 5648
  • Zip Code: 49203

Valuation

    Tax

  • Tax Year: 2023
  • Tax Amount: $230,558
  • Tax Rate Code Area: 17

    Appraisal Valuation

  • Standard Deviation: 0.2514
  • Valuation Date: Nov 15, 2023
  • Confidence Score: 64
  • Final Value: 424,416
  • High Value: 531,155
  • Low Value: 317,676

    Market Valuation

  • Market Total Value: $377,200

    Assessments Valuation

  • Assessed Year: 2023
  • Assessed Total Value: $188,600

    Exemptions

  • Homeowner Exemption: Yes
Data used for valuation calculations is provided by RealtyHop, and other third party sources

Comparables

Unit
Status
Type
Beds
Baths
ft²
Price/ft²
Asking Price
Listed On
Closing Price
Sold On
HOA + Taxes

About Jackson


Similar Homes for Sale

Currently no similar homes around

Nearby Rentals


Frequently Asked Questions

When was property at 5050 Browns Lake Road built and last sold?
The property at 5050 Browns Lake Road was built in 1941 and last sold on Jan 1, 1970 for $0.
How much is this home worth?
The estimated value of the home located at 5050 Browns Lake Road is $483,790.
What are some comparable homes to 5050 Browns Lake Road?
There are currently no comparable homes to 5050 Browns Lake Road.